
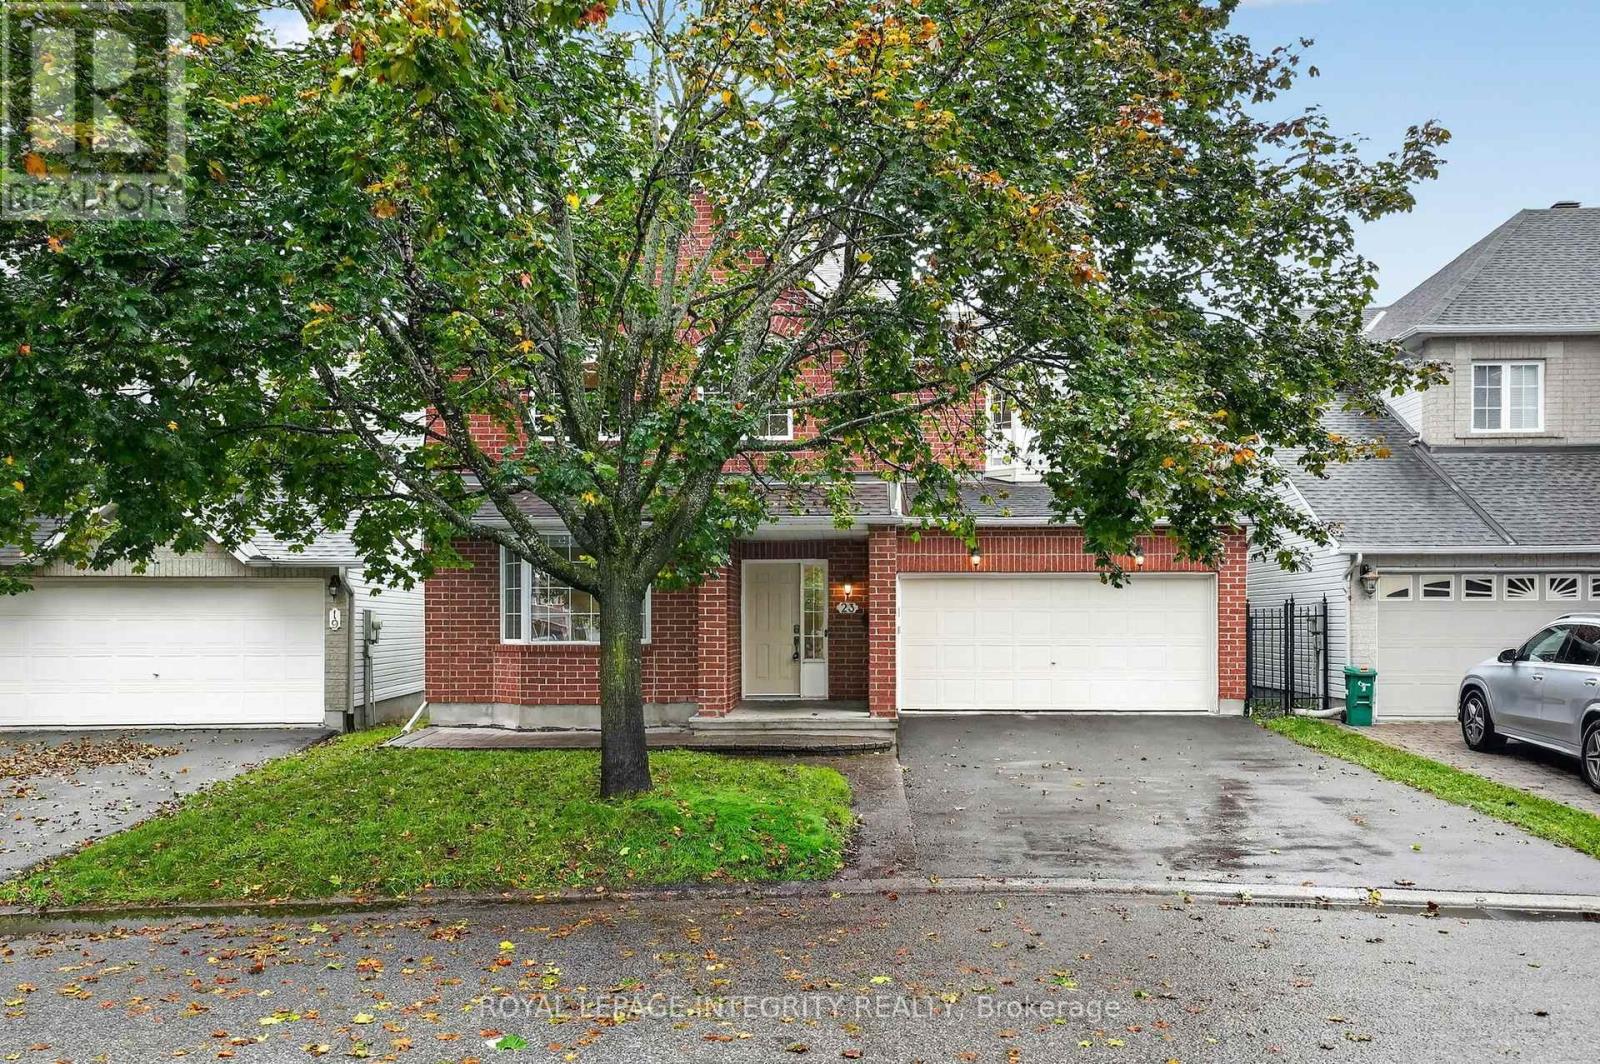
23 Tyne Court Ottawa, Ontario K2K 3H7

4 Bedroom
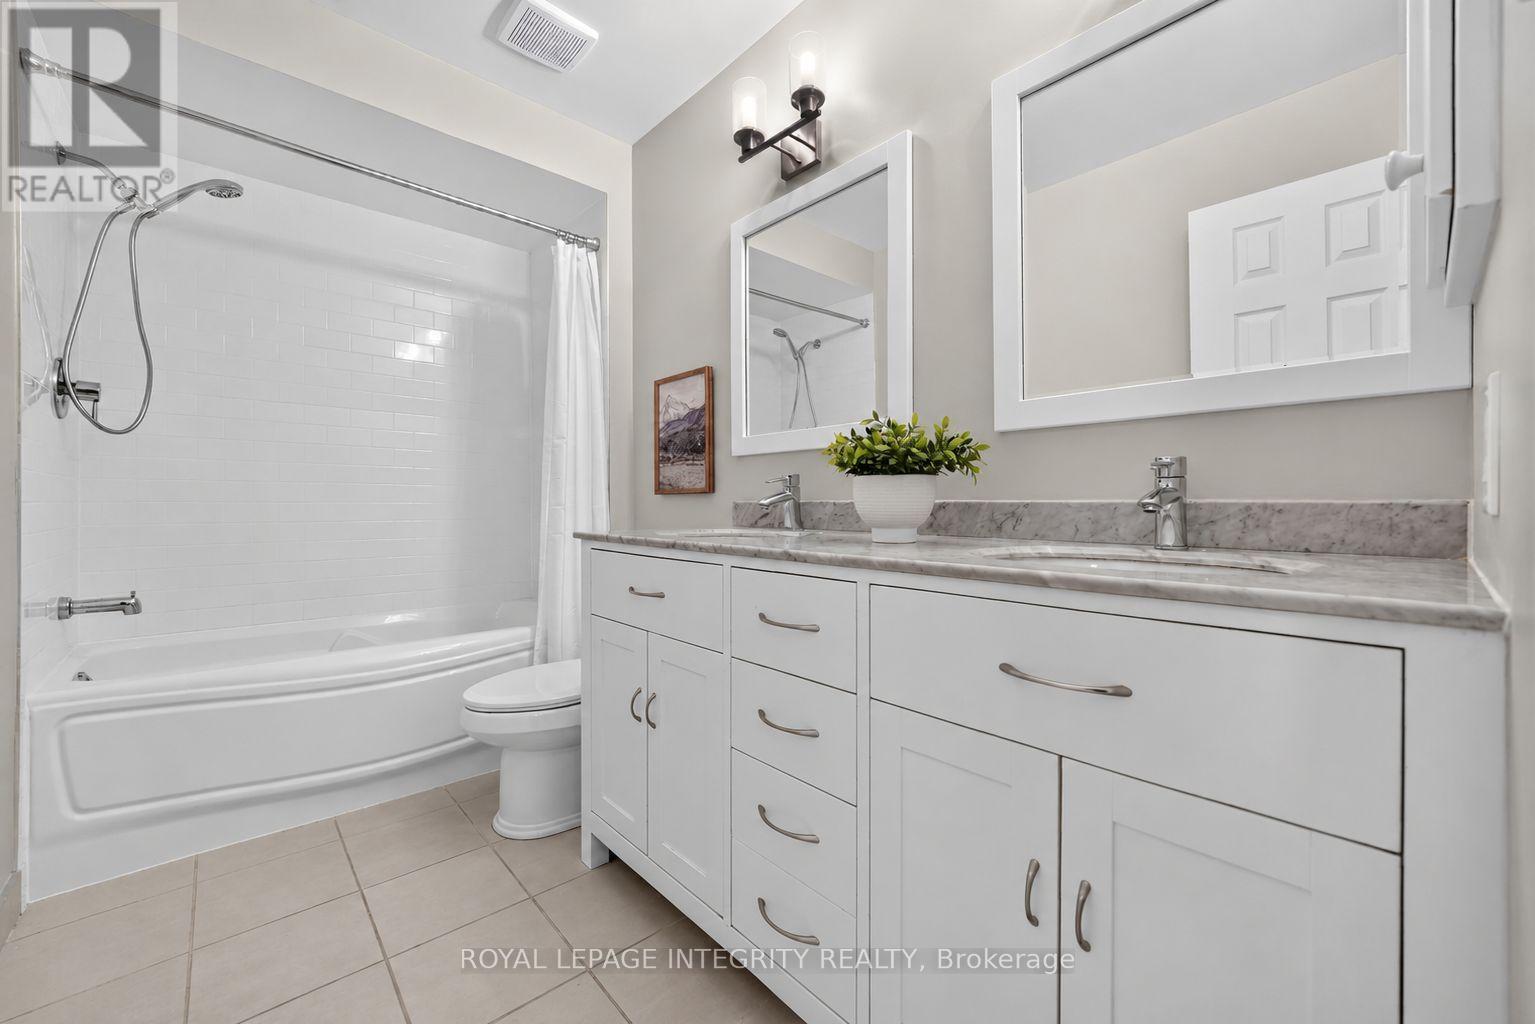
3 Bathroom
2,000 - 2,500 sqft
Fireplace
Central Air Conditioning
Forced Air
$850,000
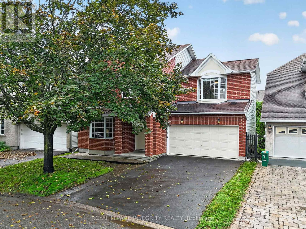
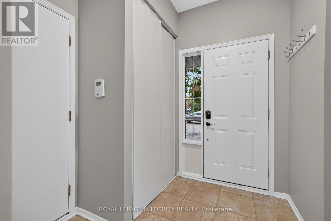
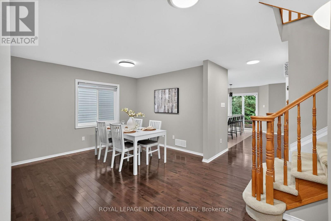
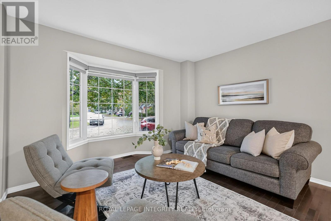
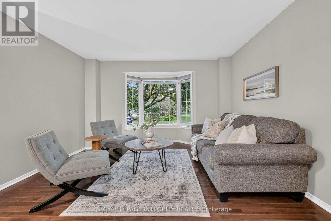
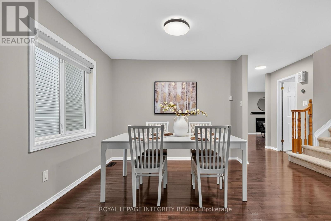
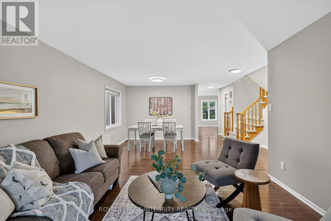
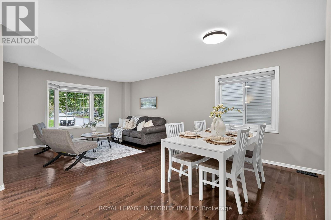
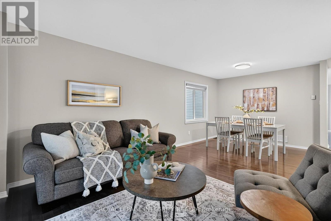
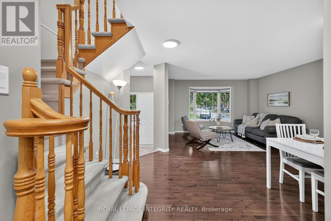
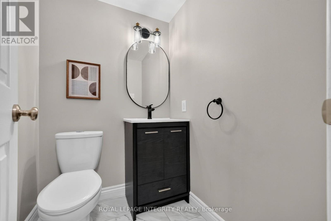
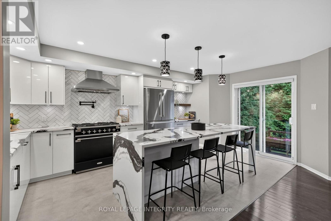
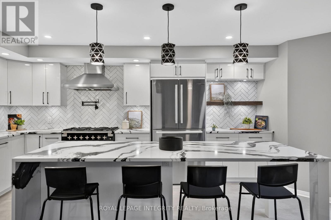
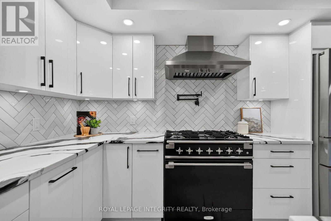
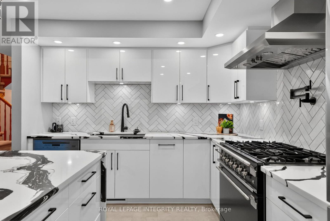
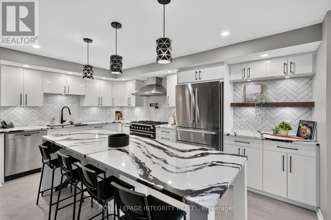
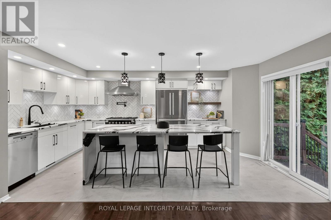
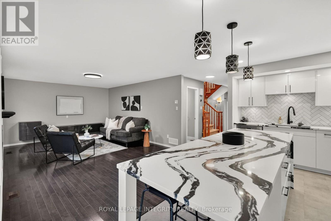
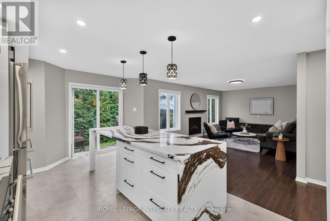
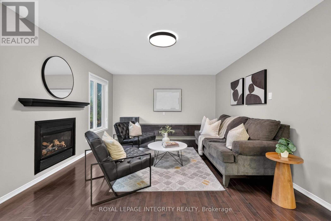
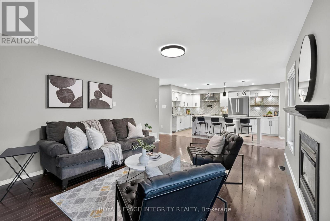
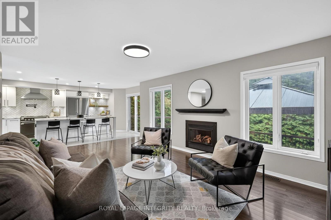
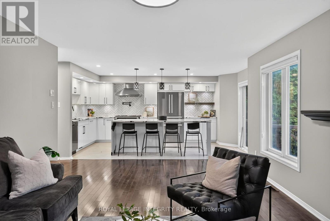
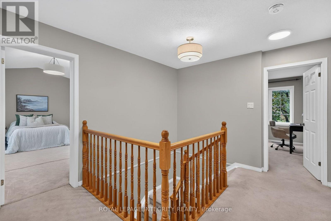
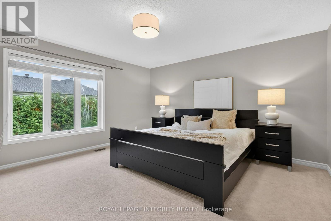
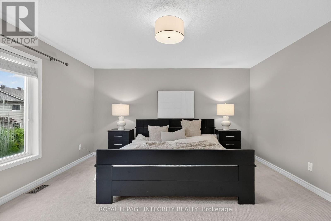
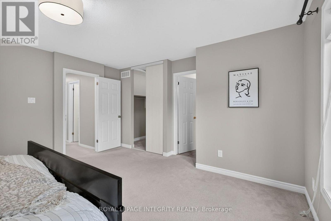
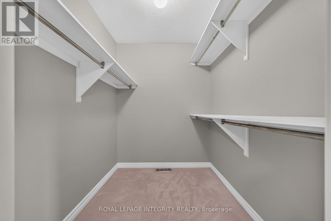
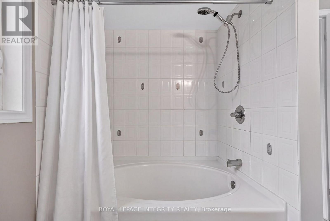
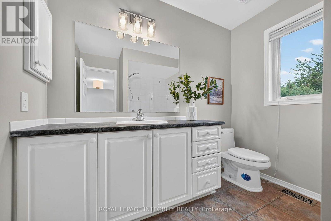
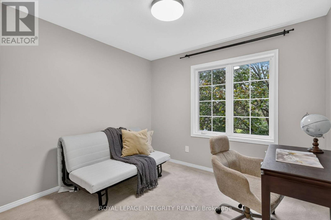
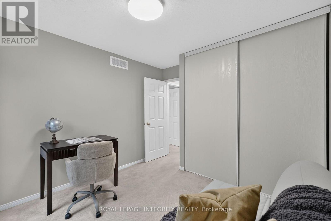
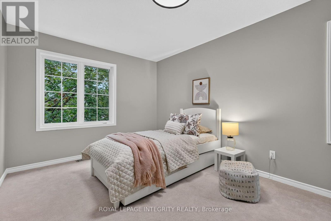
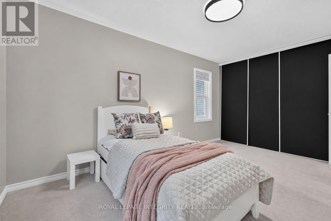
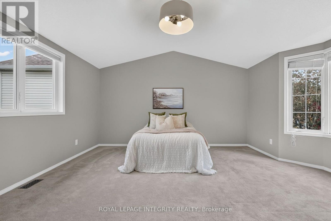
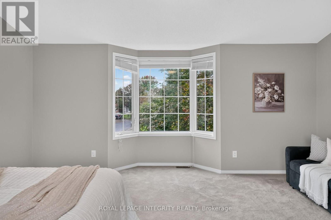
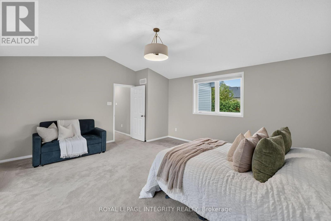
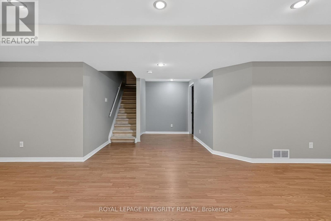
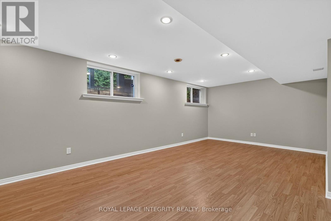
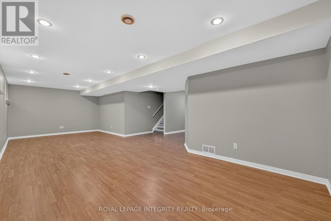
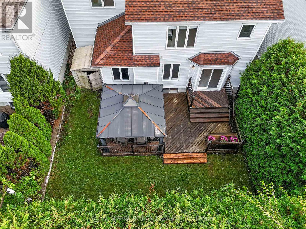
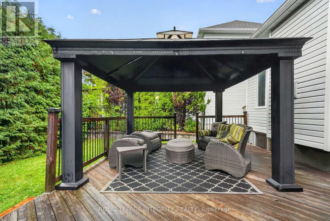
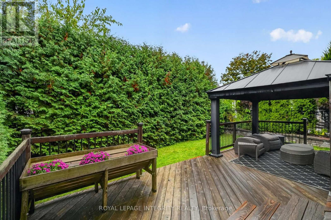
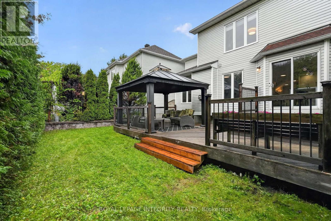
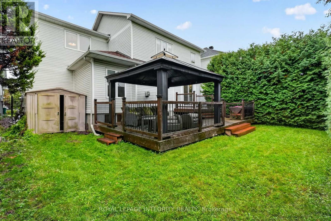
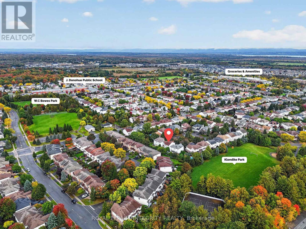
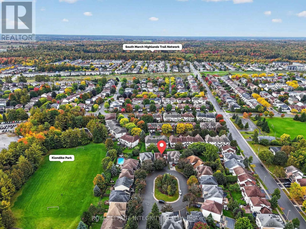
Tucked away on a quiet cul-de-sac, this beautifully renovated family home offers the perfect blend of privacy, comfort & community. Enjoy southwest-facing light & a truly private backyard surrounded by mature trees, complete with a large deck & gazebo. The renovated kitchen features high-end appliances, stylish finishes & an oversized island perfect for breakfast, casual family meals or homework. The main floor offers hardwood floors, a spacious foyer, living/dining area, cozy family room with gas fireplace & renovated powder room. Upstairs, 4 bedrooms include a spacious primary retreat with walk-in closet & ensuite, plus another oversized bedroom that gives any primary suite a run for its money. The family sized 5-piece bathroom also comes with heated floors for ultimate comfort. Fully finished basement with large windows, natural light, open living space & generous storage/laundry room. Double garage with EV charger. Freshly painted & all new light fixtures throughout, furnace & A/C (2020), Water Heater 2022. Close to W.C. Bowes & Klondike Parks, South March Highlands, recreation, top schools, March Road amenities & Kanata's tech sector! (id:15069)
Open House
This property has open houses!
October
11
Sunday
Starts at:
2:00 pm
Ends at:4:00 pm
Property Details
| MLS® Number | X13868832 |
| Property Type | Single Family |
| Neigbourhood | Morgan's Grant |
| Community Name | 9008 - Kanata - Morgan's Grant/South March |
| Parking Space Total | 4 |
| Structure | Deck |
Building
| Bathroom Total | 3 |
| Bedrooms Above Ground | 4 |
| Bedrooms Total | 4 |
| Age | 16 To 30 Years |
| Amenities | Fireplace(s) |
| Appliances | Garage Door Opener Remote(s), Dishwasher, Dryer, Freezer, Hood Fan, Oven, Range, Washer, Window Coverings, Refrigerator |
| Basement Development | Finished |
| Basement Type | Full (finished) |
| Construction Style Attachment | Detached |
| Cooling Type | Central Air Conditioning |
| Exterior Finish | Brick |
| Fireplace Present | Yes |
| Fireplace Total | 1 |
| Foundation Type | Concrete |
| Half Bath Total | 1 |
| Heating Fuel | Natural Gas |
| Heating Type | Forced Air |
| Stories Total | 2 |
| Size Interior | 2,000 - 2,500 Sqft |
| Type | House |
| Utility Water | Municipal Water |
Parking
| Attached Garage | |
| Garage |
Land
| Acreage | No |
| Sewer | Sanitary Sewer |
| Size Depth | 86 Ft ,9 In |
| Size Frontage | 43 Ft ,7 In |
| Size Irregular | 43.6 X 86.8 Ft |
| Size Total Text | 43.6 X 86.8 Ft |
| Zoning Description | Residential |
Rooms
| Level | Type | Length | Width | Dimensions |
|---|---|---|---|---|
| Second Level | Primary Bedroom | 4.81 m | 4.36 m | 4.81 m x 4.36 m |
| Second Level | Bedroom | 3 m | 4.37 m | 3 m x 4.37 m |
| Second Level | Bedroom 2 | 2.99 m | 3.42 m | 2.99 m x 3.42 m |
| Second Level | Bedroom 3 | 5.27 m | 5.17 m | 5.27 m x 5.17 m |
| Basement | Recreational, Games Room | 9.14 m | 7.14 m | 9.14 m x 7.14 m |
| Basement | Furnace | 6.09 m | 8.19 m | 6.09 m x 8.19 m |
| Main Level | Living Room | 4.75 m | 3.98 m | 4.75 m x 3.98 m |
| Main Level | Dining Room | 5.03 m | 2.84 m | 5.03 m x 2.84 m |
| Main Level | Kitchen | 4.49 m | 3.05 m | 4.49 m x 3.05 m |
| Main Level | Family Room | 4.65 m | 3.67 m | 4.65 m x 3.67 m |
Contact Us
Contact us for more information

This REALTOR.ca listing content is owned and licensed by REALTOR® members of The Canadian Real Estate Association
The trademarks REALTOR®, REALTORS®, and the REALTOR® logo are controlled by The Canadian Real Estate Association (CREA) and identify real estate professionals who are members of CREA. The trademarks MLS®, Multiple Listing Service® and the associated logos are owned by The Canadian Real Estate Association (CREA) and identify the quality of services provided by real estate professionals who are members of CREA. The trademark DDF® is owned by The Canadian Real Estate Association (CREA) and identifies CREA's Data Distribution Facility (DDF®)
October 06 2026 08:24:20
Ottawa Real Estate Board
Royal LePage Integrity Realty