
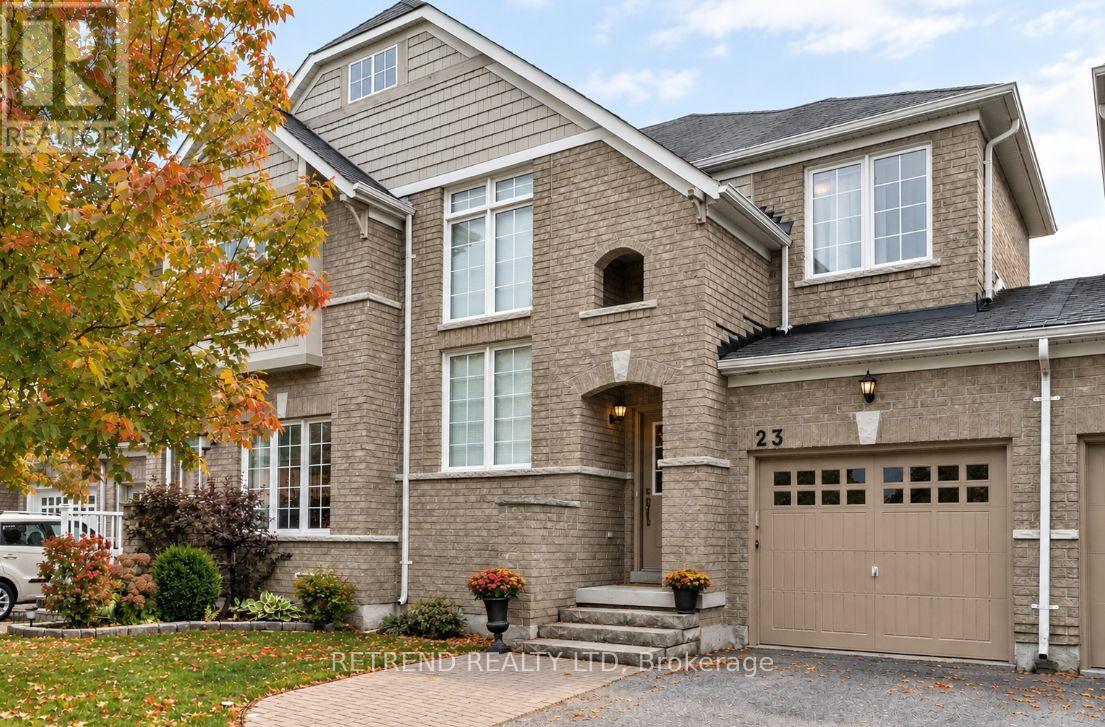
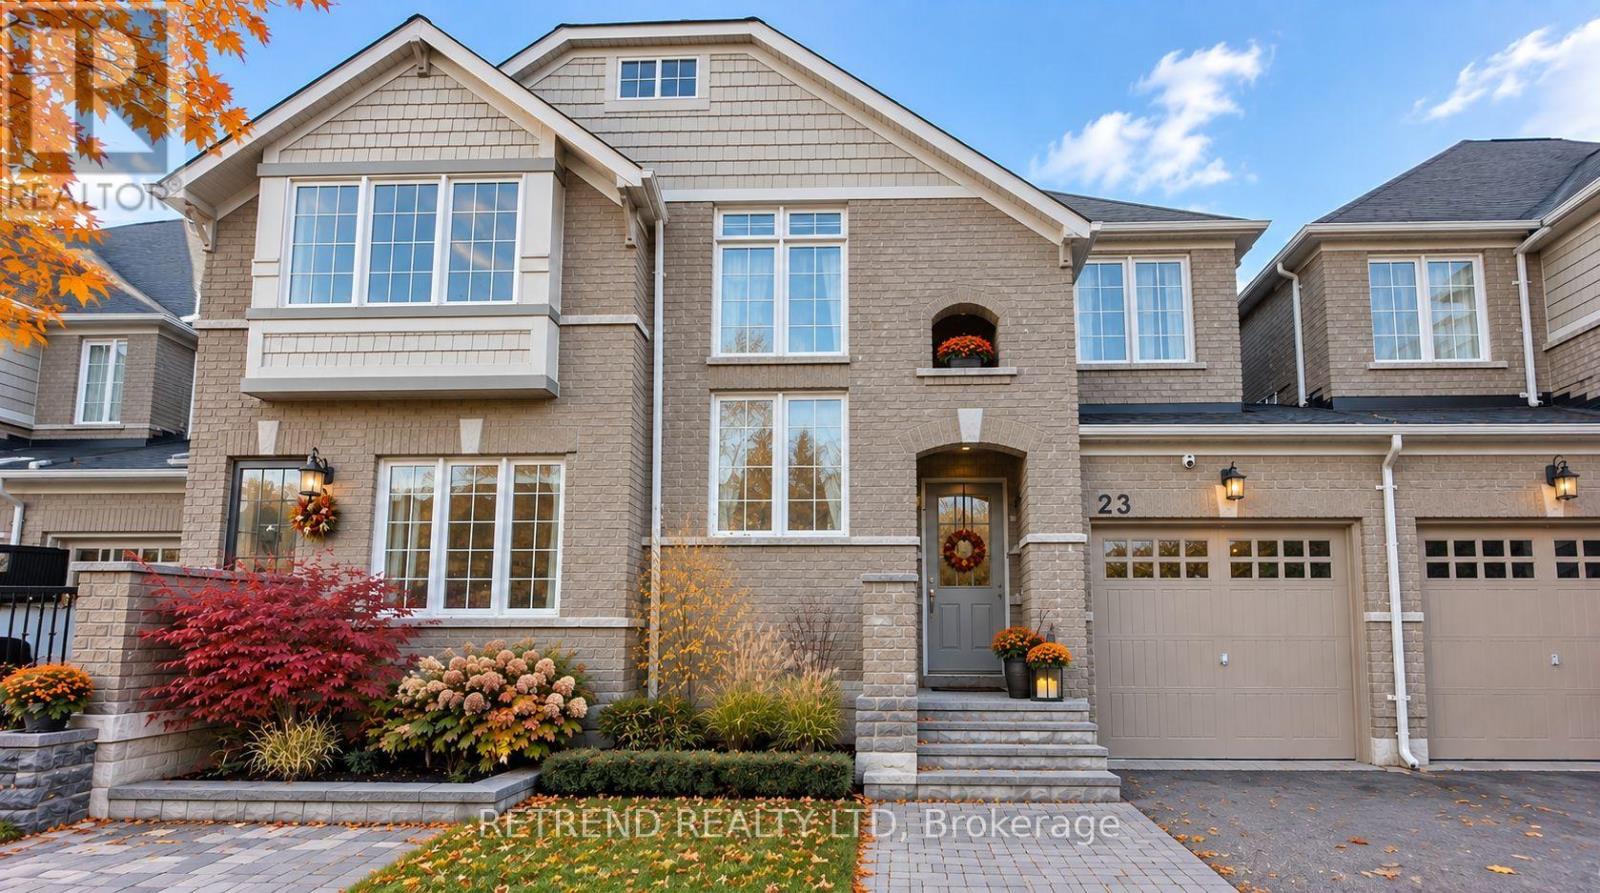
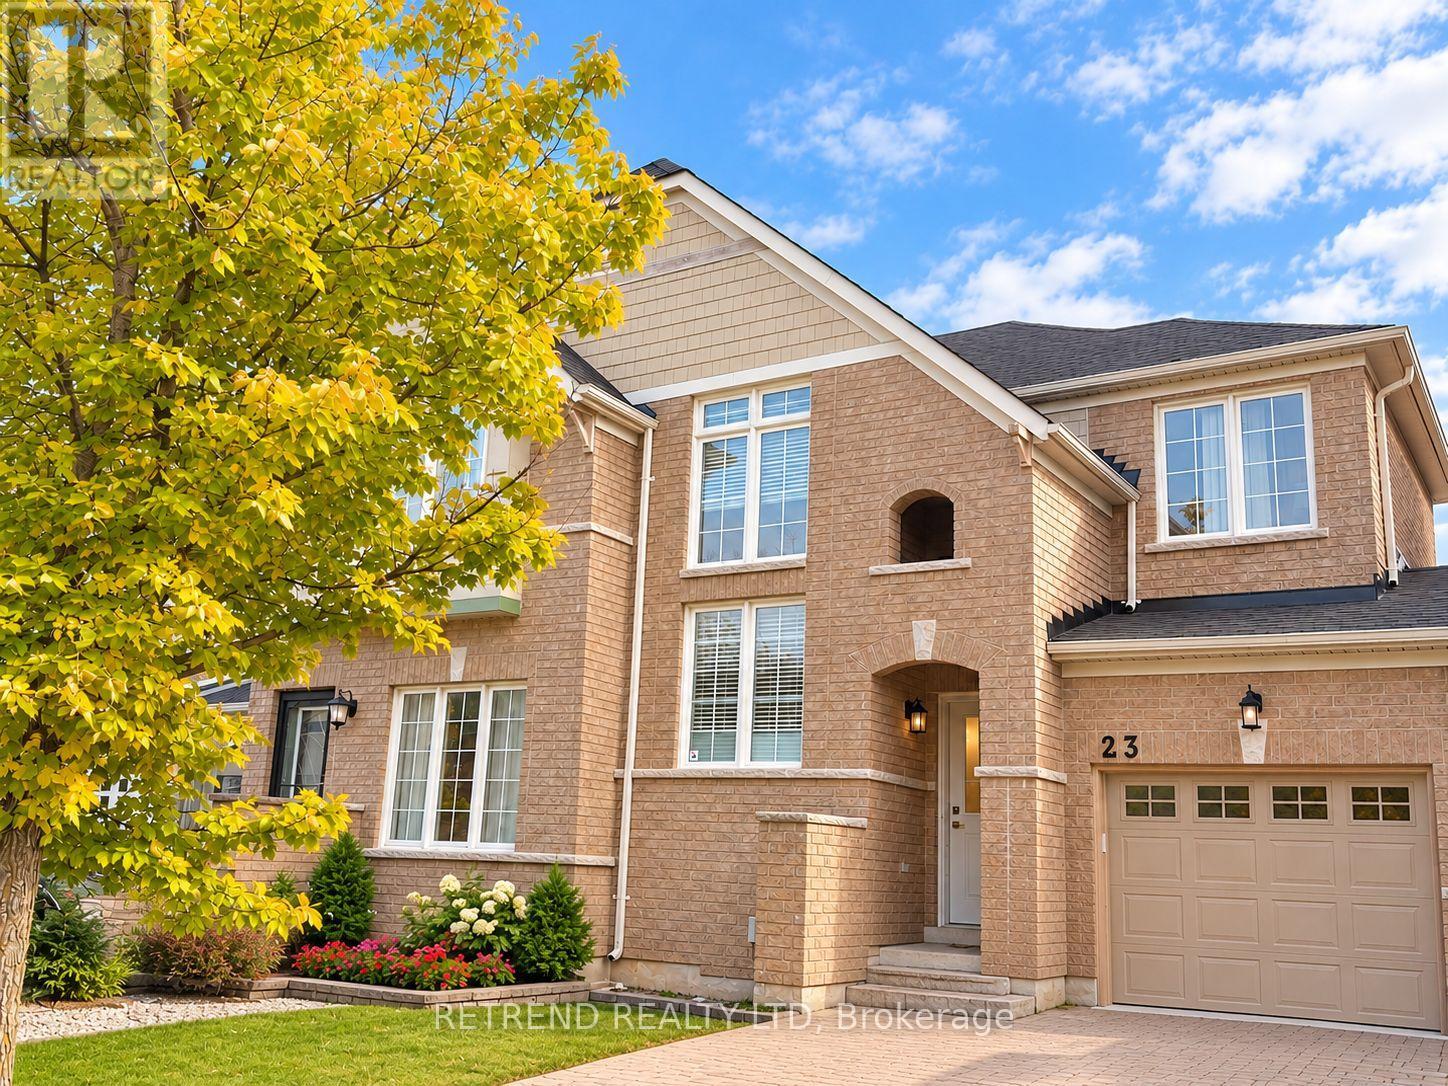
23 Thomas Legge Crescent Richmond Hill, Ontario L4E 4W1

3 Bedroom
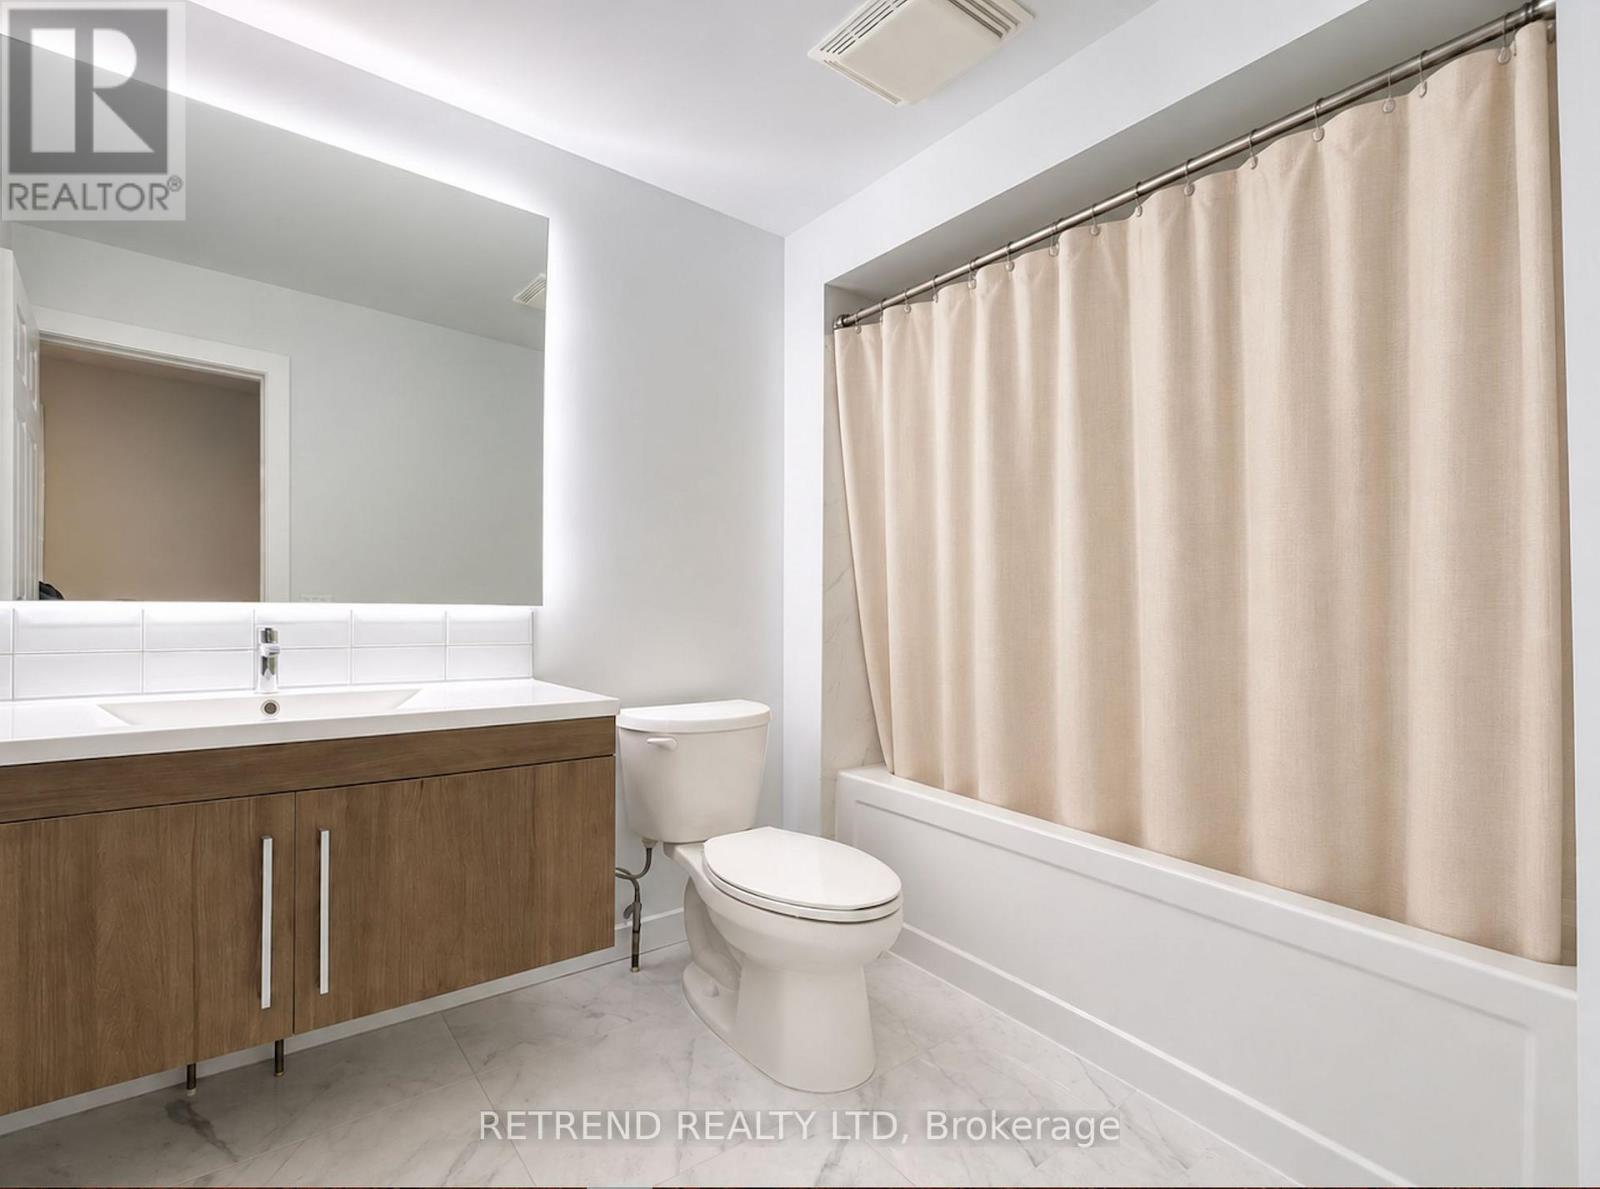
3 Bathroom
1,500 - 2,000 sqft
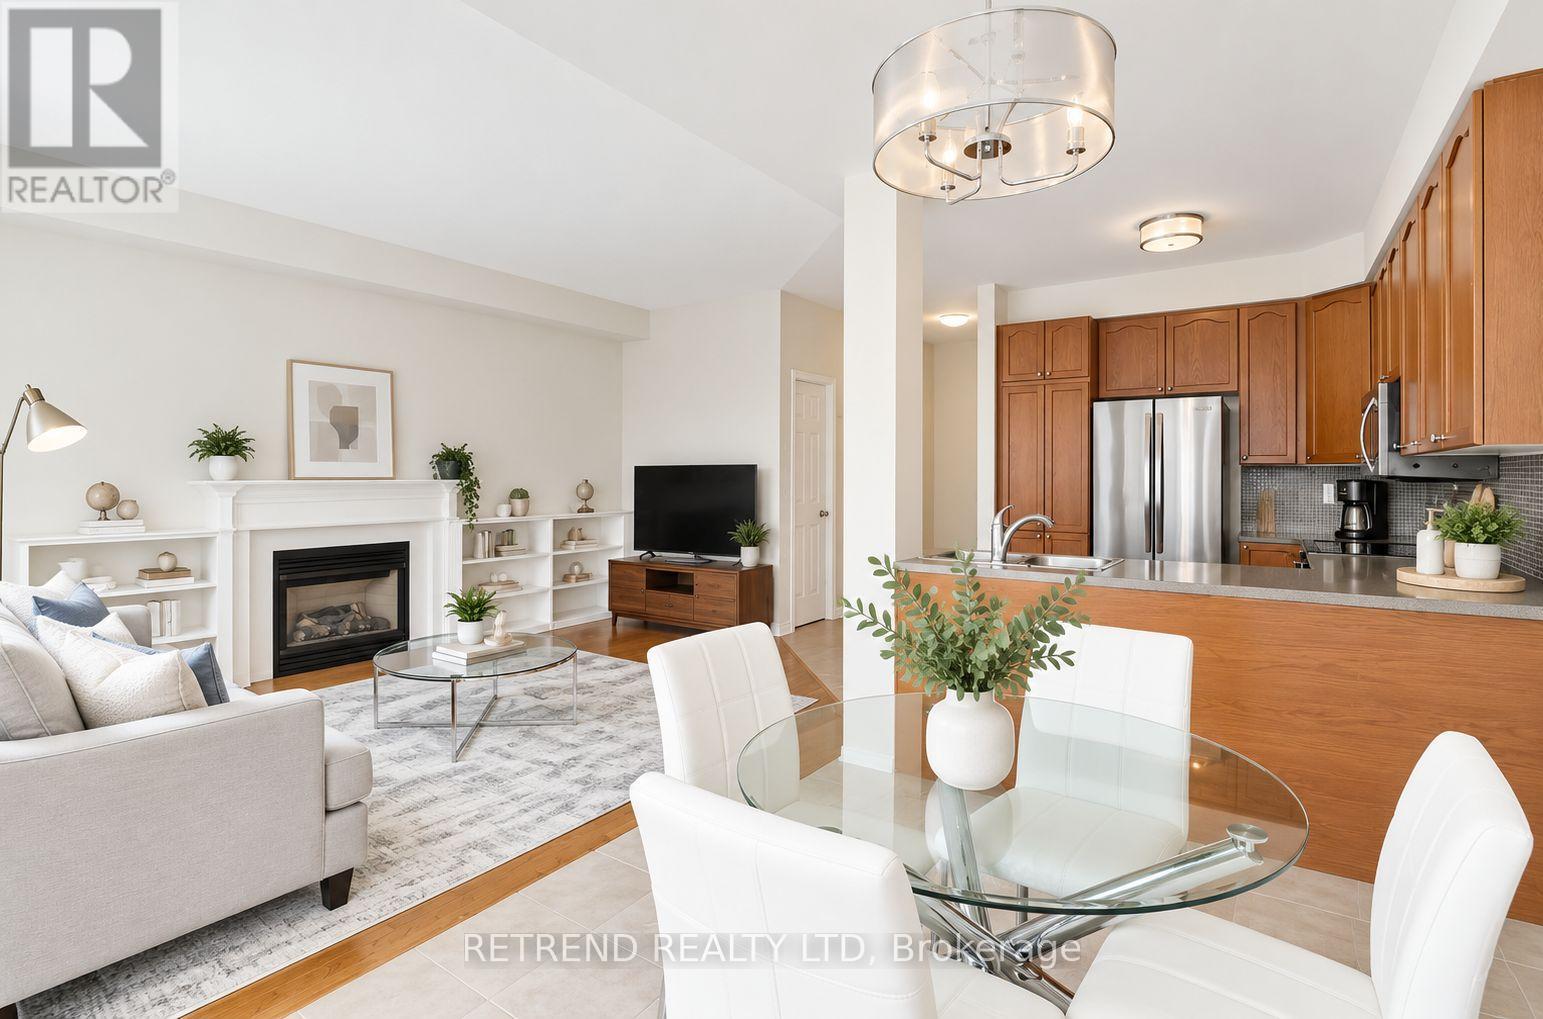
Fireplace
Central Air Conditioning
Forced Air
$989,000
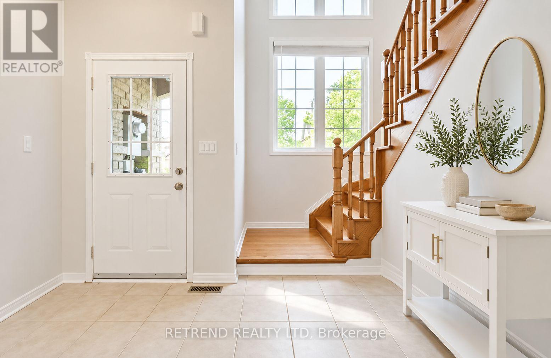
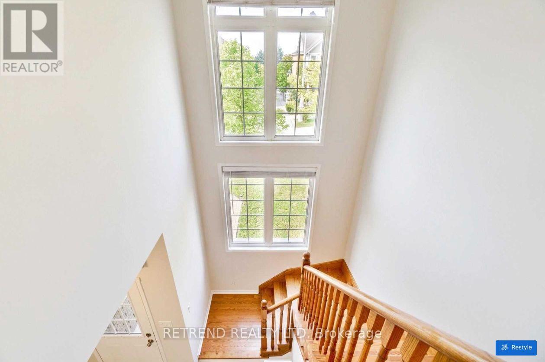
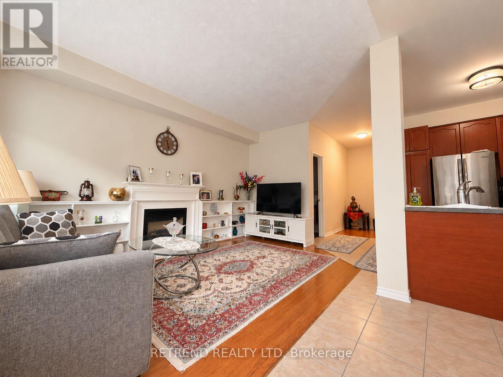
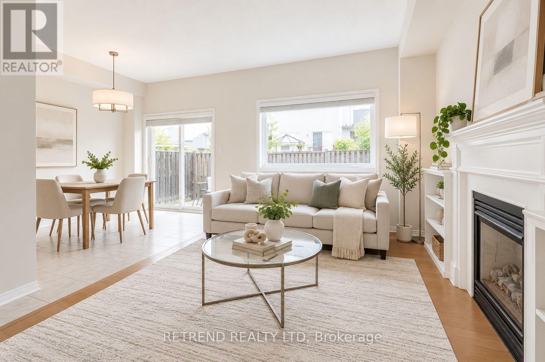
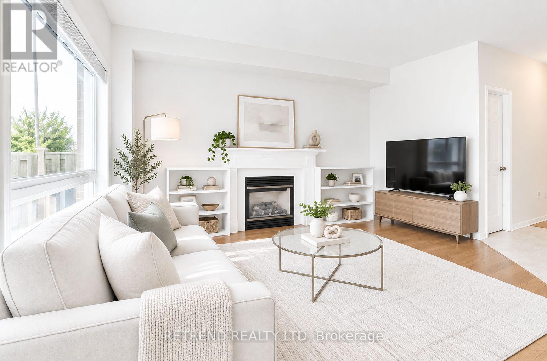
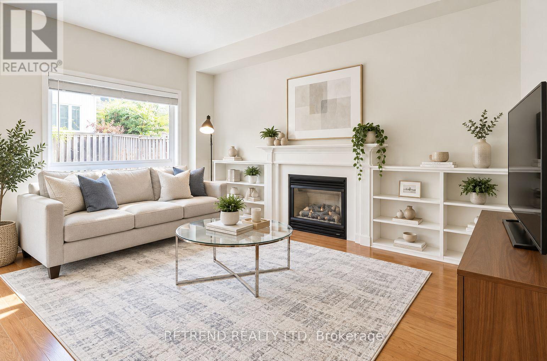
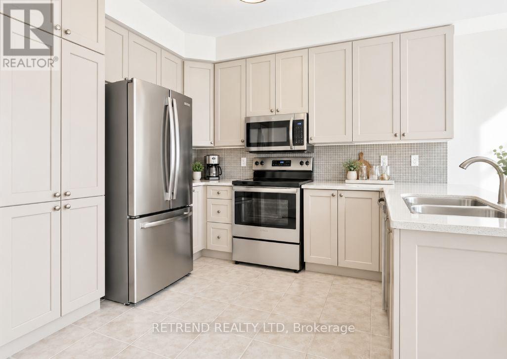
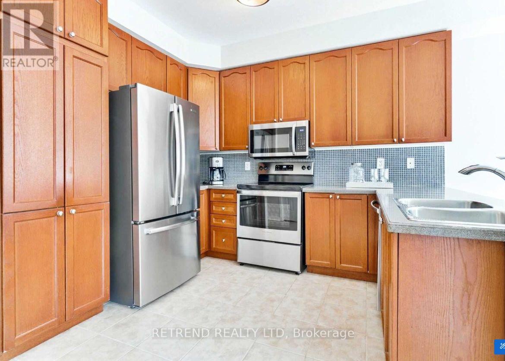
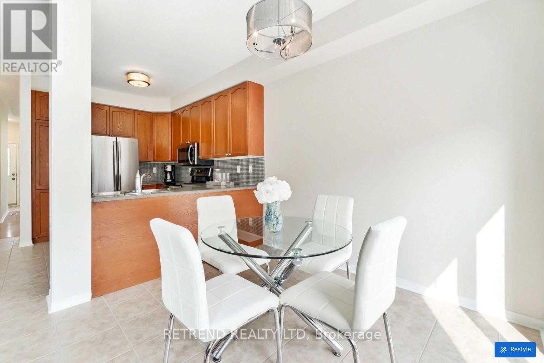
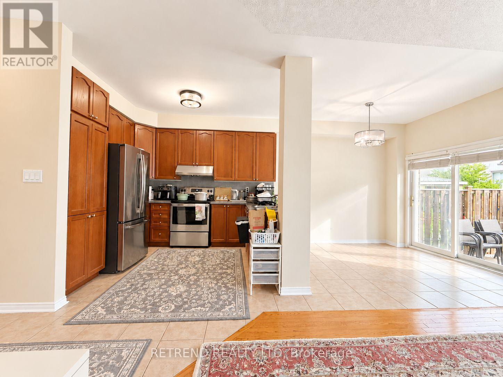
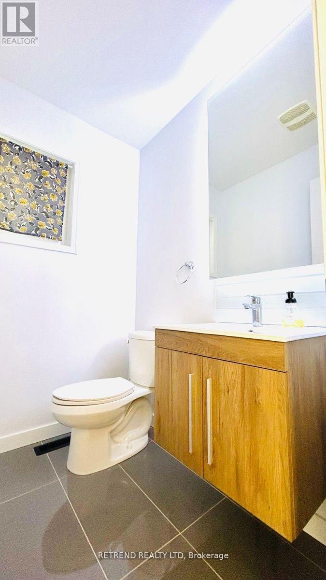
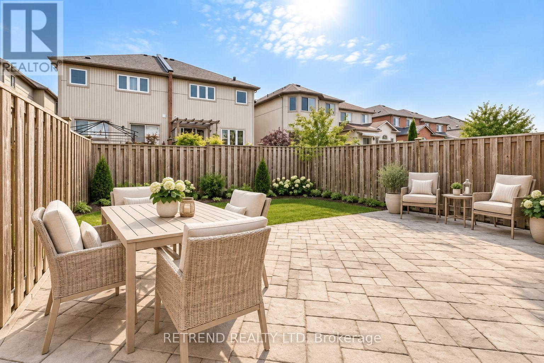
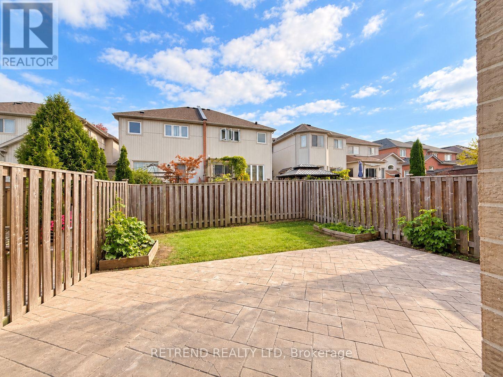
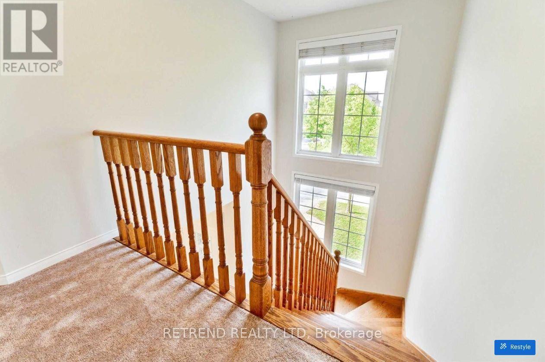
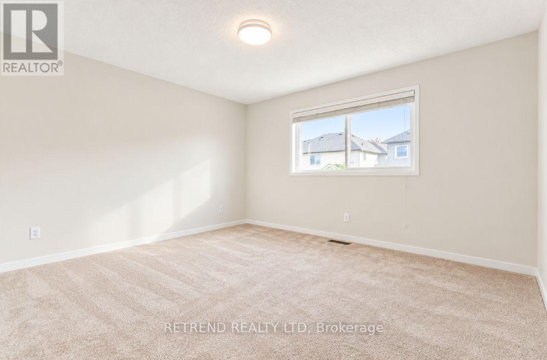
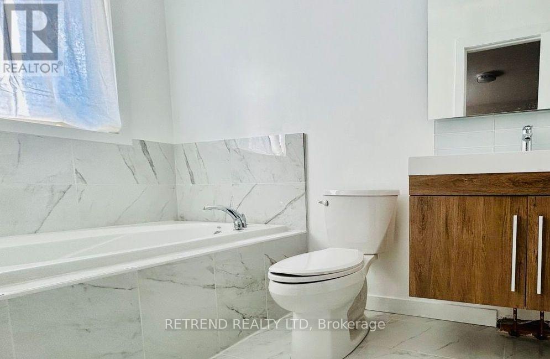
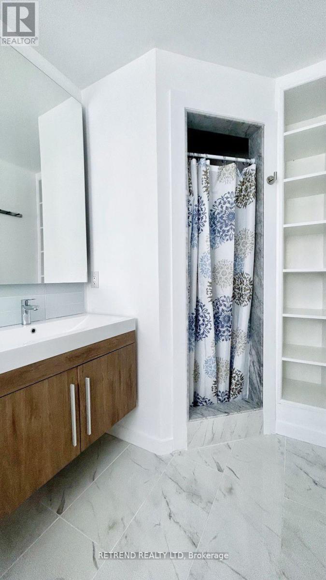
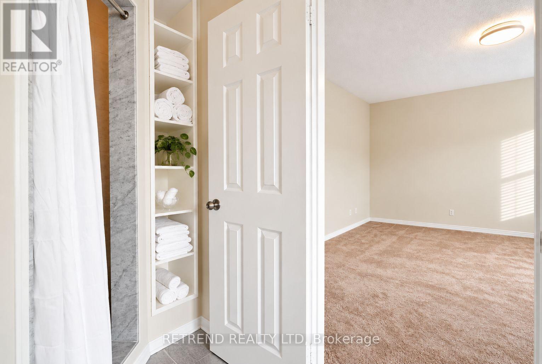
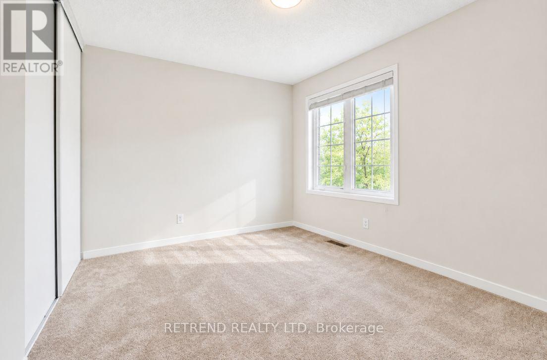
Attention Investors & End-User Buyers! Discover the potential of this bright and spacious 2-storey, 3-bedroom freehold residence in the highly desirable family-friendly community of Oak Ridges. The impressive two-storey windows fill the home with abundant natural light, creating a bright and airy atmosphere throughout. Featuring upgraded washrooms and a sunny south-facing backyard with a concrete patio, perfect for relaxing and entertaining.For investors, enjoy immediate rental income with a wonderful tenant who has kept the home exceptionally clean and well maintained for the past 3 years, currently generating $3,300 in monthly rental income. For end-user buyers, the cooperative tenant allows for comfortable showings, with a smooth transition to be arranged in accordance with the required process and timeline.Fantastic location close to schools, shopping and everyday amenities, plus just a 7-minute drive to the beautiful trails of Bond Lake and Lake Wilcox.Whether you're looking for an investment opportunity or a place to call home, don't miss this Oak Ridges opportunity! (id:15069)
Property Details
| MLS® Number | N13846460 |
| Property Type | Single Family |
| Community Name | Oak Ridges |
| Parking Space Total | 3 |
Building
| Bathroom Total | 3 |
| Bedrooms Above Ground | 3 |
| Bedrooms Total | 3 |
| Appliances | Central Vacuum, Oven - Built-in, Dishwasher, Stove, Washer, Window Coverings, Refrigerator |
| Basement Development | Unfinished |
| Basement Type | N/a (unfinished) |
| Construction Style Attachment | Attached |
| Cooling Type | Central Air Conditioning |
| Exterior Finish | Brick |
| Fireplace Present | Yes |
| Flooring Type | Ceramic, Hardwood |
| Foundation Type | Brick, Block |
| Half Bath Total | 1 |
| Heating Fuel | Natural Gas |
| Heating Type | Forced Air |
| Stories Total | 2 |
| Size Interior | 1,500 - 2,000 Sqft |
| Type | Row / Townhouse |
Parking
| Attached Garage | |
| Garage |
Land
| Acreage | No |
| Sewer | Sanitary Sewer |
| Size Depth | 88 Ft ,7 In |
| Size Frontage | 24 Ft ,7 In |
| Size Irregular | 24.6 X 88.6 Ft |
| Size Total Text | 24.6 X 88.6 Ft |
Rooms
| Level | Type | Length | Width | Dimensions |
|---|---|---|---|---|
| Second Level | Primary Bedroom | 3.91 m | 7.11 m | 3.91 m x 7.11 m |
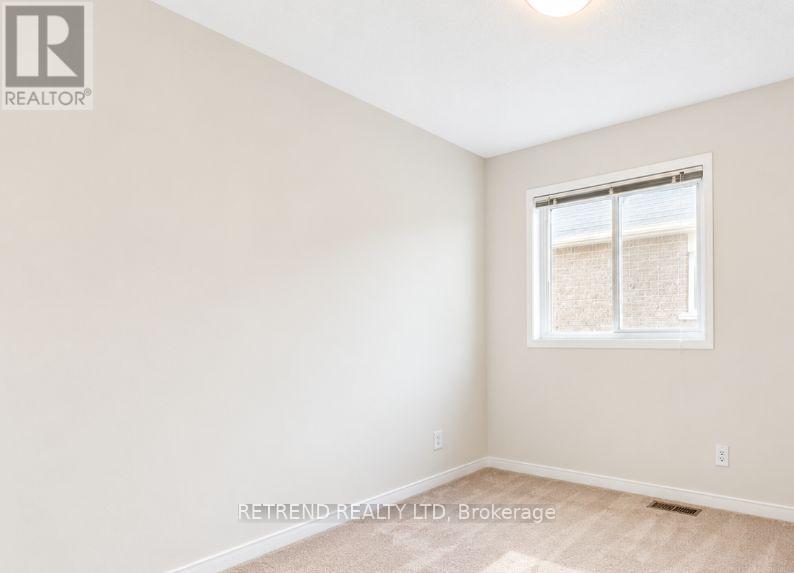
| Second Level | Bedroom 2 | 3.05 m | 3.45 m | 3.05 m x 3.45 m |
| Second Level | Bedroom 3 | 2.87 m | 3.02 m | 2.87 m x 3.02 m |
| Main Level | Kitchen | 2.74 m | 6.21 m | 2.74 m x 6.21 m |
| Main Level | Eating Area | 2.74 m | 6.21 m | 2.74 m x 6.21 m |
| Main Level | Family Room | 3.05 m | 4.79 m | 3.05 m x 4.79 m |
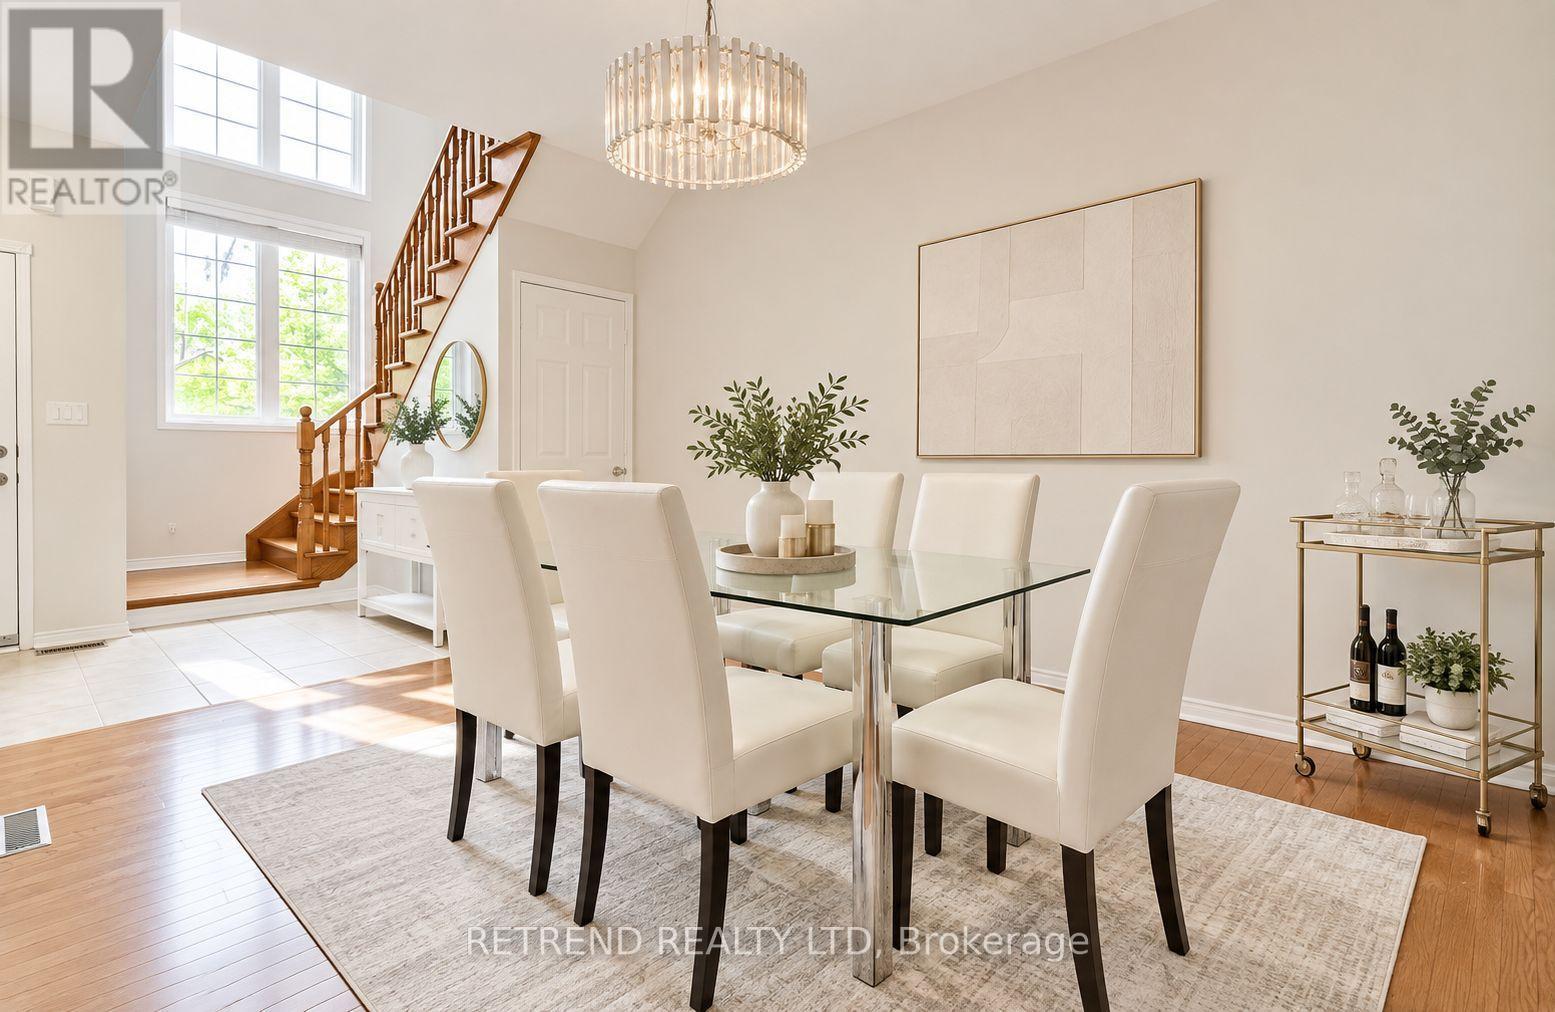
| Main Level | Dining Room | 2.97 m | 3.84 m | 2.97 m x 3.84 m |
Contact Us
Contact us for more information

This REALTOR.ca listing content is owned and licensed by REALTOR® members of The Canadian Real Estate Association
The trademarks REALTOR®, REALTORS®, and the REALTOR® logo are controlled by The Canadian Real Estate Association (CREA) and identify real estate professionals who are members of CREA. The trademarks MLS®, Multiple Listing Service® and the associated logos are owned by The Canadian Real Estate Association (CREA) and identify the quality of services provided by real estate professionals who are members of CREA. The trademark DDF® is owned by The Canadian Real Estate Association (CREA) and identifies CREA's Data Distribution Facility (DDF®)
October 01 2026 05:02:29
Toronto Regional Real Estate Board
Retrend Realty Ltd