
23 Sunset Road Clarington, Ontario L1C 2E5

5 Bedroom
2 Bathroom
700 - 1,100 sqft
Bungalow
Central Air Conditioning
Forced Air
$799,000
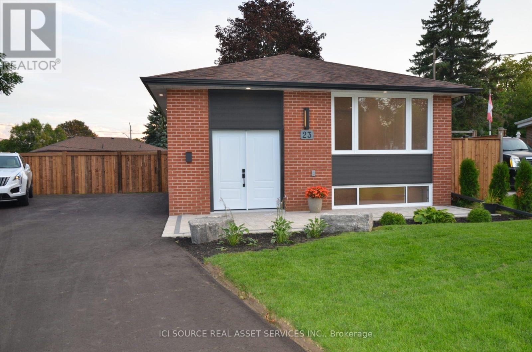
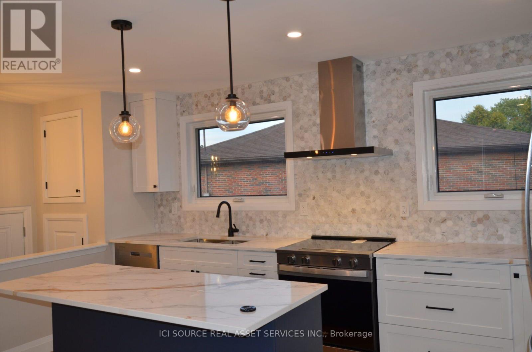
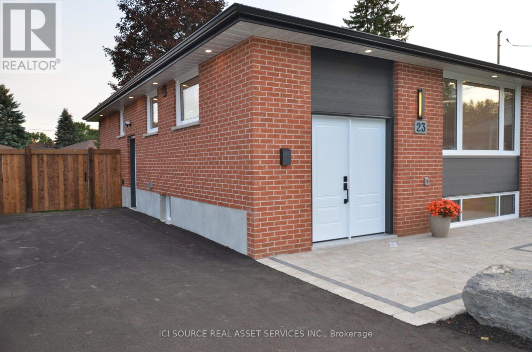
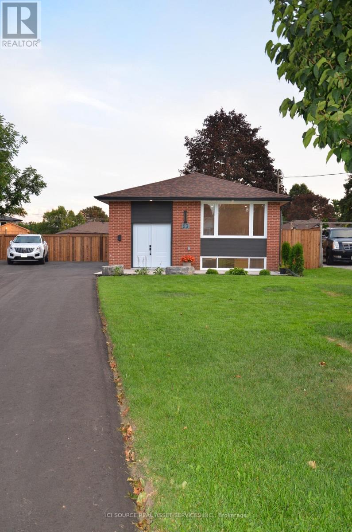
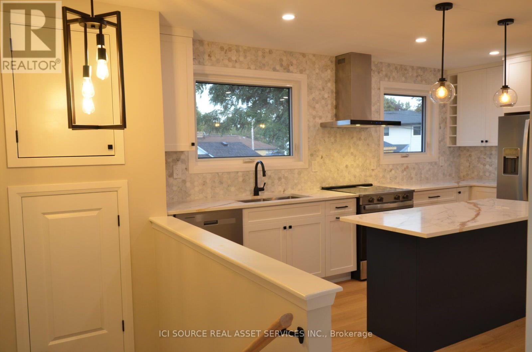
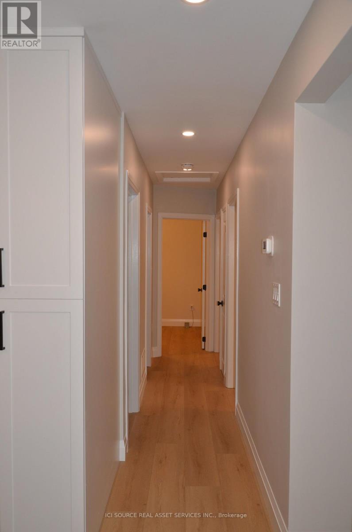
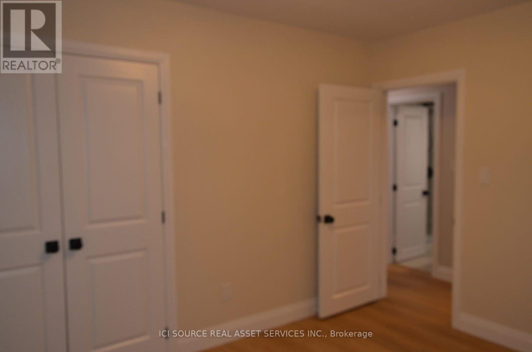
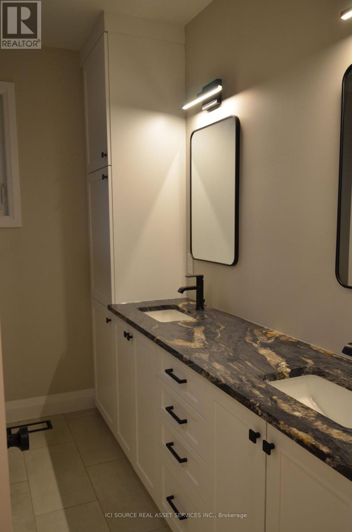
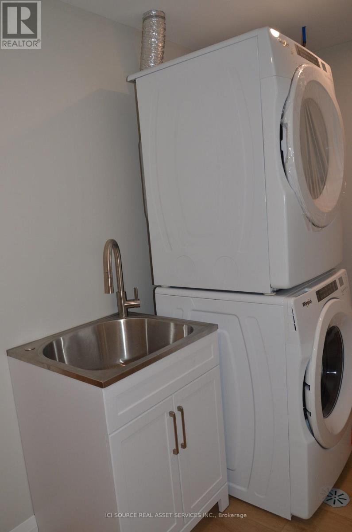
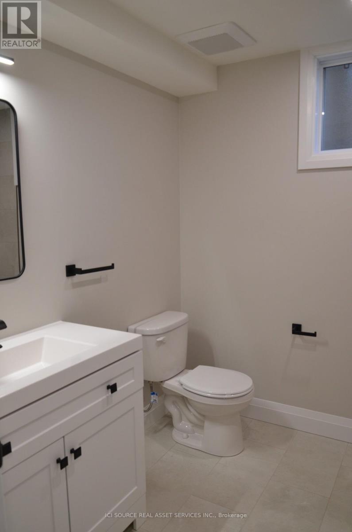
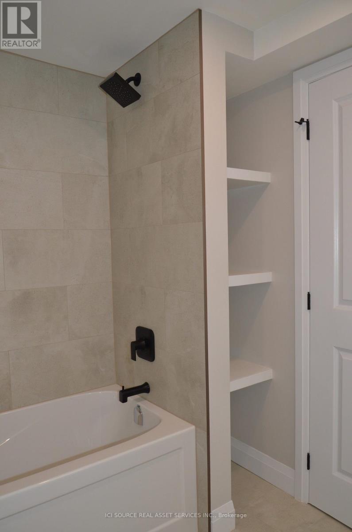
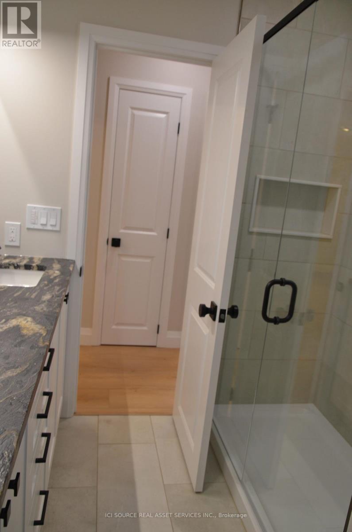
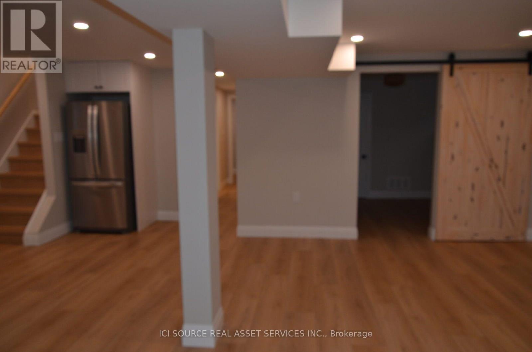
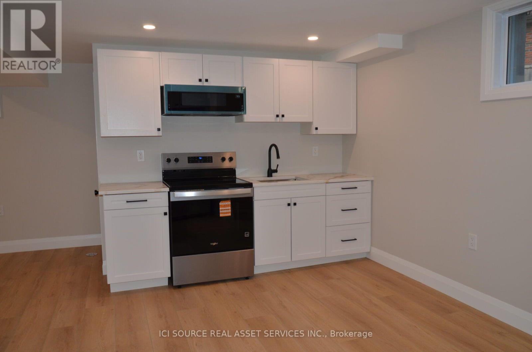
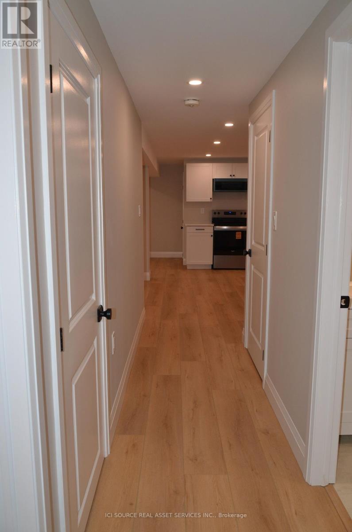
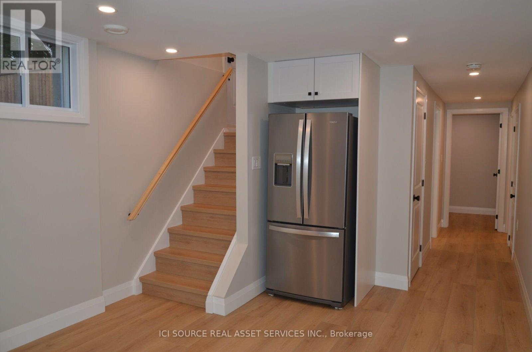
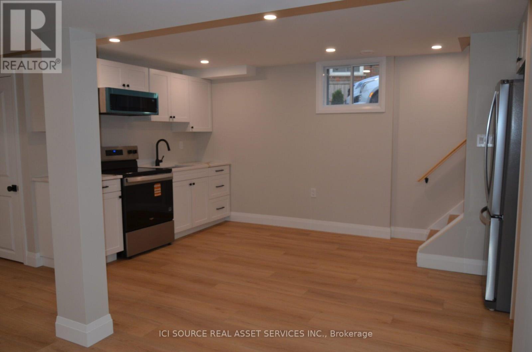
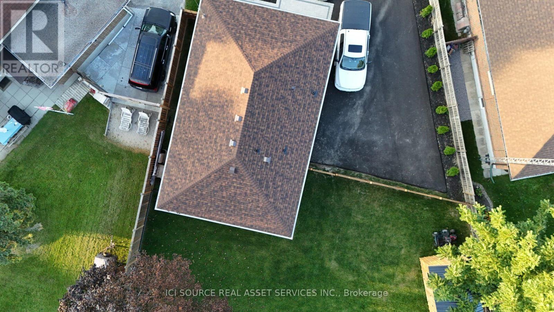
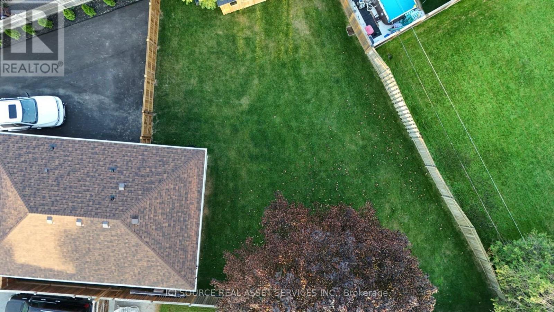
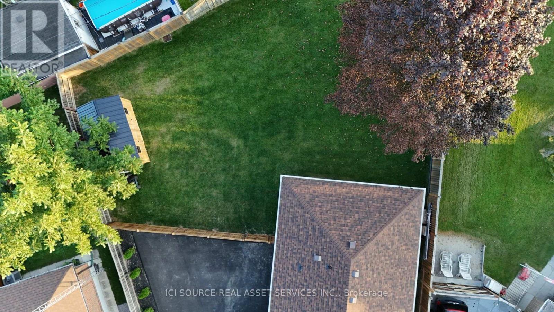
Step inside and discover a beautifully transformed home where modern comfort meets timeless character. This extensively renovated bungalow offers approximately 5 bedrooms, 2 full bathrooms and 2 kitchens, providing exceptional flexibility for families, extended family or multi-generational living. The home has been thoughtfully updated from top to bottom, including completely redone plumbing throughout and a new 200-amp electrical service and panel. Enjoy brand-new luxury wide-plank vinyl flooring with matching stair treads and Aria vents, a modern kitchen with new finishes and appliances, new furnace and central air conditioning, and a brand-new roof. The fully finished basement features a separate entrance, second kitchen, bathroom, bedrooms and laundry, creating an ideal in-law or secondary living space. Outside, enjoy a large fully fenced backyard, brand-new 8' x 16' shed, fully landscaped front yard and brand-new driveway with plenty of parking. Every detail has been carefully considered to create a home that is stylish, functional and truly move-inready. Located in a convenient Bowmanville neighbourhood close to shopping, restaurants, schools, park sand everyday amenities. Extensively renovated. Beautifully finished. Completely turnkey. Nothing to do but move in and enjoy! *For Additional Property Details Click The Brochure Icon Below* (id:15069)
Property Details
| MLS® Number | E13720280 |
| Property Type | Single Family |
| Community Name | Bowmanville |
| Features | In-law Suite |
| Parking Space Total | 6 |
Building
| Bathroom Total | 2 |
| Bedrooms Above Ground | 3 |
| Bedrooms Below Ground | 2 |
| Bedrooms Total | 5 |
| Architectural Style | Bungalow |
| Basement Development | Finished |
| Basement Type | N/a (finished) |
| Construction Style Attachment | Detached |
| Cooling Type | Central Air Conditioning |
| Exterior Finish | Brick |
| Foundation Type | Brick |
| Heating Fuel | Natural Gas |
| Heating Type | Forced Air |
| Stories Total | 1 |
| Size Interior | 700 - 1,100 Sqft |
| Type | House |
| Utility Water | Municipal Water |
Parking
| No Garage |
Land
| Acreage | No |
| Sewer | Sanitary Sewer |
| Size Depth | 137 Ft |
| Size Frontage | 43 Ft ,7 In |
| Size Irregular | 43.6 X 137 Ft |
| Size Total Text | 43.6 X 137 Ft |
Rooms
| Level | Type | Length | Width | Dimensions |
|---|---|---|---|---|
| Basement | Bathroom | 2.02 m | 2.52 m | 2.02 m x 2.52 m |
| Basement | Laundry Room | 1.7 m | 3.2 m | 1.7 m x 3.2 m |
| Basement | Kitchen | 4.92 m | 2.61 m | 4.92 m x 2.61 m |
| Basement | Great Room | 5.29 m | 4.17 m | 5.29 m x 4.17 m |
| Basement | Bedroom | 3.45 m | 2.82 m | 3.45 m x 2.82 m |
| Basement | Bedroom 2 | 3.42 m | 2.62 m | 3.42 m x 2.62 m |
| Main Level | Great Room | 5.03 m | 3.42 m | 5.03 m x 3.42 m |
| Main Level | Kitchen | 5.01 m | 3.36 m | 5.01 m x 3.36 m |
| Main Level | Bedroom | 3.45 m | 3.01 m | 3.45 m x 3.01 m |
| Main Level | Bedroom 2 | 3.42 m | 2.7 m | 3.42 m x 2.7 m |
| Main Level | Bedroom 3 | 2.41 m | 3.47 m | 2.41 m x 3.47 m |
| Main Level | Bathroom | 2.5 m | 2.22 m | 2.5 m x 2.22 m |
Utilities
| Cable | Available |
| Electricity | Installed |
| Sewer | Installed |
https://www.realtor.ca/real-estate/30206743/23-sunset-road-clarington-bowmanville-bowmanville
Contact Us
Contact us for more information

This REALTOR.ca listing content is owned and licensed by REALTOR® members of The Canadian Real Estate Association
The trademarks REALTOR®, REALTORS®, and the REALTOR® logo are controlled by The Canadian Real Estate Association (CREA) and identify real estate professionals who are members of CREA. The trademarks MLS®, Multiple Listing Service® and the associated logos are owned by The Canadian Real Estate Association (CREA) and identify the quality of services provided by real estate professionals who are members of CREA. The trademark DDF® is owned by The Canadian Real Estate Association (CREA) and identifies CREA's Data Distribution Facility (DDF®)
September 05 2026 01:25:14
Toronto Regional Real Estate Board
Ici Source Real Asset Services Inc.