
23 Sprucedale Avenue Madawaska Valley, Ontario K0J 1B0

4 Bedroom
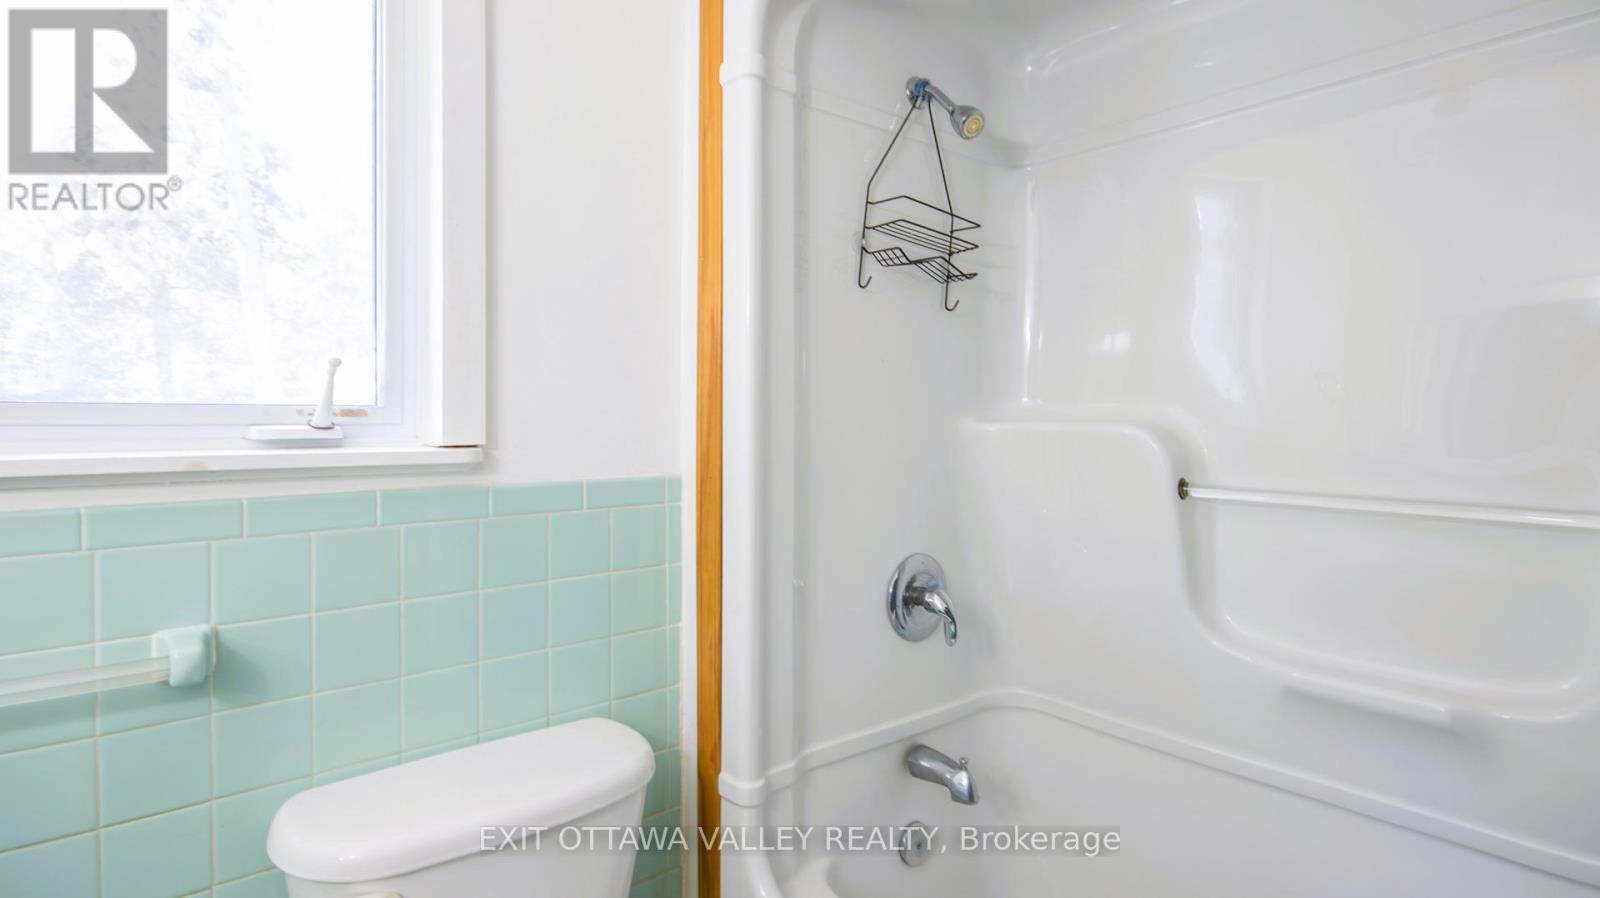
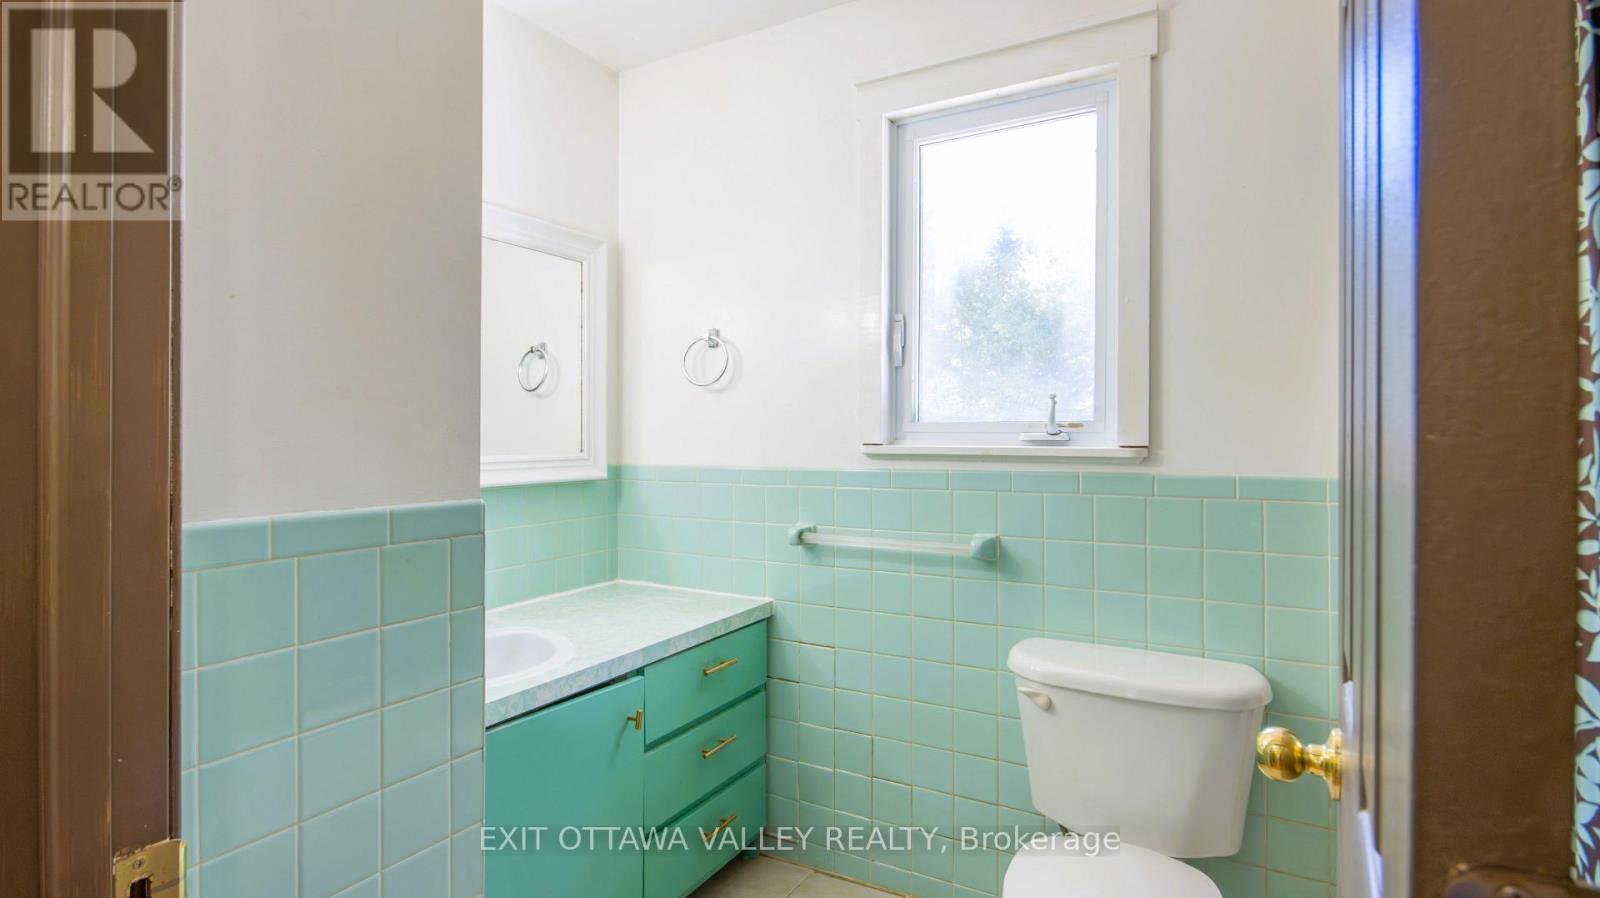
2 Bathroom
1,500 - 2,000 sqft
Fireplace
None
Forced Air
$420,000
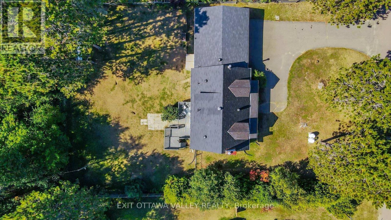
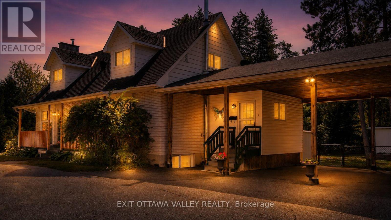
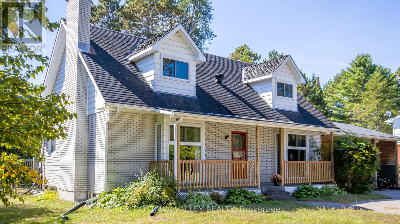
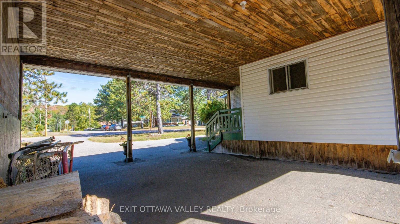
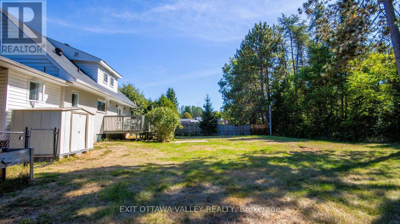
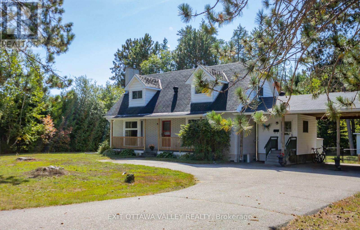
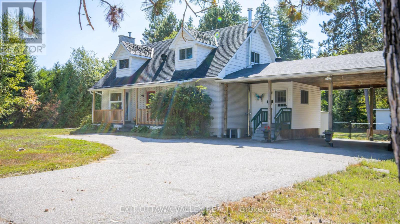
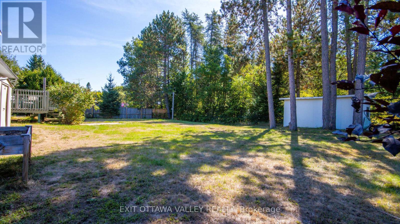
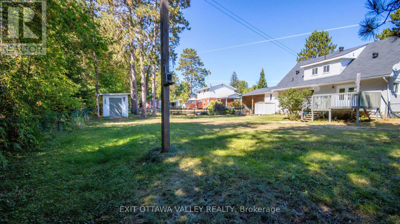
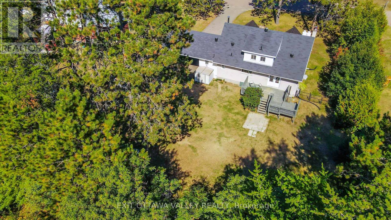
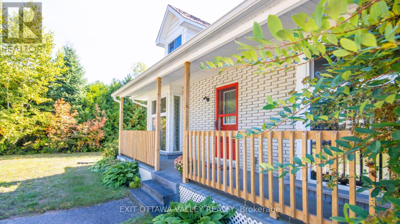
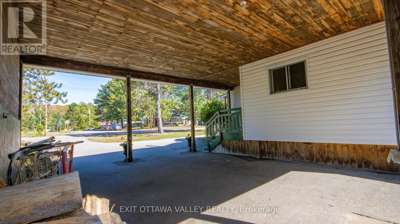
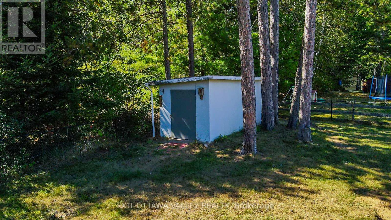
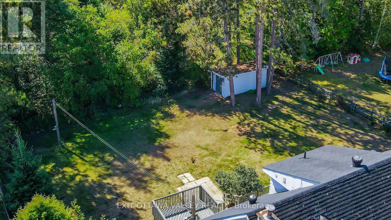
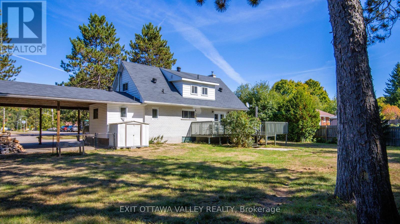
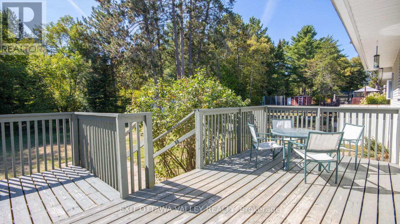
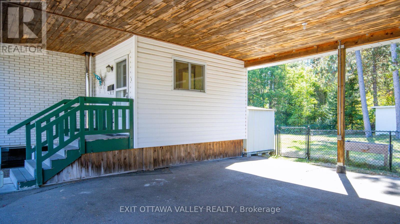
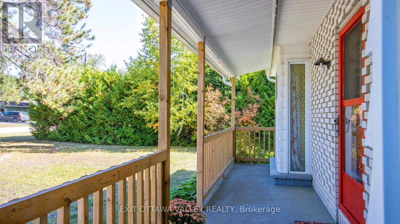
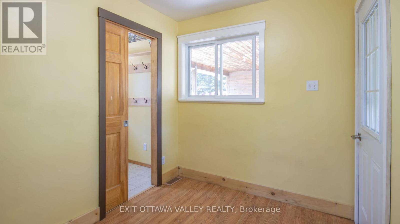
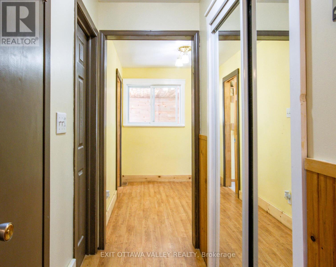
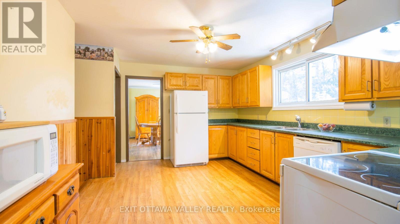
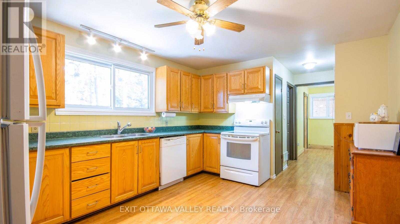
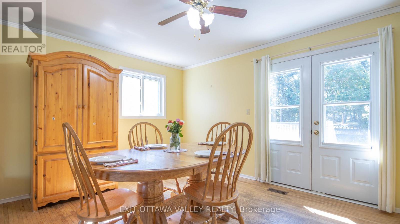
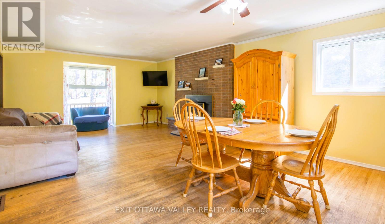
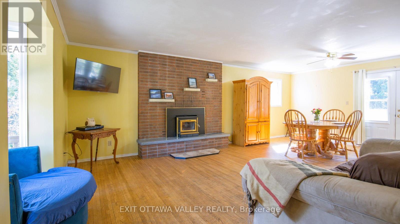
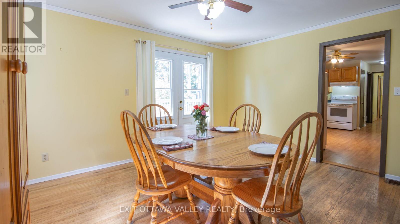
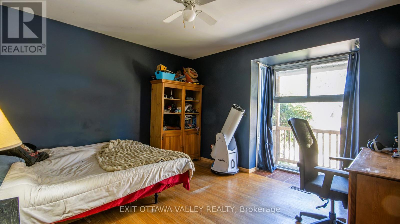
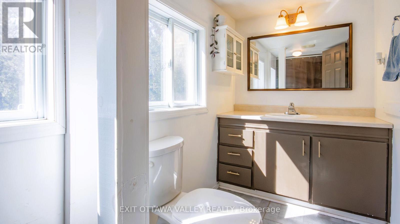
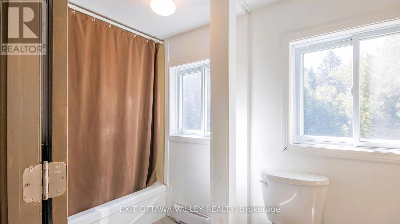
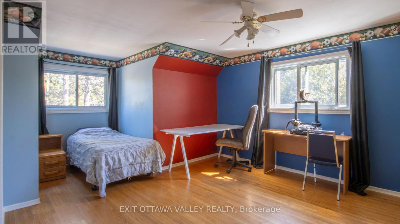
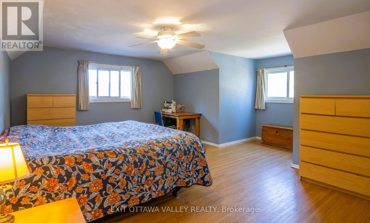
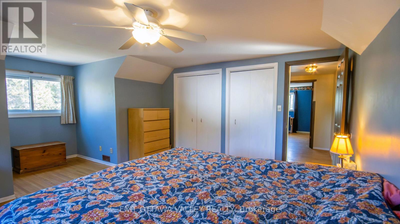
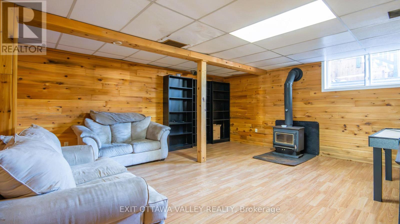
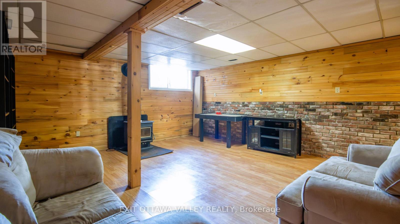
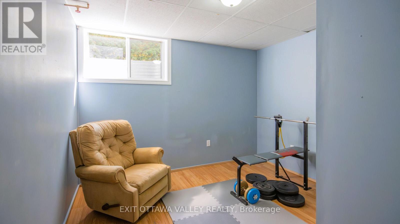
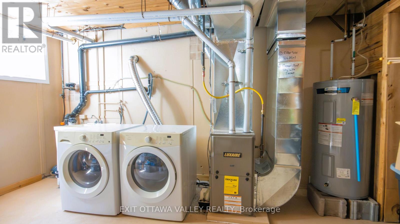
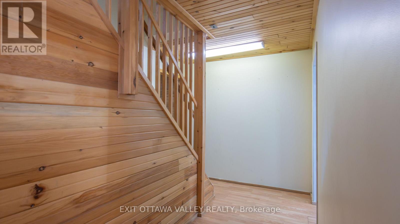
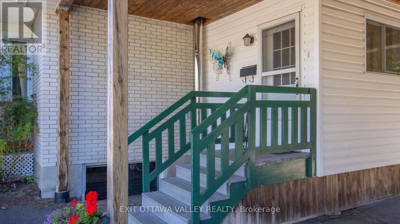
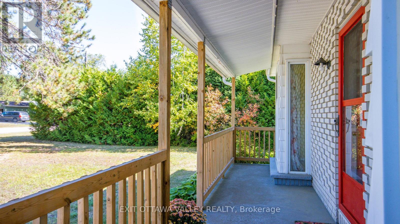
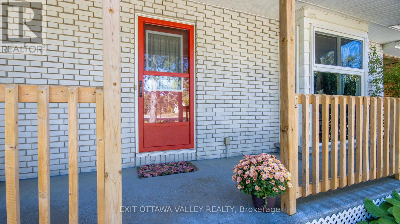
Welcome to this spacious and beautifully maintained 4-bedroom, 2 full bathroom home, perfectly situated on an impressive 1/3-acre lot in one of the area's most desirable, established neighborhoods. Offering generous living space, a private backyard, and numerous recent upgrades, this move-in-ready property is ideal for families, retirees, or anyone looking for room to grow. The expansive, landscaped backyard is a true highlight, featuring no rear neighbors, mature trees, perennial gardens, and a fully fenced yard (2022), creating a peaceful retreat with plenty of space for children, pets, and outdoor entertaining. A paved driveway, convenient side vehicle access, and an oversized carport with enough clearance for a boat or recreational vehicle add exceptional functionality. Inside, the bright and inviting layout features large windows, french doors, and a spacious living room with a charming brick fireplace. The kitchen offers solid wood cabinetry and ample workspace, while the main-floor mudroom with laundry and storage adds everyday convenience. A main-floor bedroom provides the option for one-level living. The finished lower level extends the living space with tall ceilings, large windows, a generous family room, an additional bedroom, and plenty of storage. Recent updates include a new propane furnace (2022), new propane tanks (2025), owned hot water tank (2024), carport roof (2021), updated front porch railing (2019), freshly painted interior, and fully fenced backyard (2022).Located on a quiet, family-friendly street within walking distance of schools, parks, and downtown amenities, this well-cared-for home offers the perfect combination of space, privacy, and modern updates. (id:15069)
Property Details
| MLS® Number | X12859066 |
| Property Type | Single Family |
| Community Name | 570 - Madawaska Valley |
| Equipment Type | Propane Tank |
| Parking Space Total | 7 |
| Rental Equipment Type | Propane Tank |
Building
| Bathroom Total | 2 |
| Bedrooms Above Ground | 4 |
| Bedrooms Total | 4 |
| Appliances | Water Heater, Dishwasher, Dryer, Stove, Washer, Refrigerator |
| Basement Development | Partially Finished |
| Basement Type | N/a (partially Finished) |
| Construction Style Attachment | Detached |
| Cooling Type | None |
| Exterior Finish | Brick |
| Fireplace Present | Yes |
| Fireplace Total | 2 |
| Foundation Type | Block |
| Heating Fuel | Propane |
| Heating Type | Forced Air |
| Stories Total | 2 |
| Size Interior | 1,500 - 2,000 Sqft |
| Type | House |
| Utility Water | Municipal Water |
Parking
| Carport | |
| No Garage |
Land
| Acreage | No |
| Sewer | Sanitary Sewer |
| Size Depth | 149 Ft ,9 In |
| Size Frontage | 99 Ft ,10 In |
| Size Irregular | 99.9 X 149.8 Ft |
| Size Total Text | 99.9 X 149.8 Ft |
| Zoning Description | Residential |
Rooms
| Level | Type | Length | Width | Dimensions |
|---|---|---|---|---|
| Second Level | Bedroom 2 | 3.94 m | 3.7 m | 3.94 m x 3.7 m |
| Second Level | Bedroom 3 | 4.81 m | 3.95 m | 4.81 m x 3.95 m |
| Lower Level | Family Room | 5.4 m | 4.97 m | 5.4 m x 4.97 m |
| Lower Level | Bedroom 4 | 3.25 m | 3.05 m | 3.25 m x 3.05 m |
| Main Level | Foyer | 2.65 m | 2.23 m | 2.65 m x 2.23 m |
| Main Level | Laundry Room | 2.06 m | 1.06 m | 2.06 m x 1.06 m |
| Main Level | Kitchen | 4.53 m | 3.5 m | 4.53 m x 3.5 m |
| Main Level | Living Room | 7.1 m | 4.5 m | 7.1 m x 4.5 m |
| Main Level | Bedroom | 3.88 m | 3.5 m | 3.88 m x 3.5 m |
Utilities
| Cable | Available |
| Electricity | Installed |
| Sewer | Installed |
Contact Us
Contact us for more information

This REALTOR.ca listing content is owned and licensed by REALTOR® members of The Canadian Real Estate Association
The trademarks REALTOR®, REALTORS®, and the REALTOR® logo are controlled by The Canadian Real Estate Association (CREA) and identify real estate professionals who are members of CREA. The trademarks MLS®, Multiple Listing Service® and the associated logos are owned by The Canadian Real Estate Association (CREA) and identify the quality of services provided by real estate professionals who are members of CREA. The trademark DDF® is owned by The Canadian Real Estate Association (CREA) and identifies CREA's Data Distribution Facility (DDF®)
July 16 2026 03:51:56
Renfrew County Real Estate Board
Exit Ottawa Valley Realty