
23 Sophia Street Brockville, Ontario K6V 1V5

3 Bedroom
2 Bathroom
700 - 1,100 sqft
None
Forced Air
Landscaped
$399,000
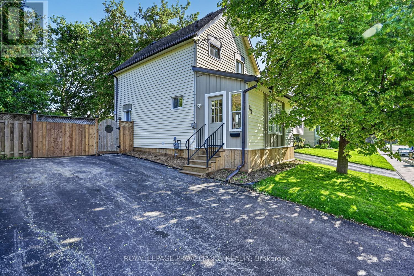
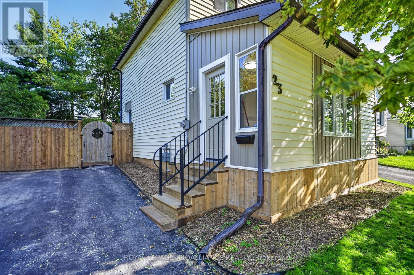
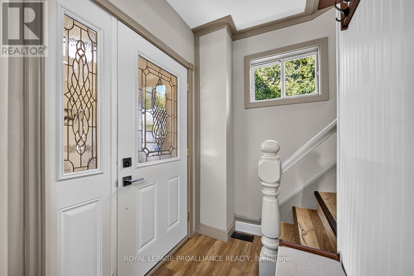
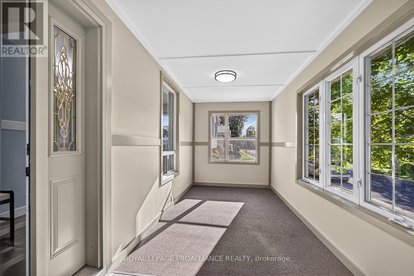
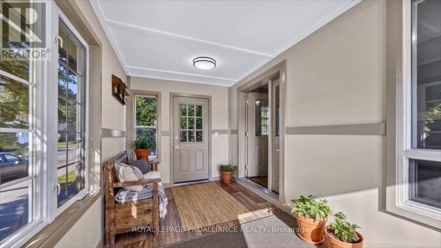
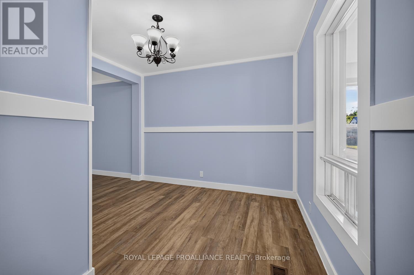
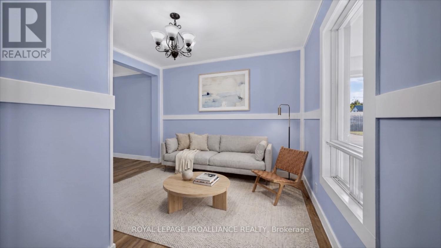
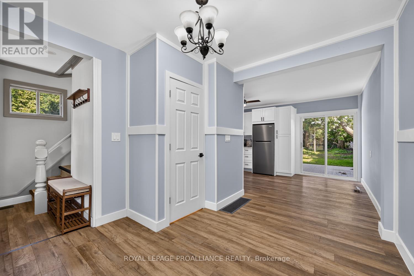
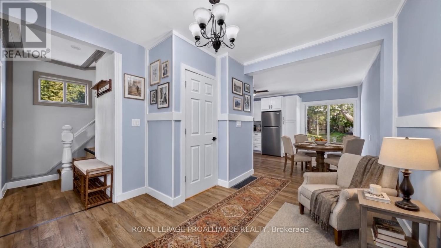
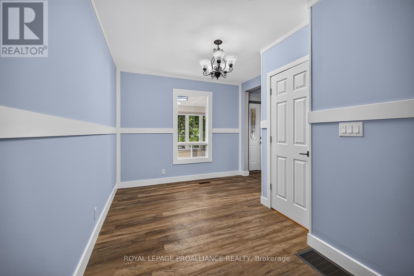
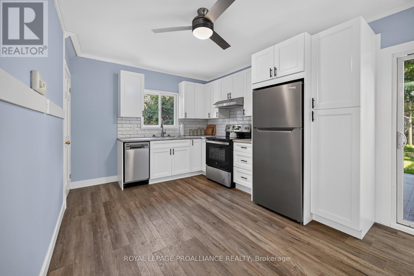
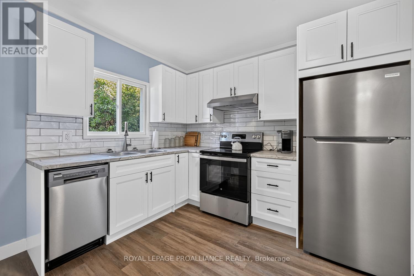
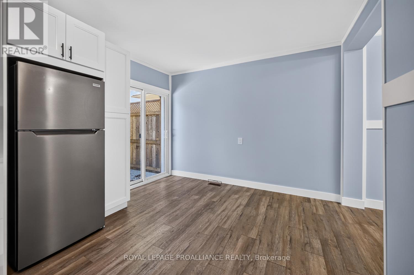
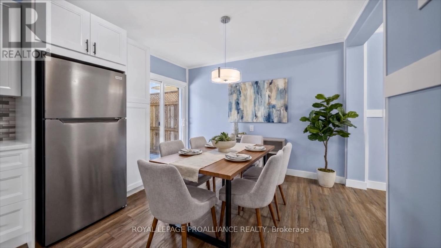
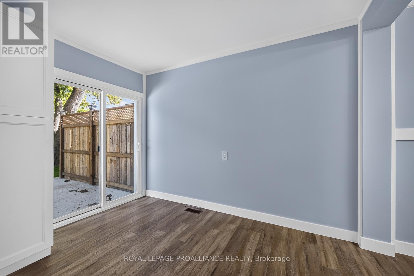
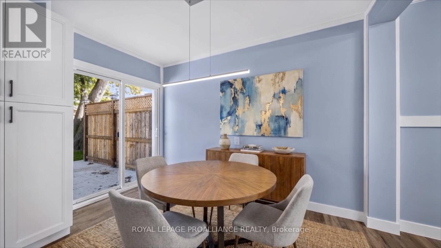
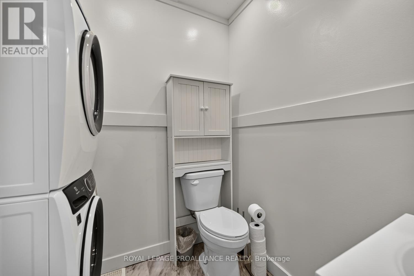
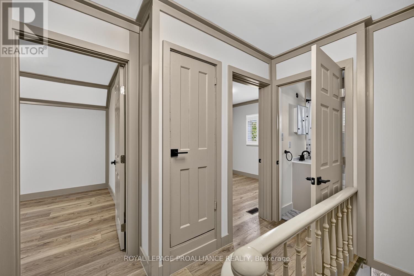
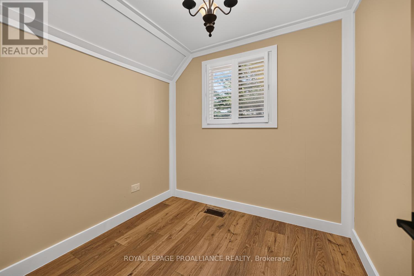
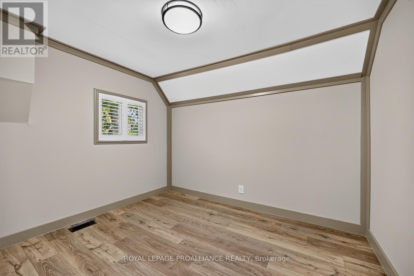
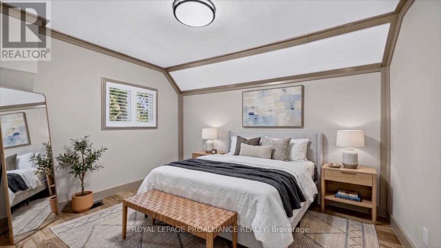
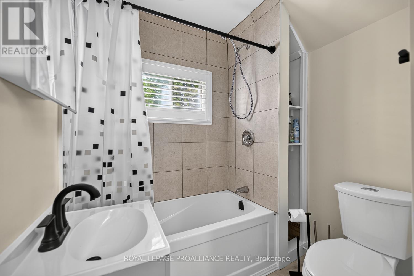
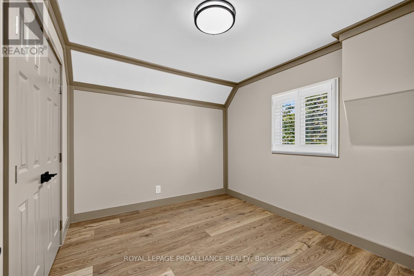
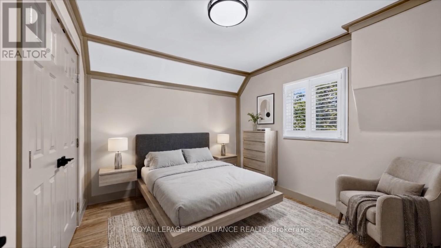
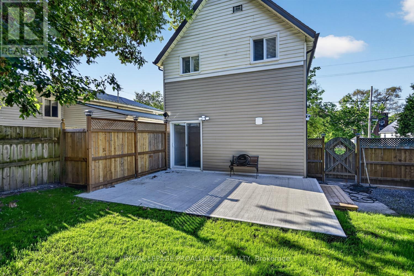
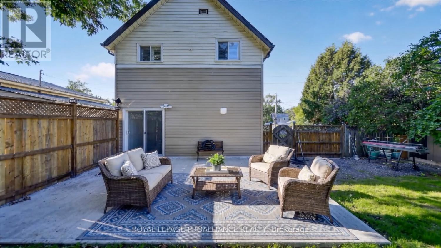
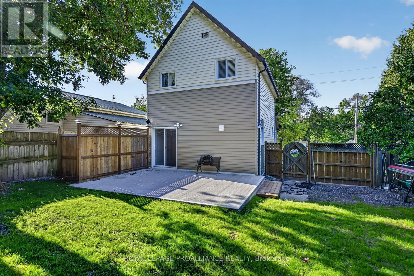
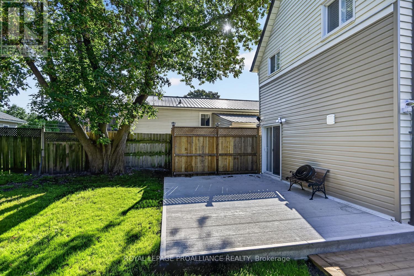
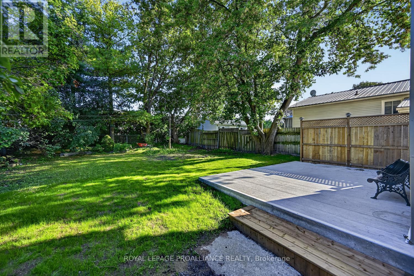
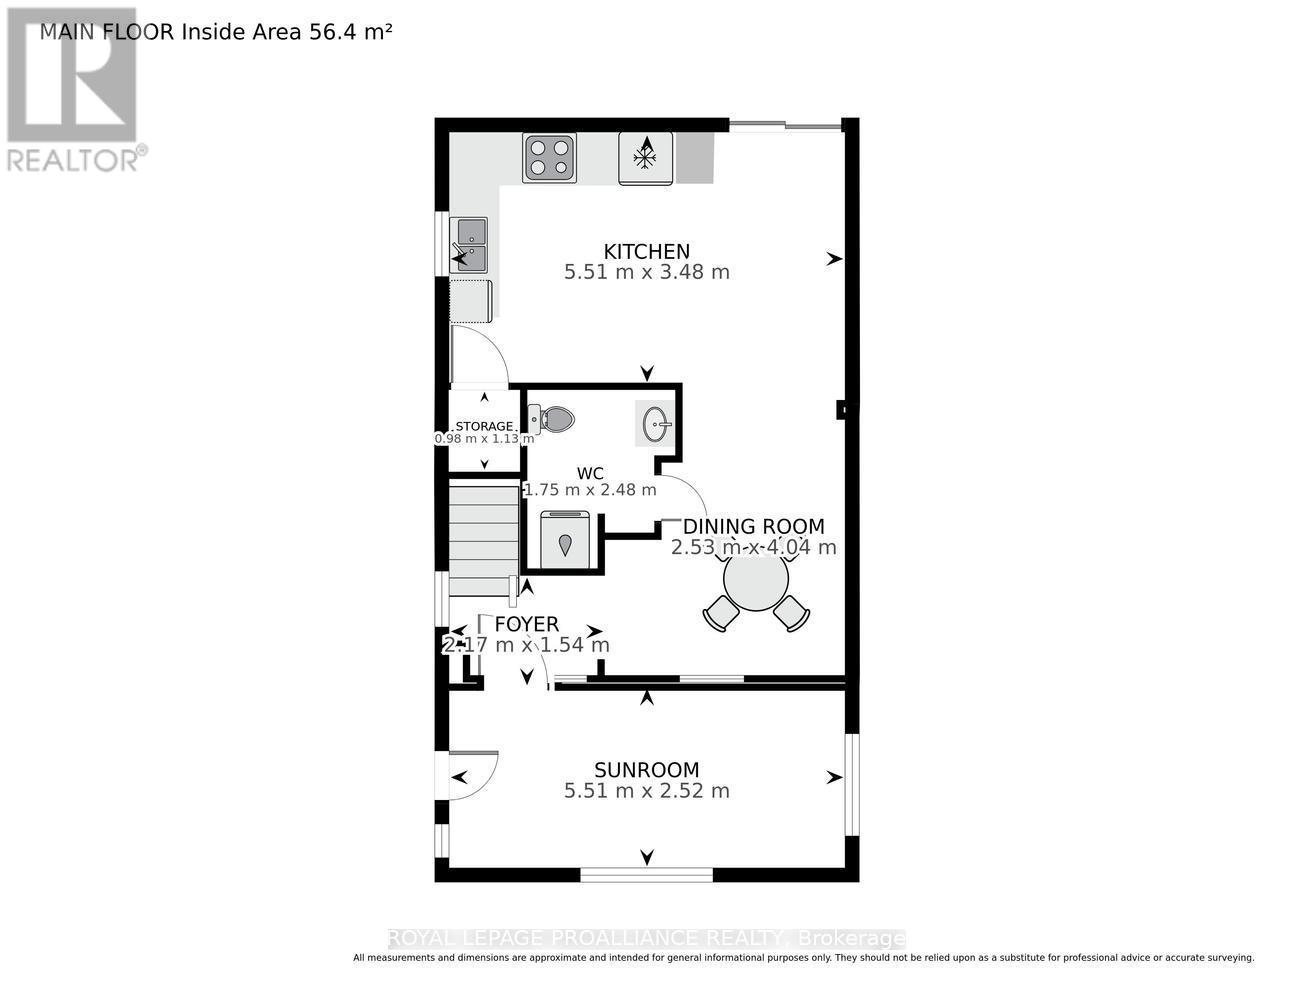
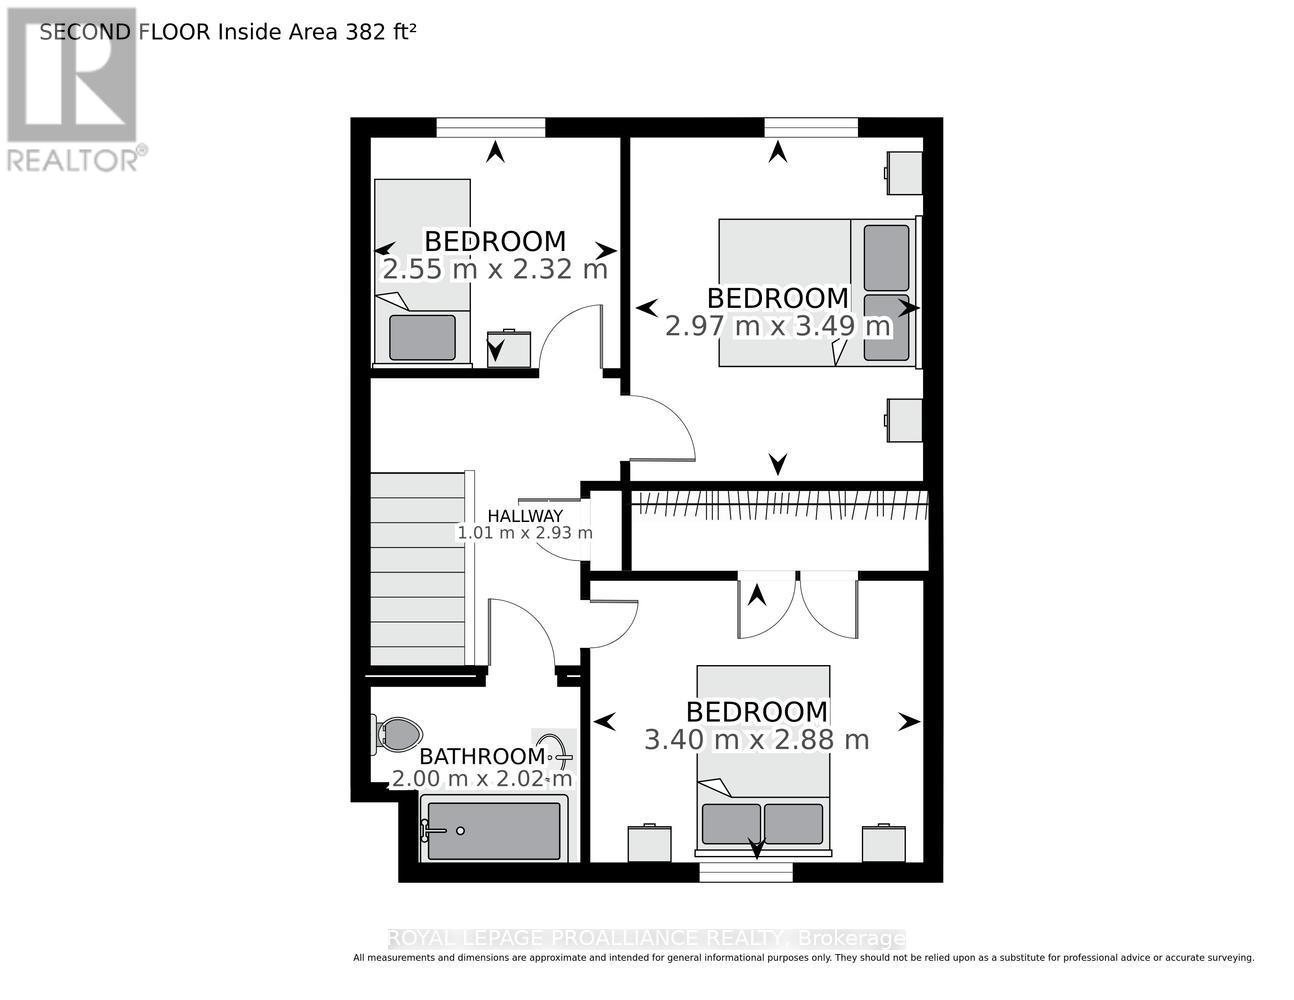
A beautiful blend of historic charm and fresh, modern updates! Circa 1880, this home has been beautifully renovated in 2026 and is ready for its next chapter. As you step into the enclosed 3-season porch, you'll immediately feel a little of that simpler, more relaxed way of life. Step inside and the transformation continues.The main level features new LVP flooring throughout the open-concept kitchen, dining and living areas, creating a bright and inviting space for everyday living and entertaining. The brand-new kitchen features new cabinetry, countertops and appliances, with convenient access to the concrete patio and large backyard. A main-floor laundry and 3-piece bathroom with shower add practicality and convenience.Upstairs, you'll find three beautifully renovated bedrooms, each offering ample closet space, along with a brand-new 4-piece bathroom. A new upgraded electrical panel is currently underway, adding another important improvement to this already extensively updated home.There is truly nothing left to do but move in and enjoy! The renovations are complete-now it's time for someone to make this house a home.Located close to schools, parks and everyday amenities, this is an excellent and affordable opportunity for first-time buyers, young families or investors looking for a turnkey property with character, updates and room to enjoy.Historic character. Modern updates. Move-in ready. Affordable. What more could you ask for? Immediate possession is available. Please Note: Some photographs have been virtually staged to showcase the home's layout, functionality and design potential. Virtually added furnishings and décor are for illustrative purposes only and may not reflect the actual contents or current appearance of the home. (id:15069)
Property Details
| MLS® Number | X13783418 |
| Property Type | Single Family |
| Community Name | 810 - Brockville |
| Amenities Near By | Hospital, Place Of Worship |
| Community Features | Community Centre, School Bus |
| Equipment Type | None |
| Features | Level, Carpet Free |
| Parking Space Total | 3 |
| Rental Equipment Type | None |
| Structure | Patio(s), Porch |
| View Type | City View |
Building
| Bathroom Total | 2 |
| Bedrooms Above Ground | 3 |
| Bedrooms Total | 3 |
| Age | 100+ Years |
| Appliances | Water Heater, Blinds, Dishwasher, Dryer, Stove, Washer, Refrigerator |
| Basement Development | Unfinished |
| Basement Type | N/a (unfinished) |
| Construction Style Attachment | Detached |
| Cooling Type | None |
| Exterior Finish | Vinyl Siding |
| Fire Protection | Alarm System, Smoke Detectors |
| Foundation Type | Stone |
| Half Bath Total | 1 |
| Heating Fuel | Natural Gas |
| Heating Type | Forced Air |
| Stories Total | 2 |
| Size Interior | 700 - 1,100 Sqft |
| Type | House |
| Utility Water | Municipal Water |
Parking
| No Garage |
Land
| Acreage | No |
| Land Amenities | Hospital, Place Of Worship |
| Landscape Features | Landscaped |
| Sewer | Sanitary Sewer |
| Size Depth | 100 Ft |
| Size Frontage | 50 Ft |
| Size Irregular | 50 X 100 Ft |
| Size Total Text | 50 X 100 Ft |
| Zoning Description | Residential |
Rooms
| Level | Type | Length | Width | Dimensions |
|---|---|---|---|---|
| Second Level | Bedroom | 2.97 m | 3.49 m | 2.97 m x 3.49 m |
| Second Level | Bedroom | 3.4 m | 2.88 m | 3.4 m x 2.88 m |
| Second Level | Bathroom | 2 m | 2.02 m | 2 m x 2.02 m |
| Main Level | Foyer | 2.17 m | 1.54 m | 2.17 m x 1.54 m |
| Main Level | Living Room | 5.51 m | 2.52 m | 5.51 m x 2.52 m |
| Main Level | Dining Room | 2.53 m | 4.04 m | 2.53 m x 4.04 m |
| Main Level | Bathroom | 1.75 m | 2.48 m | 1.75 m x 2.48 m |
| Main Level | Kitchen | 5.51 m | 3.48 m | 5.51 m x 3.48 m |
Utilities
| Cable | Available |
| Electricity | Installed |
| Sewer | Installed |
https://www.realtor.ca/real-estate/30278371/23-sophia-street-brockville-810-brockville
Contact Us
Contact us for more information

This REALTOR.ca listing content is owned and licensed by REALTOR® members of The Canadian Real Estate Association
The trademarks REALTOR®, REALTORS®, and the REALTOR® logo are controlled by The Canadian Real Estate Association (CREA) and identify real estate professionals who are members of CREA. The trademarks MLS®, Multiple Listing Service® and the associated logos are owned by The Canadian Real Estate Association (CREA) and identify the quality of services provided by real estate professionals who are members of CREA. The trademark DDF® is owned by The Canadian Real Estate Association (CREA) and identifies CREA's Data Distribution Facility (DDF®)
September 15 2026 02:25:45
Rideau - St. Lawrence Real Estate Board
Royal LePage Proalliance Realty