
23 Rensburg Drive Toronto, Ontario M1K 3A2
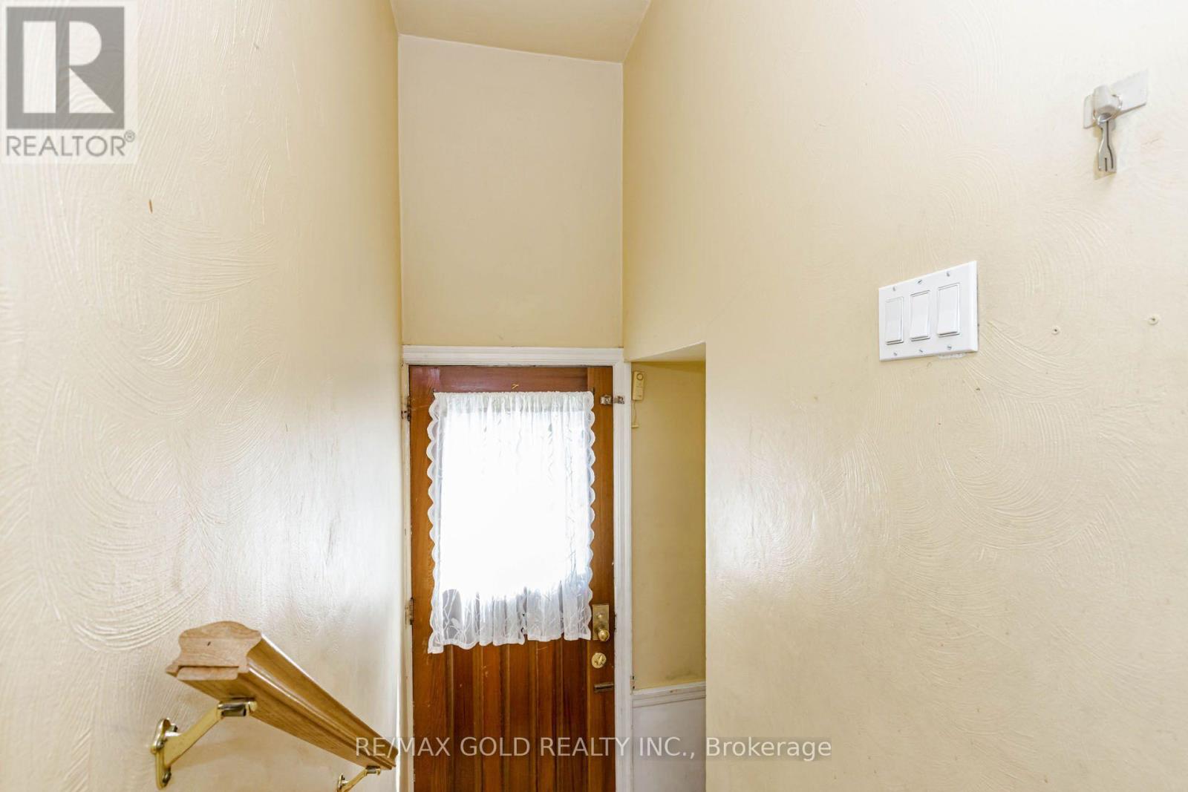
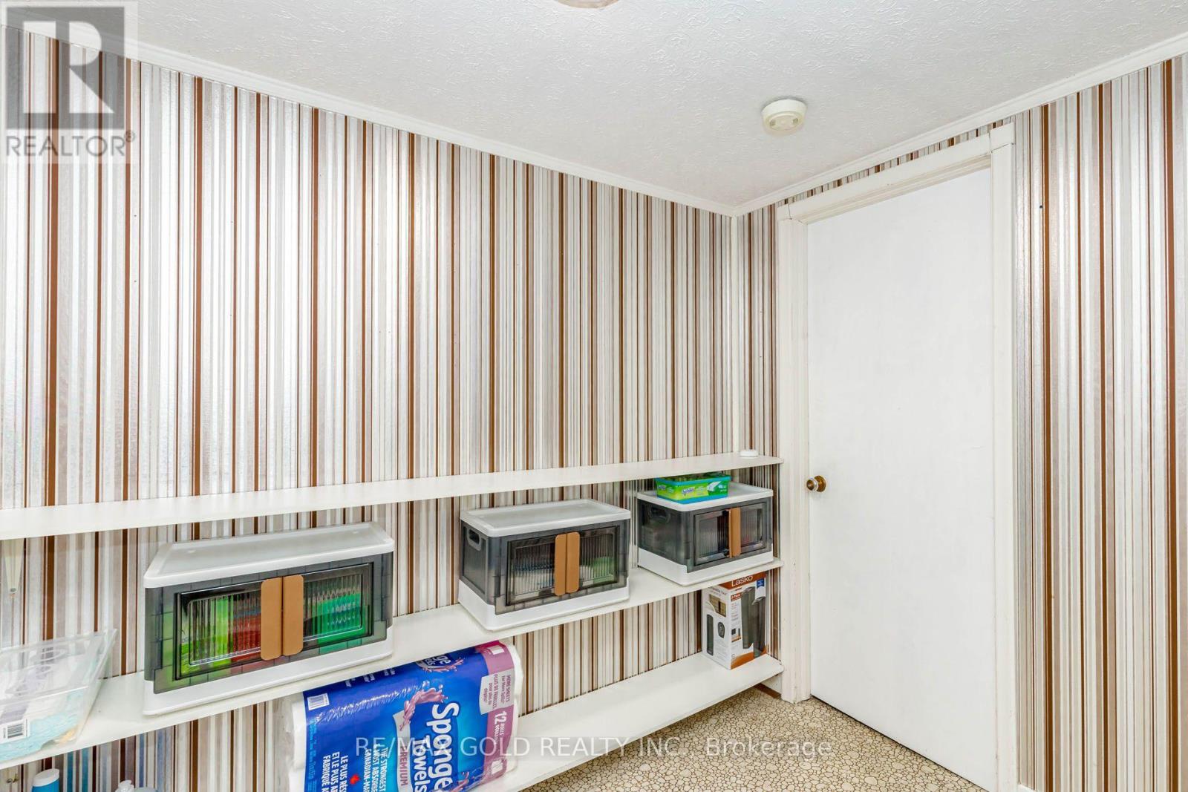
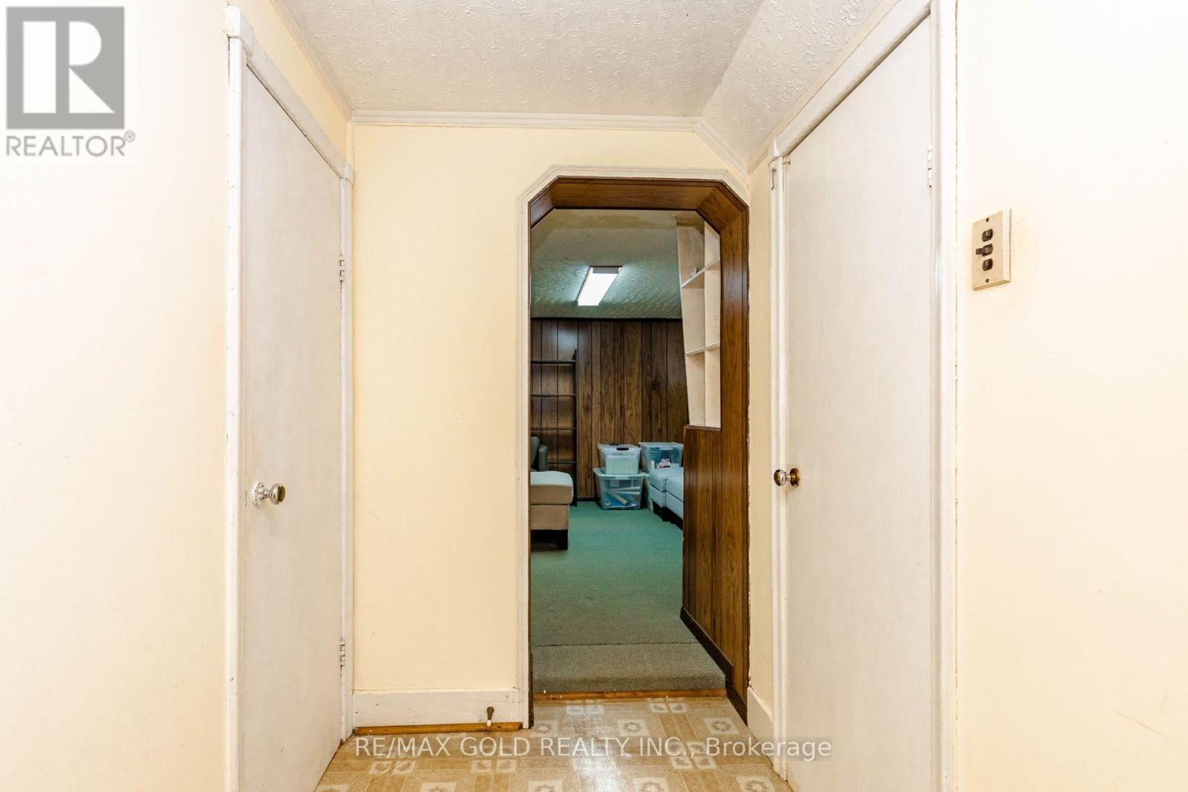
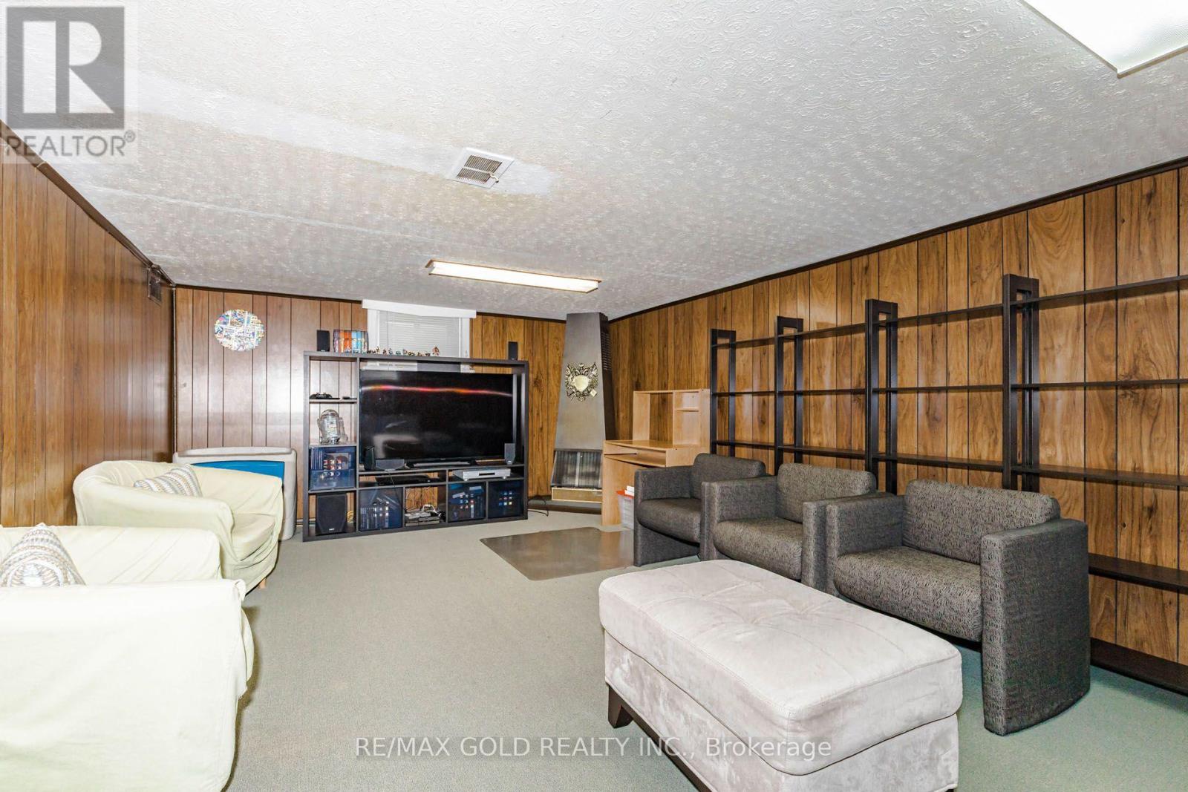

4 Bedroom
2 Bathroom
1,100 - 1,500 sqft
Bungalow
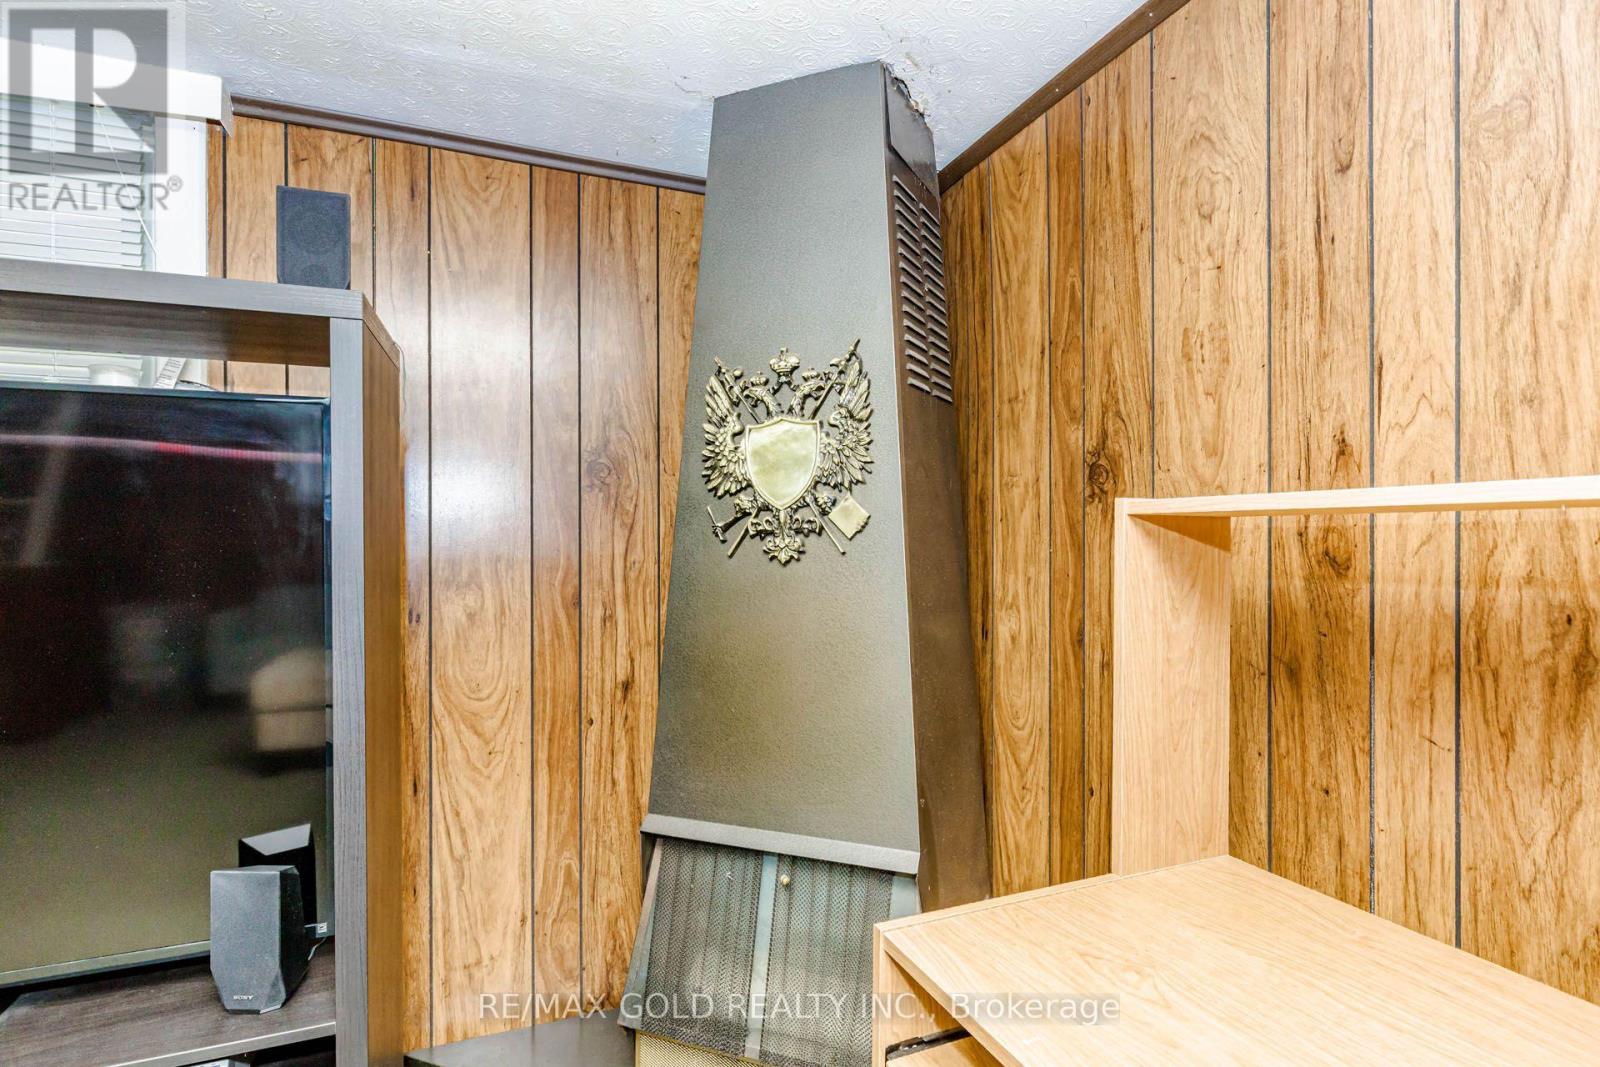
Fireplace
Central Air Conditioning
Forced Air
$829,900
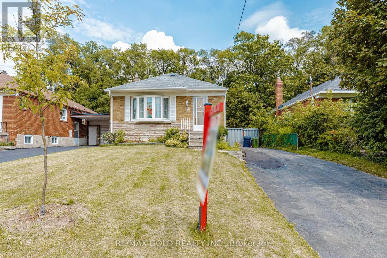
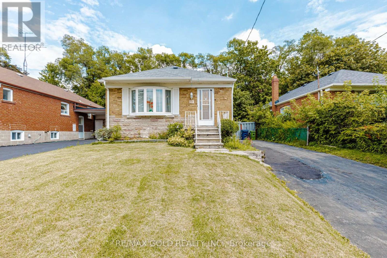
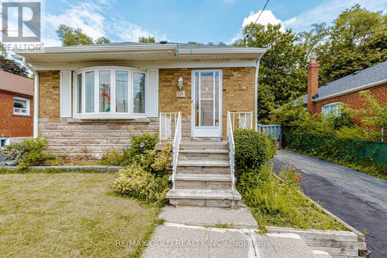
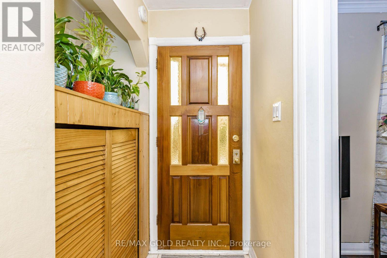
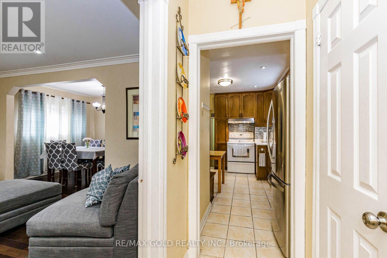
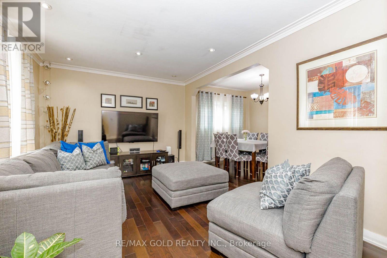
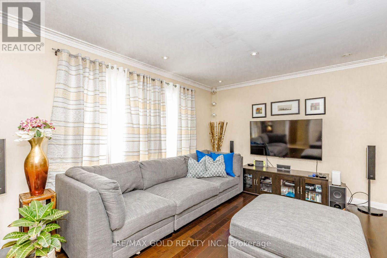
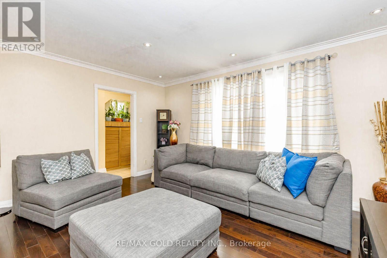
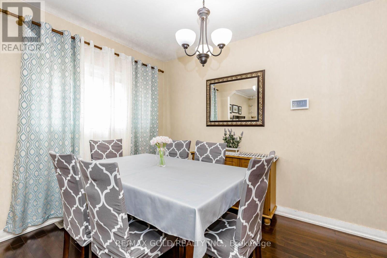
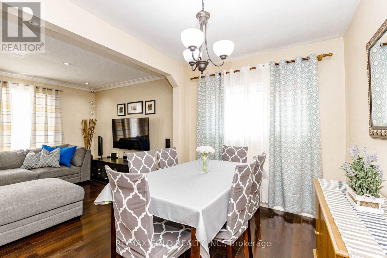
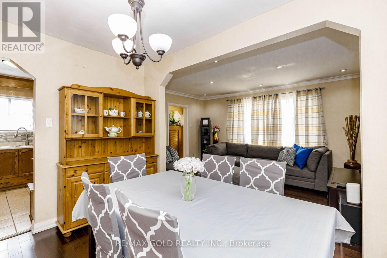
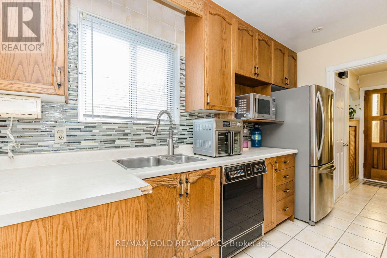
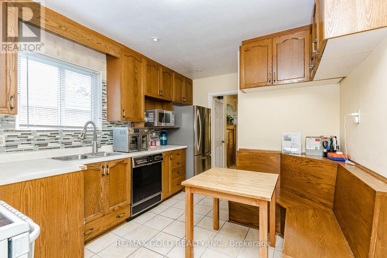
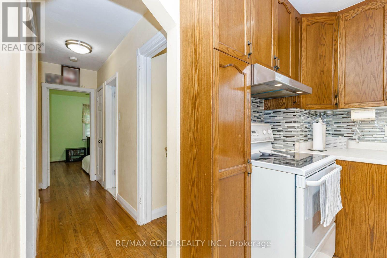
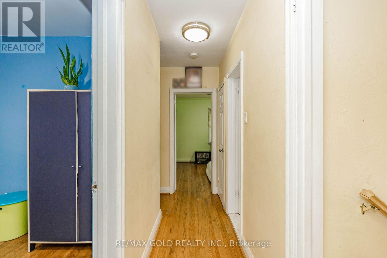
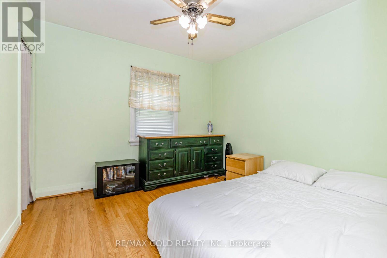
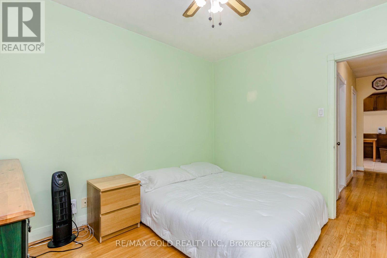
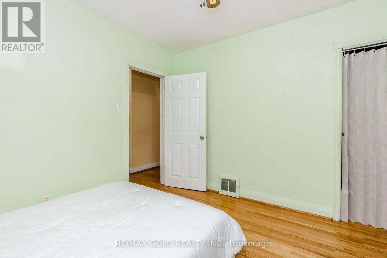
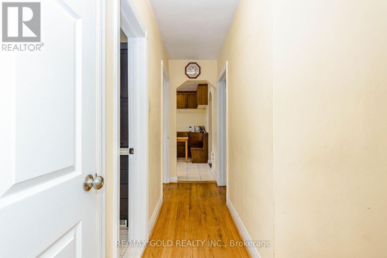
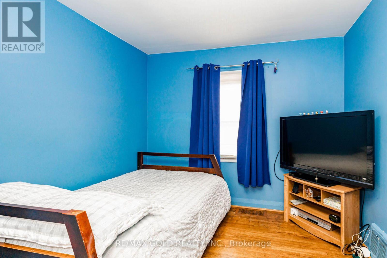
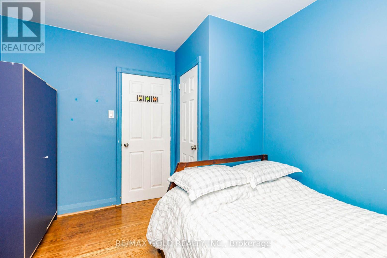
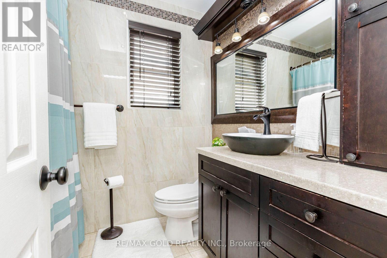
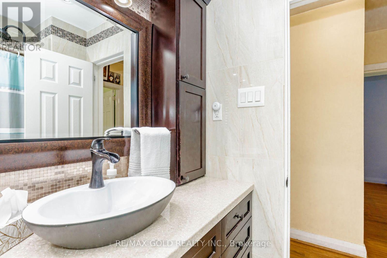
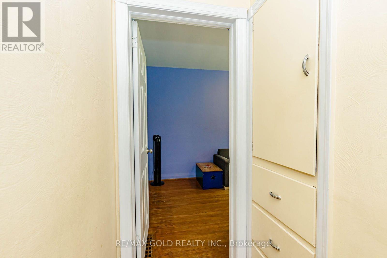
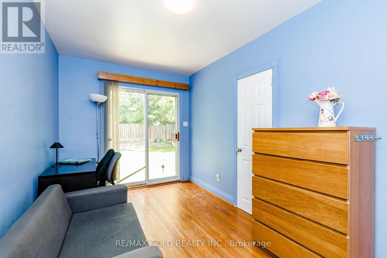
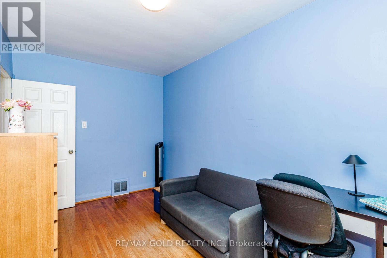
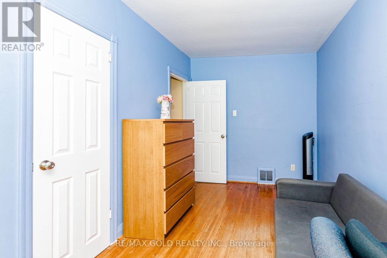
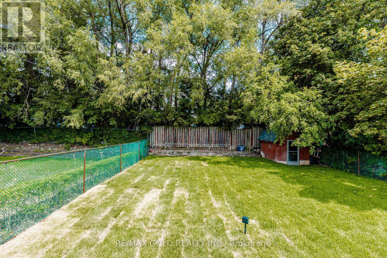
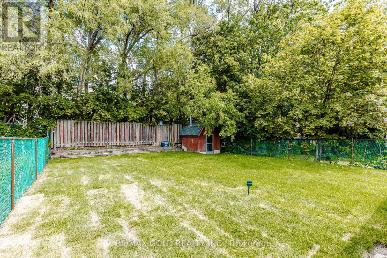
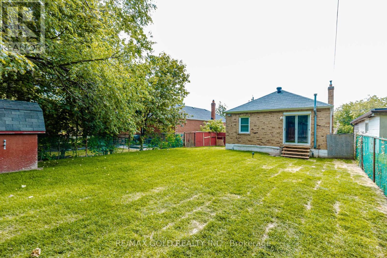
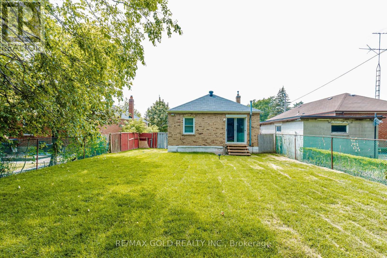
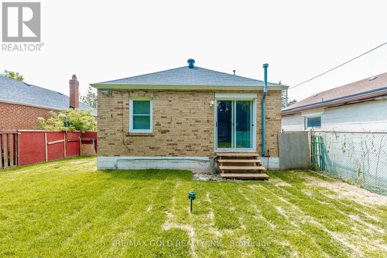
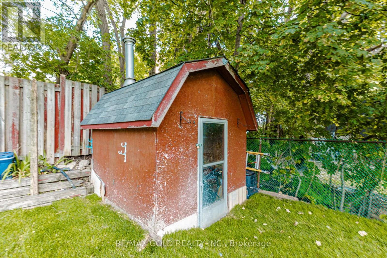
Welcome to 23 Rensburg Drive a beautifully maintained home offering comfort, style, and exceptional value in a desirable Toronto neighbourhood. Featuring hardwood flooring throughout and an upgraded bathroom, this move-in-ready home reflects true pride of ownership. The newly redesigned backyard offers a spacious outdoor setting with no direct rear neighbours, creating the perfect space for entertaining, relaxing, or enjoying family time. Conveniently located close to schools, parks, shopping, and public transit, this home is an excellent opportunity for first-time buyers, investors, or anyone looking for a well-maintained property in a great location. Don't miss your chance to make this inviting home yours! (id:15069)
Property Details
| MLS® Number | E13651076 |
| Property Type | Single Family |
| Neigbourhood | Ionview |
| Community Name | Ionview |
| Equipment Type | Water Heater |
| Parking Space Total | 3 |
| Rental Equipment Type | Water Heater |
Building
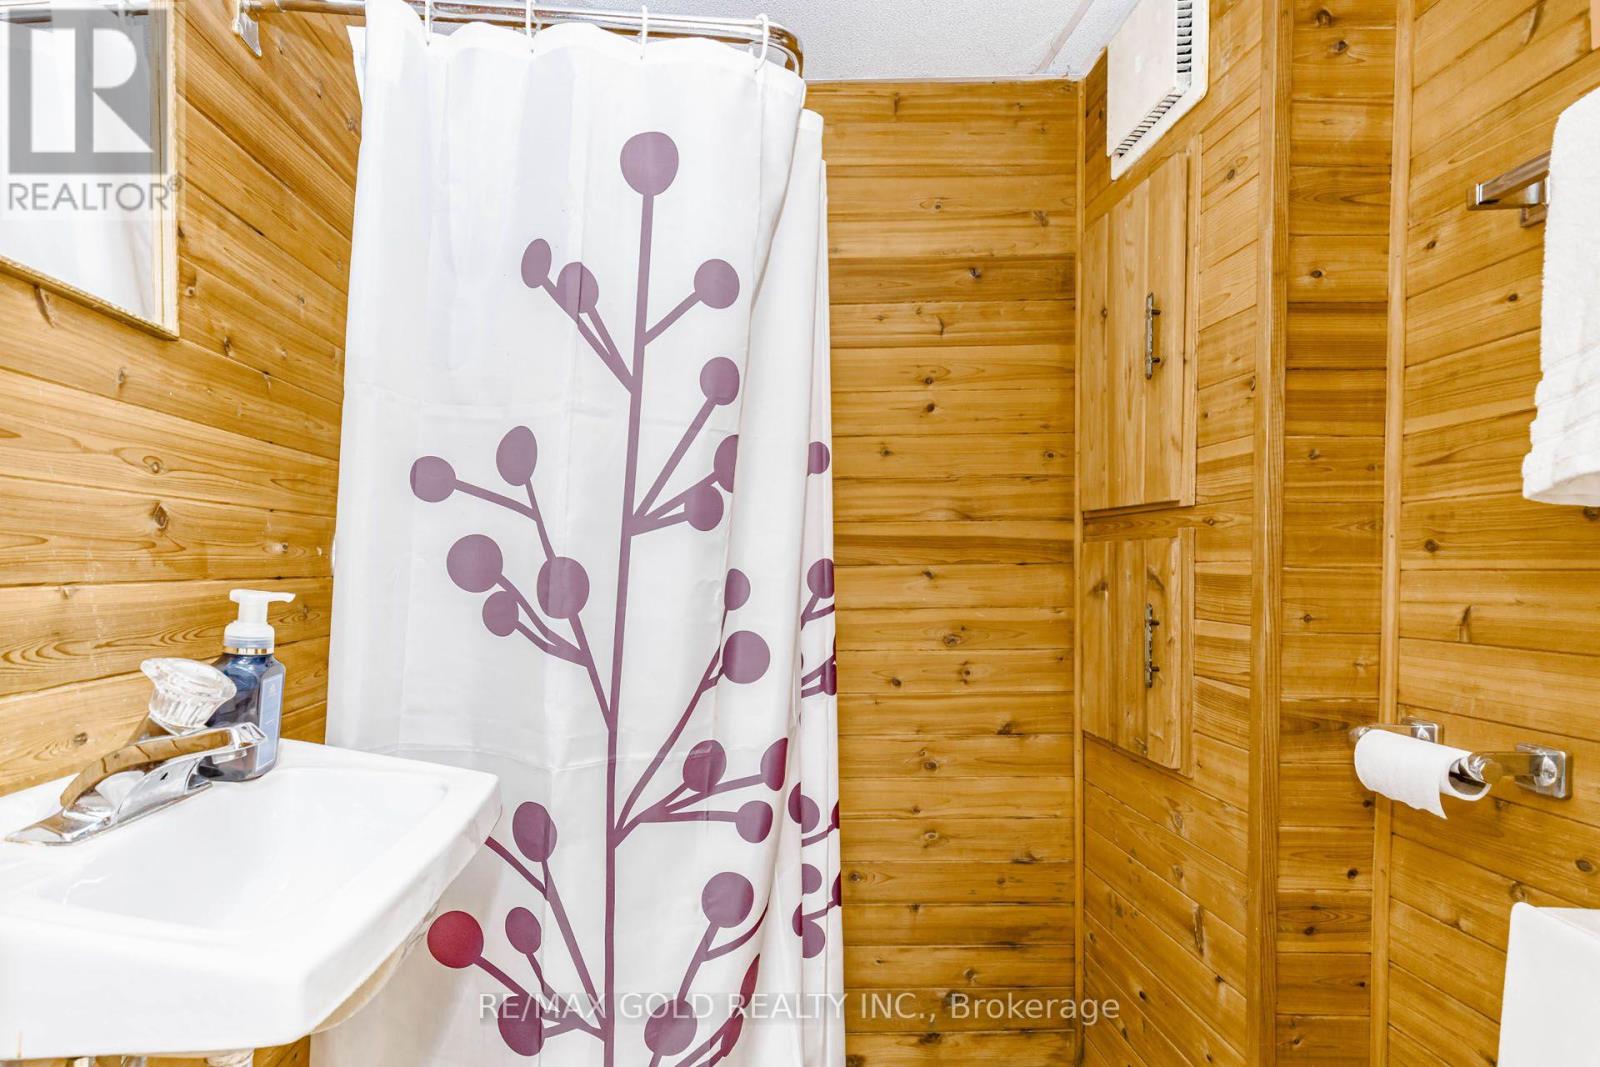
| Bathroom Total | 2 |
| Bedrooms Above Ground | 3 |
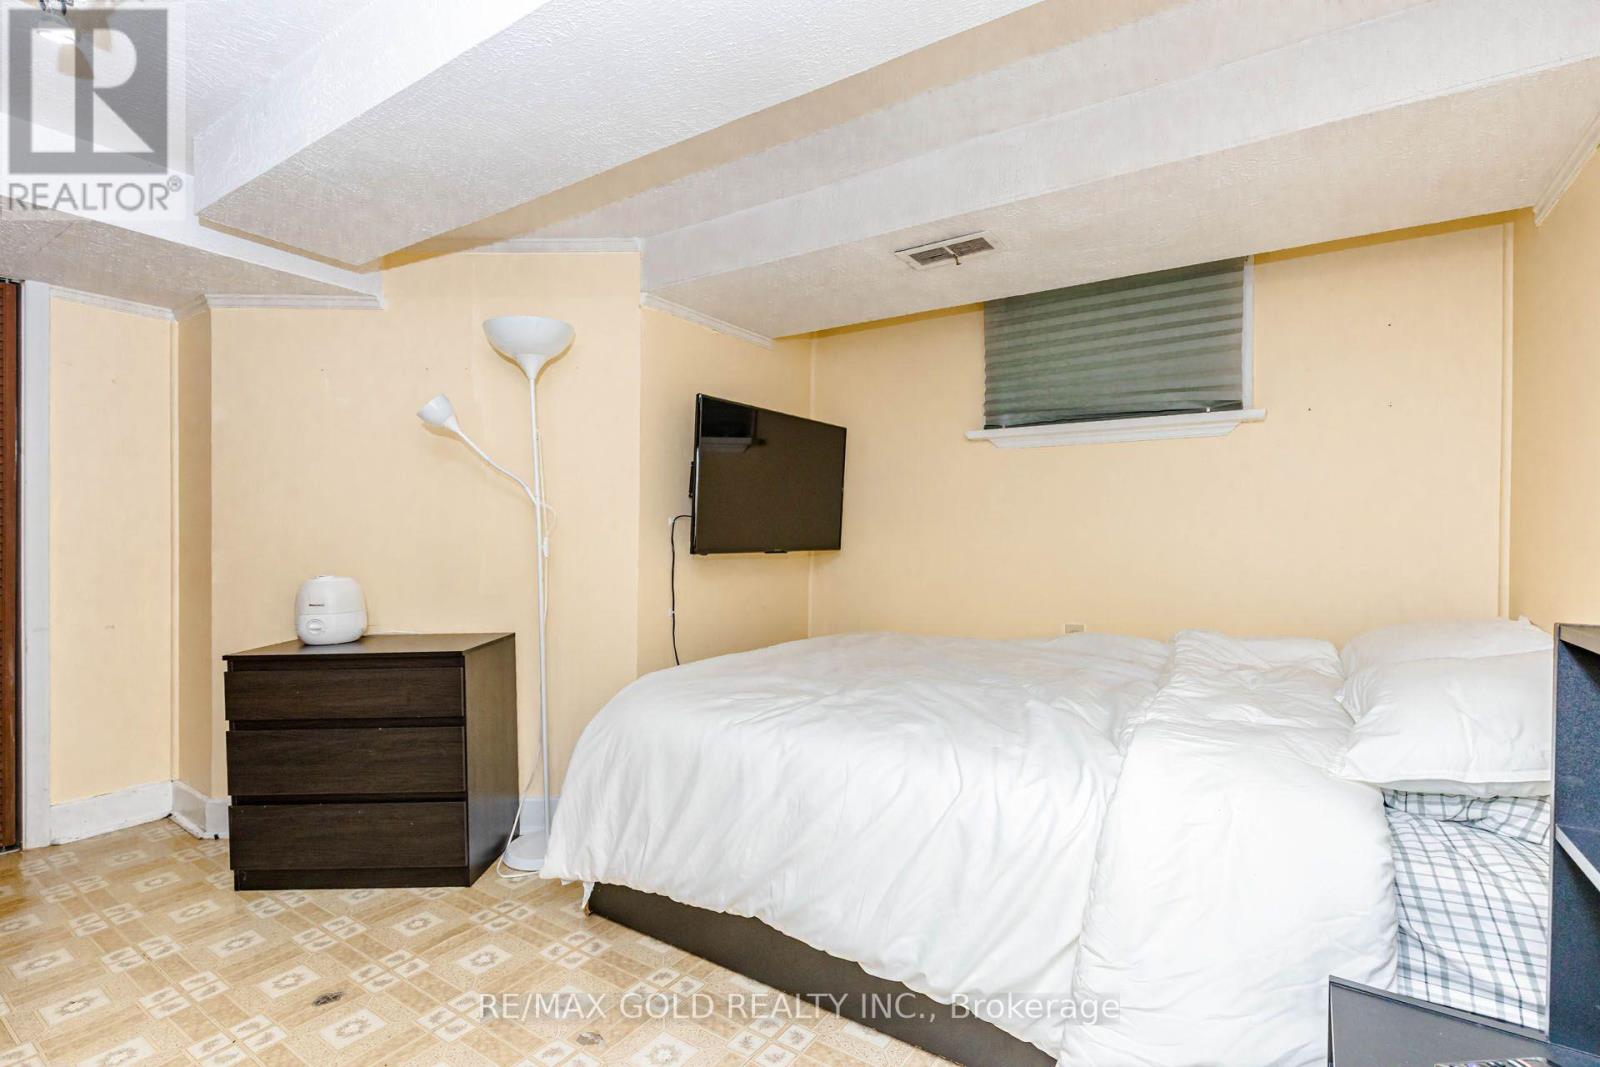
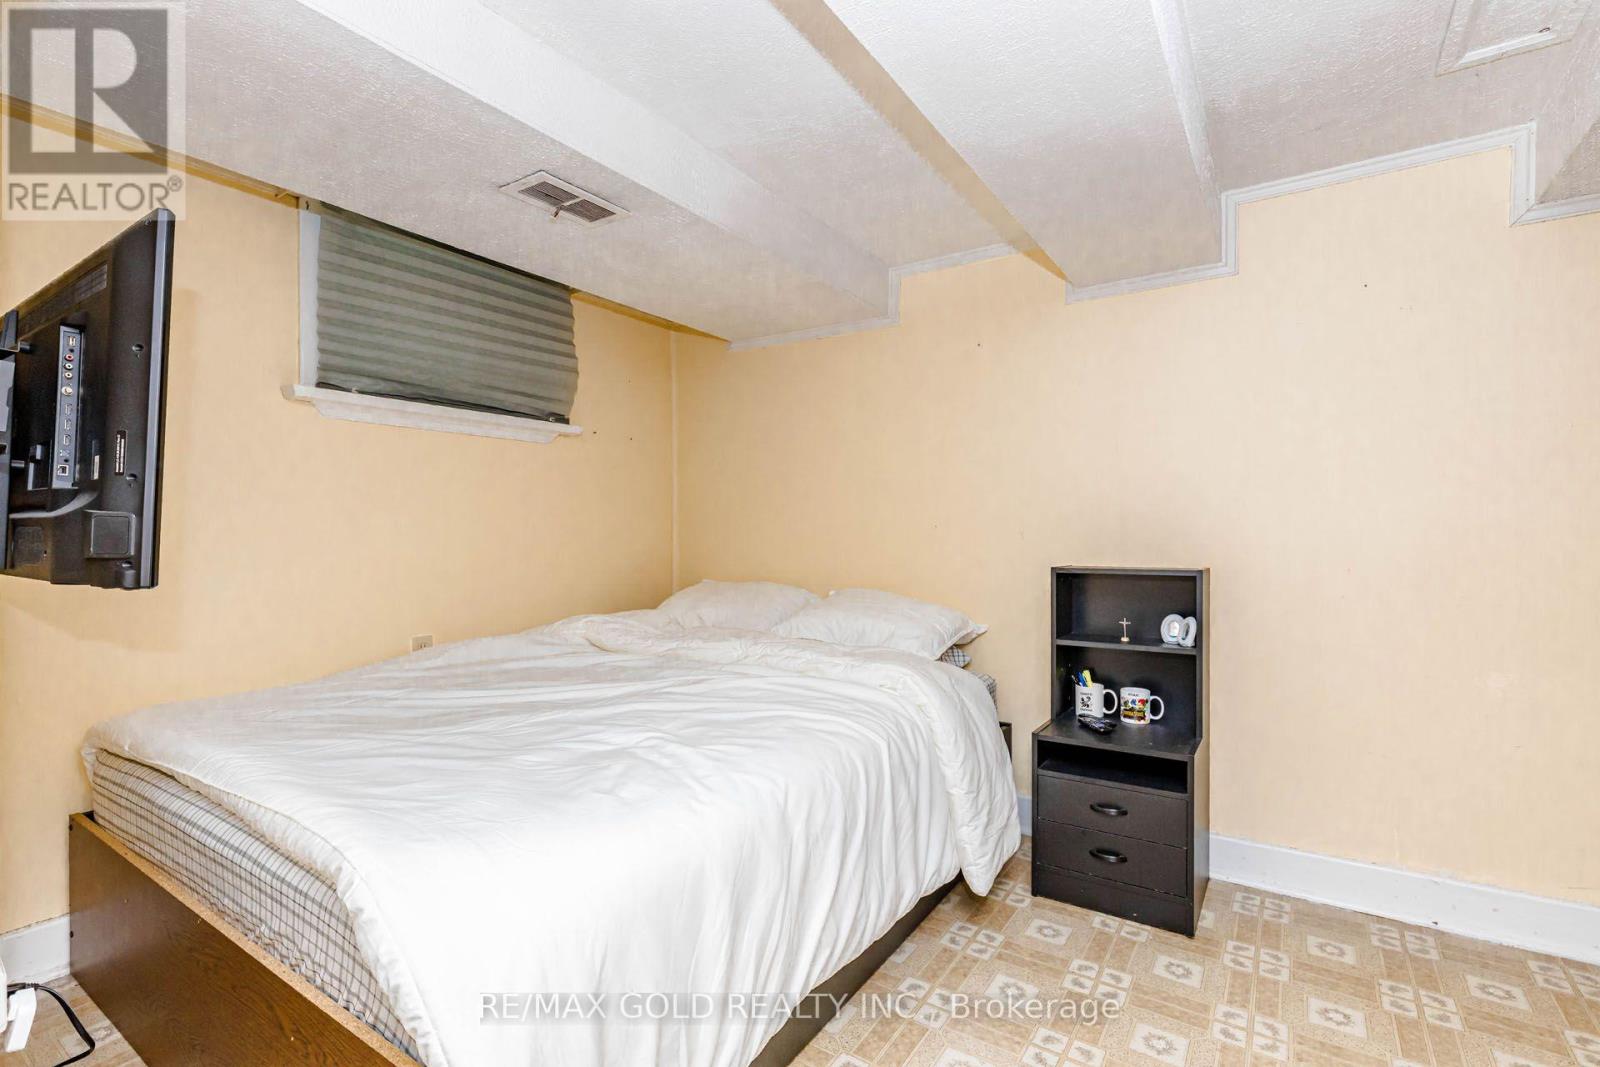
| Bedrooms Below Ground | 1 |
| Bedrooms Total | 4 |
| Appliances | Water Heater, Blinds |
| Architectural Style | Bungalow |
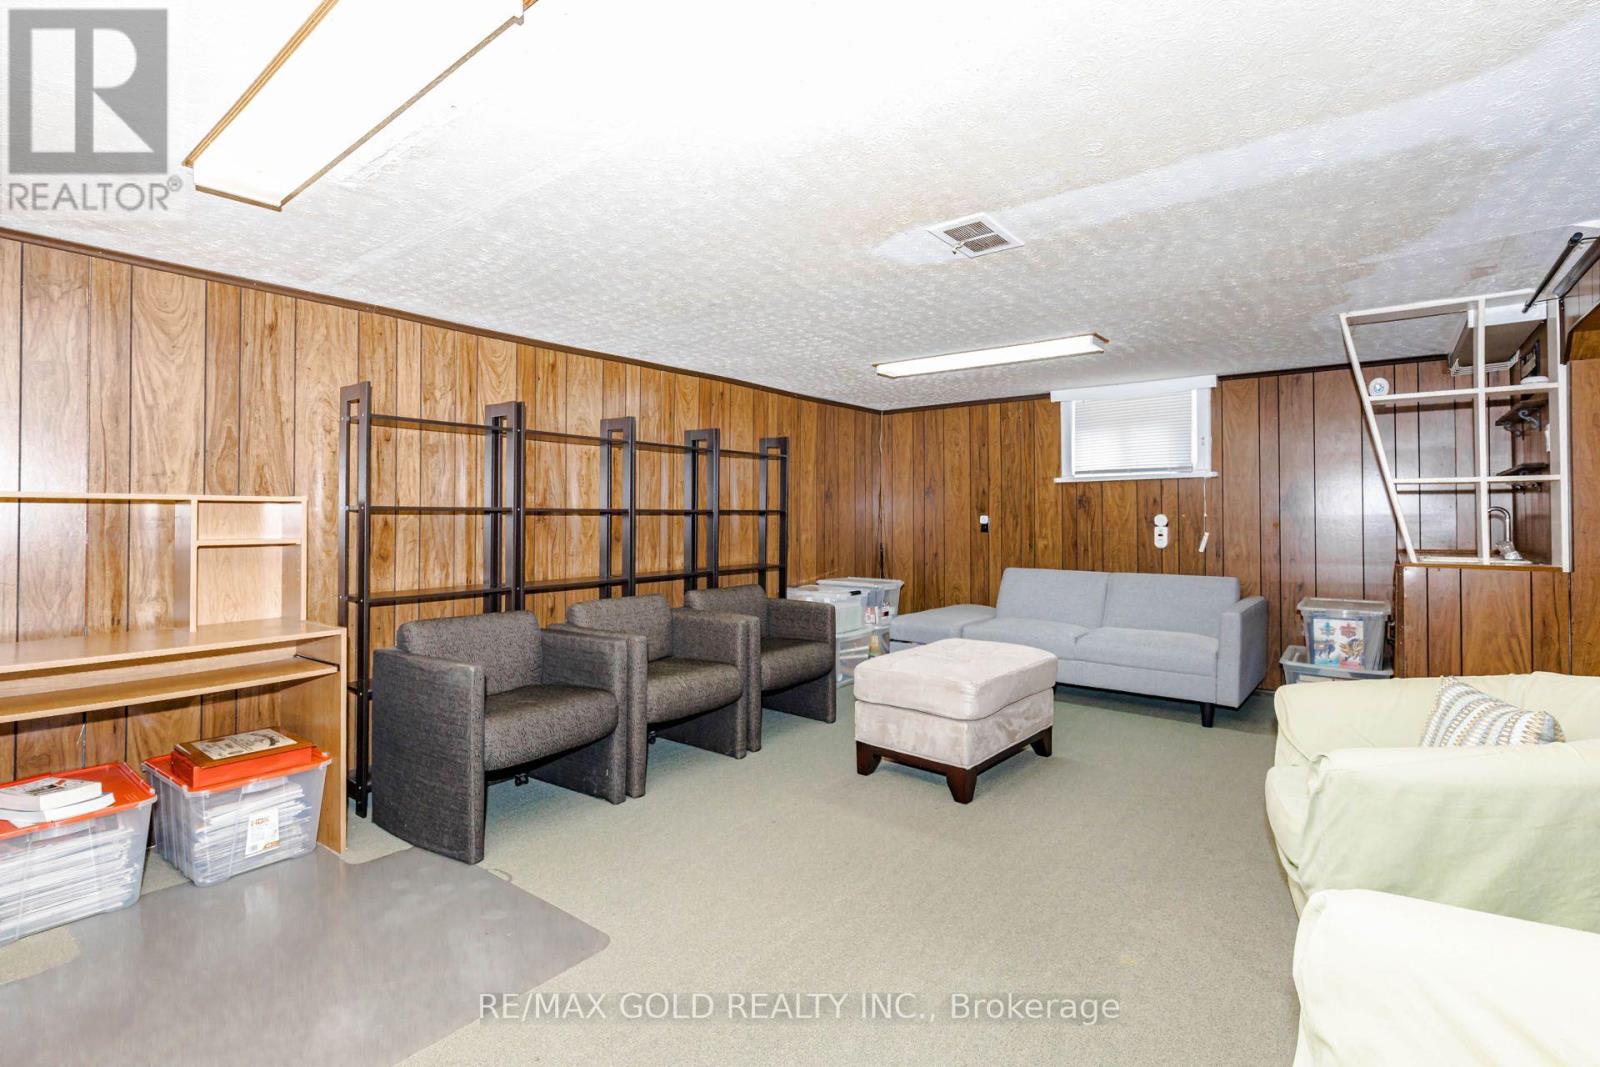
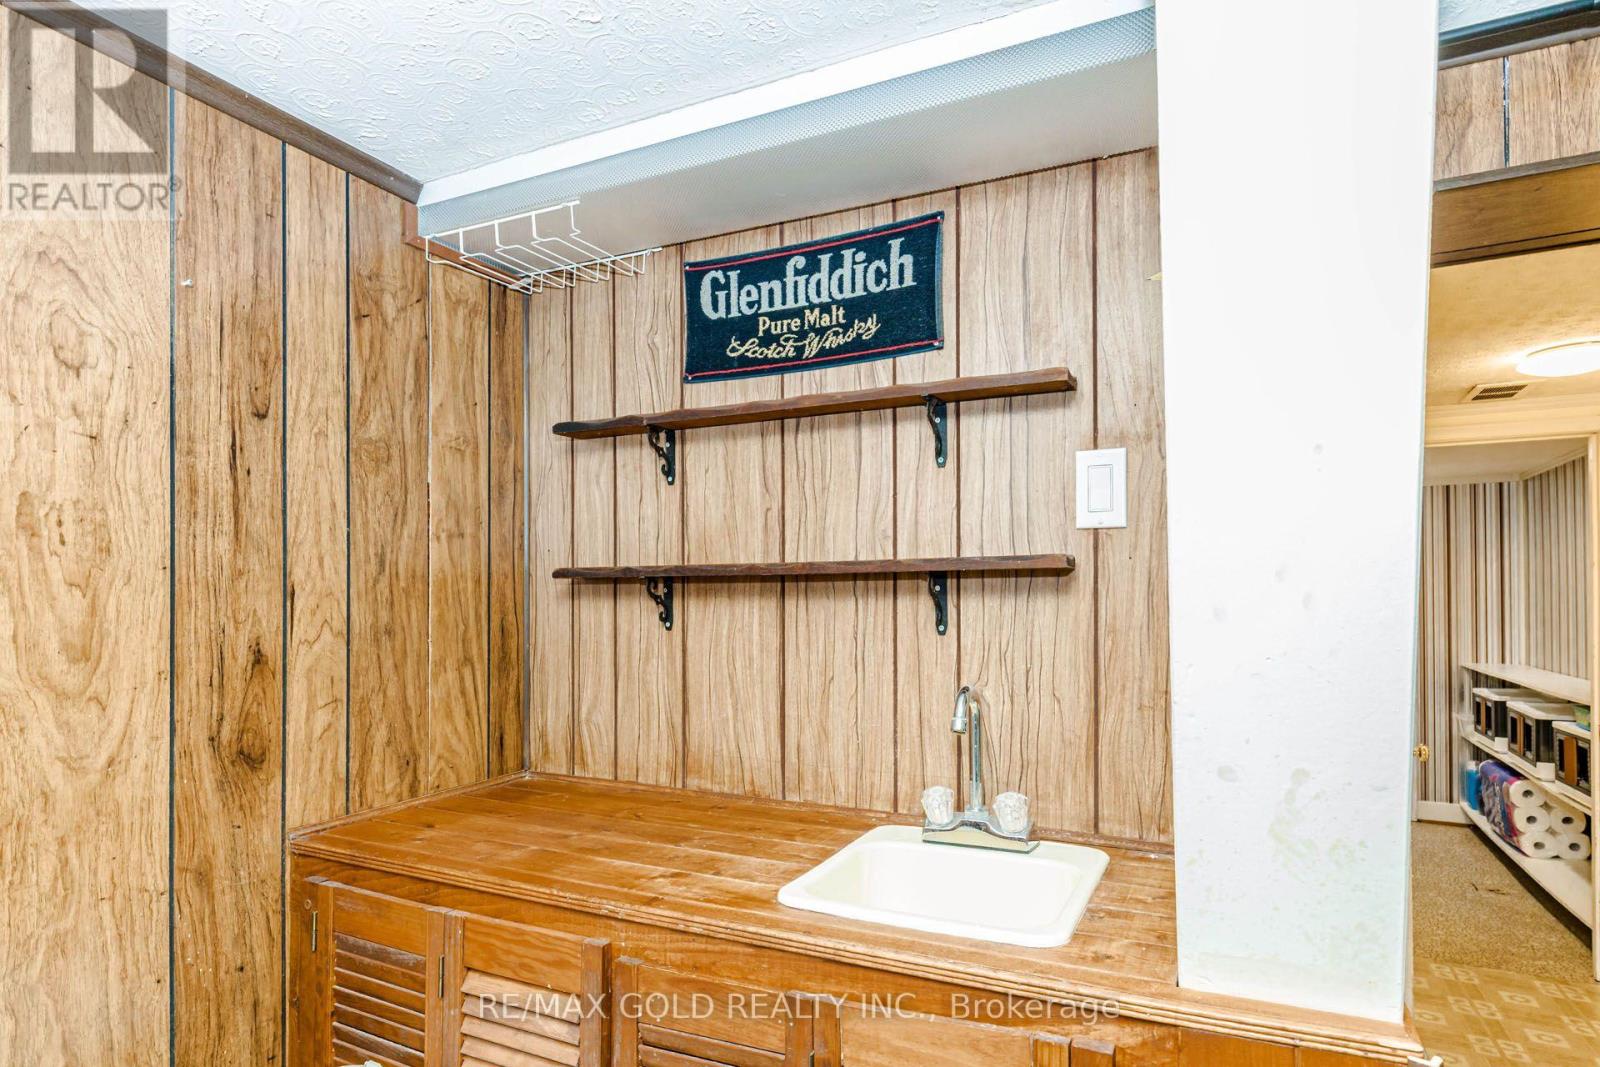
| Basement Development | Finished |
| Basement Features | Separate Entrance |
| Basement Type | N/a (finished), N/a |
| Construction Style Attachment | Detached |
| Cooling Type | Central Air Conditioning |
| Exterior Finish | Brick |
| Fireplace Present | Yes |
| Flooring Type | Hardwood, Laminate |
| Foundation Type | Poured Concrete |
| Heating Fuel | Natural Gas |
| Heating Type | Forced Air |
| Stories Total | 1 |
| Size Interior | 1,100 - 1,500 Sqft |
| Type | House |
| Utility Water | Municipal Water |
Parking
| No Garage |
Land
| Acreage | No |
| Sewer | Sanitary Sewer |
| Size Depth | 120 Ft |
| Size Frontage | 42 Ft |
| Size Irregular | 42 X 120 Ft |
| Size Total Text | 42 X 120 Ft |
Rooms
| Level | Type | Length | Width | Dimensions |
|---|---|---|---|---|
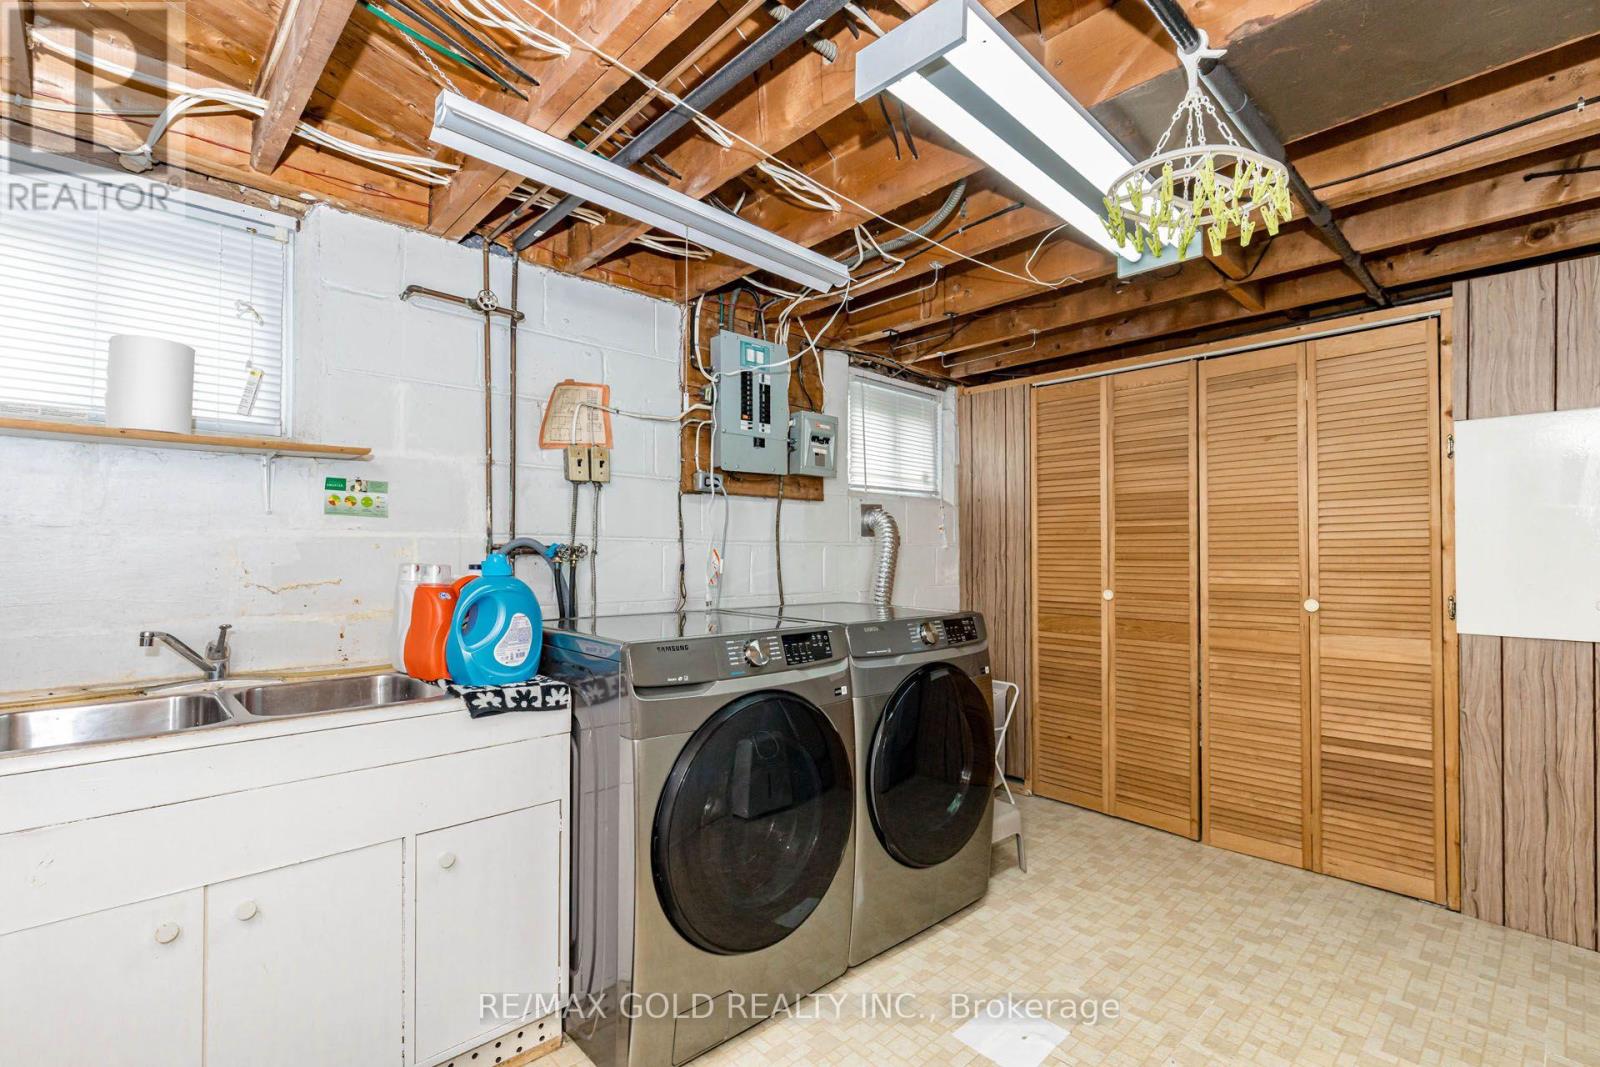
| Basement | Laundry Room | 3.84 m | 2.74 m | 3.84 m x 2.74 m |
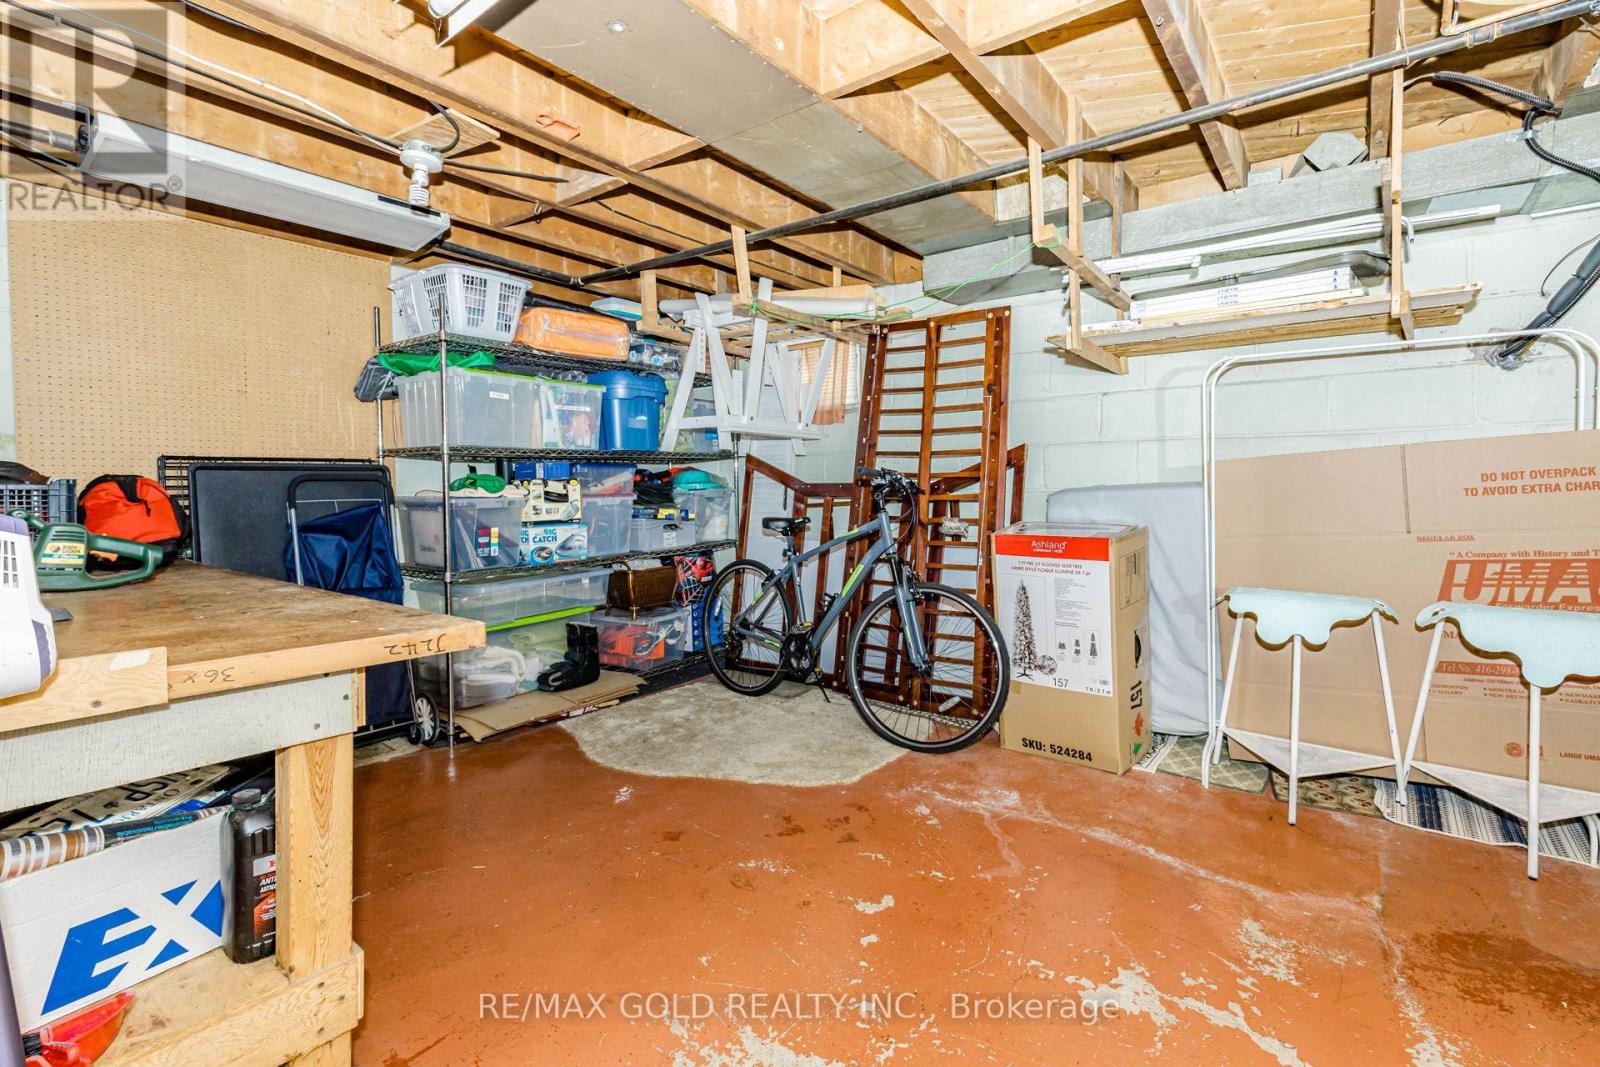
| Basement | Cold Room | 4.42 m | 3.62 m | 4.42 m x 3.62 m |
| Basement | Recreational, Games Room | 6.1 m | 3.93 m | 6.1 m x 3.93 m |
| Basement | Bedroom | 4.05 m | 3.51 m | 4.05 m x 3.51 m |
| Basement | Bathroom | 1.28 m | 1.25 m | 1.28 m x 1.25 m |
| Main Level | Living Room | 4.69 m | 3.38 m | 4.69 m x 3.38 m |
| Main Level | Dining Room | 3.5 m | 2.16 m | 3.5 m x 2.16 m |
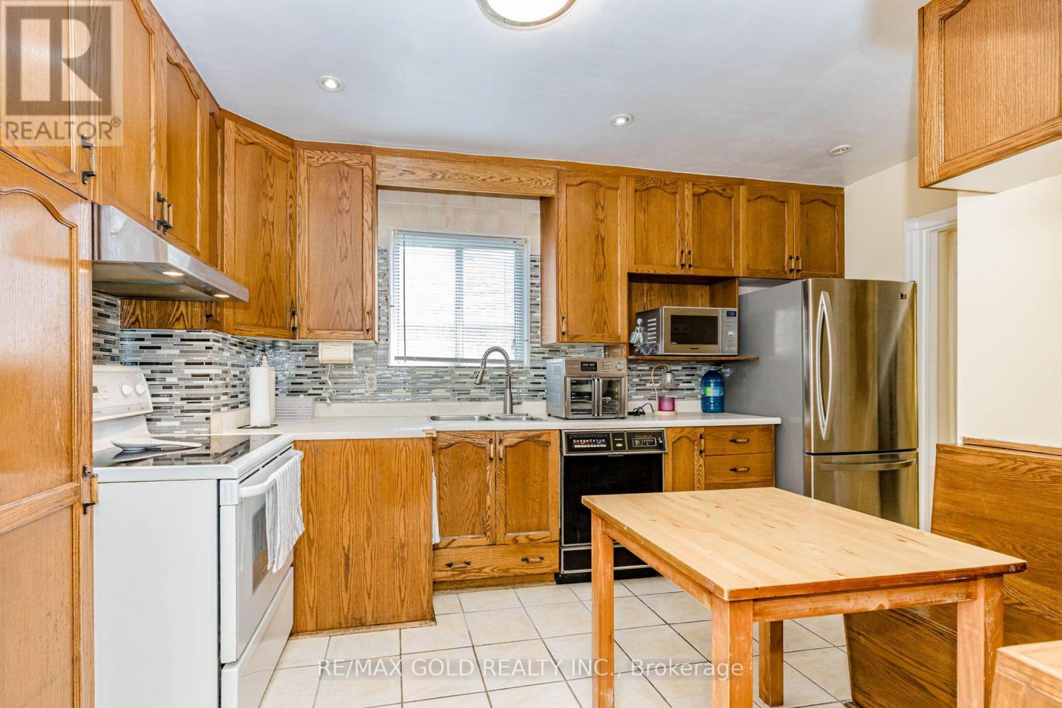
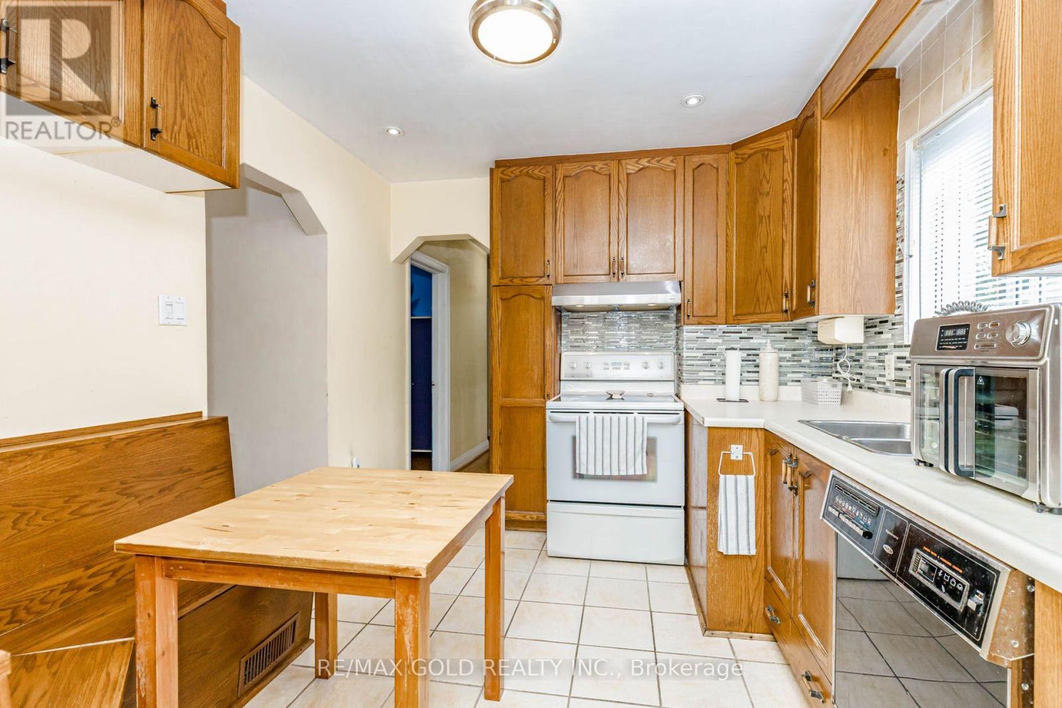
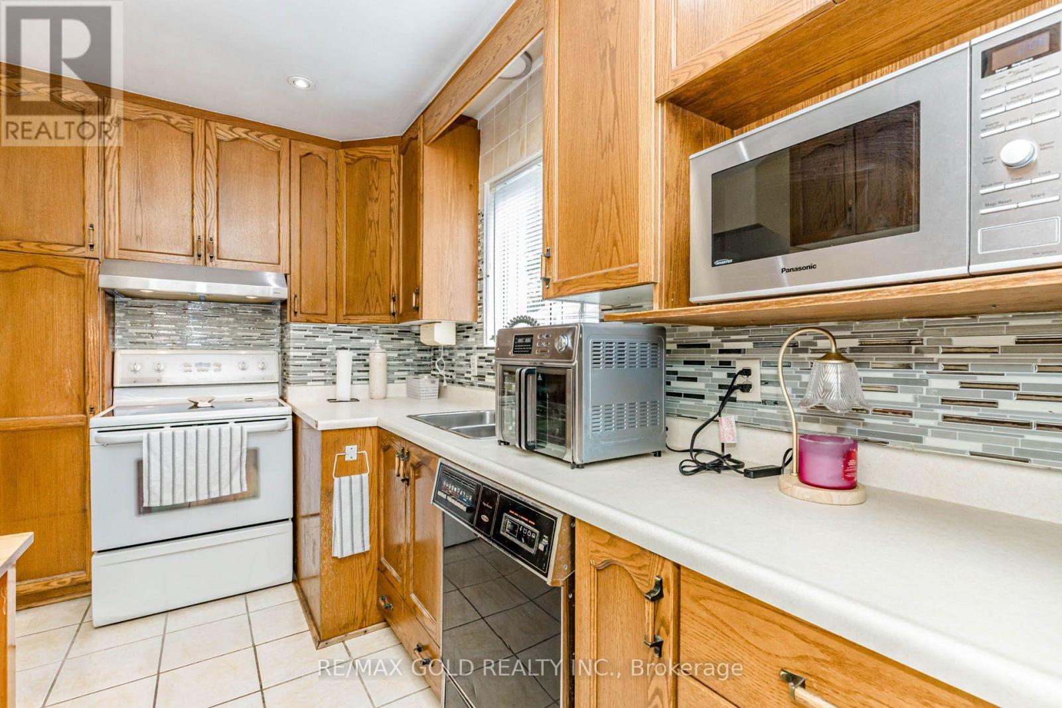
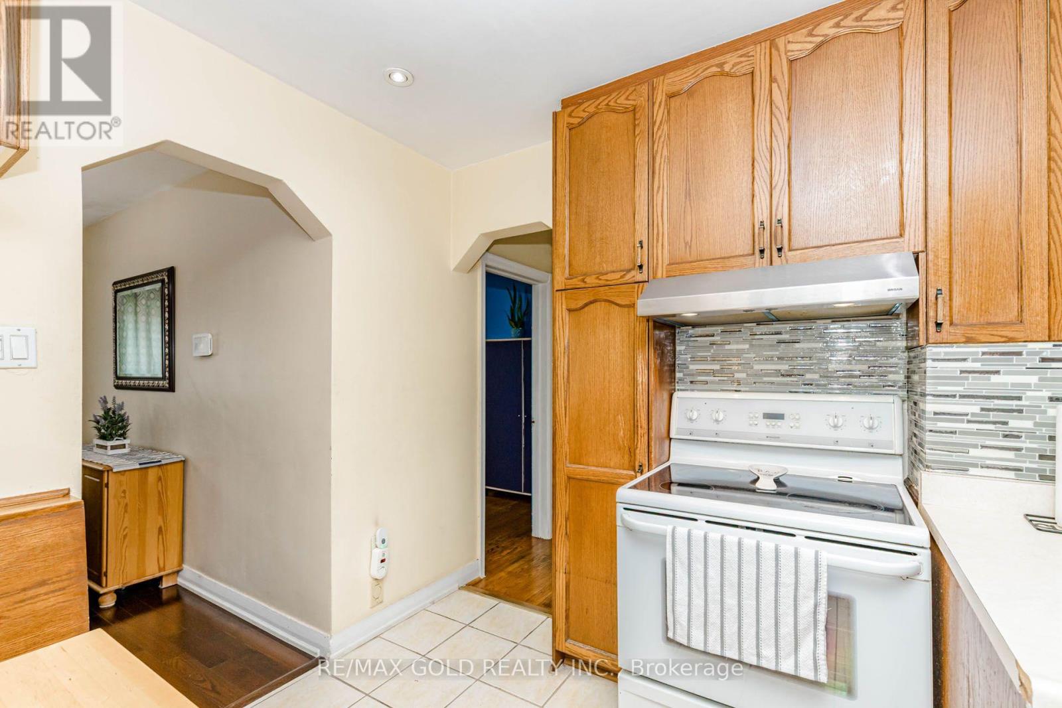
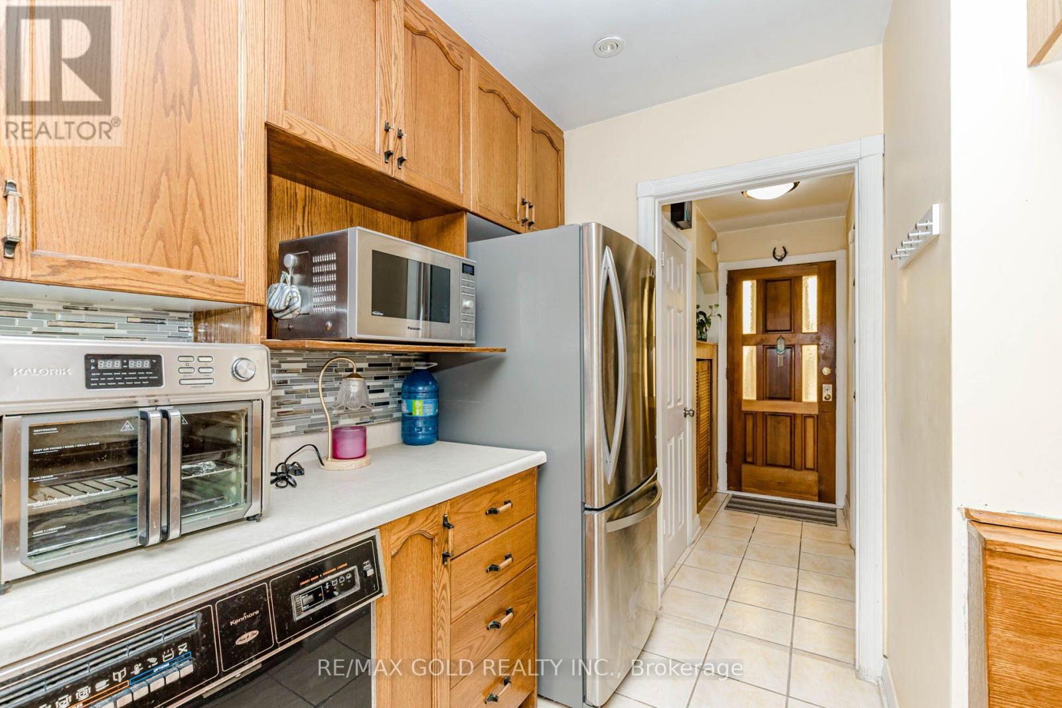
| Main Level | Kitchen | 3.87 m | 2.96 m | 3.87 m x 2.96 m |
| Main Level | Primary Bedroom | 3.2 m | 3.2 m | 3.2 m x 3.2 m |
| Main Level | Bedroom 2 | 4.35 m | 2.47 m | 4.35 m x 2.47 m |
| Main Level | Bedroom 3 | 2.78 m | 2.78 m | 2.78 m x 2.78 m |
| Main Level | Bathroom | 2.13 m | 1.83 m | 2.13 m x 1.83 m |
https://www.realtor.ca/real-estate/30128989/23-rensburg-drive-toronto-ionview-ionview
Contact Us
Contact us for more information

This REALTOR.ca listing content is owned and licensed by REALTOR® members of The Canadian Real Estate Association
The trademarks REALTOR®, REALTORS®, and the REALTOR® logo are controlled by The Canadian Real Estate Association (CREA) and identify real estate professionals who are members of CREA. The trademarks MLS®, Multiple Listing Service® and the associated logos are owned by The Canadian Real Estate Association (CREA) and identify the quality of services provided by real estate professionals who are members of CREA. The trademark DDF® is owned by The Canadian Real Estate Association (CREA) and identifies CREA's Data Distribution Facility (DDF®)
August 07 2026 06:31:32
Toronto Regional Real Estate Board
RE/MAX Gold Realty Inc.