
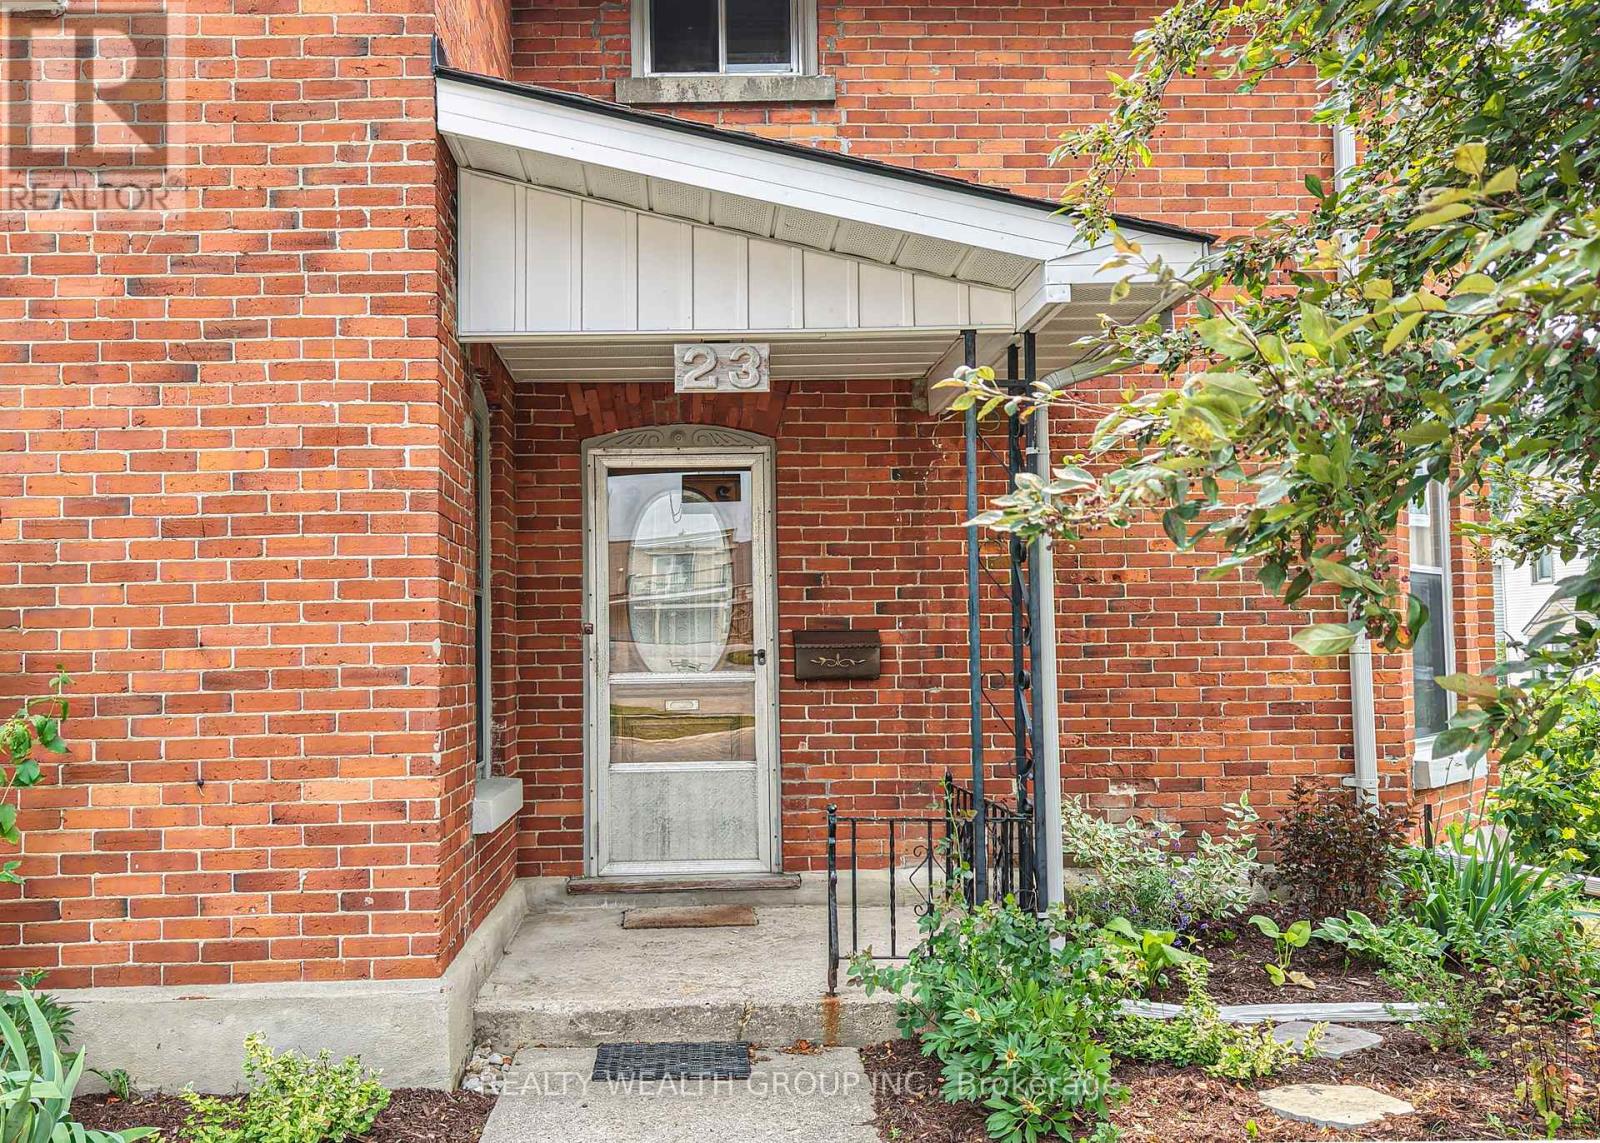
23 Penetang Street Orillia, Ontario L3V 3N1

4 Bedroom
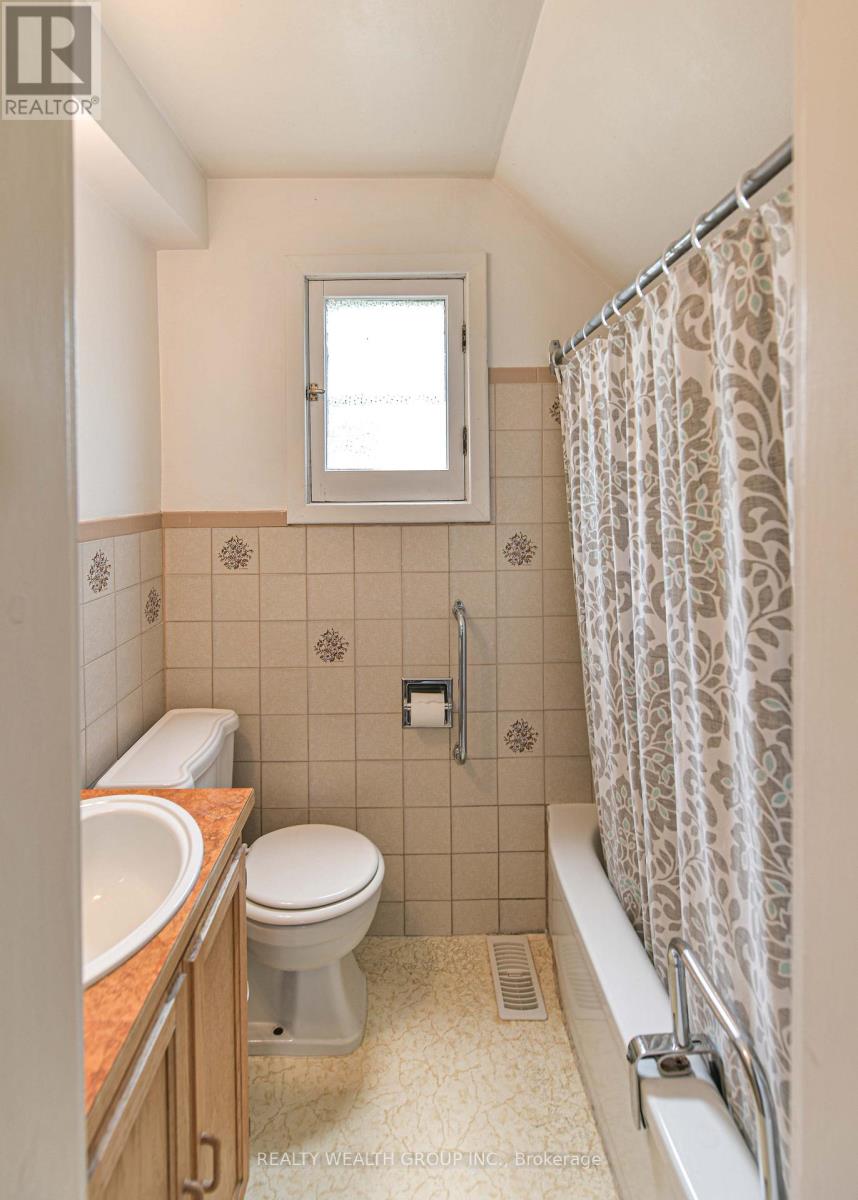
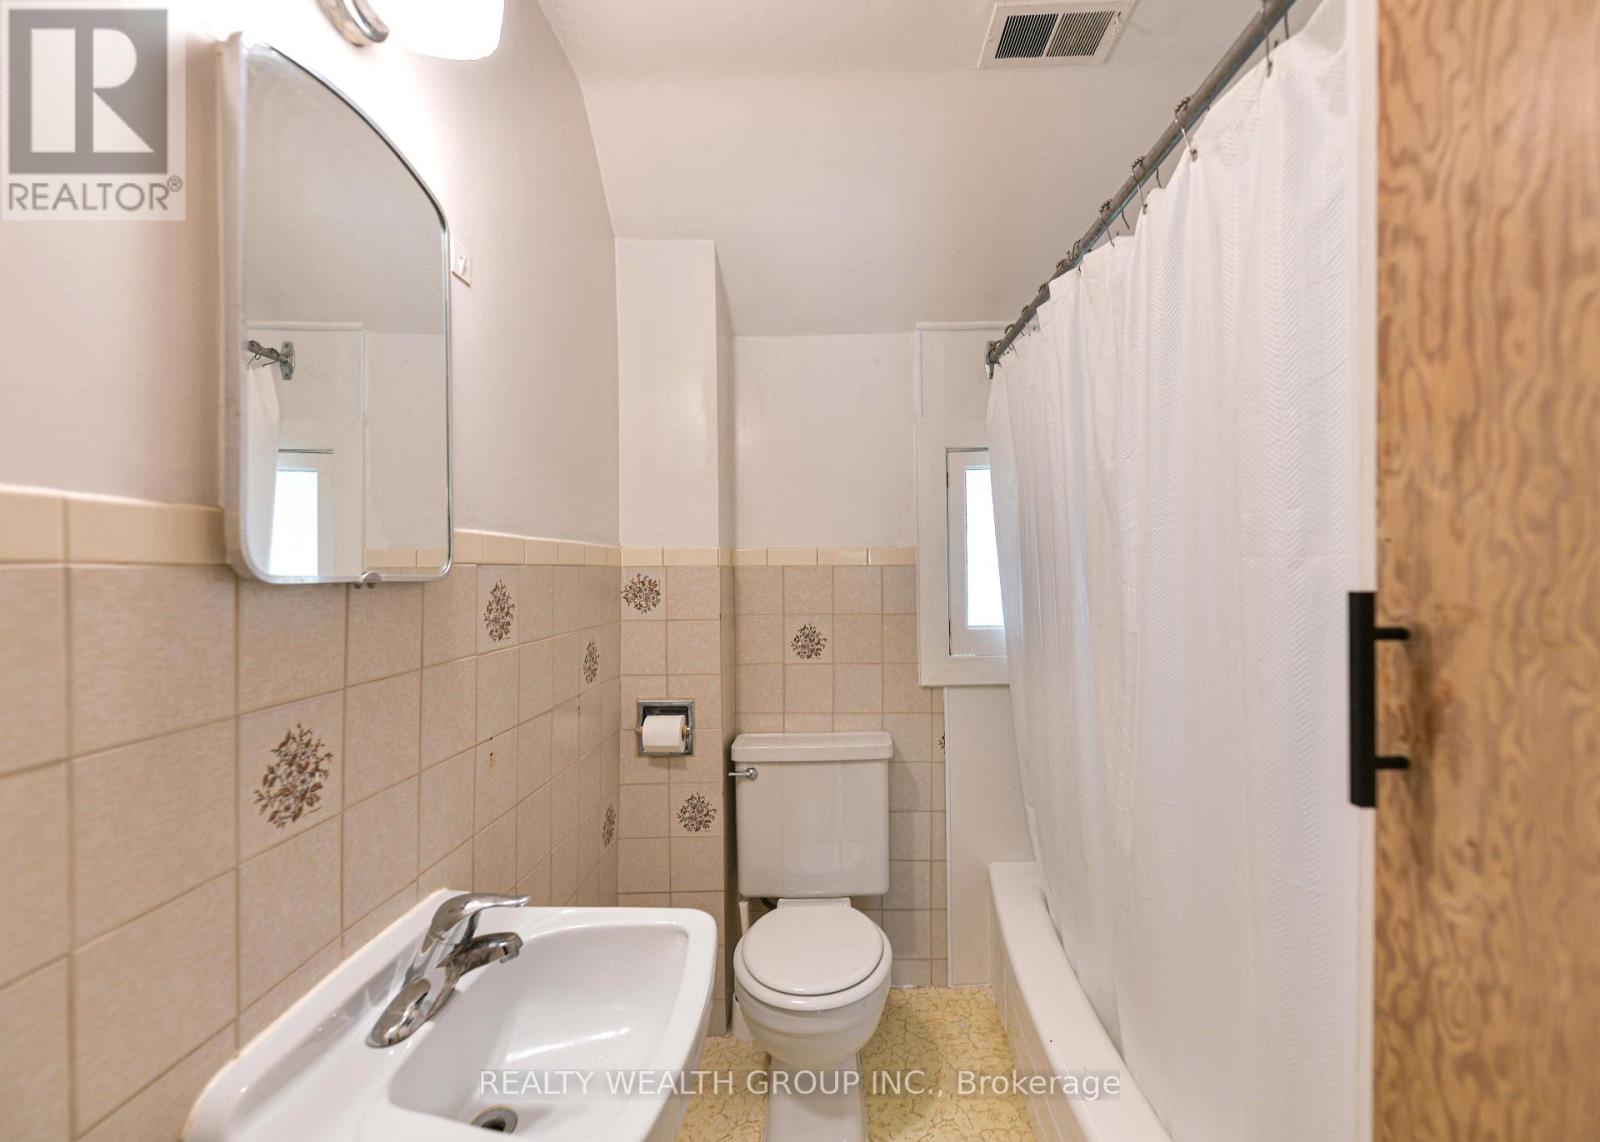
2 Bathroom
1,500 - 2,000 sqft
None
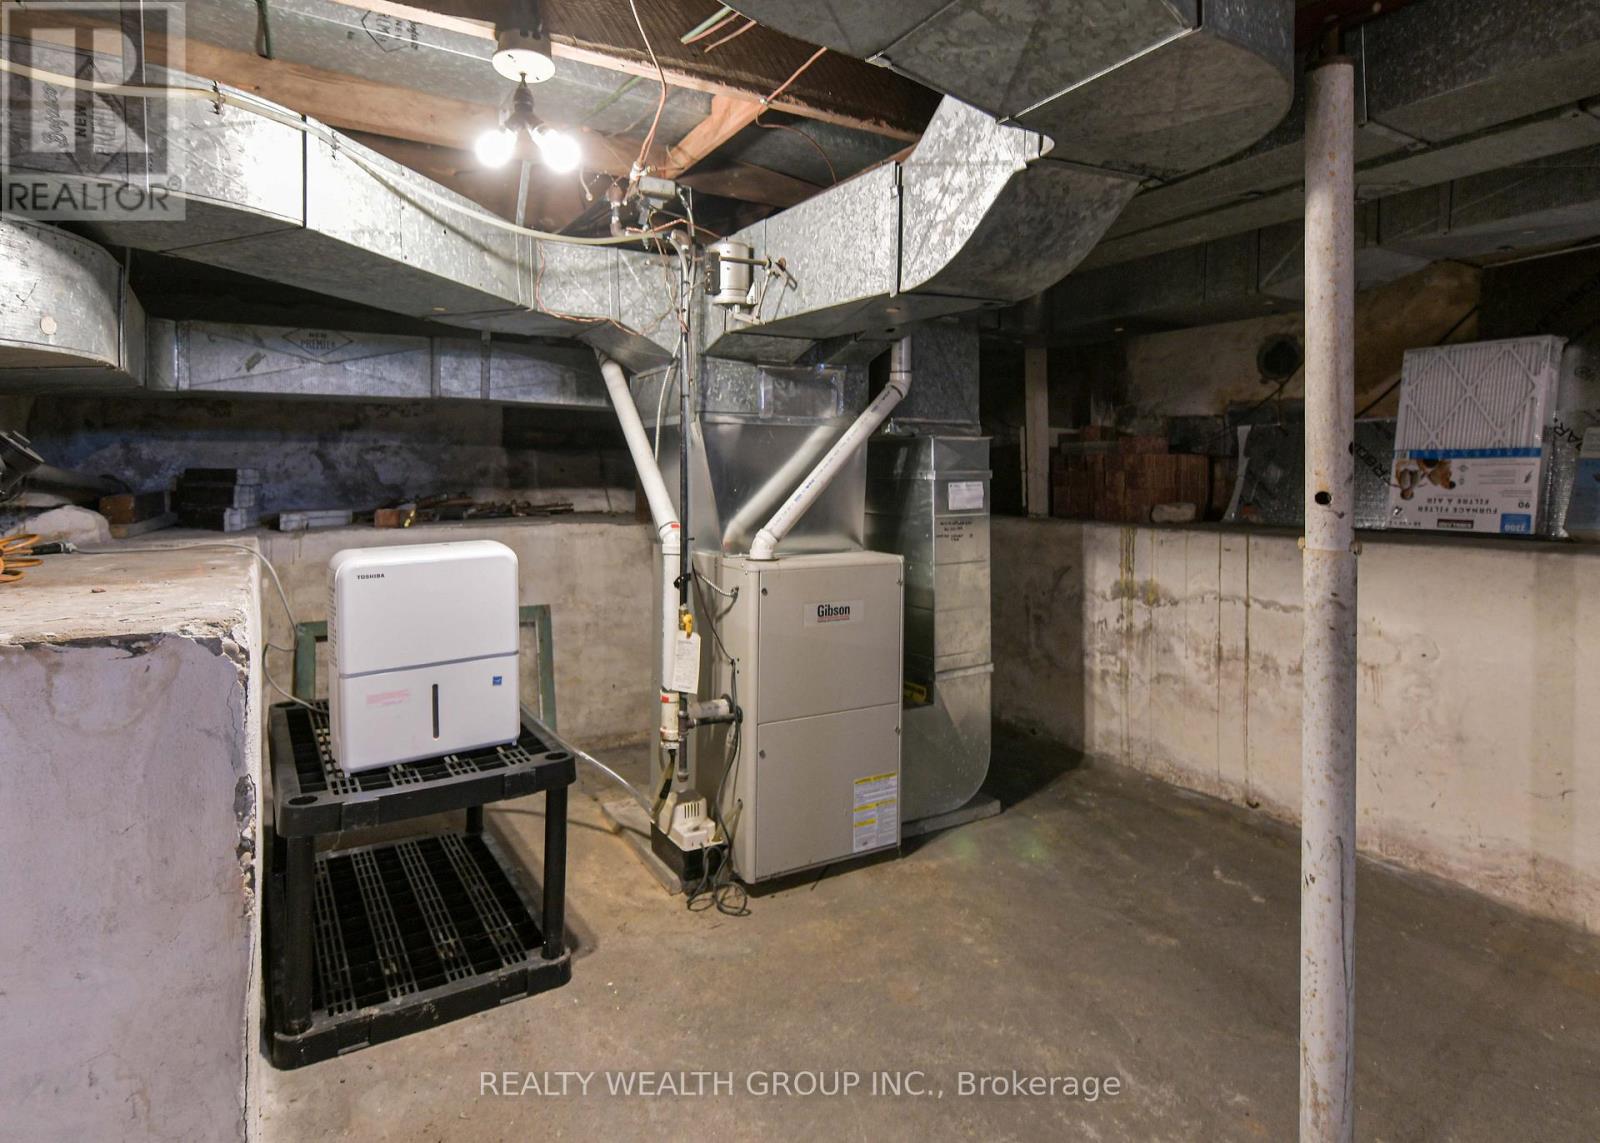
Forced Air
$549,900
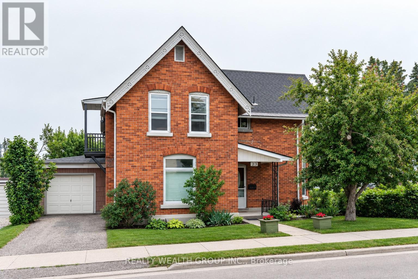
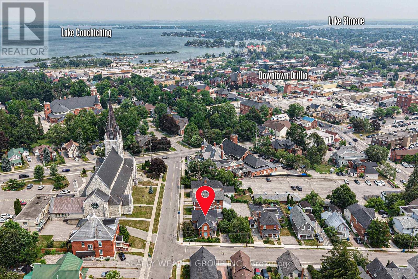
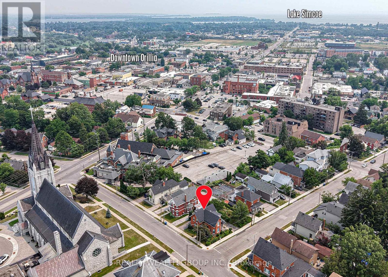
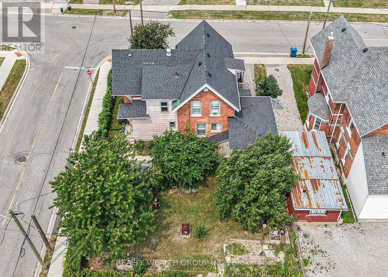
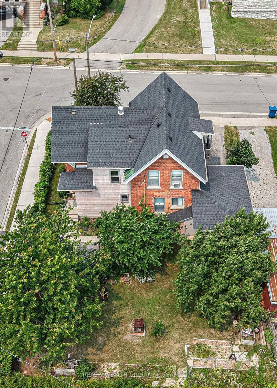
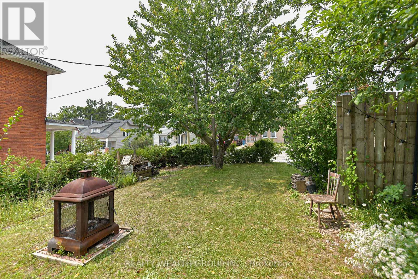
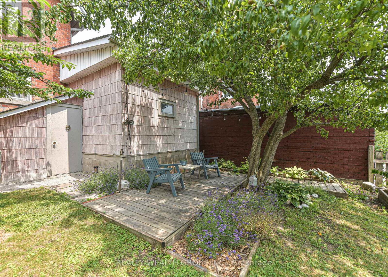
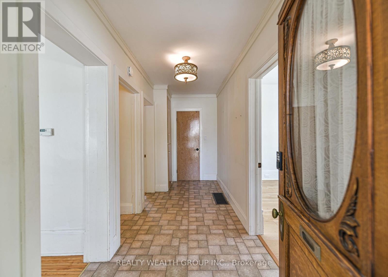
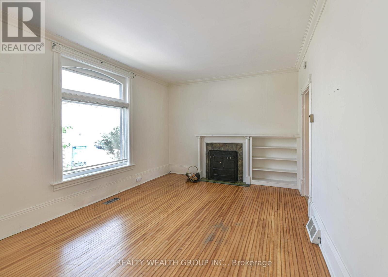
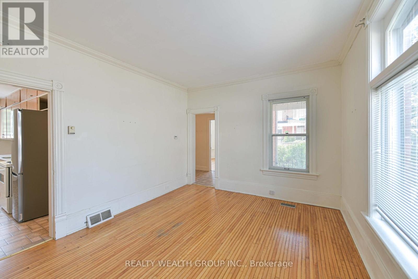
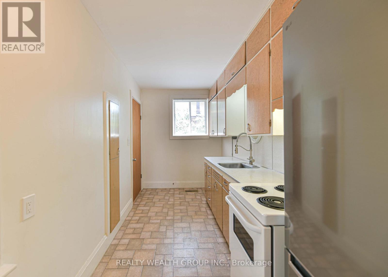
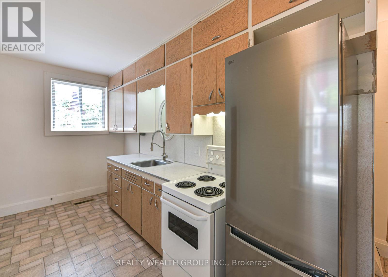
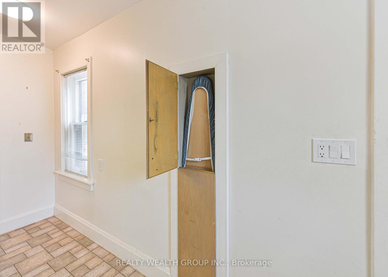
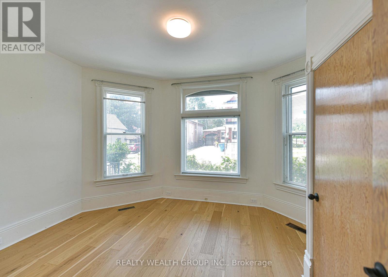
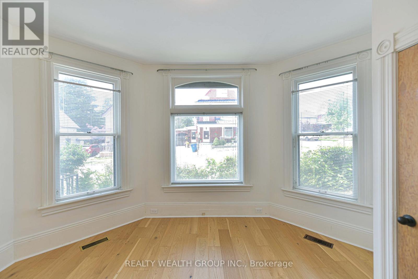
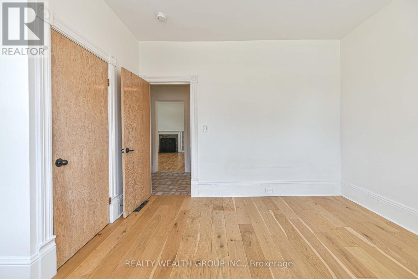
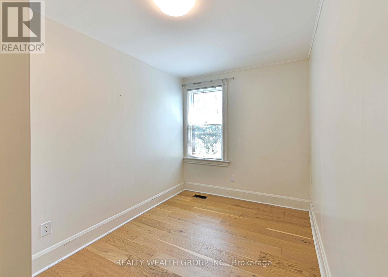
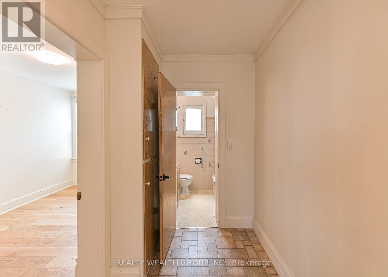
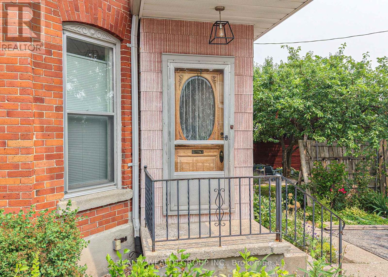
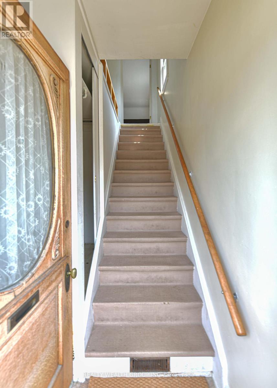
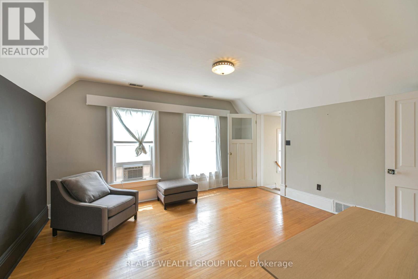
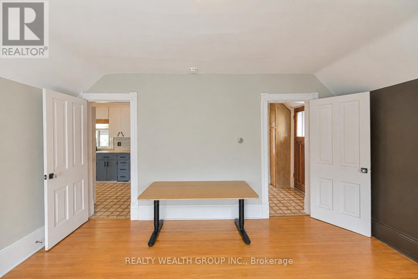
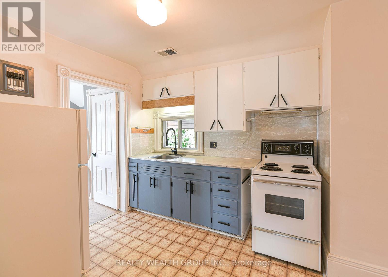
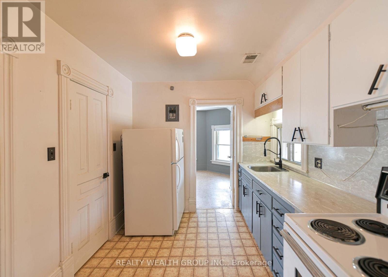
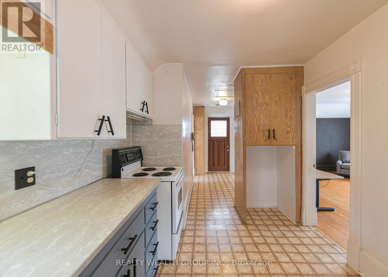
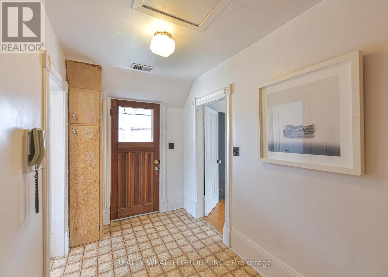
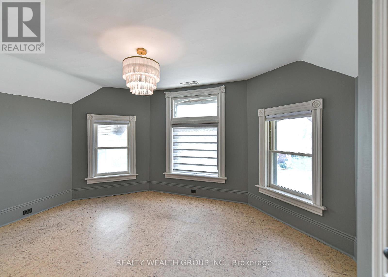
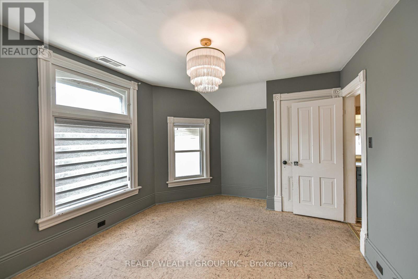
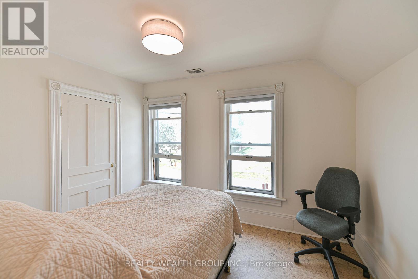
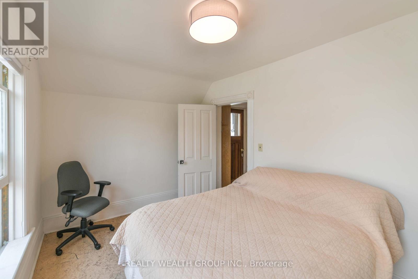
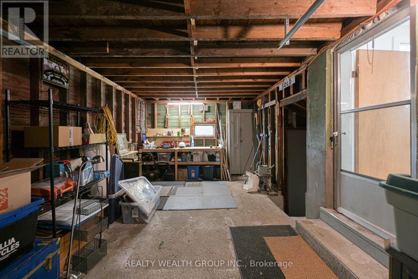
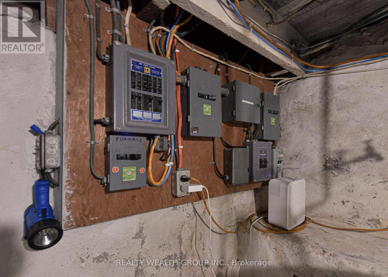
Step into a rare opportunity to own a beautifully maintained legal duplex that perfectly blends historic charm with modern convenience. This impressive two-storey home features two completely separate self-contained units, each with its own private entrance and dedicated driveway as well as separate electric meters offering exceptional privacy for both owners and tenants .With over 100 years of history, this home has been thoughtfully updated (roof 2021) owner occupied and meticulously maintained while preserving the timeless character that makes it truly special. Original antique details and architectural features remain beautifully intact, showcasing craftsmanship that simply can't be replicated.Ideally located close to schools, shopping, public transit, the hospital, the waterfront, Main Street, and with quick access to Highway 11, this property offers outstanding convenience for commuters, families, and investors alike.Whether you're looking to expand your investment portfolio, offset your mortgage with rental income, or accommodate multi-generational living, this unique legal duplex is a rare find that combines character, functionality, and an unbeatable location. (id:15069)
Property Details
| MLS® Number | S13576224 |
| Property Type | Single Family |
| Community Name | Orillia |
| Amenities Near By | Hospital, Public Transit |
| Community Features | School Bus |
| Features | Carpet Free |
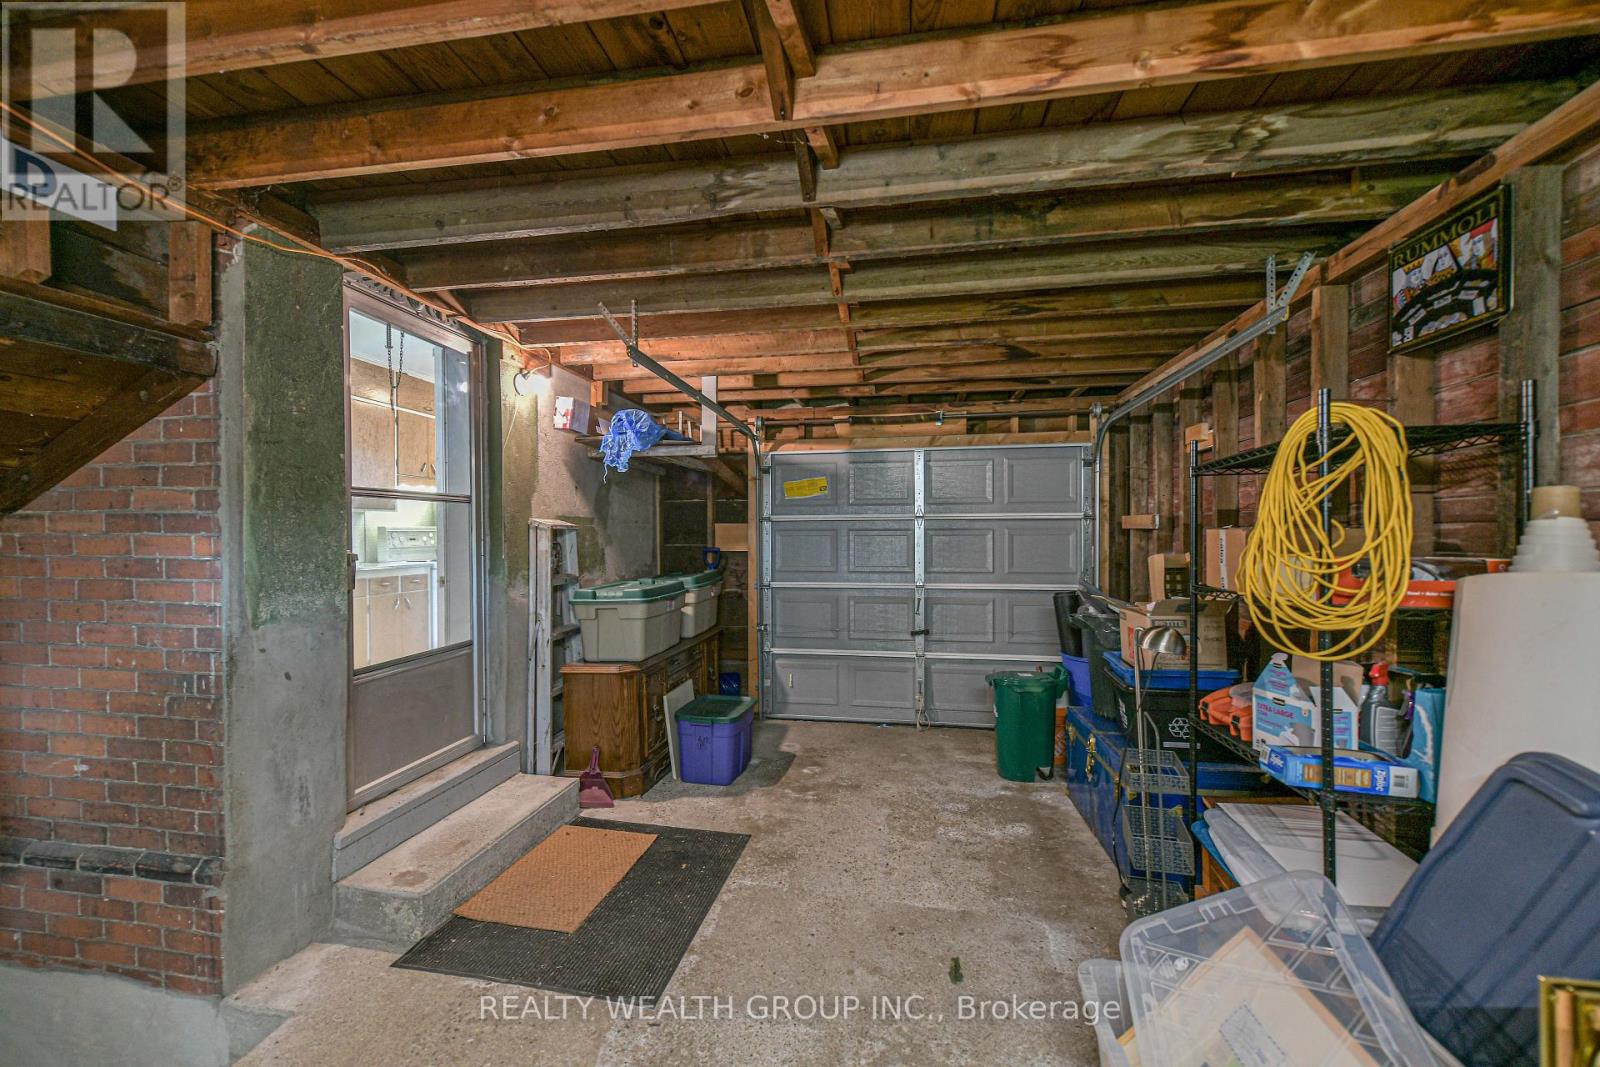
| Parking Space Total | 5 |
Building
| Bathroom Total | 2 |
| Bedrooms Above Ground | 2 |
| Bedrooms Below Ground | 2 |
| Bedrooms Total | 4 |
| Age | 100+ Years |
| Appliances | Blinds, Two Stoves, Two Refrigerators |
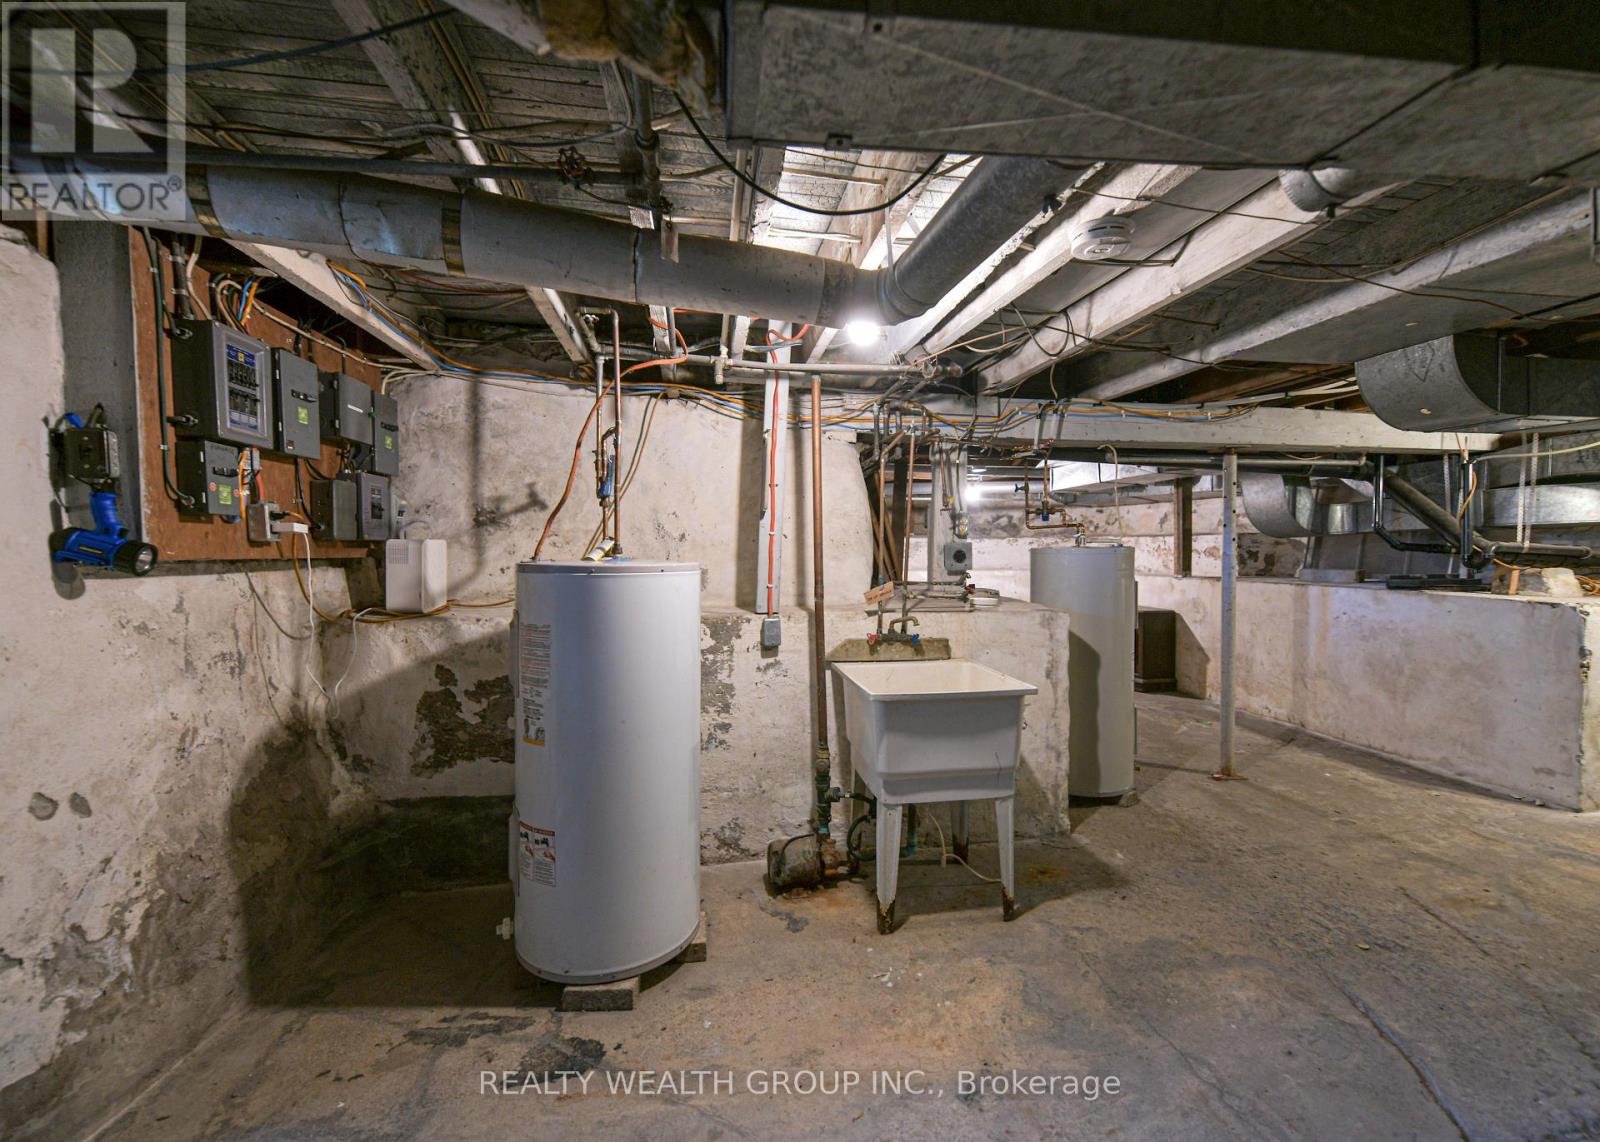
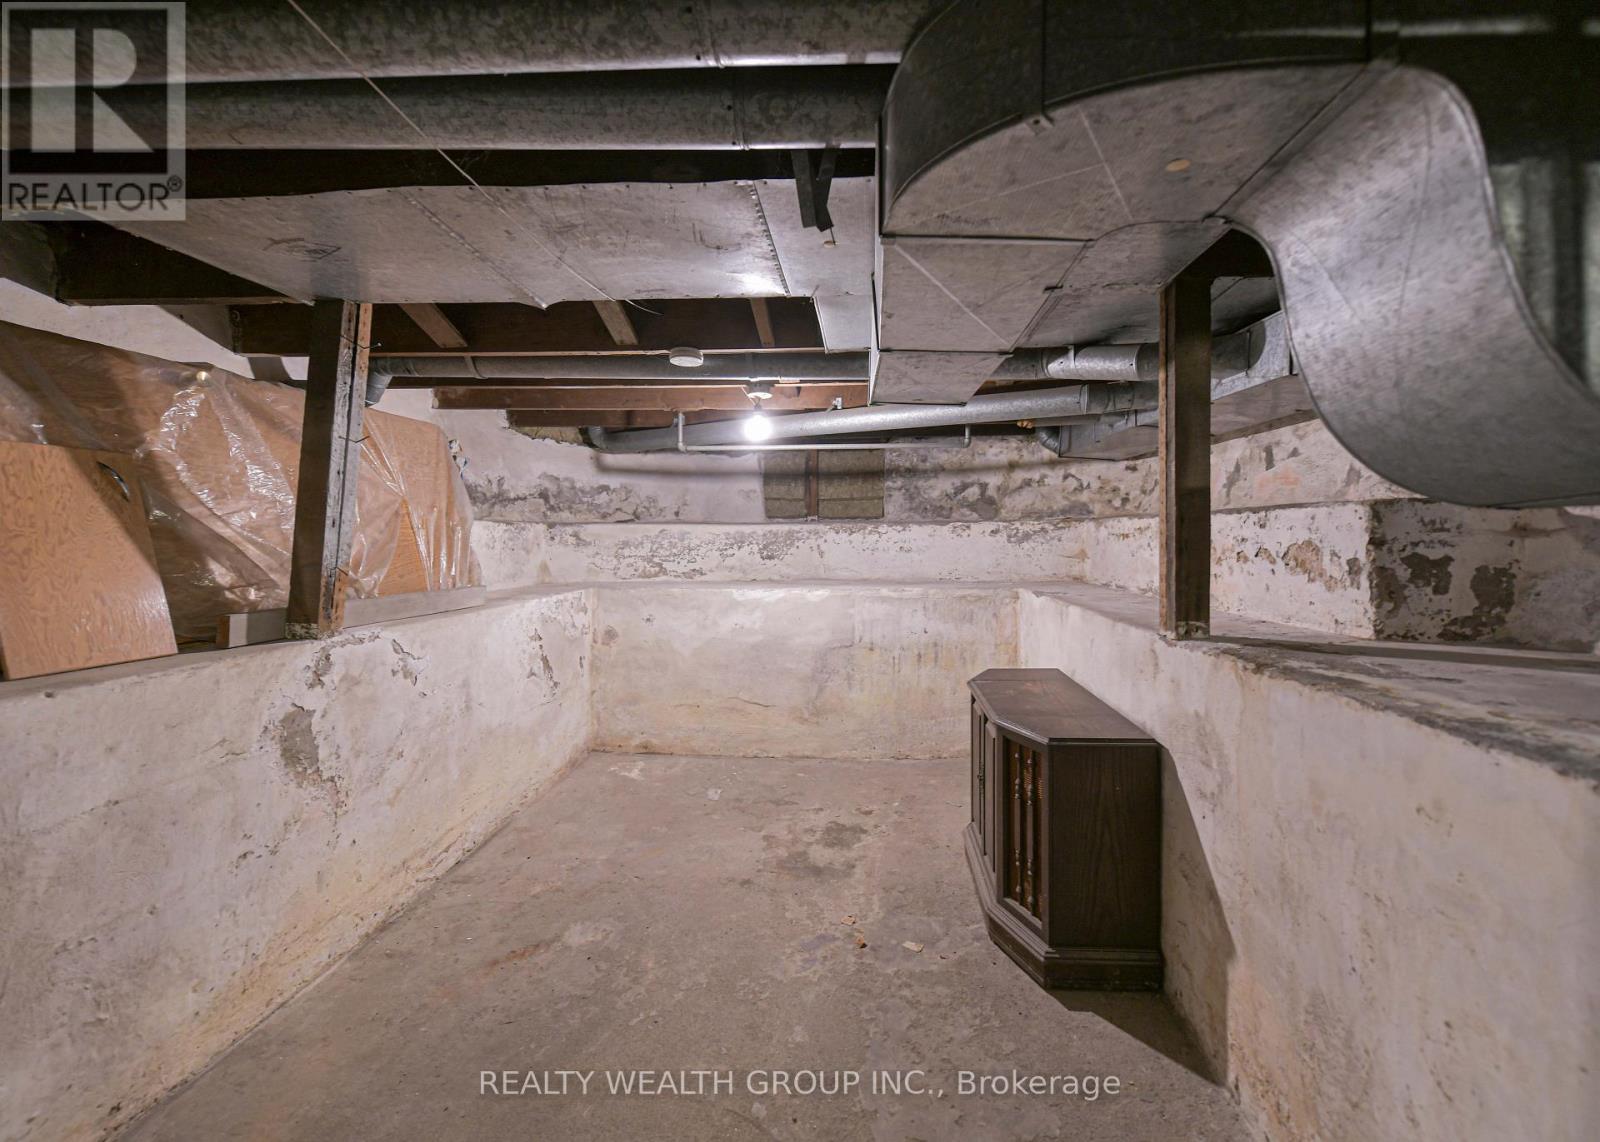
| Basement Development | Unfinished |
| Basement Type | N/a (unfinished) |
| Construction Style Attachment | Detached |
| Cooling Type | None |
| Exterior Finish | Brick |
| Flooring Type | Hardwood, Vinyl |
| Foundation Type | Block |
| Heating Fuel | Natural Gas |
| Heating Type | Forced Air |
| Stories Total | 2 |
| Size Interior | 1,500 - 2,000 Sqft |
| Type | House |
| Utility Water | Municipal Water |
Parking
| Attached Garage | |
| Garage |
Land
| Acreage | No |
| Land Amenities | Hospital, Public Transit |
| Sewer | Sanitary Sewer |
| Size Depth | 90 Ft |
| Size Frontage | 55 Ft |
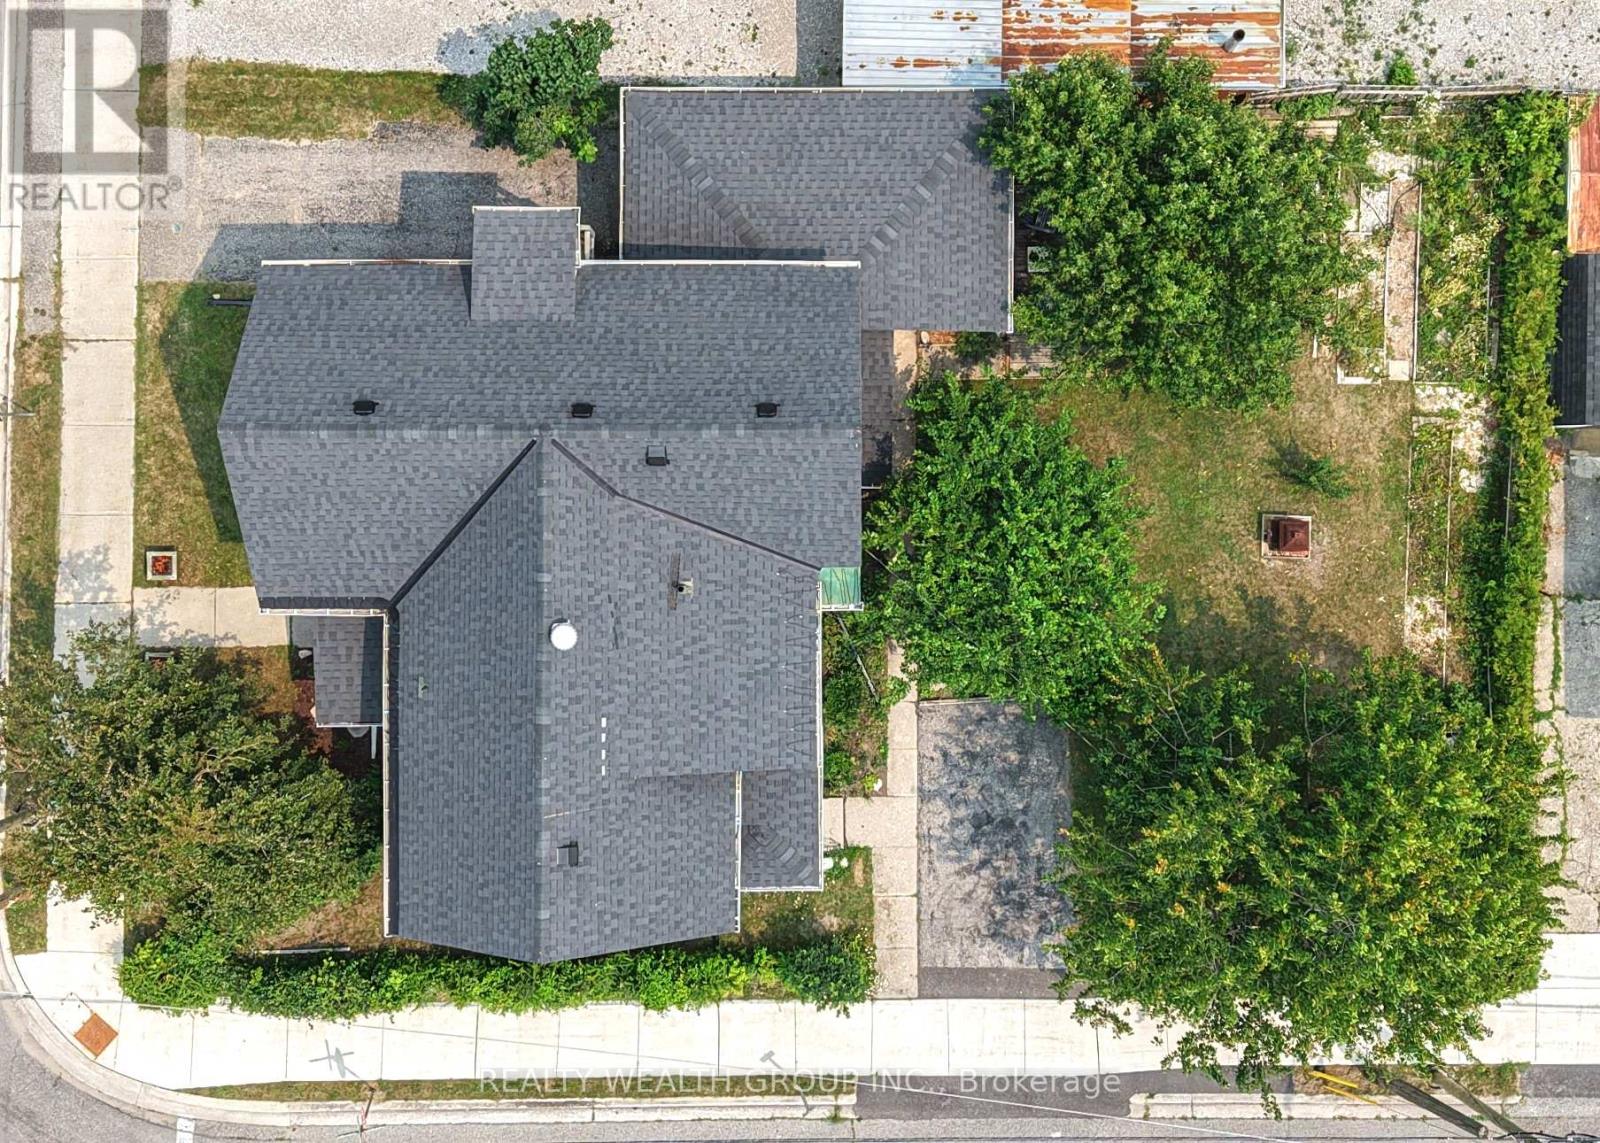
| Size Irregular | 55 X 90 Ft |
| Size Total Text | 55 X 90 Ft |
| Zoning Description | R4 (c1) |
Rooms
| Level | Type | Length | Width | Dimensions |
|---|---|---|---|---|
| Second Level | Bathroom | Measurements not available | ||
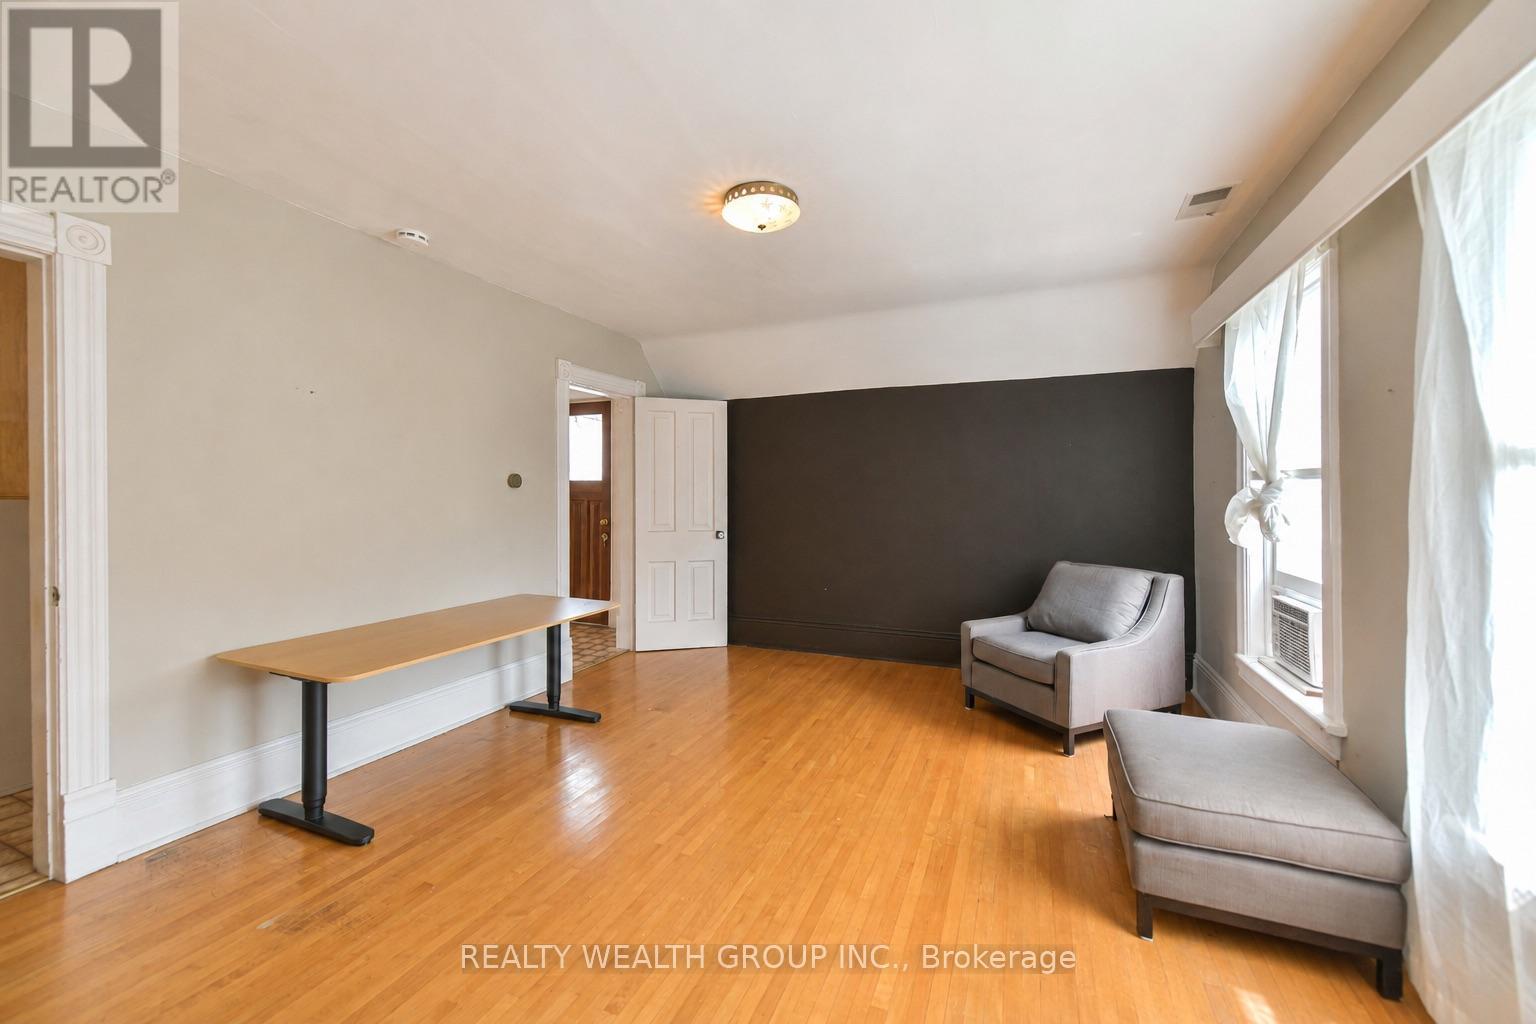
| Second Level | Living Room | 4.05 m | 1.58 m | 4.05 m x 1.58 m |
| Second Level | Kitchen | 2.58 m | 2.8 m | 2.58 m x 2.8 m |
| Second Level | Dining Room | 2.19 m | 1.85 m | 2.19 m x 1.85 m |
| Second Level | Primary Bedroom | 3.53 m | 4.75 m | 3.53 m x 4.75 m |
| Second Level | Bedroom 2 | 2.74 m | 3.71 m | 2.74 m x 3.71 m |
| Main Level | Living Room | 3.74 m | 4.6 m | 3.74 m x 4.6 m |
| Main Level | Kitchen | 2.07 m | 4.6 m | 2.07 m x 4.6 m |
| Main Level | Primary Bedroom | 4.66 m | 3.62 m | 4.66 m x 3.62 m |
| Main Level | Bedroom 2 | 2.16 m | 4.14 m | 2.16 m x 4.14 m |
| Main Level | Bathroom | Measurements not available |
https://www.realtor.ca/real-estate/30047396/23-penetang-street-orillia-orillia
Contact Us
Contact us for more information

This REALTOR.ca listing content is owned and licensed by REALTOR® members of The Canadian Real Estate Association
The trademarks REALTOR®, REALTORS®, and the REALTOR® logo are controlled by The Canadian Real Estate Association (CREA) and identify real estate professionals who are members of CREA. The trademarks MLS®, Multiple Listing Service® and the associated logos are owned by The Canadian Real Estate Association (CREA) and identify the quality of services provided by real estate professionals who are members of CREA. The trademark DDF® is owned by The Canadian Real Estate Association (CREA) and identifies CREA's Data Distribution Facility (DDF®)
July 18 2026 05:03:39
Toronto Regional Real Estate Board
Realty Wealth Group Inc.