
23 Peever Place Carleton Place, Ontario K7C 0K5

3 Bedroom
3 Bathroom
1,500 - 2,000 sqft
Central Air Conditioning
Forced Air
$559,900
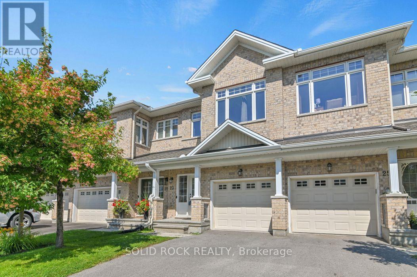
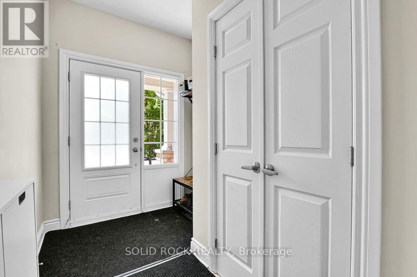
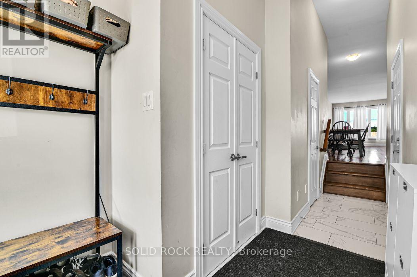
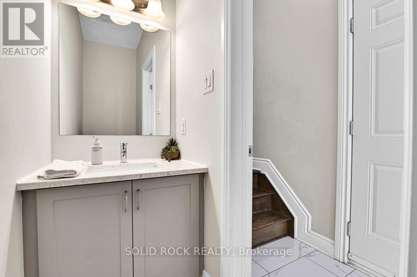
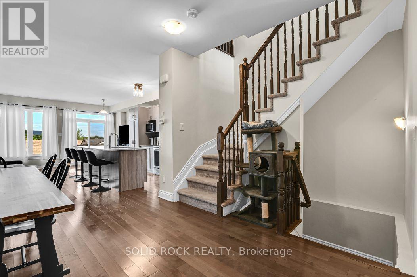
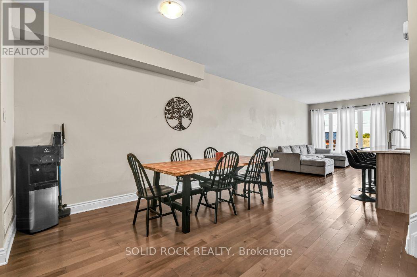
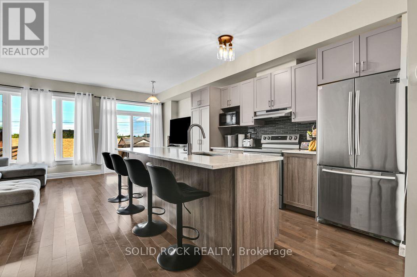
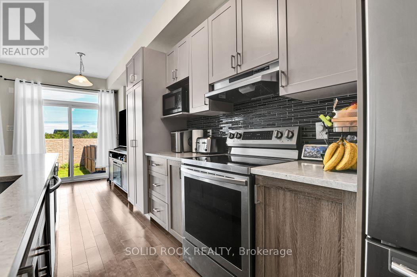
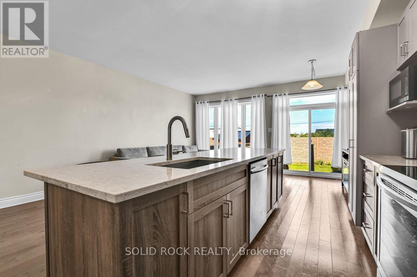
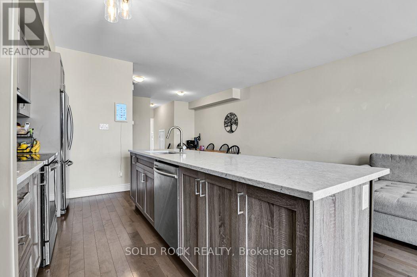
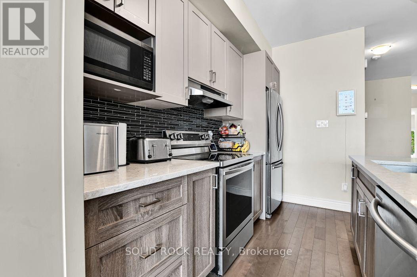
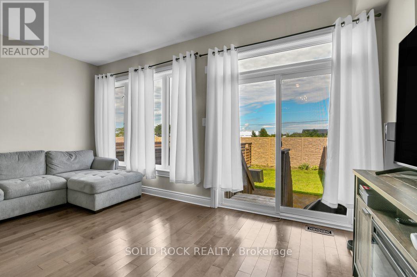
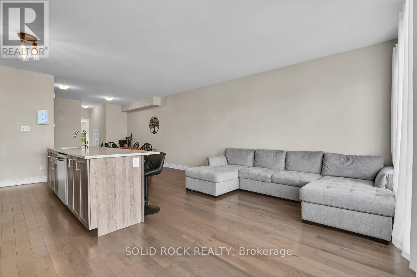
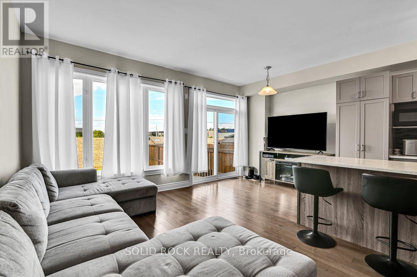
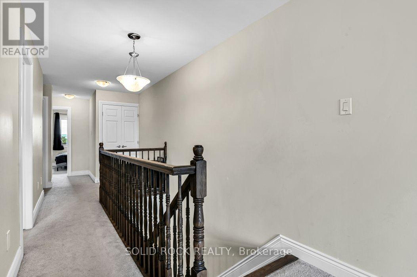
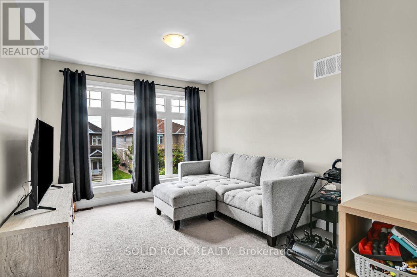
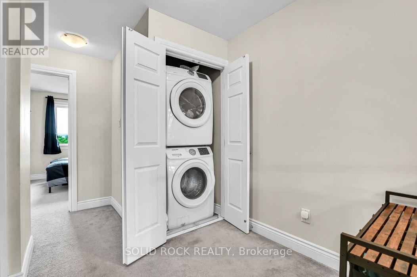
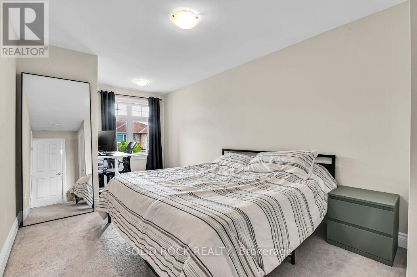
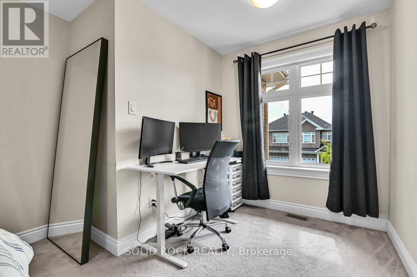
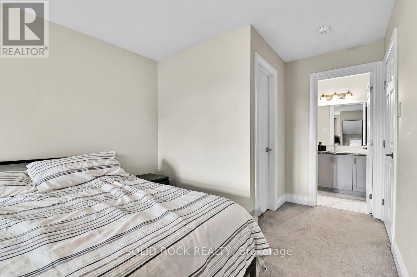
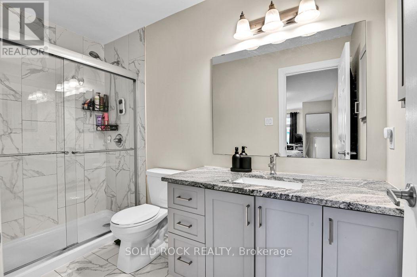
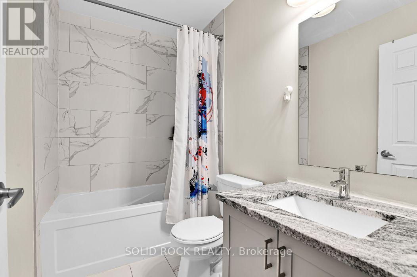
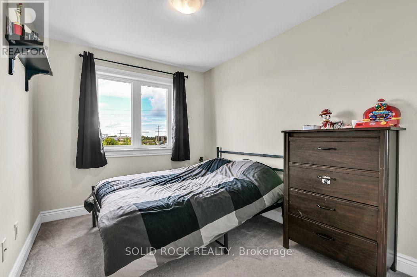
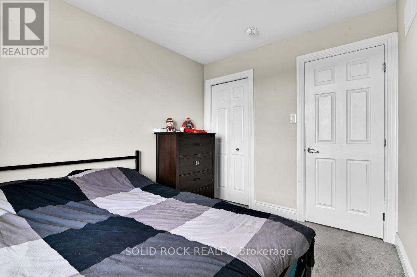
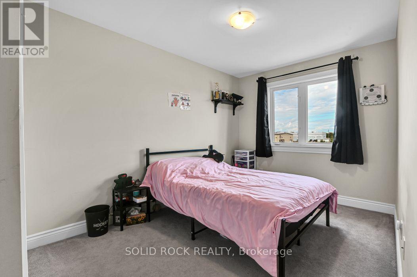
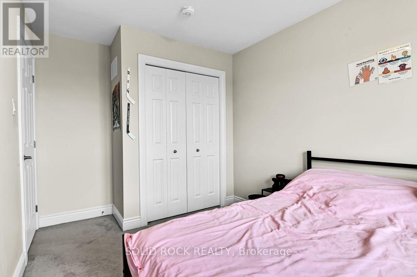
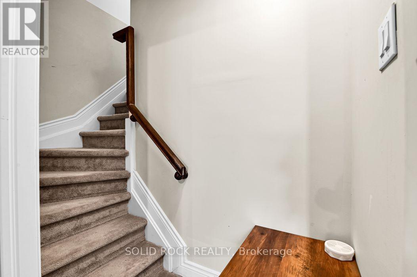
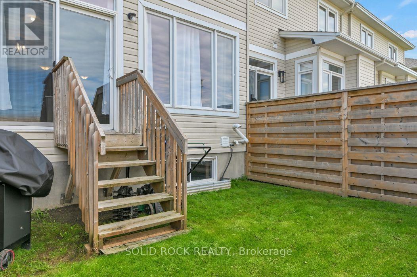
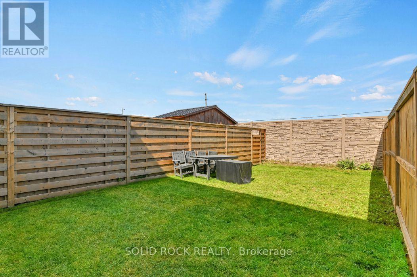
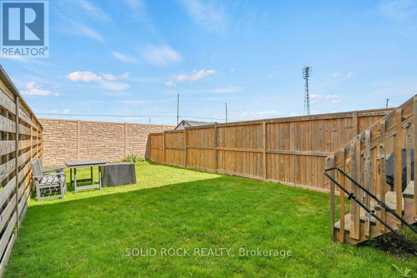
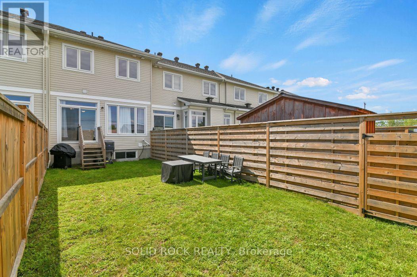
Welcome to this beautiful 3-bedroom townhome with a second-floor family room, 2.5 bathrooms, and an ideal blend of space, style, privacy, and convenience in the heart of Carleton Place. Attention investors: This property is currently tenanted at $2,900 per month, with the lease in place until March 31, 2027. The tenant is clean, responsible, and professional, and would be happy to remain on a month-to-month basis or sign a new lease, offering an excellent opportunity for an investor to continue generating rental income. The current rent is particularly strong for the Carleton Place market.From the moment you step inside, you'll appreciate the bright, open-concept layout featuring soaring 9-foot ceilings, upgraded wide-plank birch hardwood floors, and oversized windows that fill the home with natural light.Designed for both everyday living and entertaining, the modern kitchen features Quartz countertops, upgraded cabinetry, and a large island with breakfast bar, flowing seamlessly into the spacious great room.Upstairs, you'll find three generously sized bedrooms, a versatile loft ideal for a home office, study area, or playroom, and the convenience of second-floor laundry. The second-floor family room provides additional flexible living space.Step outside to the fully fenced backyard with no rear neighbours, offering exceptional privacy and the perfect space to relax or entertain.Ideally located just minutes from Highway 7 and within walking distance of shops, restaurants, parks, schools, and scenic walking trails, this home offers the best of both worlds-peaceful small-town living with easy access to city amenities.A great opportunity for investors or buyers looking for a well-appointed home with strong existing rental income and a tenant willing to continue. (id:15069)
Open House
This property has open houses!
September
20
Sunday
Starts at:
2:00 pm
Ends at:4:00 pm
Property Details
| MLS® Number | X13760128 |
| Property Type | Single Family |
| Community Name | 909 - Carleton Place |
| Equipment Type | Water Heater |
| Parking Space Total | 2 |
| Rental Equipment Type | Water Heater |
Building
| Bathroom Total | 3 |
| Bedrooms Above Ground | 3 |
| Bedrooms Total | 3 |
| Appliances | Water Meter, Dishwasher, Dryer, Stove, Washer, Refrigerator |
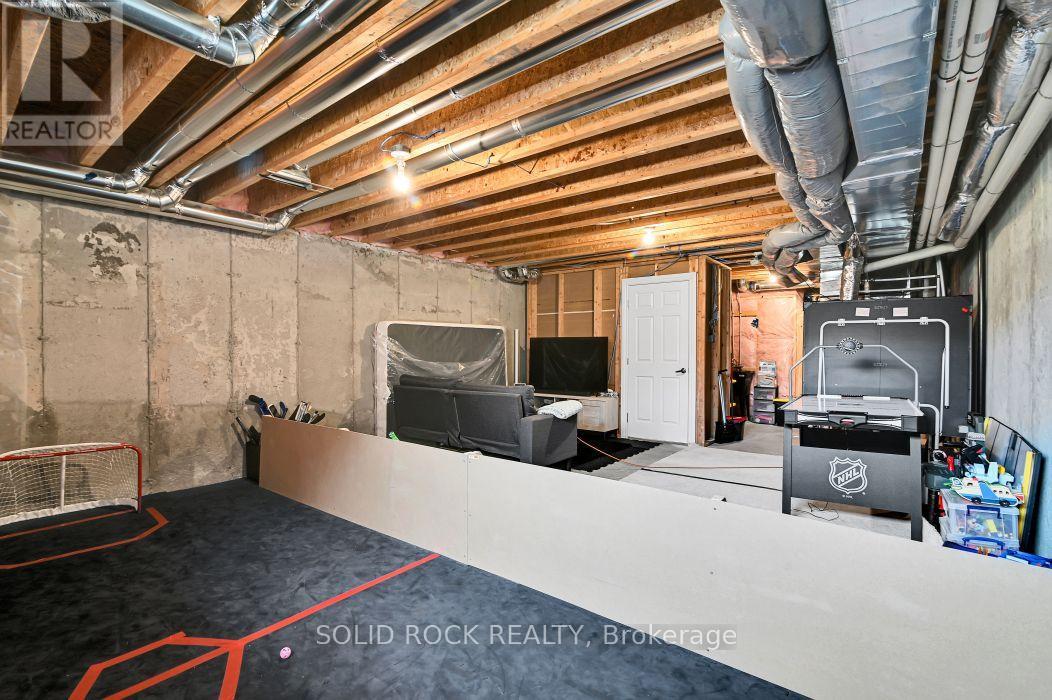
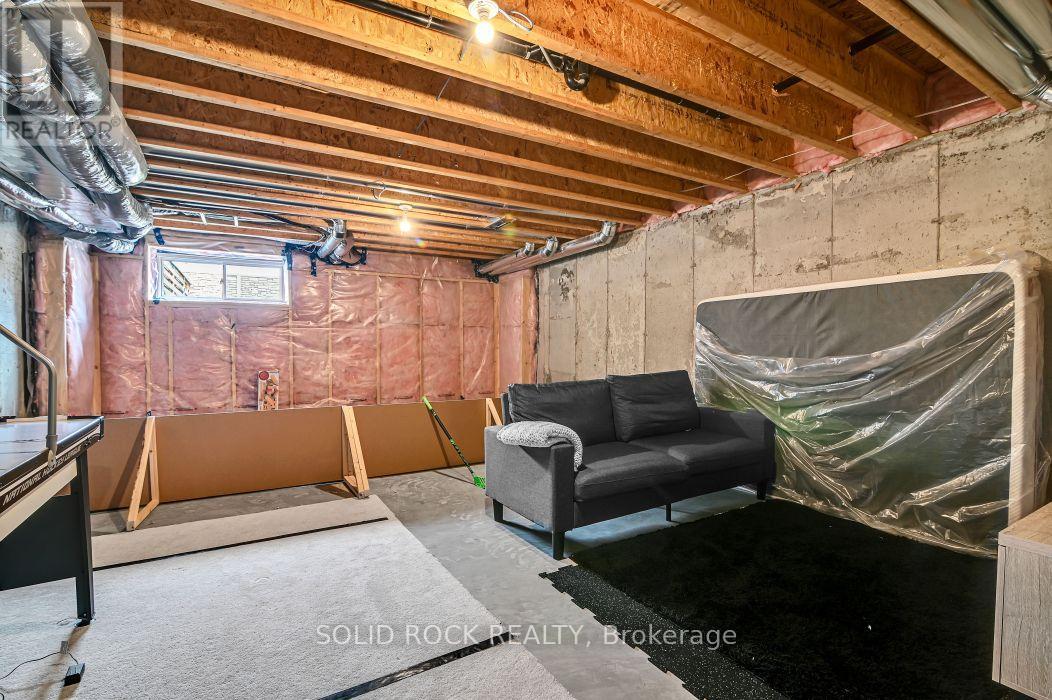
| Basement Development | Unfinished |
| Basement Type | N/a (unfinished) |
| Construction Style Attachment | Attached |
| Cooling Type | Central Air Conditioning |
| Exterior Finish | Brick Facing |
| Flooring Type | Hardwood |
| Foundation Type | Concrete, Poured Concrete |
| Half Bath Total | 1 |
| Heating Fuel | Natural Gas |
| Heating Type | Forced Air |
| Stories Total | 2 |
| Size Interior | 1,500 - 2,000 Sqft |
| Type | Row / Townhouse |
| Utility Water | Municipal Water |
Parking
| Attached Garage | |
| Garage |
Land
| Acreage | No |
| Sewer | Sanitary Sewer |
| Size Depth | 116 Ft ,7 In |
| Size Frontage | 18 Ft ,1 In |
| Size Irregular | 18.1 X 116.6 Ft |
| Size Total Text | 18.1 X 116.6 Ft |
Rooms
| Level | Type | Length | Width | Dimensions |
|---|---|---|---|---|
| Second Level | Laundry Room | 0.61 m | 0.91 m | 0.61 m x 0.91 m |
| Second Level | Family Room | 3.35 m | 3.05 m | 3.35 m x 3.05 m |
| Second Level | Primary Bedroom | 3.39 m | 3.05 m | 3.39 m x 3.05 m |
| Second Level | Bedroom | 3.39 m | 2.69 m | 3.39 m x 2.69 m |
| Second Level | Bedroom 2 | 3.29 m | 2.62 m | 3.29 m x 2.62 m |
| Main Level | Great Room | 10 m | 3.2 m | 10 m x 3.2 m |
| Main Level | Kitchen | 3.96 m | 2.26 m | 3.96 m x 2.26 m |
| Main Level | Dining Room | 2.9 m | 2.6 m | 2.9 m x 2.6 m |
https://www.realtor.ca/real-estate/30251781/23-peever-place-carleton-place-909-carleton-place
Contact Us
Contact us for more information

This REALTOR.ca listing content is owned and licensed by REALTOR® members of The Canadian Real Estate Association
The trademarks REALTOR®, REALTORS®, and the REALTOR® logo are controlled by The Canadian Real Estate Association (CREA) and identify real estate professionals who are members of CREA. The trademarks MLS®, Multiple Listing Service® and the associated logos are owned by The Canadian Real Estate Association (CREA) and identify the quality of services provided by real estate professionals who are members of CREA. The trademark DDF® is owned by The Canadian Real Estate Association (CREA) and identifies CREA's Data Distribution Facility (DDF®)
September 19 2026 01:52:14
Ottawa Real Estate Board
Solid Rock Realty