
23 Pearson Dr Elliot Lake, Ontario P5A 2V3

2 Bedroom
2 Bathroom
1,000 sqft
Bungalow
Fireplace
Boiler
$319,000
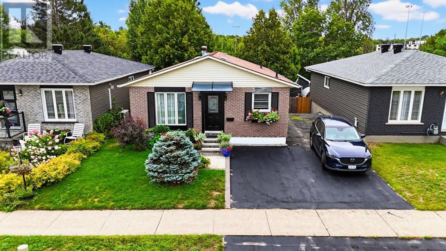
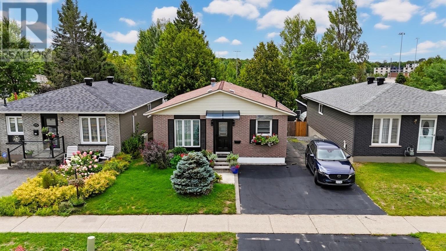
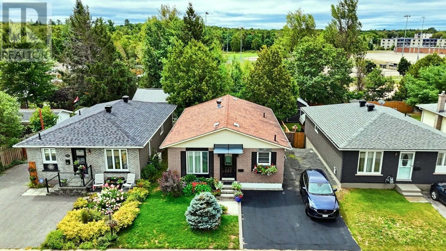
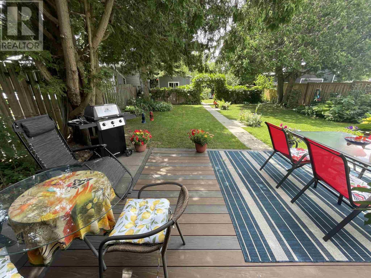
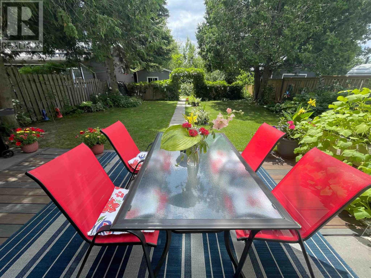
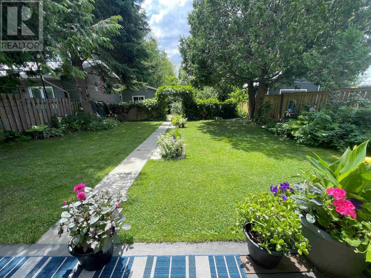
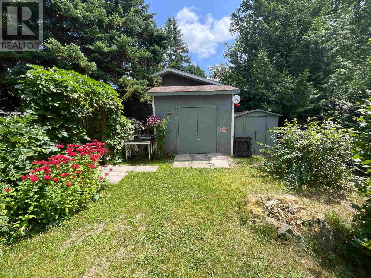
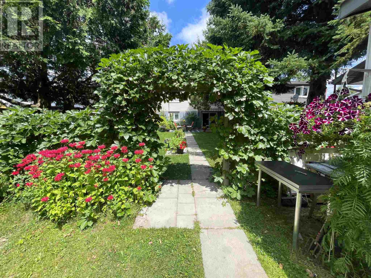
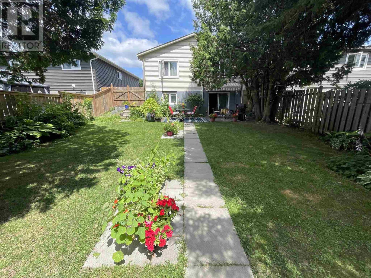
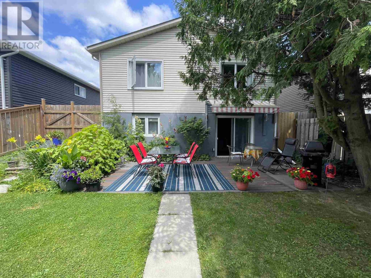
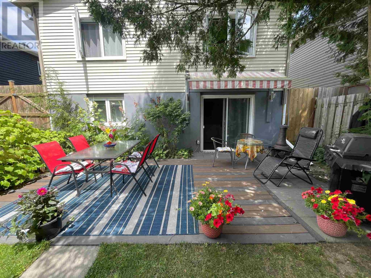
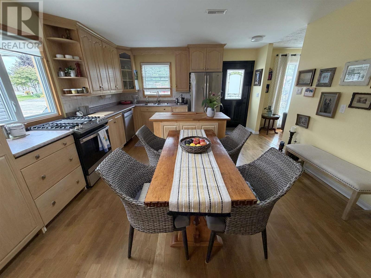
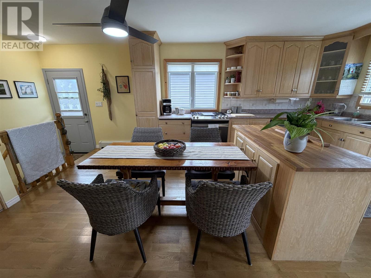
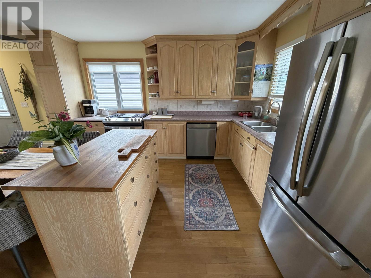
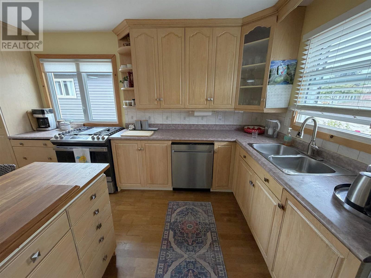
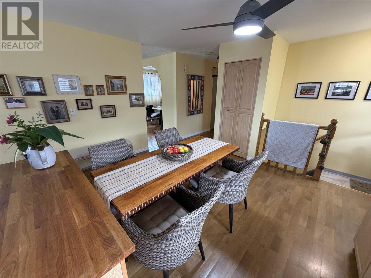
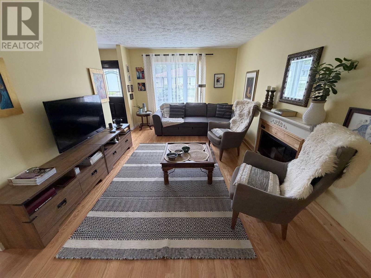
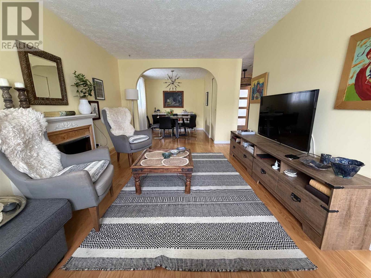
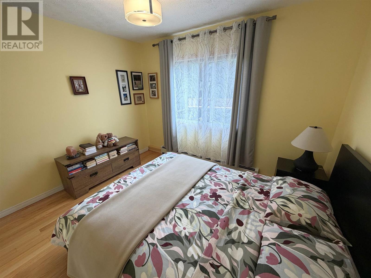
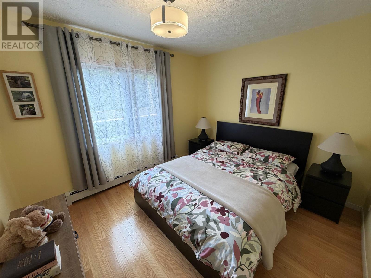
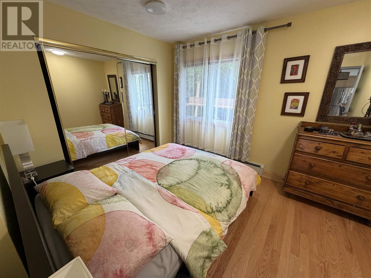
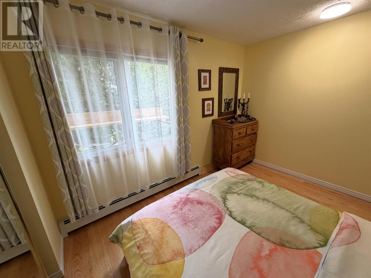
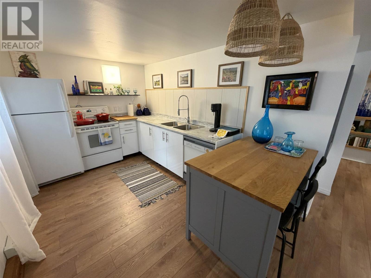
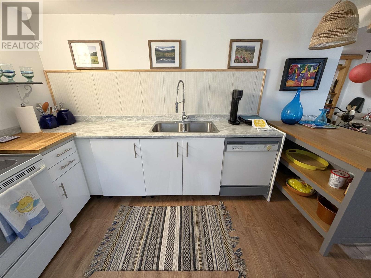
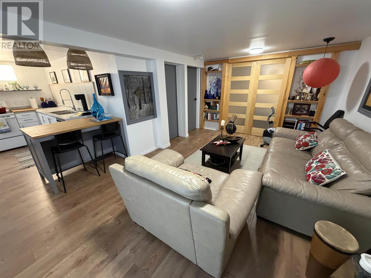
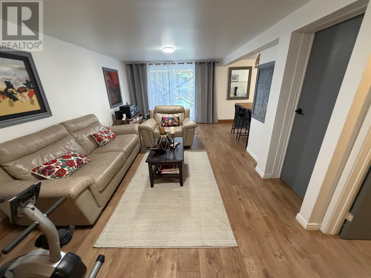
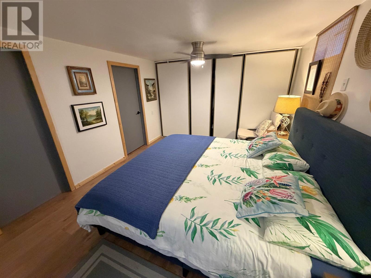
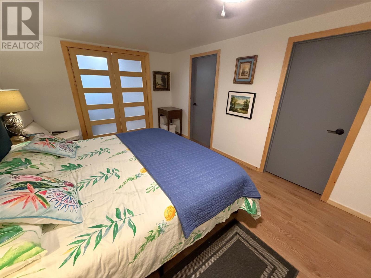
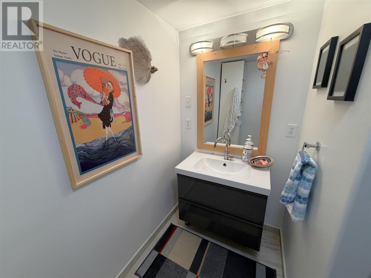
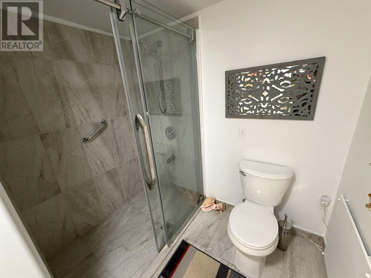
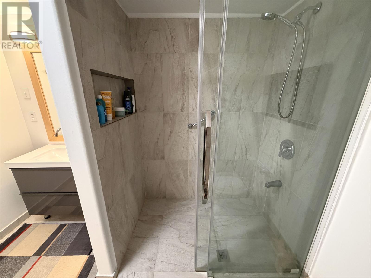
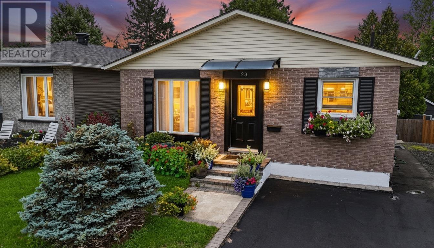
Beautifully cared for inside and out, this inviting family home offers exceptional curb appeal, a private outdoor retreat, and flexible living space. The main level is bright and welcoming, featuring a flowing open layout with new hardwood flooring. The kitchen offers plenty of cabinetry, stainless steel appliances and a convenient island, while the living room provides a cozy focal point with an electric fireplace. Two bedrooms and a full bath complete the main floor. The renovated lower level adds impressive versatility with an open living and dining area, a second kitchen, new vinyl flooring and a walkout to the backyard composite deck with awning. A beautifully updated bathroom with walk-in shower completes the space, offering excellent potential for additional living quarters or an ideal space for extended family, guests or entertaining. Step outside to a spectacular private yard surrounded by mature trees and beautiful gardens—an idyllic setting for relaxing and enjoying the outdoors. Some newer windows and an efficient gas boiler heating system, new in 2020, add further value. Meticulously maintained and thoughtfully updated, this is a home that truly stands out! (id:15069)
Property Details
| MLS® Number | SM262407 |
| Property Type | Single Family |
| Community Name | Elliot Lake |
| Communication Type | High Speed Internet |
| Community Features | Bus Route |
| Features | Paved Driveway |
| Storage Type | Storage Shed |
| Structure | Patio(s), Shed |
Building
| Bathroom Total | 2 |
| Bedrooms Above Ground | 2 |
| Bedrooms Total | 2 |
| Age | Over 26 Years |
| Appliances | Dishwasher, Stove, Dryer, Window Coverings, Refrigerator, Washer |
| Architectural Style | Bungalow |
| Basement Development | Finished |
| Basement Type | Full (finished) |
| Construction Style Attachment | Detached |
| Exterior Finish | Brick, Siding |
| Fireplace Present | Yes |
| Fireplace Total | 1 |
| Flooring Type | Hardwood |
| Heating Fuel | Electric, Natural Gas |
| Heating Type | Boiler |
| Stories Total | 1 |
| Size Interior | 1,000 Sqft |
| Utility Water | Municipal Water |
Parking
| No Garage |
Land
| Access Type | Road Access |
| Acreage | No |
| Fence Type | Fenced Yard |
| Sewer | Sanitary Sewer |
| Size Frontage | 39.4000 |
| Size Total Text | Under 1/2 Acre |
Rooms
| Level | Type | Length | Width | Dimensions |
|---|---|---|---|---|
| Basement | Recreation Room | 10.60 x 18.04 | ||
| Basement | Kitchen | 12.30 x 8.68 | ||
| Basement | Office | 14.49 x 10.80 | ||
| Basement | Bathroom | 7.12 x 9.35 | ||
| Basement | Workshop | 12.59 x 8.20 | ||
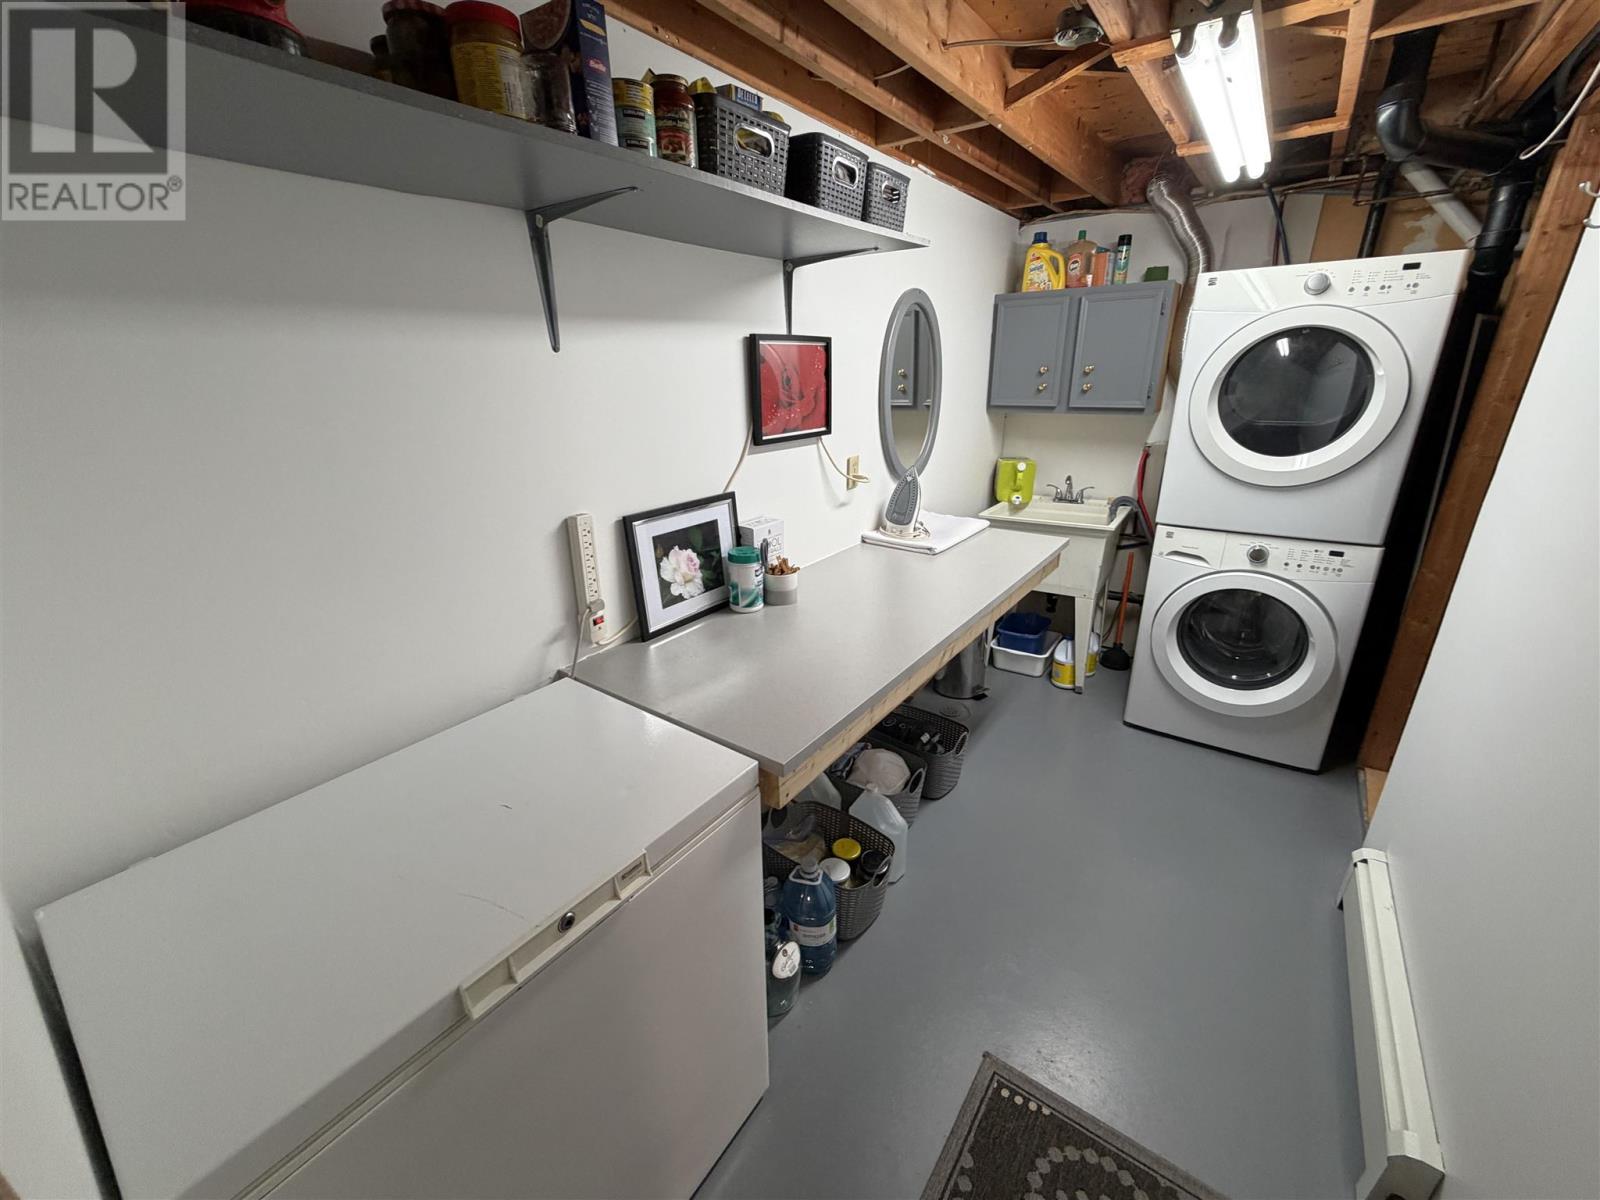
| Basement | Laundry Room | 12.27 x 5.59 | ||
| Main Level | Kitchen | 10 x 14.20 | ||
| Main Level | Living Room | 11 x 17.62 | ||
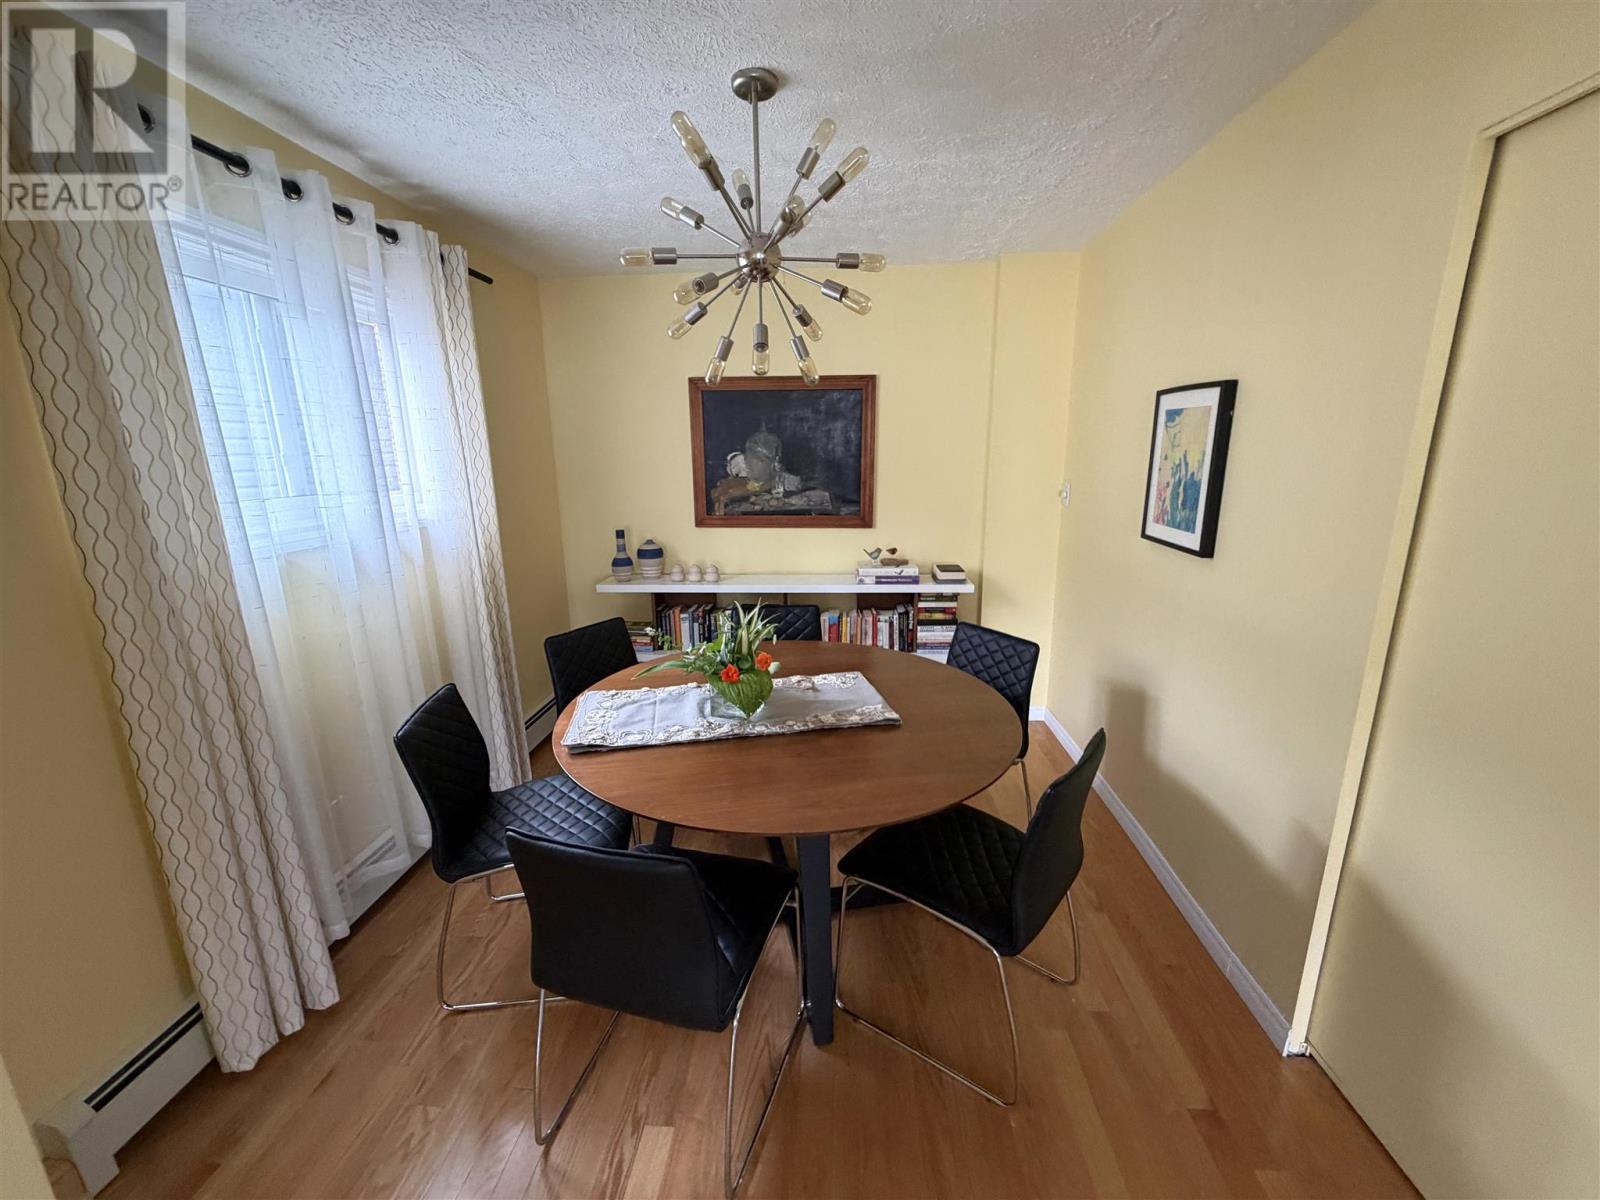
| Main Level | Dining Room | 9.69 x 9.12 | ||
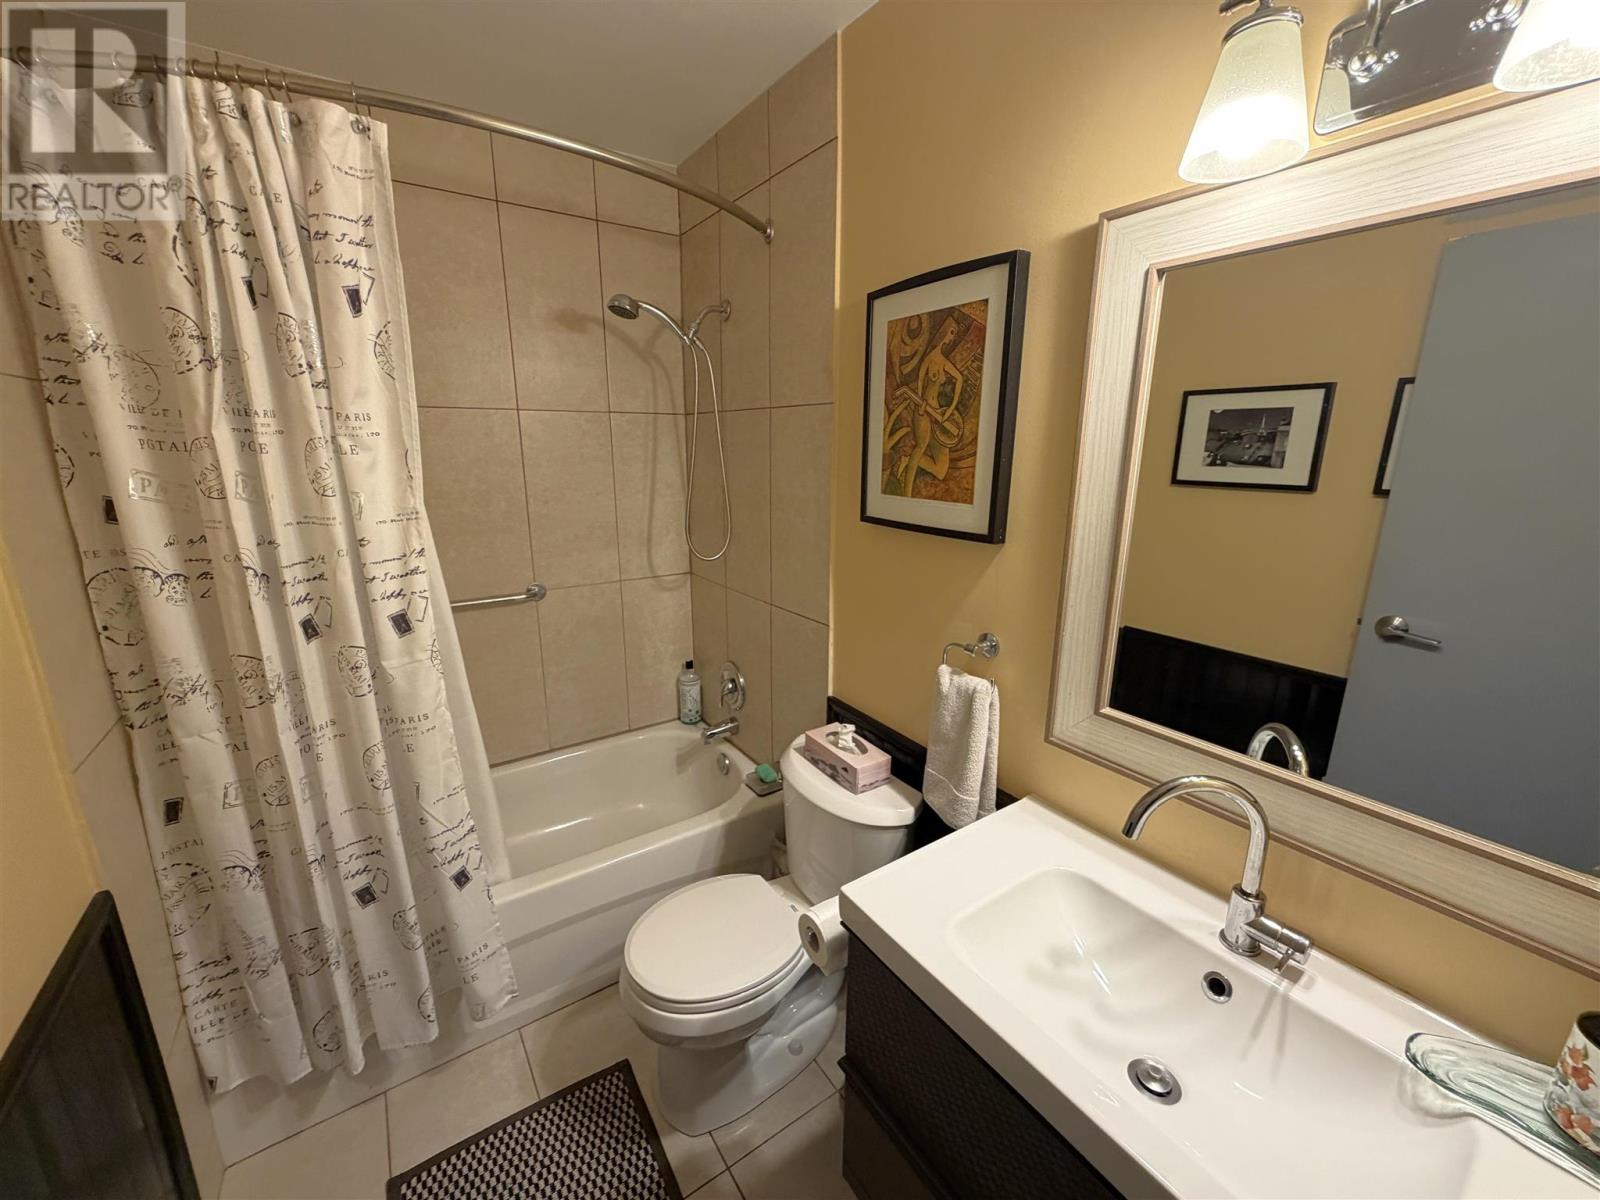
| Main Level | Bathroom | 8.05 x 4.92 | ||
| Main Level | Bedroom | 9.80 x 11.05 | ||
| Main Level | Bedroom | 9.74 x 11.32 |
Utilities
| Cable | Available |
| Electricity | Available |
| Natural Gas | Available |
https://www.realtor.ca/real-estate/30229848/23-pearson-dr-elliot-lake-elliot-lake
Contact Us
Contact us for more information

This REALTOR.ca listing content is owned and licensed by REALTOR® members of The Canadian Real Estate Association
The trademarks REALTOR®, REALTORS®, and the REALTOR® logo are controlled by The Canadian Real Estate Association (CREA) and identify real estate professionals who are members of CREA. The trademarks MLS®, Multiple Listing Service® and the associated logos are owned by The Canadian Real Estate Association (CREA) and identify the quality of services provided by real estate professionals who are members of CREA. The trademark DDF® is owned by The Canadian Real Estate Association (CREA) and identifies CREA's Data Distribution Facility (DDF®)
September 03 2026 03:16:30
Sault Ste. Marie Real Estate Board
Oak Realty Ltd.