
23 Newton Crescent Deep River, Ontario K0J 1P0

3 Bedroom
2 Bathroom
1,500 - 2,000 sqft
Bungalow
Central Air Conditioning
Forced Air, Heat Pump
$399,900
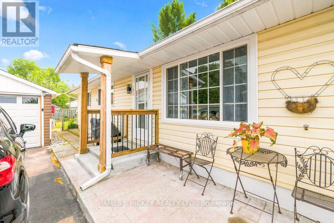
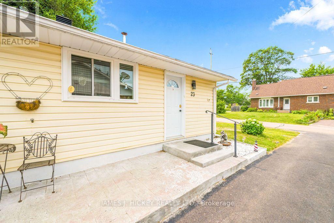
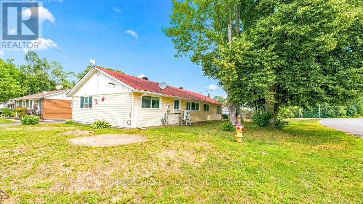
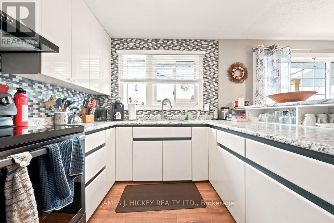
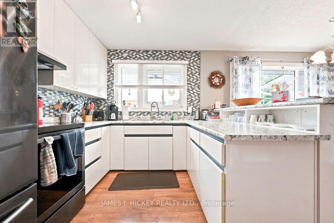
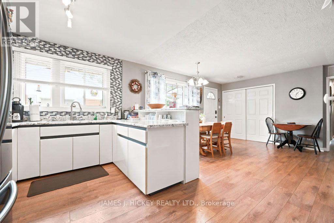
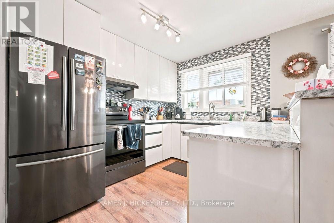
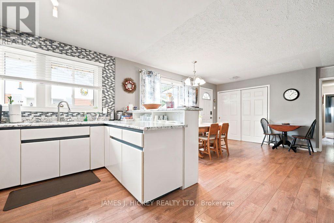
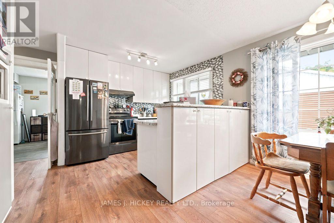
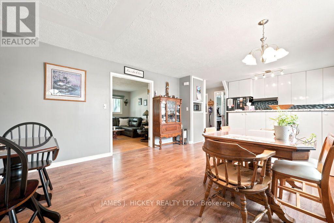
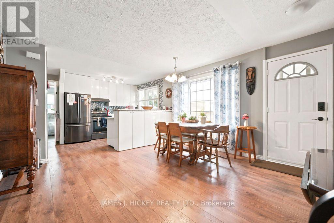
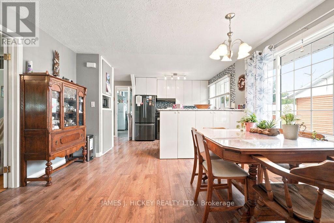
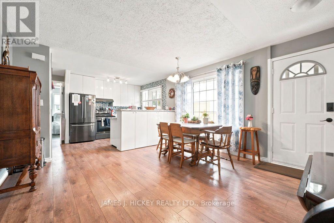
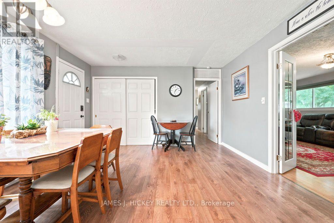
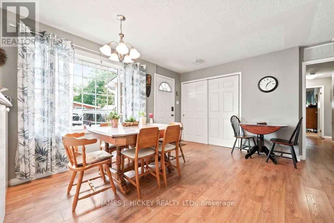
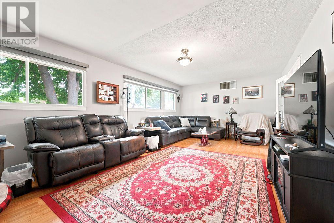
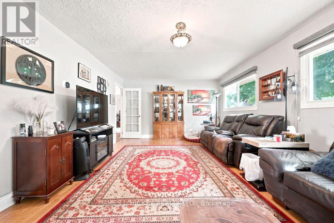
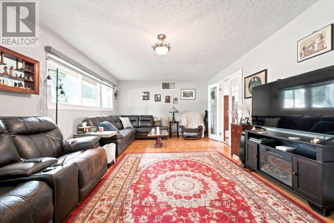
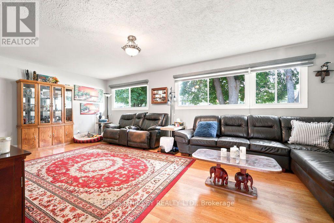
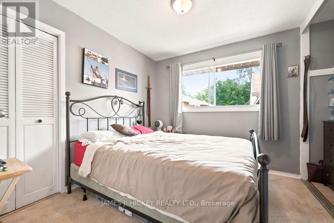
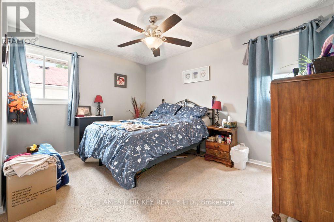
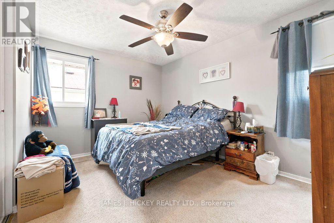
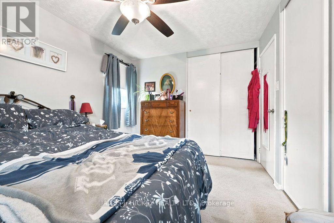
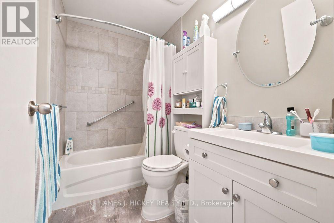
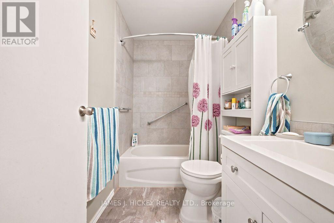
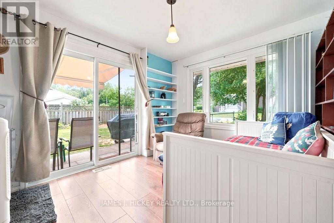
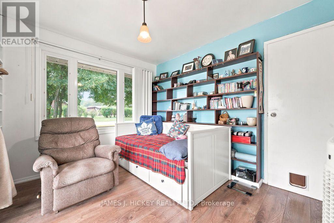
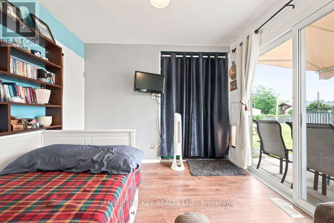
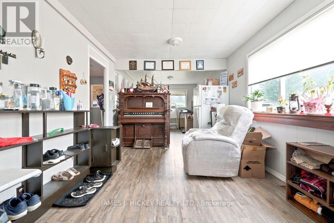
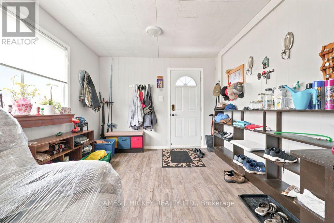
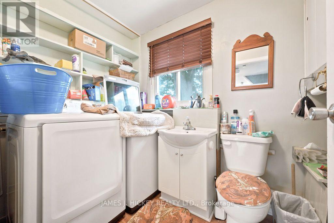
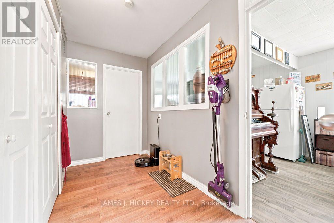
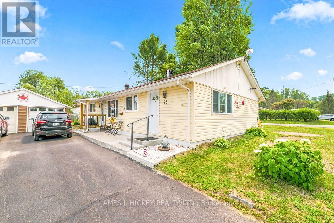
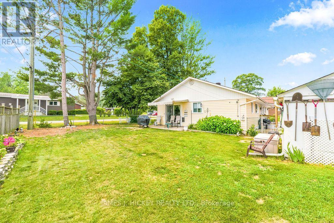
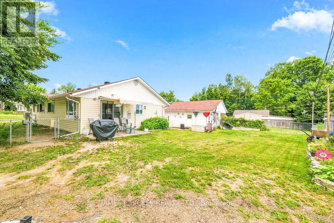
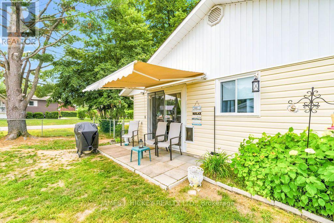
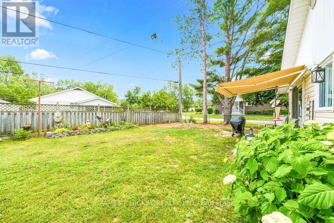
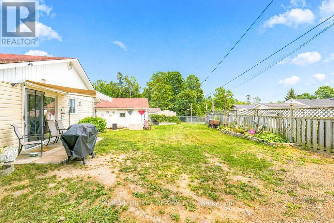
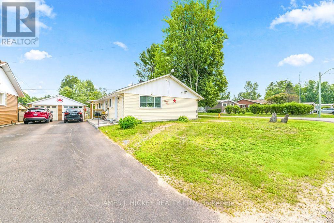
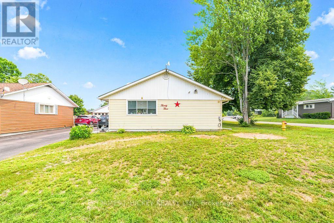
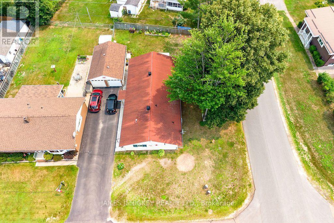
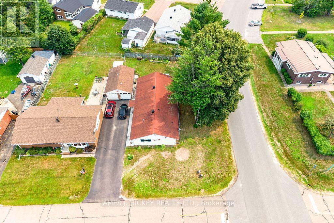
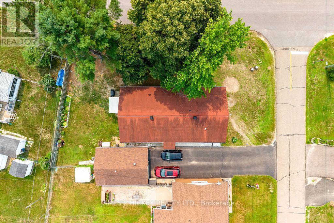
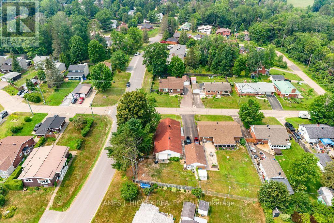
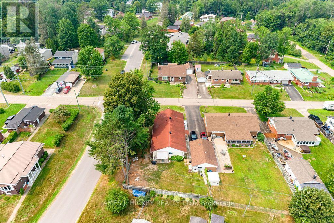
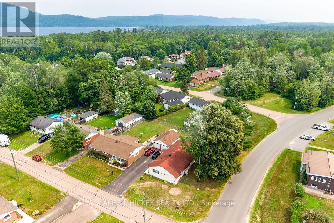
This charming 3-bedroom frame bungalow offers the perfect blend of comfort, space, and convenience. The beautifully updated kitchen flows into a bright, sun-filled dining area, creating an inviting space for family meals and entertaining. A spacious living room and a welcoming main-floor family room provide plenty of room to relax. The home features a recently updated 4-piece bathroom, convenient main-floor laundry with an additional 2-piece bath, and three generously sized bedrooms. The third bedroom includes patio door access to a fully fenced backyard-ideal for enjoying your morning coffee, outdoor gatherings, or a safe play area for children and pets. Additional highlights include efficient gas heating, heat pump and central air conditioning, and an excellent location just a short walk to the hospital, golf club, and scenic ski and hiking trails. Fridge, stove, washer, dryer included. Don't miss this wonderful opportunity-call today to book your private viewing! Please note: A 24-hour irrevocable required on all offers. (id:15069)
Property Details
| MLS® Number | X13574086 |
| Property Type | Single Family |
| Community Name | 510 - Deep River |
| Parking Space Total | 3 |
Building
| Bathroom Total | 2 |
| Bedrooms Above Ground | 3 |
| Bedrooms Total | 3 |
| Appliances | Blinds, Dryer, Stove, Washer, Refrigerator |
| Architectural Style | Bungalow |
| Basement Type | None |
| Construction Style Attachment | Detached |
| Cooling Type | Central Air Conditioning |
| Exterior Finish | Vinyl Siding |
| Foundation Type | Concrete, Slab |
| Half Bath Total | 1 |
| Heating Fuel | Natural Gas |
| Heating Type | Forced Air, Heat Pump |
| Stories Total | 1 |
| Size Interior | 1,500 - 2,000 Sqft |
| Type | House |
| Utility Water | Municipal Water |
Parking
| Detached Garage | |
| Garage |
Land
| Acreage | No |
| Sewer | Sanitary Sewer |
| Size Depth | 110 Ft |
| Size Frontage | 60 Ft |
| Size Irregular | 60 X 110 Ft |
| Size Total Text | 60 X 110 Ft |
| Zoning Description | R-2 |
Rooms
| Level | Type | Length | Width | Dimensions |
|---|---|---|---|---|
| Main Level | Living Room | 6.85 m | 4.01 m | 6.85 m x 4.01 m |
| Main Level | Kitchen | 2.56 m | 3.5 m | 2.56 m x 3.5 m |
| Main Level | Dining Room | 4.34 m | 3.96 m | 4.34 m x 3.96 m |
| Main Level | Primary Bedroom | 4.01 m | 2.99 m | 4.01 m x 2.99 m |
| Main Level | Bedroom 2 | 2.99 m | 2.71 m | 2.99 m x 2.71 m |
| Main Level | Bedroom 3 | 3.35 m | 2.99 m | 3.35 m x 2.99 m |
| Main Level | Family Room | 3.07 m | 8.5 m | 3.07 m x 8.5 m |
| Main Level | Laundry Room | 1.62 m | 2.31 m | 1.62 m x 2.31 m |
| Main Level | Bathroom | 2.1 m | 1.2 m | 2.1 m x 1.2 m |
https://www.realtor.ca/real-estate/30044682/23-newton-crescent-deep-river-510-deep-river
Contact Us
Contact us for more information

This REALTOR.ca listing content is owned and licensed by REALTOR® members of The Canadian Real Estate Association
The trademarks REALTOR®, REALTORS®, and the REALTOR® logo are controlled by The Canadian Real Estate Association (CREA) and identify real estate professionals who are members of CREA. The trademarks MLS®, Multiple Listing Service® and the associated logos are owned by The Canadian Real Estate Association (CREA) and identify the quality of services provided by real estate professionals who are members of CREA. The trademark DDF® is owned by The Canadian Real Estate Association (CREA) and identifies CREA's Data Distribution Facility (DDF®)
August 21 2026 07:22:11
Renfrew County Real Estate Board
James J. Hickey Realty Ltd.