
23 Nature Line Lowbanks, Ontario N0A 1K0

2 Bedroom
2 Bathroom
1,024 sqft
Bungalow
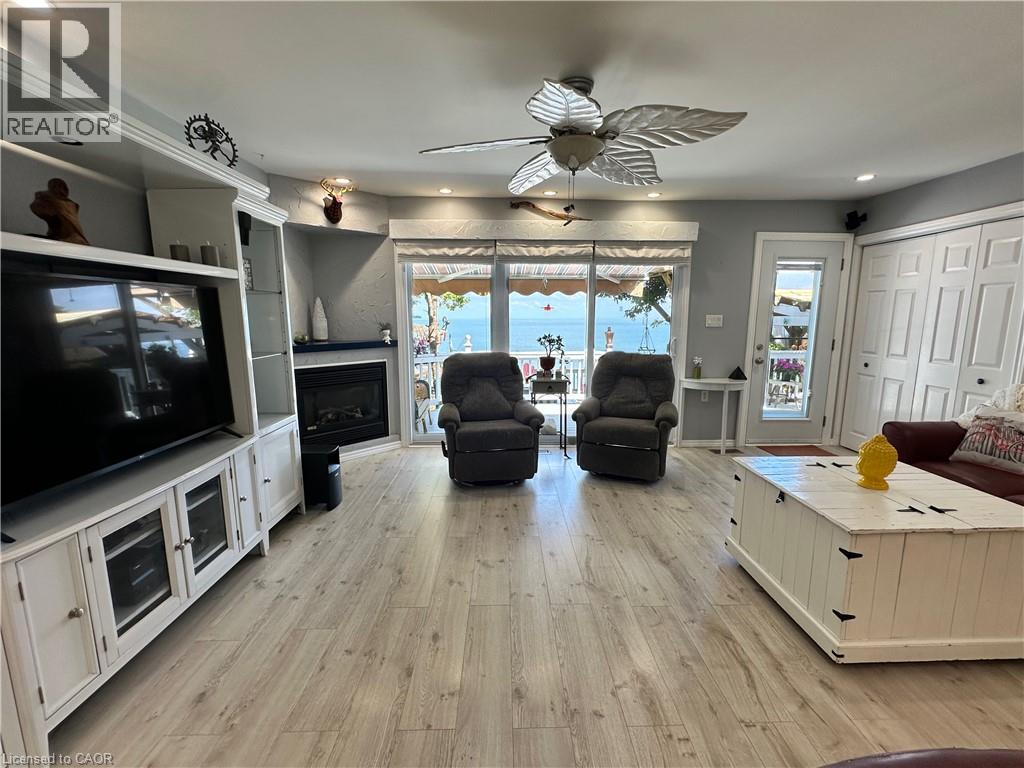
Fireplace
Central Air Conditioning
Forced Air
Waterfront
$774,500
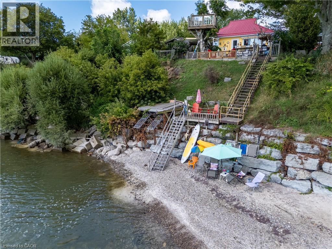
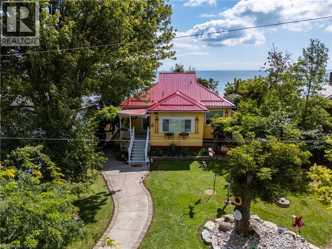
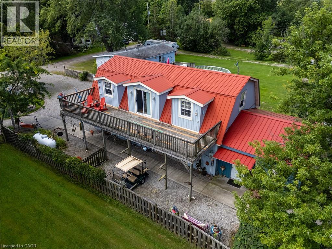
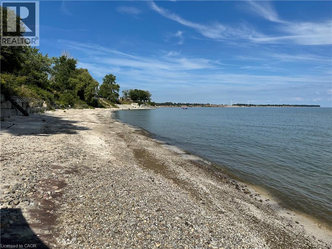
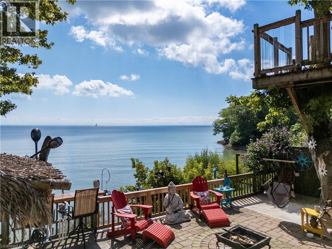
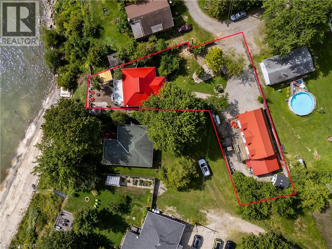
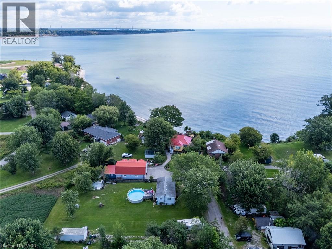
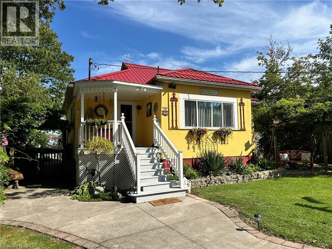
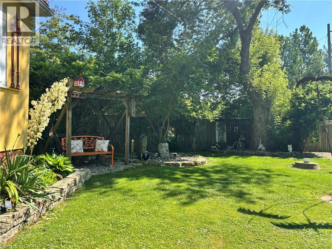
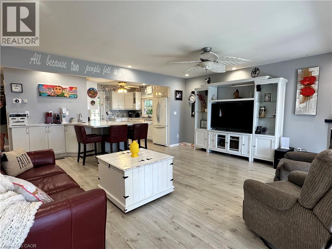
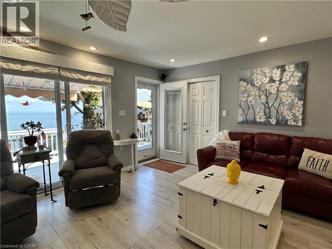
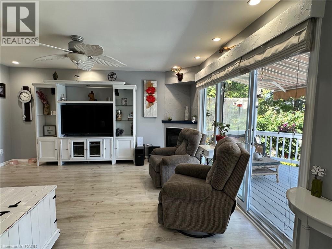
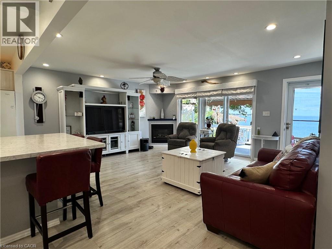
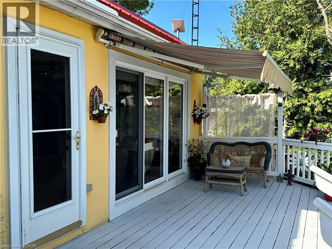
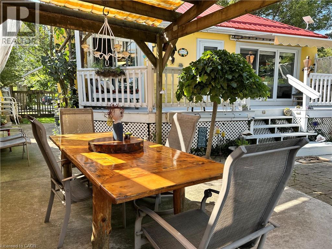
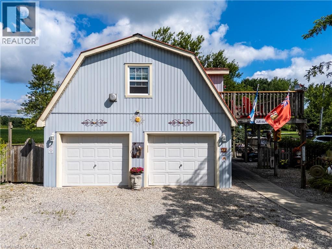
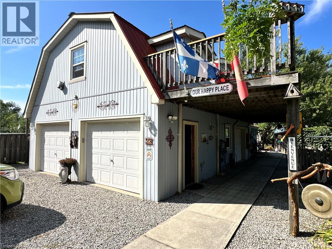
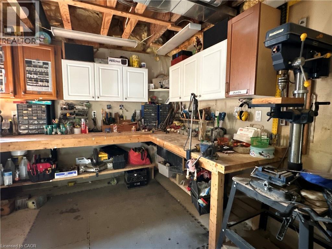
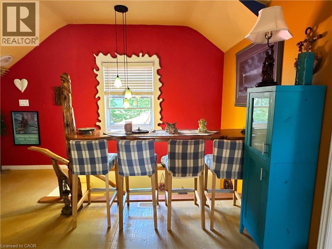
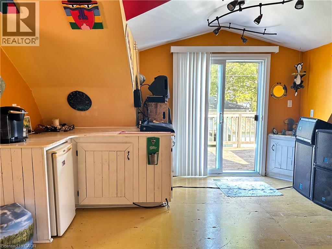
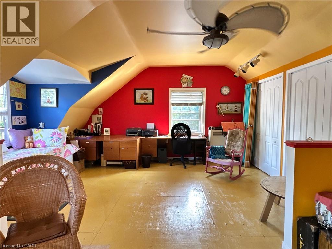
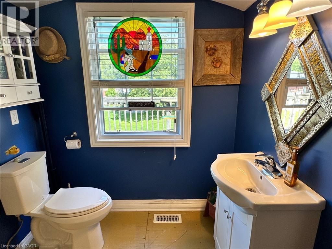
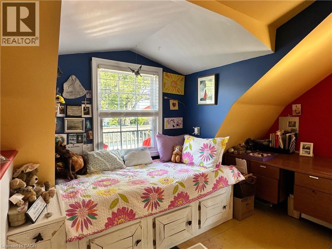
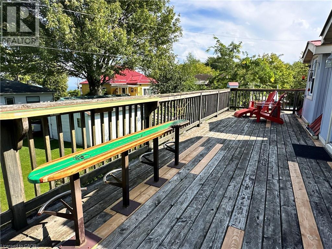
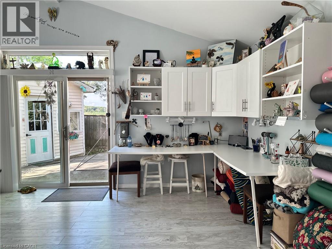
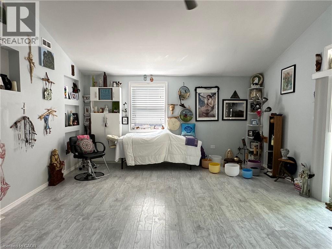
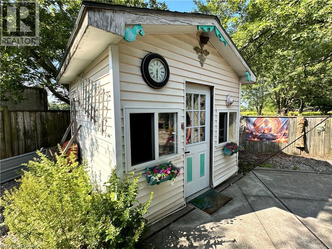
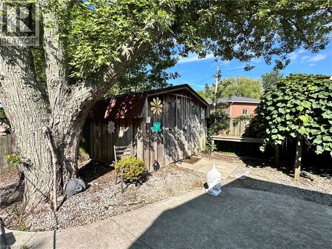
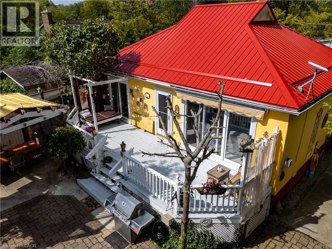
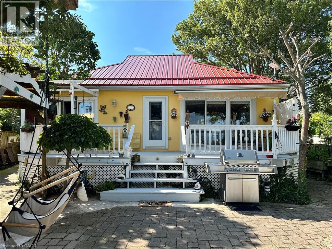
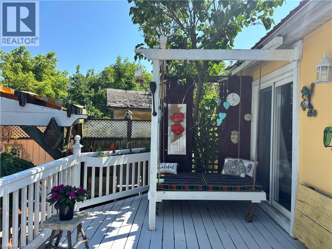
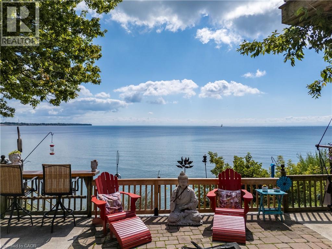
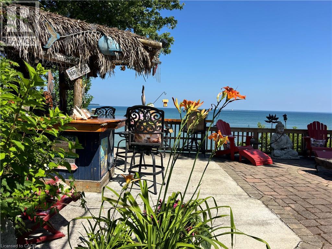
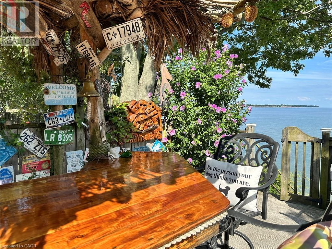
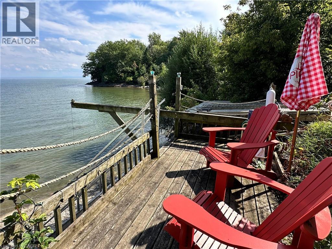
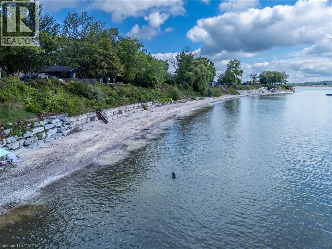
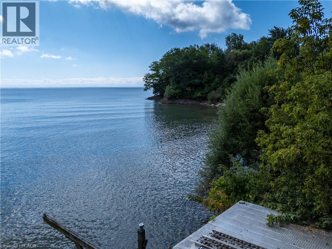
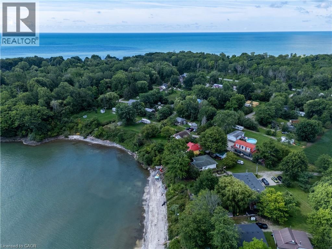
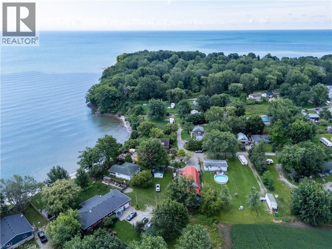
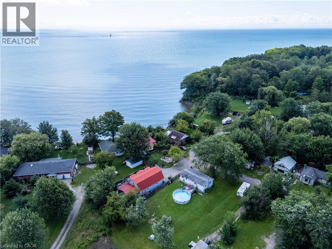
Hidden Gem Overlooking Lake Erie! Come see this 2 bed 2 Bathroom home - 1024 square feet over looking Lake Erie- Enjoy beautiful beach views and several patios where you can take in the water. This property features a licensed well, heating, a three-car garage with extra work shop and an upstairs studio 40x22 with extra room downstairs attached 22x17. A special place with so much potential—come see what makes it unique! Must be purchased together with 38 Burton Line (approx 70 meters from 23 Nature Line). Feature sheet attached. Sq ft of home taken from survey dated July 10, 2001 (id:15069)
Property Details
| MLS® Number | 40858819 |
| Property Type | Single Family |
| Amenities Near By | Beach, Hospital |
| Community Features | Quiet Area |
| Equipment Type | Propane Tank |
| Features | Wet Bar, Crushed Stone Driveway, Country Residential |
| Parking Space Total | 9 |
| Rental Equipment Type | Propane Tank |
| Storage Type | Holding Tank |
| Structure | Shed, Porch, Breakwater |
| View Type | Lake View |
| Water Front Name | Lake Erie |
| Water Front Type | Waterfront |
Building
| Bathroom Total | 2 |
| Bedrooms Above Ground | 2 |
| Bedrooms Total | 2 |
| Appliances | Dishwasher, Dryer, Refrigerator, Stove, Wet Bar, Washer, Microwave Built-in, Window Coverings |
| Architectural Style | Bungalow |
| Basement Development | Unfinished |
| Basement Type | Crawl Space (unfinished) |
| Constructed Date | 1930 |
| Construction Style Attachment | Detached |
| Cooling Type | Central Air Conditioning |
| Exterior Finish | Stucco |
| Fireplace Fuel | Electric,propane |
| Fireplace Present | Yes |
| Fireplace Total | 2 |
| Fireplace Type | Other - See Remarks,other - See Remarks |
| Fixture | Ceiling Fans |
| Foundation Type | Poured Concrete |
| Half Bath Total | 1 |
| Heating Fuel | Natural Gas |
| Heating Type | Forced Air |
| Stories Total | 1 |
| Size Interior | 1,024 Sqft |
| Type | House |
| Utility Water | Cistern |
Parking
| Detached Garage |
Land
| Access Type | Road Access |
| Acreage | No |
| Land Amenities | Beach, Hospital |
| Sewer | Holding Tank |
| Size Frontage | 50 Ft |
| Size Total Text | Under 1/2 Acre |
| Surface Water | Lake |
| Zoning Description | Rl - D A9f2 |
Rooms
| Level | Type | Length | Width | Dimensions |
|---|---|---|---|---|
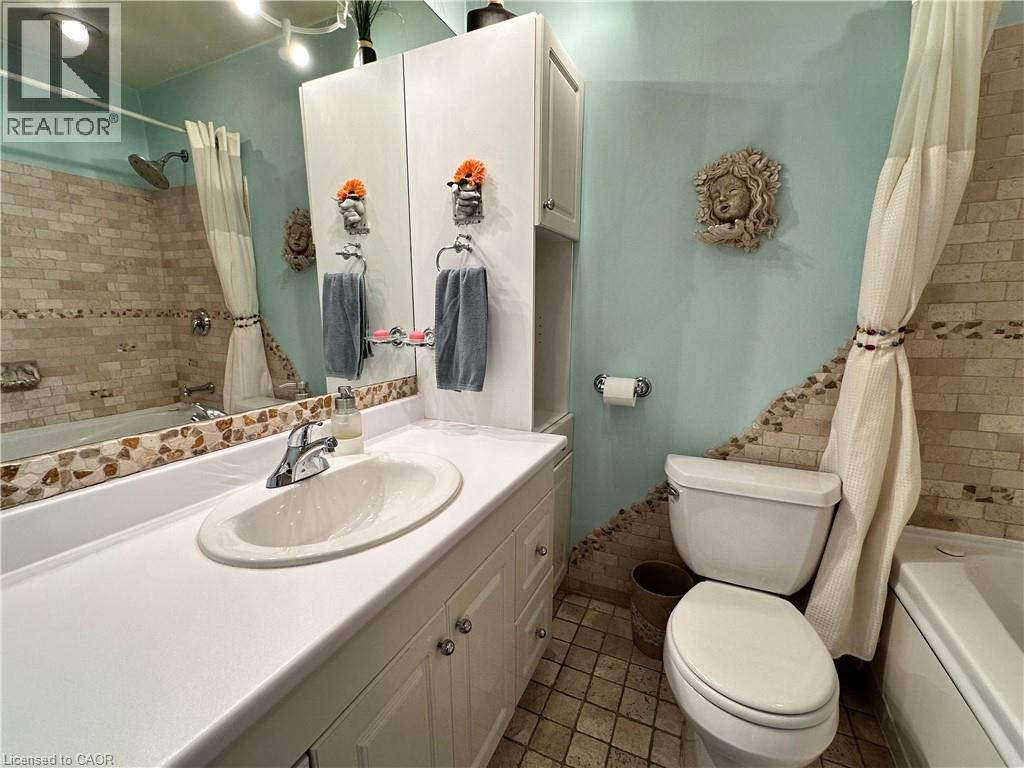
| Main Level | 4pc Bathroom | 7'3'' x 5'3'' | ||
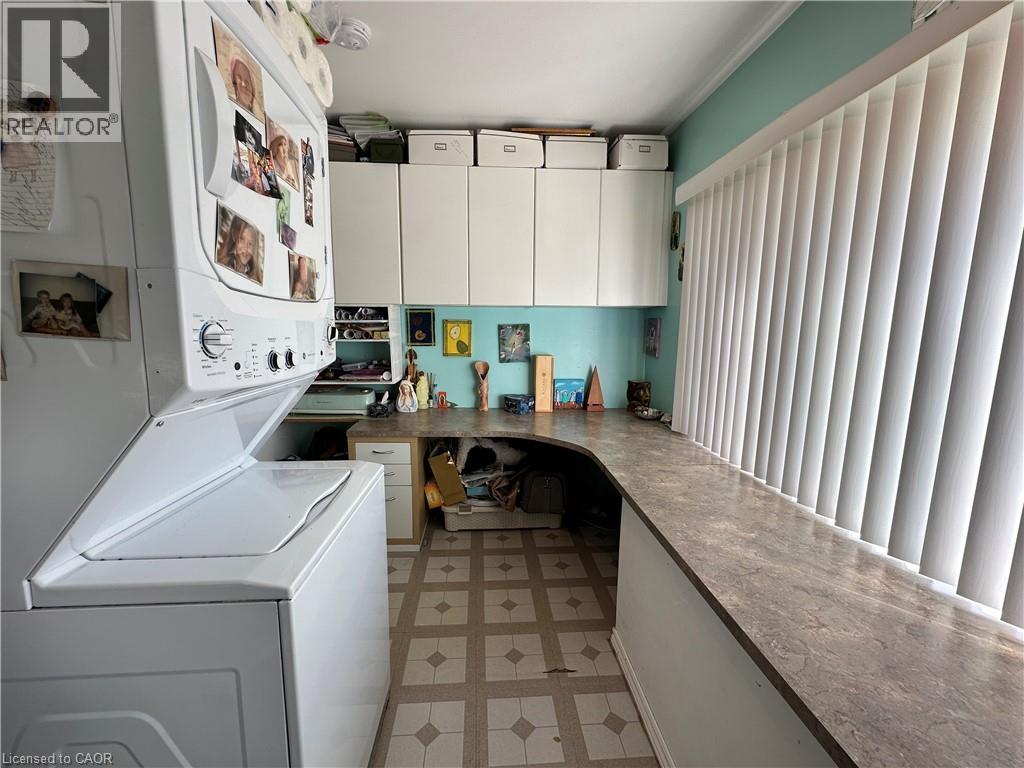
| Main Level | Laundry Room | 12'9'' x 7'8'' | ||
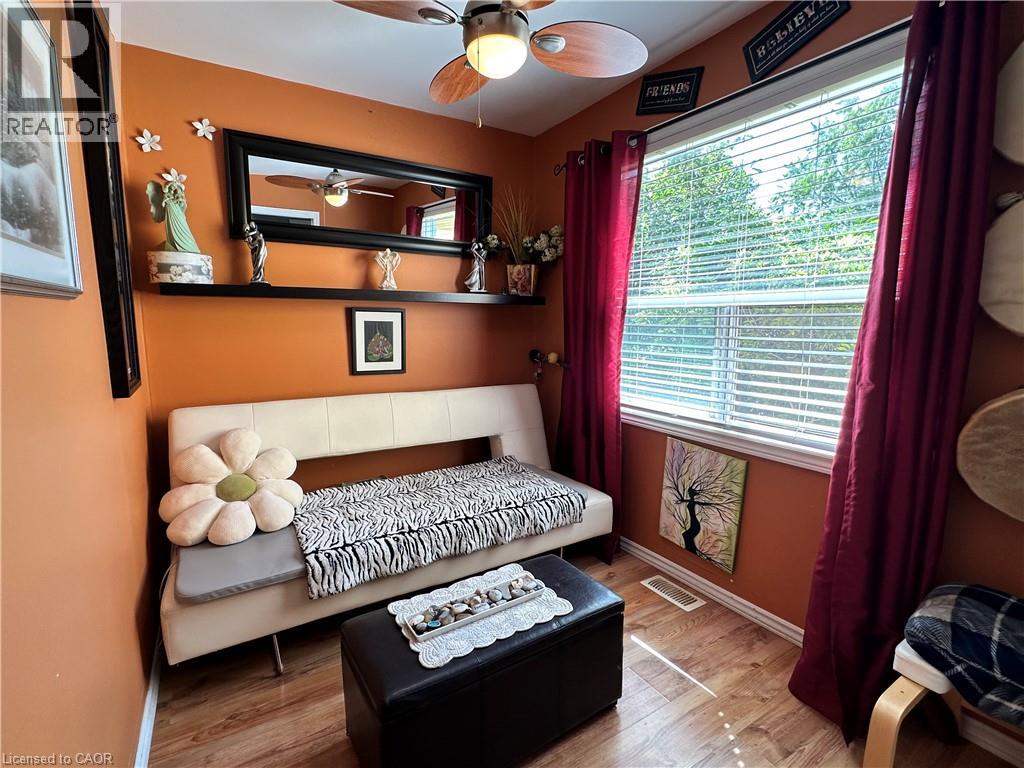
| Main Level | Bedroom | 10'6'' x 6'11'' | ||
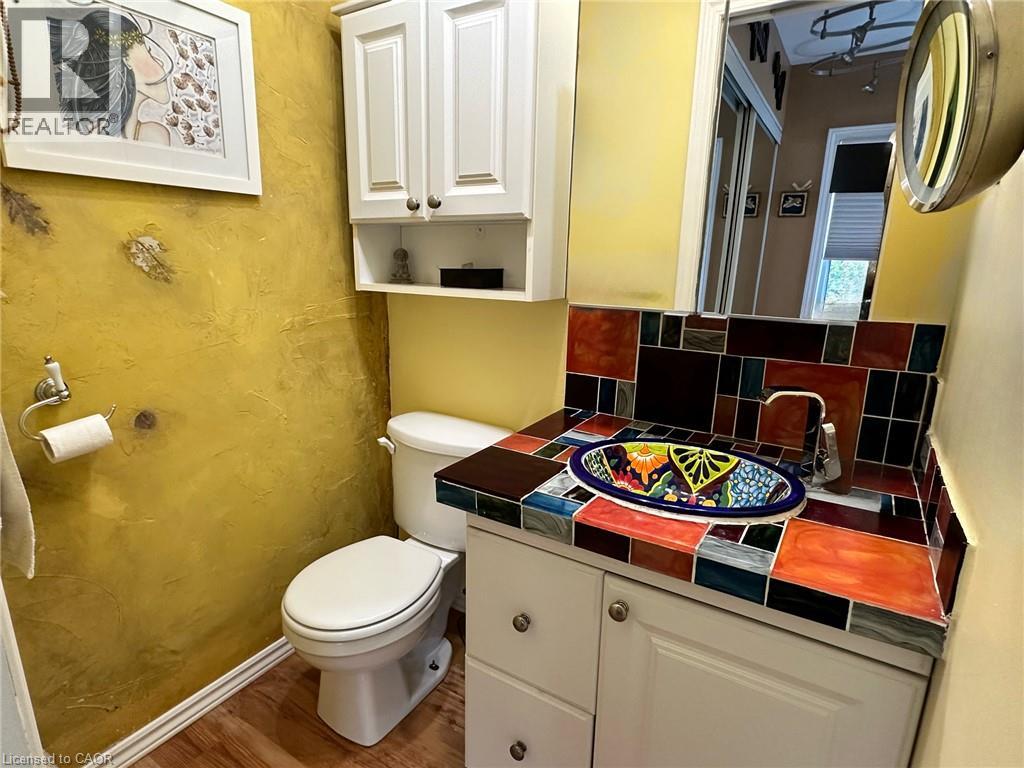
| Main Level | 2pc Ensuite Bath | 4'11'' x 4'1'' | ||
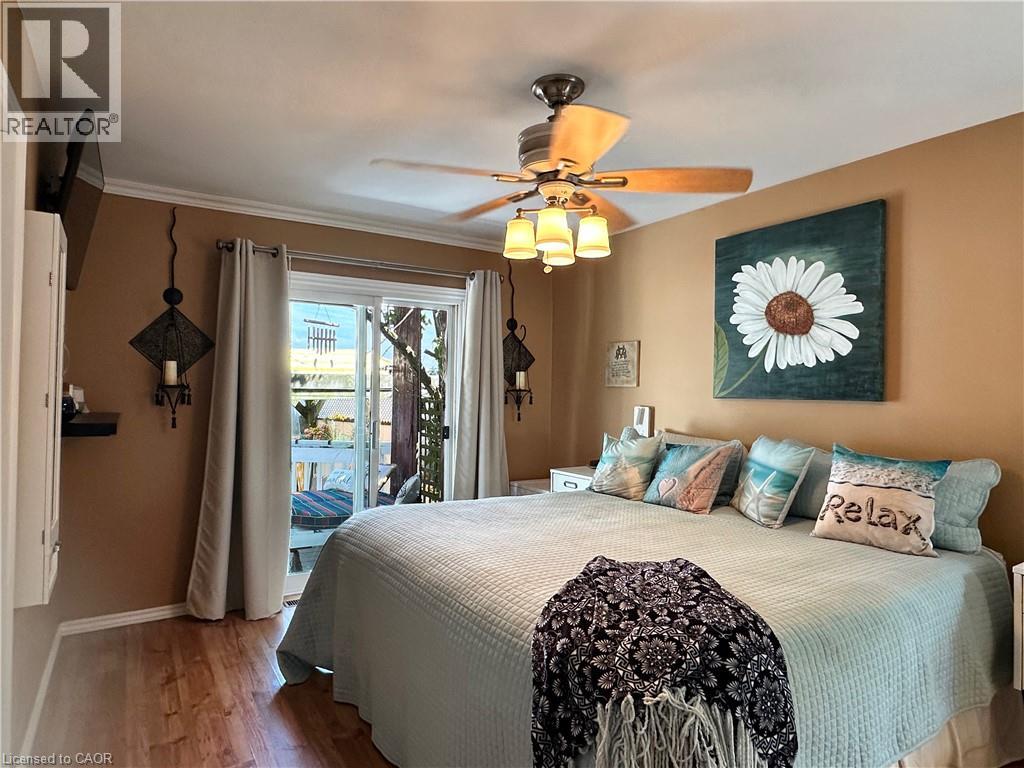
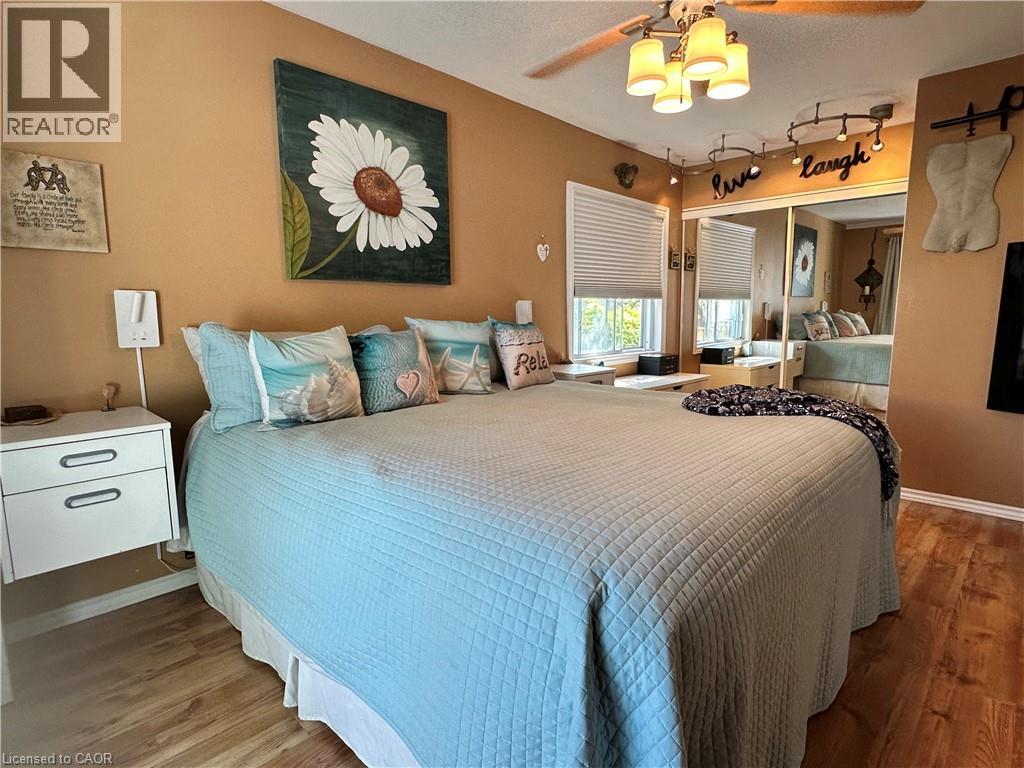
| Main Level | Primary Bedroom | 17'5'' x 10'5'' | ||
| Main Level | Living Room | 17'4'' x 15'3'' | ||
| Main Level | Bonus Room | 6'1'' x 4'4'' | ||
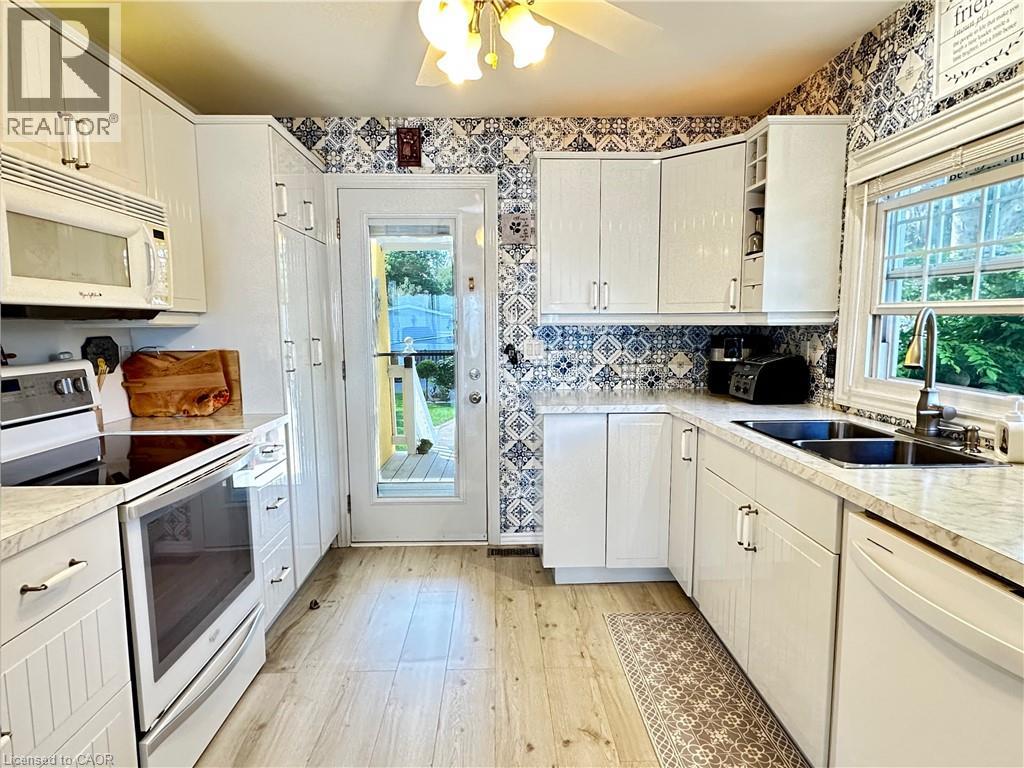
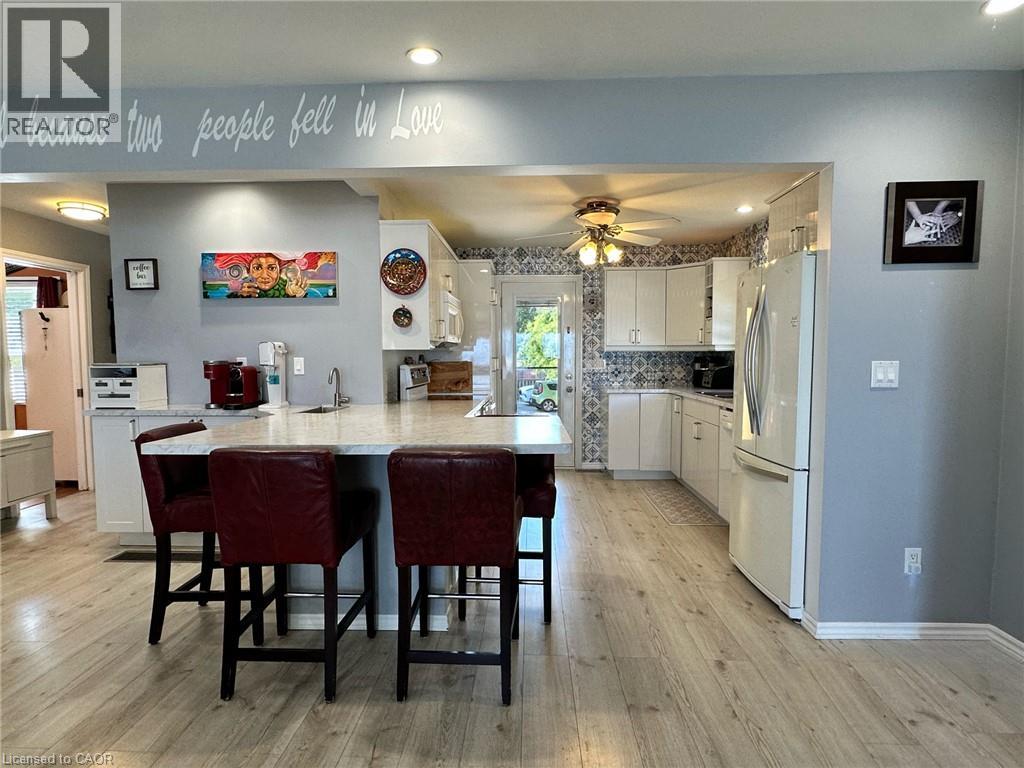
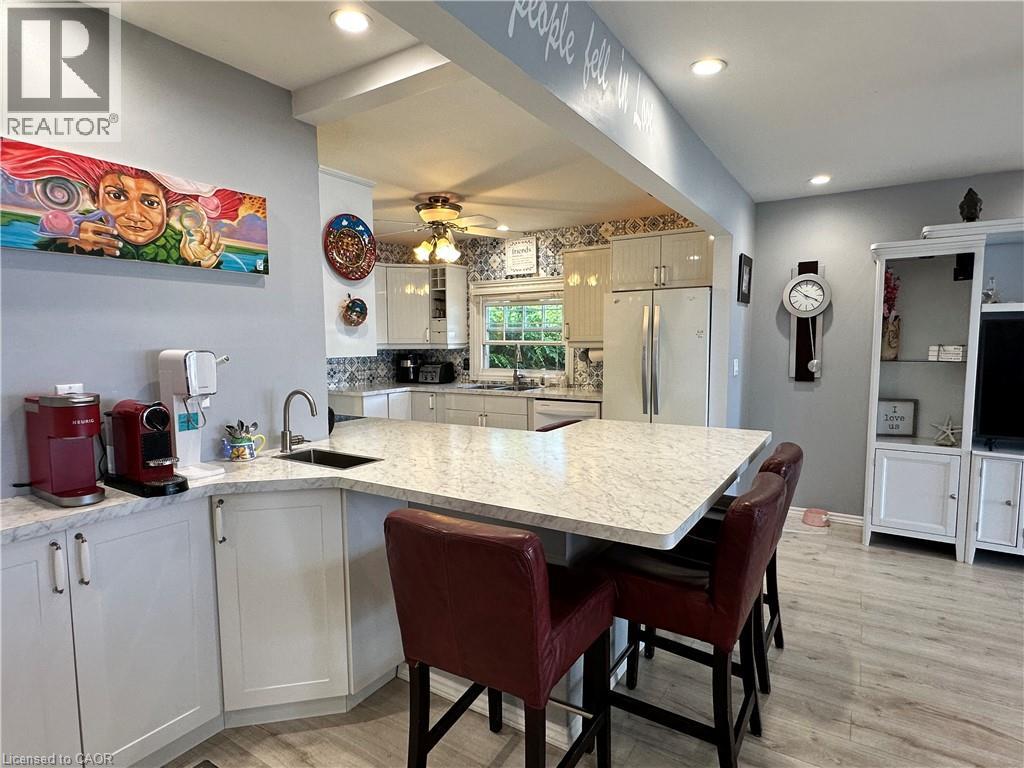
| Main Level | Kitchen | 12'0'' x 9'11'' |
https://www.realtor.ca/real-estate/30207110/23-nature-line-lowbanks
Contact Us
Contact us for more information

This REALTOR.ca listing content is owned and licensed by REALTOR® members of The Canadian Real Estate Association
The trademarks REALTOR®, REALTORS®, and the REALTOR® logo are controlled by The Canadian Real Estate Association (CREA) and identify real estate professionals who are members of CREA. The trademarks MLS®, Multiple Listing Service® and the associated logos are owned by The Canadian Real Estate Association (CREA) and identify the quality of services provided by real estate professionals who are members of CREA. The trademark DDF® is owned by The Canadian Real Estate Association (CREA) and identifies CREA's Data Distribution Facility (DDF®)
September 25 2026 01:59:45
REALTORS® Association of Hamilton-Burlington
Royal LePage State Realty Inc.