
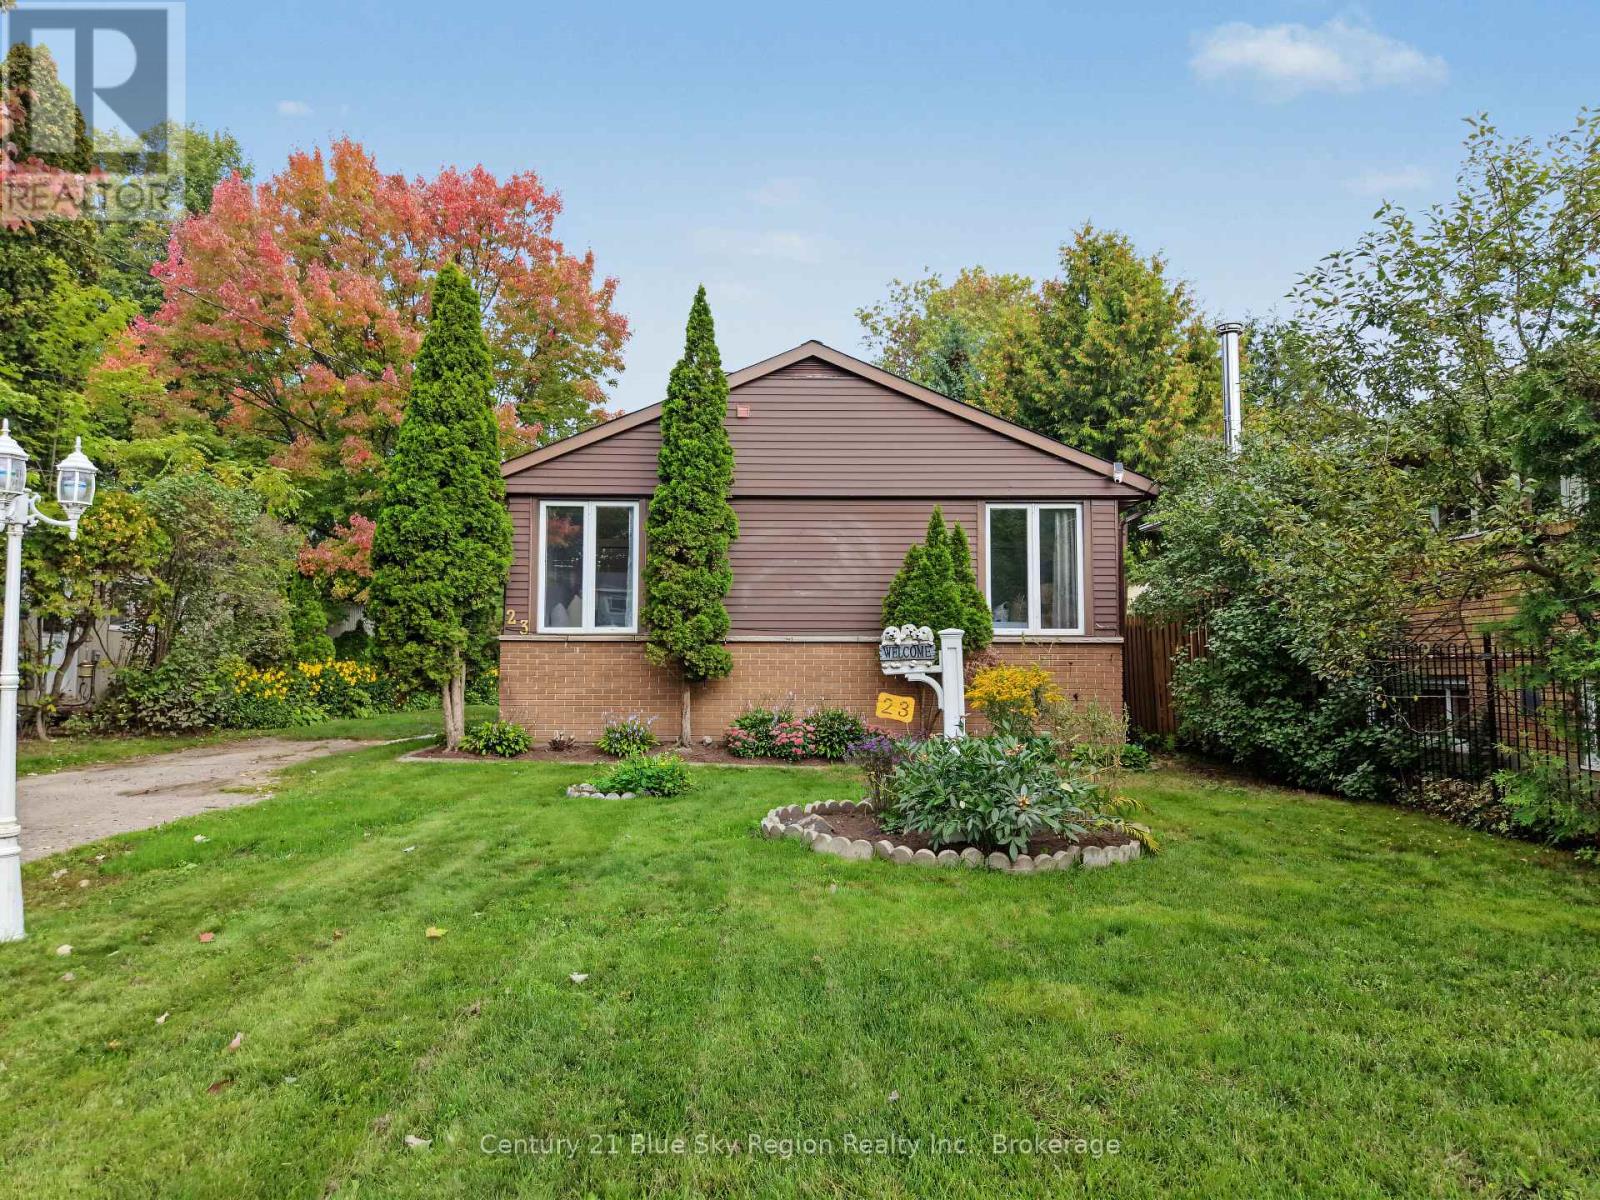
23 Martin Street North Bay, Ontario P1A 1K8

4 Bedroom
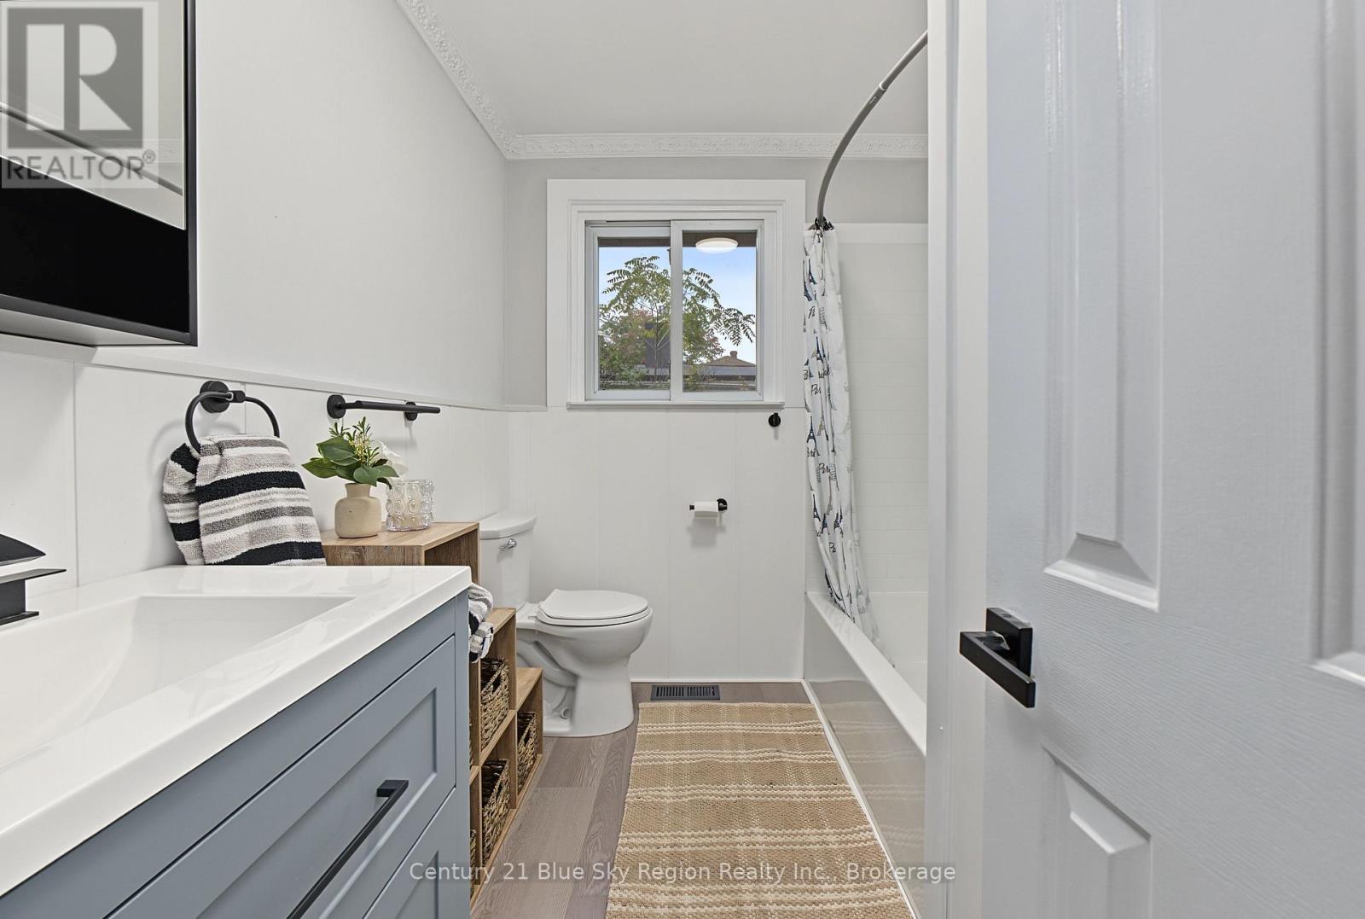
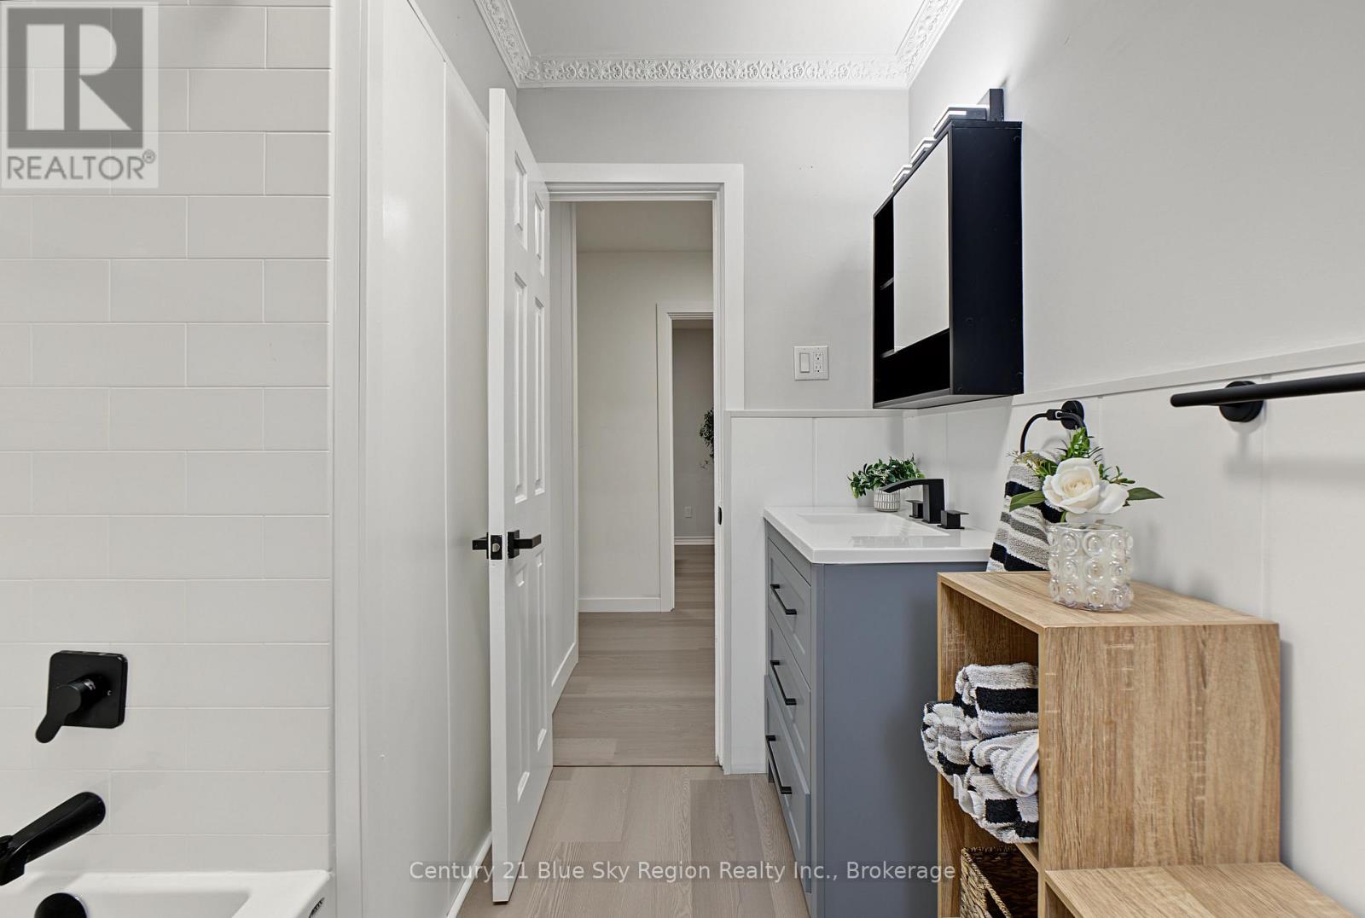
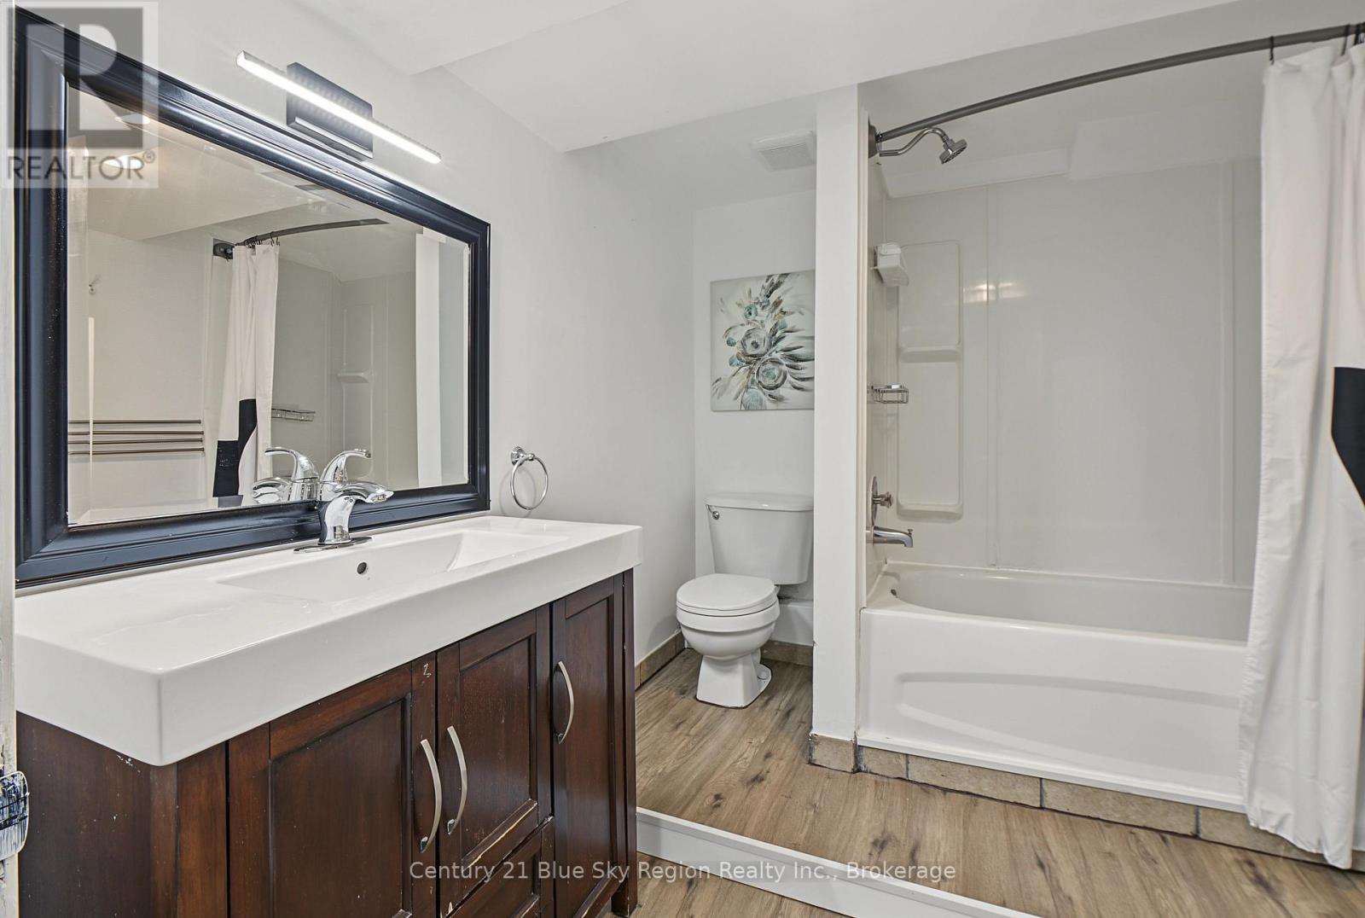
2 Bathroom
700 - 1,100 sqft
Bungalow
None
Forced Air
$525,000
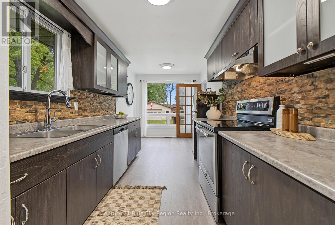
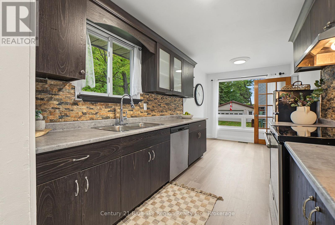
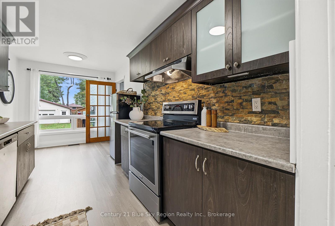
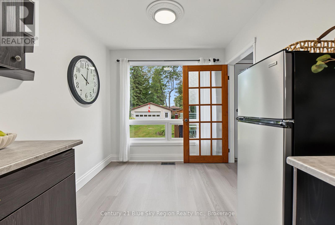
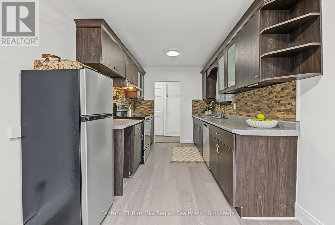
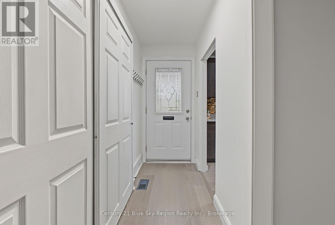
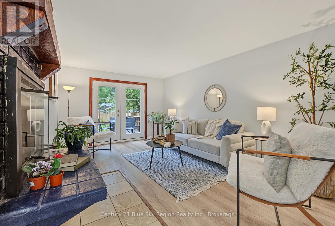
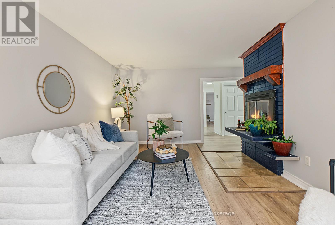
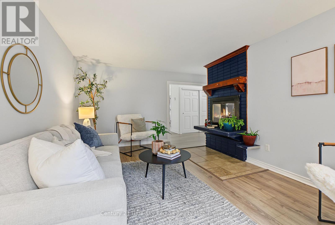
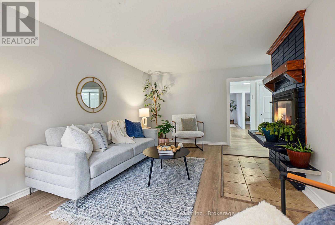
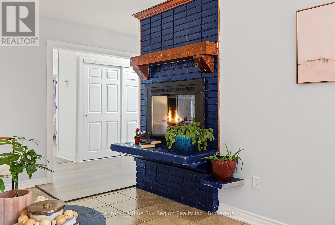
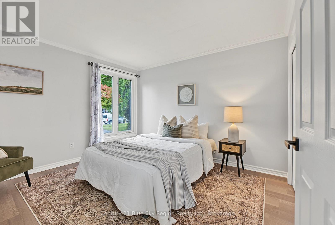
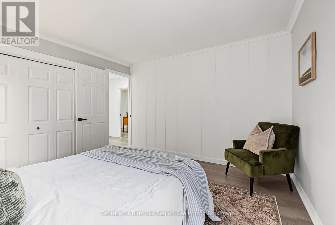
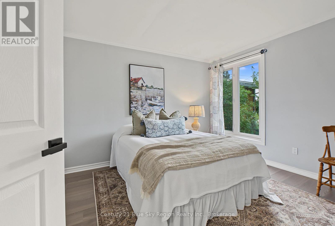
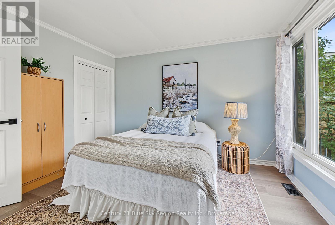
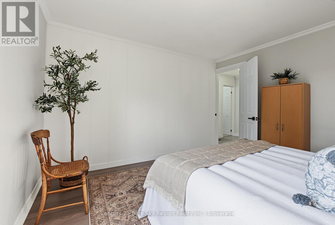
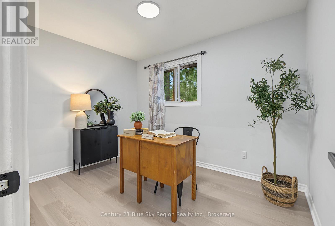
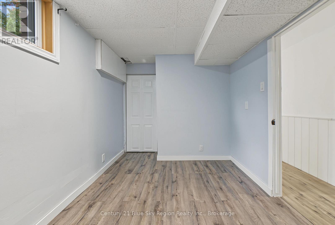
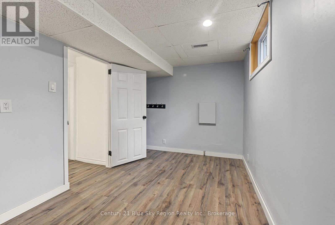
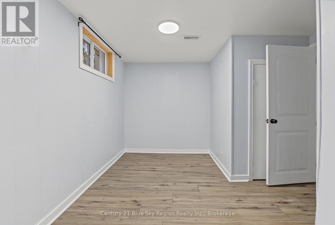
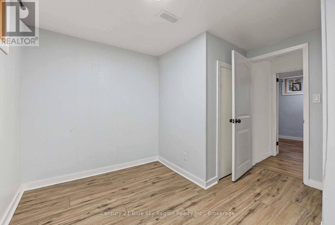
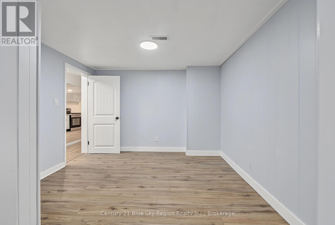
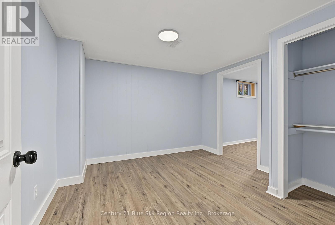
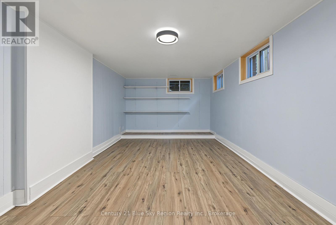
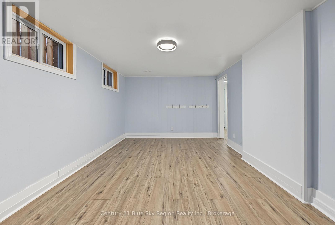
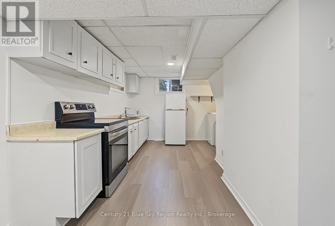
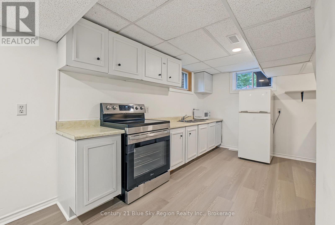
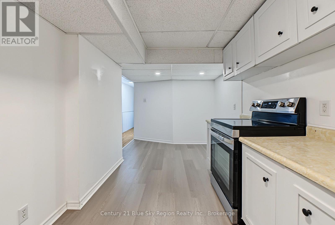
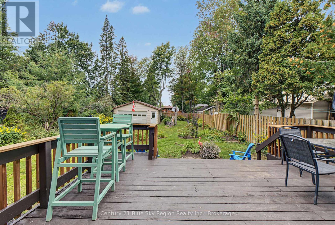
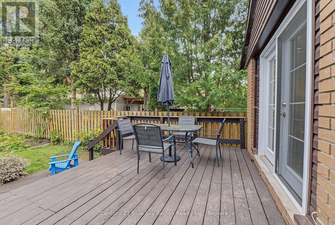
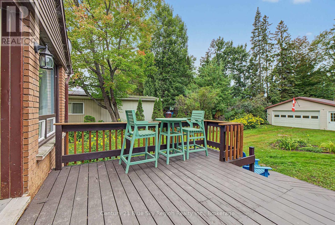
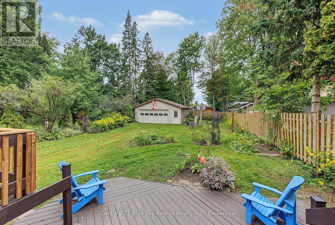
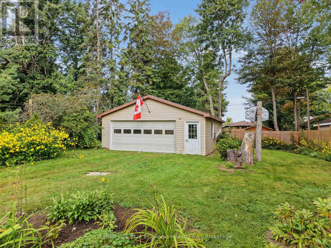
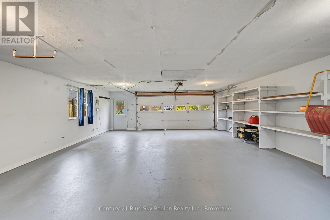
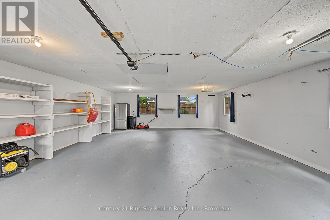
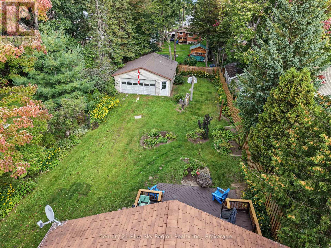
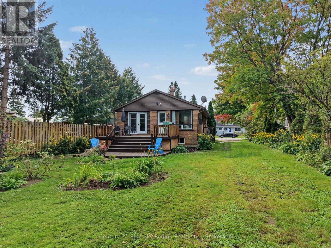
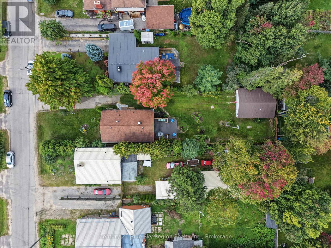
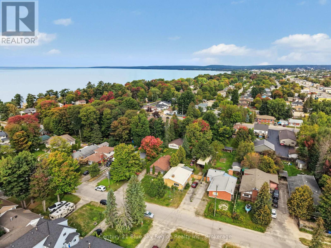
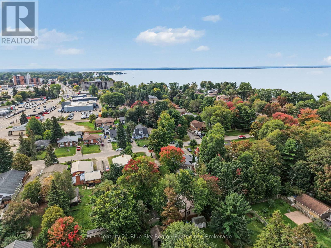
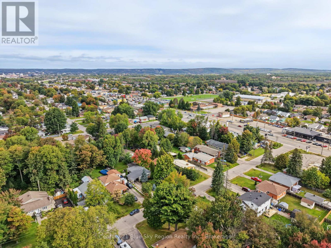
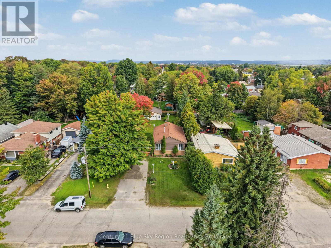
Welcome to 23 Martin Street. This four-bedroom, two-bathroom bungalow is located close to Lake Nipissing and sits on a deep lot offering plenty of outdoor space and possibilities. The main floor features three bedrooms, including a generous sized primary bedroom, living room with wood burning fireplace and a galley kitchen with access to the back deck. The basement offers excellent rental or in-law suite potential, providing an opportunity for additional income or multi-generational living. A standout feature is the impressive 30' x 24' detached garage-ideal for vehicles, a workshop, additional storage, or hobby space. Conveniently situated near amenities, shopping, schools, parks, and public transit, this property combines a convenient location with exceptional space and versatility. Whether you're a homeowner, investor, or someone looking for room to work and store your toys, this home is full of potential. (id:15069)
Property Details
| MLS® Number | X13808970 |
| Property Type | Single Family |
| Community Name | Ferris |
| Amenities Near By | Golf Nearby, Hospital |
| Easement | Unknown |
| Features | Flat Site, Dry, Sump Pump |
| Parking Space Total | 7 |
| Structure | Deck |
Building
| Bathroom Total | 2 |
| Bedrooms Above Ground | 3 |
| Bedrooms Below Ground | 1 |
| Bedrooms Total | 4 |
| Age | 51 To 99 Years |
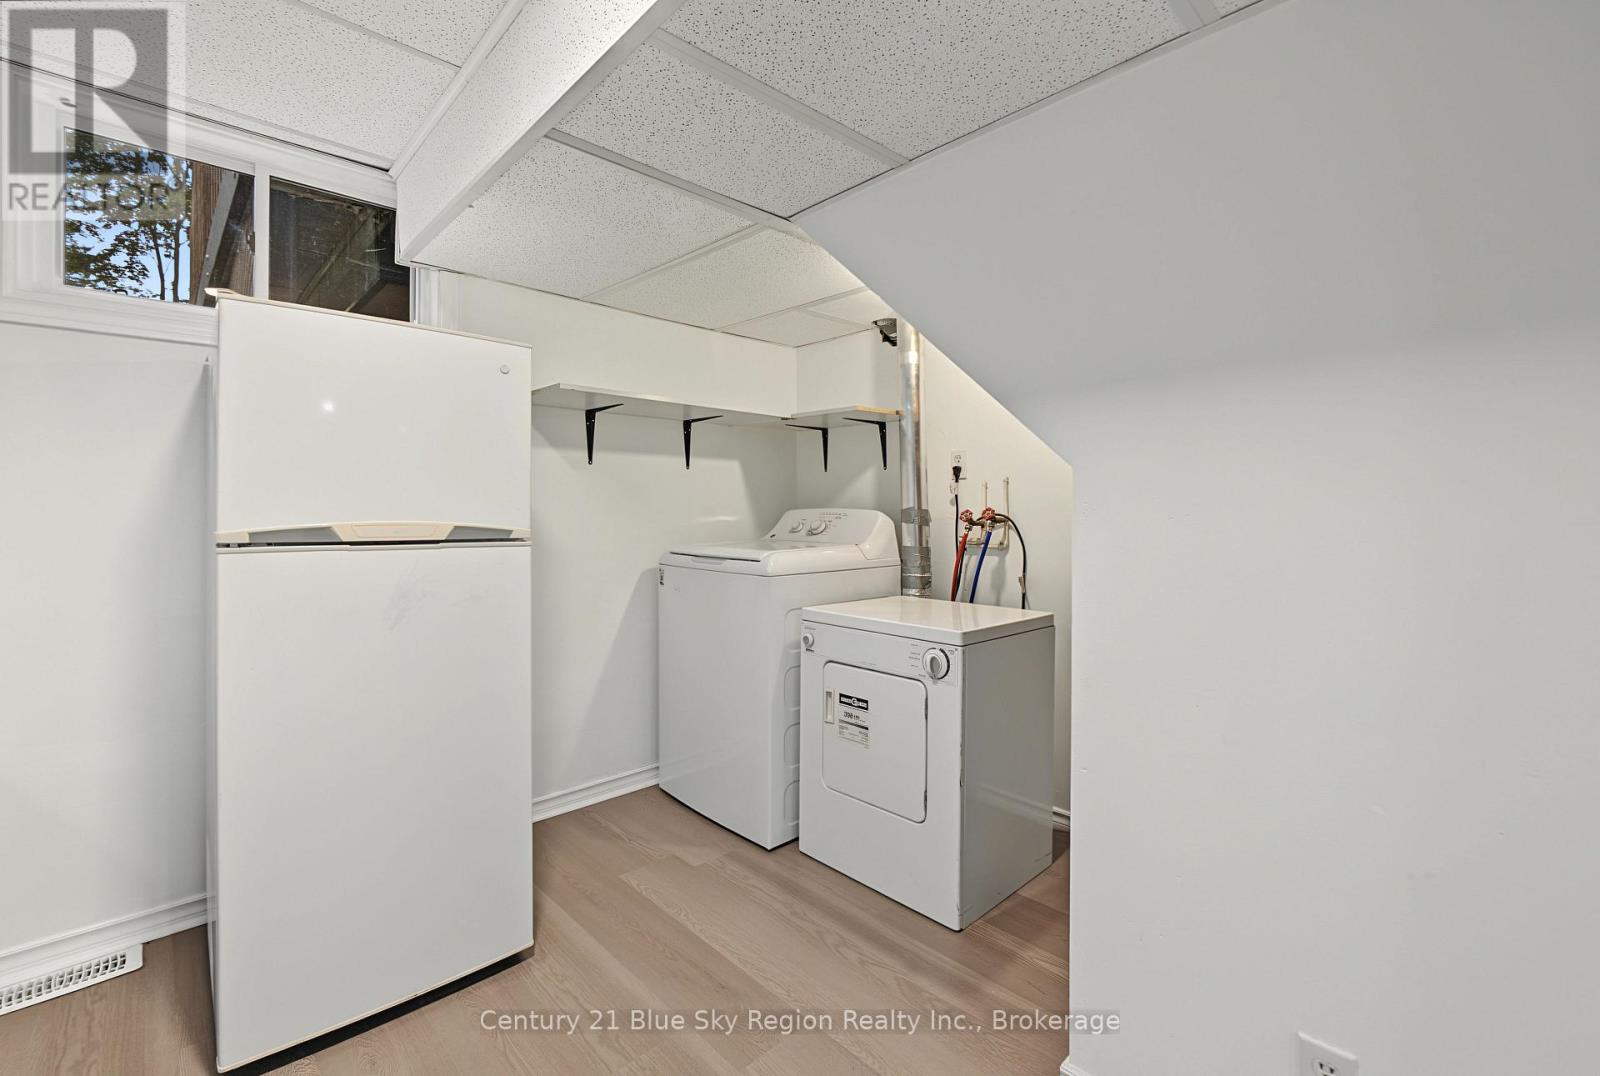
| Appliances | Water Heater, Dishwasher, Dryer, Microwave, Stove, Washer, Refrigerator |
| Architectural Style | Bungalow |
| Basement Development | Finished |
| Basement Features | Separate Entrance |
| Basement Type | N/a, N/a (finished) |
| Construction Style Attachment | Detached |
| Cooling Type | None |
| Exterior Finish | Brick |
| Foundation Type | Block |
| Heating Fuel | Natural Gas |
| Heating Type | Forced Air |
| Stories Total | 1 |
| Size Interior | 700 - 1,100 Sqft |
| Type | House |
| Utility Water | Municipal Water |
Parking
| Detached Garage | |
| Garage |
Land
| Access Type | Year-round Access |
| Acreage | No |
| Fence Type | Fenced Yard |
| Land Amenities | Golf Nearby, Hospital |
| Sewer | Sanitary Sewer |
| Size Depth | 199 Ft |
| Size Frontage | 50 Ft |
| Size Irregular | 50 X 199 Ft |
| Size Total Text | 50 X 199 Ft|under 1/2 Acre |
| Surface Water | Lake/pond |
| Zoning Description | R2 |
Rooms
| Level | Type | Length | Width | Dimensions |
|---|---|---|---|---|
| Basement | Kitchen | 5.33 m | 2.22 m | 5.33 m x 2.22 m |
| Basement | Recreational, Games Room | 6.19 m | 3.27 m | 6.19 m x 3.27 m |
| Basement | Den | 3.27 m | 3.32 m | 3.27 m x 3.32 m |
| Basement | Bedroom 4 | 3.11 m | 3.28 m | 3.11 m x 3.28 m |
| Basement | Other | 3.37 m | 2.38 m | 3.37 m x 2.38 m |
| Main Level | Kitchen | 5.18 m | 2.47 m | 5.18 m x 2.47 m |
| Main Level | Living Room | 5.18 m | 3.44 m | 5.18 m x 3.44 m |
| Main Level | Primary Bedroom | 3.499 m | 3.62 m | 3.499 m x 3.62 m |
| Main Level | Bedroom 2 | 3.336 m | 2.49 m | 3.336 m x 2.49 m |
| Main Level | Bedroom 3 | 3.48 m | 3.62 m | 3.48 m x 3.62 m |
Utilities
| Cable | Installed |
| Electricity | Installed |
| Wireless | Available |
| Sewer | Installed |
https://www.realtor.ca/real-estate/30305802/23-martin-street-north-bay-ferris-ferris
Contact Us
Contact us for more information

This REALTOR.ca listing content is owned and licensed by REALTOR® members of The Canadian Real Estate Association
The trademarks REALTOR®, REALTORS®, and the REALTOR® logo are controlled by The Canadian Real Estate Association (CREA) and identify real estate professionals who are members of CREA. The trademarks MLS®, Multiple Listing Service® and the associated logos are owned by The Canadian Real Estate Association (CREA) and identify the quality of services provided by real estate professionals who are members of CREA. The trademark DDF® is owned by The Canadian Real Estate Association (CREA) and identifies CREA's Data Distribution Facility (DDF®)
September 21 2026 03:26:41
North Bay and Area REALTORS® Association
Century 21 Blue Sky Region Realty Inc., Brokerage