
23 Lansdowne Street W Huntsville, Ontario P1H 1W1

5 Bedroom
3 Bathroom
2,000 - 2,500 sqft
Fireplace
Central Air Conditioning
Forced Air
Landscaped
$599,900
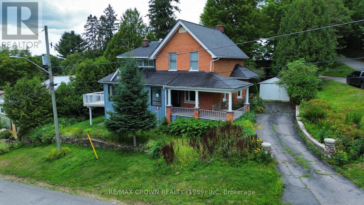
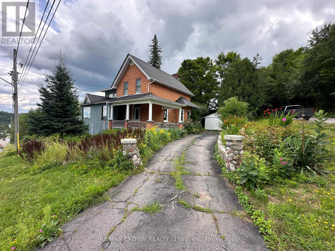
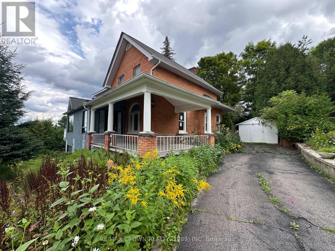
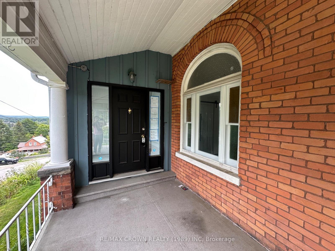
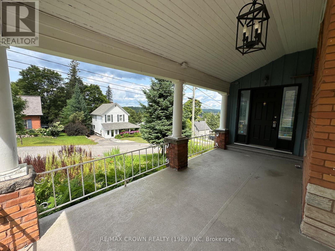
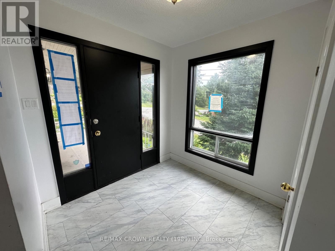
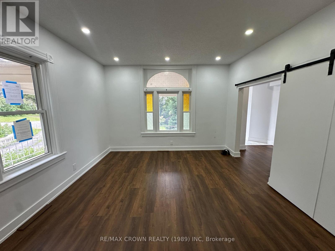
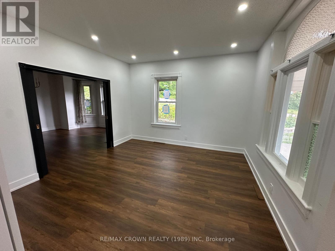
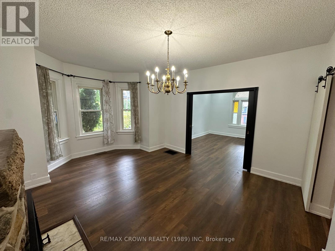
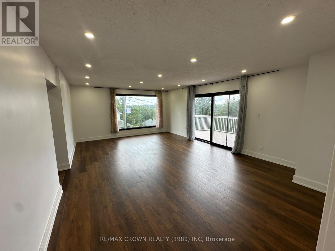
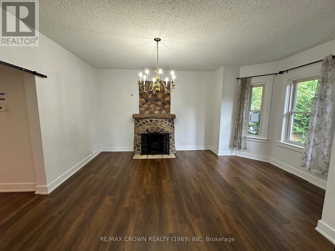
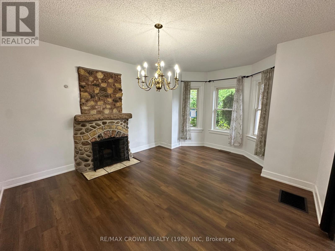
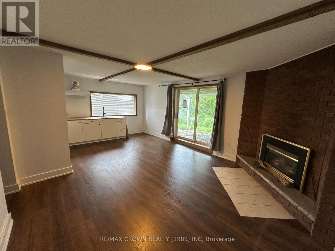
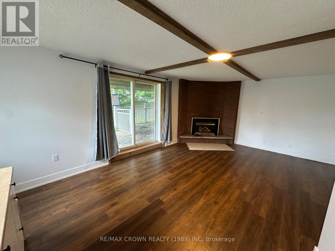
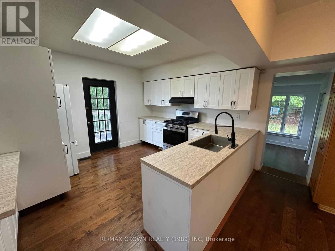
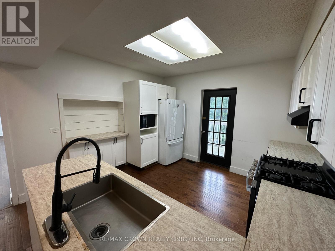
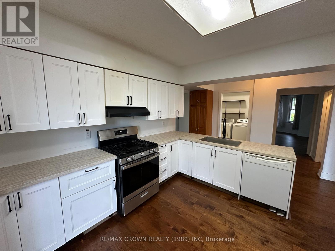
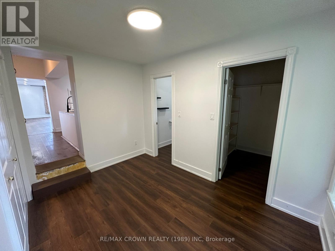
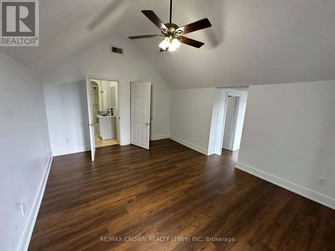
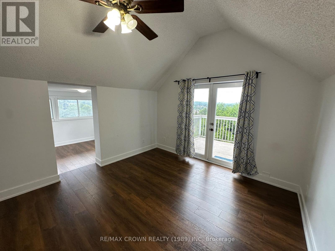
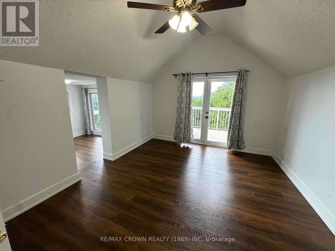
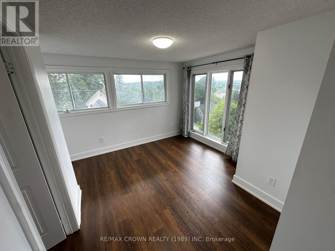
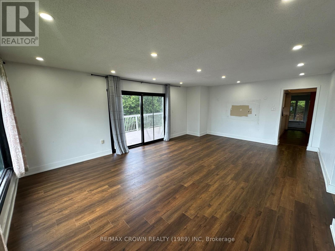
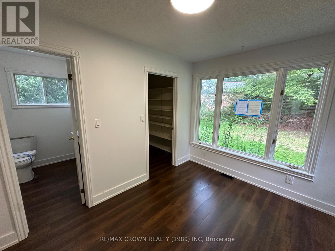
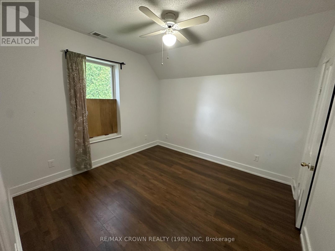
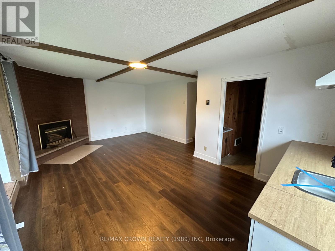
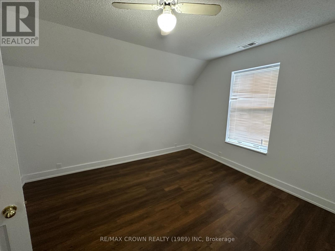
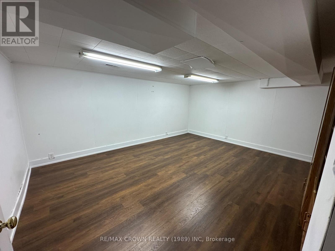
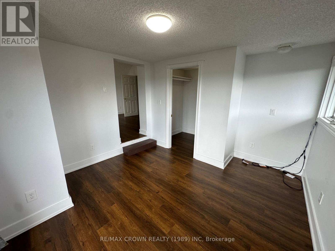
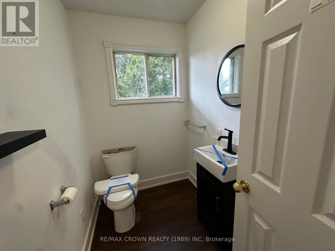
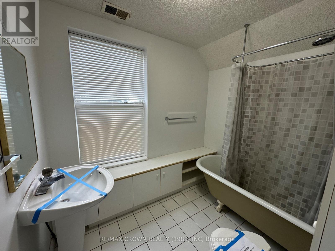
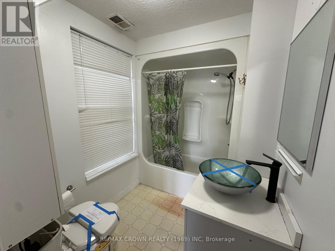
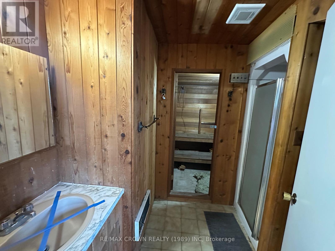
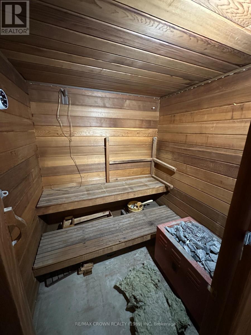
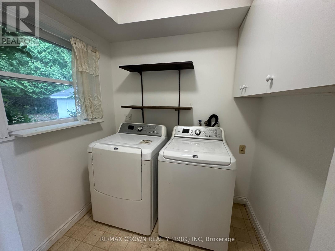
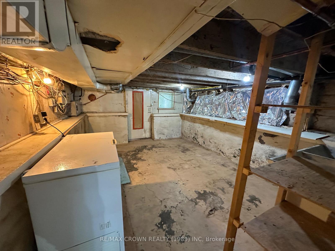
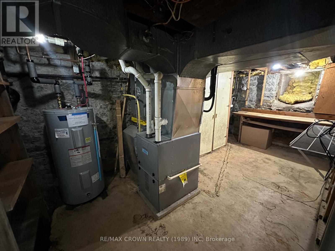
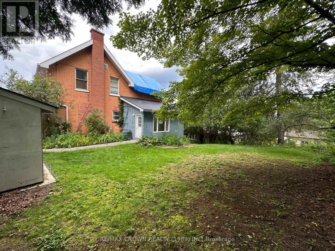
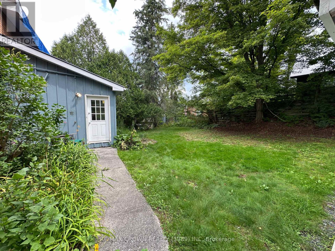
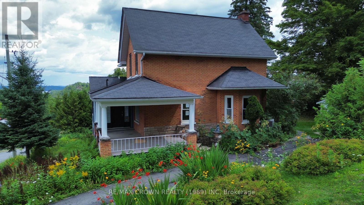
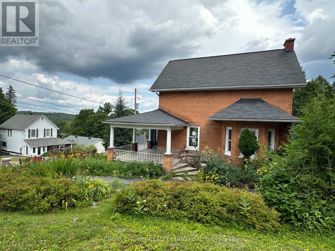
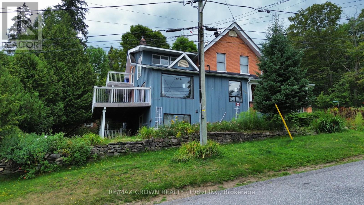
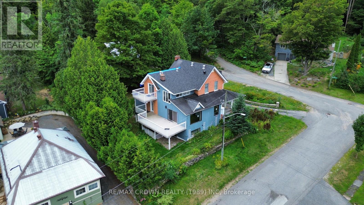
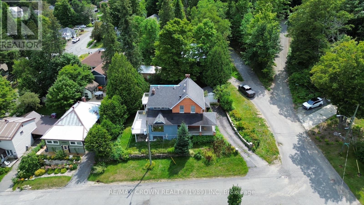
Perched atop one of Huntsville's most coveted hillsides, with tranquil water views and sweeping vistas of the town below, this exceptional residence offers a rare blend of serenity, space, and opportunity. Set on a generous corner lot with a private yard and mature landscaping, it is a place where every sunrise and sunset becomes part of everyday living.A welcoming wraparound porch introduces a home filled with warmth and character. Inside, the spacious living room and well-appointed kitchen open onto an expansive balcony, creating the perfect setting for entertaining or relaxing while enjoying the breathtaking views. The inviting family room, complete with a wood-burning fireplace, flows into the dining area, while a powder room, walk-in pantry, generous mudroom with outdoor access, and laundry room complete the thoughtfully designed main floor.Upstairs, the impressive primary retreat features soaring cathedral ceilings, a versatile office or dressing room, a walk-in closet, and a private balcony overlooking Huntsville and the surrounding waters. Two additional spacious bedrooms and a four-piece bathroom complete the upper level.The walkout lower level offers outstanding flexibility with a cozy living room featuring a gas fireplace, a cedar sauna with adjoining three-piece bath, an expansive games or hobby room, and a kitchenette-ideal for a future in-law suite or income-generating rental in one of Muskoka's most sought-after communities.Additional highlights include no carpeting, a newly installed high-efficiency heat pump, 200-amp electrical service, a backup generator, and generous exterior storage.Whether you're seeking a distinguished family home, a peaceful Muskoka retreat, or an exceptional investment, this hilltop sanctuary delivers timeless appeal, modern comfort, and unforgettable views. (id:15069)
Property Details
| MLS® Number | X13668378 |
| Property Type | Single Family |
| Community Name | Chaffey |
| Amenities Near By | Beach, Hospital, Marina |
| Easement | Unknown |
| Equipment Type | None |
| Features | Sloping, Lane |
| Parking Space Total | 5 |
| Rental Equipment Type | None |
| Structure | Deck, Patio(s), Porch, Outbuilding, Shed |
| View Type | View, City View, View Of Water |
Building
| Bathroom Total | 3 |
| Bedrooms Above Ground | 3 |
| Bedrooms Below Ground | 2 |
| Bedrooms Total | 5 |
| Age | 100+ Years |
| Appliances | Water Heater, Dishwasher, Dryer, Freezer, Stove, Washer, Window Coverings, Two Refrigerators |
| Basement Development | Finished,partially Finished |
| Basement Features | Walk Out, Separate Entrance |
| Basement Type | N/a (finished), N/a, N/a (partially Finished) |
| Construction Style Attachment | Detached |
| Cooling Type | Central Air Conditioning |
| Exterior Finish | Wood, Brick |
| Fireplace Present | Yes |
| Fireplace Total | 2 |
| Foundation Type | Block, Stone |
| Half Bath Total | 1 |
| Heating Fuel | Natural Gas, Wood |
| Heating Type | Forced Air |
| Stories Total | 2 |
| Size Interior | 2,000 - 2,500 Sqft |
| Type | House |
| Utility Water | Municipal Water |
Parking
| No Garage |
Land
| Access Type | Public Road, Year-round Access |
| Acreage | No |
| Land Amenities | Beach, Hospital, Marina |
| Landscape Features | Landscaped |
| Sewer | Sanitary Sewer |
| Size Depth | 104 Ft |
| Size Frontage | 97 Ft ,6 In |
| Size Irregular | 97.5 X 10⁴ Ft ; 103.69 Ft X 111.41 Ft X 87.82 Ft X 110.1 |
| Size Total Text | 97.5 X 10⁴ Ft ; 103.69 Ft X 111.41 Ft X 87.82 Ft X 110.1|under 1/2 Acre |
| Zoning Description | R2 |
Rooms
| Level | Type | Length | Width | Dimensions |
|---|---|---|---|---|
| Second Level | Bedroom 3 | 3.25 m | 3.33 m | 3.25 m x 3.33 m |
| Second Level | Primary Bedroom | 4.67 m | 3.66 m | 4.67 m x 3.66 m |
| Second Level | Bedroom 2 | 3.23 m | 3.89 m | 3.23 m x 3.89 m |
| Lower Level | Recreational, Games Room | 4.37 m | 6.45 m | 4.37 m x 6.45 m |
| Lower Level | Workshop | 5.23 m | 2.57 m | 5.23 m x 2.57 m |
| Lower Level | Games Room | 3.94 m | 4.83 m | 3.94 m x 4.83 m |
| Lower Level | Utility Room | 4.57 m | 3.05 m | 4.57 m x 3.05 m |
| Lower Level | Other | 1.52 m | 1.83 m | 1.52 m x 1.83 m |
| Lower Level | Bathroom | 5 m | 8 m | 5 m x 8 m |
| Main Level | Foyer | 2.44 m | 2.13 m | 2.44 m x 2.13 m |
| Main Level | Dining Room | 5.99 m | 4.09 m | 5.99 m x 4.09 m |
| Main Level | Living Room | 4.95 m | 6.81 m | 4.95 m x 6.81 m |
| Main Level | Family Room | 3.94 m | 3.89 m | 3.94 m x 3.89 m |
| Main Level | Kitchen | 4.7 m | 4.01 m | 4.7 m x 4.01 m |
| Main Level | Mud Room | 3.07 m | 3.48 m | 3.07 m x 3.48 m |
| Main Level | Laundry Room | 1.73 m | 2.03 m | 1.73 m x 2.03 m |
| Main Level | Pantry | 2.01 m | 1.88 m | 2.01 m x 1.88 m |
Utilities
| Cable | Available |
| Electricity | Installed |
| Sewer | Installed |
https://www.realtor.ca/real-estate/30147974/23-lansdowne-street-w-huntsville-chaffey-chaffey
Contact Us
Contact us for more information

This REALTOR.ca listing content is owned and licensed by REALTOR® members of The Canadian Real Estate Association
The trademarks REALTOR®, REALTORS®, and the REALTOR® logo are controlled by The Canadian Real Estate Association (CREA) and identify real estate professionals who are members of CREA. The trademarks MLS®, Multiple Listing Service® and the associated logos are owned by The Canadian Real Estate Association (CREA) and identify the quality of services provided by real estate professionals who are members of CREA. The trademark DDF® is owned by The Canadian Real Estate Association (CREA) and identifies CREA's Data Distribution Facility (DDF®)
August 13 2026 06:05:14
North Bay and Area REALTORS® Association
RE/MAX Crown Realty (1989) Inc