
23 Homewood Avenue Simcoe, Ontario N3Y 2S9

4 Bedroom
2 Bathroom
1,854 sqft
Central Air Conditioning
Forced Air
$599,900
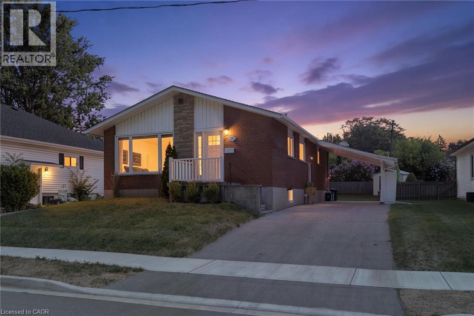
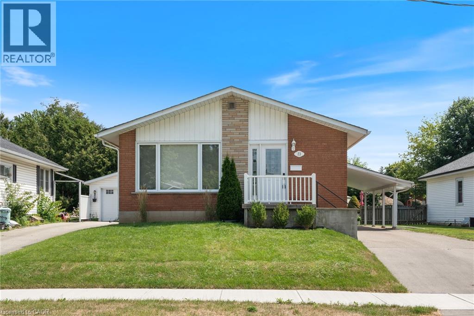
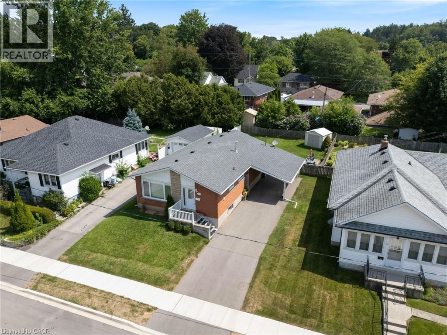
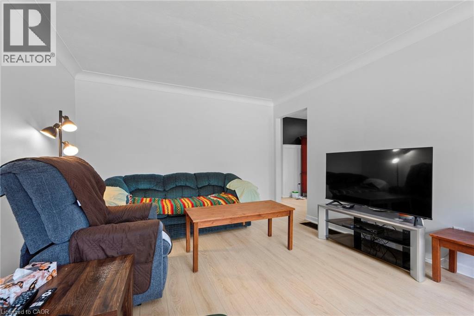
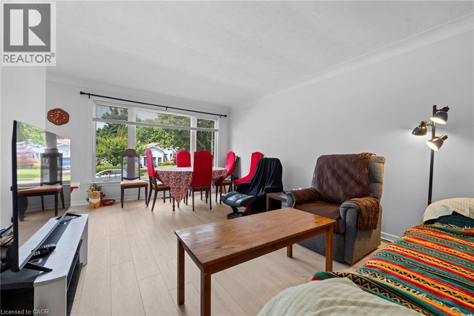
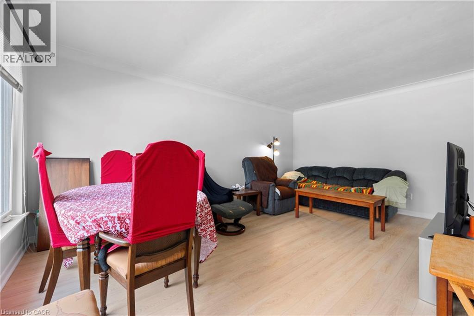
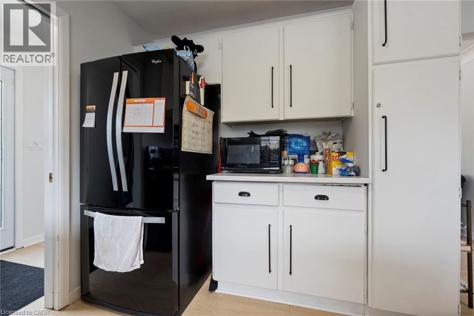
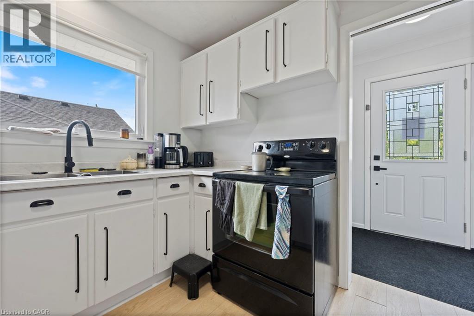
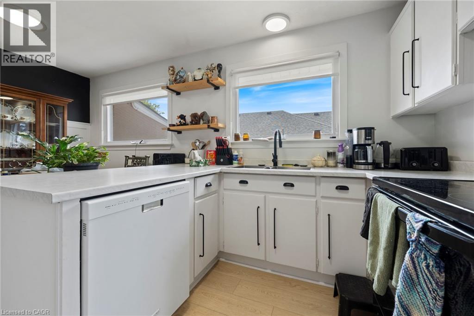
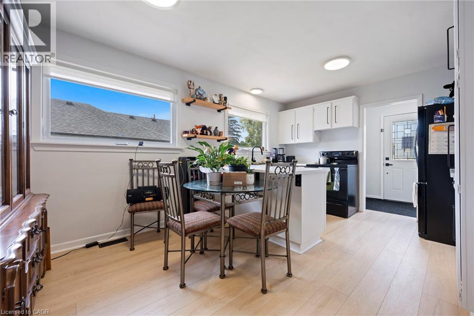
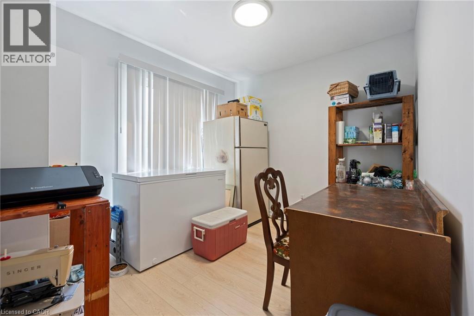
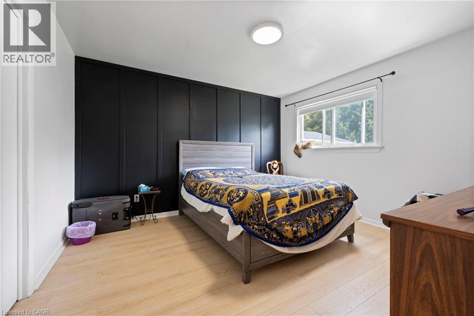
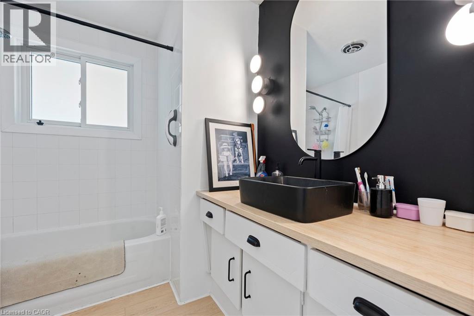
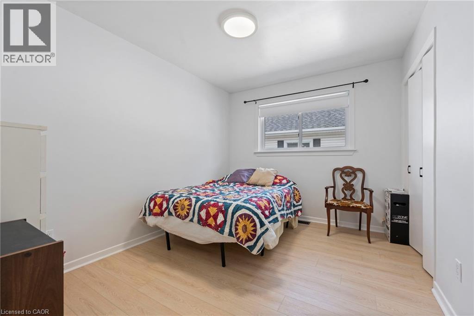
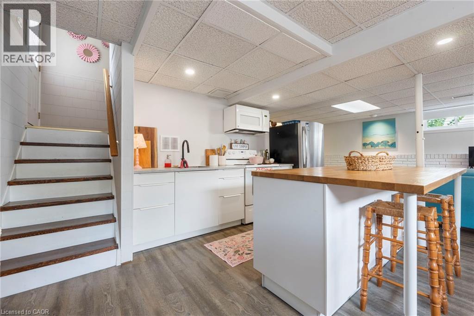
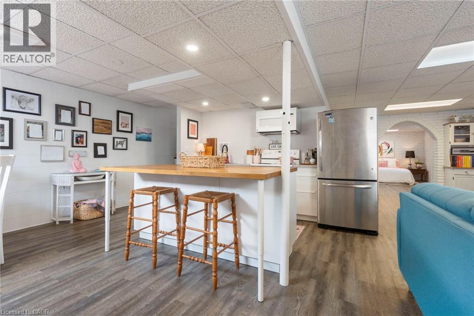
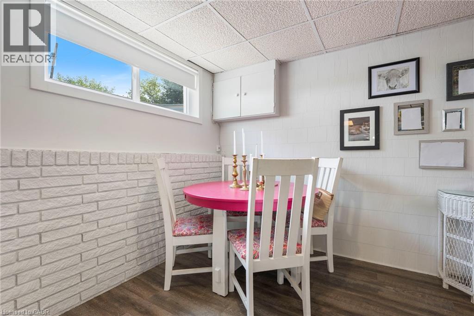
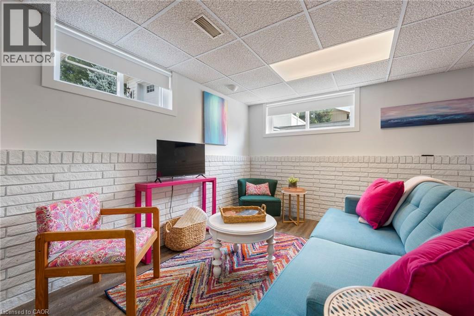
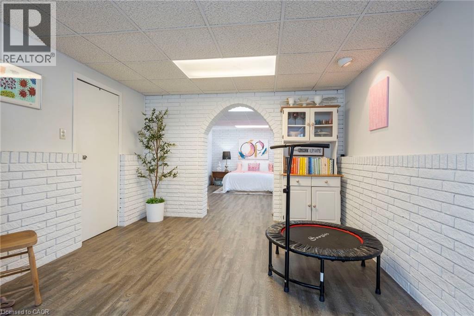
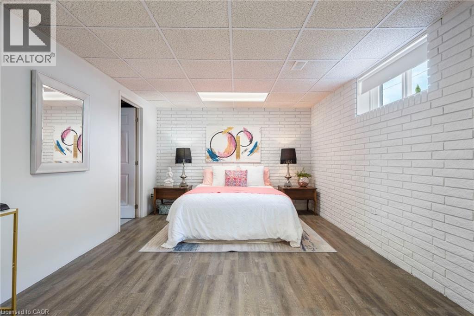
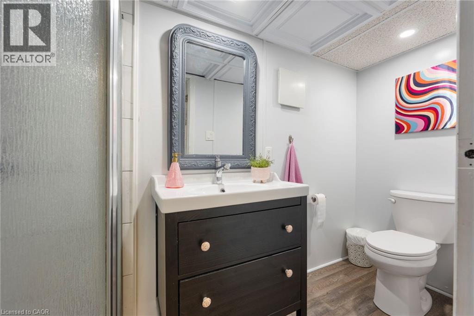
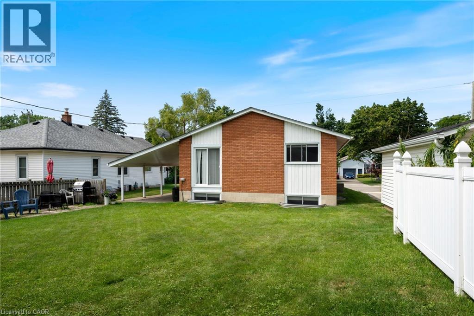
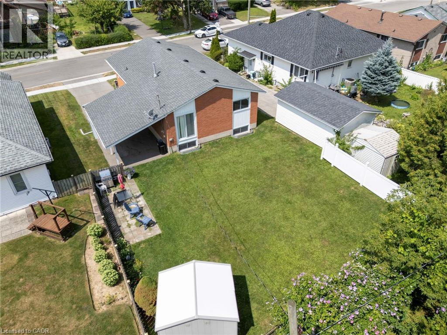
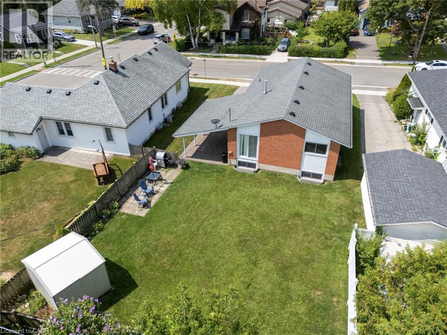
Welcome to 23 Homewood Avenue in Simcoe! This versatile 3+1 bedroom, 2-bathroom home offers excellent potential with two separate living units, making it an ideal opportunity for investors, multi-generational families, or buyers looking for additional income potential. The main floor features a bright and functional layout with a spacious living room that flows into the kitchen and dining area. Down the hall are three bedrooms and a 4-piece bathroom, providing comfortable main-level living. The fully separate lower-level unit offers additional flexibility with one bedroom, a kitchen and dining area, living space, and a 3-piece bathroom. With its own living accommodations, the lower level is perfect for an in-law suite, extended family, or potential rental opportunity. Located in a convenient Simcoe neighbourhood close to local amenities, schools, shopping, and everyday conveniences. Whether you're looking to add to your investment portfolio or need a home that can accommodate multiple generations, 23 Homewood Avenue offers plenty of possibilities. (id:15069)
Property Details
| MLS® Number | 40853000 |
| Property Type | Single Family |
| Amenities Near By | Golf Nearby, Schools, Shopping |
| Equipment Type | Water Heater |
| Features | Paved Driveway, In-law Suite |
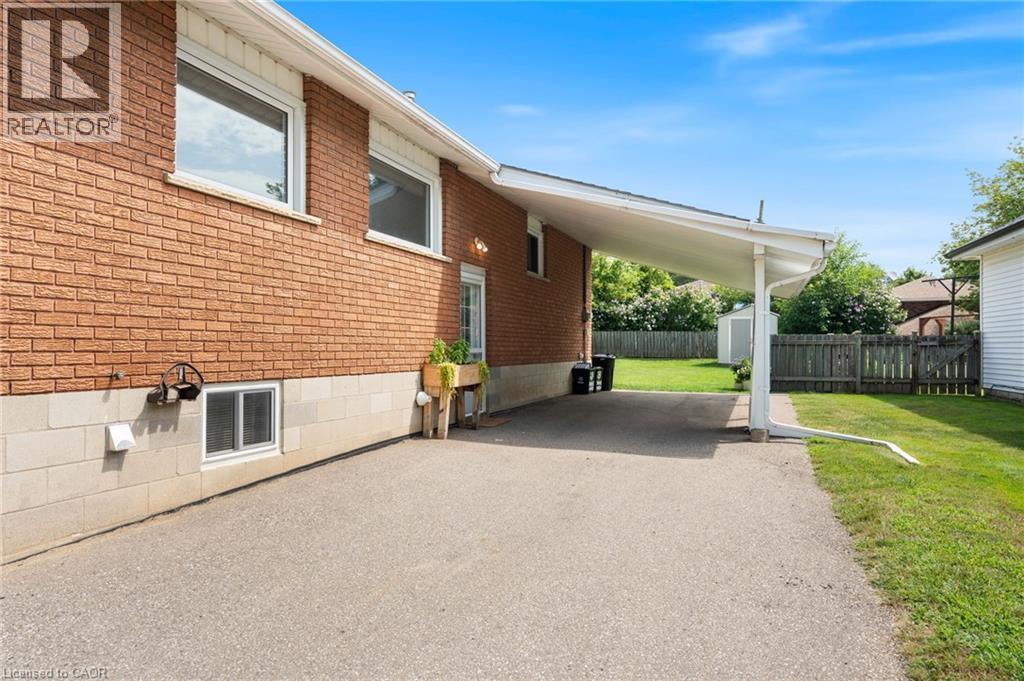
| Parking Space Total | 3 |
| Rental Equipment Type | Water Heater |
Building
| Bathroom Total | 2 |
| Bedrooms Above Ground | 3 |
| Bedrooms Below Ground | 1 |
| Bedrooms Total | 4 |
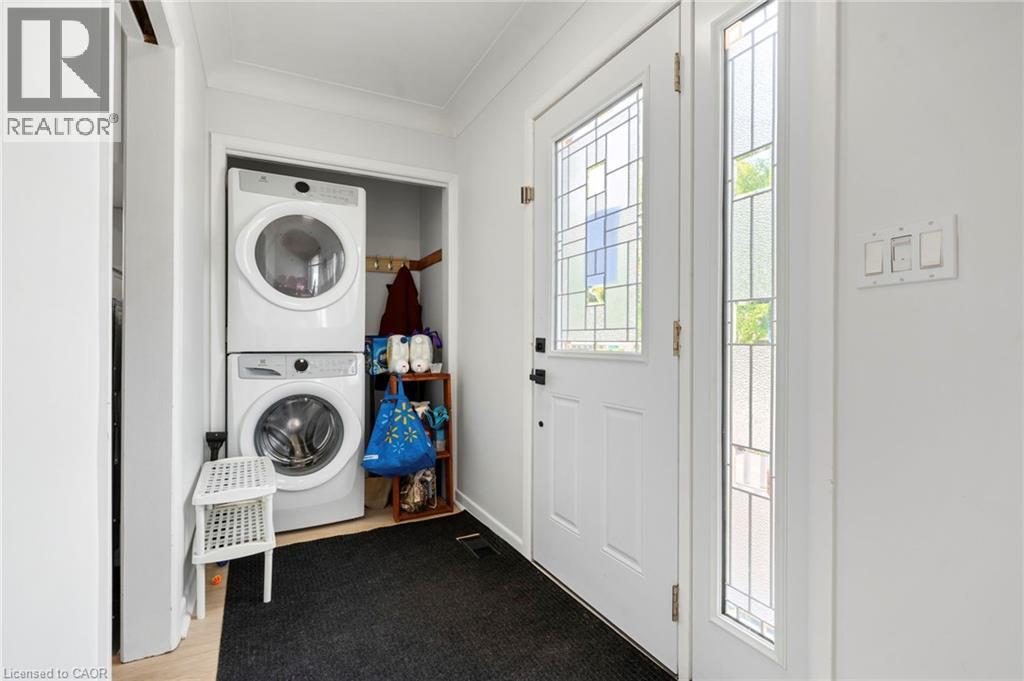
| Appliances | Dishwasher, Dryer, Refrigerator, Stove, Washer, Window Coverings |
| Basement Development | Finished |
| Basement Type | Full (finished) |
| Construction Style Attachment | Detached |
| Cooling Type | Central Air Conditioning |
| Exterior Finish | Brick |
| Foundation Type | Block |
| Half Bath Total | 1 |
| Heating Fuel | Natural Gas |
| Heating Type | Forced Air |
| Stories Total | 1 |
| Size Interior | 1,854 Sqft |
| Type | House |
| Utility Water | Municipal Water |
Parking
| Carport |
Land
| Acreage | No |
| Land Amenities | Golf Nearby, Schools, Shopping |
| Sewer | Municipal Sewage System |
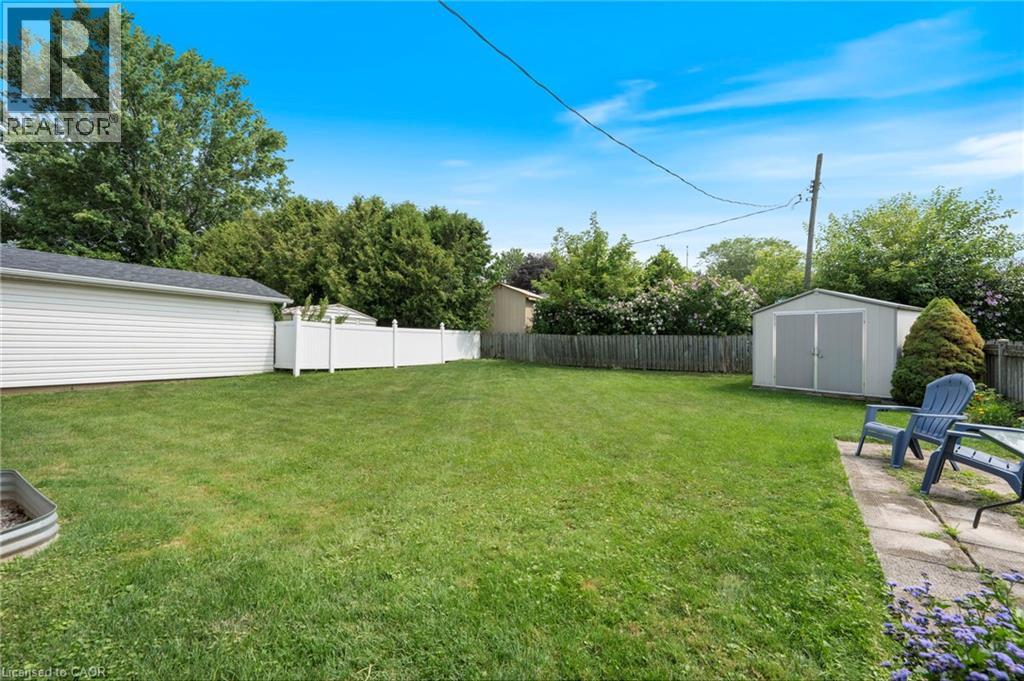
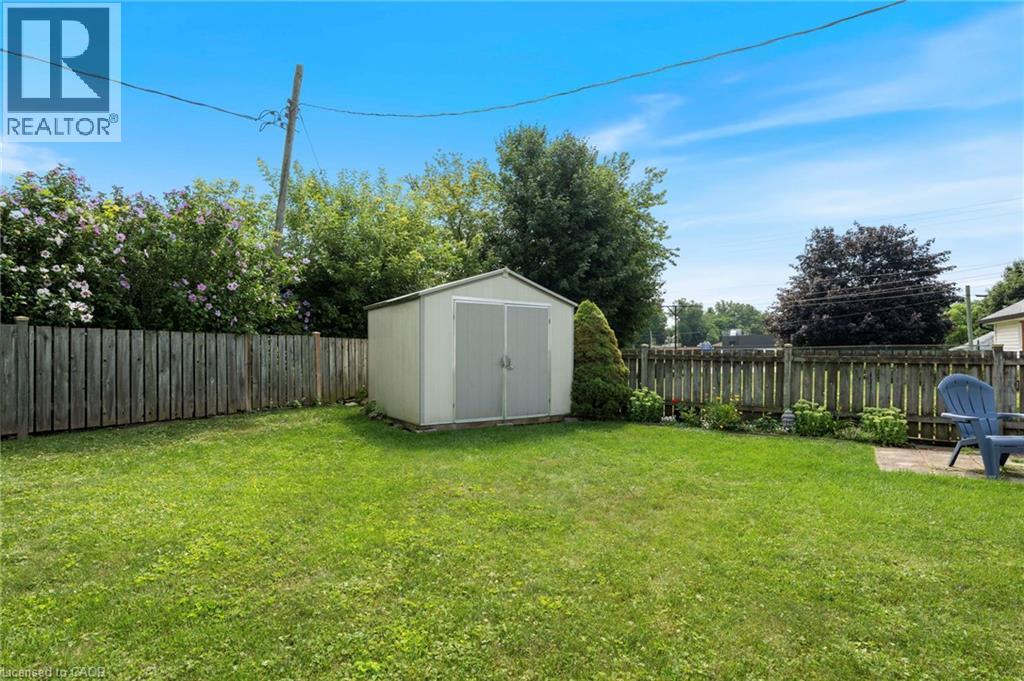
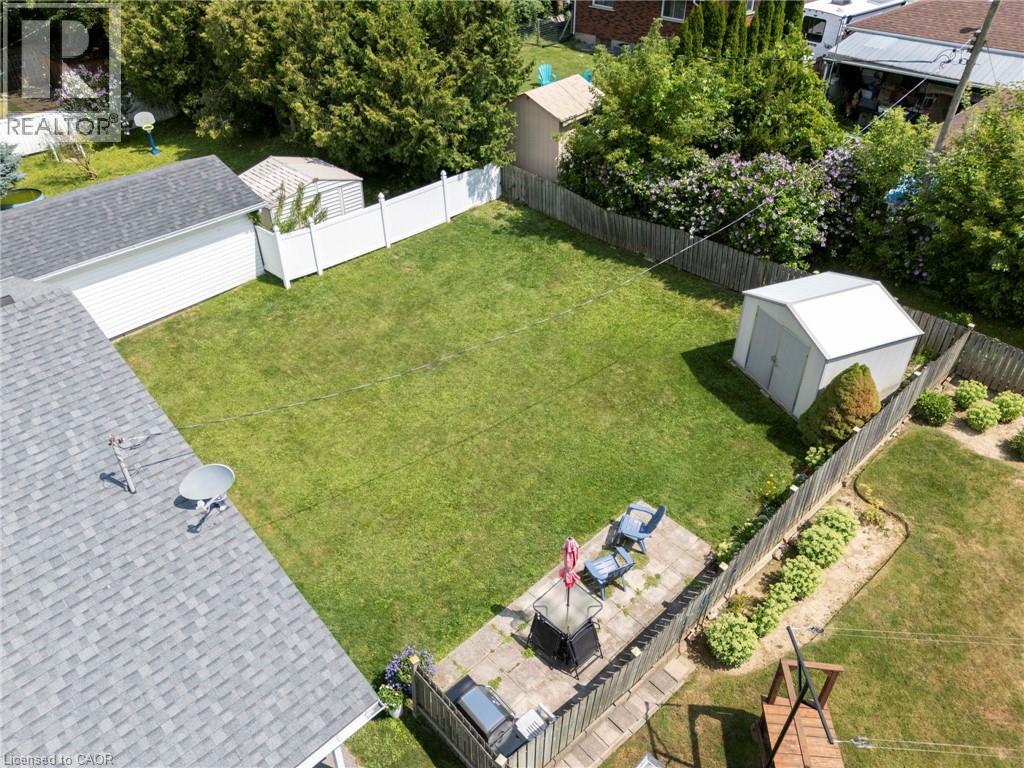
| Size Depth | 112 Ft |
| Size Frontage | 48 Ft |
| Size Total Text | Under 1/2 Acre |
| Zoning Description | R2 |
Rooms
| Level | Type | Length | Width | Dimensions |
|---|---|---|---|---|
| Basement | Bedroom | 11'1'' x 16'8'' | ||
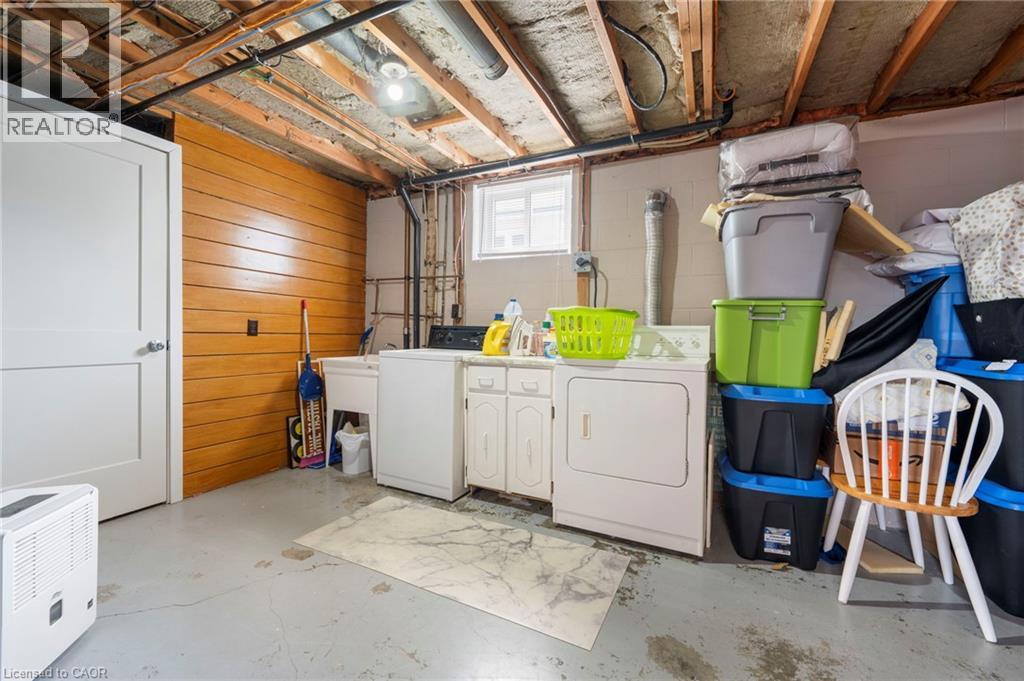
| Basement | Laundry Room | 12'1'' x 14'1'' | ||
| Basement | Kitchen | 12'5'' x 8'11'' | ||
| Basement | 2pc Bathroom | 3'10'' x 11'8'' | ||
| Basement | Dining Room | 12'5'' x 6'11'' | ||
| Basement | Living Room | 10'9'' x 25'3'' | ||
| Main Level | Bedroom | 11'3'' x 8'8'' | ||
| Main Level | 4pc Bathroom | 7'10'' x 7'3'' | ||
| Main Level | Dining Room | 11'3'' x 7'1'' | ||
| Main Level | Bedroom | 11'11'' x 9'2'' | ||
| Main Level | Primary Bedroom | 11'10'' x 12'6'' | ||
| Main Level | Living Room | 11'11'' x 17'5'' | ||
| Main Level | Kitchen | 11'3'' x 8'9'' |
https://www.realtor.ca/real-estate/30139878/23-homewood-avenue-simcoe
Contact Us
Contact us for more information

This REALTOR.ca listing content is owned and licensed by REALTOR® members of The Canadian Real Estate Association
The trademarks REALTOR®, REALTORS®, and the REALTOR® logo are controlled by The Canadian Real Estate Association (CREA) and identify real estate professionals who are members of CREA. The trademarks MLS®, Multiple Listing Service® and the associated logos are owned by The Canadian Real Estate Association (CREA) and identify the quality of services provided by real estate professionals who are members of CREA. The trademark DDF® is owned by The Canadian Real Estate Association (CREA) and identifies CREA's Data Distribution Facility (DDF®)
September 15 2026 04:54:33
REALTORS® Association of Hamilton-Burlington
Real Broker Ontario Ltd., Real Broker Ontario Ltd Brokerage