
23 Holyrod Drive Clarington, Ontario L1E 0G8


5 Bedroom
4 Bathroom
2,500 - 3,000 sqft
Fireplace
Central Air Conditioning
Forced Air
$1,147,900
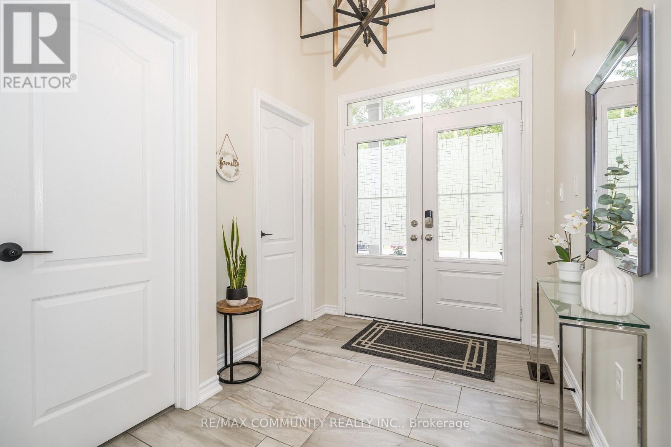
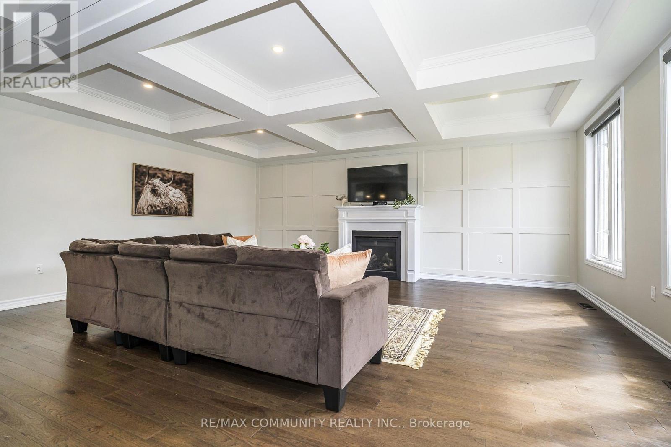
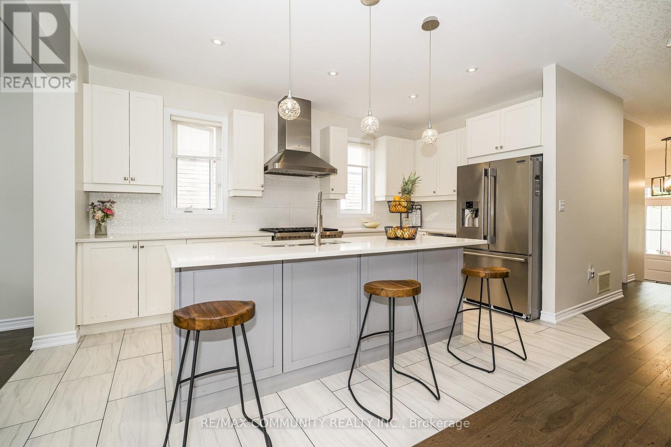
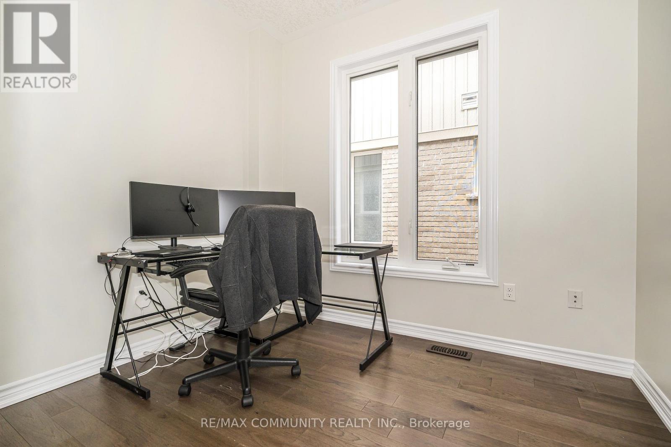
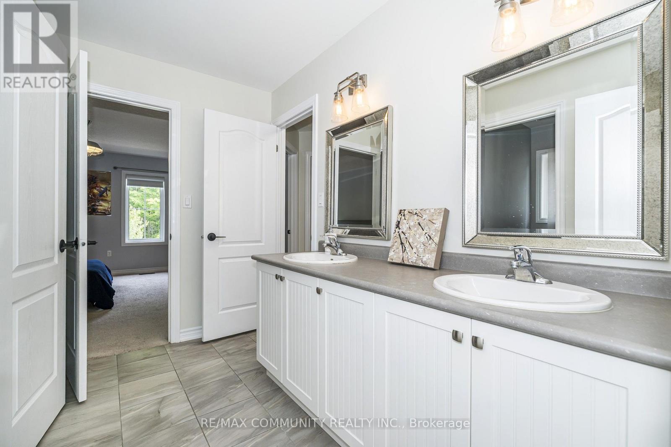
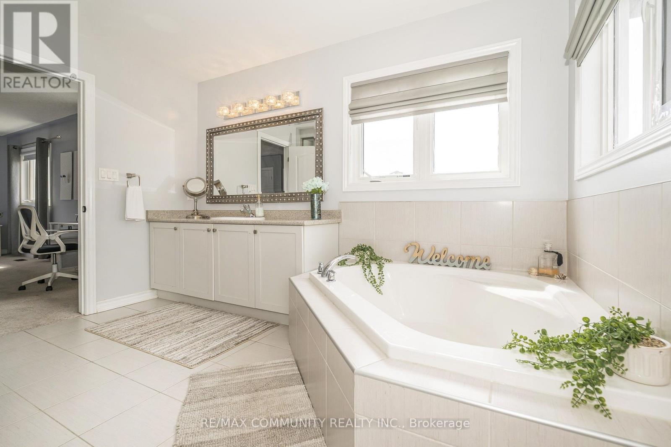
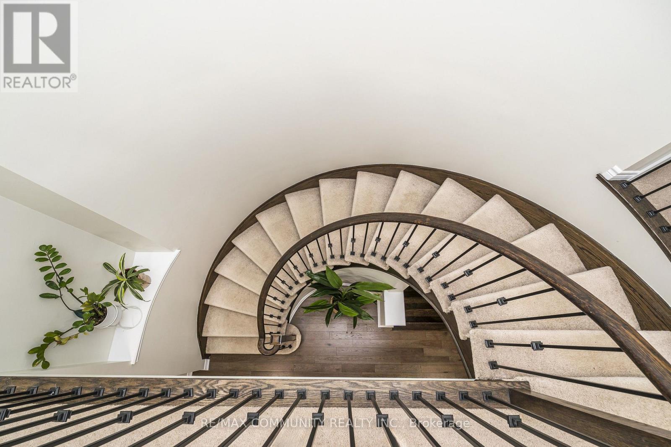
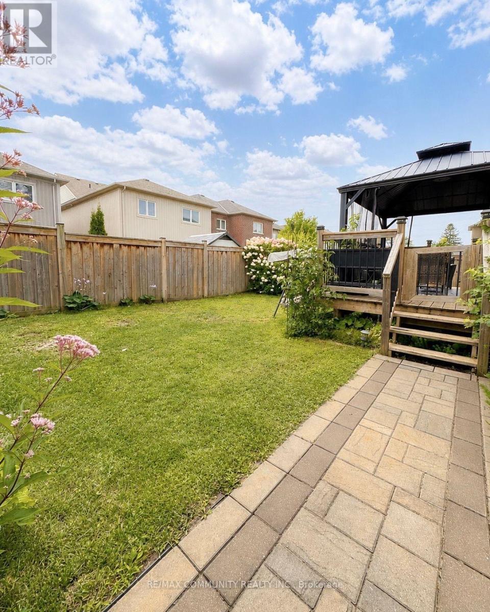
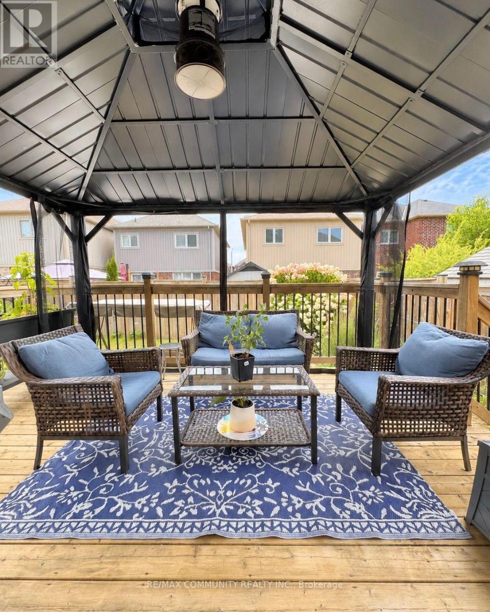
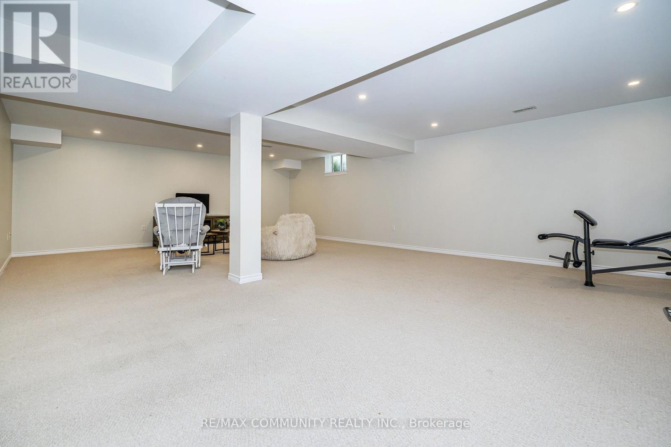
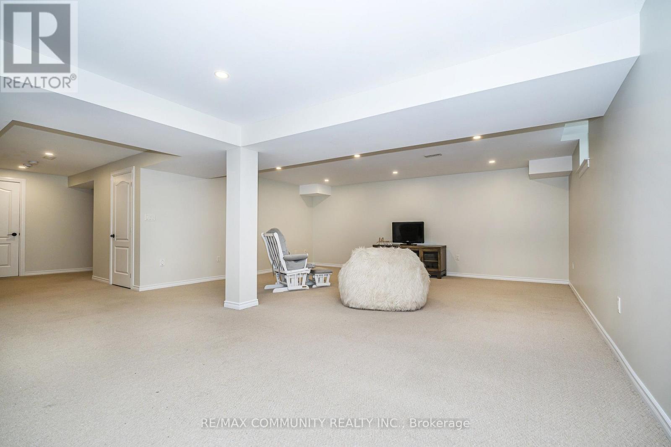
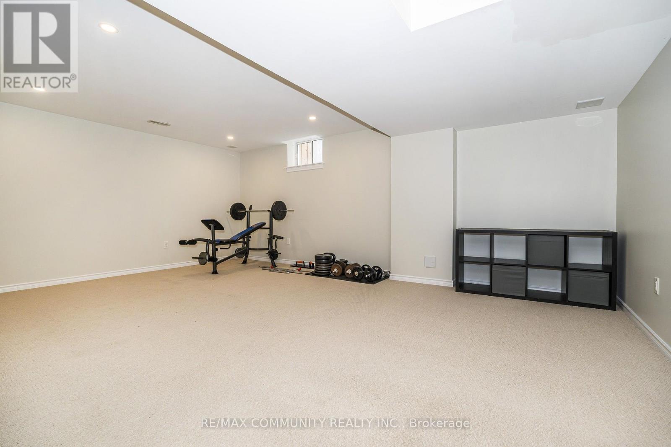
Offers anytime! Set on a quiet, established street lined with beautiful homes, this 5-bedroom, 5-bathroom residence offers exceptional space and quality finishes throughout. Two bedrooms feature private ensuites. The open-concept kitchen is appointed with stainless steel appliances, including a Wolf 6-burner gas range, and quartz countertops with a breakfast bar. Oak floors run throughout, while waffle ceilings in the family room and coffered ceilings in the dining room add architectural detail. Pot lights illuminate the main floor and continue into the exterior soffits.A bright main-floor den with generous windows works well as a home office, and a walk-in coat closet off the main foyer adds everyday convenience. The finished basement offers a modern full bathroom, two large walk-in storage rooms, and pot lights throughout.Freshly painted throughout and filled with natural light - move-in ready. (id:15069)
Property Details
| MLS® Number | E13630566 |
| Property Type | Single Family |
| Community Name | Courtice |
| Equipment Type | Water Heater |
| Parking Space Total | 4 |
| Rental Equipment Type | Water Heater |
Building
| Bathroom Total | 4 |
| Bedrooms Above Ground | 5 |
| Bedrooms Total | 5 |
| Amenities | Fireplace(s) |
| Appliances | Central Vacuum, Garage Door Opener Remote(s), Water Meter, Dryer, Garage Door Opener, Hood Fan, Stove, Washer, Window Coverings, Refrigerator |
| Basement Development | Finished |
| Basement Type | N/a (finished) |
| Construction Style Attachment | Detached |
| Cooling Type | Central Air Conditioning |
| Exterior Finish | Brick, Vinyl Siding |
| Fireplace Present | Yes |
| Fireplace Total | 1 |
| Flooring Type | Tile, Carpeted, Hardwood |
| Foundation Type | Concrete |
| Half Bath Total | 1 |
| Heating Fuel | Natural Gas |
| Heating Type | Forced Air |
| Stories Total | 2 |
| Size Interior | 2,500 - 3,000 Sqft |
| Type | House |
| Utility Water | Municipal Water |
Parking
| Garage |
Land
| Acreage | No |
| Sewer | Sanitary Sewer |
| Size Depth | 31 M |
| Size Frontage | 12 M |
| Size Irregular | 12 X 31 M |
| Size Total Text | 12 X 31 M |
Rooms
| Level | Type | Length | Width | Dimensions |
|---|---|---|---|---|
| Second Level | Bedroom 5 | 3.1 m | 2.5 m | 3.1 m x 2.5 m |
| Second Level | Bathroom | Measurements not available | ||
| Second Level | Primary Bedroom | 5.65 m | 3.9 m | 5.65 m x 3.9 m |
| Second Level | Bedroom 2 | 4.4 m | 3.8 m | 4.4 m x 3.8 m |
| Second Level | Bedroom 3 | 3.55 m | 3.45 m | 3.55 m x 3.45 m |
| Second Level | Bedroom 4 | 4.3 m | 3.75 m | 4.3 m x 3.75 m |
| Basement | Recreational, Games Room | 8.8 m | 2.5 m | 8.8 m x 2.5 m |
| Basement | Other | 1.01 m | 2.5 m | 1.01 m x 2.5 m |
| Main Level | Foyer | 2 m | 1 m | 2 m x 1 m |
| Main Level | Office | 2.25 m | 225 m | 2.25 m x 225 m |
| Main Level | Kitchen | 4.8 m | 3.3 m | 4.8 m x 3.3 m |
| Main Level | Dining Room | 4.16 m | 3.17 m | 4.16 m x 3.17 m |
| Main Level | Living Room | 4.82 m | 5.95 m | 4.82 m x 5.95 m |
| Main Level | Laundry Room | 3.75 m | 2.25 m | 3.75 m x 2.25 m |
Utilities
| Cable | Available |
| Electricity | Available |
| Sewer | Available |
https://www.realtor.ca/real-estate/30106042/23-holyrod-drive-clarington-courtice-courtice
Contact Us
Contact us for more information

This REALTOR.ca listing content is owned and licensed by REALTOR® members of The Canadian Real Estate Association
The trademarks REALTOR®, REALTORS®, and the REALTOR® logo are controlled by The Canadian Real Estate Association (CREA) and identify real estate professionals who are members of CREA. The trademarks MLS®, Multiple Listing Service® and the associated logos are owned by The Canadian Real Estate Association (CREA) and identify the quality of services provided by real estate professionals who are members of CREA. The trademark DDF® is owned by The Canadian Real Estate Association (CREA) and identifies CREA's Data Distribution Facility (DDF®)
August 02 2026 07:31:15
Toronto Regional Real Estate Board
RE/MAX Community Realty Inc.