
23 Glen Abbey Crescent Ottawa, Ontario K2S 1R6

2 Bedroom
2 Bathroom
1,400 - 1,599 sqft
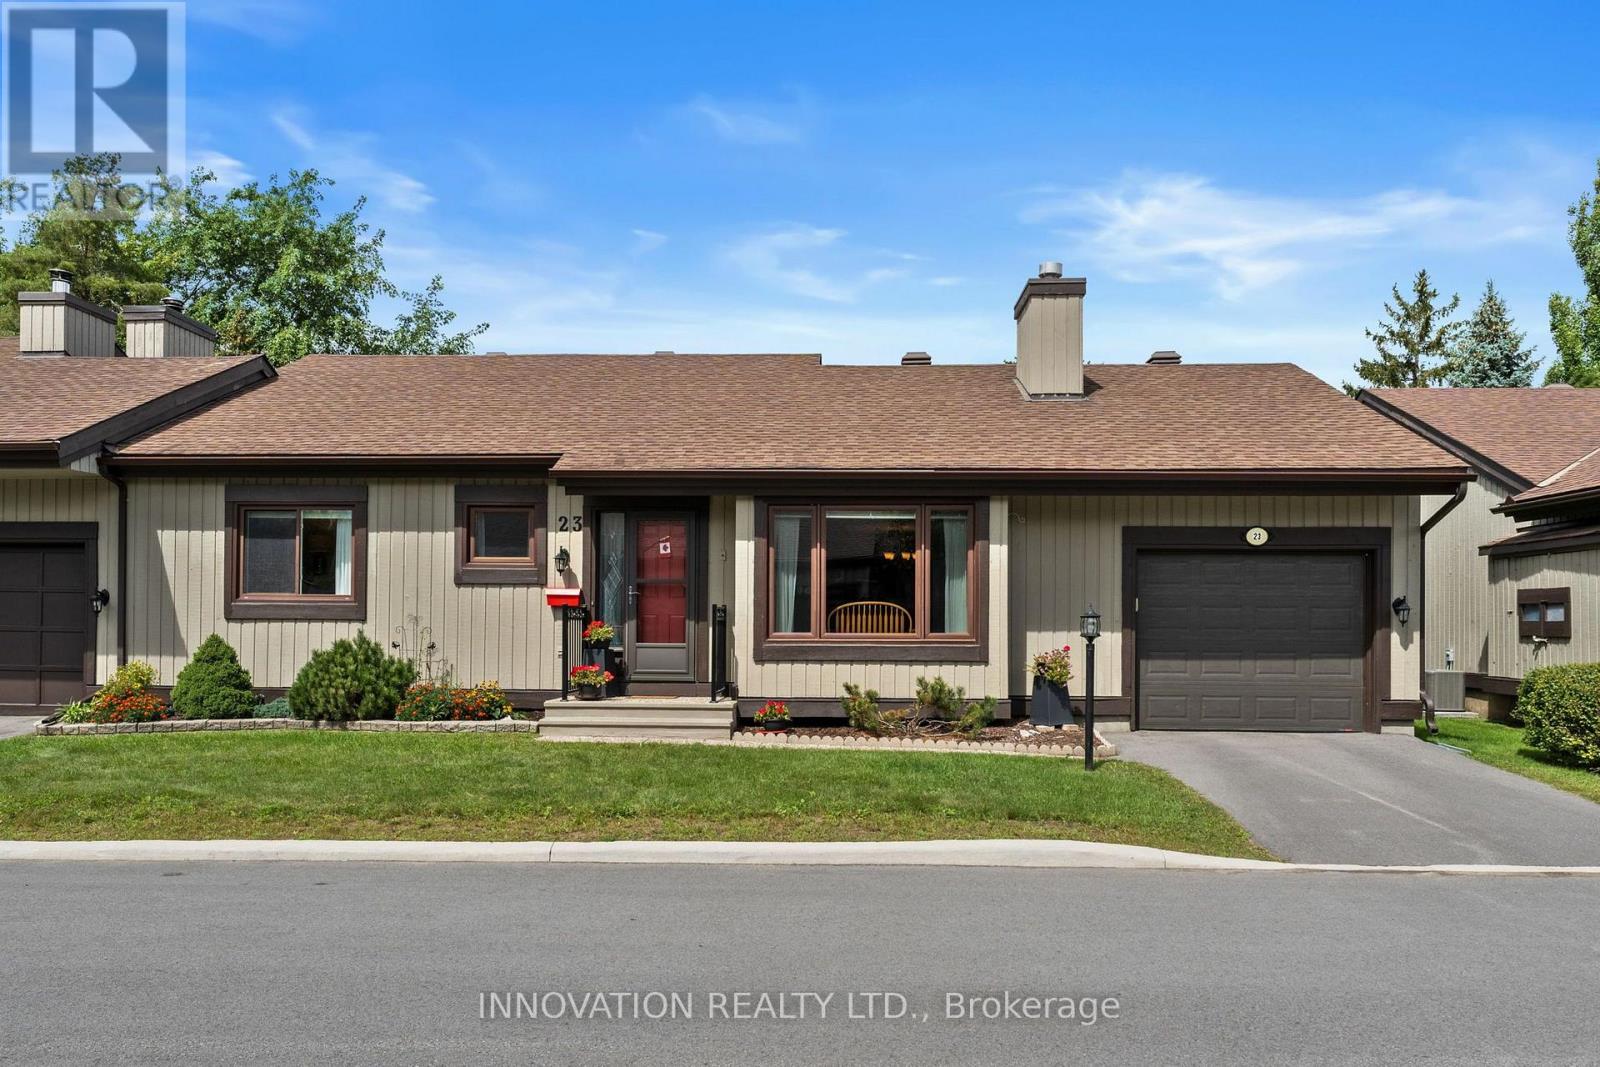
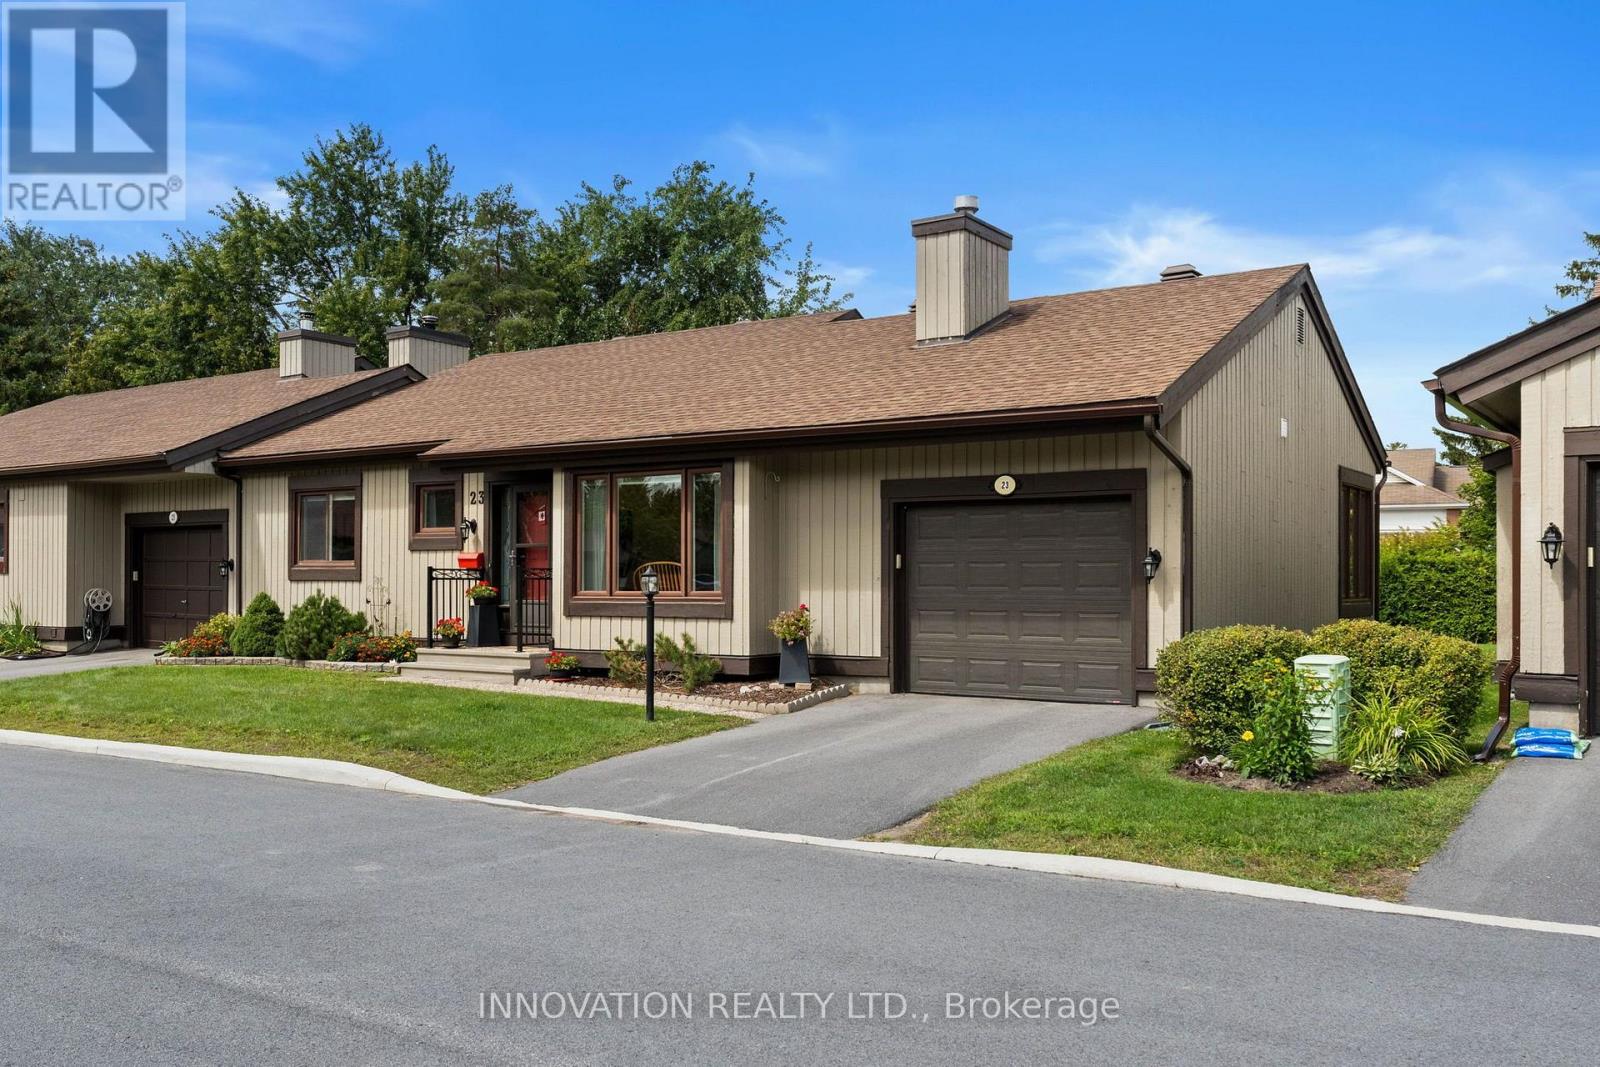
Bungalow
Fireplace
Central Air Conditioning
Forced Air
$640,000Maintenance, Insurance, Water
$658 Monthly
Maintenance, Insurance, Water
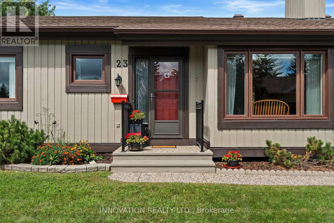
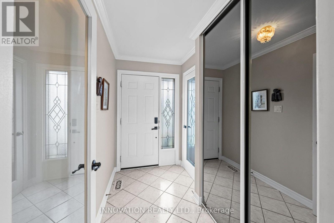
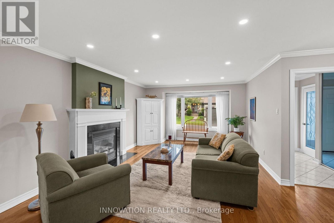
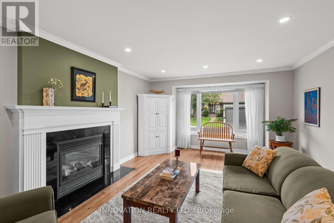
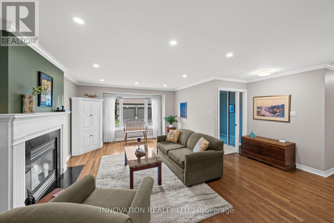
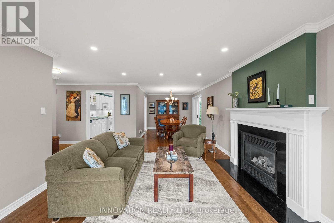
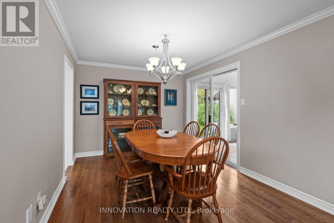
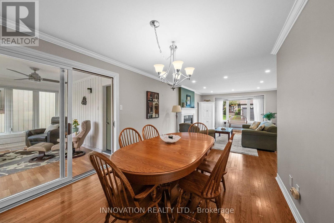
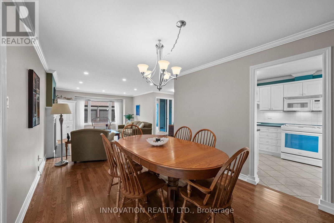
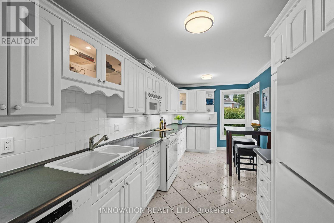
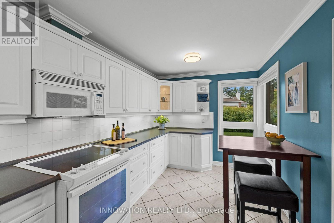
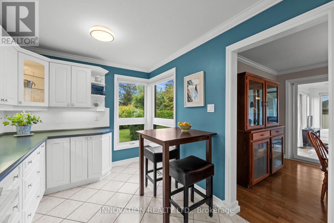
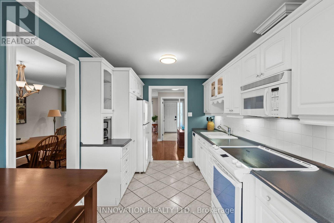
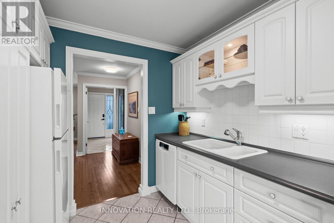
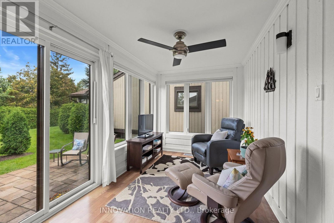
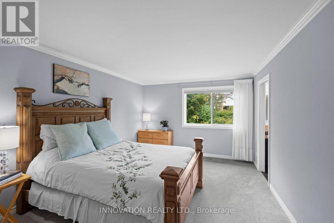
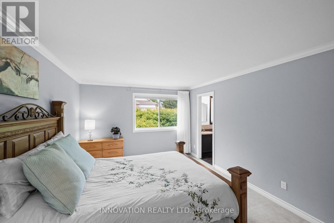
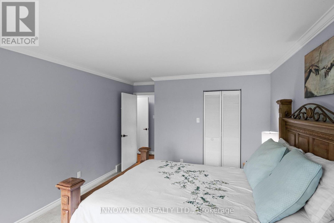
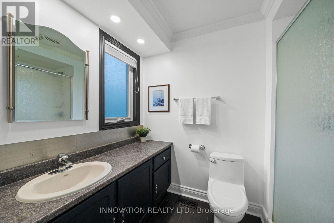
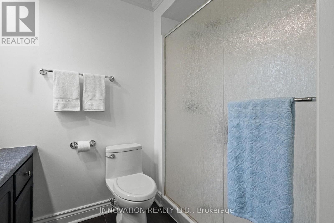
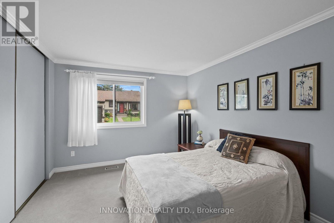
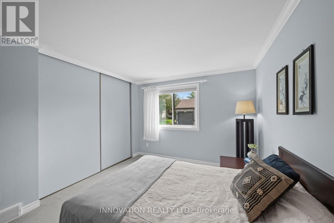
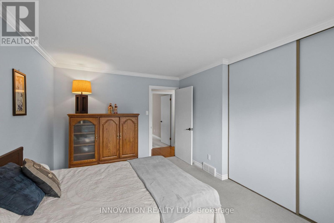
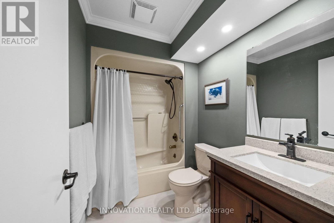
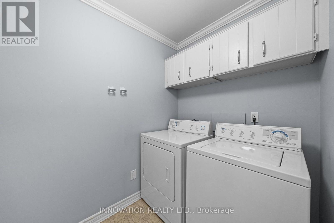
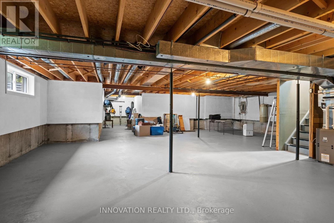
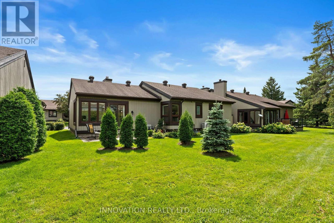
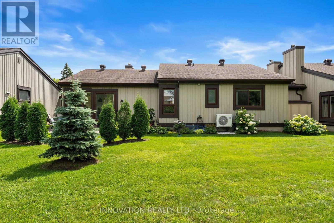
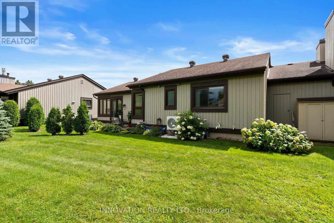
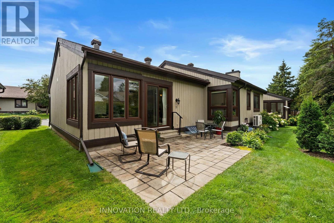
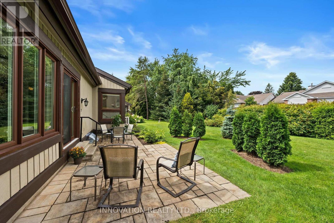
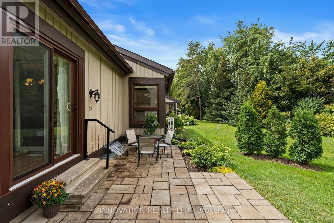
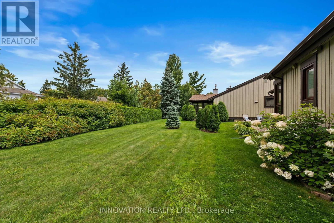
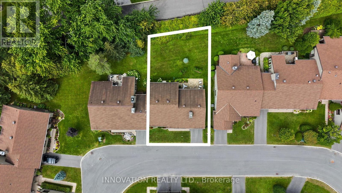
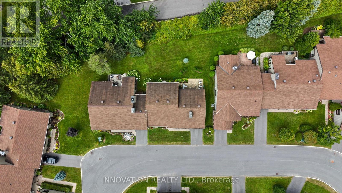
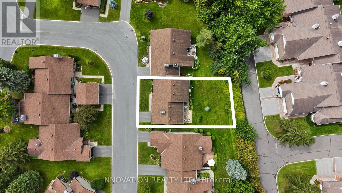
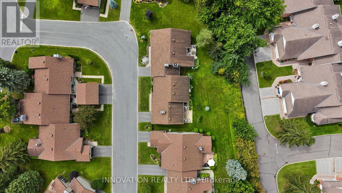
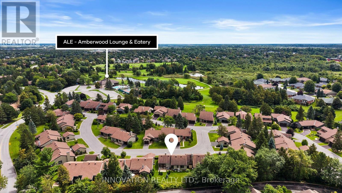
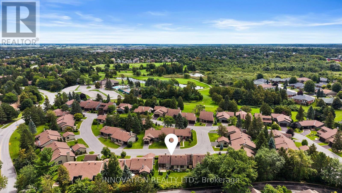
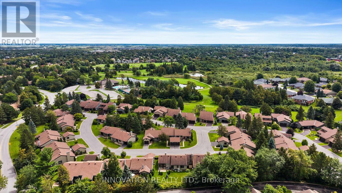
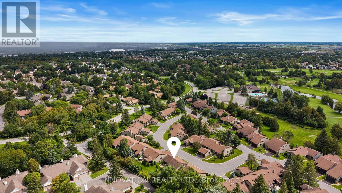
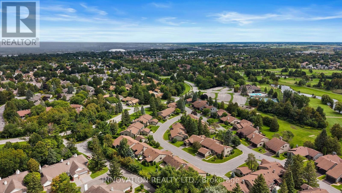
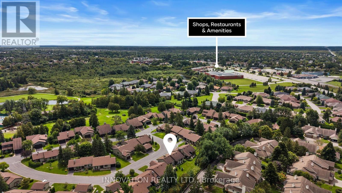
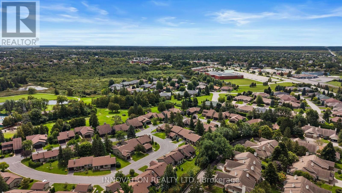
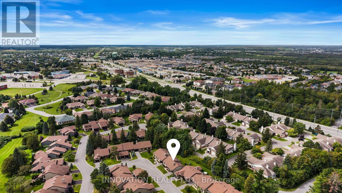
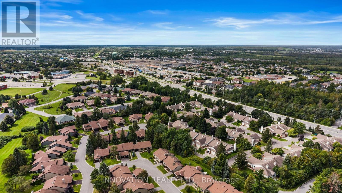
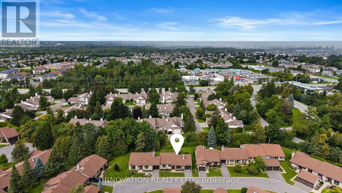
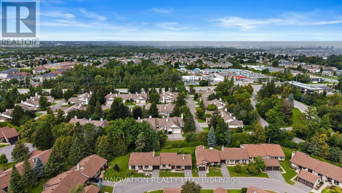
$658 MonthlyDiscover the lifestyle you've been waiting for in sought-after Amberwood Village! Nestled among mature trees & green space, this beautifully maintained, sun-filled bungalow combines effortless one-level living with an exceptional community lifestyle. The bright open-concept design showcases hardwood floors throughout the principal rooms. Relax beside the cozy gas fireplace in the spacious living room or entertain in the generous dining room with patio doors opening to a wonderful window-wrapped solarium. Enjoy peaceful views of the mature landscaping before stepping outside to the new interlock patio-perfect for morning coffee or summer evenings. The scrumptious culinary kitchen features abundant cabinetry, generous countertops & a cheerful breakfast nook. Retreat to the spacious primary bedroom with walk-in closet & luxurious 3pc ensuite. A bright 2nd bedroom, beautifully appointed 4pc bath & oversized main-floor laundry complete the level. Convenient direct garage access through the solarium. Downstairs, high ceilings & large bright windows create outstanding potential for future living space. Energy-efficient cold-climate heat pump (2025) & hot water tank (2026). Just steps from the community clubhouse, where pickleball, golf, swimming, social events & dinner with friends are all part of the experience. Close to area amenities yet surrounded by nature-this isn't simply a home, it's the Amberwood lifestyle! (id:15069)
Property Details
| MLS® Number | X13718066 |
| Property Type | Single Family |
| Neigbourhood | Amberwood Village |
| Community Name | 8202 - Stittsville (Central) |
| Community Features | Pets Allowed With Restrictions |
| Features | In Suite Laundry |
| Parking Space Total | 2 |
Building
| Bathroom Total | 2 |
| Bedrooms Above Ground | 2 |
| Bedrooms Total | 2 |
| Appliances | Blinds, Dishwasher, Dryer, Garage Door Opener, Hood Fan, Water Heater, Microwave, Stove, Washer, Refrigerator |
| Architectural Style | Bungalow |
| Basement Development | Unfinished |
| Basement Type | N/a (unfinished) |
| Cooling Type | Central Air Conditioning |
| Exterior Finish | Wood |
| Fireplace Present | Yes |
| Heating Fuel | Natural Gas |
| Heating Type | Forced Air |
| Stories Total | 1 |
| Size Interior | 1,400 - 1,599 Sqft |
Parking
| Attached Garage | |
| Garage |
Land
| Acreage | No |
| Zoning Description | R3xx[996] |
Rooms
| Level | Type | Length | Width | Dimensions |
|---|---|---|---|---|
| Main Level | Living Room | 6.03 m | 5.28 m | 6.03 m x 5.28 m |
| Main Level | Dining Room | 3.39 m | 3.03 m | 3.39 m x 3.03 m |
| Main Level | Kitchen | 5.3 m | 2.68 m | 5.3 m x 2.68 m |
| Main Level | Solarium | 3.76 m | 2.28 m | 3.76 m x 2.28 m |
| Main Level | Primary Bedroom | 5.3 m | 3.43 m | 5.3 m x 3.43 m |
| Main Level | Bedroom 2 | 4.19 m | 3.35 m | 4.19 m x 3.35 m |
https://www.realtor.ca/real-estate/30203850/23-glen-abbey-crescent-ottawa-8202-stittsville-central
Contact Us
Contact us for more information

This REALTOR.ca listing content is owned and licensed by REALTOR® members of The Canadian Real Estate Association
The trademarks REALTOR®, REALTORS®, and the REALTOR® logo are controlled by The Canadian Real Estate Association (CREA) and identify real estate professionals who are members of CREA. The trademarks MLS®, Multiple Listing Service® and the associated logos are owned by The Canadian Real Estate Association (CREA) and identify the quality of services provided by real estate professionals who are members of CREA. The trademark DDF® is owned by The Canadian Real Estate Association (CREA) and identifies CREA's Data Distribution Facility (DDF®)
August 27 2026 04:53:10
Ottawa Real Estate Board
Innovation Realty Ltd.