
23 Garrison Avenue Leamington, Ontario N8H 2P1
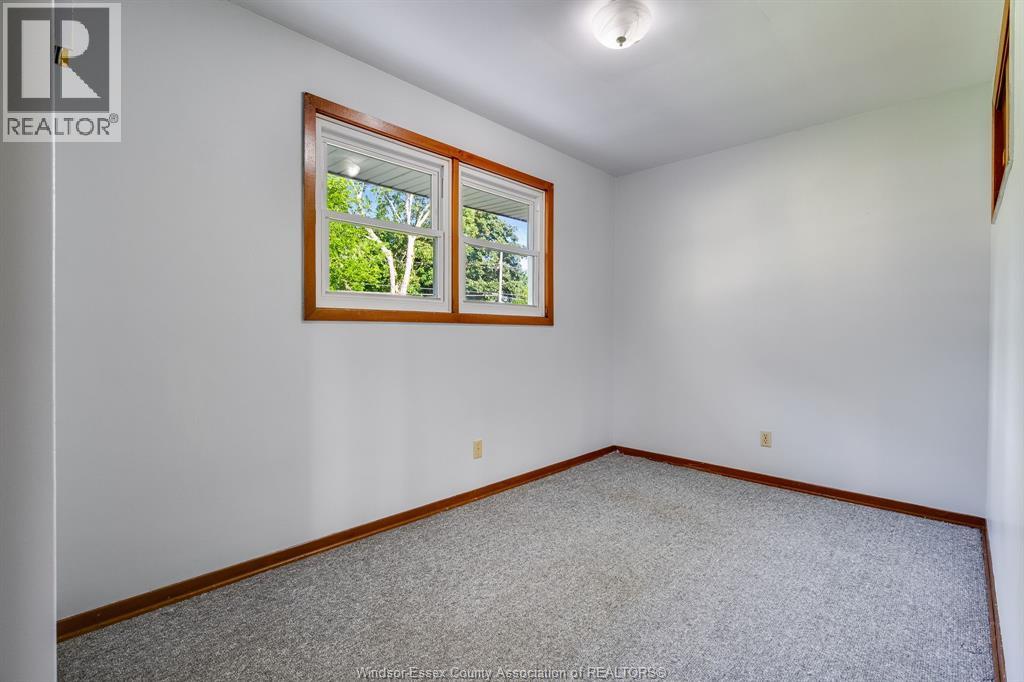
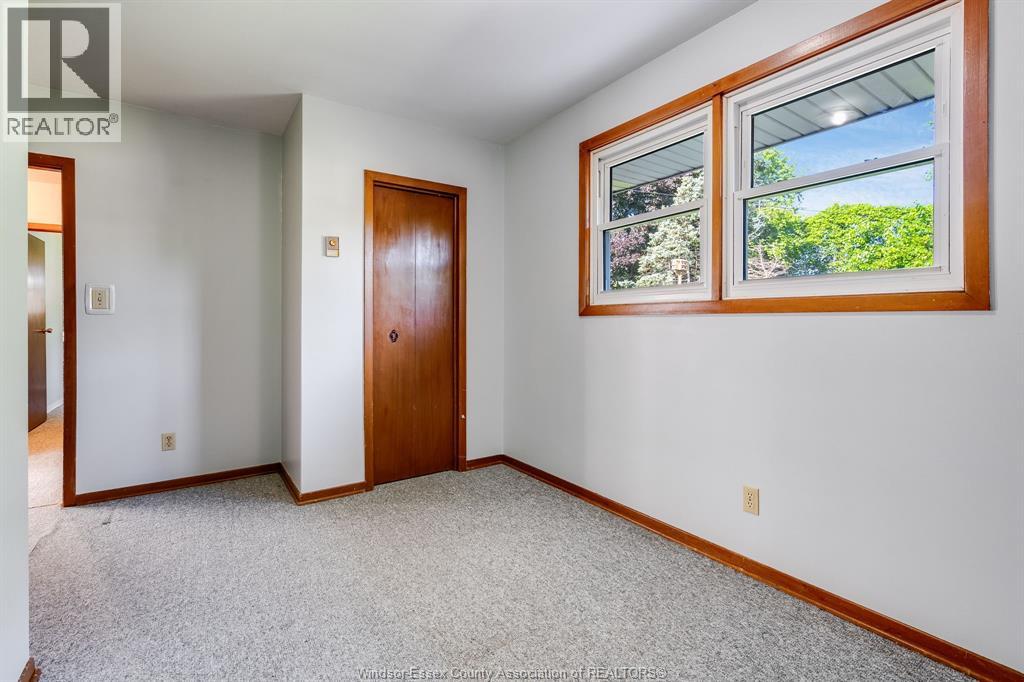

3 Bedroom
2 Bathroom
Bungalow
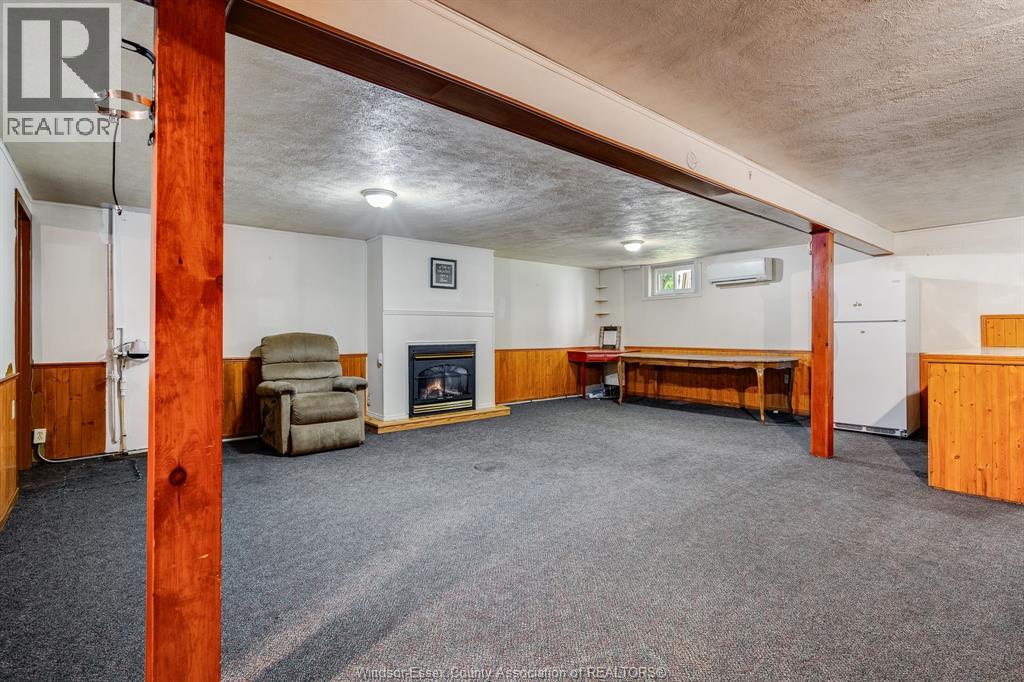
Fireplace
Heat Pump
Ductless, Heat Pump
$399,900
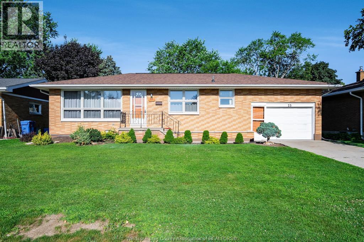
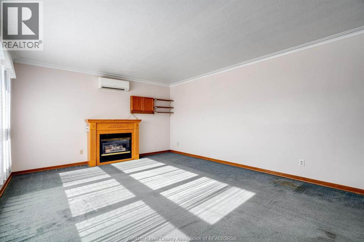
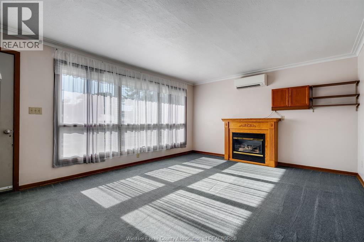
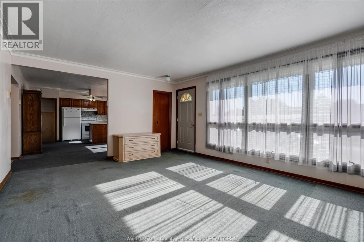
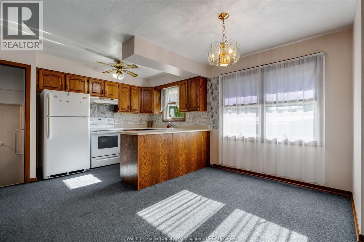
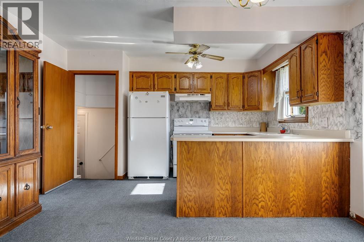
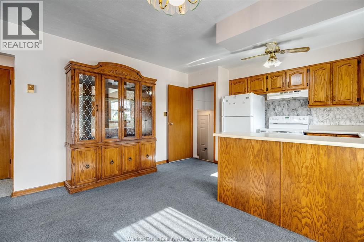
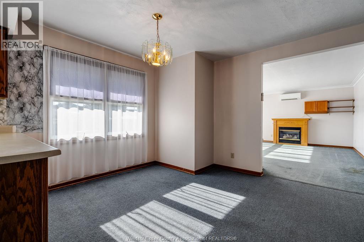
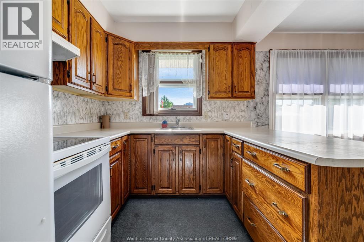
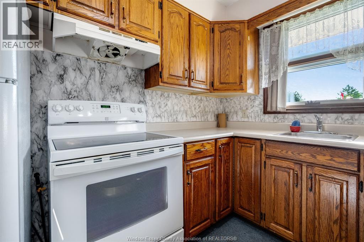
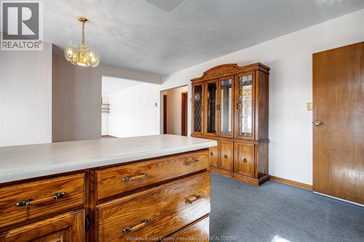
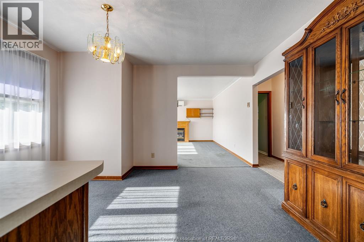
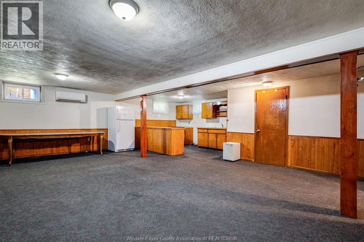
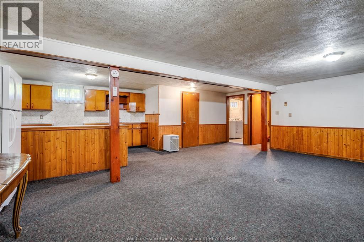
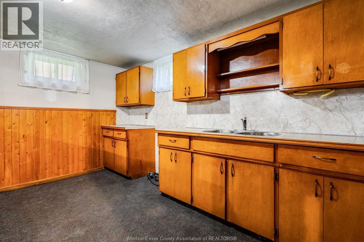
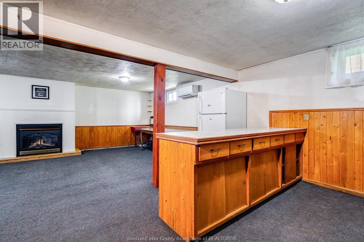
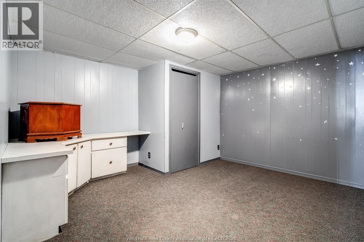
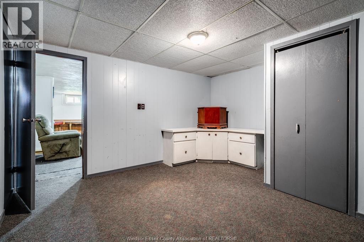
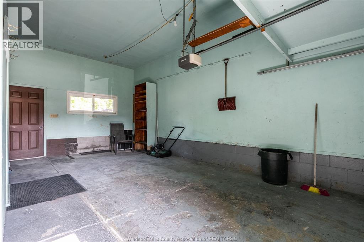
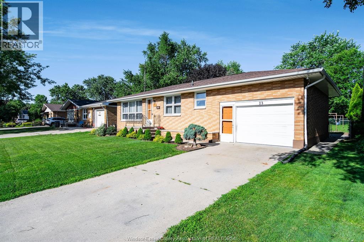
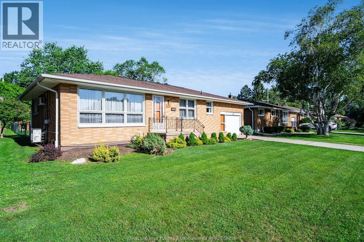
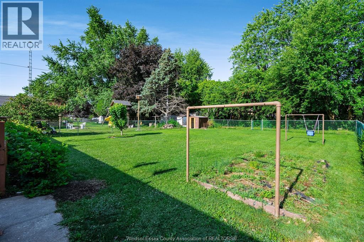
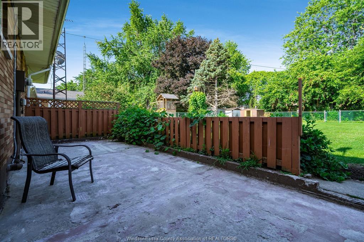
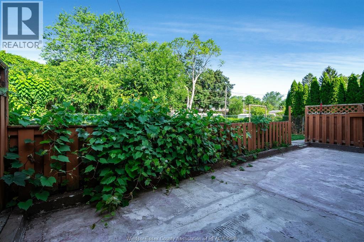
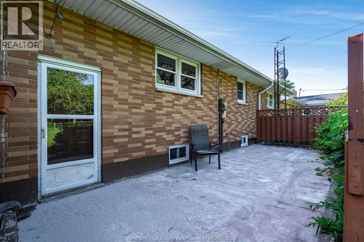
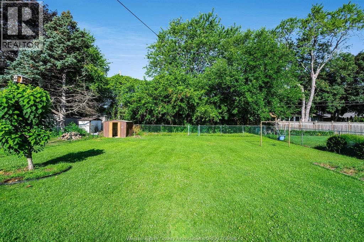
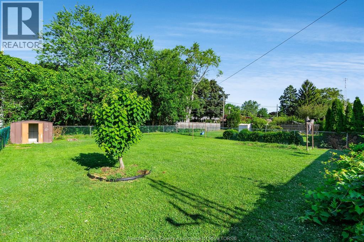
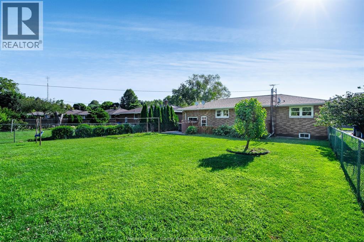
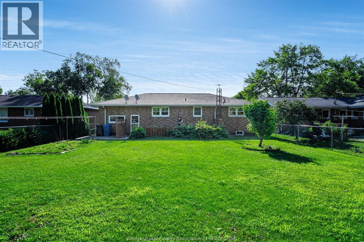
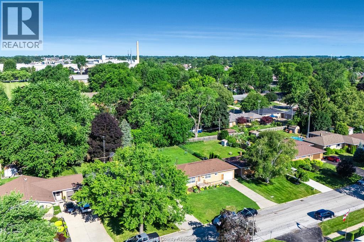
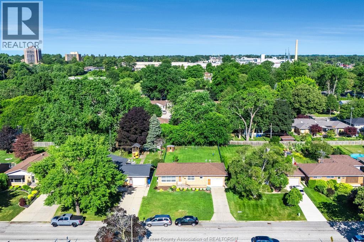
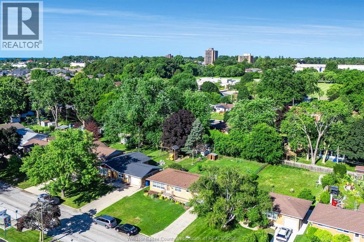
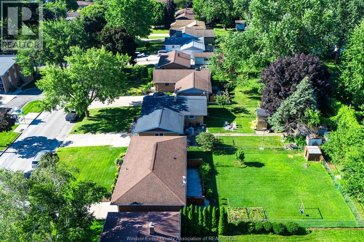
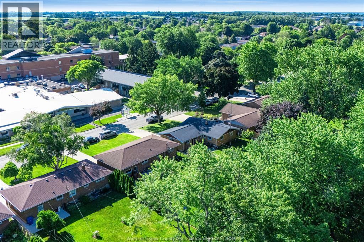
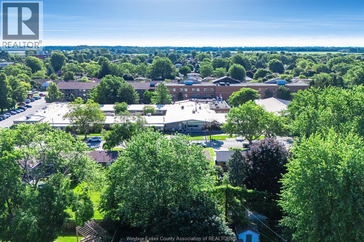
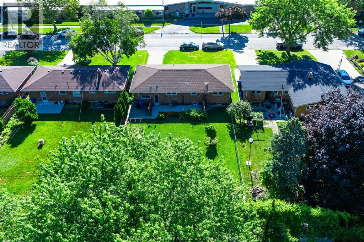
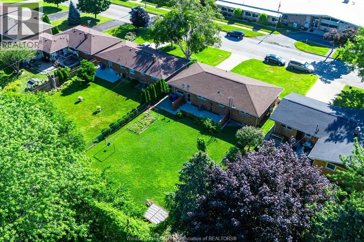
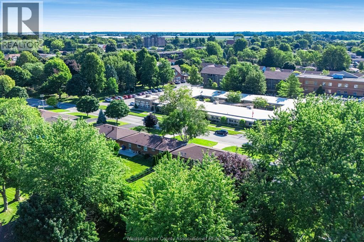
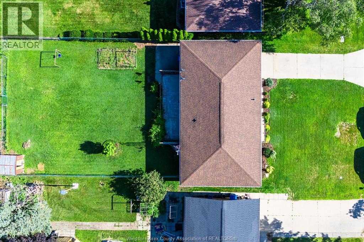
Welcome to this solid brick home offering comfort, functionality, and plenty of space for the whole family. The inviting living room is filled with natural light from its large front windows, creating a welcoming atmosphere that flows seamlessly into the spacious kitchen and dining area. The full, partially finished basement provides exceptional additional living space, featuring a second kitchen, a comfortable family room, and abundant storage to meet all your needs. Outside, you'll find a large, fully fenced backyard complete with a patio area. An attached single-car garage with convenient inside entry adds to the home's practicality and everyday convenience. Ideally situated close to schools, parks, shopping, restaurants, and all essential amenities, this solid home offers exceptional value in a desirable location. Whether you're a first-time home buyer, growing family, or investor, this is a fantastic opportunity to own a home with space, versatility, and lasting appeal. (id:15069)
Property Details
| MLS® Number | 26017860 |
| Property Type | Single Family |
| Features | Concrete Driveway, Front Driveway |
Building
| Bathroom Total | 2 |
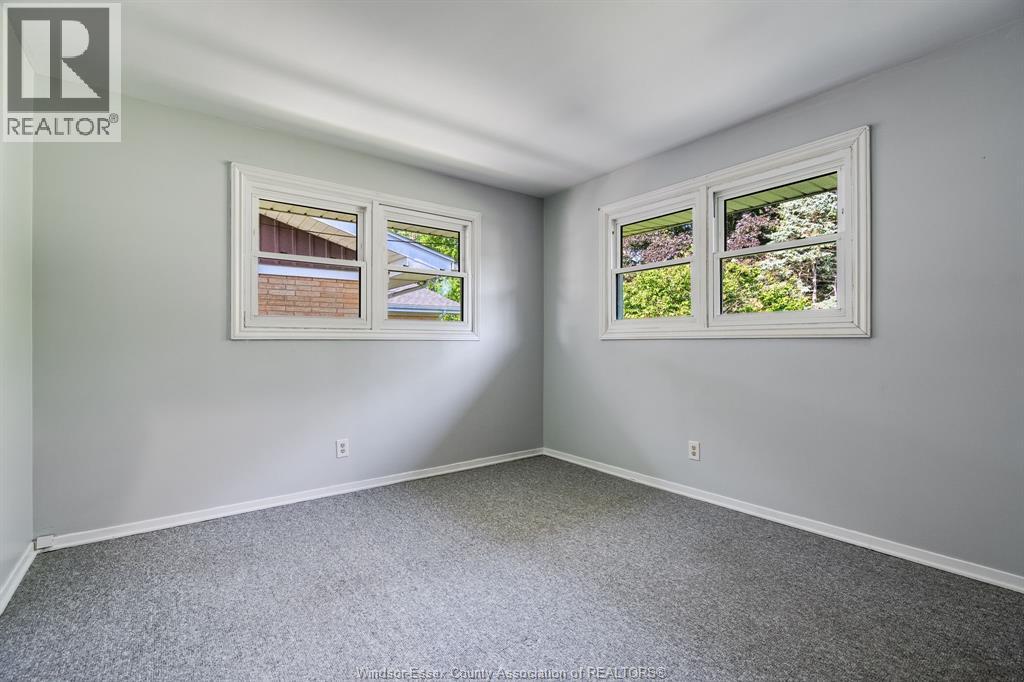
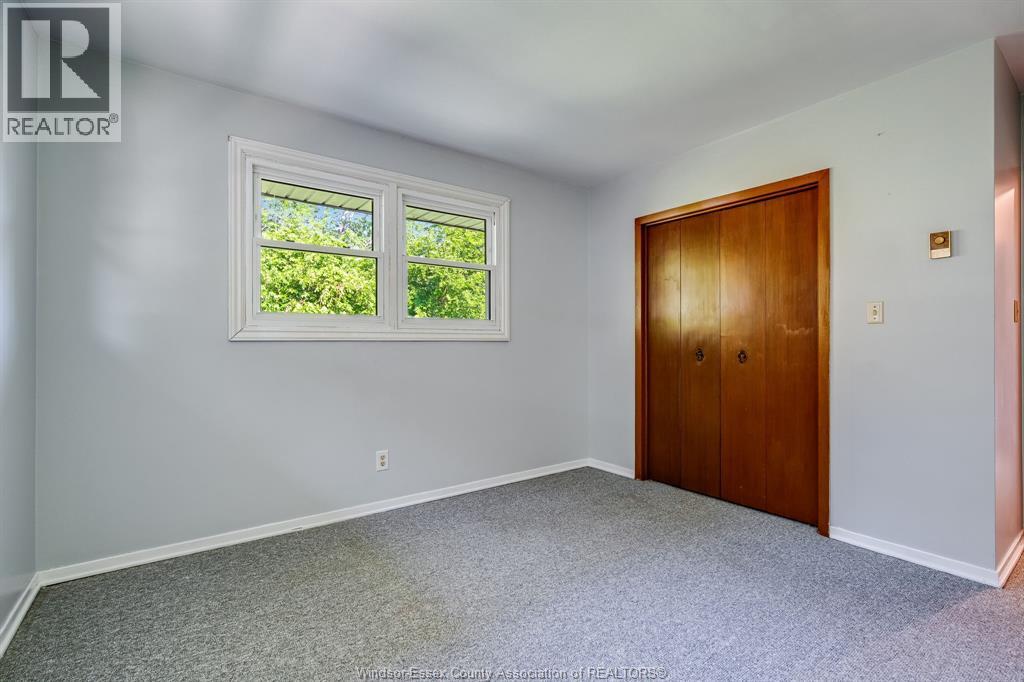
| Bedrooms Above Ground | 2 |
| Bedrooms Below Ground | 1 |
| Bedrooms Total | 3 |
| Appliances | Refrigerator, Stove |
| Architectural Style | Bungalow |
| Constructed Date | 1975 |
| Construction Style Attachment | Detached |
| Cooling Type | Heat Pump |
| Exterior Finish | Brick |
| Fireplace Fuel | Gas |
| Fireplace Present | Yes |
| Fireplace Type | Direct Vent |
| Flooring Type | Carpeted |
| Foundation Type | Block |
| Heating Fuel | Electric |
| Heating Type | Ductless, Heat Pump |
| Stories Total | 1 |
| Type | House |
Parking
| Garage |
Land
| Acreage | No |
| Sewer | Septic System |
| Size Irregular | 60 X 150 |
| Size Total Text | 60 X 150 |
| Zoning Description | Res |
Rooms
| Level | Type | Length | Width | Dimensions |
|---|---|---|---|---|
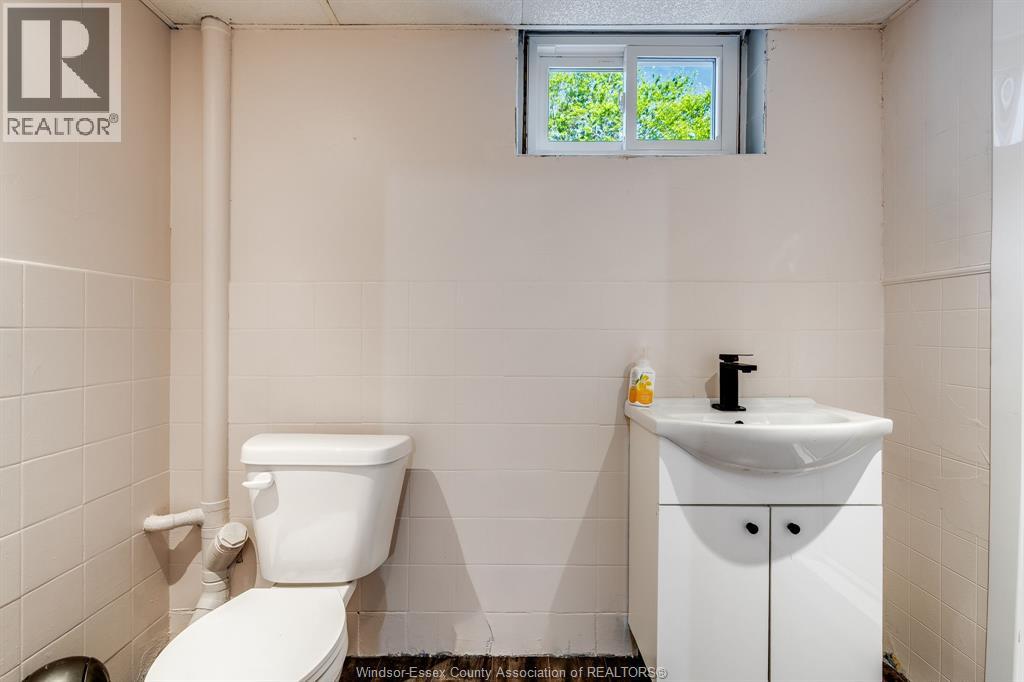
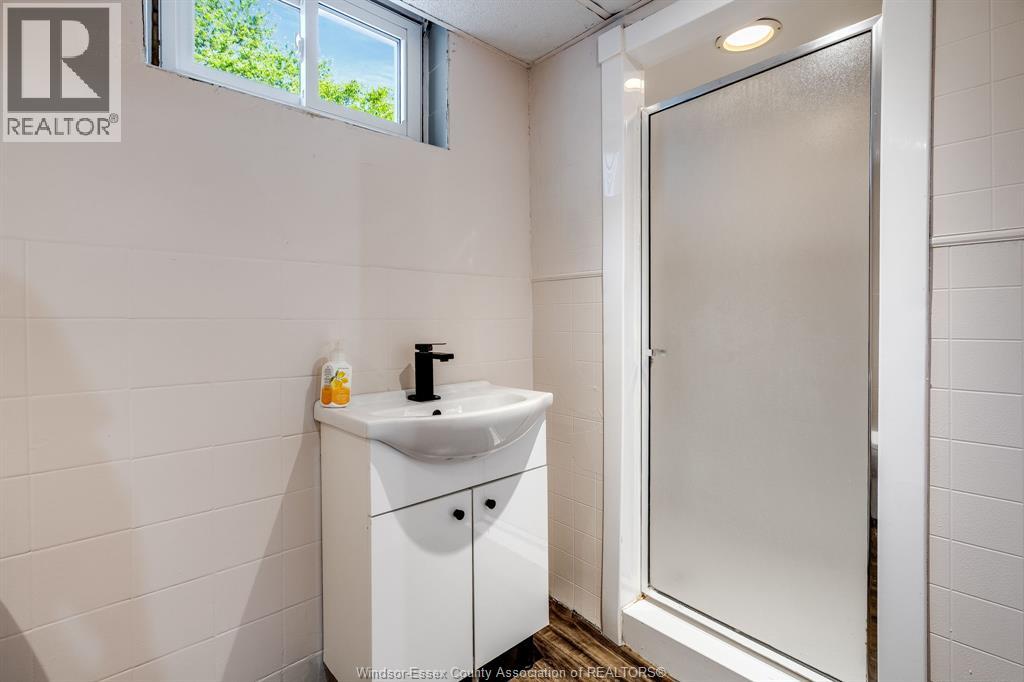
| Lower Level | 3pc Bathroom | Measurements not available | ||
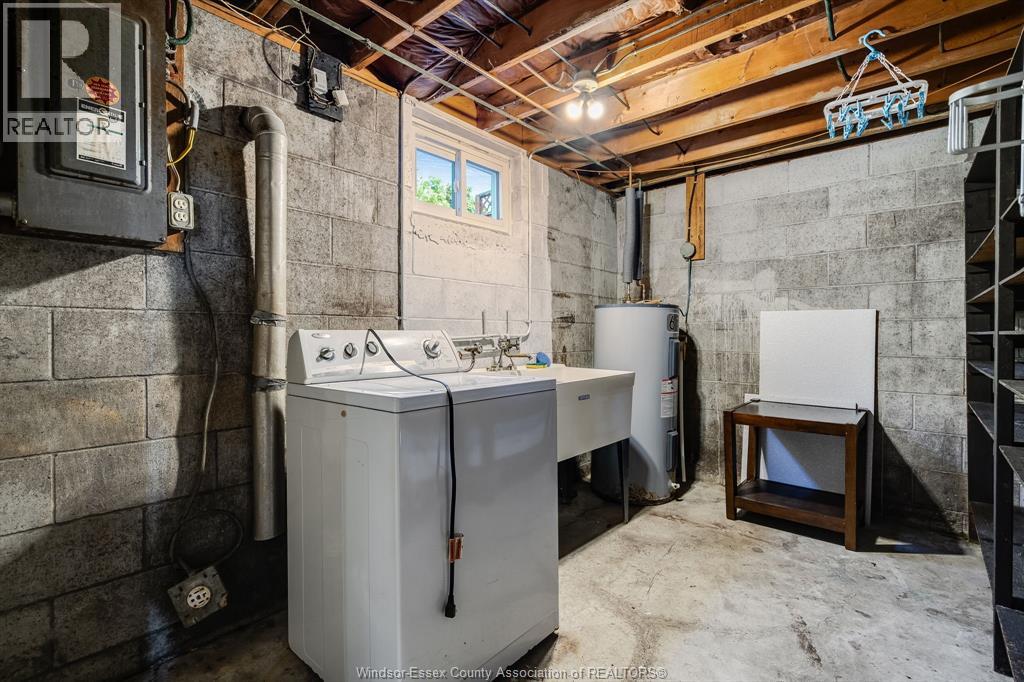
| Lower Level | Storage | Measurements not available | ||
| Lower Level | Laundry Room | Measurements not available | ||
| Lower Level | Kitchen | Measurements not available | ||
| Lower Level | Family Room | Measurements not available | ||
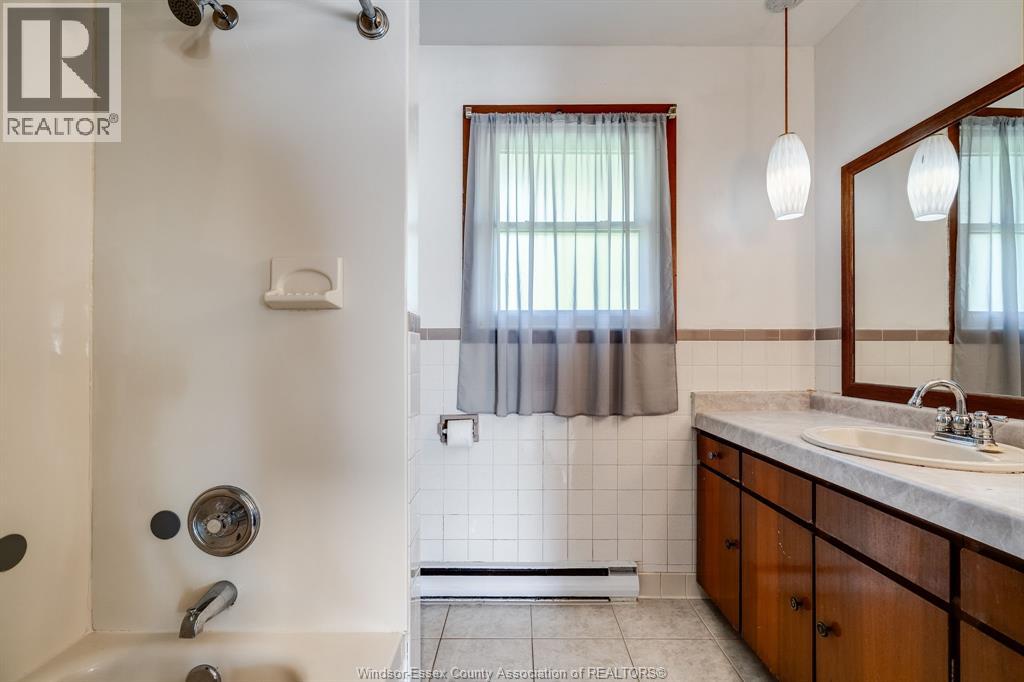
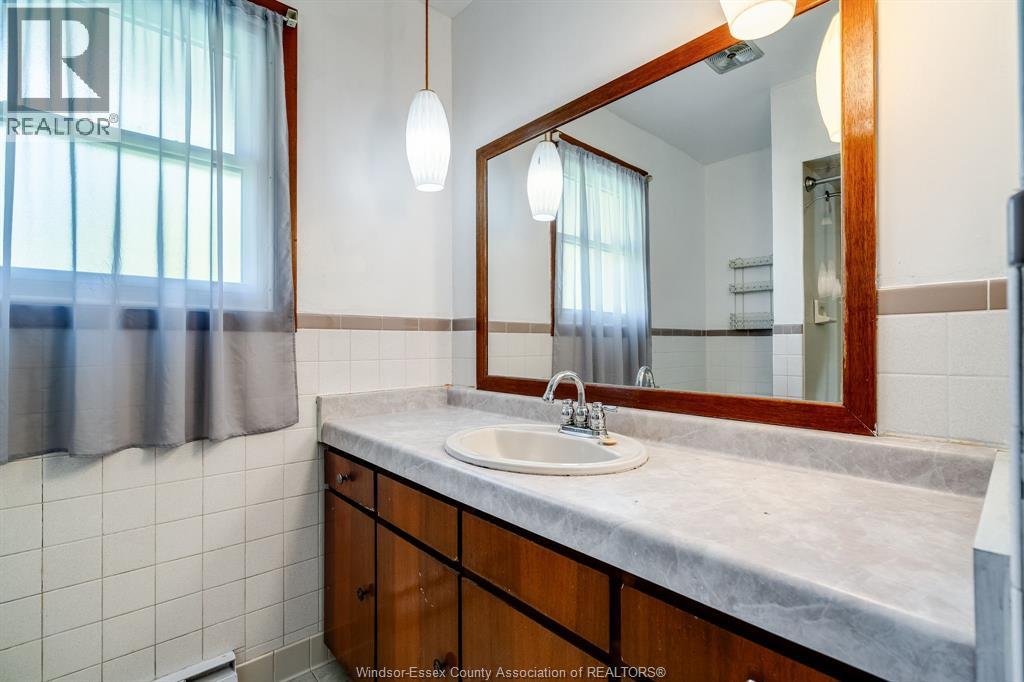
| Main Level | 4pc Bathroom | Measurements not available | ||
| Main Level | Bedroom | Measurements not available | ||
| Main Level | Bedroom | Measurements not available | ||
| Main Level | Dining Room | Measurements not available | ||
| Main Level | Kitchen | Measurements not available | ||
| Main Level | Living Room | Measurements not available |
https://www.realtor.ca/real-estate/30074695/23-garrison-avenue-leamington
Contact Us
Contact us for more information

This REALTOR.ca listing content is owned and licensed by REALTOR® members of The Canadian Real Estate Association
The trademarks REALTOR®, REALTORS®, and the REALTOR® logo are controlled by The Canadian Real Estate Association (CREA) and identify real estate professionals who are members of CREA. The trademarks MLS®, Multiple Listing Service® and the associated logos are owned by The Canadian Real Estate Association (CREA) and identify the quality of services provided by real estate professionals who are members of CREA. The trademark DDF® is owned by The Canadian Real Estate Association (CREA) and identifies CREA's Data Distribution Facility (DDF®)
July 24 2026 02:27:39
Windsor-Essex County Association of REALTORS®
Century 21 Local Home Team Realty Inc.