
23 Churchill Crescent Smiths Falls, Ontario K7A 3H3

3 Bedroom
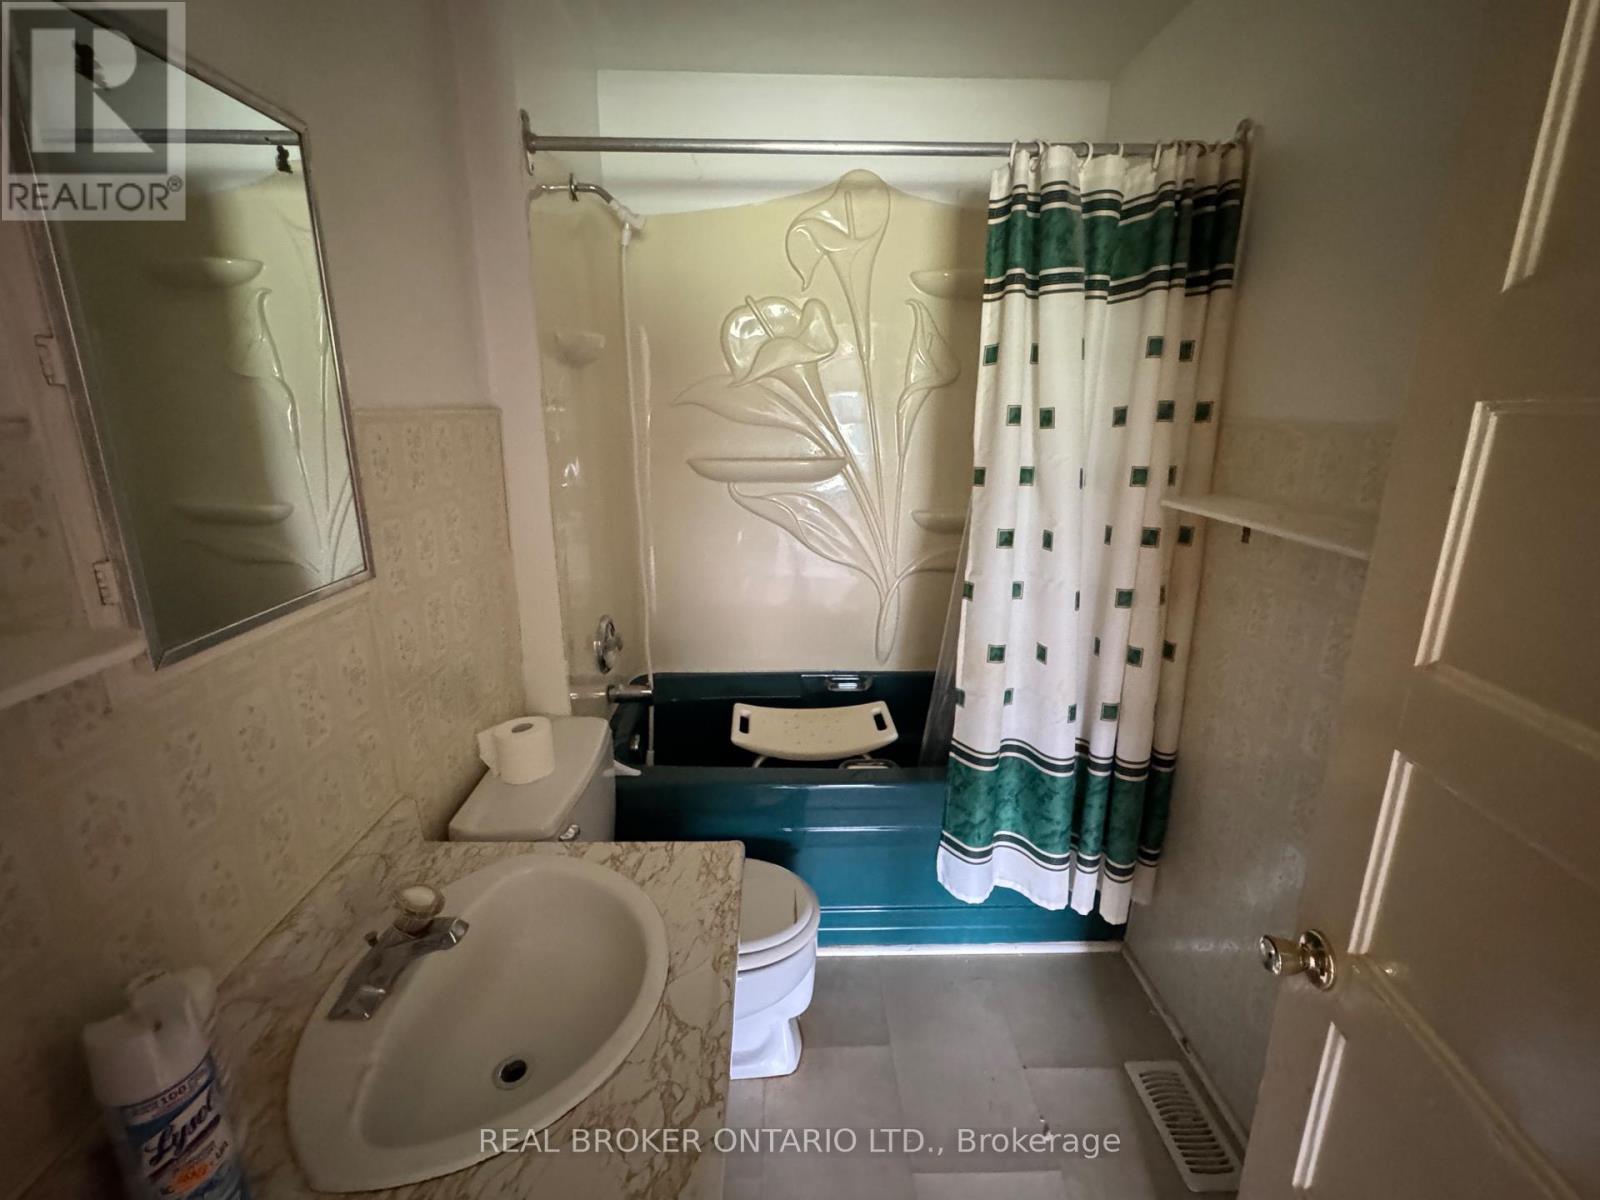
1 Bathroom
700 - 1,100 sqft
Bungalow
None
Forced Air
$224,900
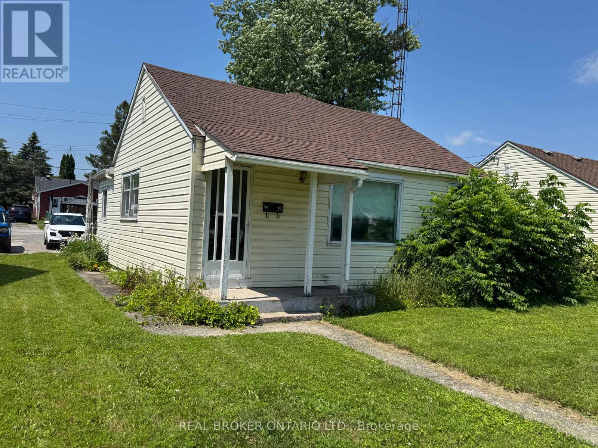
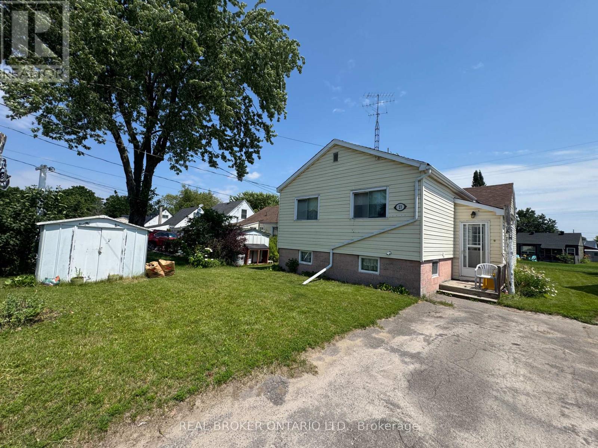
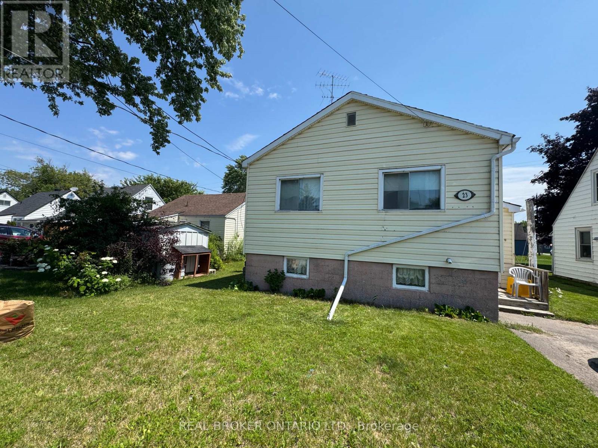
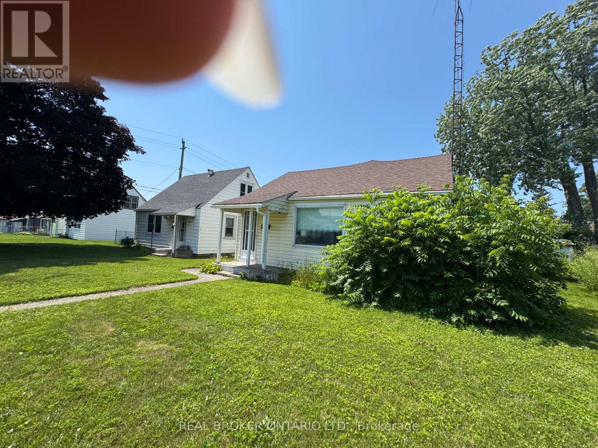
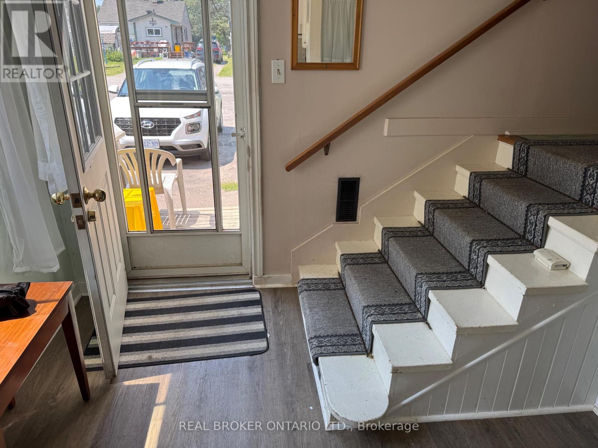
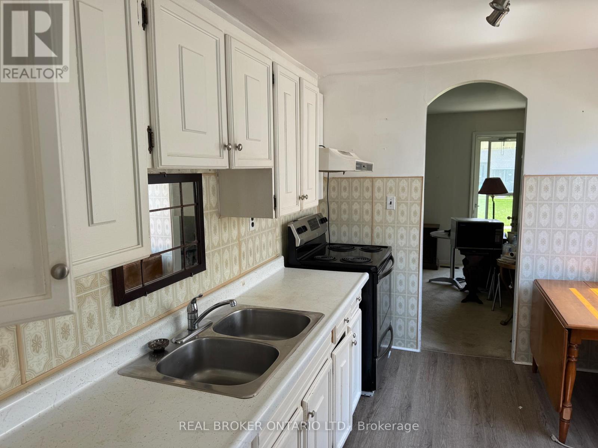
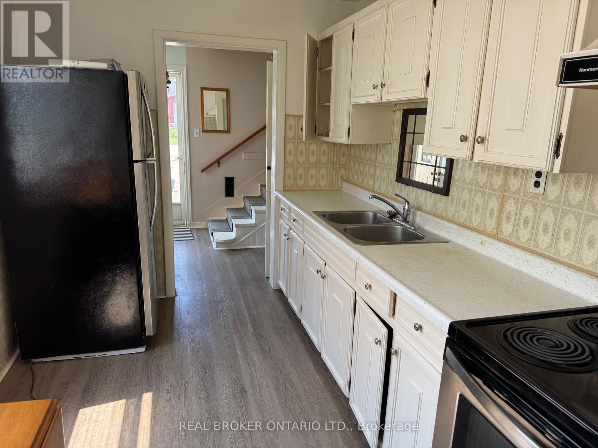
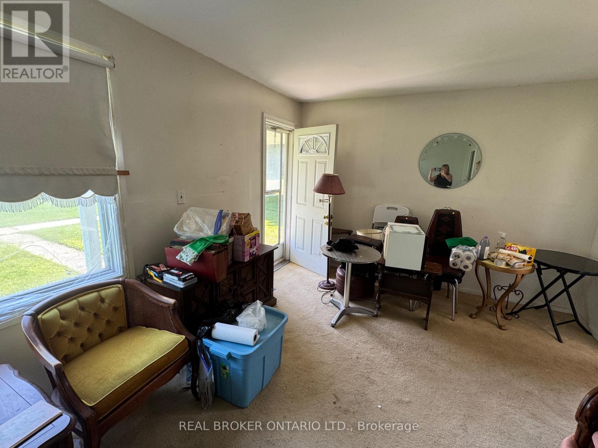
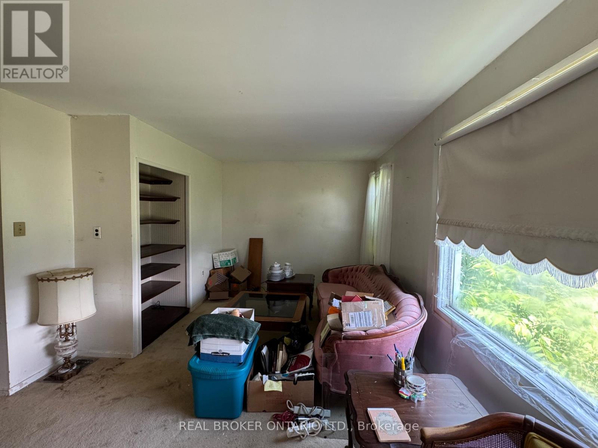
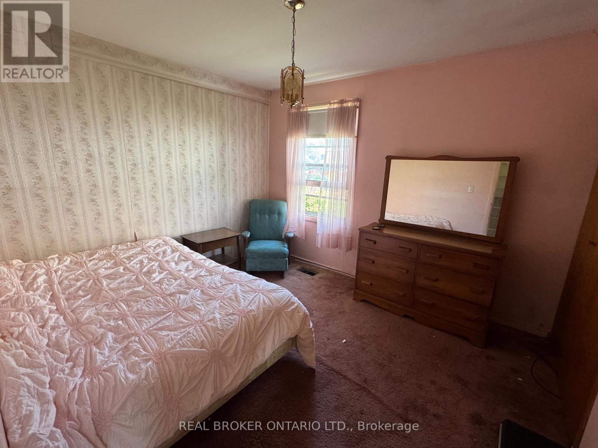
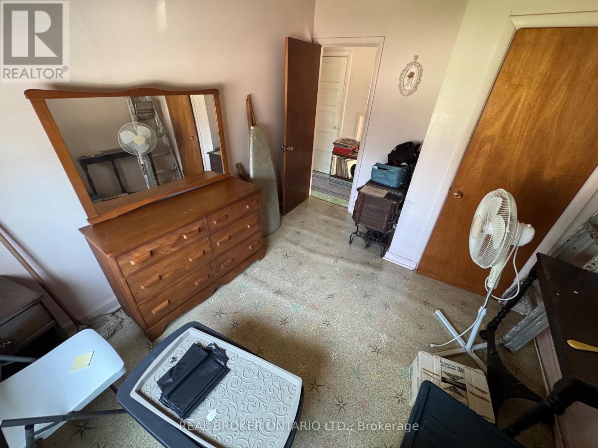
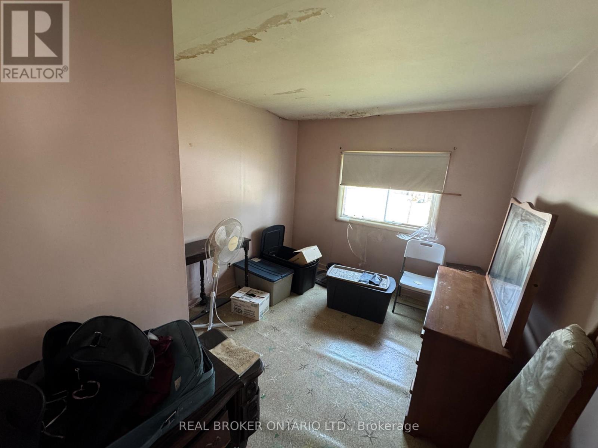
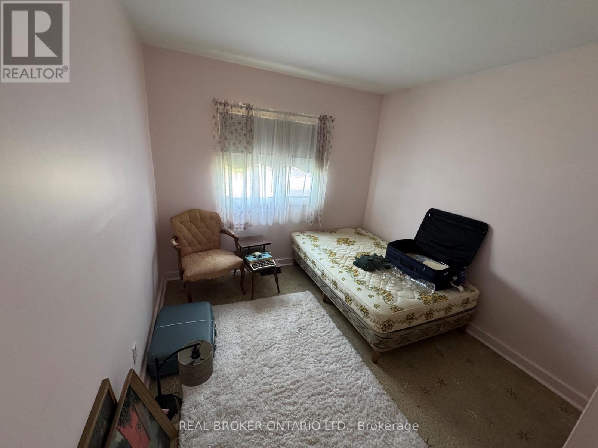
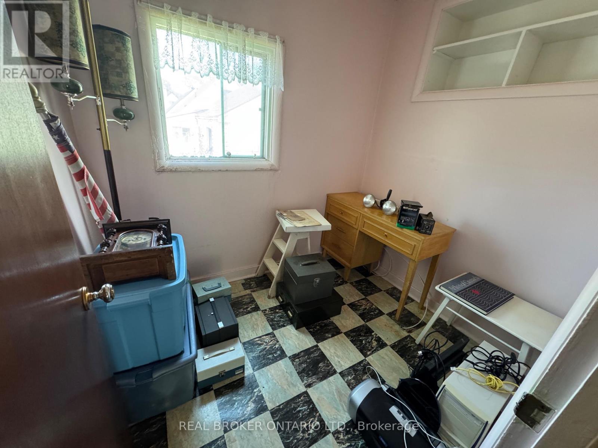
3 BEDROOM BUNGALOW ( ADDITION WITH 2 BEDROOMS, MAIN HOME FEATURES PRIMARY BEDROOM ON THE MAIN FLOOR) NICE SIZED REAR FOYER ENTRANCE WITH ACCESS TO BOTH THE UPPER BEDROOMS AND THE LOWER HALF BASEMENT SPACE - GALLEY STYLE KITCHEN WITH AMPLE CABINETRY, LARGE LIVING/DINING ROOMS TO THE FRONT OF THE HOME WITH ACCESS TO FRONT YARD AND COMMON SPACE, SMALL PORCH ENTRANCE AT THE FRONT OF THE HOME. MAIN FLOOR BEDROOM WITH GOOD SIZED CLOSET AND 4 PC BATH. UPPER FLOOR, OFFICE SPACE WHICH COULD POTENTIALLY BE AN UPPER FLOOR BATHROOM. FRONT AND REAR YARD SPACE. THIS HOME HAS GREAT POTENTIAL FOR INVESTMENT AND OR A NEW OWNER TO MAKE THE HOME THEIR OWN. (id:15069)
Open House
This property has open houses!
July
25
Saturday
Starts at:
10:00 am
Ends at:11:00 am
Property Details
| MLS® Number | X13560994 |
| Property Type | Single Family |
| Community Name | 901 - Smiths Falls |
| Equipment Type | Water Heater |
| Features | Lane |
| Parking Space Total | 2 |
| Rental Equipment Type | Water Heater |
Building
| Bathroom Total | 1 |
| Bedrooms Above Ground | 3 |
| Bedrooms Total | 3 |
| Age | 51 To 99 Years |
| Appliances | Water Meter |
| Architectural Style | Bungalow |
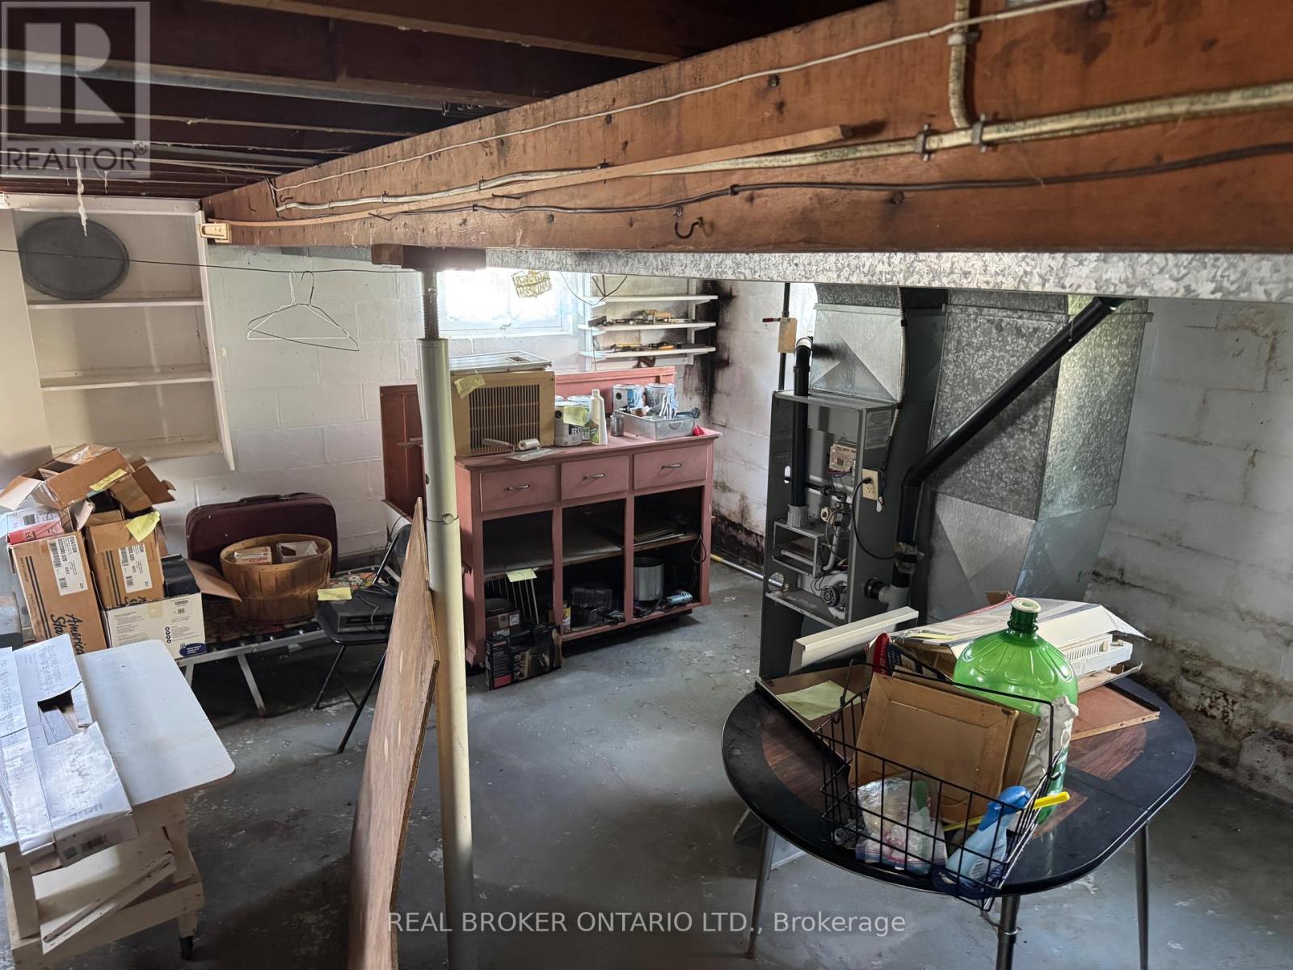
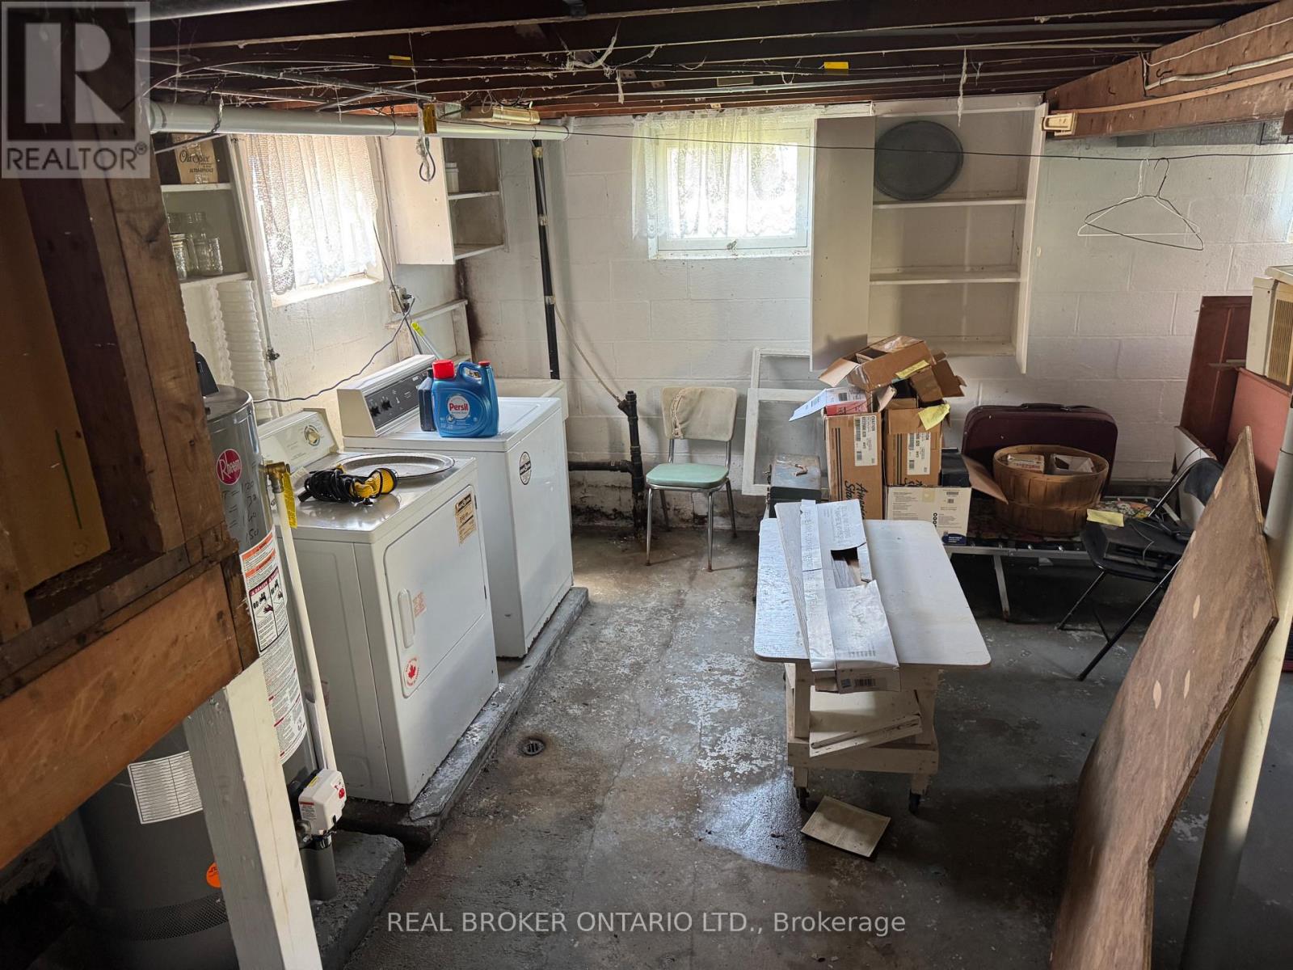
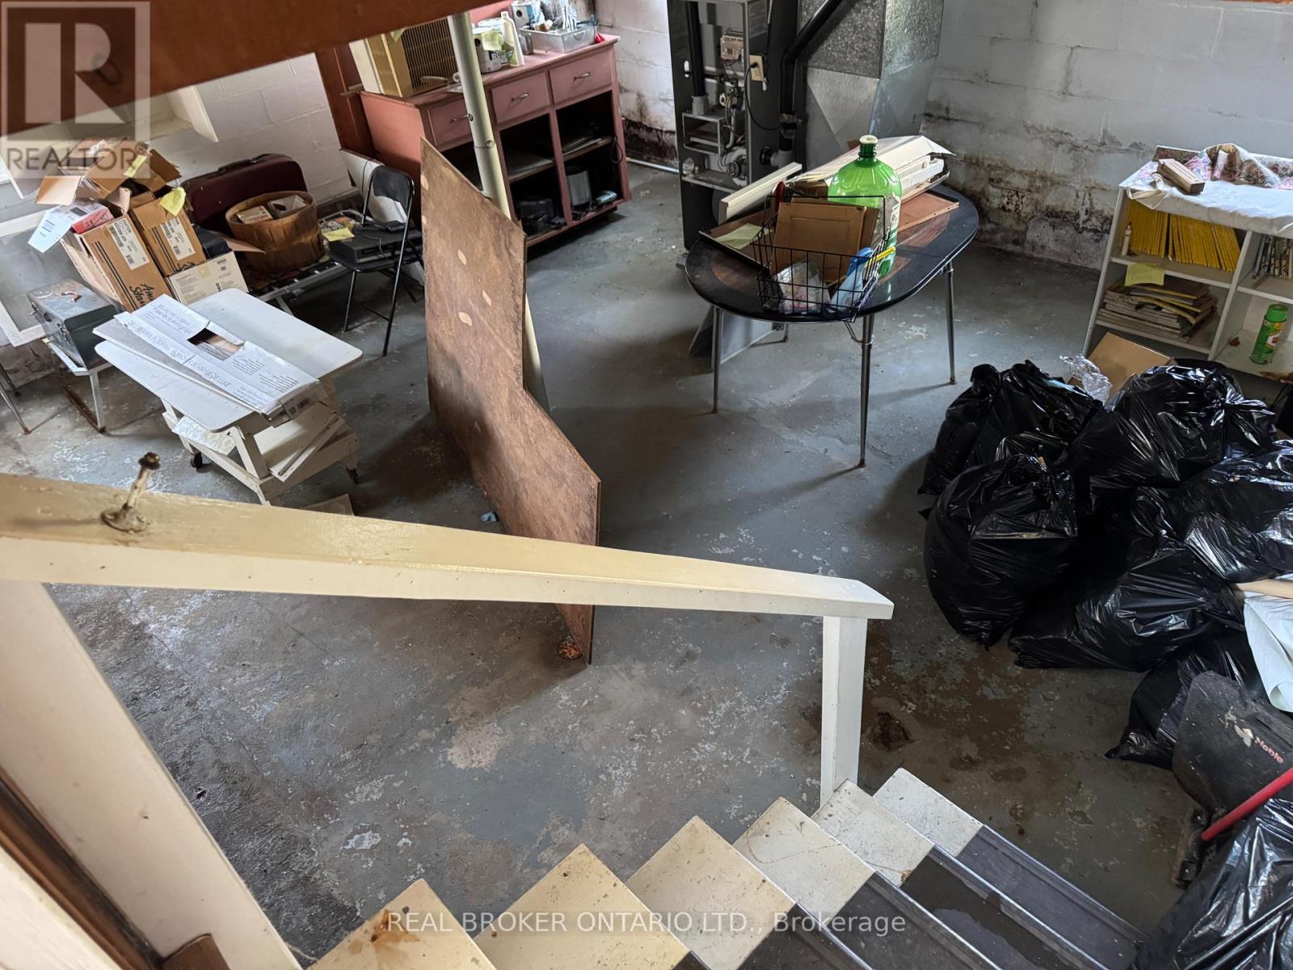
| Basement Development | Unfinished |
| Basement Type | N/a (unfinished), Crawl Space, None |
| Construction Style Attachment | Detached |
| Cooling Type | None |
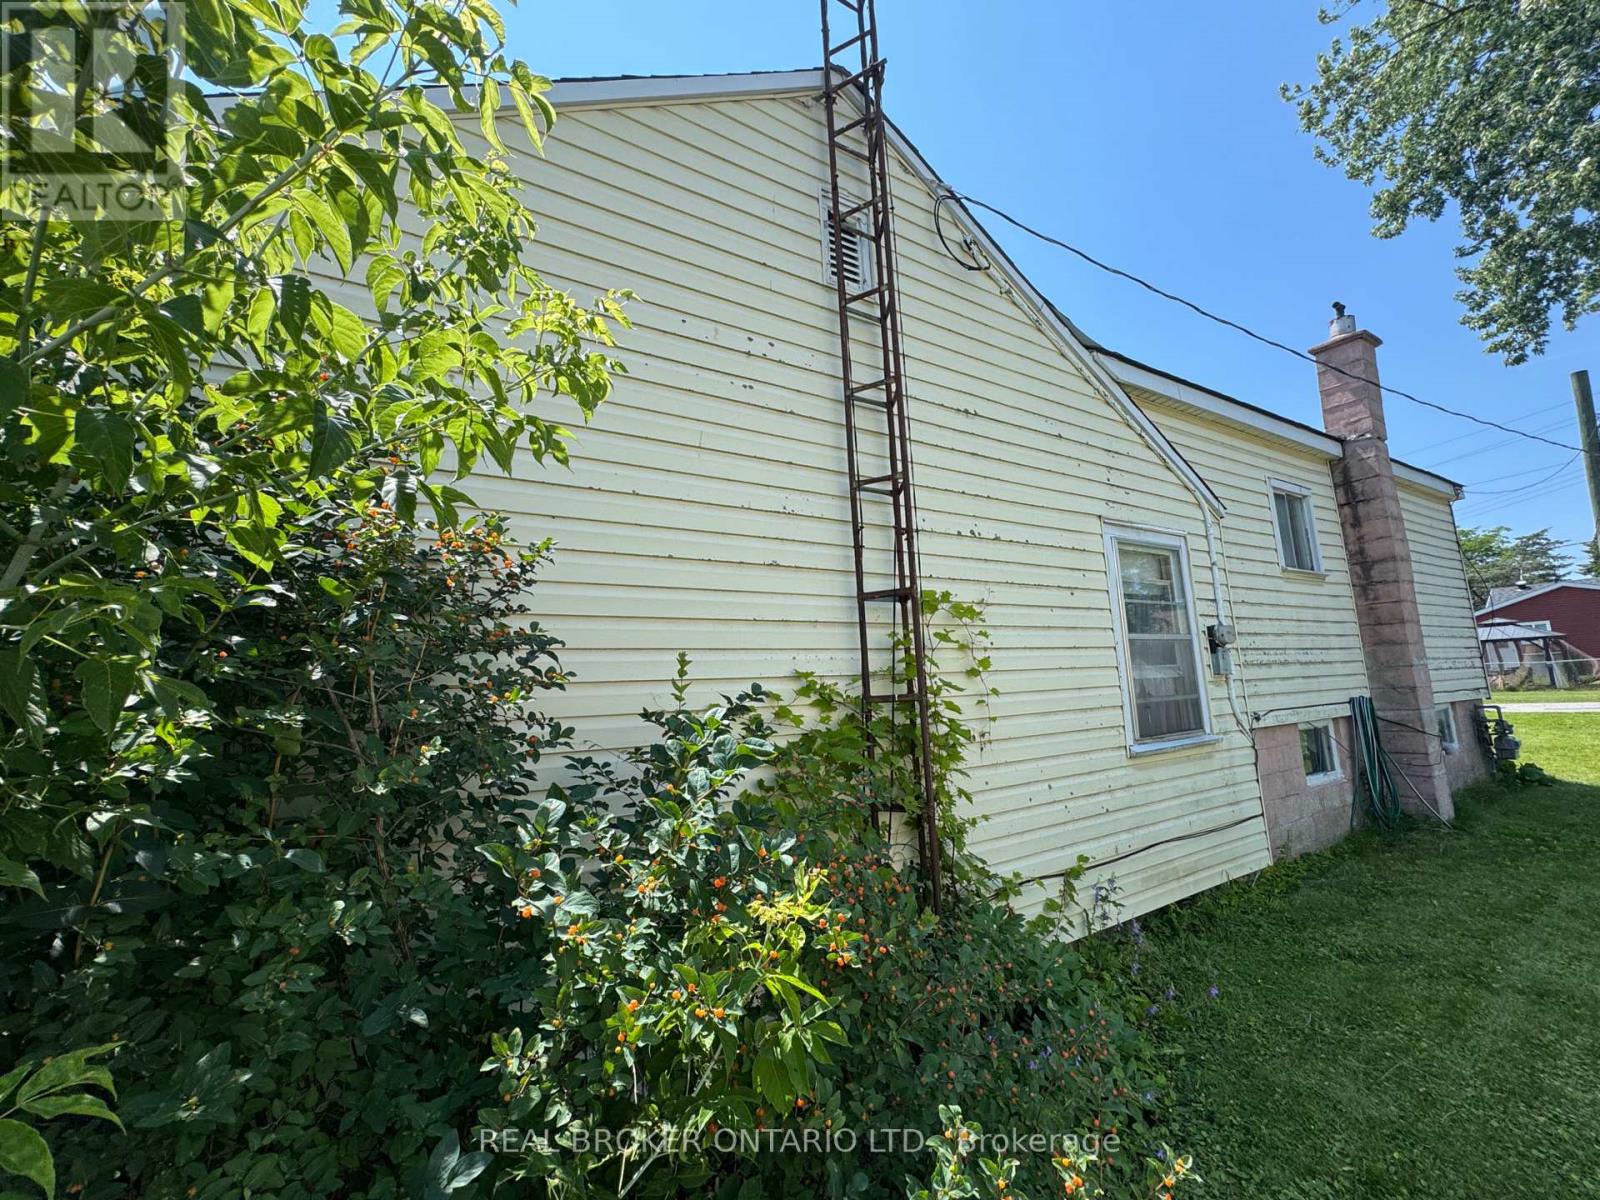
| Exterior Finish | Vinyl Siding, Concrete Block |
| Foundation Type | Block |
| Heating Fuel | Natural Gas |
| Heating Type | Forced Air |
| Stories Total | 1 |
| Size Interior | 700 - 1,100 Sqft |
| Type | House |
| Utility Water | Municipal Water |
Parking
| No Garage |
Land
| Acreage | No |
| Sewer | Sanitary Sewer |
| Size Depth | 95 Ft |
| Size Frontage | 42 Ft ,1 In |
| Size Irregular | 42.1 X 95 Ft |
| Size Total Text | 42.1 X 95 Ft |
Rooms
| Level | Type | Length | Width | Dimensions |
|---|---|---|---|---|
| Second Level | Bedroom 2 | 3.54 m | 3.92 m | 3.54 m x 3.92 m |
| Second Level | Bedroom 3 | 2.83 m | 2.9 m | 2.83 m x 2.9 m |
| Second Level | Office | 2.3 m | 1.84 m | 2.3 m x 1.84 m |
| Main Level | Foyer | 2.21 m | 2.5 m | 2.21 m x 2.5 m |
| Main Level | Kitchen | 2.41 m | 2.51 m | 2.41 m x 2.51 m |
| Main Level | Living Room | 3.45 m | 7.3 m | 3.45 m x 7.3 m |
| Main Level | Dining Room | Measurements not available | ||
| Main Level | Primary Bedroom | 3 m | 3.44 m | 3 m x 3.44 m |
Utilities
| Cable | Installed |
| Electricity | Installed |
| Sewer | Installed |
https://www.realtor.ca/real-estate/30040454/23-churchill-crescent-smiths-falls-901-smiths-falls
Contact Us
Contact us for more information

This REALTOR.ca listing content is owned and licensed by REALTOR® members of The Canadian Real Estate Association
The trademarks REALTOR®, REALTORS®, and the REALTOR® logo are controlled by The Canadian Real Estate Association (CREA) and identify real estate professionals who are members of CREA. The trademarks MLS®, Multiple Listing Service® and the associated logos are owned by The Canadian Real Estate Association (CREA) and identify the quality of services provided by real estate professionals who are members of CREA. The trademark DDF® is owned by The Canadian Real Estate Association (CREA) and identifies CREA's Data Distribution Facility (DDF®)
July 17 2026 01:23:15
Ottawa Real Estate Board
Real Broker Ontario Ltd.