
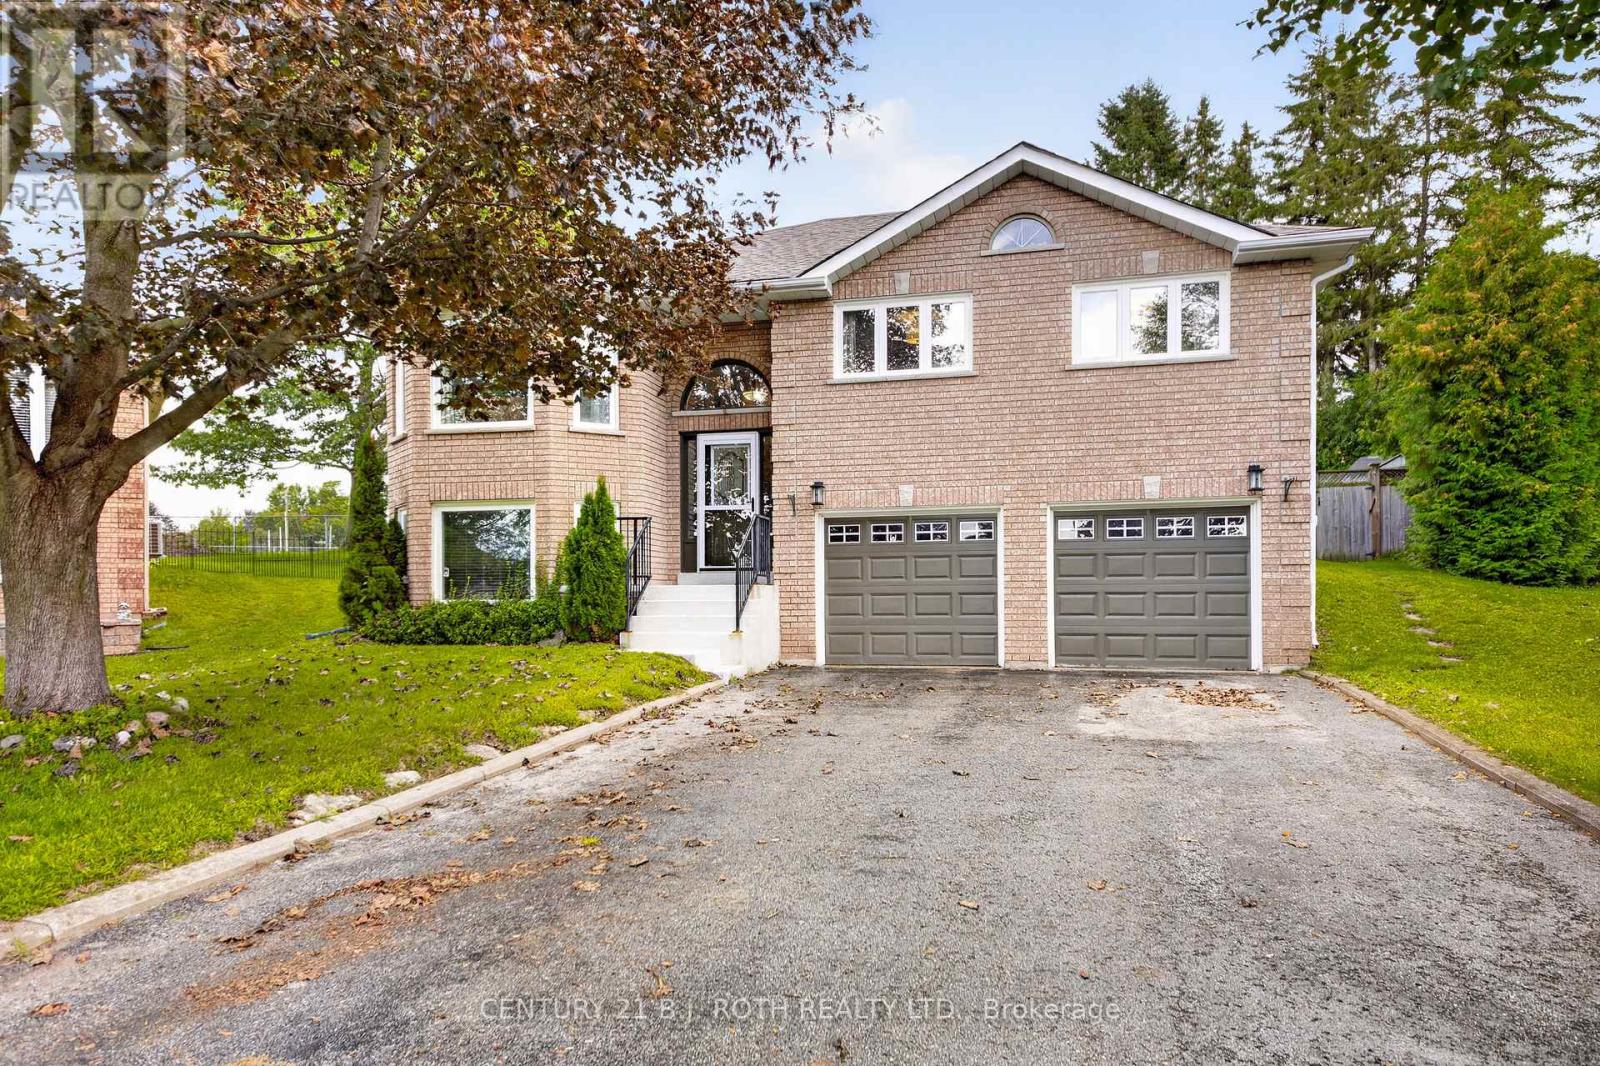
23 Carter Crescent Orillia, Ontario L3V 7S3

4 Bedroom
3 Bathroom
1,500 - 2,000 sqft
Raised Bungalow
Fireplace
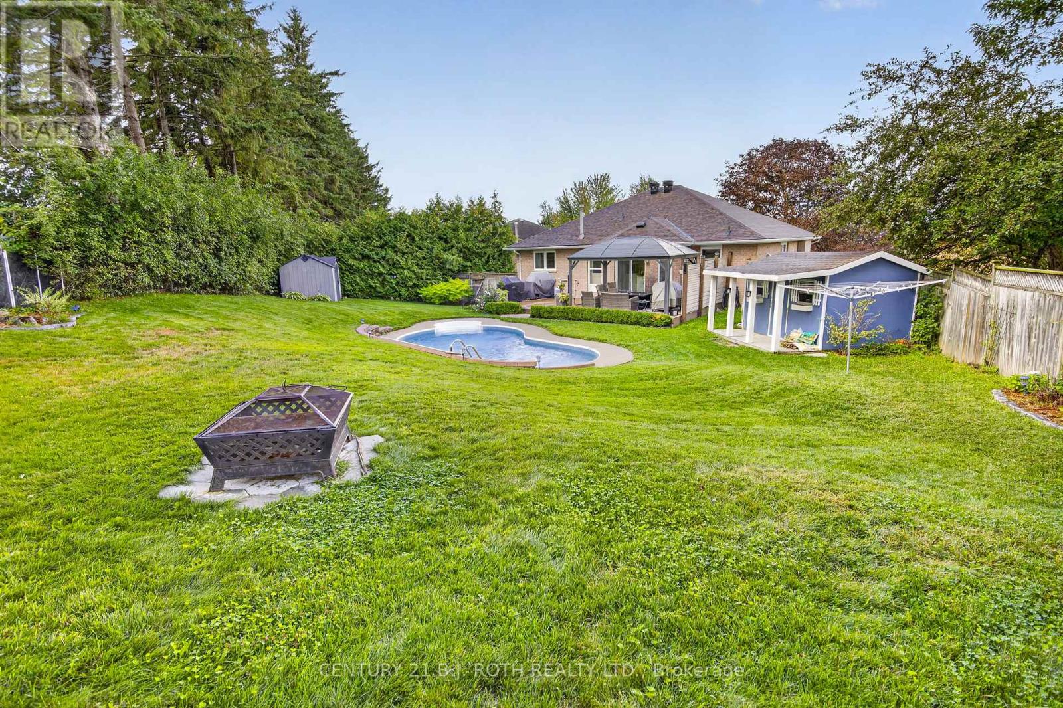
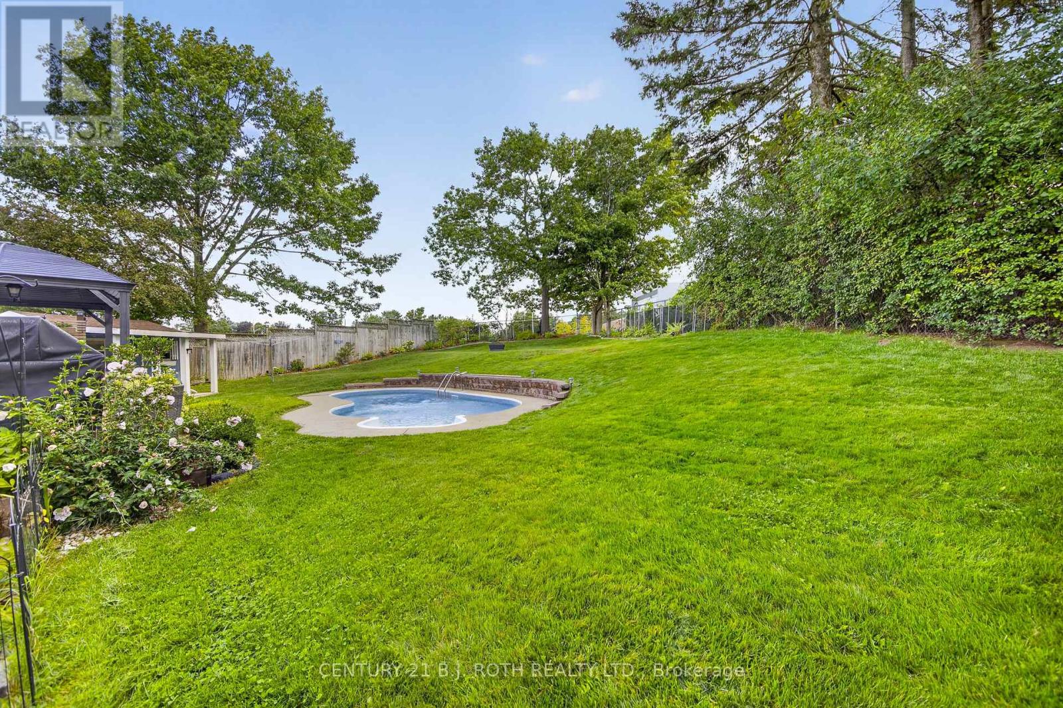
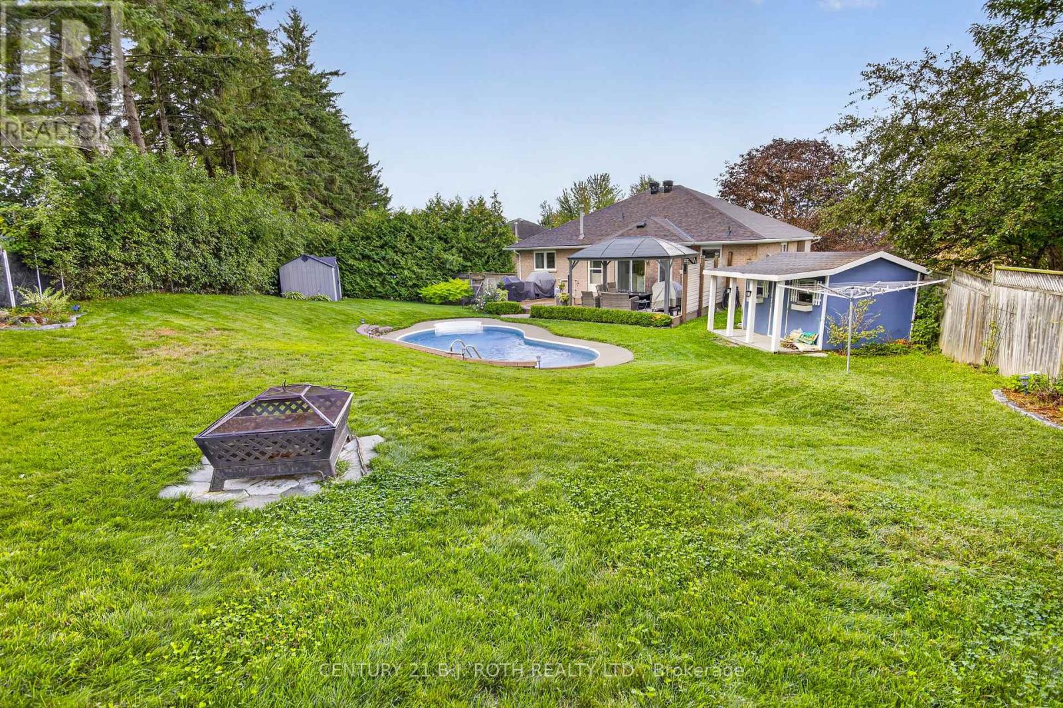
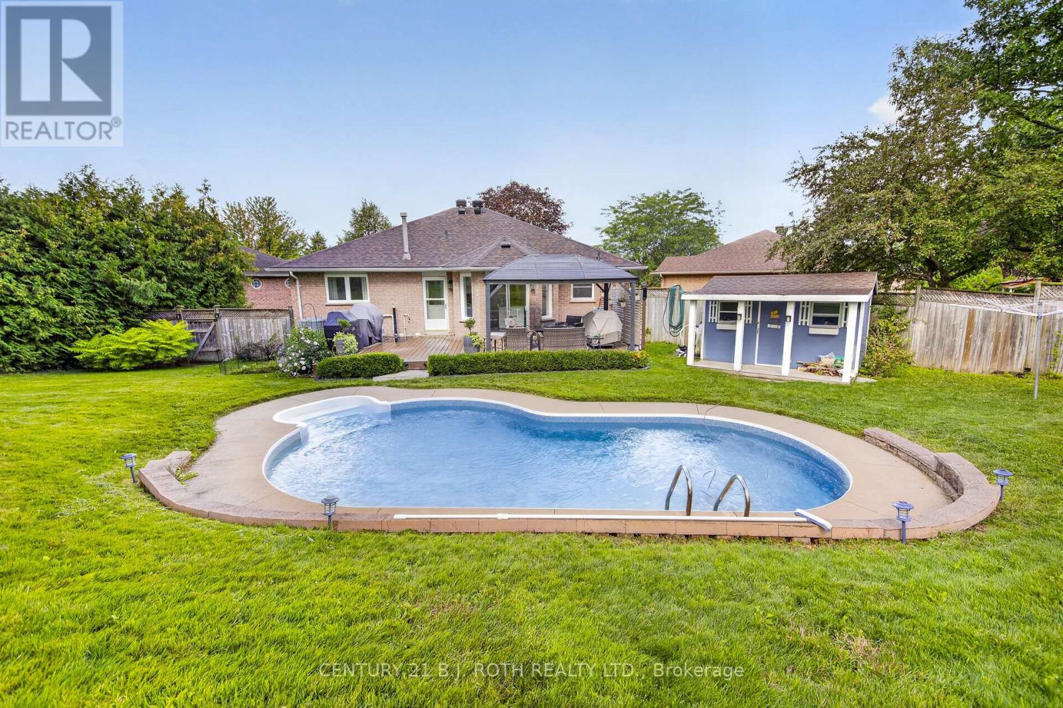
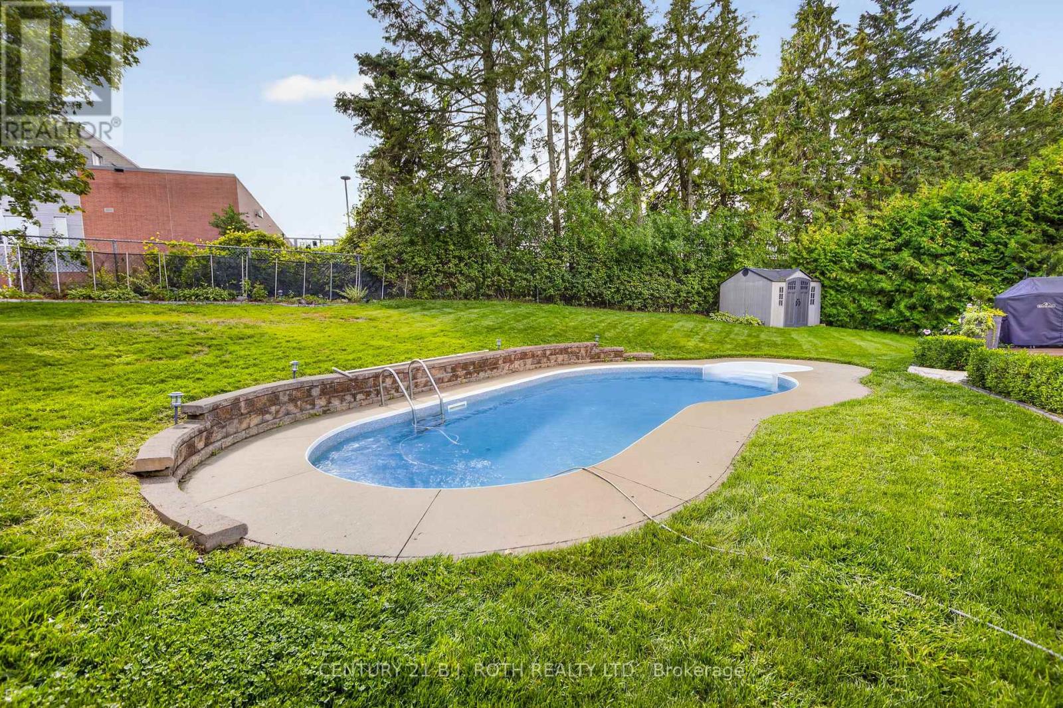
Inground Pool
Central Air Conditioning
Forced Air
Landscaped
$769,900
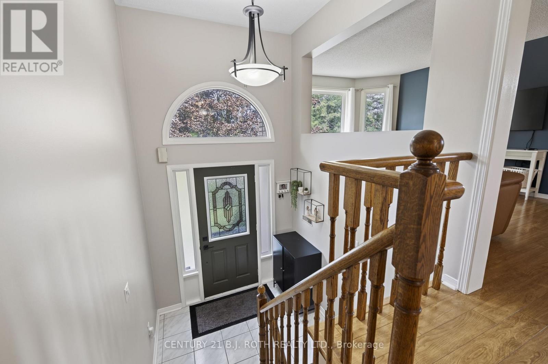
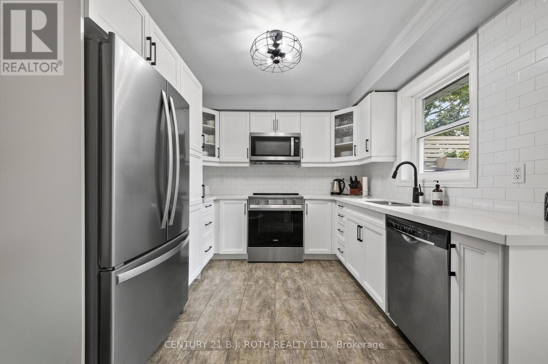
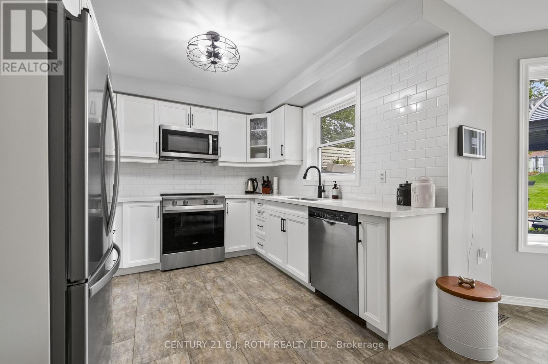
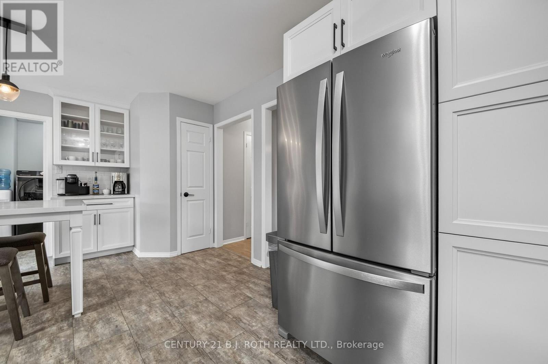
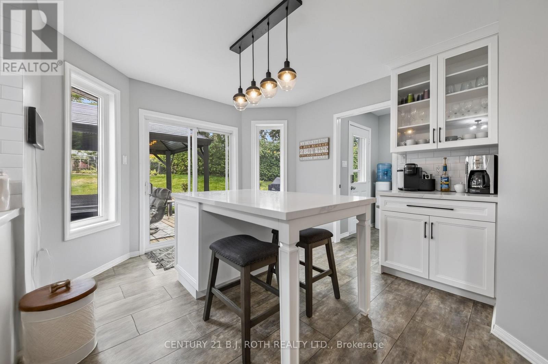
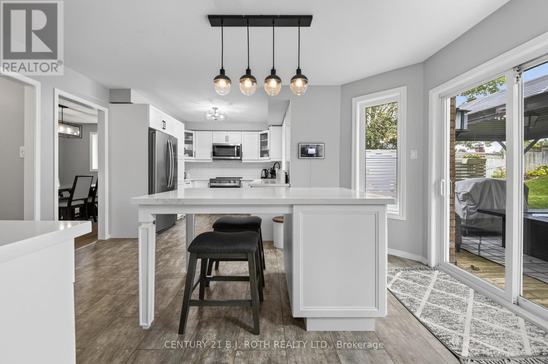
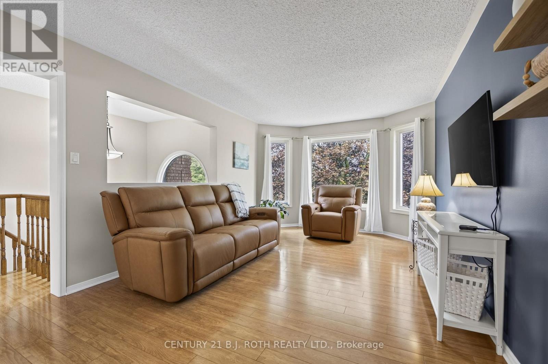
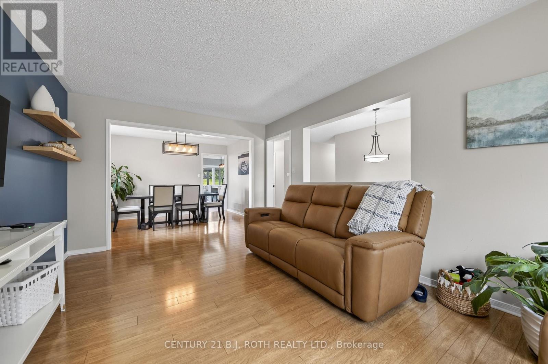
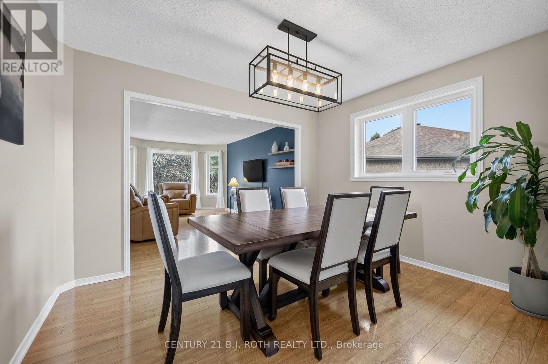
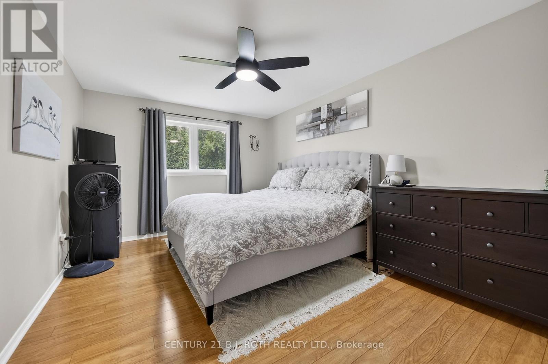
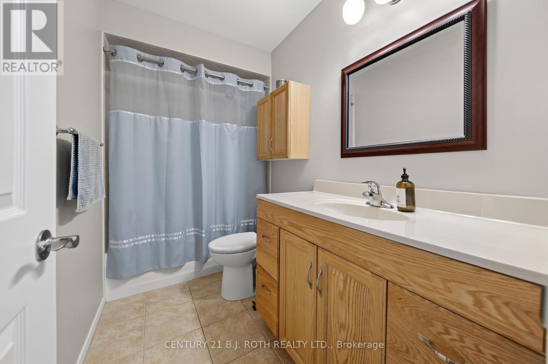
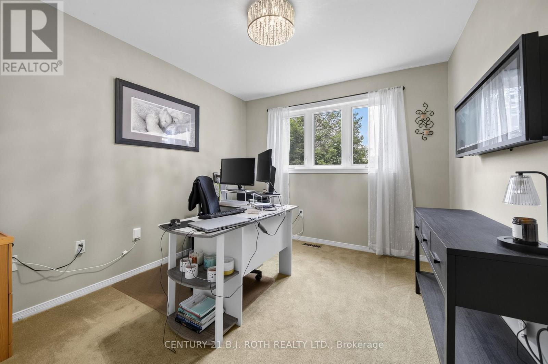
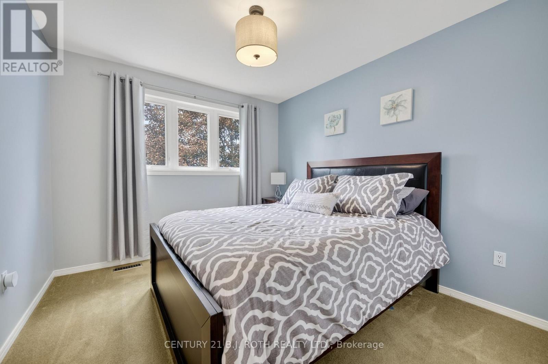
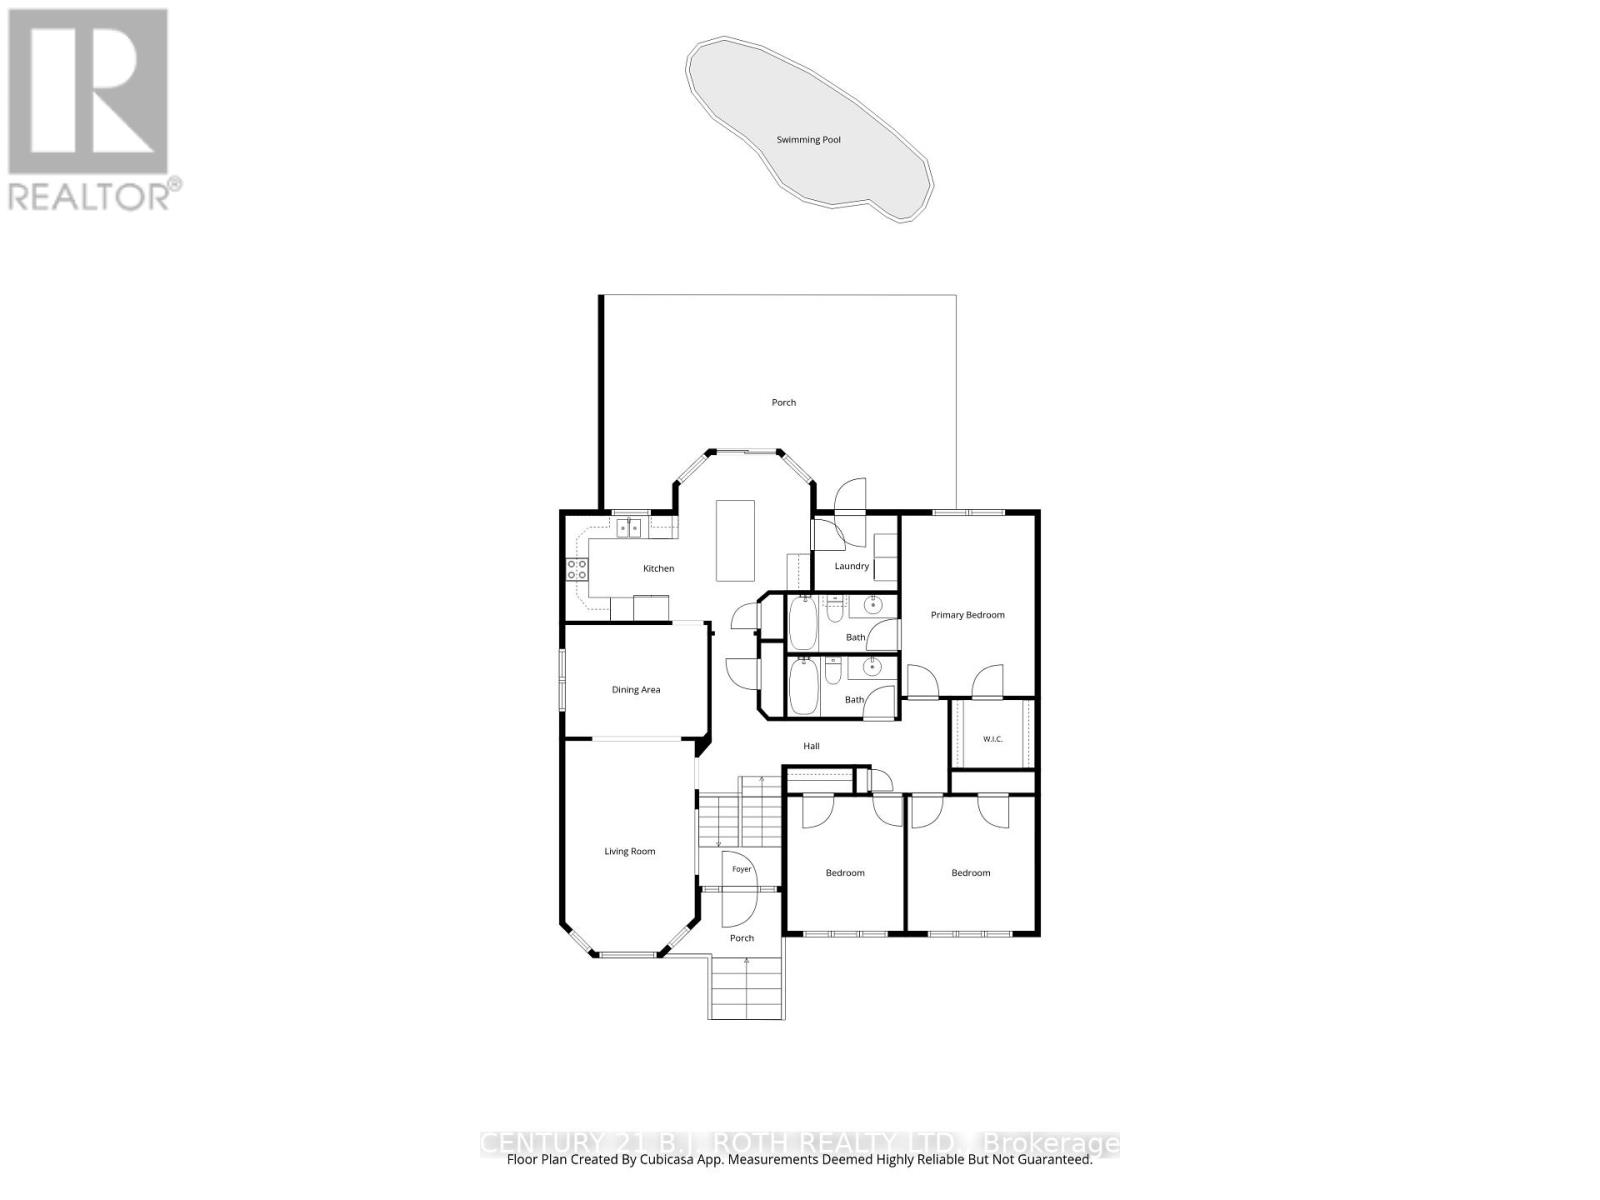
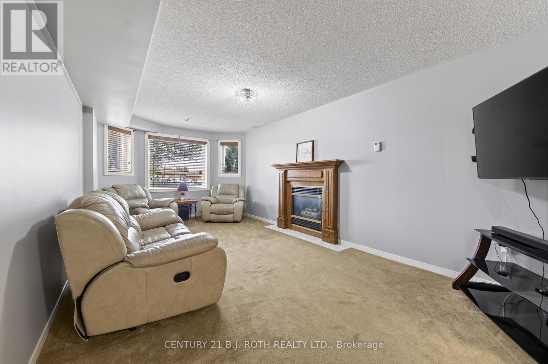
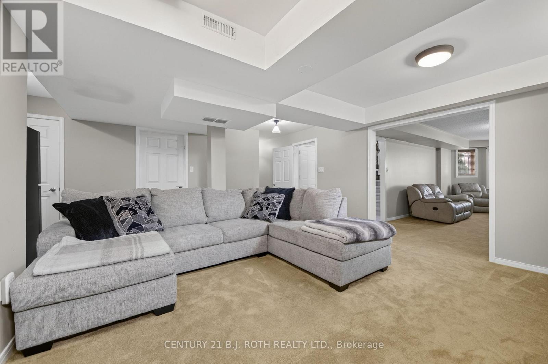
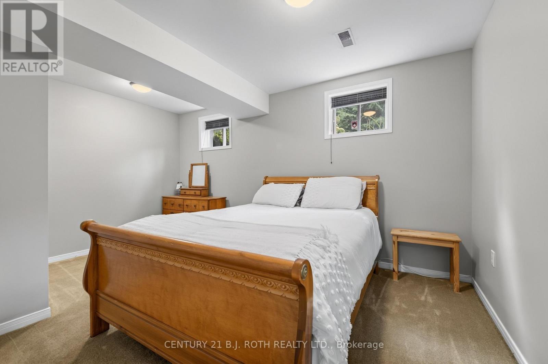
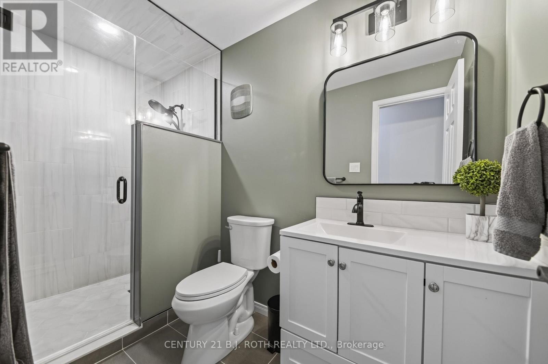
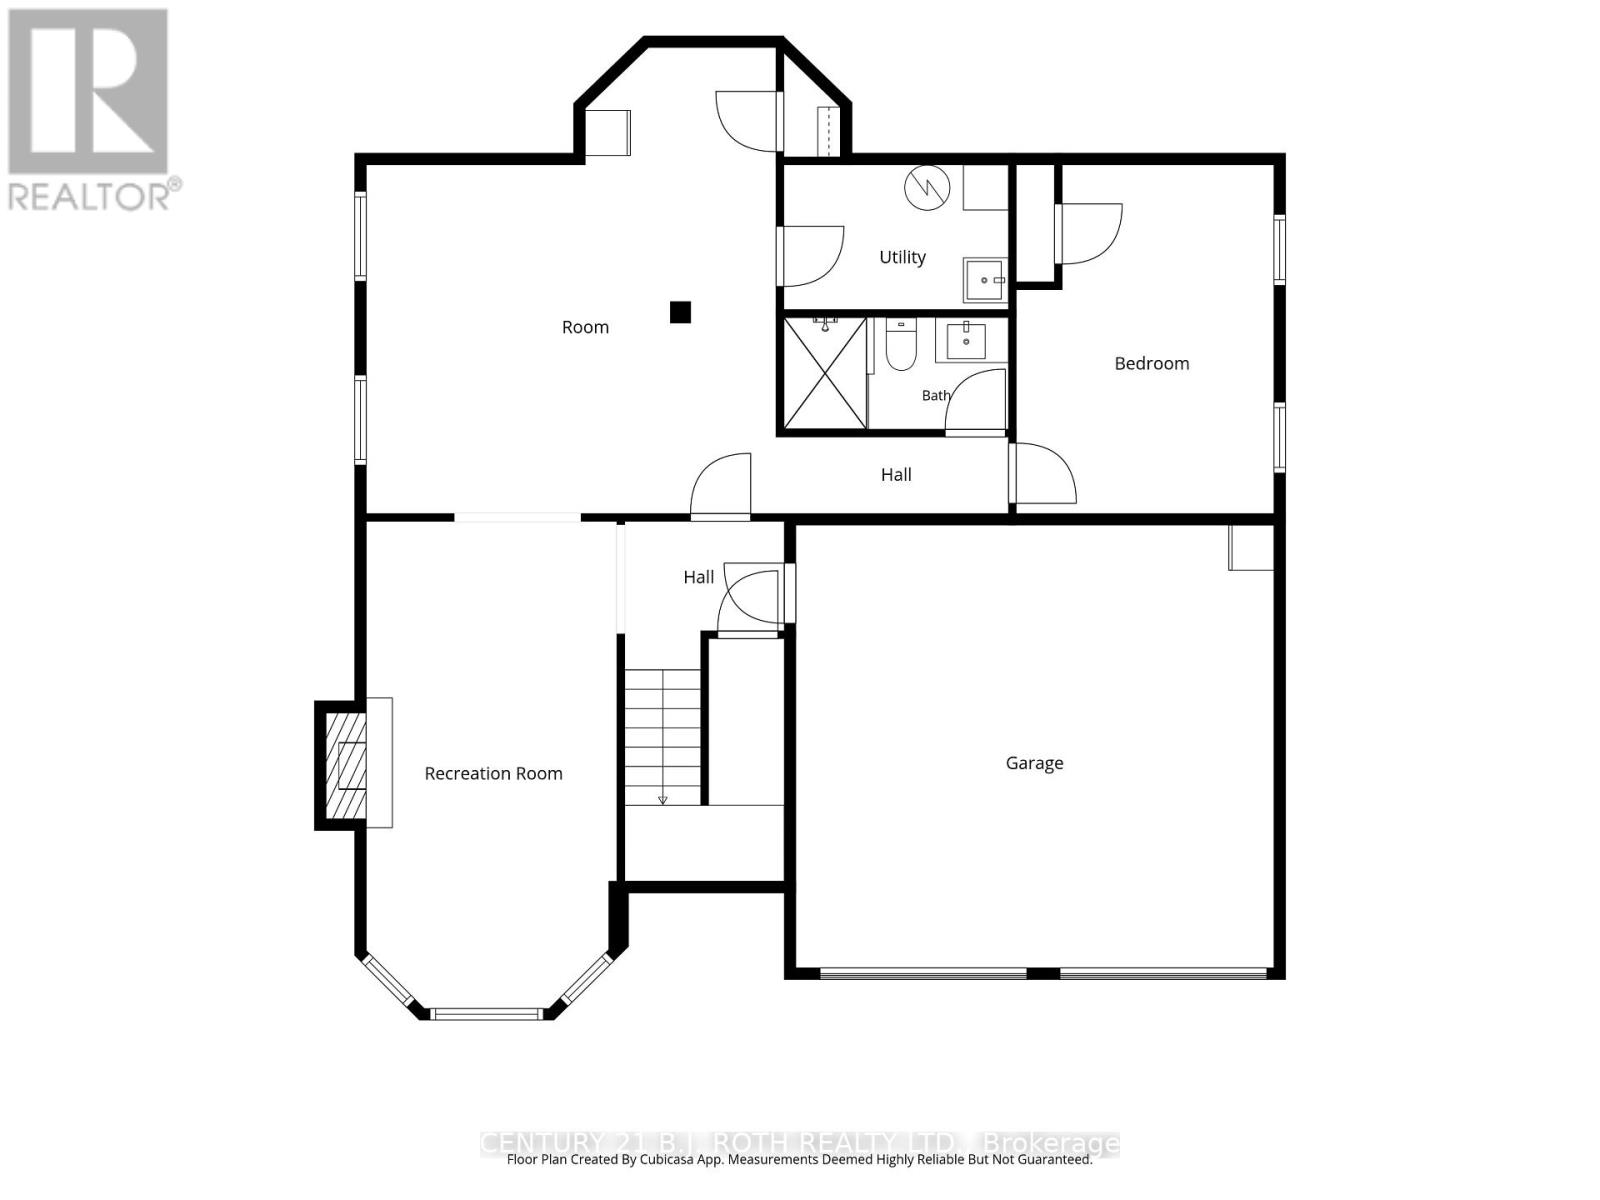
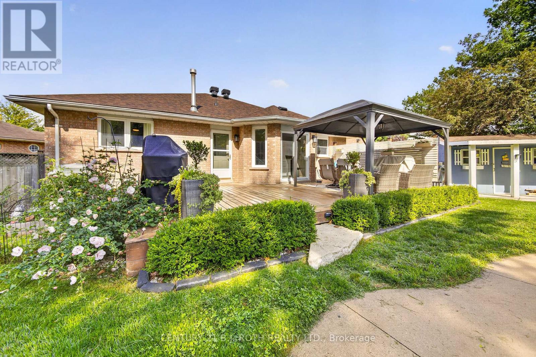
Bright and spacious brick 3+1 bedroom, 3-bathroom raised bungalow located in a desirable, family-friendly Orillia neighborhood. The ideal location offers quick access to amenities and the highway. Beautifully updated kitchen is complete with a generous island featuring extra storage, a coffee bar, pot drawers, stainless steel appliances and a pantry. Primary bedroom offers a walk-in closet and ensuite bath. Convenient main floor laundry includes a new washer and dryer (2025). Fully finished lower level expands living space with a large family room, cozy fireplace, updated bathroom, and an extra bedroom. New roof in 2026. Private, pie-shaped backyard acts as an outdoor oasis with a new deck and an inground saltwater pool featuring new heater and recently replaced liner. (id:15069)
Property Details
| MLS® Number | S13721598 |
| Property Type | Single Family |
| Community Name | Orillia |
| Amenities Near By | Public Transit |
| Equipment Type | None, Water Heater |
| Features | Irregular Lot Size, Gazebo, Sump Pump |
| Parking Space Total | 8 |
| Pool Type | Inground Pool |
| Rental Equipment Type | None, Water Heater |
| Structure | Deck, Shed |
Building
| Bathroom Total | 3 |
| Bedrooms Above Ground | 3 |
| Bedrooms Below Ground | 1 |
| Bedrooms Total | 4 |
| Age | 31 To 50 Years |
| Amenities | Fireplace(s) |
| Appliances | Garage Door Opener Remote(s), Central Vacuum, Water Softener, Dishwasher, Dryer, Garage Door Opener, Microwave, Stove, Washer, Window Coverings, Refrigerator |
| Architectural Style | Raised Bungalow |
| Basement Development | Finished |
| Basement Type | Full (finished) |
| Construction Style Attachment | Detached |
| Cooling Type | Central Air Conditioning |
| Exterior Finish | Brick |
| Fireplace Present | Yes |
| Fireplace Total | 2 |
| Foundation Type | Poured Concrete |
| Heating Fuel | Natural Gas |
| Heating Type | Forced Air |
| Stories Total | 1 |
| Size Interior | 1,500 - 2,000 Sqft |
| Type | House |
| Utility Water | Municipal Water |
Parking
| Attached Garage | |
| Garage | |
| Inside Entry |
Land
| Acreage | No |
| Fence Type | Fully Fenced, Fenced Yard |
| Land Amenities | Public Transit |
| Landscape Features | Landscaped |
| Sewer | Sanitary Sewer |
| Size Depth | 132 Ft ,7 In |
| Size Frontage | 39 Ft ,4 In |
| Size Irregular | 39.4 X 132.6 Ft |
| Size Total Text | 39.4 X 132.6 Ft |
| Zoning Description | R2-26 |
Rooms
| Level | Type | Length | Width | Dimensions |
|---|---|---|---|---|
| Basement | Bedroom 4 | 4.63 m | 3.43 m | 4.63 m x 3.43 m |
| Basement | Bathroom | 2.99 m | 1.48 m | 2.99 m x 1.48 m |
| Basement | Recreational, Games Room | 6.48 m | 3.33 m | 6.48 m x 3.33 m |
| Basement | Other | 6.2 m | 5.44 m | 6.2 m x 5.44 m |
| Main Level | Kitchen | 6.29 m | 4.25 m | 6.29 m x 4.25 m |
| Main Level | Dining Room | 3.66 m | 2.88 m | 3.66 m x 2.88 m |
| Main Level | Living Room | 5.43 m | 3.61 m | 5.43 m x 3.61 m |
| Main Level | Primary Bedroom | 4.64 m | 3.42 m | 4.64 m x 3.42 m |
| Main Level | Bedroom 2 | 3.45 m | 3.27 m | 3.45 m x 3.27 m |
| Main Level | Bedroom 3 | 3.45 m | 2.99 m | 3.45 m x 2.99 m |
| Main Level | Bathroom | 2.83 m | 1.56 m | 2.83 m x 1.56 m |
| Main Level | Laundry Room | 2.13 m | 1.93 m | 2.13 m x 1.93 m |
Utilities
| Cable | Installed |
| Electricity | Installed |
| Sewer | Installed |
https://www.realtor.ca/real-estate/30208262/23-carter-crescent-orillia-orillia
Contact Us
Contact us for more information

This REALTOR.ca listing content is owned and licensed by REALTOR® members of The Canadian Real Estate Association
The trademarks REALTOR®, REALTORS®, and the REALTOR® logo are controlled by The Canadian Real Estate Association (CREA) and identify real estate professionals who are members of CREA. The trademarks MLS®, Multiple Listing Service® and the associated logos are owned by The Canadian Real Estate Association (CREA) and identify the quality of services provided by real estate professionals who are members of CREA. The trademark DDF® is owned by The Canadian Real Estate Association (CREA) and identifies CREA's Data Distribution Facility (DDF®)
August 28 2026 04:34:07
Toronto Regional Real Estate Board
Century 21 B.j. Roth Realty Ltd.