
23 Brookdale Crescent Brampton, Ontario L6T 1M8

4 Bedroom
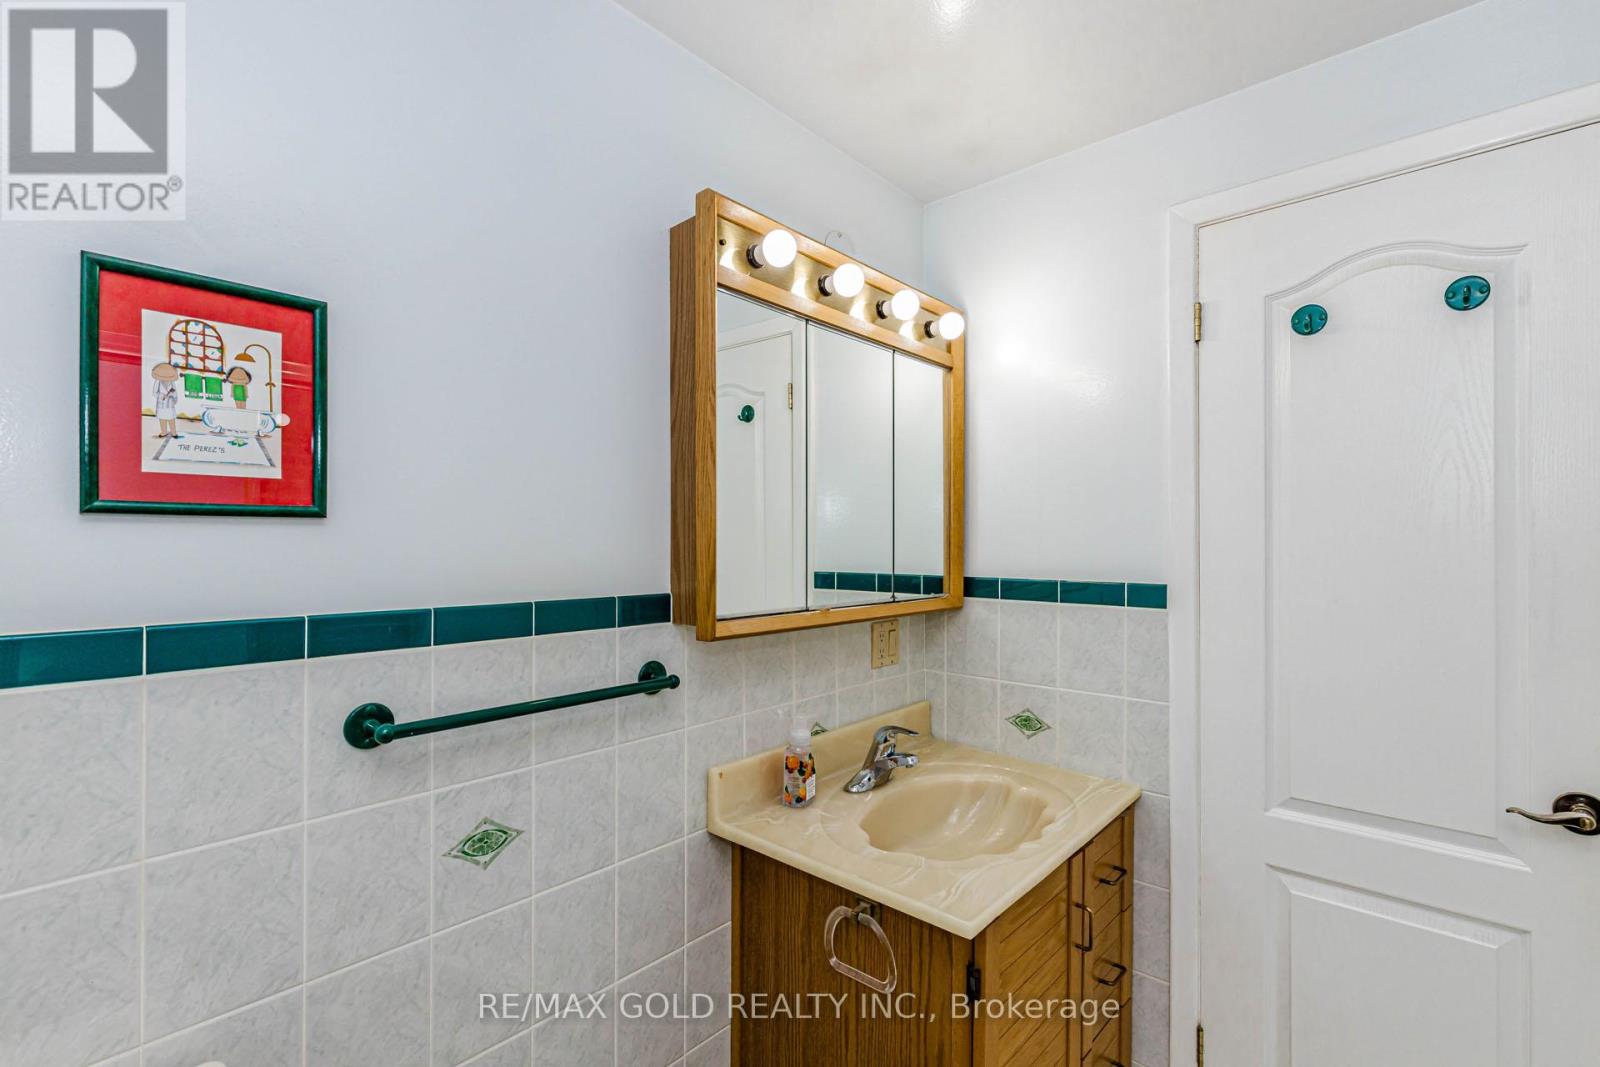
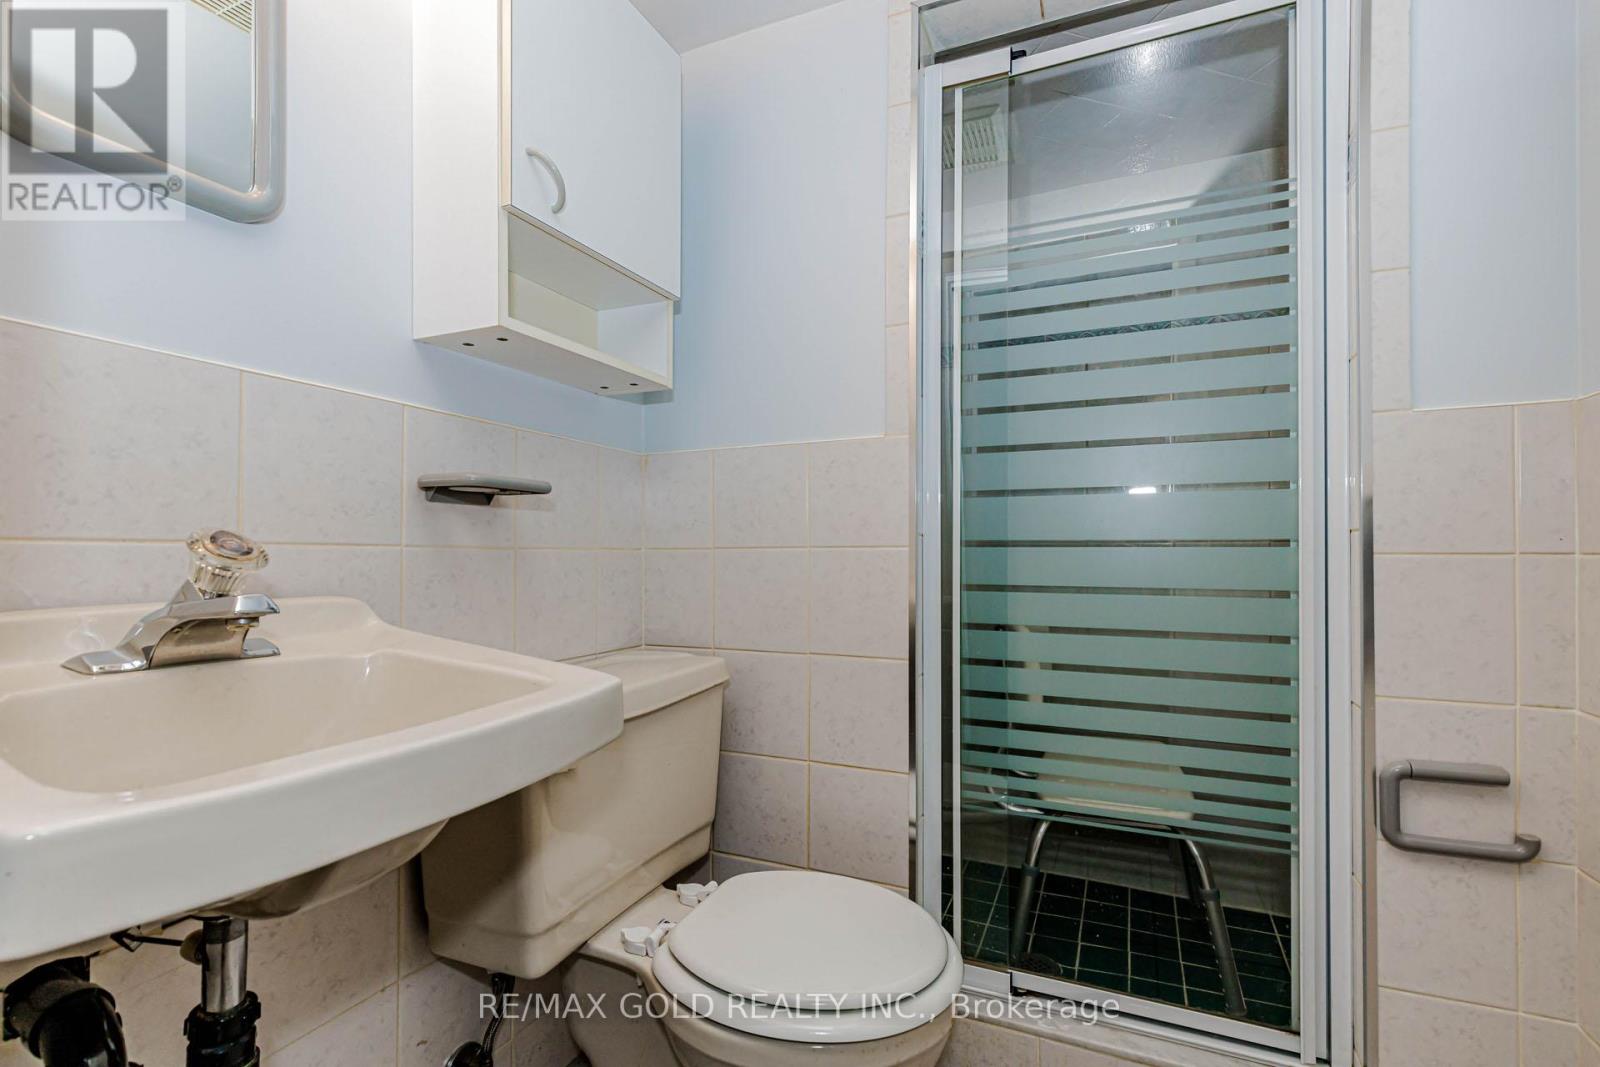
2 Bathroom
1,100 - 1,500 sqft
Central Air Conditioning
Forced Air
$699,900
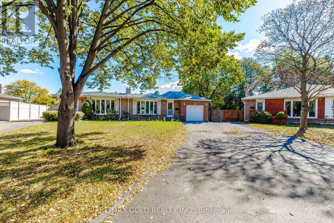
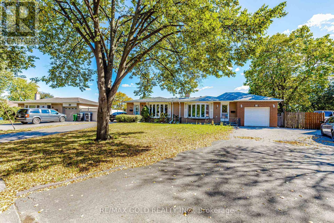
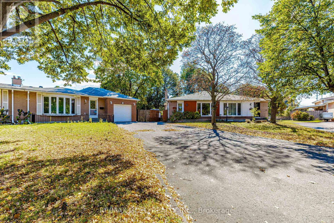
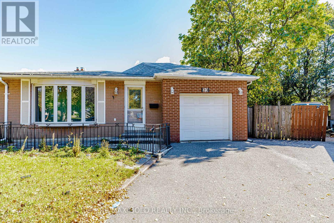
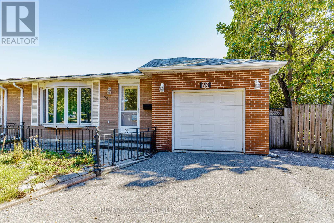
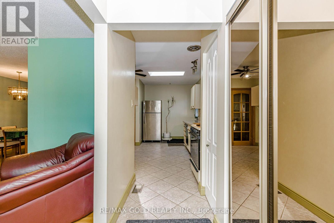
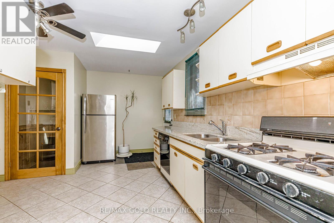
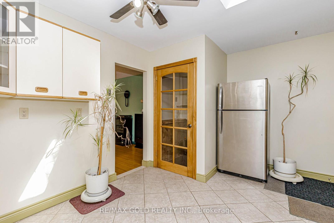
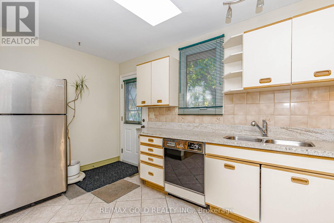
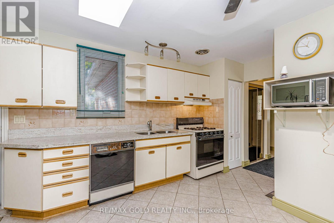
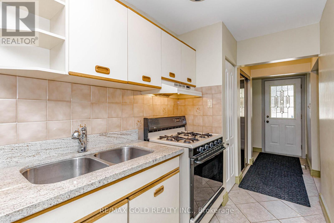
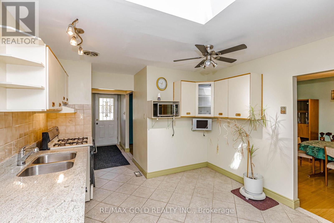
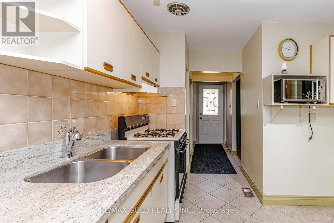
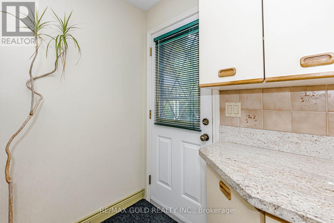
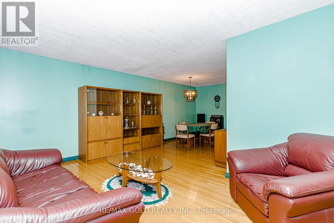
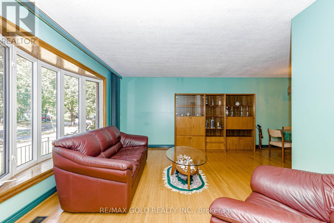
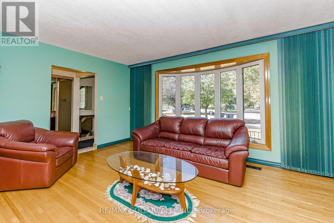
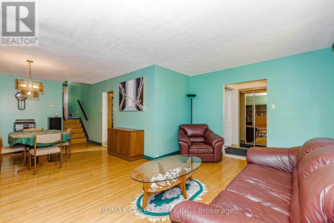
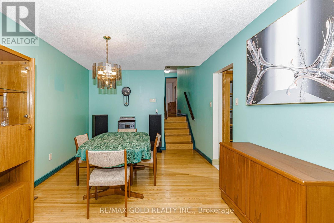
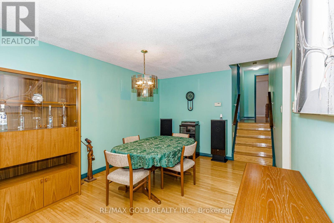
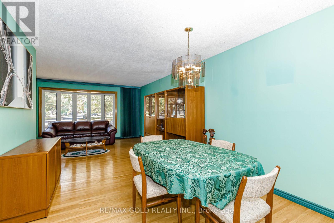
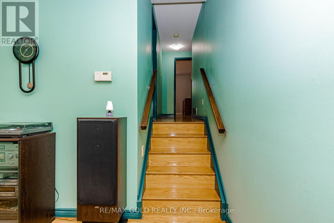
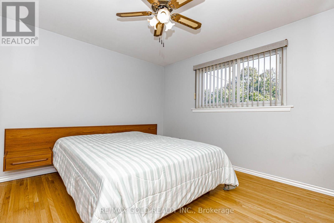
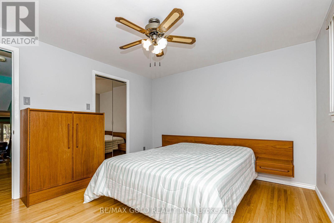
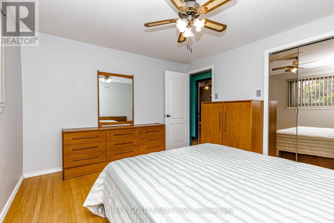
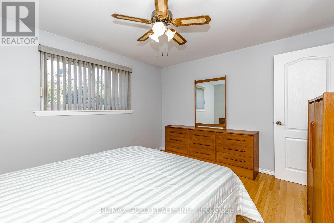
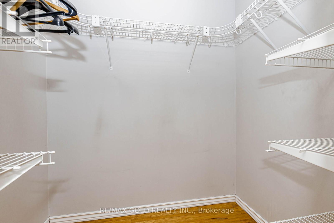
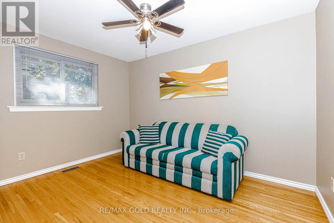
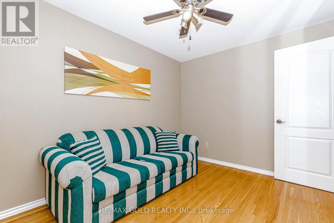
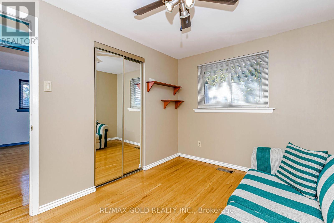
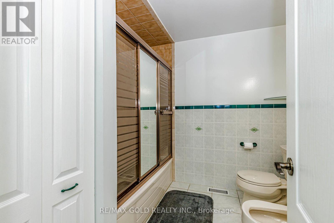
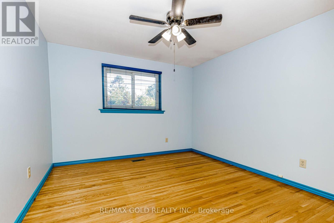
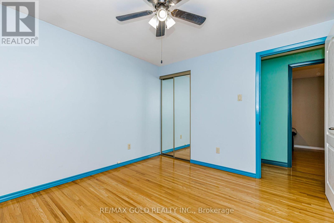
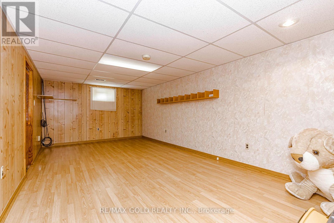
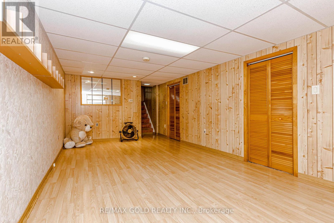
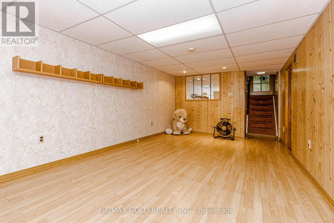
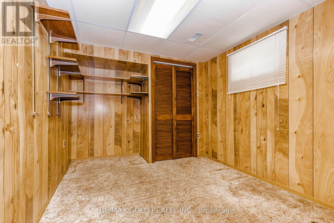
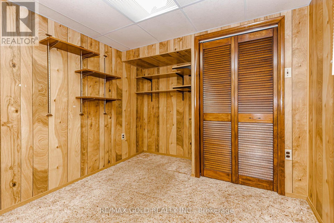
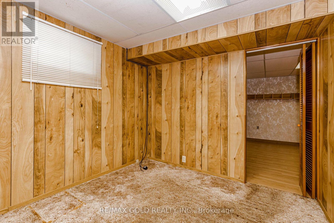
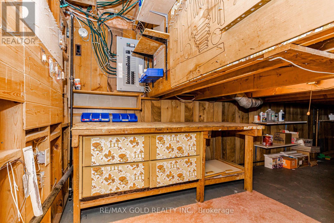
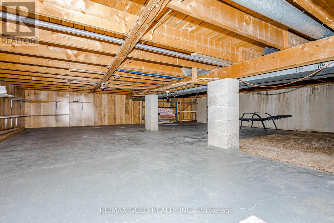
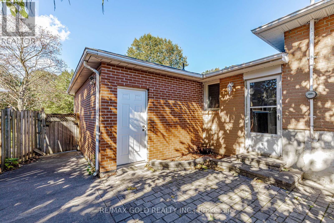
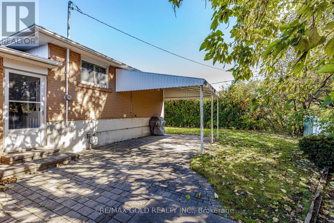
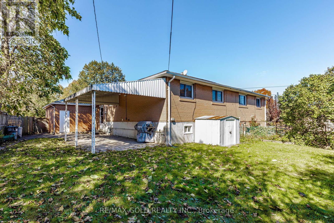
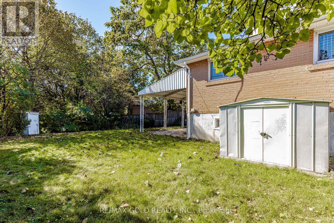
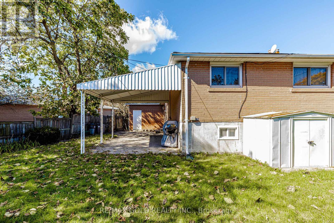
Welcome to **23 Brookdale Crescent**, a beautifully maintained **3+1 bedroom home in the heart of Bramalea**, offering the perfect combination of comfort, space, and convenience. Step inside to bright, sun-filled living spaces featuring **timeless hardwood floors** and a functional layout ideal for everyday family living.The **family-sized kitchen** offers plenty of cabinetry and storage, while the finished basement provides valuable additional living space with a **large recreation room, 4th bedroom, and 3-piece bathroom**-perfect for extended family, guests, a home office, or growing families.Step outside and enjoy the **premium pie-shaped lot**, providing generous outdoor space along with a **covered patio**, ideal for relaxing, entertaining, and summer gatherings. A **rare single-car garage** plus a spacious driveway offers **parking for up to 5 vehicles**.Enjoy added peace of mind with the **A/C and furnace replaced in 2024**. Ideally situated close to **schools, parks, public transit, Bramalea City Centre, Bramalea GO Station, and major highways**, making everyday commuting and amenities easily accessible.**A wonderful opportunity to own a spacious family home on a premium lot in an established Bramalea neighbourhood!** (id:15069)
Property Details
| MLS® Number | W13867872 |
| Property Type | Single Family |
| Community Name | Avondale |
| Equipment Type | Water Heater |
| Parking Space Total | 5 |
| Rental Equipment Type | Water Heater |
Building
| Bathroom Total | 2 |
| Bedrooms Above Ground | 3 |
| Bedrooms Below Ground | 1 |
| Bedrooms Total | 4 |
| Appliances | Central Vacuum, Furniture |
| Basement Development | Finished |
| Basement Type | N/a (finished) |
| Construction Style Attachment | Semi-detached |
| Construction Style Split Level | Backsplit |
| Cooling Type | Central Air Conditioning |
| Exterior Finish | Brick |
| Foundation Type | Concrete |
| Heating Fuel | Natural Gas |
| Heating Type | Forced Air |
| Size Interior | 1,100 - 1,500 Sqft |
| Type | House |
| Utility Water | Municipal Water |
Parking
| Attached Garage | |
| Garage |
Land
| Acreage | No |
| Sewer | Sanitary Sewer |
| Size Depth | 101 Ft ,3 In |
| Size Frontage | 25 Ft ,4 In |
| Size Irregular | 25.4 X 101.3 Ft |
| Size Total Text | 25.4 X 101.3 Ft |
Rooms
| Level | Type | Length | Width | Dimensions |
|---|---|---|---|---|
| Basement | Bedroom | 3.1 m | 3 m | 3.1 m x 3 m |
| Basement | Recreational, Games Room | 4.3 m | 4 m | 4.3 m x 4 m |
| Main Level | Kitchen | 3.6 m | 3.4 m | 3.6 m x 3.4 m |
| Main Level | Family Room | 4.9 m | 3.5 m | 4.9 m x 3.5 m |
| Main Level | Dining Room | 4 m | 2.46 m | 4 m x 2.46 m |
| Upper Level | Bedroom | 4.8 m | 3.1 m | 4.8 m x 3.1 m |
| Upper Level | Bedroom | 3.5 m | 3.5 m | 3.5 m x 3.5 m |
| Upper Level | Bedroom | 3.4 m | 2.6 m | 3.4 m x 2.6 m |
https://www.realtor.ca/real-estate/30371171/23-brookdale-crescent-brampton-avondale-avondale
Contact Us
Contact us for more information

This REALTOR.ca listing content is owned and licensed by REALTOR® members of The Canadian Real Estate Association
The trademarks REALTOR®, REALTORS®, and the REALTOR® logo are controlled by The Canadian Real Estate Association (CREA) and identify real estate professionals who are members of CREA. The trademarks MLS®, Multiple Listing Service® and the associated logos are owned by The Canadian Real Estate Association (CREA) and identify the quality of services provided by real estate professionals who are members of CREA. The trademark DDF® is owned by The Canadian Real Estate Association (CREA) and identifies CREA's Data Distribution Facility (DDF®)
October 06 2026 06:36:43
Toronto Regional Real Estate Board
RE/MAX Gold Realty Inc.