
23 Algonquin Trail Oro-Medonte, Ontario L0K 1E0

5 Bedroom
3 Bathroom
3,000 - 3,500 sqft
Raised Bungalow
Central Air Conditioning
Forced Air
Landscaped
$999,999
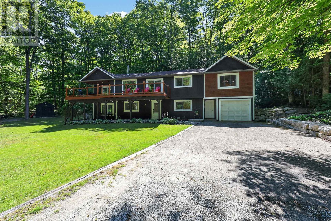
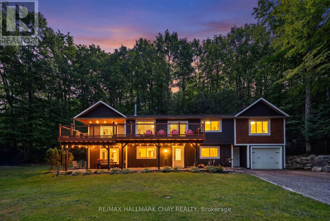
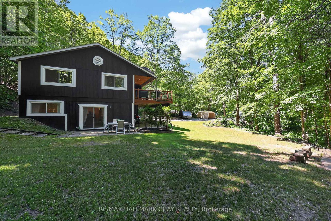
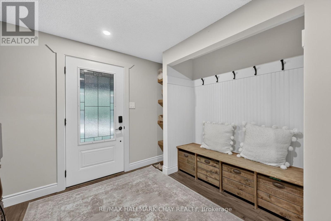
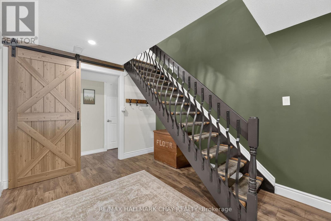
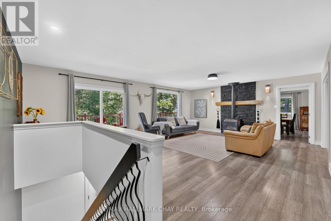
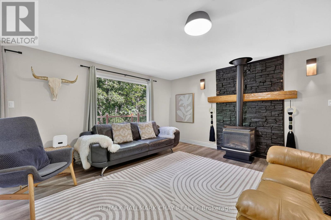
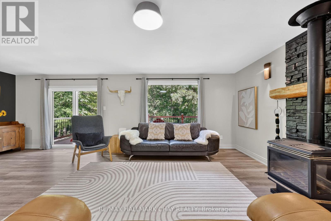
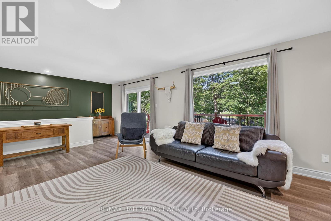
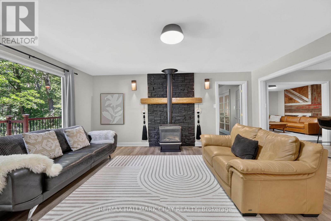
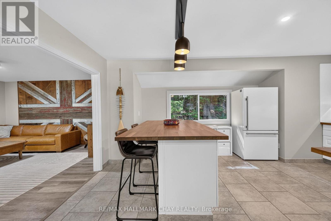
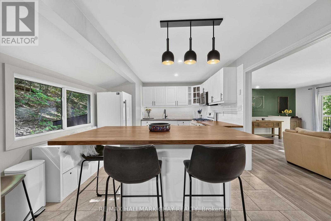
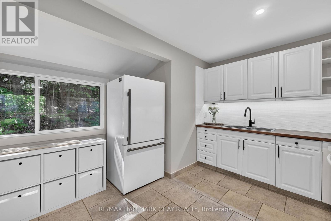
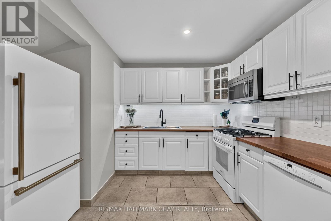
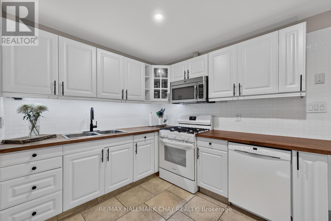
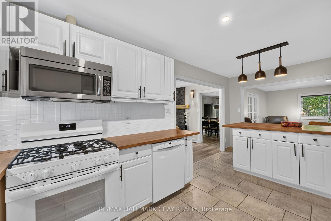
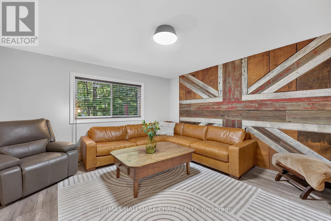
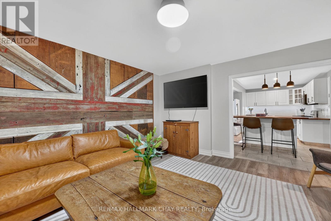
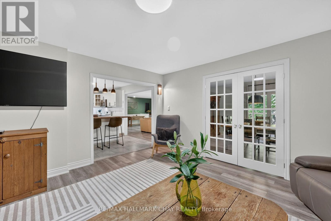
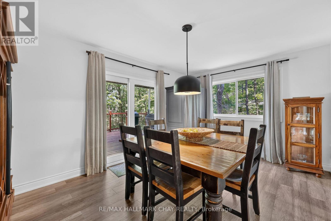
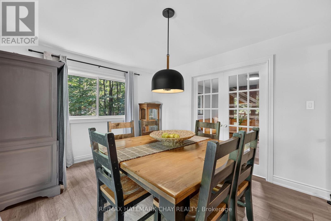
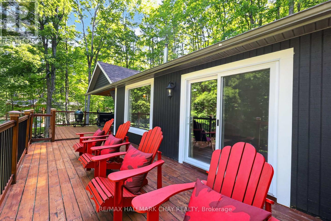
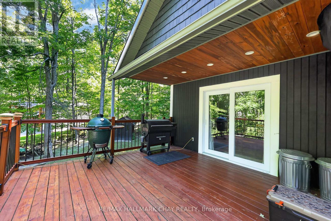
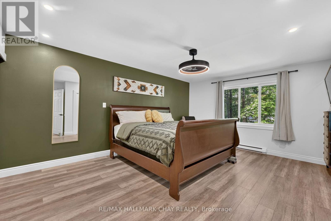
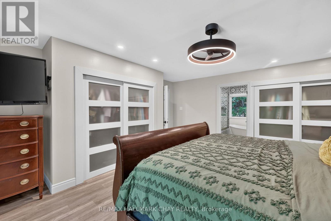
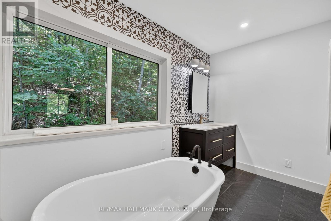
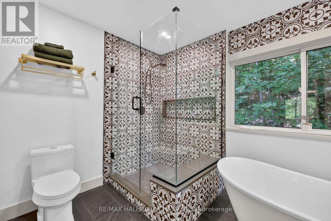
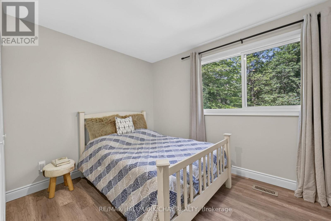
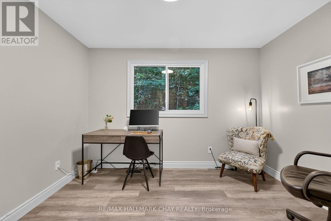
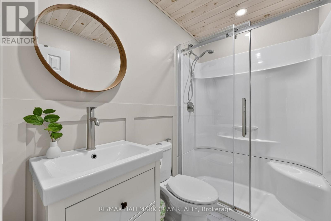
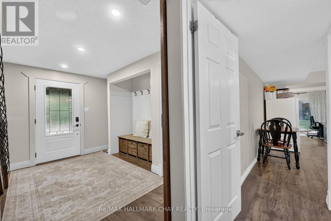
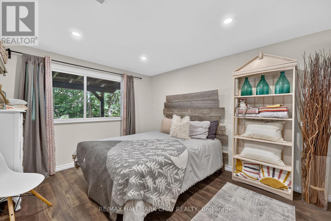
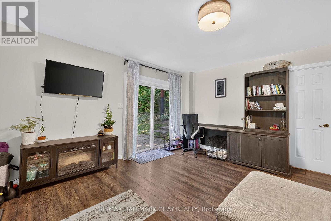
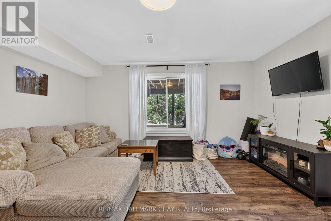
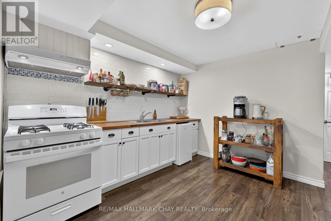
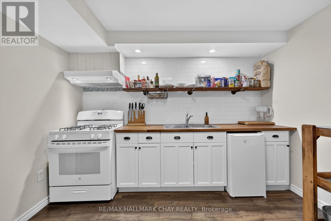
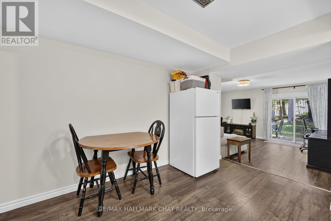
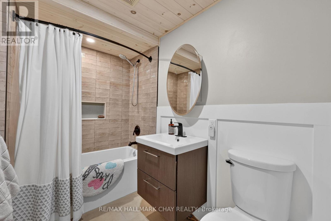
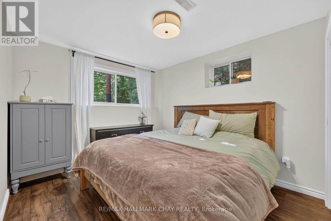
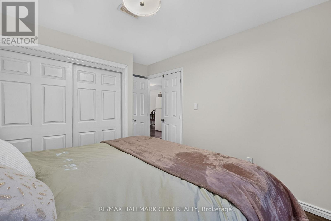
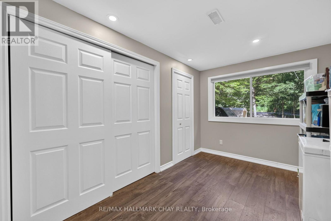
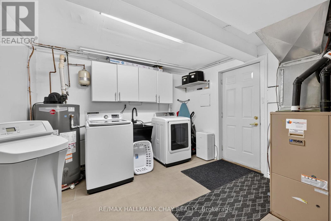
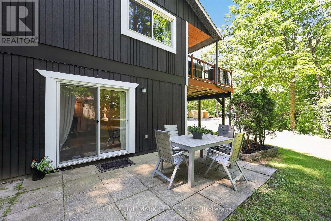
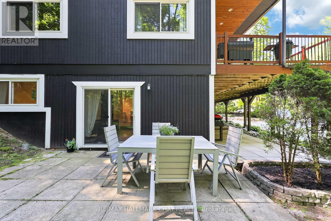
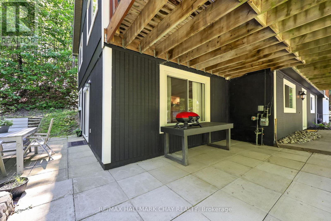
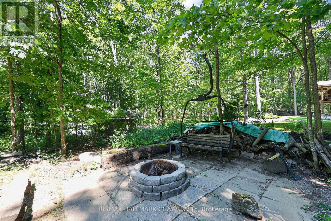
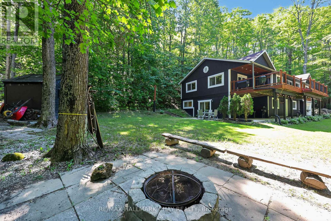
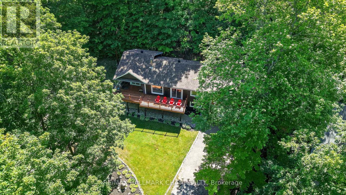
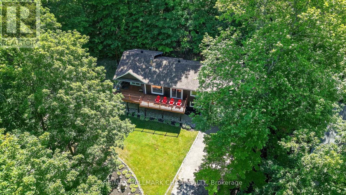
Welcome to 23 Algonquin Trail in the sought-after Sugarbush community of Oro-Medonte. Nestled on a private, treed lot on a quiet dead-end court, this beautifully maintained home offers 5 bedrooms, 3 bathrooms, and a bright ground-level in-law suite with its own private entrance, making it ideal for families, multi-generational living, or those seeking additional flexibility.The thoughtfully designed upper level offers multiple living spaces for both everyday living and entertaining. The inviting living room features a cozy natural gas fireplace and a walkout to the spacious front deck, while the adjoining dining room also provides deck access, creating a seamless indoor-outdoor living experience. At the rear of the home, the kitchen offers butcher block countertops, white appliances, and ample workspace, opening to a comfortable family room that's perfect for relaxing or gathering with family and friends.The spacious primary bedroom features two closets and a 4-piece ensuite with a separate soaker tub and shower. Two additional bedrooms and a full bathroom complete the upper level.The bright lower level includes a self-contained in-law suite with its own kitchen, living room, bedroom, 4-piece bathroom, and walkout to the patio. An additional bedroom could easily be incorporated into the suite or continue to serve as a guest room or bedroom for the main home. This level also includes an office/storage room, laundry and utility area, and interior access to the deep single-car garage. Recent updates include fresh paint and upgraded insulation (2026), a new sliding patio door, a new primary bathroom window, an owned hot water tank (2022), newer windows, updated lighting, a newer roof, and modern finishes throughout. Experience the best of four-season living in Sugarbush, with excellent schools, scenic trails, skiing, mountain biking, golf, and Horseshoe Resort and Vettä Nordic Spa all just minutes away. (id:15069)
Property Details
| MLS® Number | S13570154 |
| Property Type | Single Family |
| Community Name | Sugarbush |
| Amenities Near By | Golf Nearby, Ski Area |
| Community Features | School Bus |
| Features | Wooded Area, Carpet Free, In-law Suite |
| Parking Space Total | 11 |
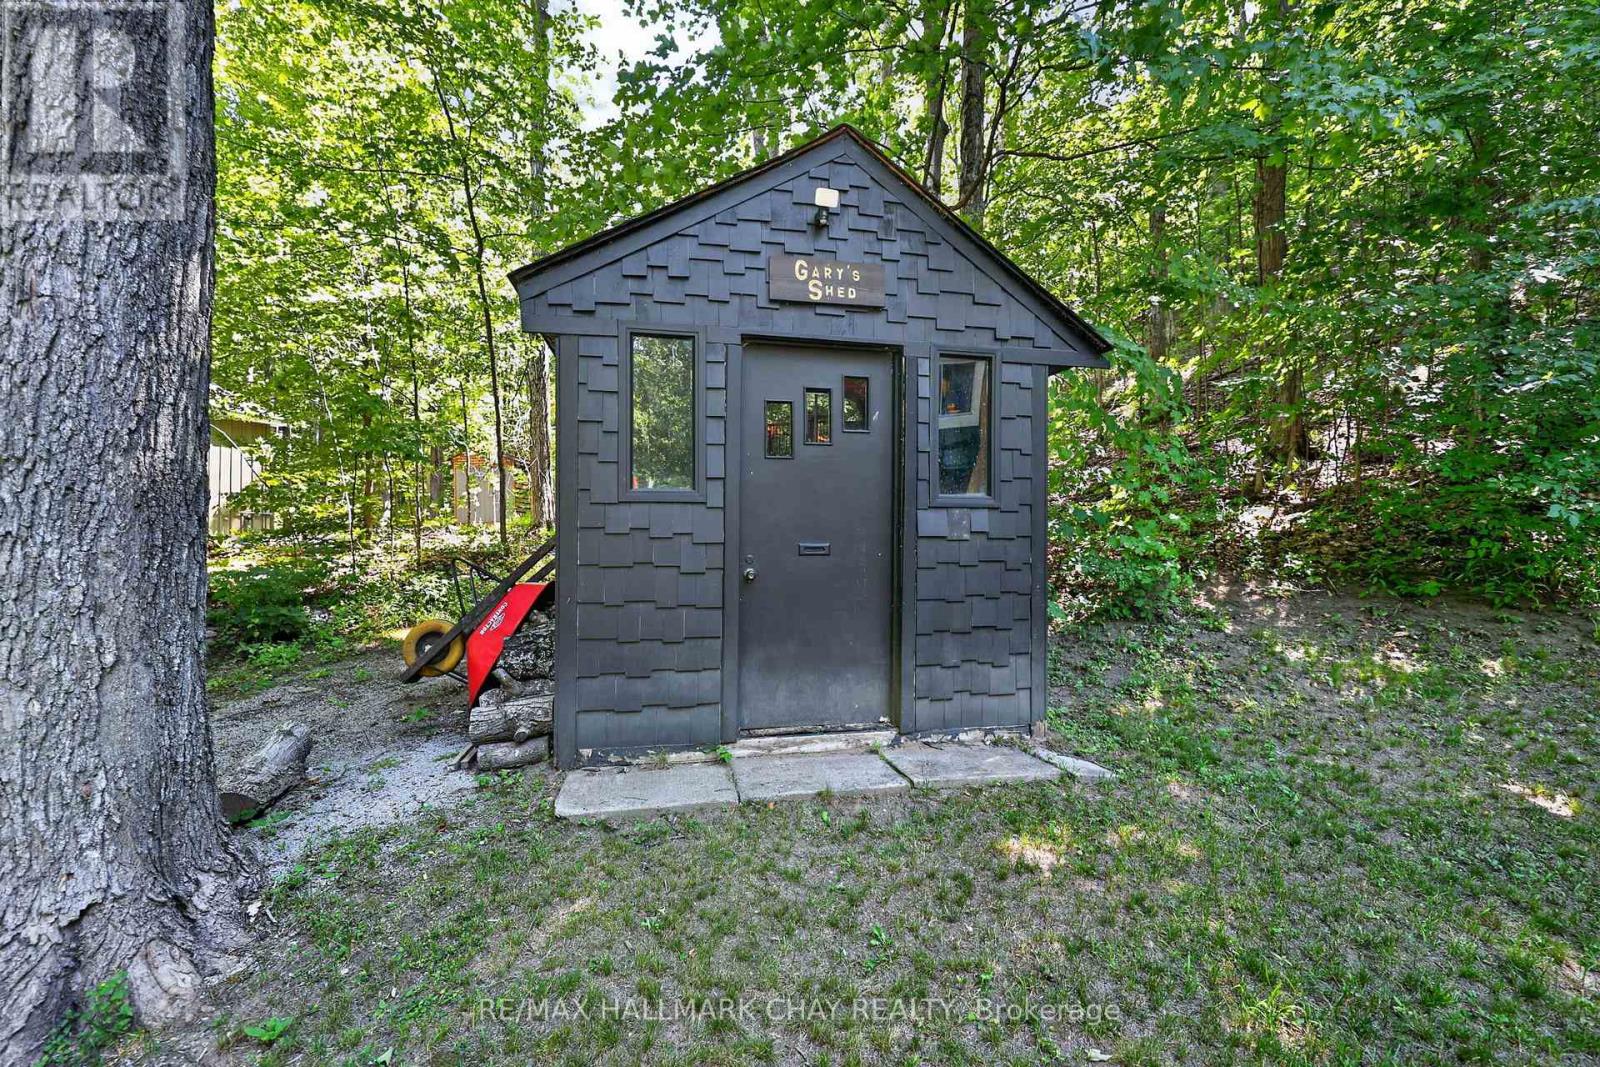
| Structure | Deck, Porch, Shed |
Building
| Bathroom Total | 3 |
| Bedrooms Above Ground | 5 |
| Bedrooms Total | 5 |
| Age | 31 To 50 Years |
| Appliances | Garage Door Opener Remote(s), Water Heater, Water Softener, Dishwasher, Dryer, Freezer, Microwave, Gas Stove(s), Washer, Refrigerator |
| Architectural Style | Raised Bungalow |
| Basement Development | Finished |
| Basement Features | Walk Out, Separate Entrance |
| Basement Type | N/a, N/a, N/a (finished), Full |
| Construction Status | Insulation Upgraded |
| Construction Style Attachment | Detached |
| Cooling Type | Central Air Conditioning |
| Exterior Finish | Wood |
| Flooring Type | Tile |
| Foundation Type | Poured Concrete |
| Heating Fuel | Natural Gas |
| Heating Type | Forced Air |
| Stories Total | 1 |
| Size Interior | 3,000 - 3,500 Sqft |
| Type | House |
| Utility Water | Municipal Water |
Parking
| Attached Garage | |
| Garage |
Land
| Acreage | No |
| Land Amenities | Golf Nearby, Ski Area |
| Landscape Features | Landscaped |
| Sewer | Septic System |
| Size Depth | 220 Ft ,10 In |
| Size Frontage | 41 Ft ,4 In |
| Size Irregular | 41.4 X 220.9 Ft |
| Size Total Text | 41.4 X 220.9 Ft|1/2 - 1.99 Acres |
| Zoning Description | Res |
Rooms
| Level | Type | Length | Width | Dimensions |
|---|---|---|---|---|
| Second Level | Living Room | 7.03 m | 5.33 m | 7.03 m x 5.33 m |
| Second Level | Kitchen | 5.36 m | 3.53 m | 5.36 m x 3.53 m |
| Second Level | Family Room | 4.78 m | 4.35 m | 4.78 m x 4.35 m |
| Second Level | Dining Room | 4.78 m | 3.25 m | 4.78 m x 3.25 m |
| Second Level | Bedroom | 3.53 m | 2.63 m | 3.53 m x 2.63 m |
| Second Level | Bedroom | 3.52 m | 3.7 m | 3.52 m x 3.7 m |
| Second Level | Primary Bedroom | 4.77 m | 4.96 m | 4.77 m x 4.96 m |
| Second Level | Bathroom | 1.59 m | 2.26 m | 1.59 m x 2.26 m |
| Second Level | Bathroom | 4.77 m | 2.63 m | 4.77 m x 2.63 m |
| Main Level | Living Room | 4.88 m | 4.5 m | 4.88 m x 4.5 m |
| Main Level | Bedroom | 3.47 m | 3.72 m | 3.47 m x 3.72 m |
| Main Level | Bedroom | 4.07 m | 3.87 m | 4.07 m x 3.87 m |
| Main Level | Bathroom | 1.6 m | 2.7 m | 1.6 m x 2.7 m |
| Main Level | Office | 2.45 m | 3.87 m | 2.45 m x 3.87 m |
| Main Level | Laundry Room | 3.67 m | 3.72 m | 3.67 m x 3.72 m |
| Main Level | Kitchen | 3.47 m | 3.72 m | 3.47 m x 3.72 m |
Utilities
| Cable | Installed |
| Electricity | Installed |
https://www.realtor.ca/real-estate/30040509/23-algonquin-trail-oro-medonte-sugarbush-sugarbush
Contact Us
Contact us for more information

This REALTOR.ca listing content is owned and licensed by REALTOR® members of The Canadian Real Estate Association
The trademarks REALTOR®, REALTORS®, and the REALTOR® logo are controlled by The Canadian Real Estate Association (CREA) and identify real estate professionals who are members of CREA. The trademarks MLS®, Multiple Listing Service® and the associated logos are owned by The Canadian Real Estate Association (CREA) and identify the quality of services provided by real estate professionals who are members of CREA. The trademark DDF® is owned by The Canadian Real Estate Association (CREA) and identifies CREA's Data Distribution Facility (DDF®)
August 24 2026 04:35:31
Toronto Regional Real Estate Board
RE/MAX Hallmark Chay Realty