
23 Alayne Crescent London, Ontario N6E 2A2

4 Bedroom
2 Bathroom
1,986 sqft
Other
Central Air Conditioning
$559,990
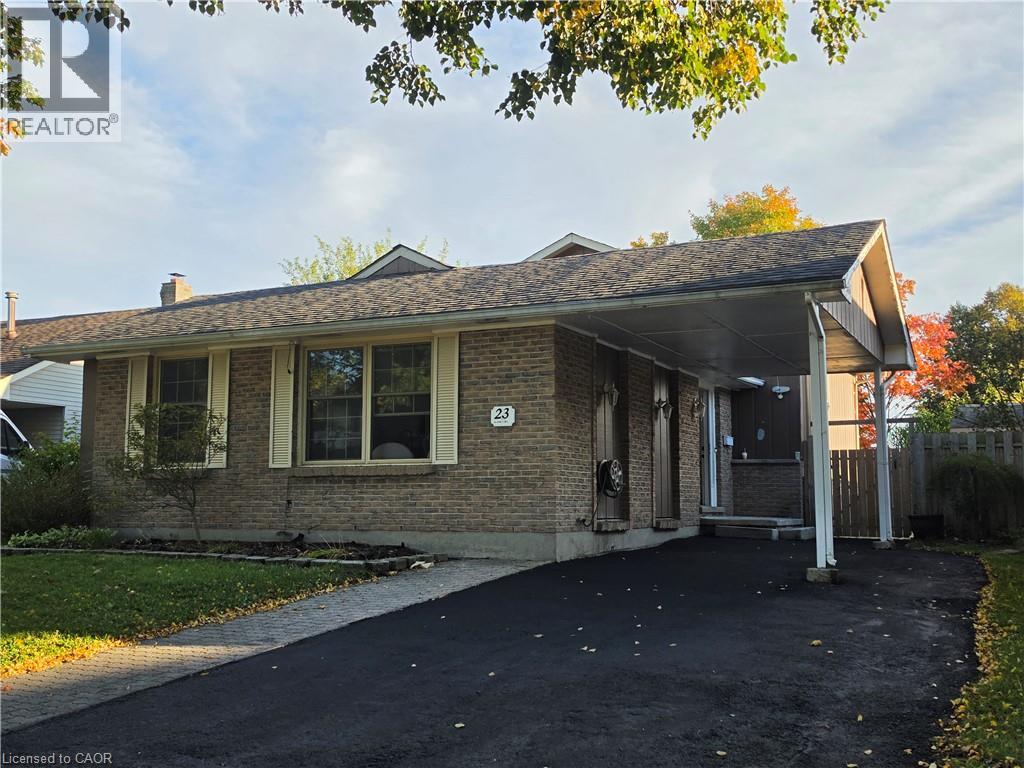
Welcome home to this fully renovated, light-filled 3-bedroom backsplit, perfectly crafted for warm everyday living and effortless entertaining. Tucked away on a quiet, tree-lined street in a highly desirable neighborhood, this charming residence opens into a bright, inviting kitchen and dining area alongside generously sized bedrooms and a neatly appointed main bath. The centerpiece of the home is a spectacular lower-level family room complete with a cozy space, custom built-ins, and the rare bonus of a spacious, private backyard ready for outdoor fun. Enjoy exceptional day-to-day convenience with ample parking and a short stroll to local schools, parks, White Oaks Mall, while commuters will appreciate being just minutes from the 401/402 highways and a quick drive down Colonel Talbot to Port Stanley. Providing incredible space, character, this must-see home is truly a rare find that won't last long! (id:15069)
Property Details
| MLS® Number | 40868669 |
| Property Type | Single Family |
| Amenities Near By | Schools, Shopping |
| Community Features | Quiet Area, School Bus |
| Parking Space Total | 5 |
Building
| Bathroom Total | 2 |
| Bedrooms Above Ground | 3 |
| Bedrooms Below Ground | 1 |
| Bedrooms Total | 4 |
| Appliances | Central Vacuum, Dishwasher, Dryer, Washer, Hood Fan |
| Architectural Style | Other |
| Basement Development | Partially Finished |
| Basement Type | Full (partially Finished) |
| Construction Style Attachment | Detached |
| Cooling Type | Central Air Conditioning |
| Exterior Finish | Brick |
| Heating Fuel | Natural Gas |
| Stories Total | 2 |
| Size Interior | 1,986 Sqft |
| Type | House |
| Utility Water | Municipal Water |
Parking
| Attached Garage | |
| Carport |
Land
| Access Type | Road Access, Highway Nearby |
| Acreage | No |
| Land Amenities | Schools, Shopping |
| Sewer | Municipal Sewage System |
| Size Depth | 98 Ft |
| Size Frontage | 49 Ft |
| Size Total Text | Unknown |
| Zoning Description | R1-4 |
Rooms
| Level | Type | Length | Width | Dimensions |
|---|---|---|---|---|
| Second Level | 4pc Bathroom | Measurements not available | ||
| Second Level | Bedroom | 11'1'' x 16'1'' | ||
| Second Level | Bedroom | 16'1'' x 10'8'' | ||
| Second Level | Bedroom | 9'7'' x 9'7'' | ||
| Lower Level | Bedroom | 11'1'' x 10'1'' | ||
| Lower Level | 4pc Bathroom | Measurements not available | ||
| Main Level | Kitchen | 14'5'' x 12'1'' | ||
| Main Level | Living Room | 11'6'' x 18'1'' | ||
| Main Level | Dining Room | 12'2'' x 10'9'' |
https://www.realtor.ca/real-estate/30360189/23-alayne-crescent-london
Contact Us
Contact us for more information

This REALTOR.ca listing content is owned and licensed by REALTOR® members of The Canadian Real Estate Association
The trademarks REALTOR®, REALTORS®, and the REALTOR® logo are controlled by The Canadian Real Estate Association (CREA) and identify real estate professionals who are members of CREA. The trademarks MLS®, Multiple Listing Service® and the associated logos are owned by The Canadian Real Estate Association (CREA) and identify the quality of services provided by real estate professionals who are members of CREA. The trademark DDF® is owned by The Canadian Real Estate Association (CREA) and identifies CREA's Data Distribution Facility (DDF®)
October 03 2026 12:29:47
REALTORS® Association of Hamilton-Burlington
Homelife Miracle Realty Ltd