
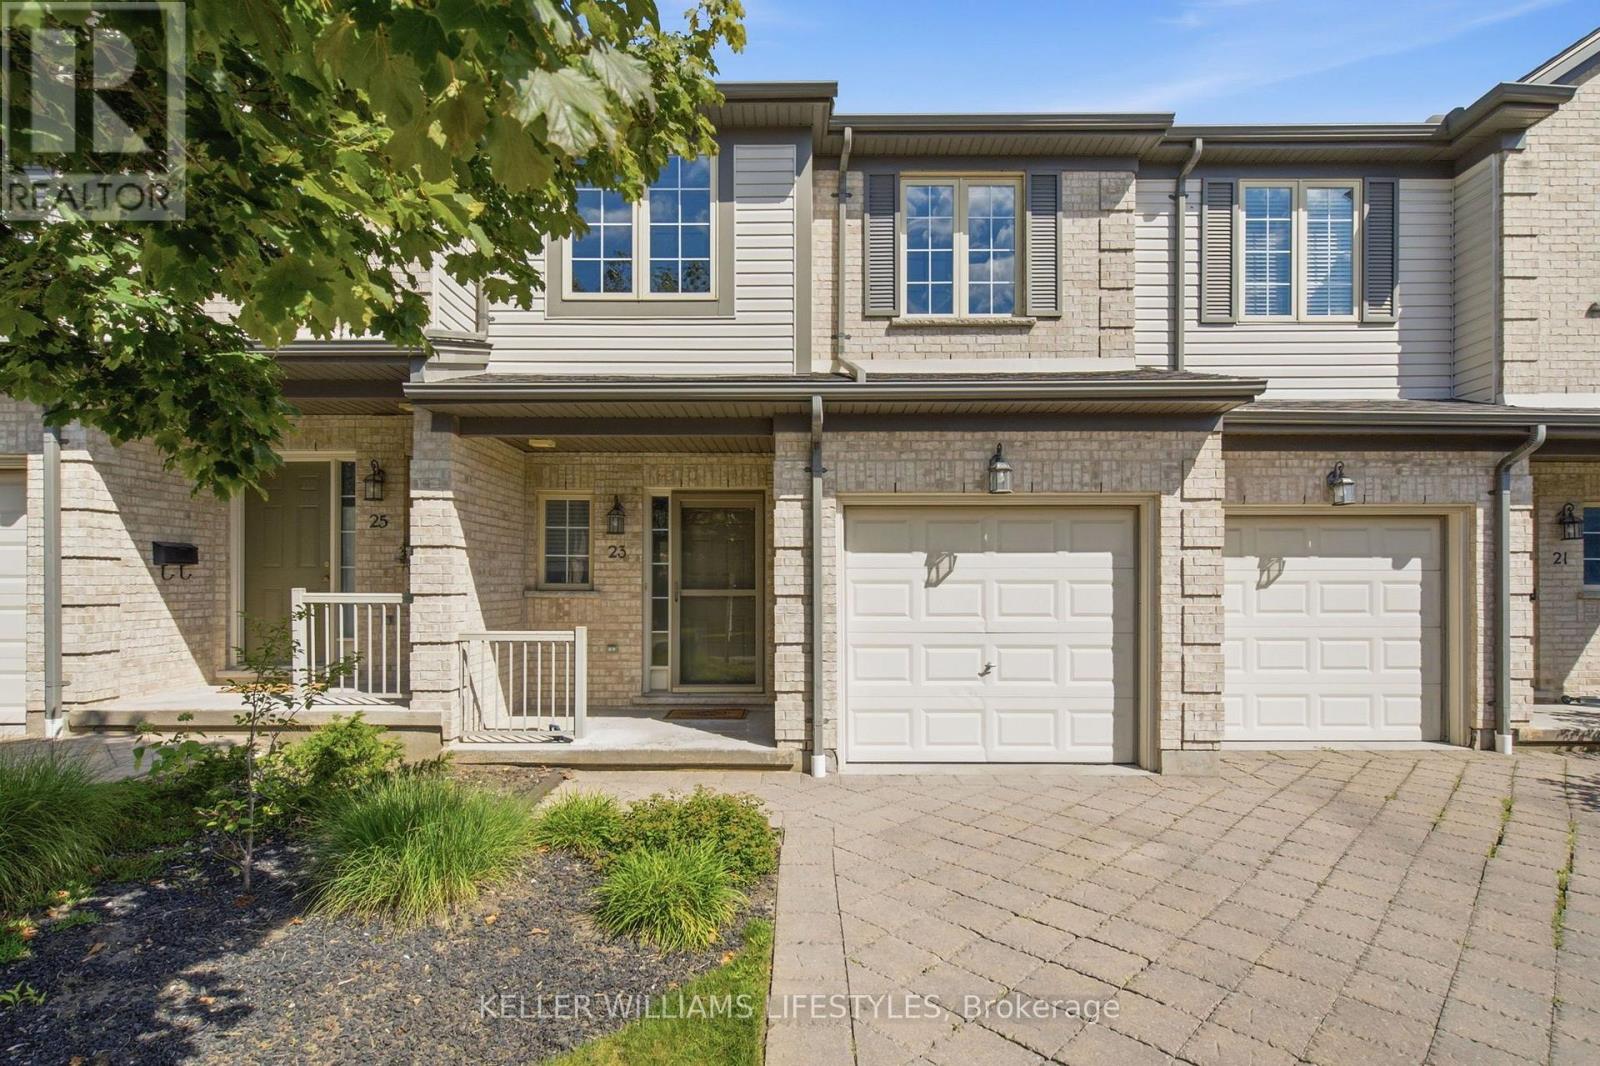
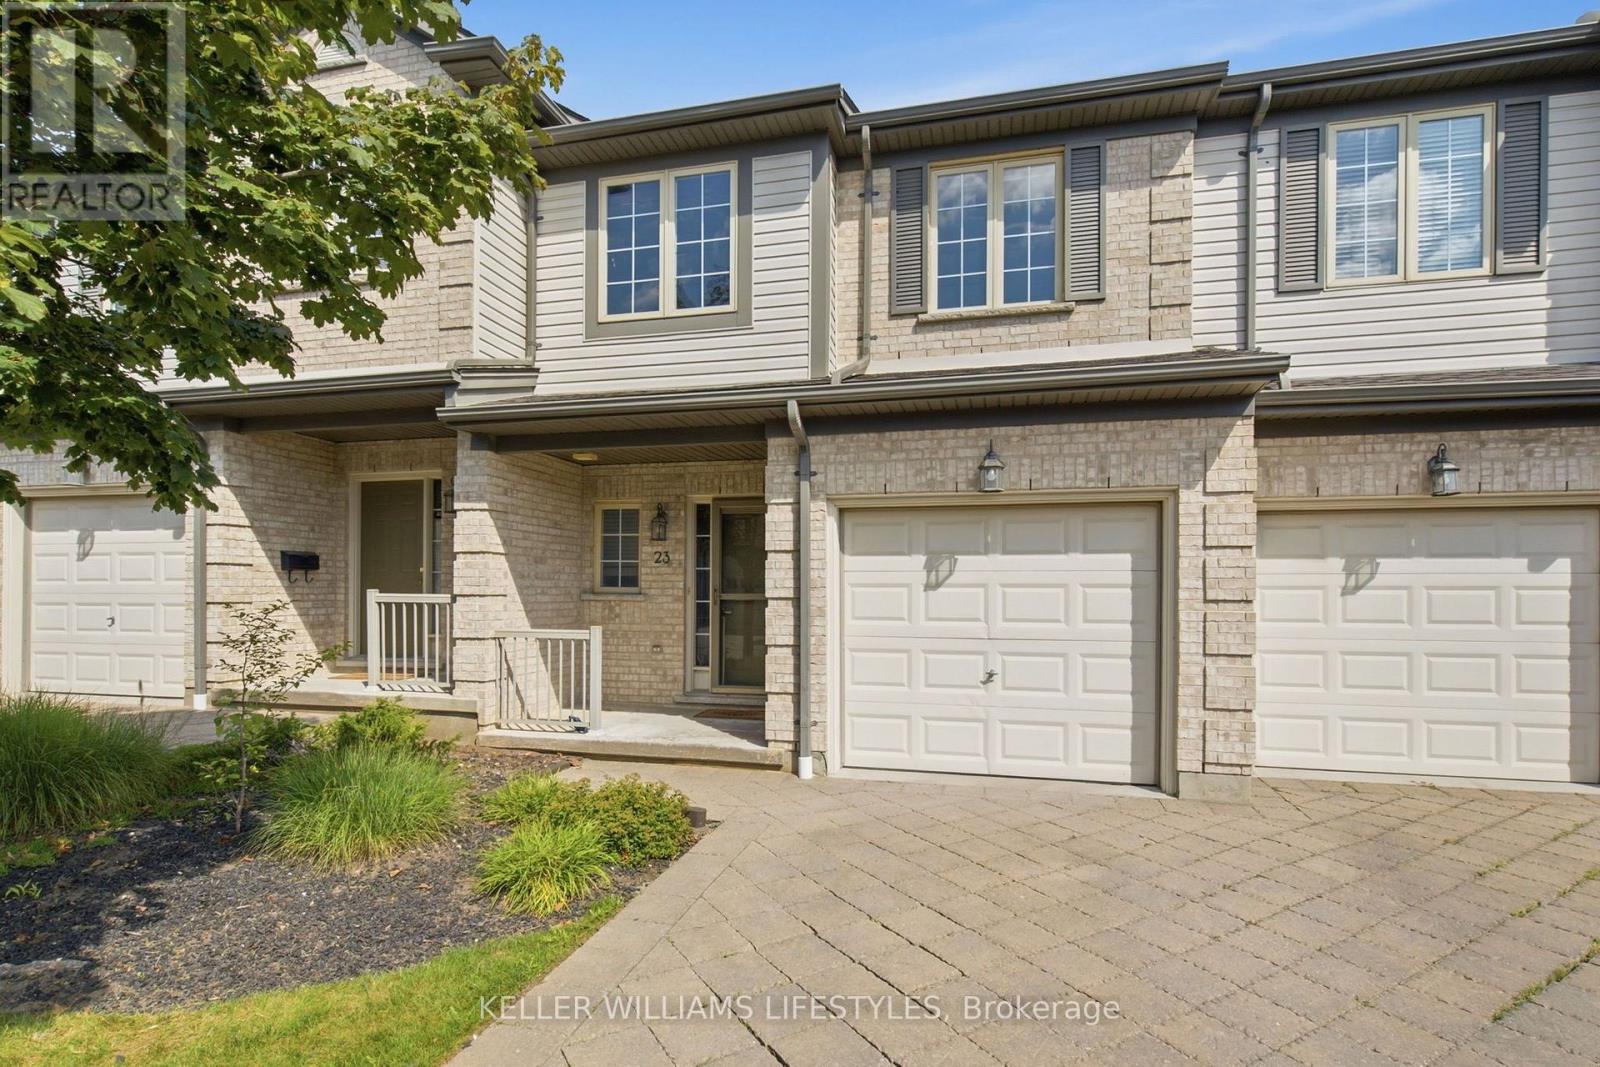
23 - 505 Blue Jay Drive London North, Ontario N5X 7K7

3 Bedroom
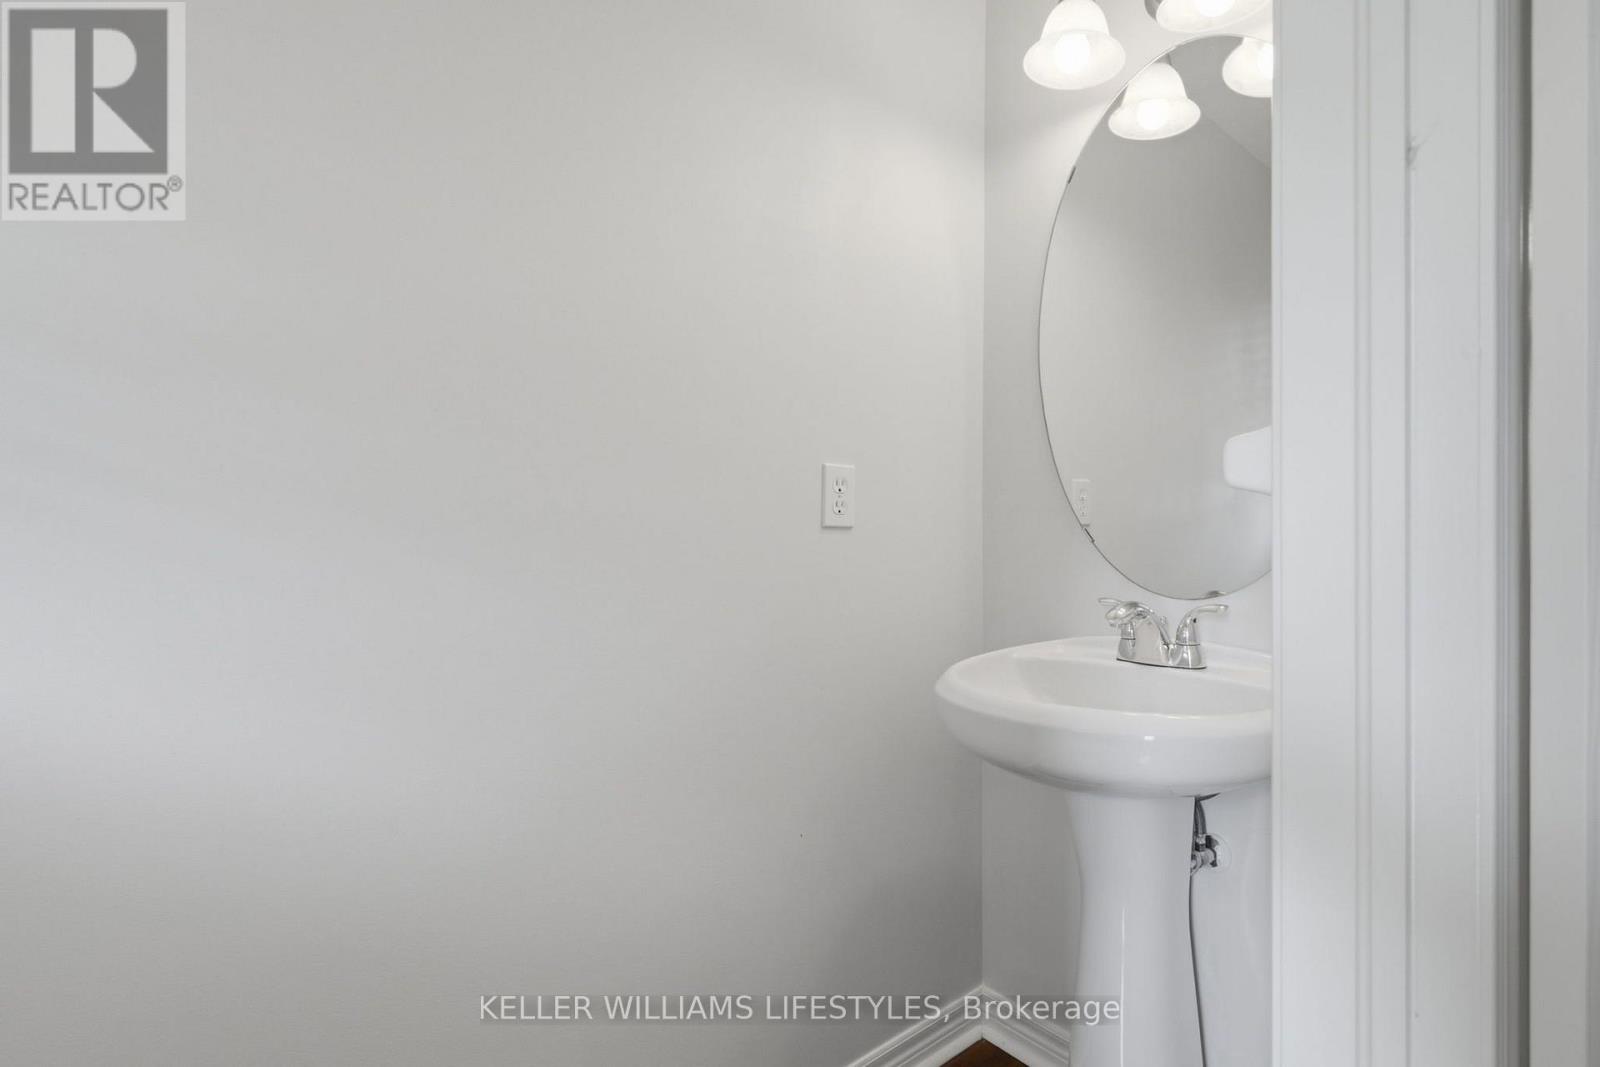
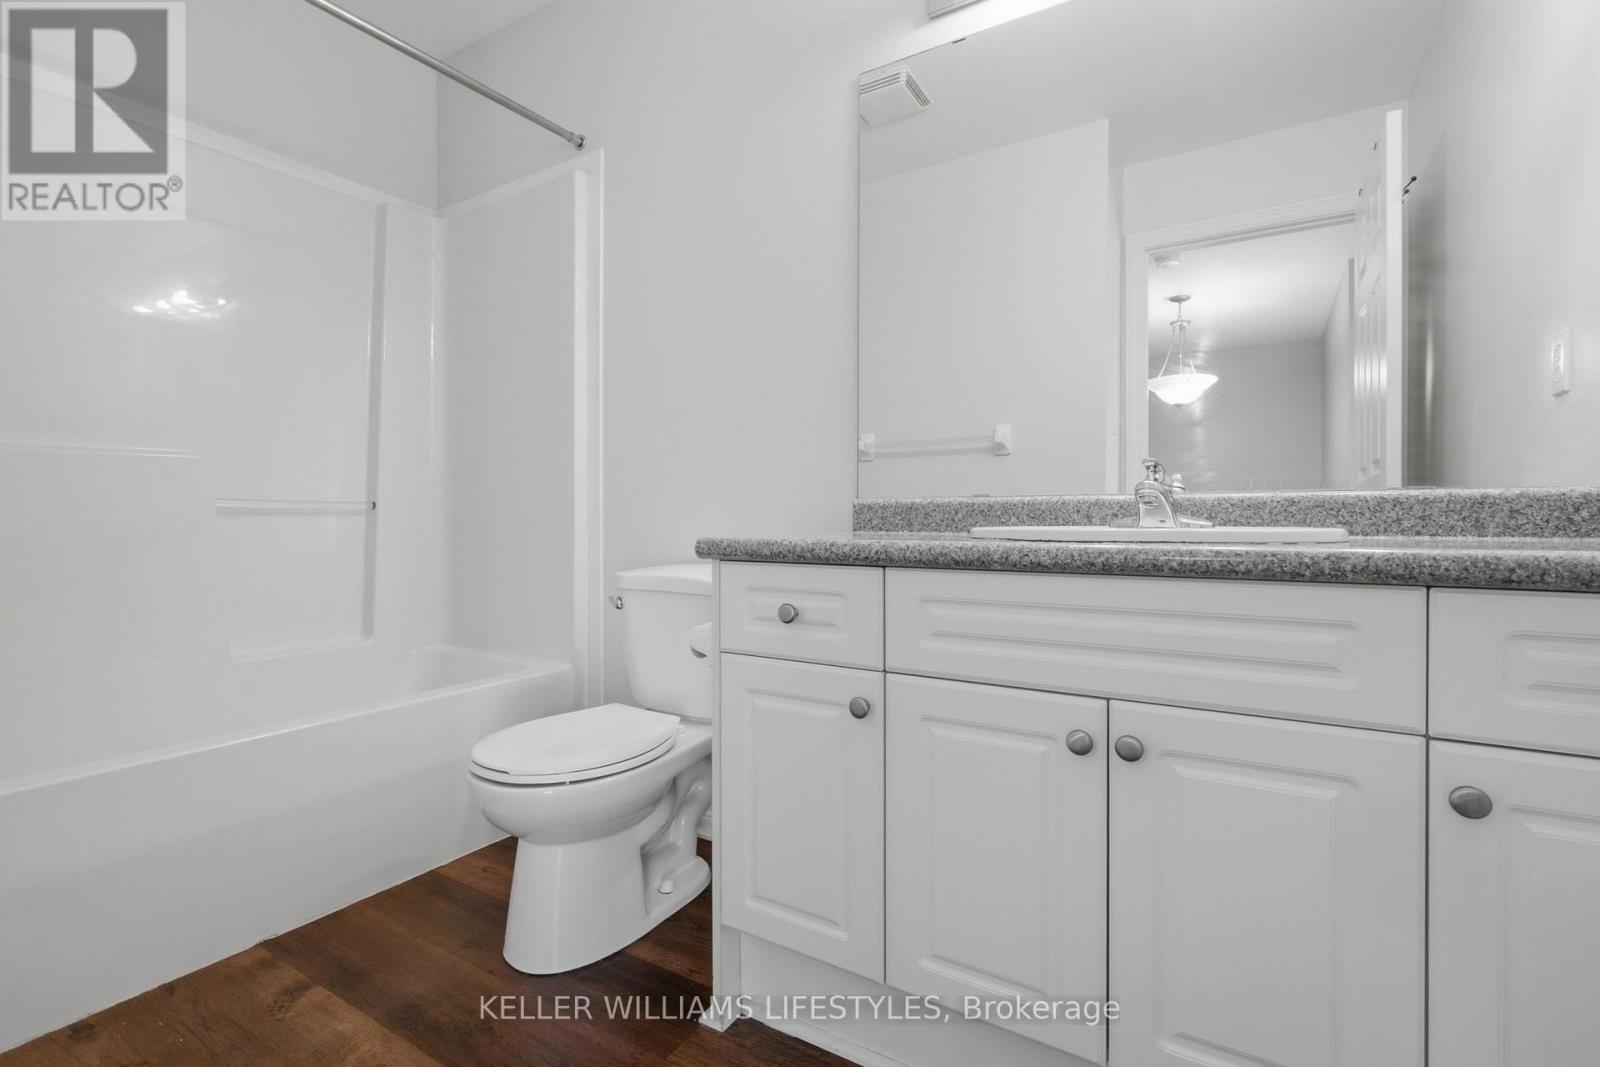
4 Bathroom
1,400 - 1,599 sqft
Fireplace
Central Air Conditioning
Forced Air
$525,000Maintenance, Common Area Maintenance, Insurance
$536.04 Monthly
Maintenance, Common Area Maintenance, Insurance
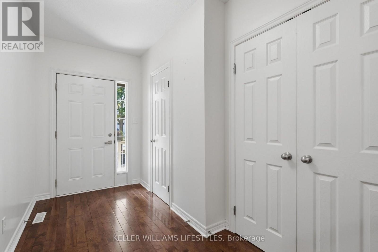
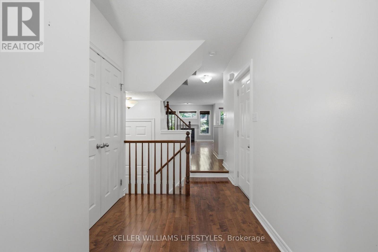
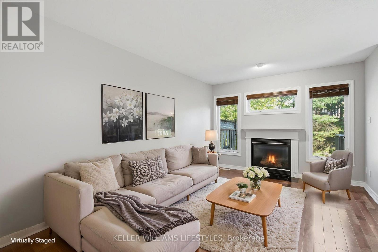
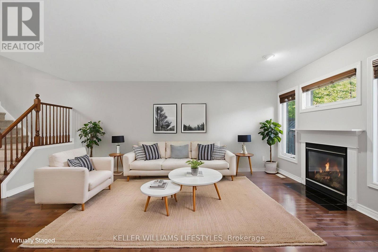
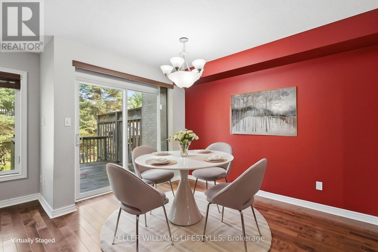
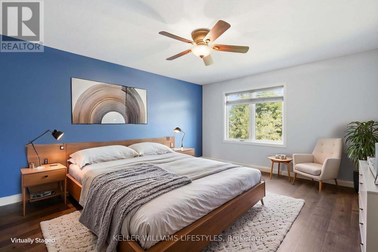
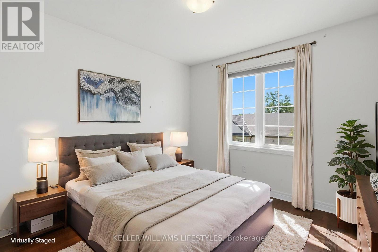
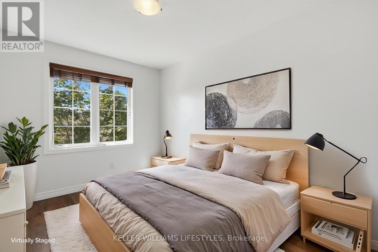
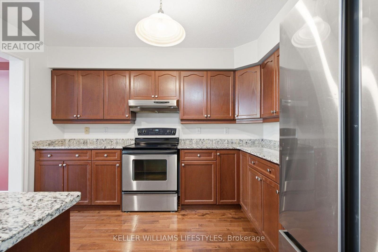
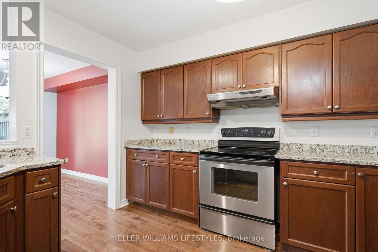
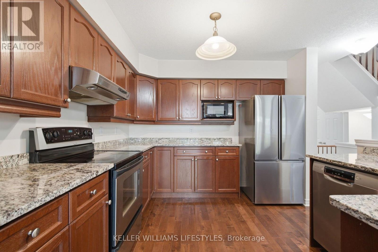
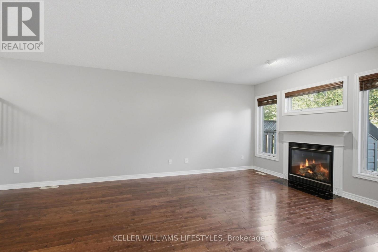
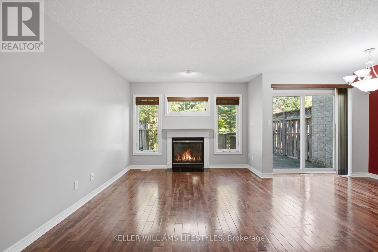
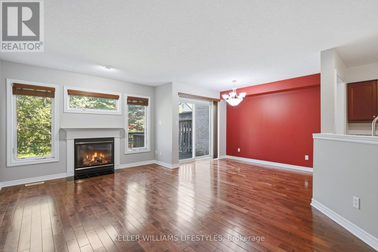
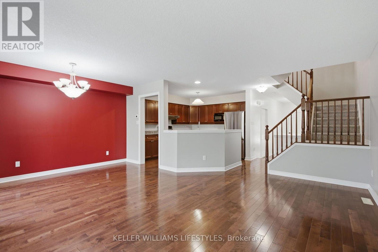
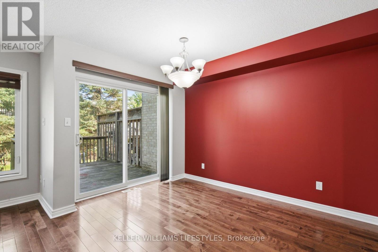
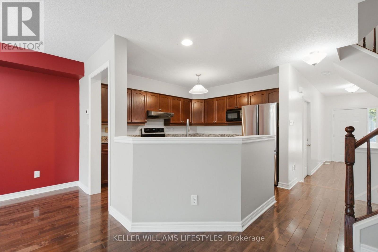
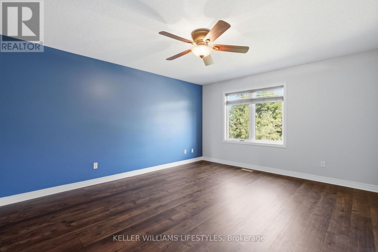
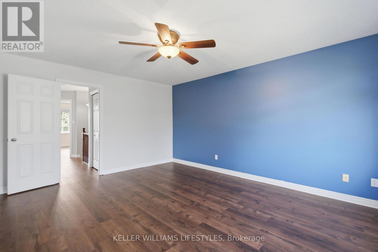
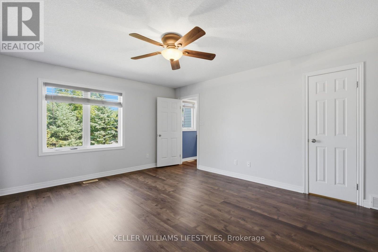
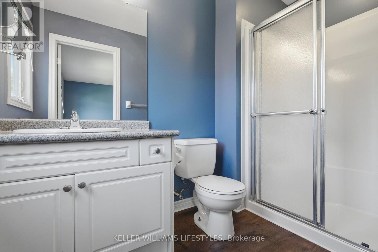
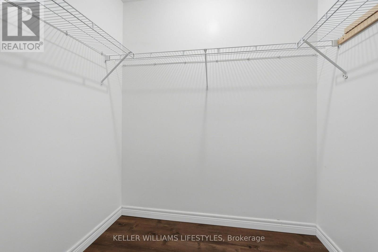
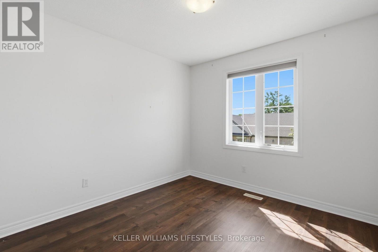
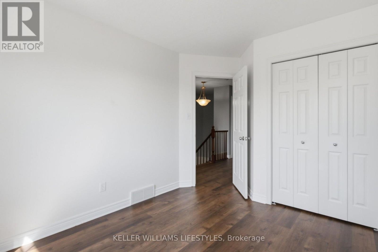
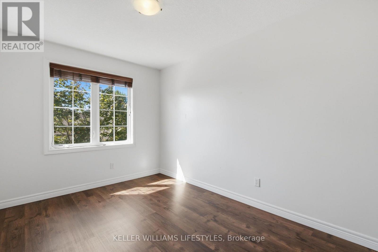
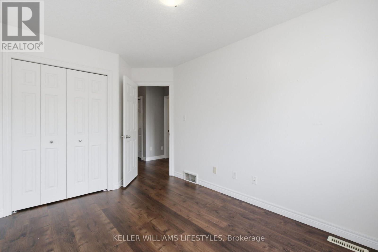
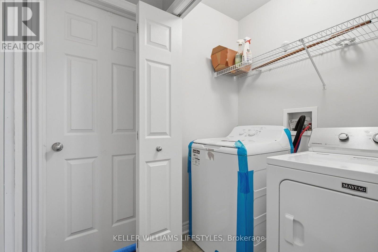
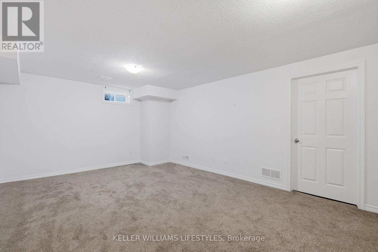
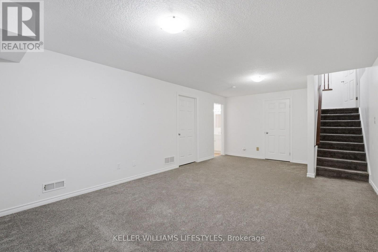
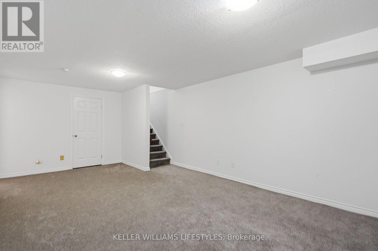
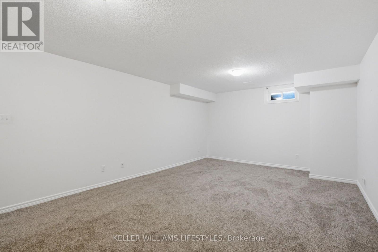
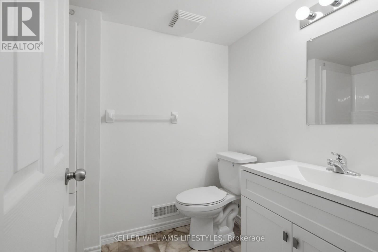
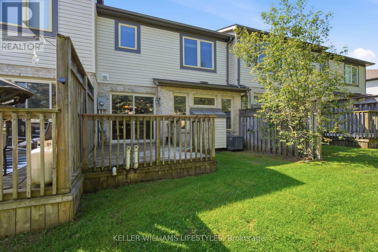
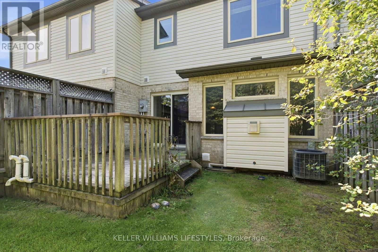
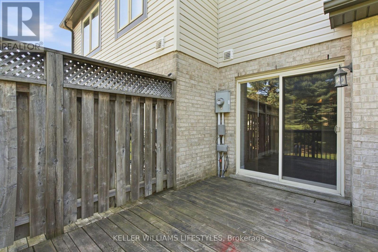
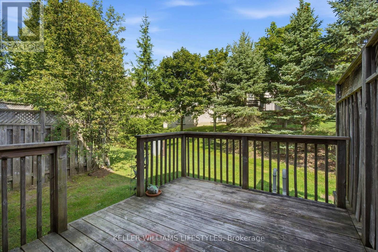
$536.04 MonthlyAffordable living in one of the best school districts in London. Welcome to this beautifully designed home featuring an open-concept main floor perfect for both everyday living and entertaining. The spacious living room offers a cozy gas fireplace, flowing seamlessly into the well-appointed kitchen with granite countertops and a separate dining area. Upstairs, you'll find three comfortable bedrooms, including a spacious primary suite with its own ensuite, plus the convenience of upper-level laundry. The finished lower level provides valuable additional living space with a bright family room and full bathroom. Ideally located within a short walk to Jack Chambers Elementary School and just minutes from the Masonville shopping district, this home offers a fantastic combination of comfort, convenience and location. (id:15069)
Property Details
| MLS® Number | X13699060 |
| Property Type | Single Family |
| Community Name | North B |
| Amenities Near By | Park, Schools |
| Community Features | Pets Allowed With Restrictions |
| Equipment Type | Water Heater |
| Features | In Suite Laundry |
| Parking Space Total | 2 |
| Rental Equipment Type | Water Heater |
Building
| Bathroom Total | 4 |
| Bedrooms Above Ground | 3 |
| Bedrooms Total | 3 |
| Amenities | Fireplace(s) |
| Appliances | Garage Door Opener Remote(s), Dishwasher, Dryer, Microwave, Stove, Washer, Refrigerator |
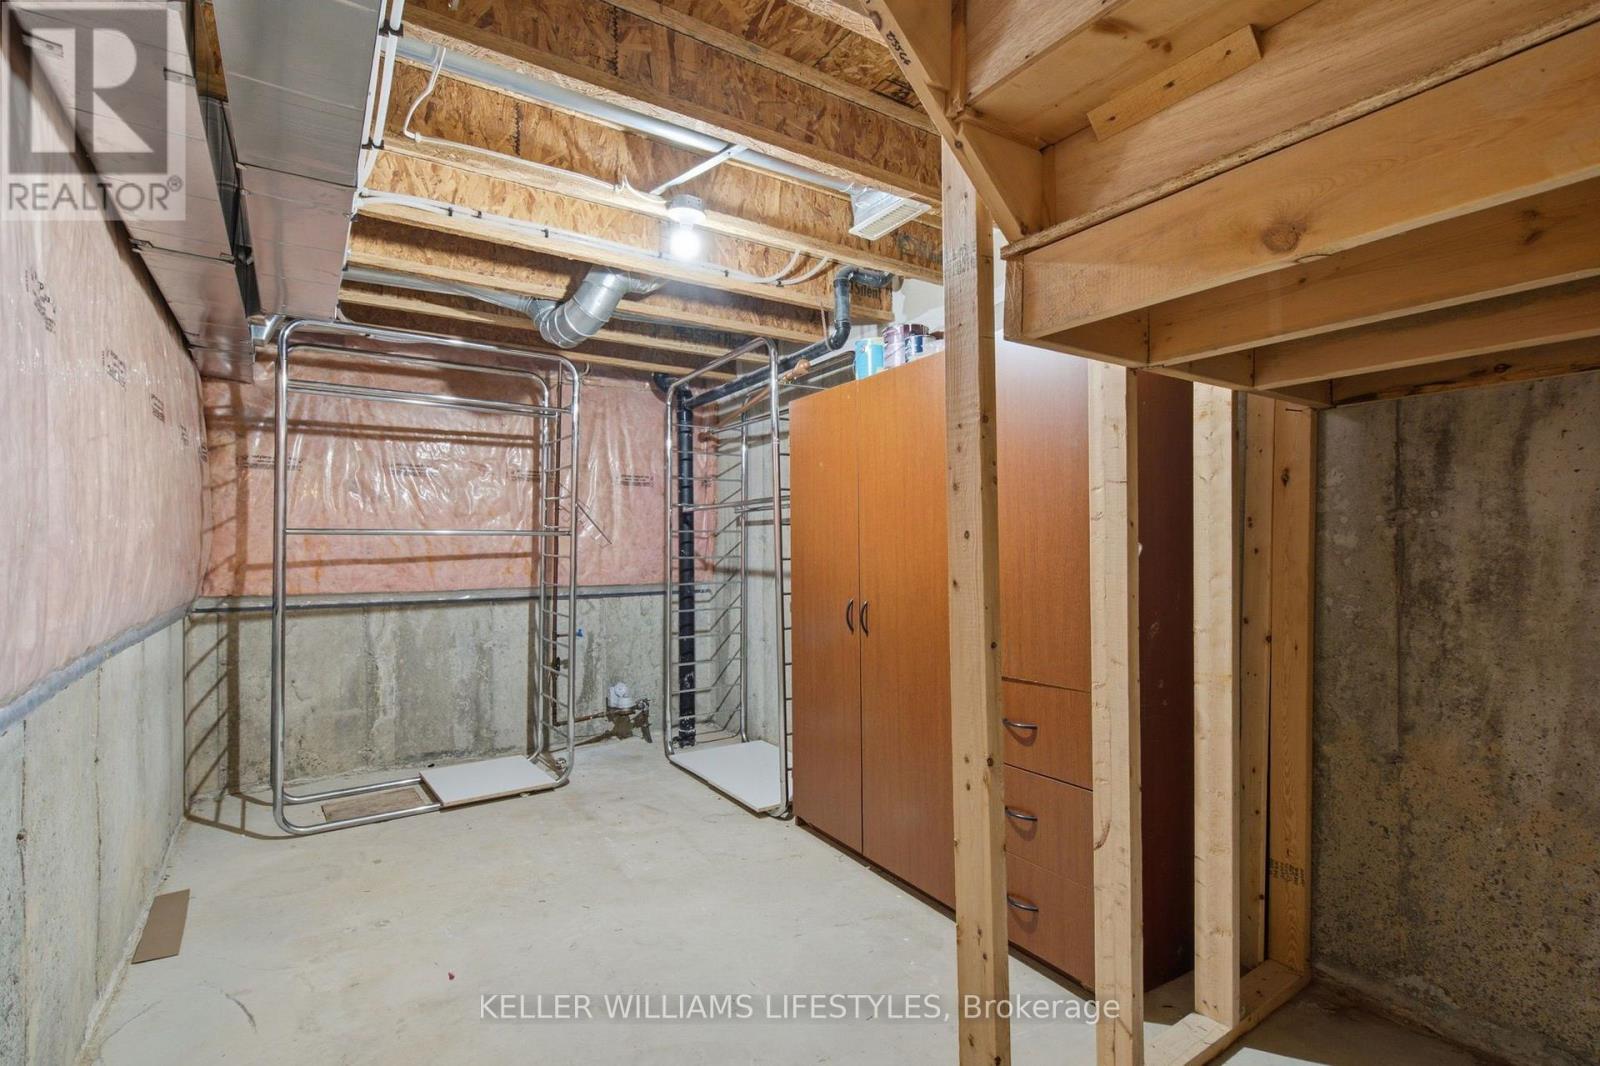
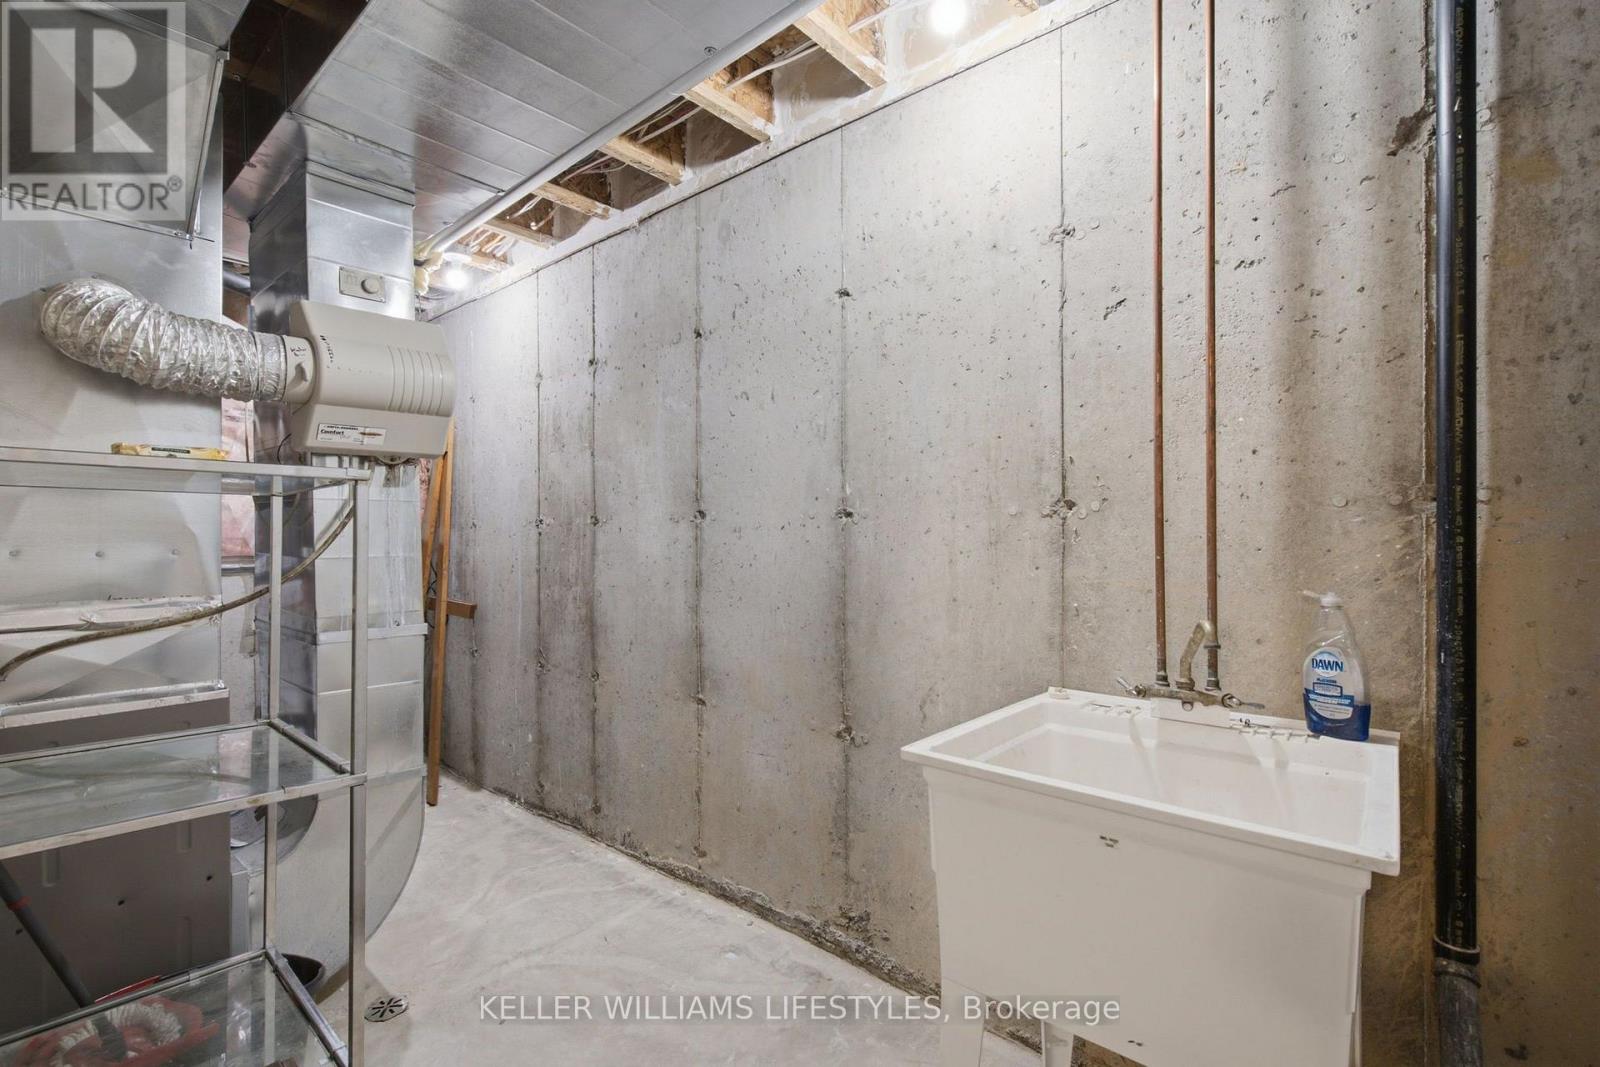
| Basement Development | Finished |
| Basement Type | Full (finished) |
| Cooling Type | Central Air Conditioning |
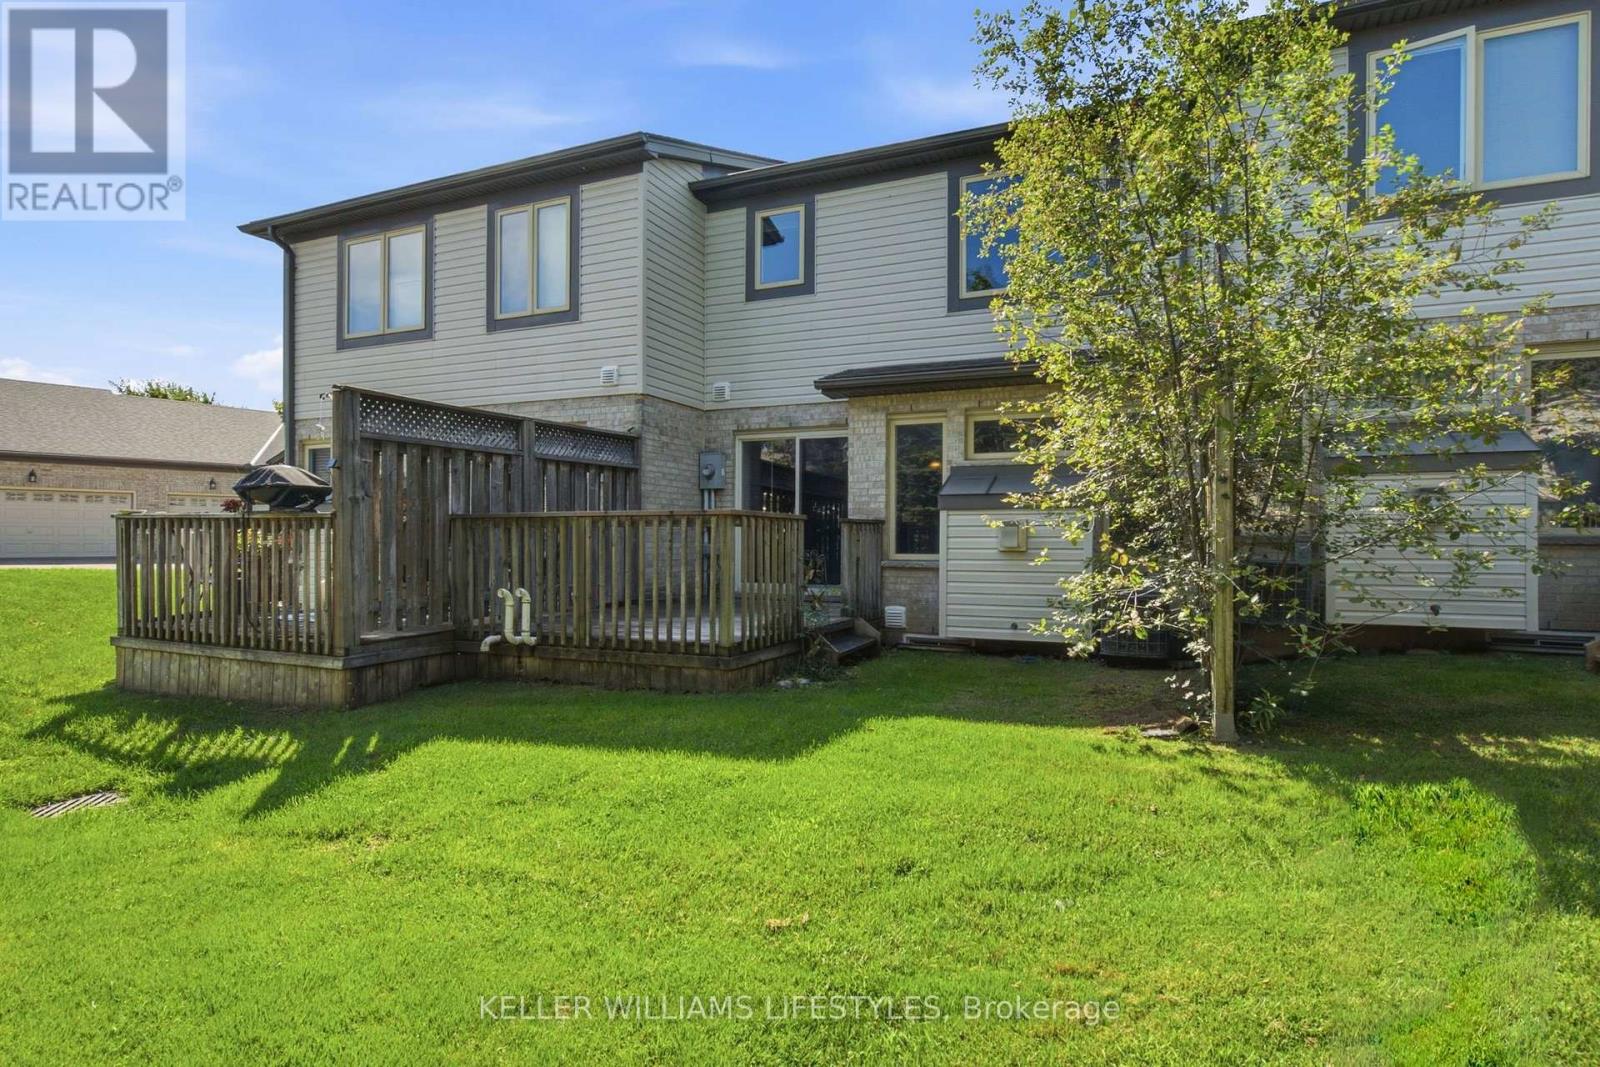
| Exterior Finish | Brick |
| Fireplace Present | Yes |
| Half Bath Total | 1 |
| Heating Fuel | Natural Gas |
| Heating Type | Forced Air |
| Stories Total | 2 |
| Size Interior | 1,400 - 1,599 Sqft |
| Type | Row / Townhouse |
Parking
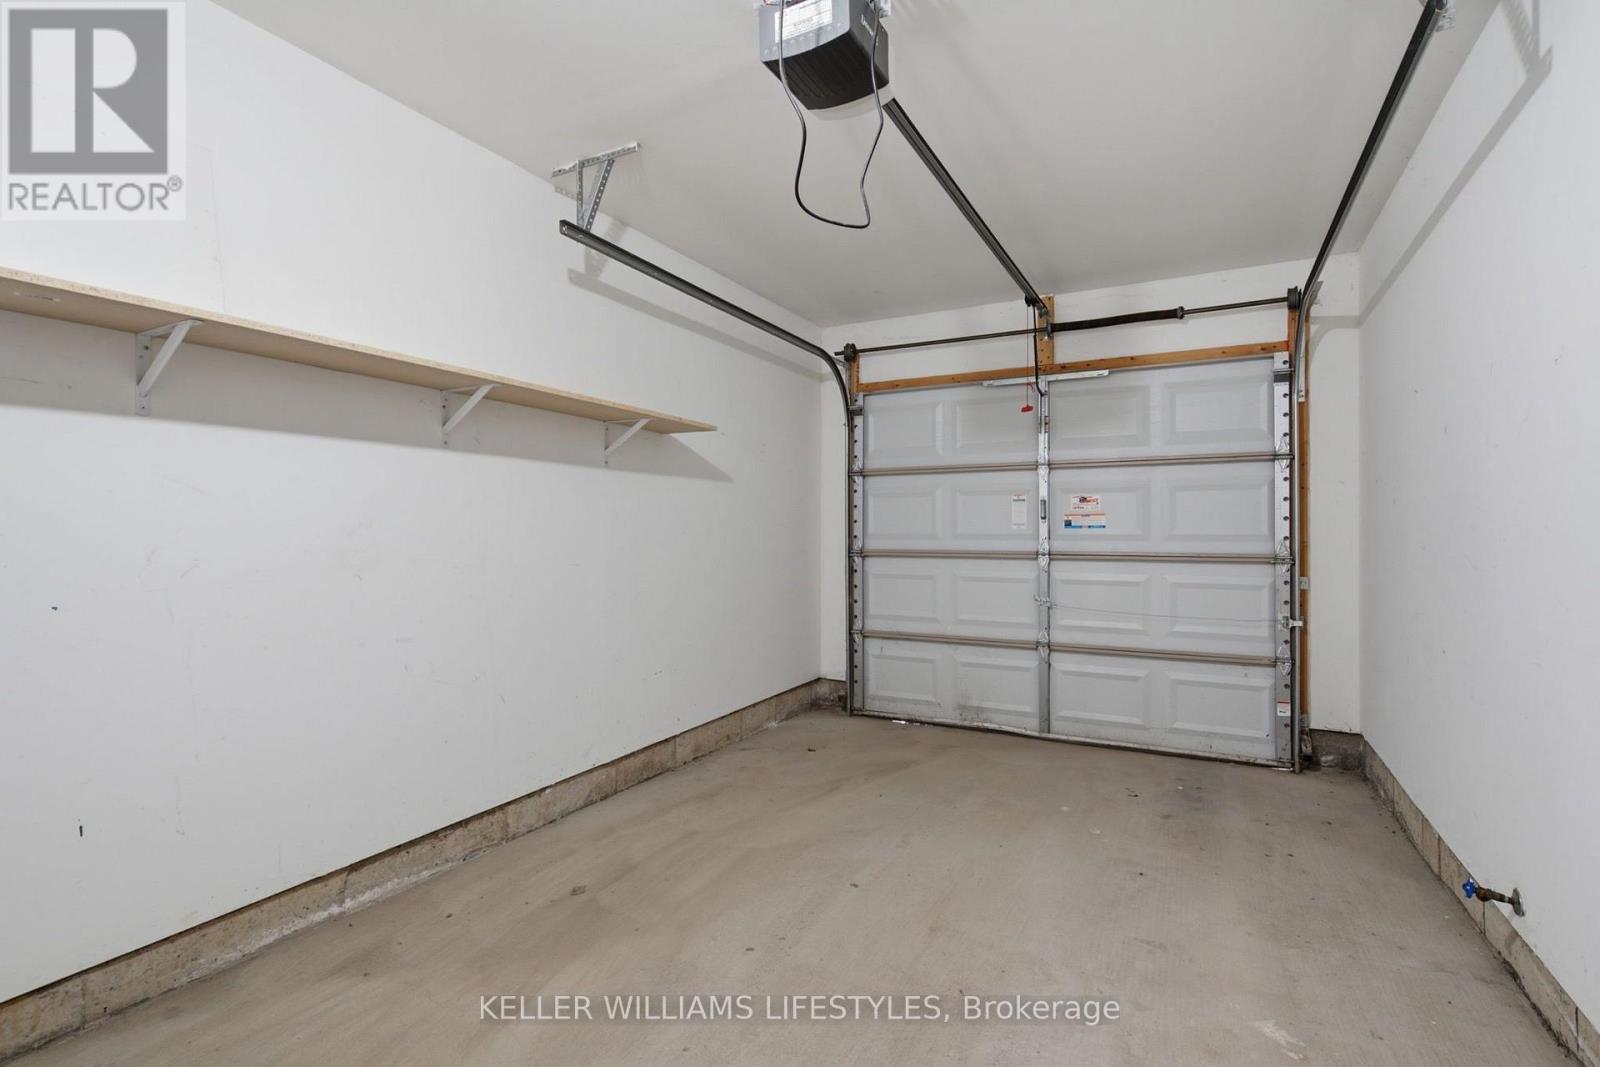
| Attached Garage | |
| Garage |
Land
| Acreage | No |
| Land Amenities | Park, Schools |
Rooms
| Level | Type | Length | Width | Dimensions |
|---|---|---|---|---|
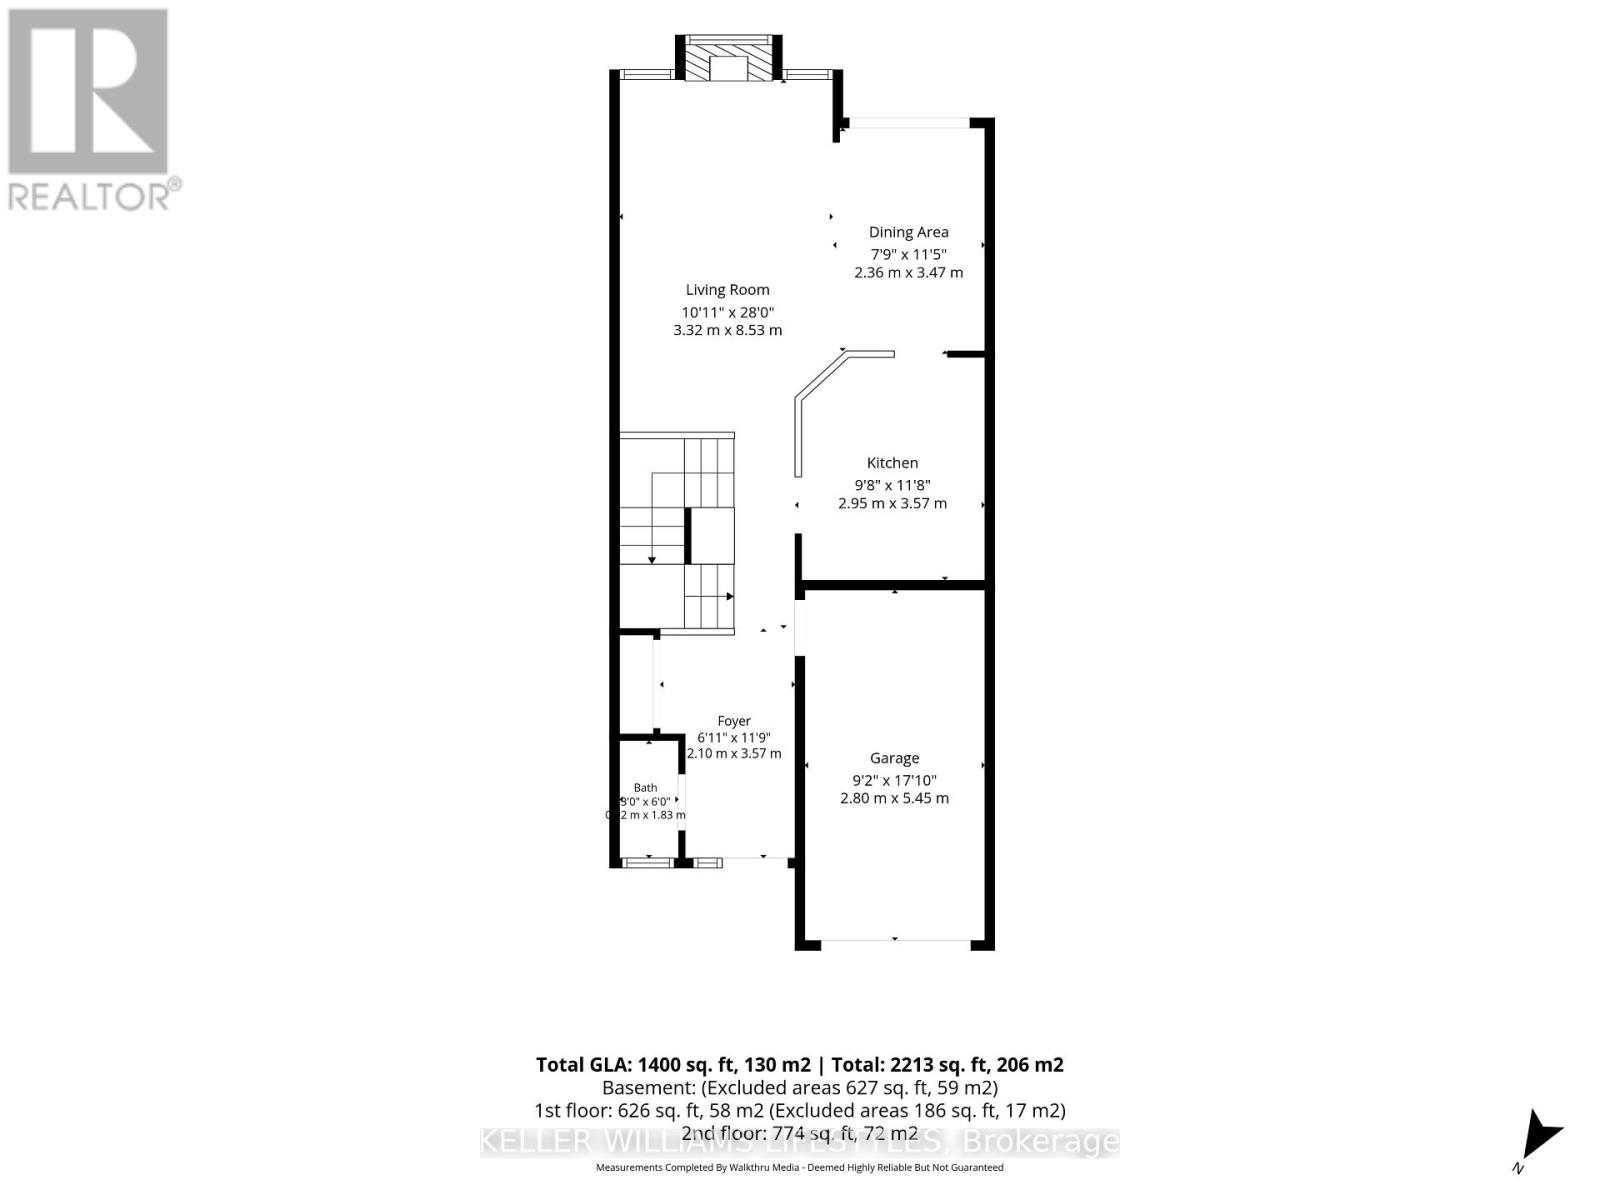
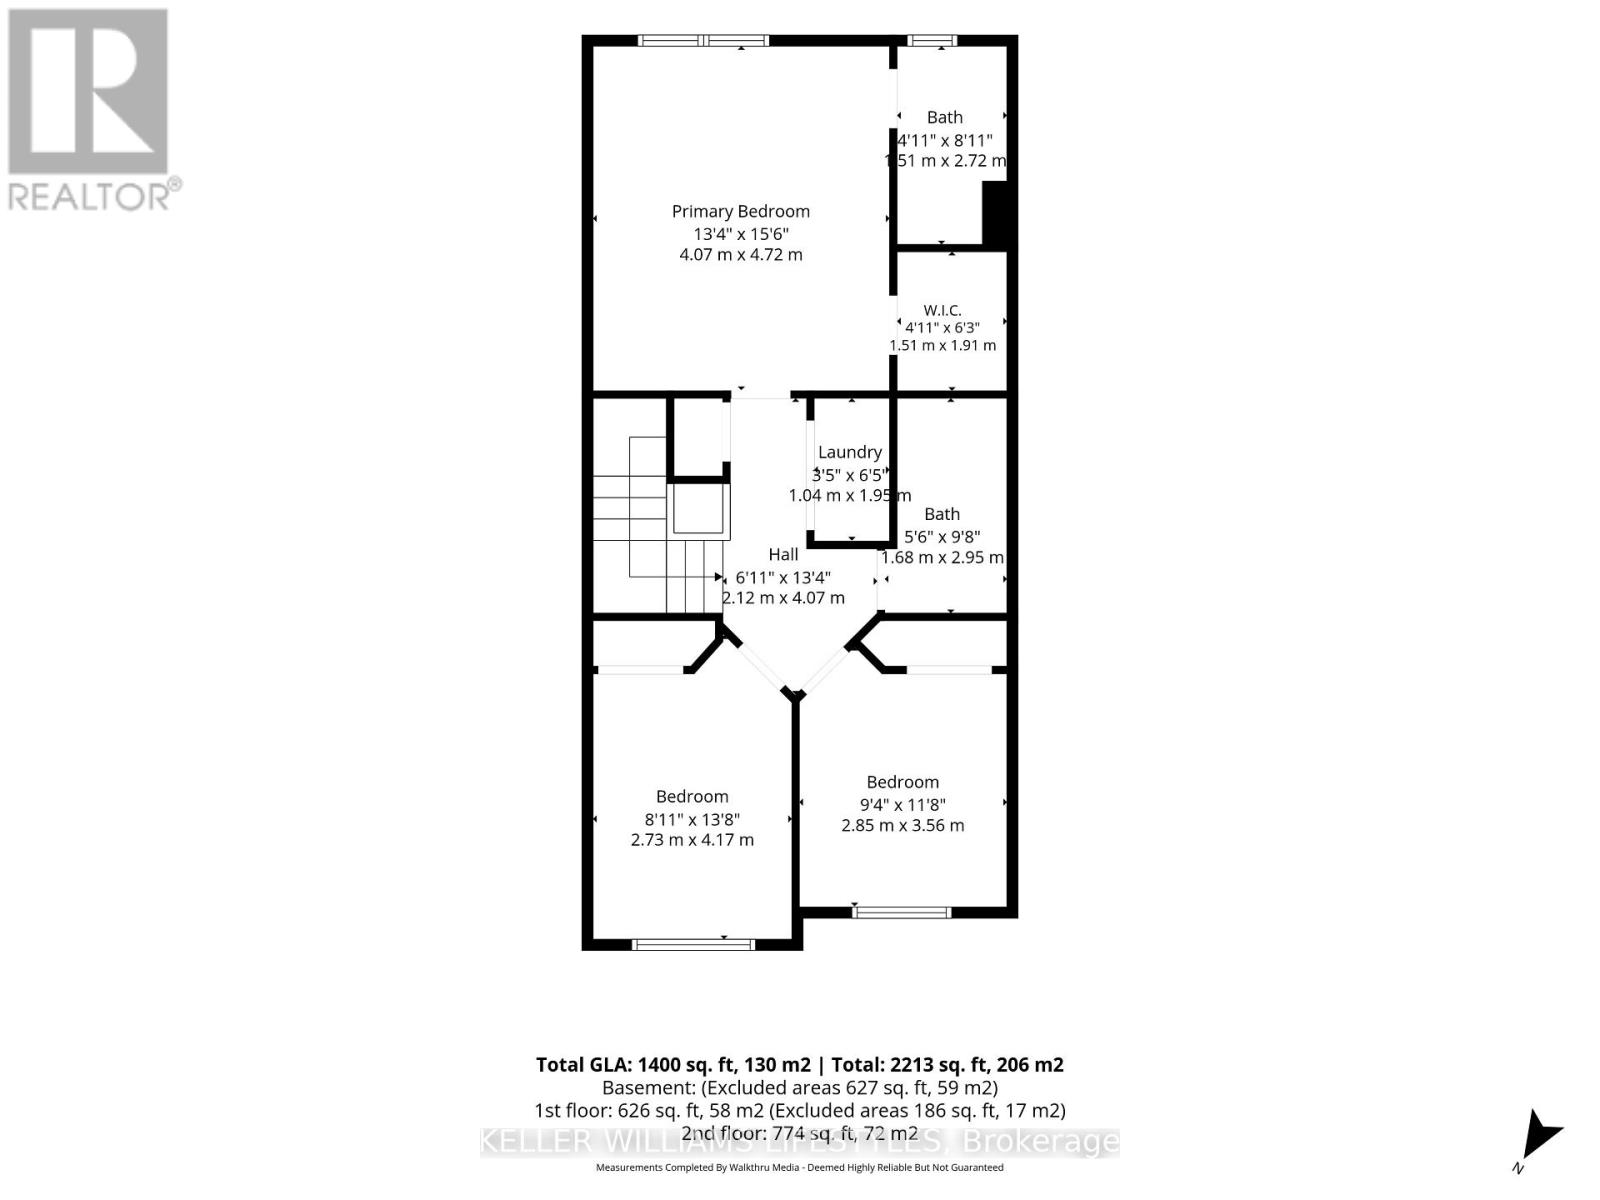
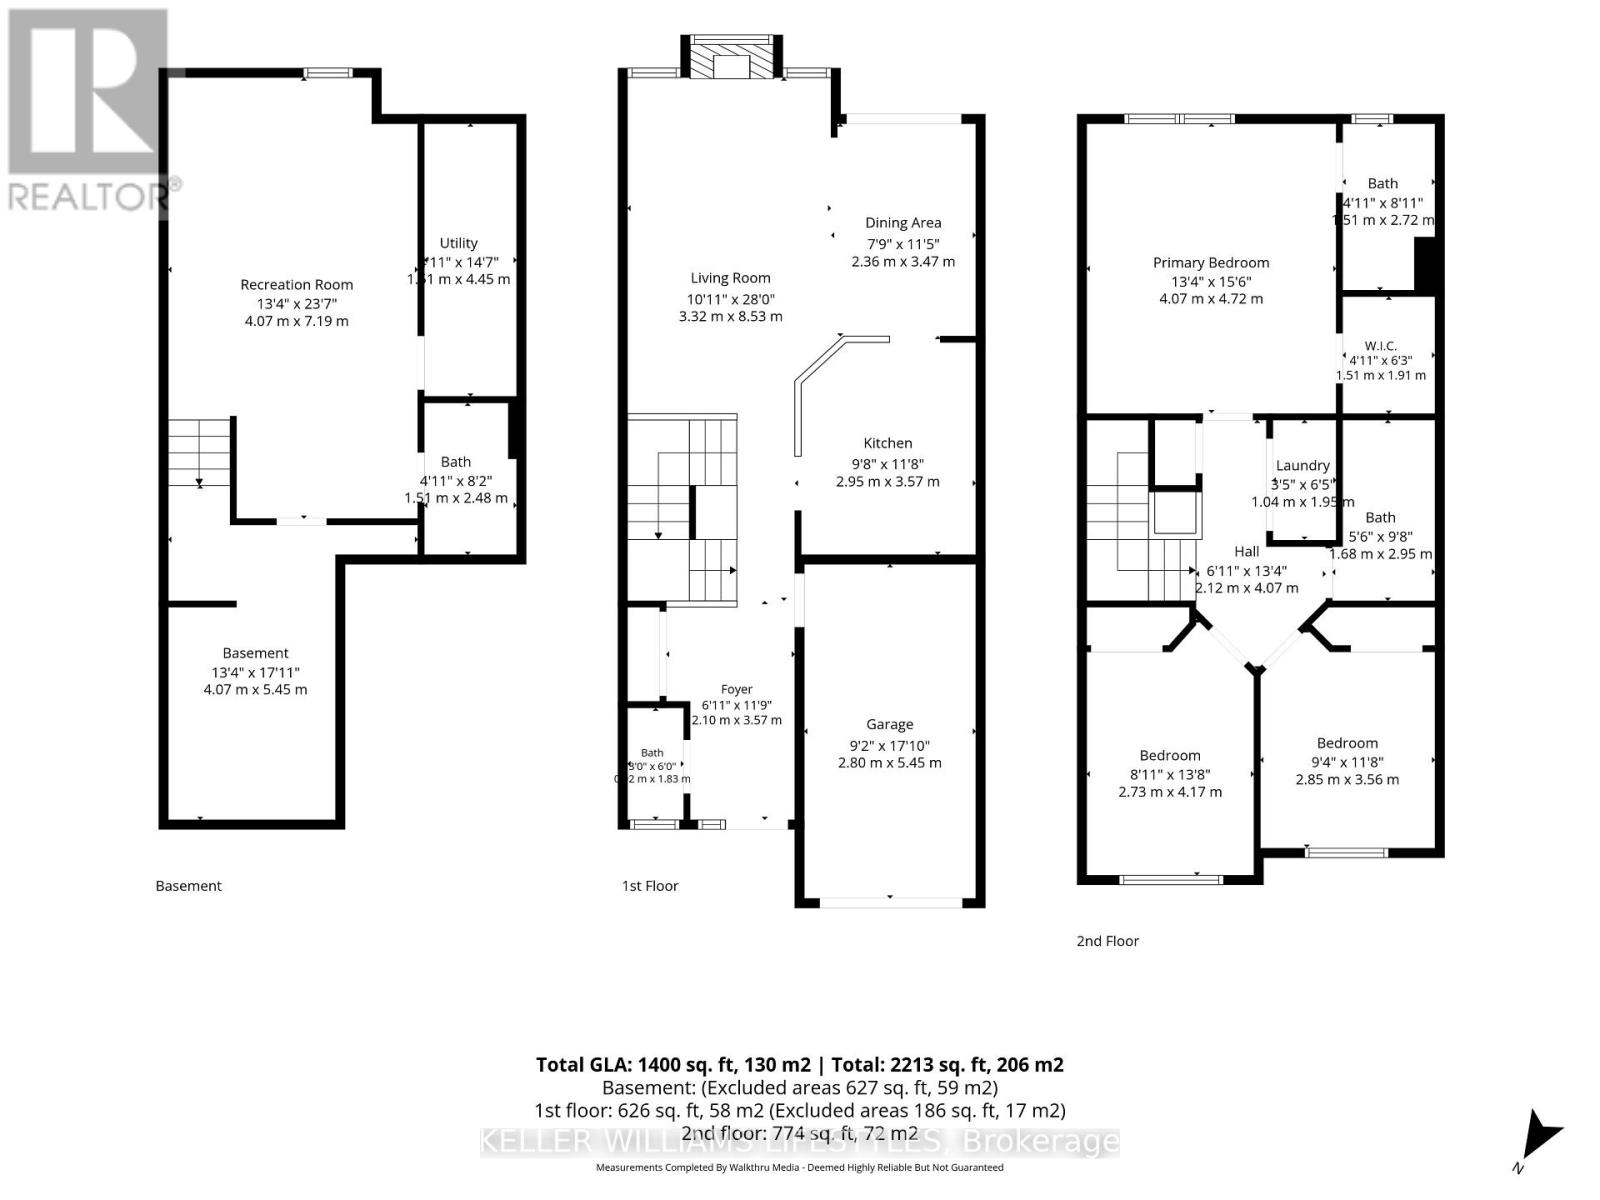
| Second Level | Primary Bedroom | 4.72 m | 4.07 m | 4.72 m x 4.07 m |
| Second Level | Bedroom 2 | 3.56 m | 2.85 m | 3.56 m x 2.85 m |
| Second Level | Bedroom 3 | 4.17 m | 2.73 m | 4.17 m x 2.73 m |
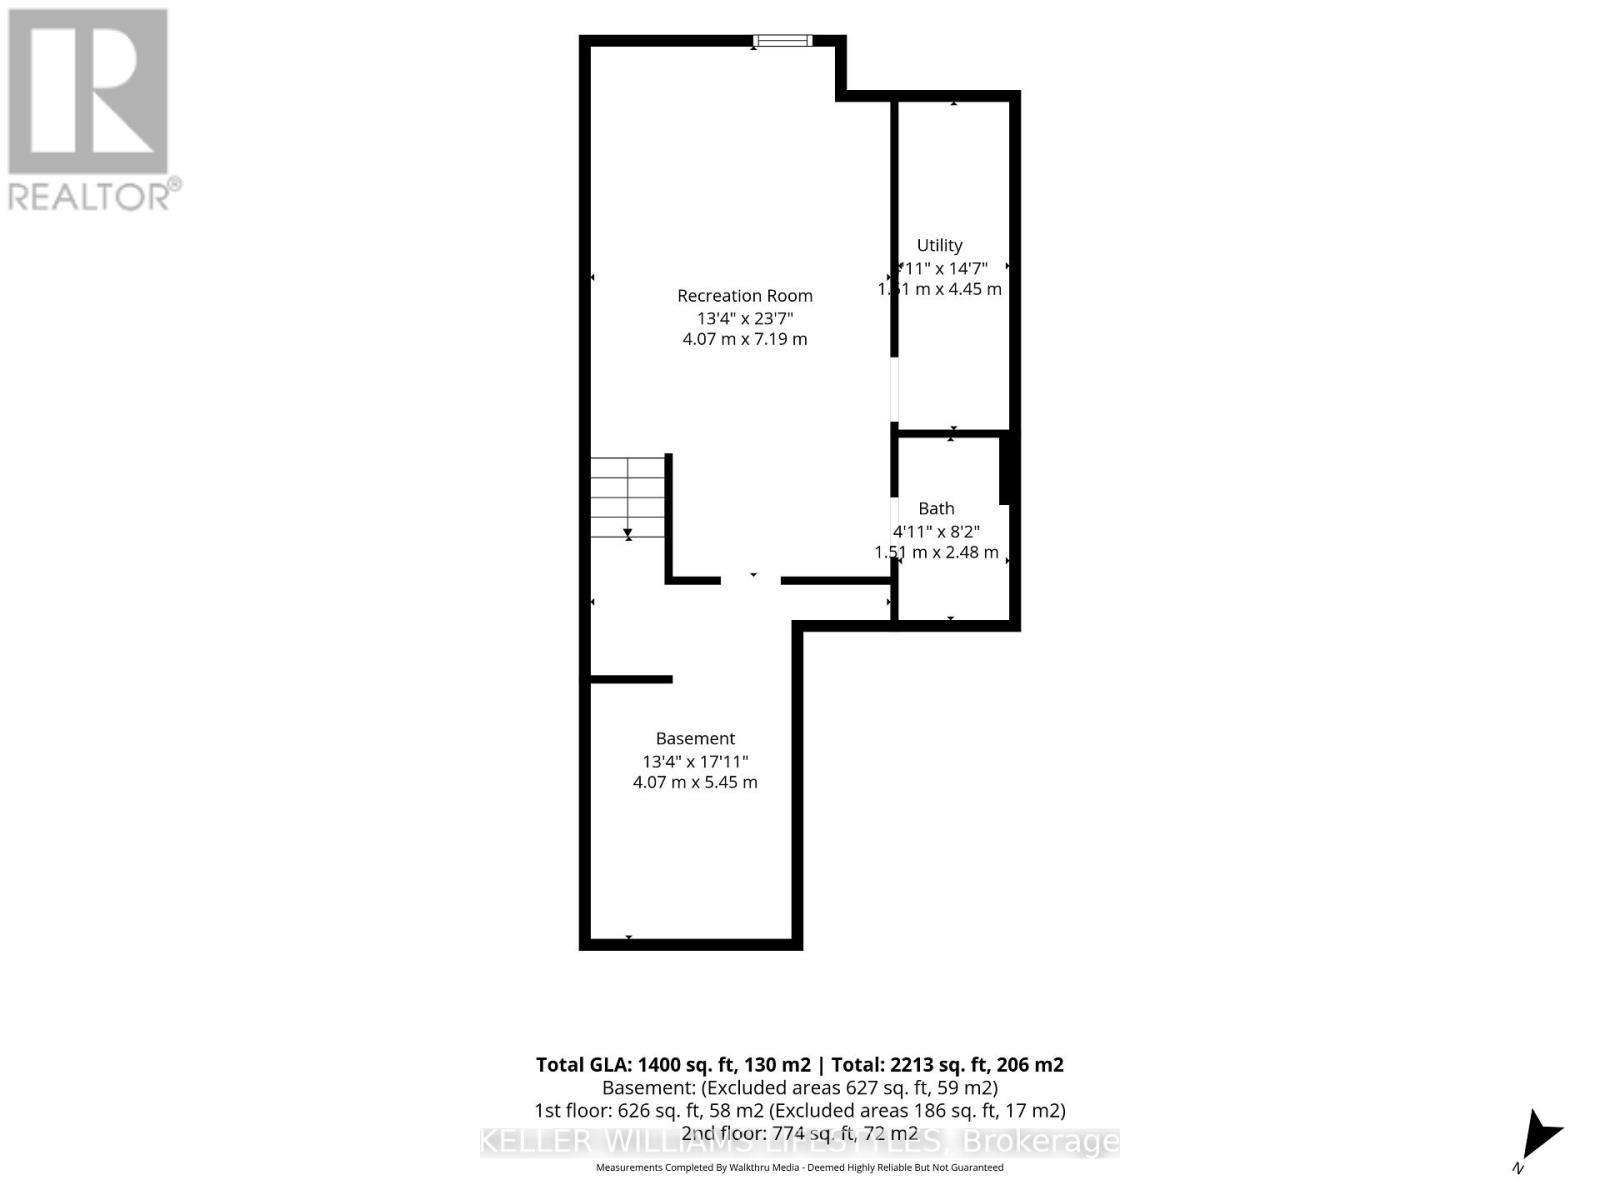
| Lower Level | Family Room | 7.19 m | 4.07 m | 7.19 m x 4.07 m |
| Main Level | Living Room | 8.53 m | 3.32 m | 8.53 m x 3.32 m |
| Main Level | Kitchen | 3.57 m | 2.95 m | 3.57 m x 2.95 m |
| Main Level | Dining Room | 3.47 m | 2.36 m | 3.47 m x 2.36 m |
https://www.realtor.ca/real-estate/30182246/23-505-blue-jay-drive-london-north-north-b-north-b
Contact Us
Contact us for more information

This REALTOR.ca listing content is owned and licensed by REALTOR® members of The Canadian Real Estate Association
The trademarks REALTOR®, REALTORS®, and the REALTOR® logo are controlled by The Canadian Real Estate Association (CREA) and identify real estate professionals who are members of CREA. The trademarks MLS®, Multiple Listing Service® and the associated logos are owned by The Canadian Real Estate Association (CREA) and identify the quality of services provided by real estate professionals who are members of CREA. The trademark DDF® is owned by The Canadian Real Estate Association (CREA) and identifies CREA's Data Distribution Facility (DDF®)
August 21 2026 12:50:49
London and St. Thomas Association of REALTORS®
Keller Williams Lifestyles