
23 - 4427 Bath Road Loyalist, Ontario K7N 1A1

2 Bedroom
1 Bathroom
1,000 - 1,199 sqft
Outdoor Pool
None
Baseboard Heaters
Waterfront On Lake
$239,900Maintenance, Common Area Maintenance, Insurance, Water, Parking
$582.68 Monthly
Maintenance, Common Area Maintenance, Insurance, Water, Parking
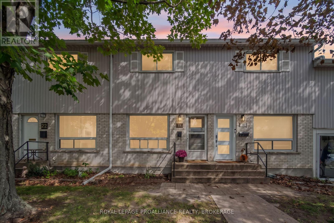
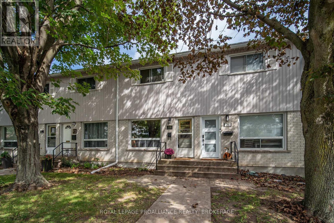
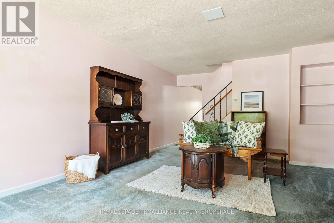
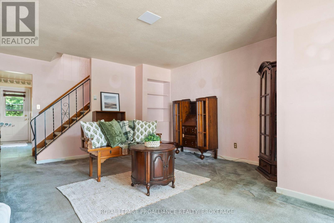
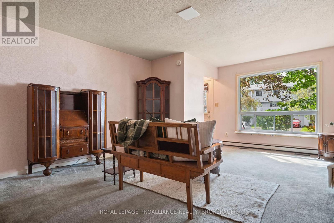
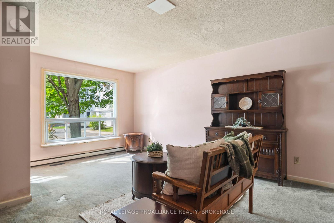
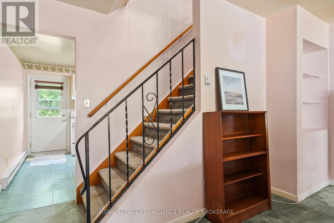
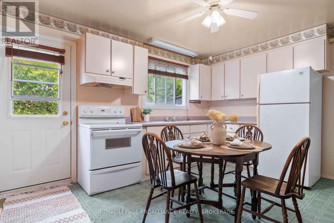
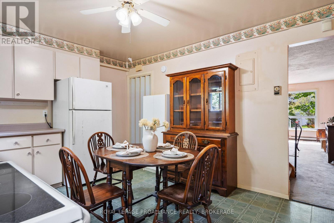
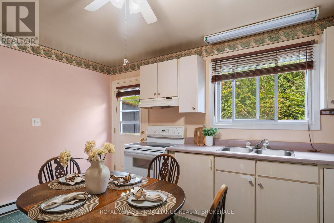
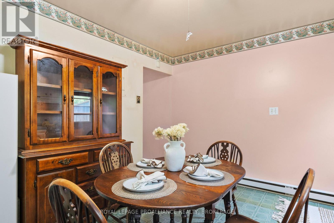
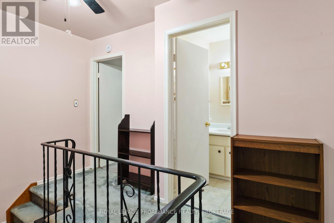
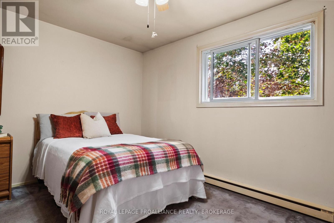
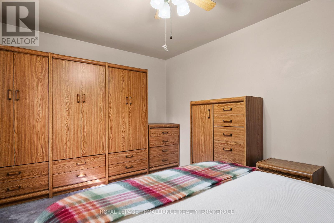
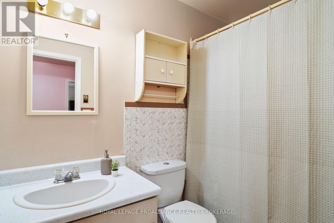
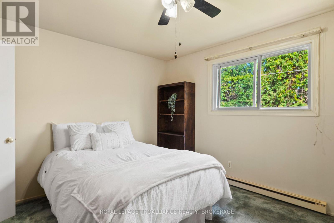
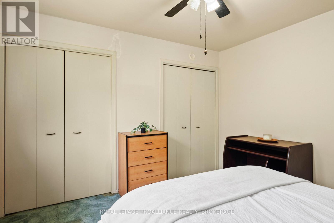
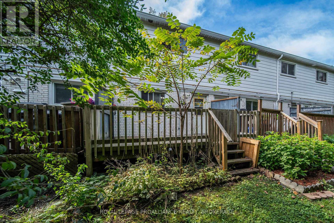
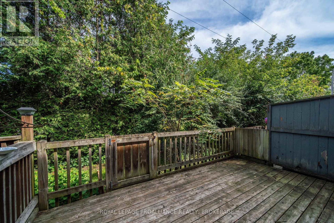
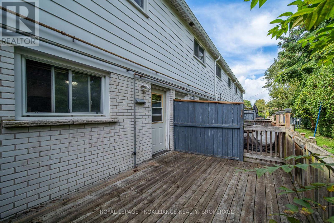
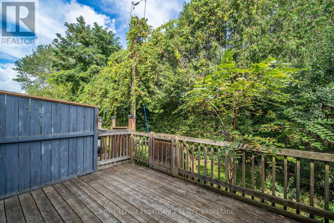
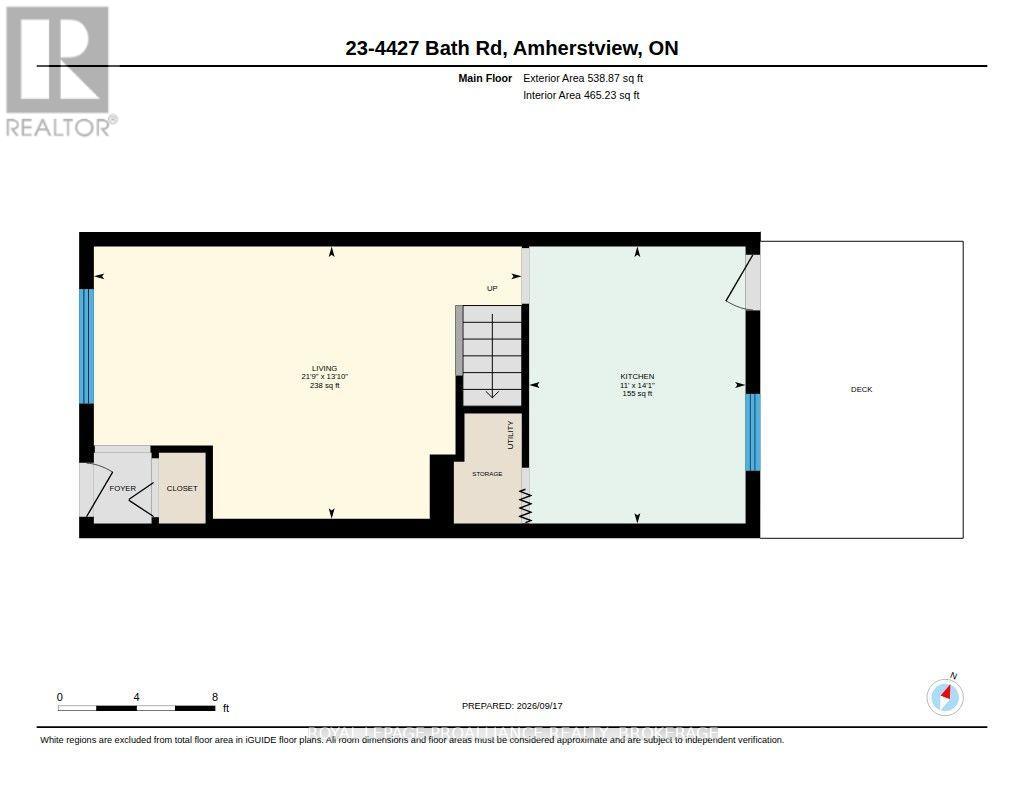
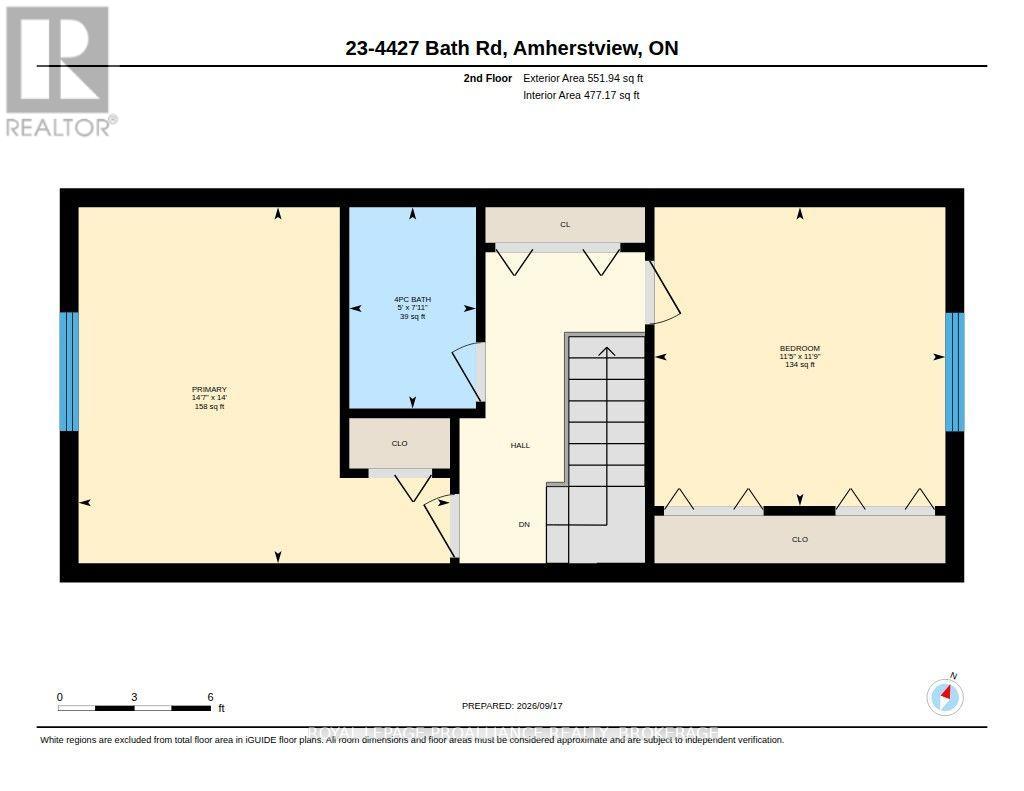
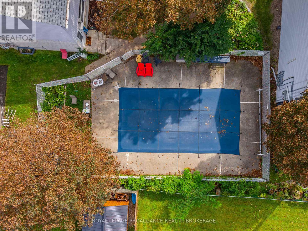
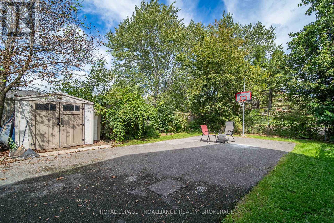
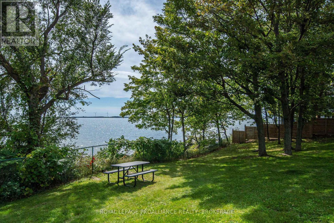
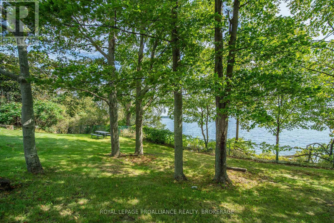
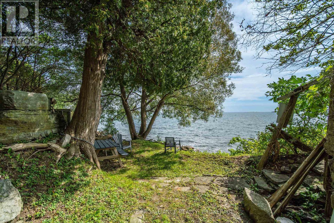
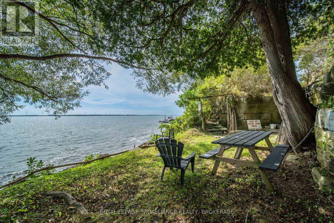
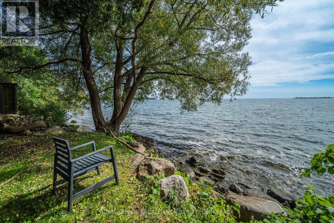
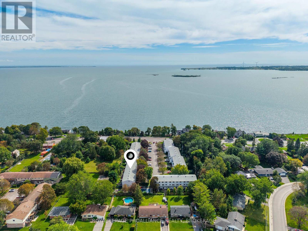
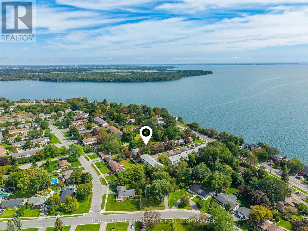
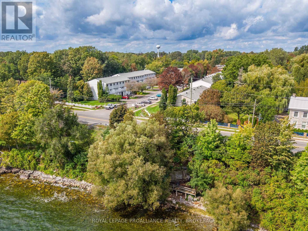
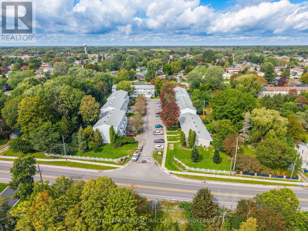
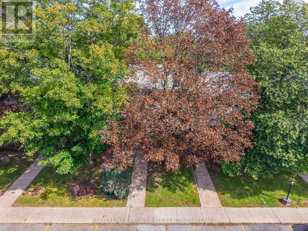
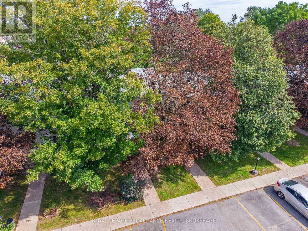
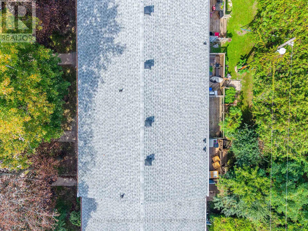
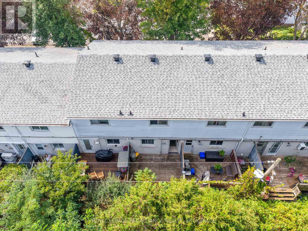
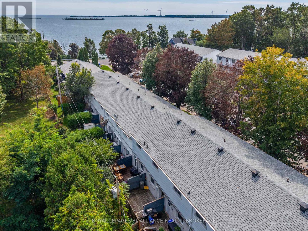
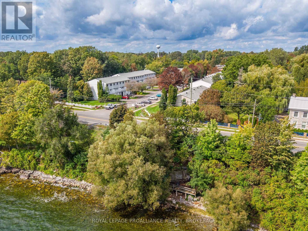
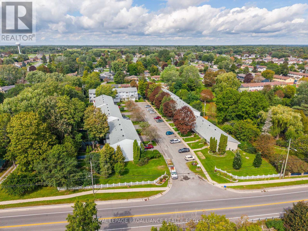
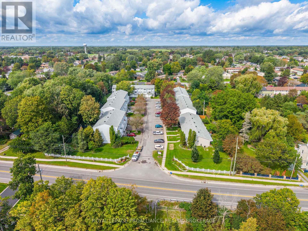
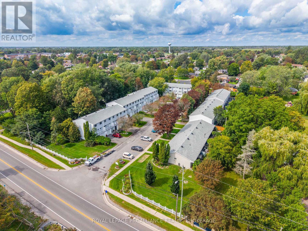
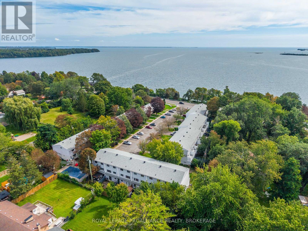
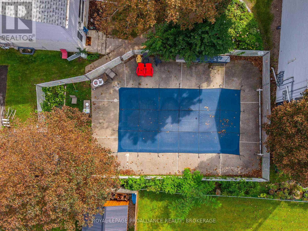
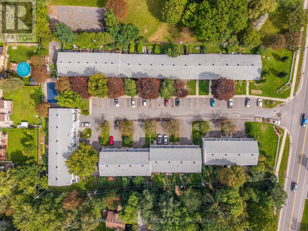
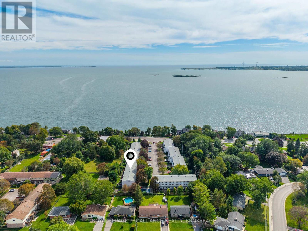
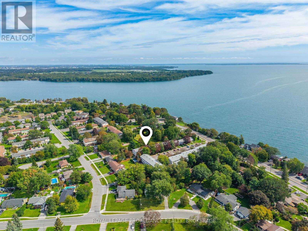
$582.68 MonthlyOpportunity awaits at The Moorings! This two bedroom condo townhouse offers an affordable entry point into the market and a great opportunity for buyers looking to update a home to suit their own style. Priced accordingly keeping current market conditions in mind, the main level features a spacious living room and large eat-in kitchen and access to a private rear deck. The upper level offers two good-sized bedrooms ,extra closet space and a full bathroom. Additional conveniences include on-site laundry and a private storage locker. Located in Amherstview, The Moorings is a well-managed condominium development offering residents an outdoor pool and access to Lake Ontario waterfront which is an appealing bonus during the warmer months. Conveniently located close to Amherstview amenities, bus routes and just a short drive to Kingston's west end for shopping and restaurants. A great opportunity to get into the market at an accessible price point and add your own personal touches over time. (id:15069)
Property Details
| MLS® Number | X13799420 |
| Property Type | Single Family |
| Community Name | 54 - Amherstview |
| Amenities Near By | Park, Public Transit |
| Community Features | Pets Allowed With Restrictions |
| Easement | Unknown |
| Equipment Type | Water Heater - Electric, Water Heater |
| Features | Level Lot, Waterway, Dry, Laundry- Coin Operated |
| Parking Space Total | 1 |
| Pool Type | Outdoor Pool |
| Rental Equipment Type | Water Heater - Electric, Water Heater |
| Structure | Deck |
| Water Front Name | Lake Ontario |
| Water Front Type | Waterfront On Lake |
Building
| Bathroom Total | 1 |
| Bedrooms Above Ground | 2 |
| Bedrooms Total | 2 |
| Age | 51 To 99 Years |
| Amenities | Visitor Parking, Storage - Locker |
| Appliances | Water Heater, Blinds, Dishwasher, Stove, Refrigerator |
| Basement Type | Crawl Space |
| Cooling Type | None |
| Exterior Finish | Brick |
| Foundation Type | Block |
| Heating Fuel | Electric |
| Heating Type | Baseboard Heaters |
| Stories Total | 2 |
| Size Interior | 1,000 - 1,199 Sqft |
| Type | Row / Townhouse |
Parking
| No Garage |
Land
| Access Type | Public Road |
| Acreage | No |
| Land Amenities | Park, Public Transit |
| Zoning Description | R3 |
Rooms
| Level | Type | Length | Width | Dimensions |
|---|---|---|---|---|
| Second Level | Bedroom 2 | 3.49 m | 3.58 m | 3.49 m x 3.58 m |
| Second Level | Bathroom | 1.52 m | 2.41 m | 1.52 m x 2.41 m |
| Second Level | Primary Bedroom | 4.45 m | 4.27 m | 4.45 m x 4.27 m |
| Main Level | Living Room | 6.64 m | 4.22 m | 6.64 m x 4.22 m |
| Main Level | Kitchen | 3.36 m | 4.3 m | 3.36 m x 4.3 m |
https://www.realtor.ca/real-estate/30295376/23-4427-bath-road-loyalist-amherstview-54-amherstview
Contact Us
Contact us for more information

This REALTOR.ca listing content is owned and licensed by REALTOR® members of The Canadian Real Estate Association
The trademarks REALTOR®, REALTORS®, and the REALTOR® logo are controlled by The Canadian Real Estate Association (CREA) and identify real estate professionals who are members of CREA. The trademarks MLS®, Multiple Listing Service® and the associated logos are owned by The Canadian Real Estate Association (CREA) and identify the quality of services provided by real estate professionals who are members of CREA. The trademark DDF® is owned by The Canadian Real Estate Association (CREA) and identifies CREA's Data Distribution Facility (DDF®)
September 28 2026 02:10:42
Kingston & Area Real Estate Association
Royal LePage Proalliance Realty, Brokerage