
23 - 1900 Shore Road London South, Ontario N0K 0B4

5 Bedroom
4 Bathroom
2,000 - 2,500 sqft
Bungalow
Fireplace
Central Air Conditioning
Forced Air
Landscaped, Lawn Sprinkler
$949,900
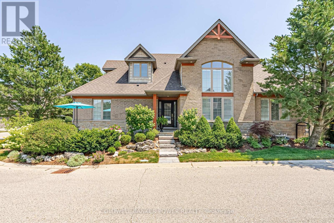
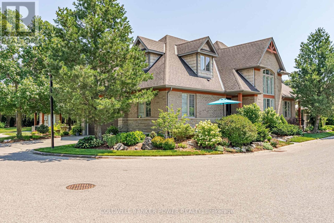
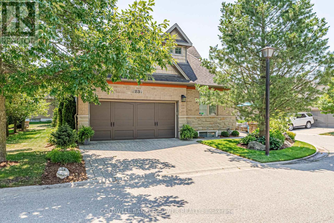
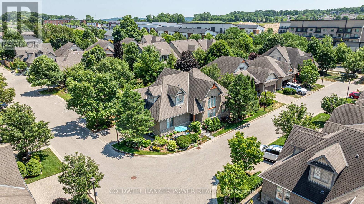
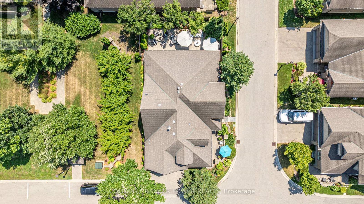
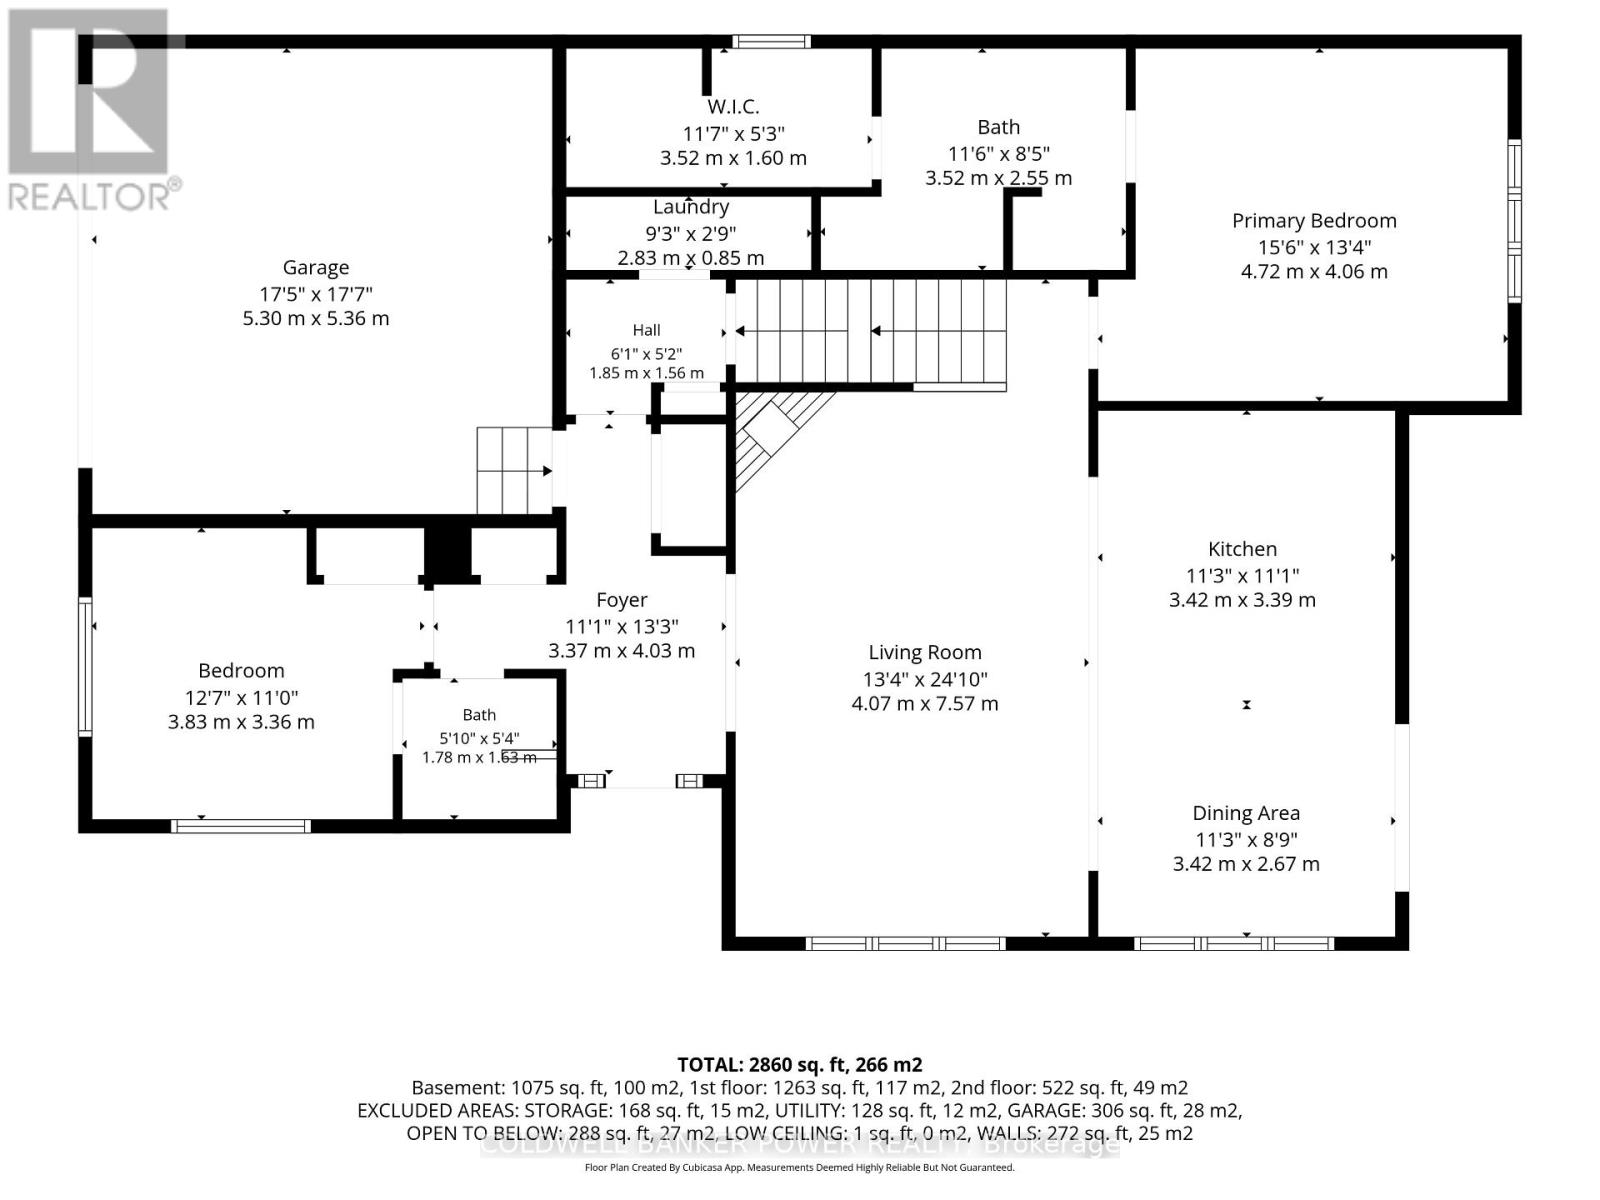
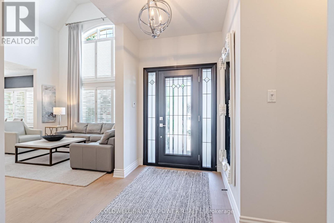
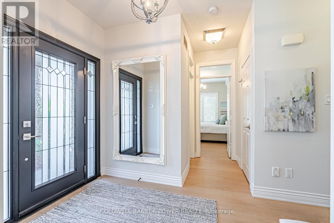
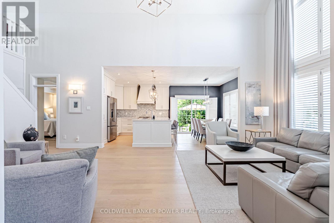
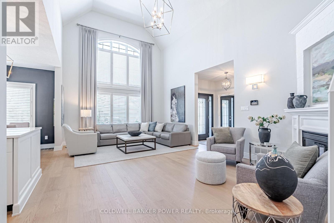
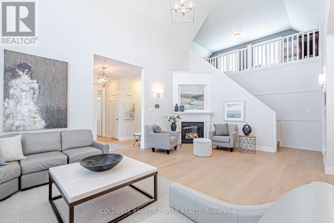
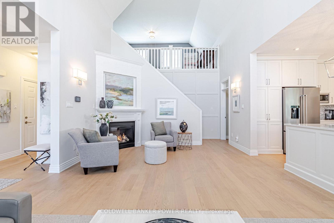
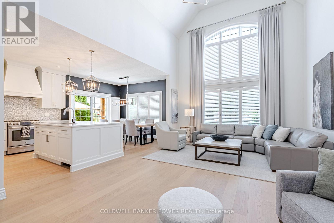
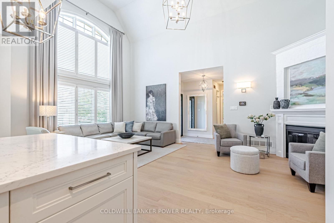
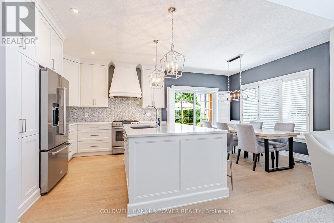
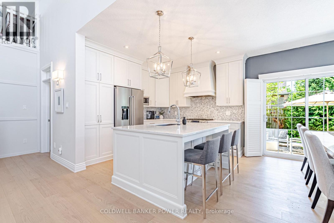
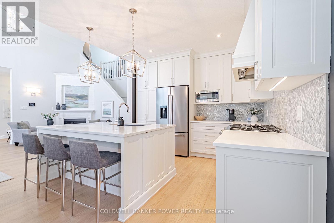
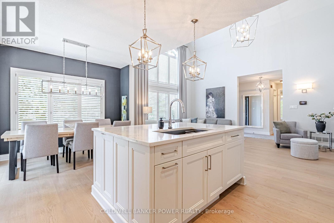
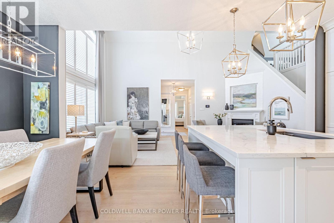
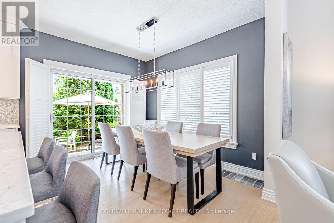
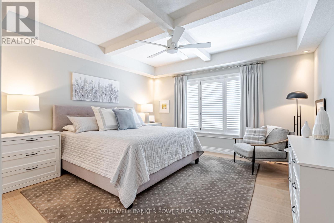
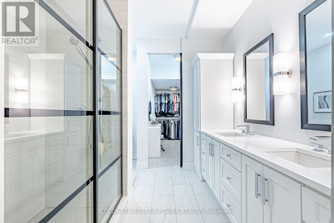
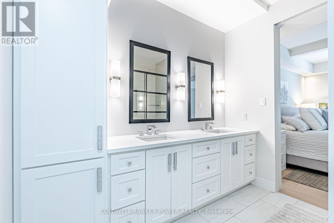
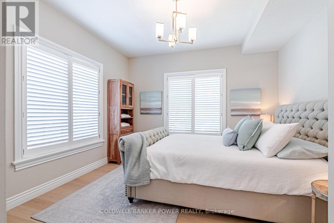
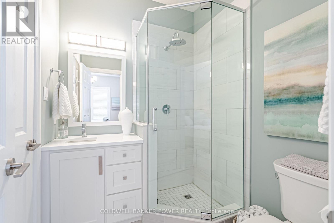
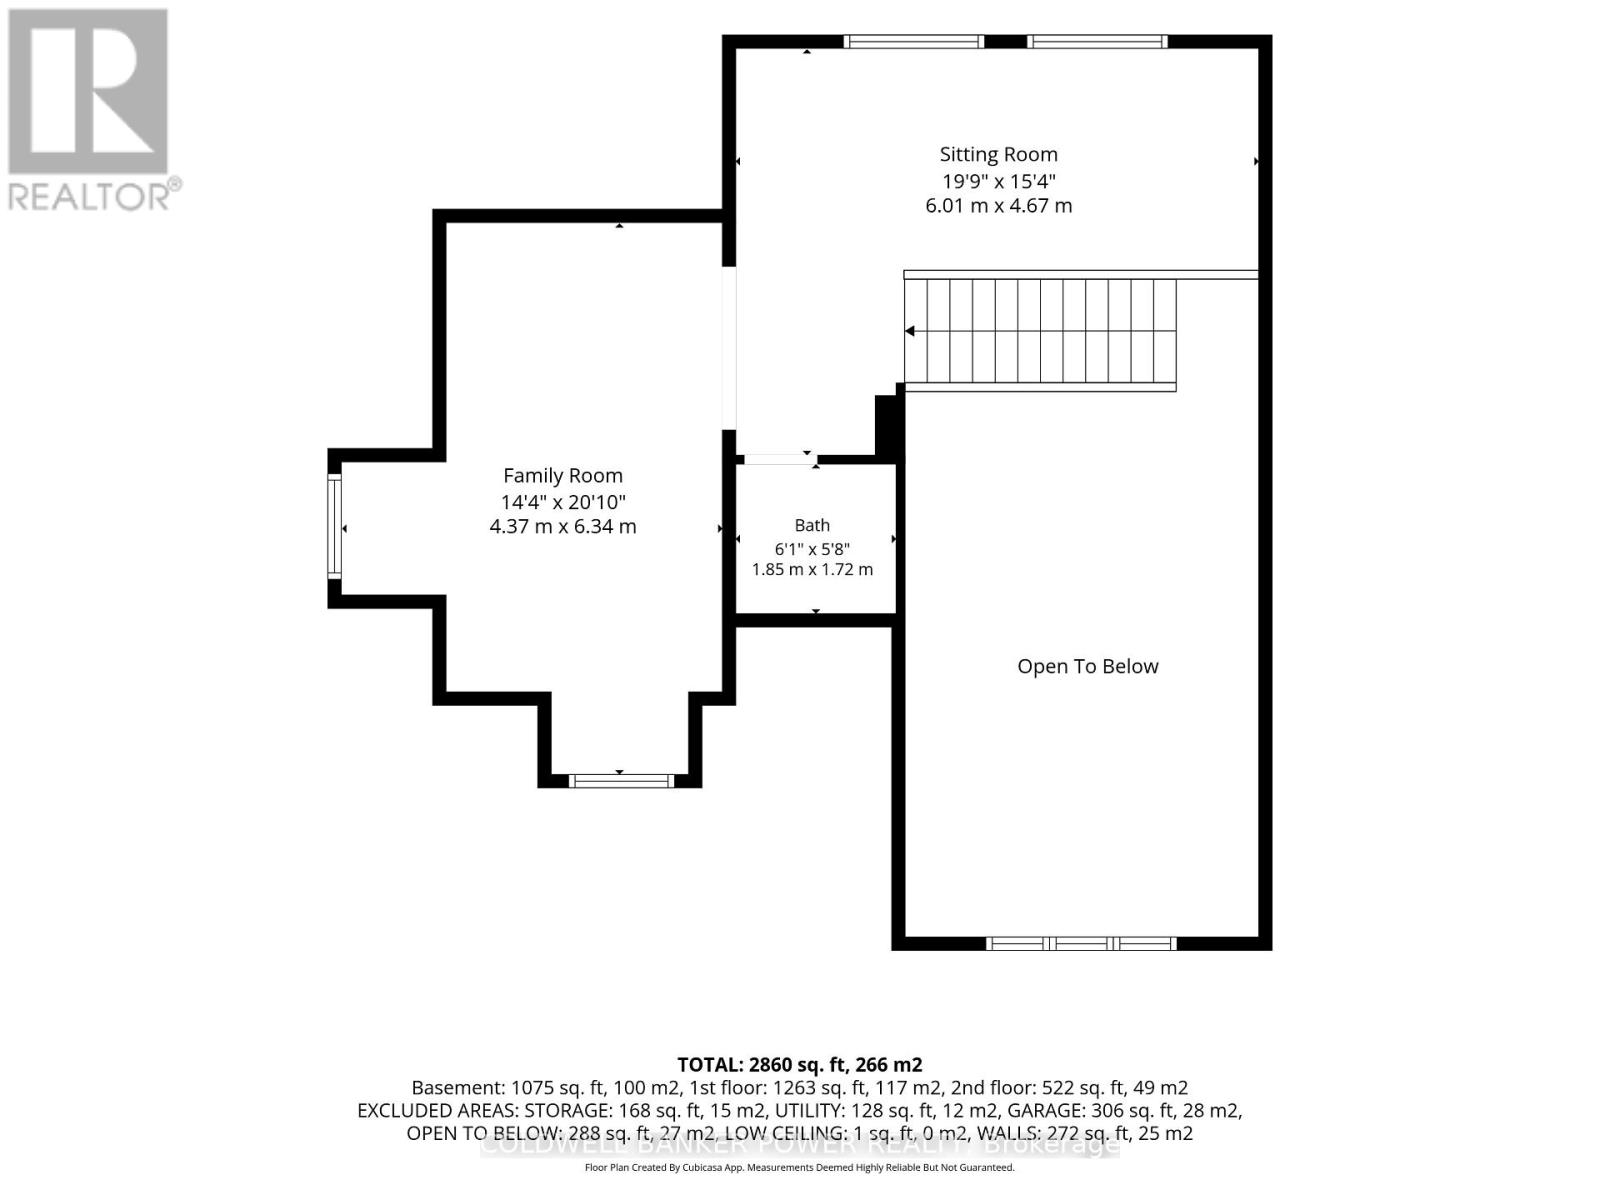
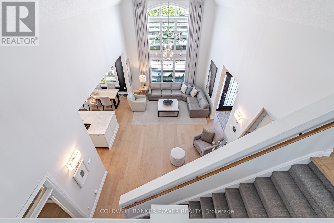
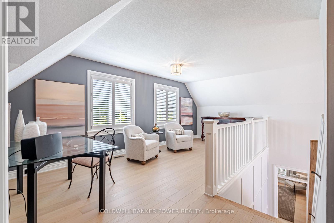
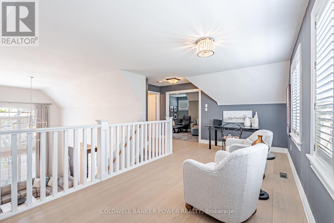
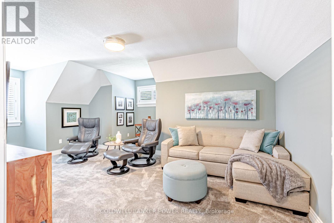
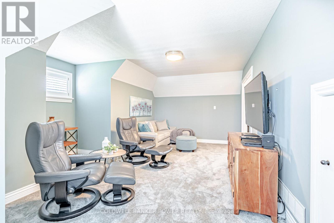
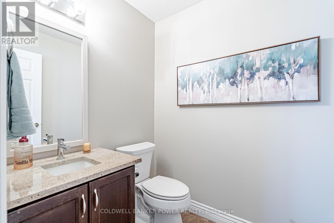
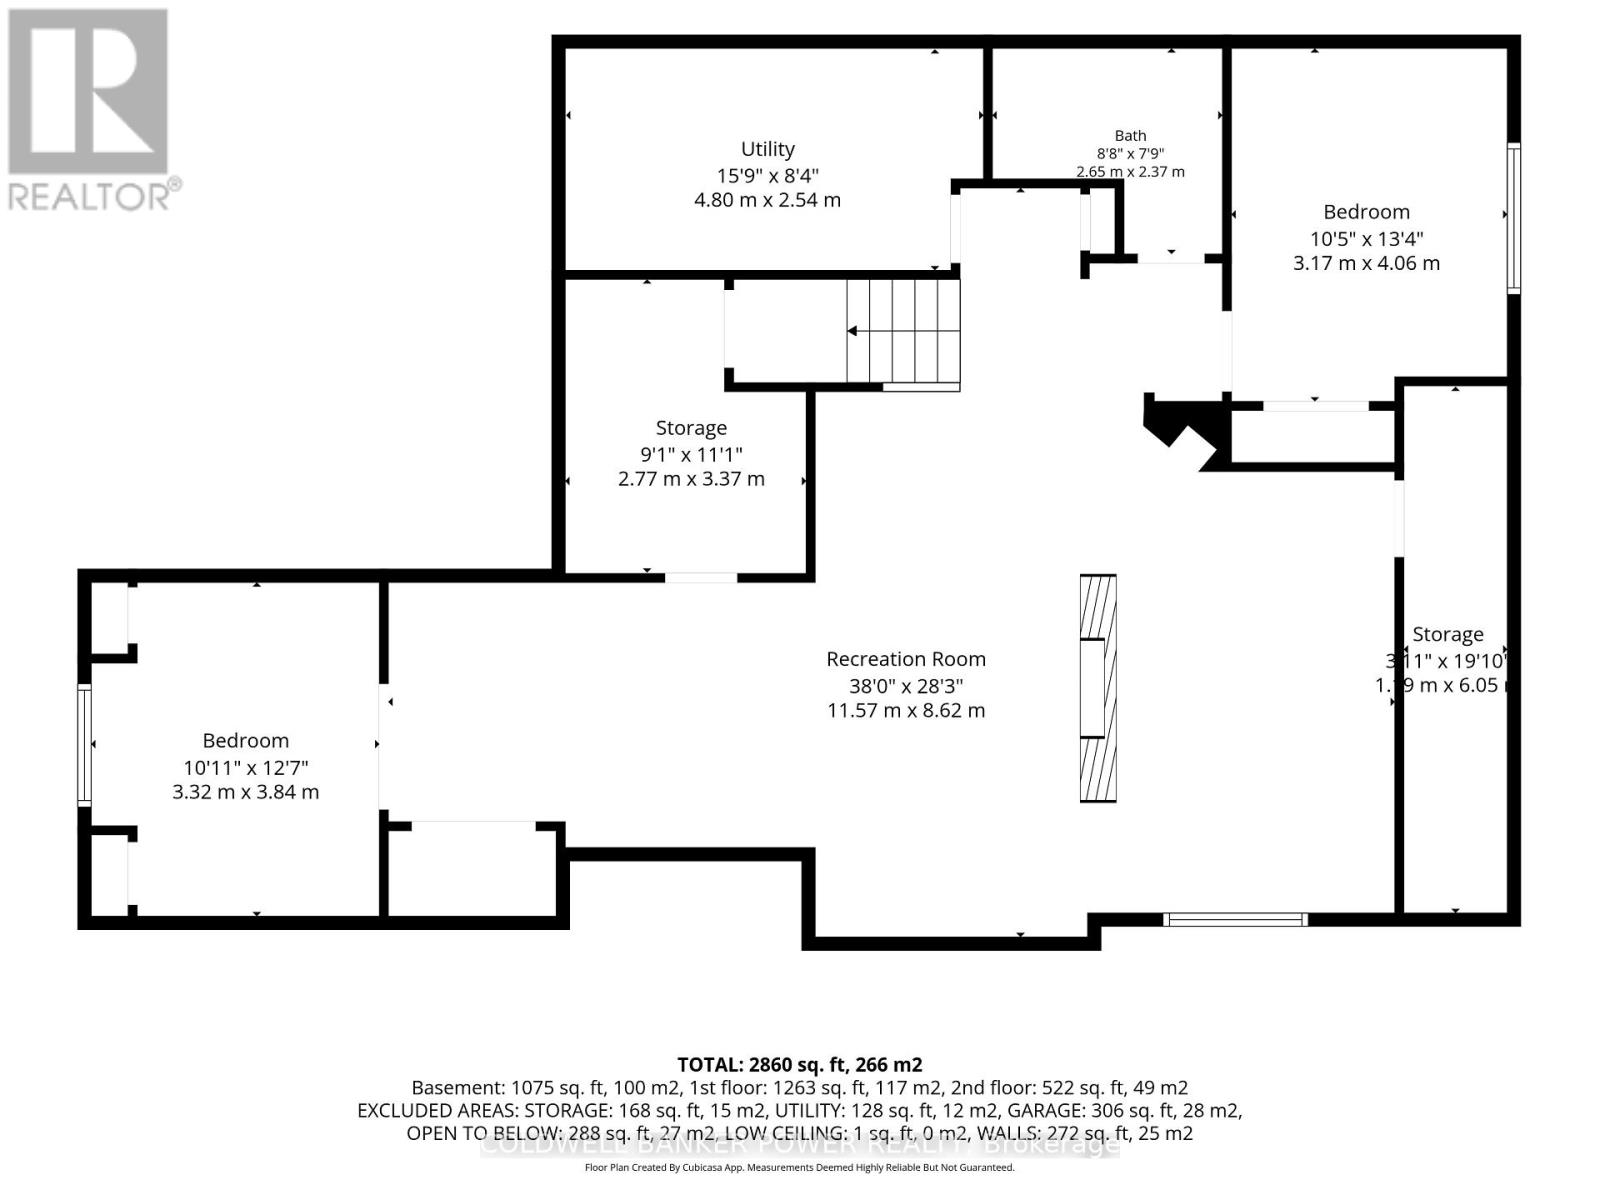
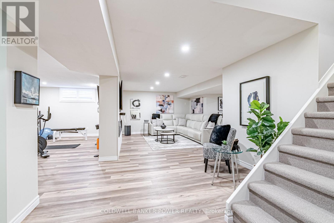
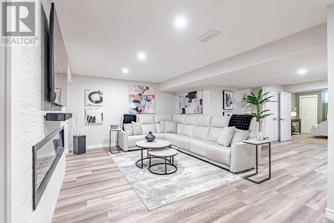
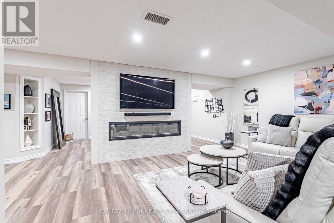
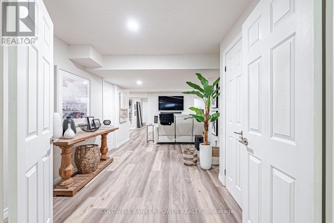
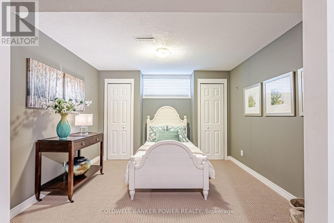
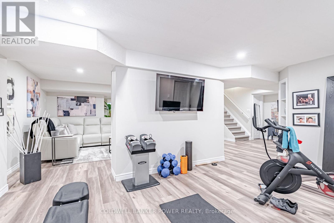
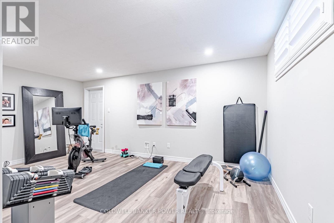
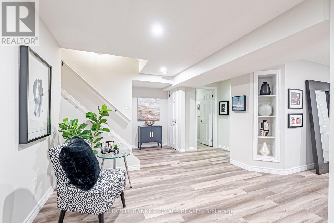
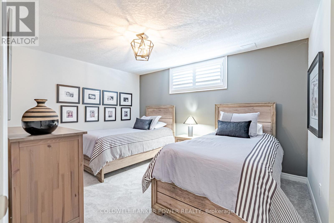
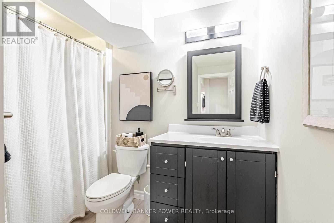
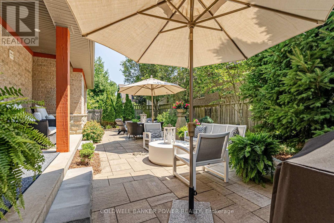
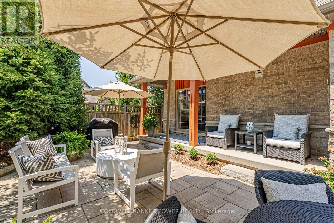
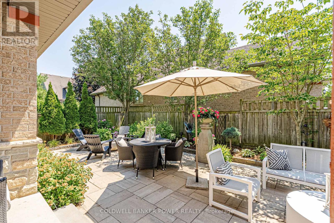
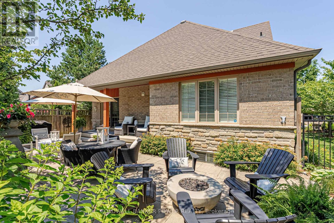
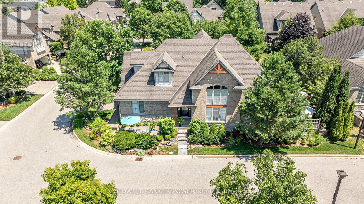
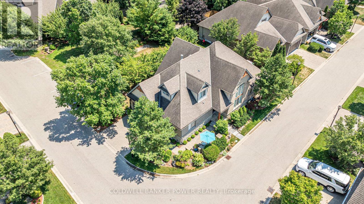
Welcome to The Courtyards at Riverbend, an exclusive 36-unit executive vacant land condominium enclave in one of West London's most desirable locations. Arguably one of the finest homes in the complex, this exceptional detached bungaloft has been extensively upgraded and beautifully renovated, offering luxury, style, and low-maintenance living. Ideal for downsizers, retirees, families, or those who love to entertain. Offering approximately 2,225 sq. ft. above grade plus a professionally finished lower level, this home features a spectacular two-storey great room with soaring ceilings, blonde oak hardwood flooring, designer lighting, and a gas fireplace. The renovated white kitchen (2018) boasts quartz countertops, a large island, stainless steel appliances including a gas stove, and a bright dinette with backyard access. The main-floor primary suite offers a custom walk-in closet and spa-inspired ensuite with double vanity and glass shower. A second main-floor bedroom and updated full bath provide flexibility for guests or a home office. Upstairs, the loft includes a family room, third bedroom or den, and a 2-piece bath. The professionally finished basement (2022) features a spacious recreation room with a striking fireplace wall separating the TV lounge and exercise area, two additional bedrooms, a full bath, and abundant storage. Outside, enjoy a professionally landscaped, fully fenced backyard oasis with an expansive patio, covered porch, multiple sitting areas, and a gas BBQ hookup. Updates include furnace & A/C (2024), patio and landscaping (2017), hardwood flooring throughout the main floor and loft (2020), main-floor bathroom renovation (2021), basement renovation (2022), and a $10,000 front door replacement (2023). Walk to West 5, shopping, restaurants, golf courses, scenic trails, and everyday amenities. A rare opportunity to own one of the most extensively updated homes in this highly sought-after community. (id:15069)
Property Details
| MLS® Number | X13562136 |
| Property Type | Single Family |
| Community Name | South A |
| Amenities Near By | Golf Nearby, Park, Ski Area |
| Community Features | Community Centre |
| Equipment Type | Water Heater |
| Parking Space Total | 4 |
| Rental Equipment Type | Water Heater |
| Structure | Patio(s), Porch |
Building
| Bathroom Total | 4 |
| Bedrooms Above Ground | 3 |
| Bedrooms Below Ground | 2 |
| Bedrooms Total | 5 |
| Amenities | Fireplace(s) |
| Appliances | Garage Door Opener Remote(s), Central Vacuum, Dishwasher, Dryer, Stove, Washer, Window Coverings, Refrigerator |
| Architectural Style | Bungalow |
| Basement Development | Finished |
| Basement Type | N/a (finished) |
| Construction Style Attachment | Detached |
| Cooling Type | Central Air Conditioning |
| Exterior Finish | Stone, Brick |
| Fireplace Present | Yes |
| Fireplace Total | 2 |
| Foundation Type | Poured Concrete |
| Half Bath Total | 1 |
| Heating Fuel | Natural Gas |
| Heating Type | Forced Air |
| Stories Total | 1 |
| Size Interior | 2,000 - 2,500 Sqft |
| Type | House |
| Utility Water | Municipal Water |
Parking
| Attached Garage | |
| Garage |
Land
| Acreage | No |
| Fence Type | Fully Fenced, Fenced Yard |
| Land Amenities | Golf Nearby, Park, Ski Area |
| Landscape Features | Landscaped, Lawn Sprinkler |
| Sewer | Sanitary Sewer |
| Size Depth | 100 Ft |
| Size Frontage | 40 Ft |
| Size Irregular | 40 X 100 Ft ; 40 X 100 |
| Size Total Text | 40 X 100 Ft ; 40 X 100 |
| Zoning Description | R6-5 |
Rooms
| Level | Type | Length | Width | Dimensions |
|---|---|---|---|---|
| Second Level | Den | 6.09 m | 2.74 m | 6.09 m x 2.74 m |
| Second Level | Family Room | 5.33 m | 3.25 m | 5.33 m x 3.25 m |
| Lower Level | Family Room | 5.3 m | 3.17 m | 5.3 m x 3.17 m |
| Lower Level | Bedroom | 3.96 m | 3.17 m | 3.96 m x 3.17 m |
| Lower Level | Other | 3.5 m | 3.35 m | 3.5 m x 3.35 m |
| Lower Level | Recreational, Games Room | 8.22 m | 6.7 m | 8.22 m x 6.7 m |
| Main Level | Great Room | 6.73 m | 4.26 m | 6.73 m x 4.26 m |
| Main Level | Dining Room | 3.35 m | 3.35 m | 3.35 m x 3.35 m |
| Main Level | Kitchen | 3.35 m | 2.74 m | 3.35 m x 2.74 m |
| Main Level | Primary Bedroom | 4.26 m | 4.26 m | 4.26 m x 4.26 m |
| Main Level | Bedroom | 3.65 m | 3.65 m | 3.65 m x 3.65 m |
https://www.realtor.ca/real-estate/30031380/23-1900-shore-road-london-south-south-a-south-a
Contact Us
Contact us for more information

This REALTOR.ca listing content is owned and licensed by REALTOR® members of The Canadian Real Estate Association
The trademarks REALTOR®, REALTORS®, and the REALTOR® logo are controlled by The Canadian Real Estate Association (CREA) and identify real estate professionals who are members of CREA. The trademarks MLS®, Multiple Listing Service® and the associated logos are owned by The Canadian Real Estate Association (CREA) and identify the quality of services provided by real estate professionals who are members of CREA. The trademark DDF® is owned by The Canadian Real Estate Association (CREA) and identifies CREA's Data Distribution Facility (DDF®)
July 14 2026 06:21:35
London and St. Thomas Association of REALTORS®
Coldwell Banker Power Realty