
2298 Major Mackenzie Drive Vaughan, Ontario L6A 0C4

3 Bedroom
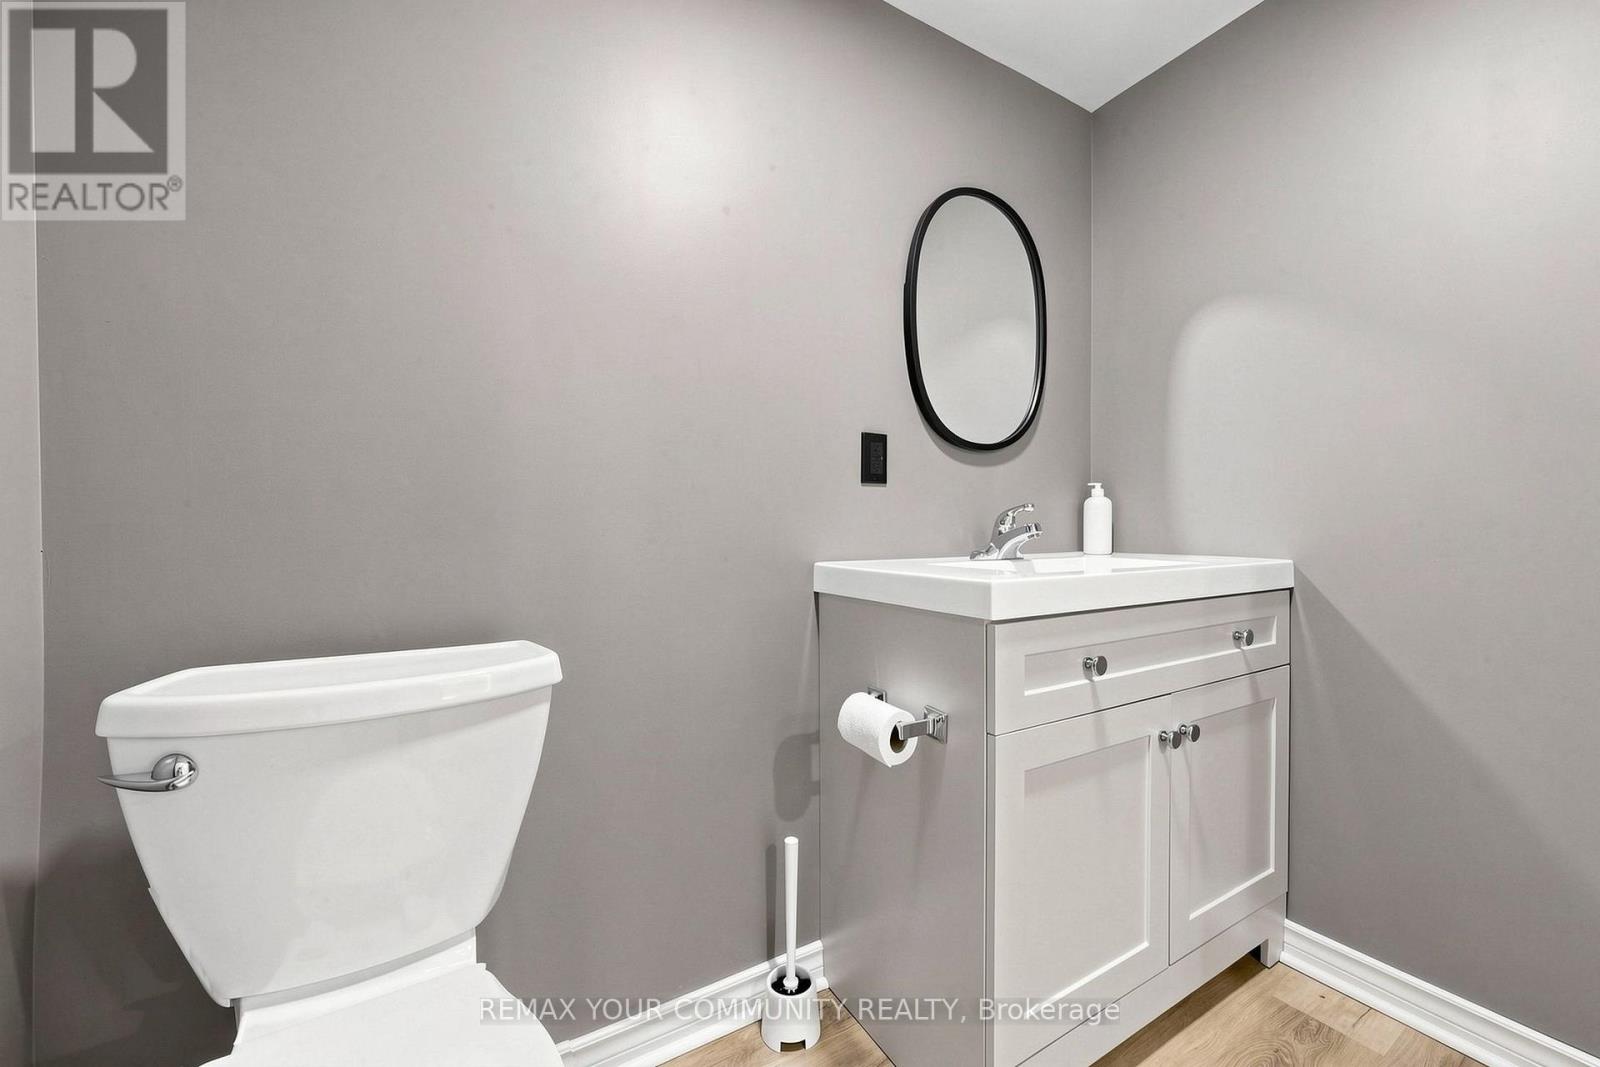
4 Bathroom
2,000 - 2,500 sqft
Central Air Conditioning
Forced Air
$945,000Maintenance, Parcel of Tied Land
$199 Monthly
Maintenance, Parcel of Tied Land
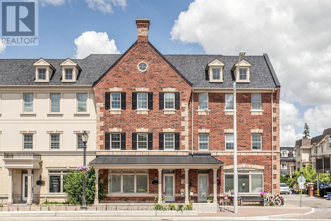
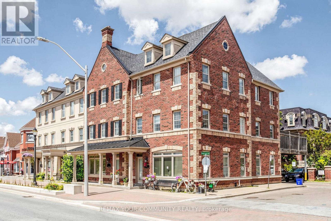
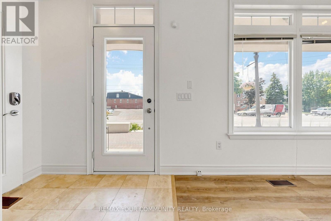
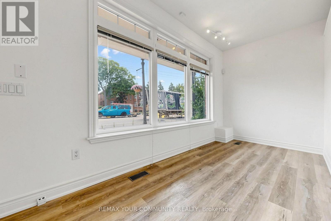
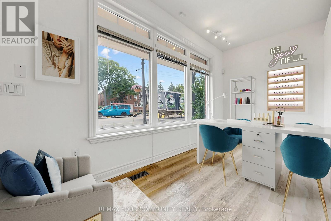
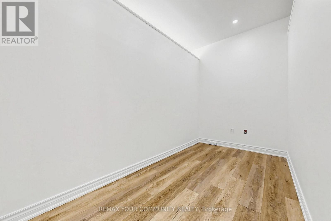
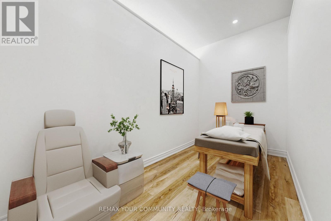
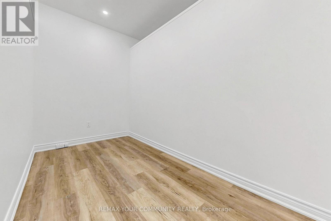
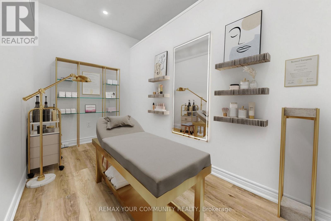
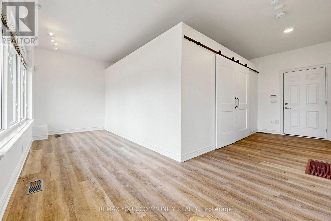
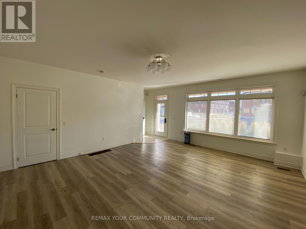
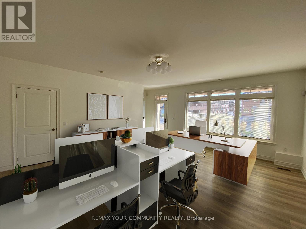
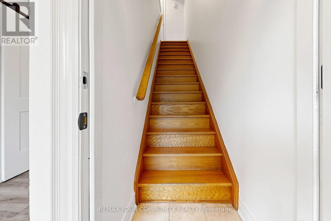
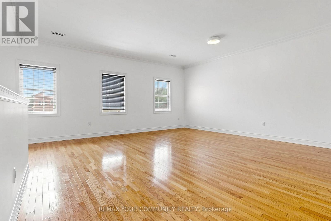
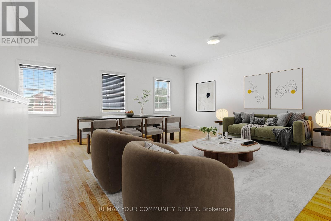
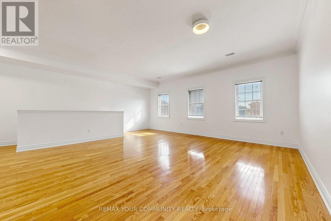
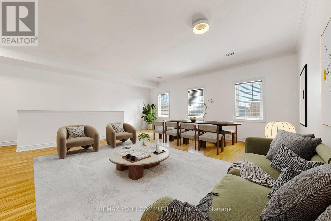
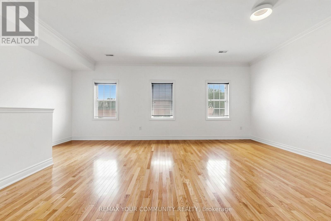
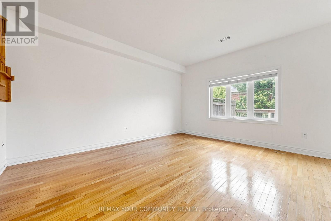
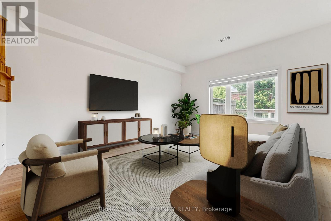
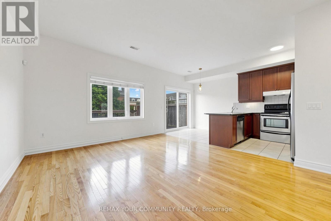
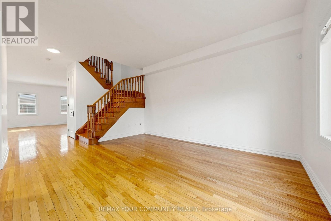
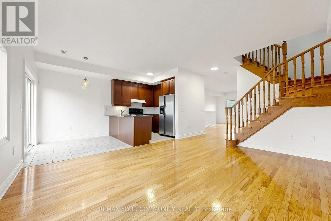
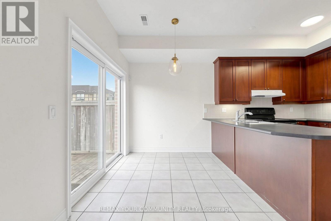
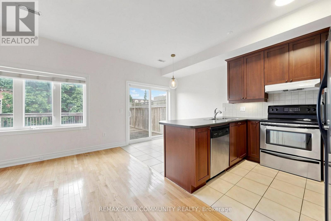
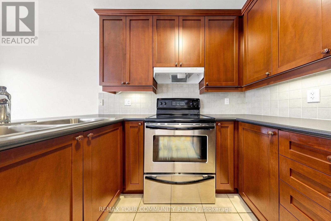
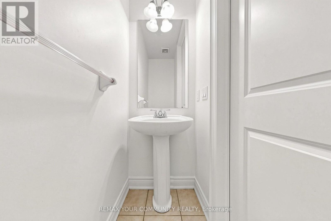
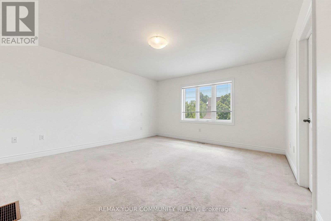
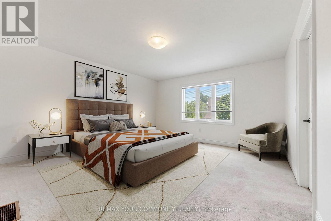
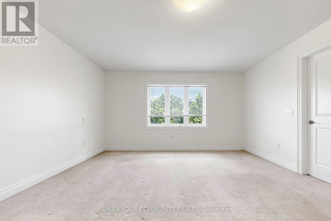
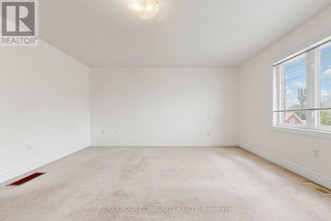
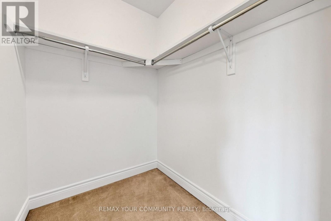
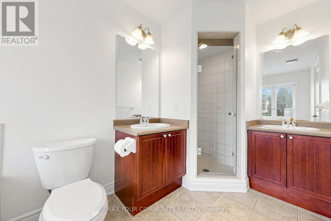
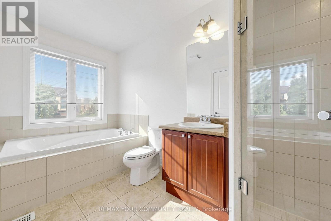
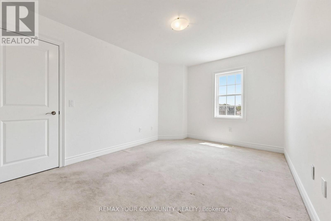
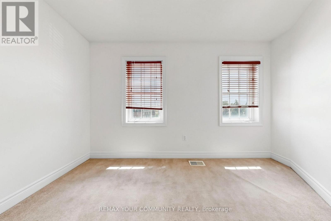
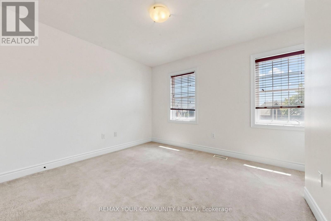
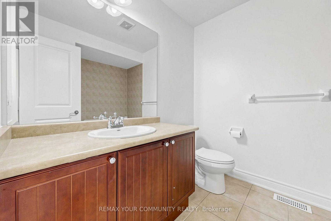
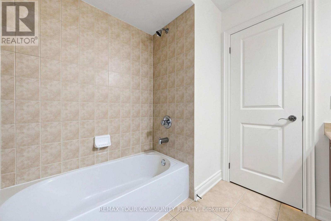
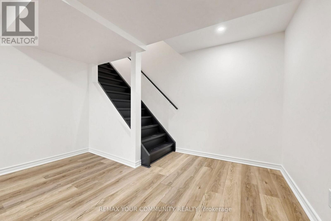
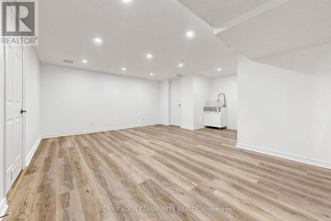
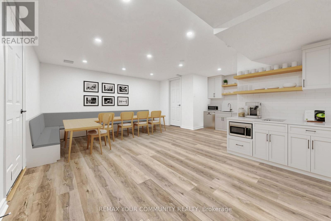
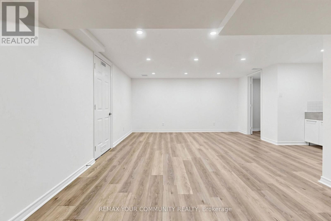
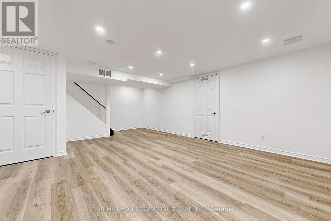
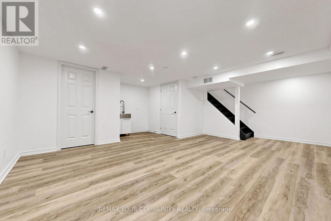
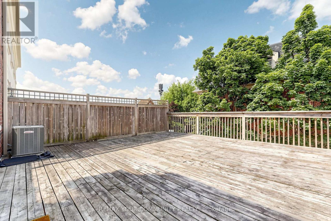
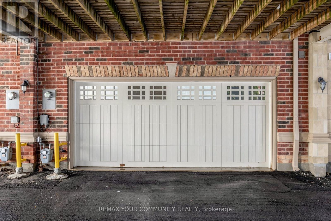
$199 MonthlyRarely Available Live/Work Freehold Townhome in "The Manors of Corsica"! Spanning over 2,300 sq. ft. of versatile, freshly painted space, this 3-storey property offers unbeatable high-visibility exposure on Major Mackenzie Dr with dedicated commercial/office zoning(Cl Zoning For Commercial) . The main level features a spacious storefront/office with large windows for abundant natural light w/ a finished basement for extra space, vinyl flooring, and a separate door to isolate it from the upper residence-ideal for retail, professional services, or generating rental income.The spacious residential layout occupies the upper levels, boasting distinct living/dining and family rooms, 3 large bedrooms & 3 bathrooms. Enjoy premium outdoor living on a massive, private 22x20 ft terrace (BBQs allowed) right off the kitchen and breakfast area. Complete with hardwood (on main level) and ceramic floors, cornice moldings, a covered front porch, and direct access to a 2-car enclosed garage with rear visitor parking. Incredible location steps to local shops, dining, and transit! (id:15069)
Property Details
| MLS® Number | N13573974 |
| Property Type | Single Family |
| Community Name | Maple |
| Amenities Near By | Public Transit, Park, Hospital, Schools |
| Community Features | Community Centre |
| Parking Space Total | 2 |
Building
| Bathroom Total | 4 |
| Bedrooms Above Ground | 3 |
| Bedrooms Total | 3 |
| Age | 16 To 30 Years |
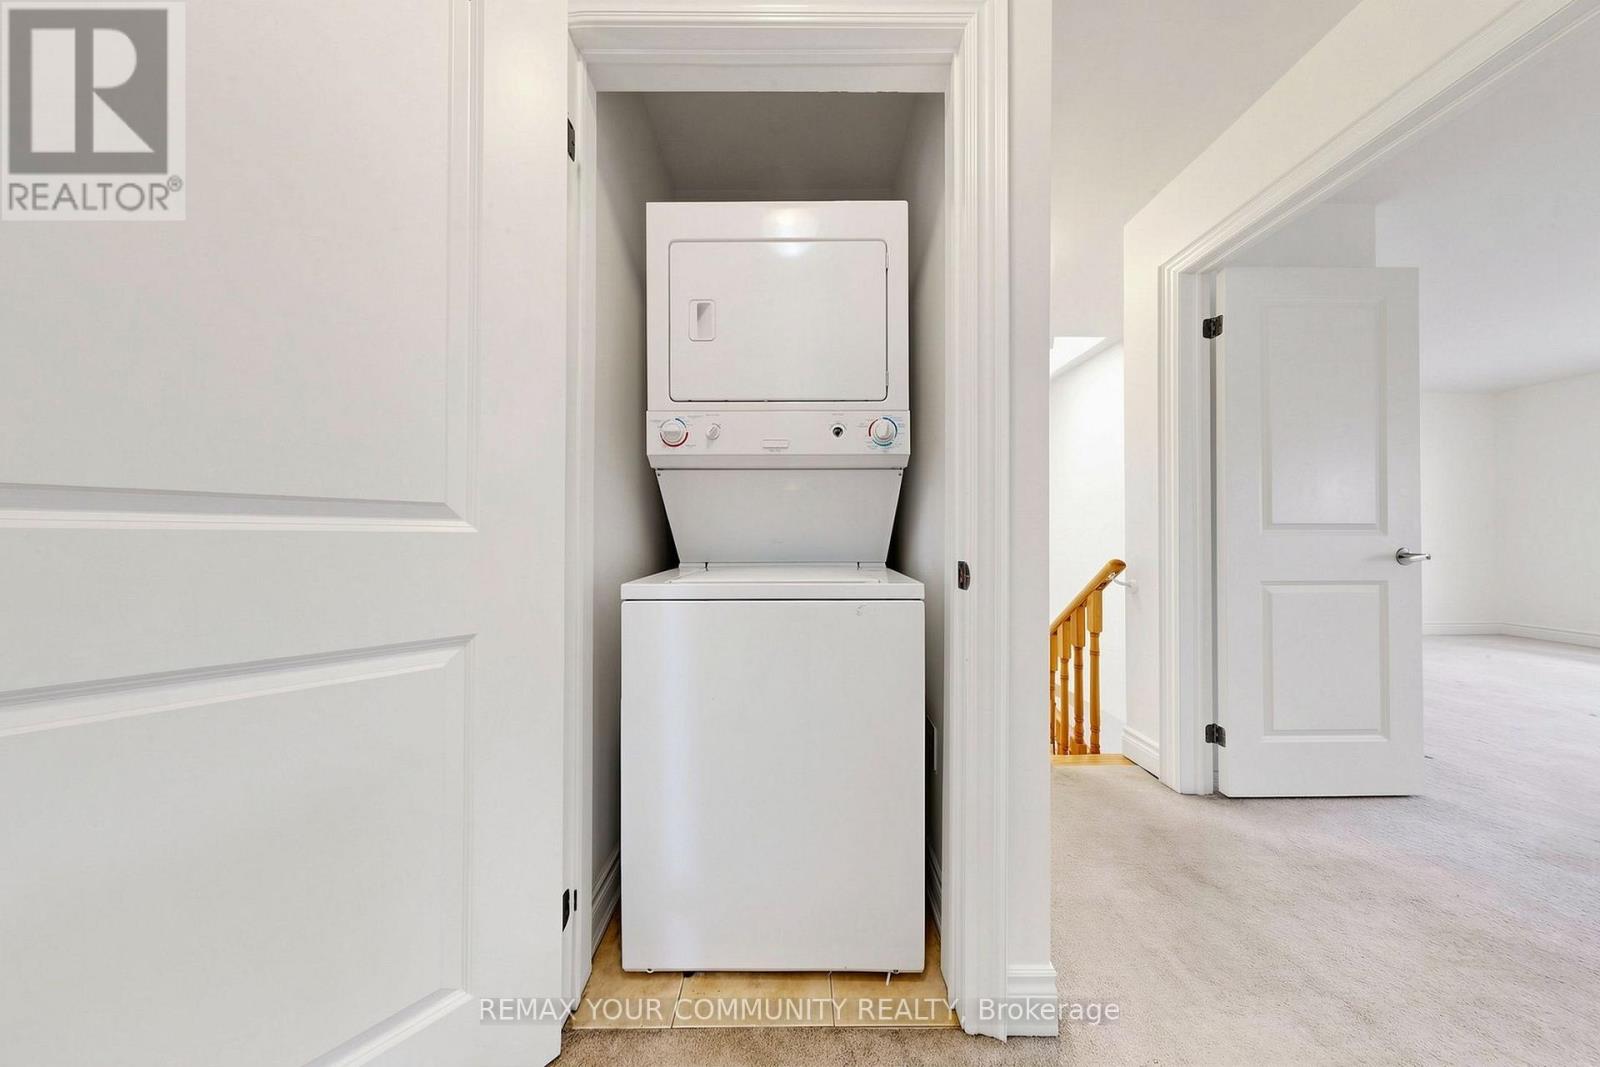
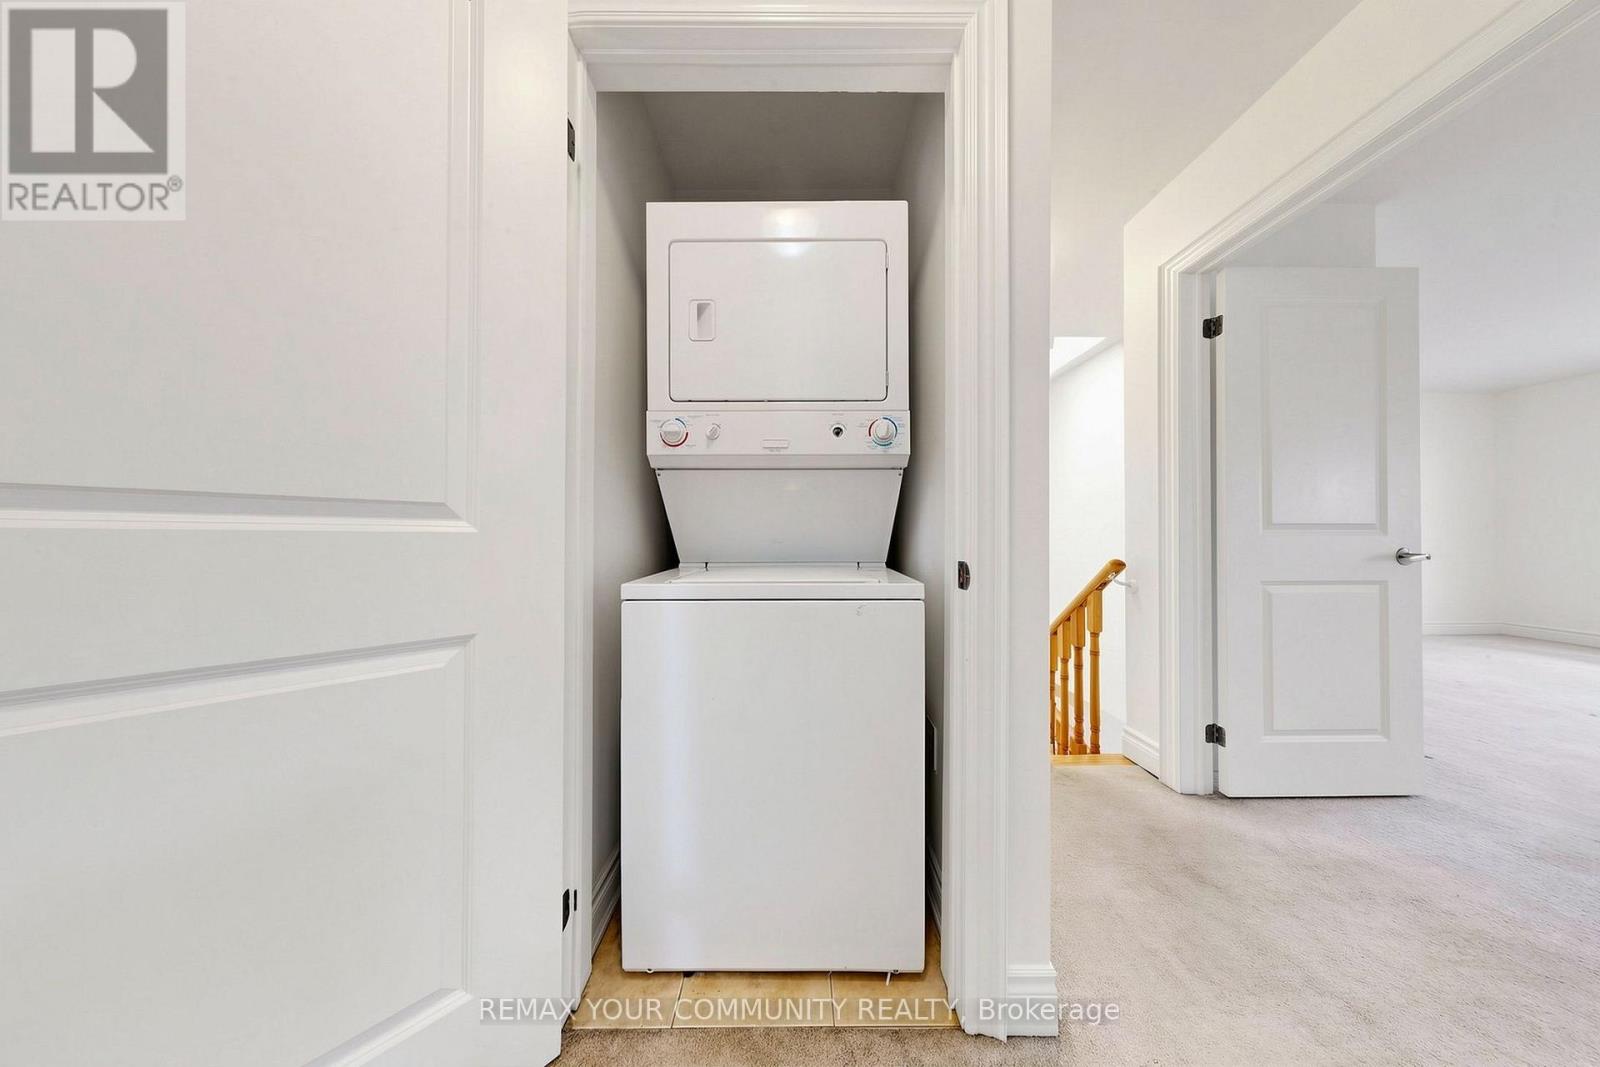
| Appliances | Range, Dishwasher, Dryer, Hood Fan, Stove, Washer, Refrigerator |
| Basement Development | Finished |
| Basement Type | N/a (finished) |
| Construction Style Attachment | Attached |
| Cooling Type | Central Air Conditioning |
| Exterior Finish | Brick |
| Flooring Type | Hardwood, Tile, Carpeted, Vinyl |
| Foundation Type | Poured Concrete |
| Half Bath Total | 2 |
| Heating Fuel | Natural Gas |
| Heating Type | Forced Air |
| Stories Total | 3 |
| Size Interior | 2,000 - 2,500 Sqft |
| Type | Row / Townhouse |
| Utility Water | Municipal Water |
Parking
| Garage |
Land
| Acreage | No |
| Land Amenities | Public Transit, Park, Hospital, Schools |
| Sewer | Sanitary Sewer |
| Size Depth | 48 Ft ,2 In |
| Size Frontage | 22 Ft |
| Size Irregular | 22 X 48.2 Ft |
| Size Total Text | 22 X 48.2 Ft |
Rooms
| Level | Type | Length | Width | Dimensions |
|---|---|---|---|---|
| Second Level | Family Room | 4.71 m | 3.9 m | 4.71 m x 3.9 m |
| Second Level | Living Room | 6.37 m | 6.42 m | 6.37 m x 6.42 m |
| Second Level | Eating Area | 2.14 m | 2.45 m | 2.14 m x 2.45 m |
| Second Level | Kitchen | 2.89 m | 2.45 m | 2.89 m x 2.45 m |
| Third Level | Primary Bedroom | 5.5 m | 4.37 m | 5.5 m x 4.37 m |
| Third Level | Bedroom 2 | 3.37 m | 3.33 m | 3.37 m x 3.33 m |
| Third Level | Bedroom 3 | 4.45 m | 3.98 m | 4.45 m x 3.98 m |
| Basement | Recreational, Games Room | 5.49 m | 6.31 m | 5.49 m x 6.31 m |
| Main Level | Office | 6.07 m | 5.31 m | 6.07 m x 5.31 m |
https://www.realtor.ca/real-estate/30044825/2298-major-mackenzie-drive-vaughan-maple-maple
Contact Us
Contact us for more information

This REALTOR.ca listing content is owned and licensed by REALTOR® members of The Canadian Real Estate Association
The trademarks REALTOR®, REALTORS®, and the REALTOR® logo are controlled by The Canadian Real Estate Association (CREA) and identify real estate professionals who are members of CREA. The trademarks MLS®, Multiple Listing Service® and the associated logos are owned by The Canadian Real Estate Association (CREA) and identify the quality of services provided by real estate professionals who are members of CREA. The trademark DDF® is owned by The Canadian Real Estate Association (CREA) and identifies CREA's Data Distribution Facility (DDF®)
July 16 2026 09:31:30
Toronto Regional Real Estate Board
RE/MAX Your Community Realty