
229 St. Peter Street Belle River, Ontario N8L 0N9
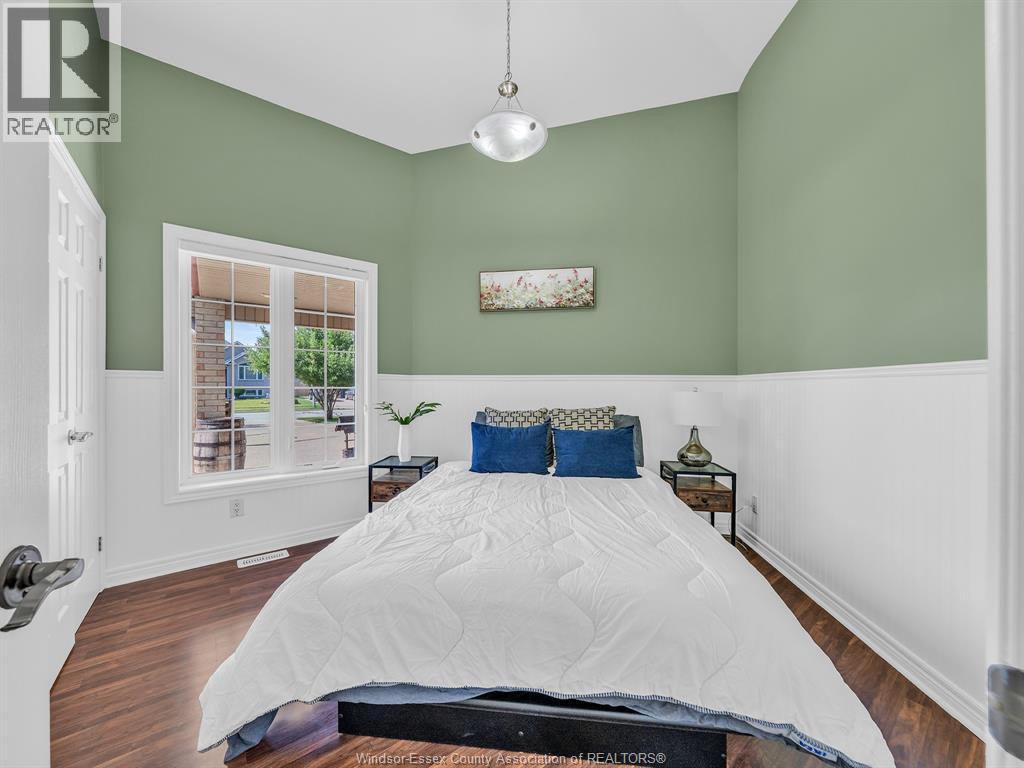

3 Bedroom
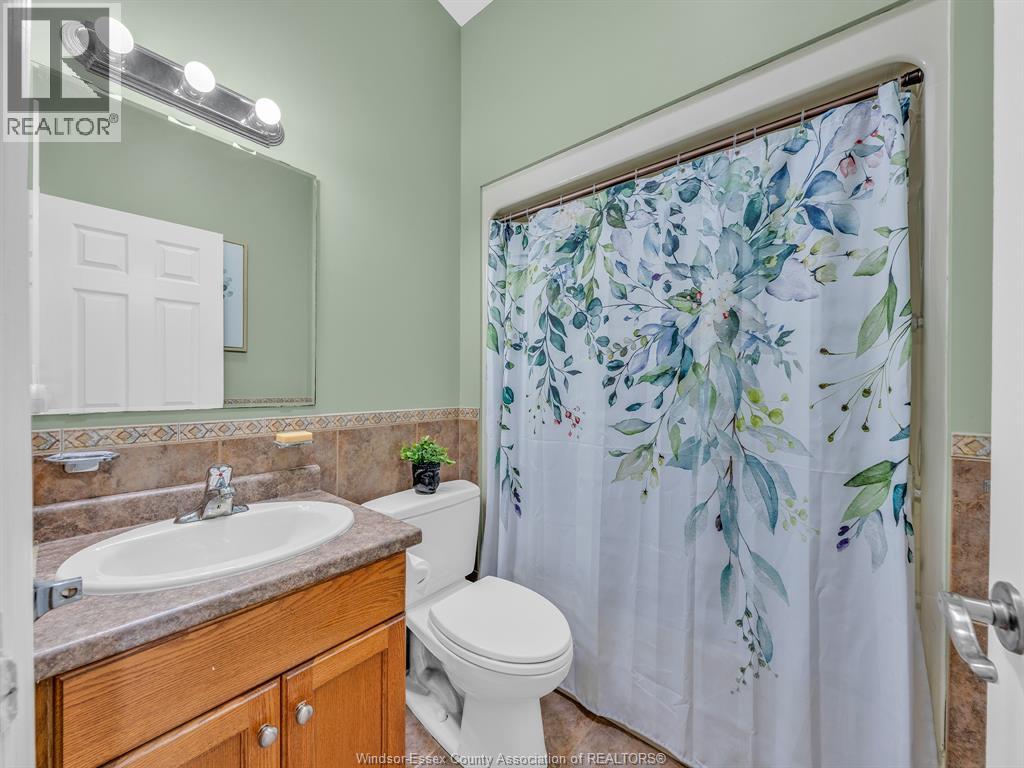
3 Bathroom
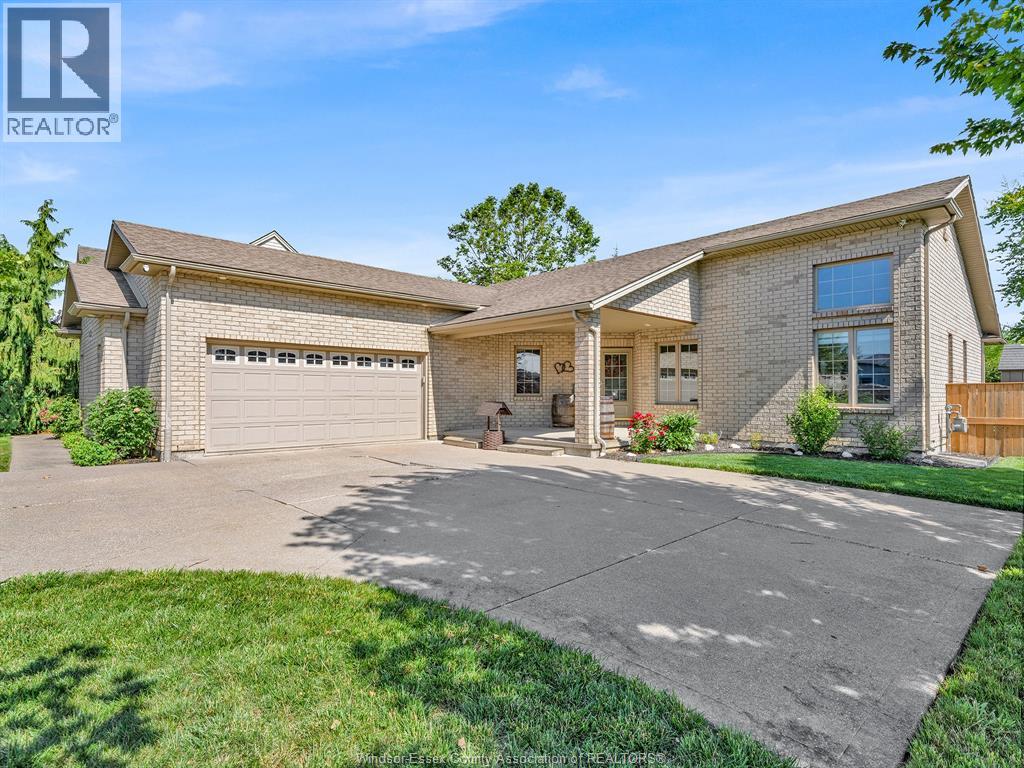
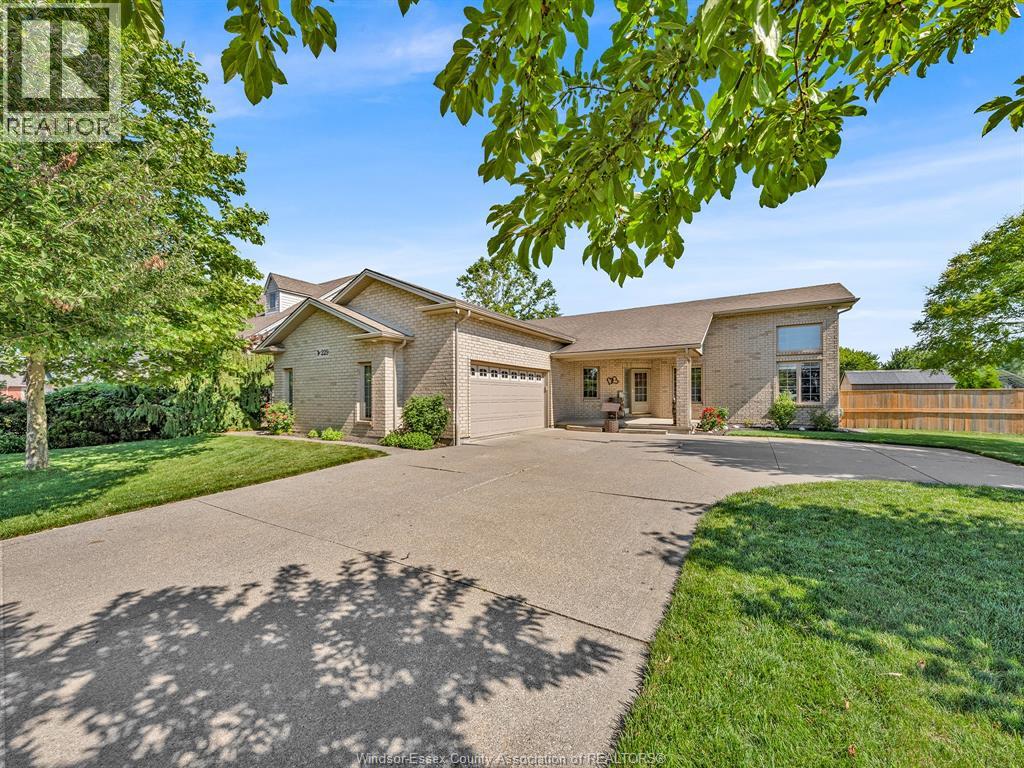
Bungalow, Ranch
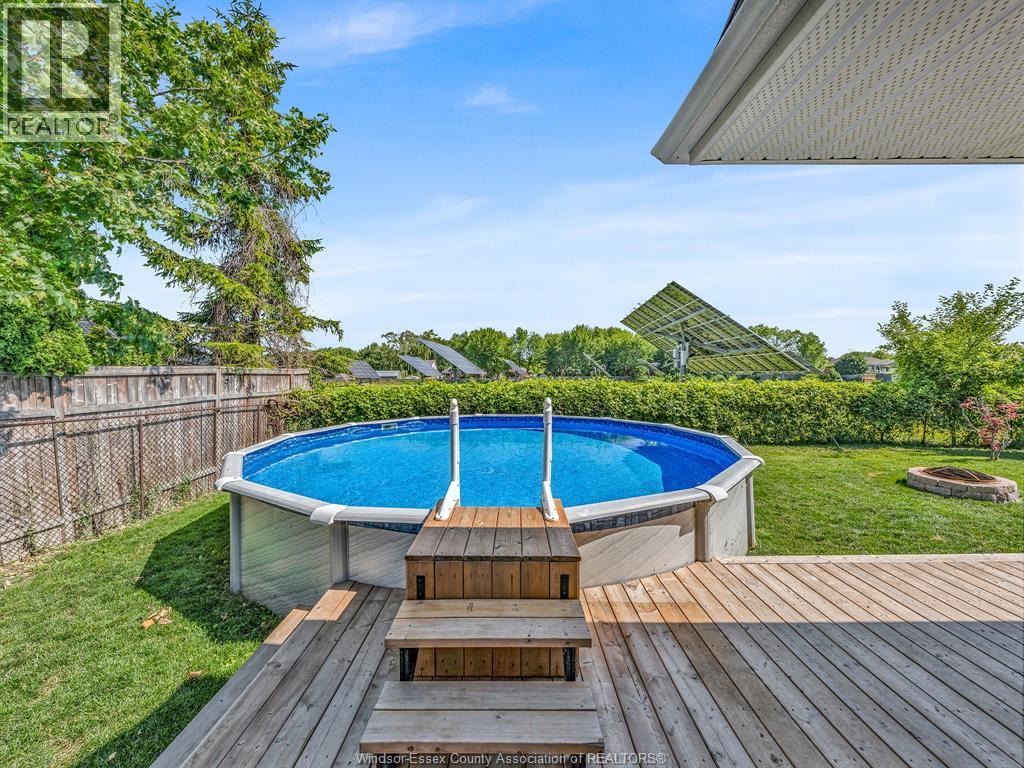
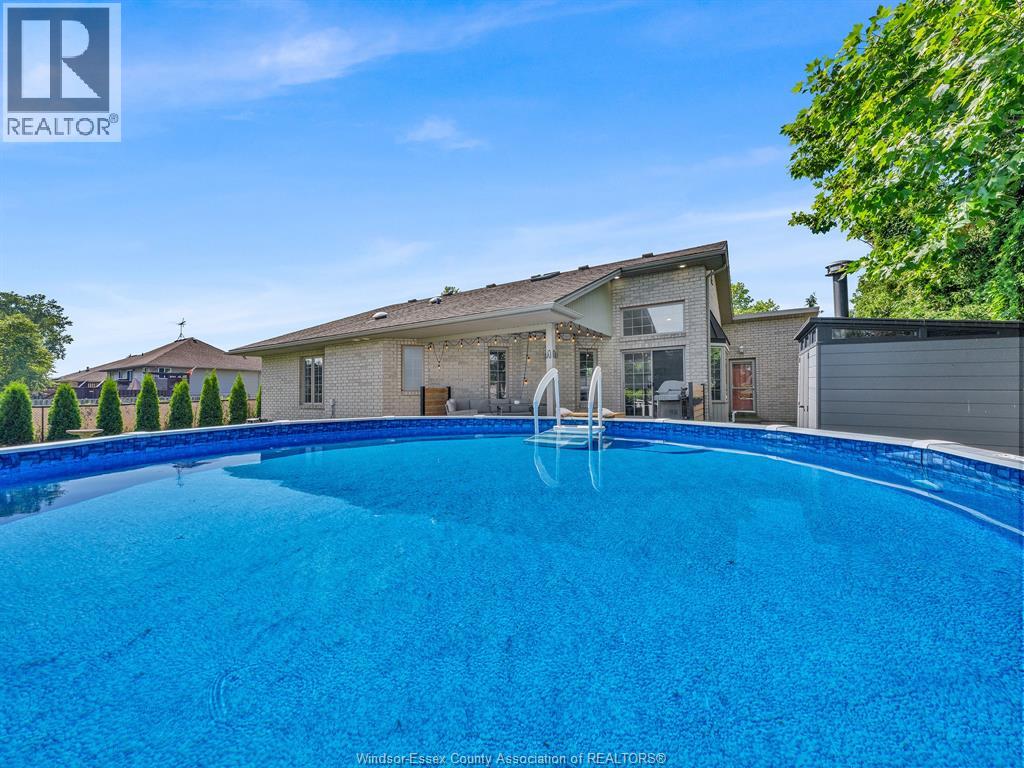
Above Ground Pool
Central Air Conditioning
Forced Air, Furnace
$619,900
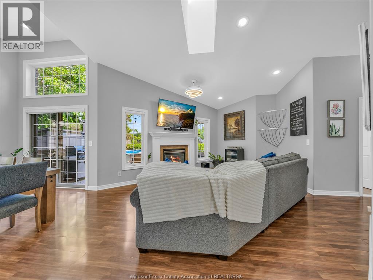
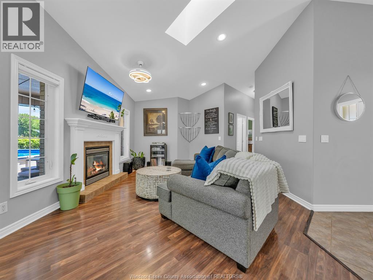
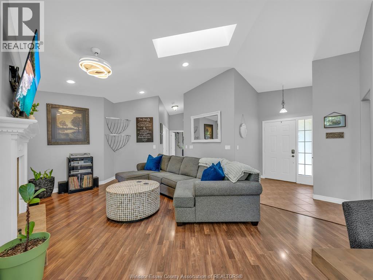
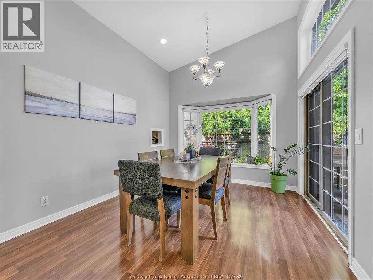
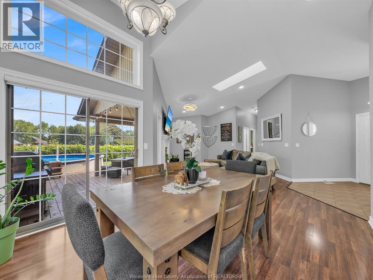
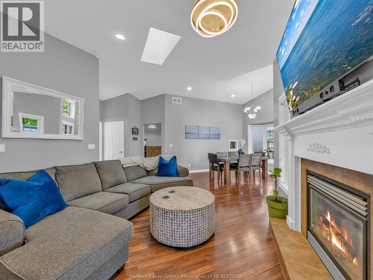
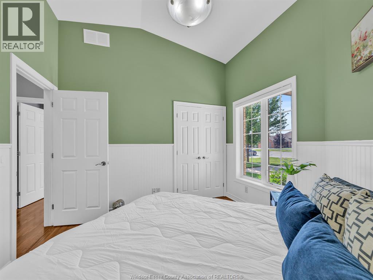
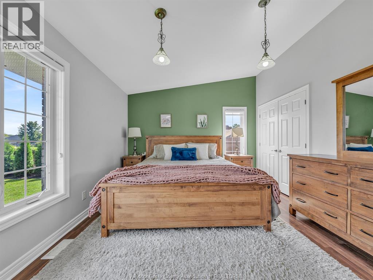
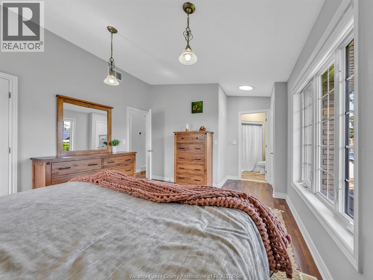
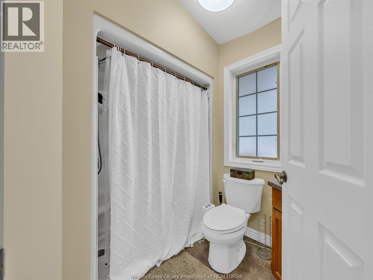
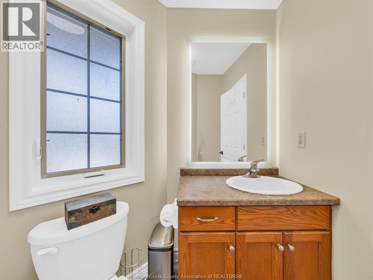
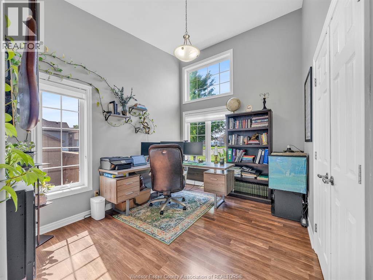
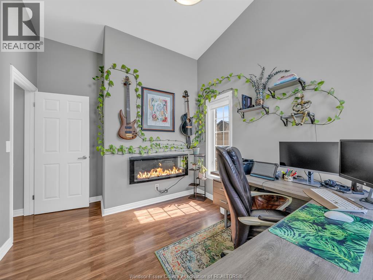
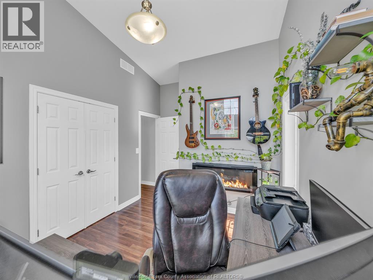
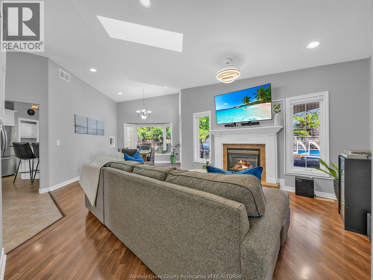
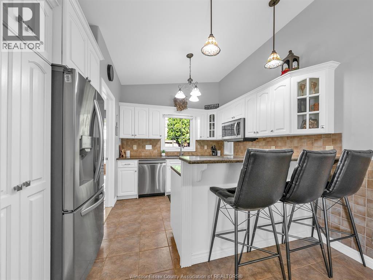
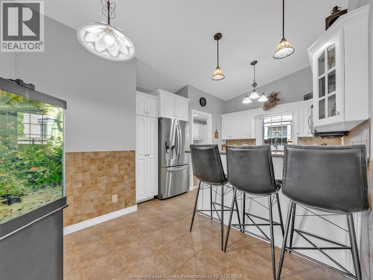
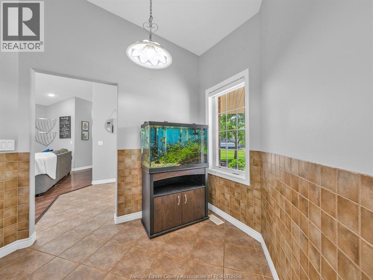
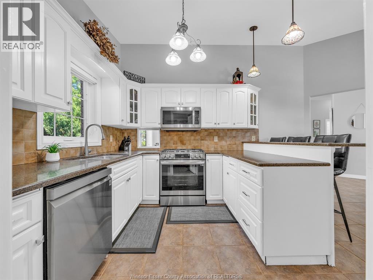
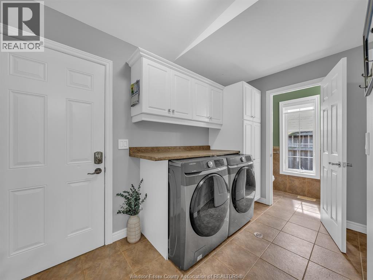
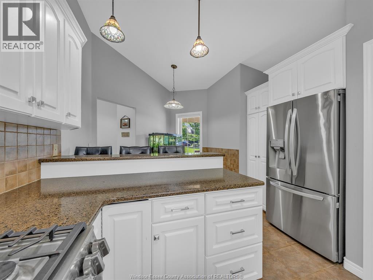
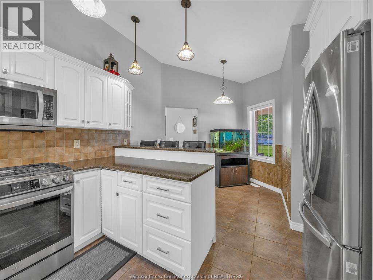
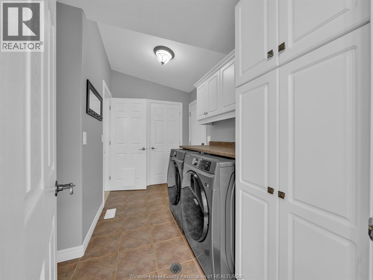
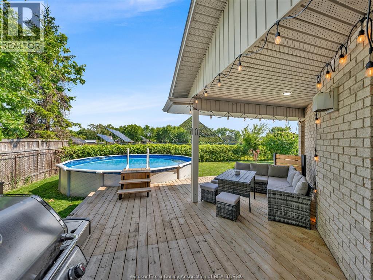
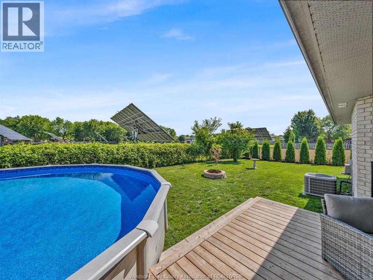
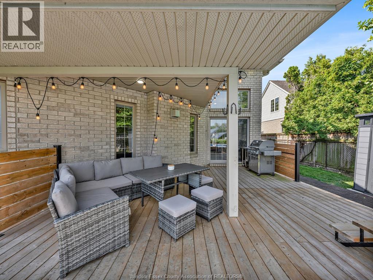
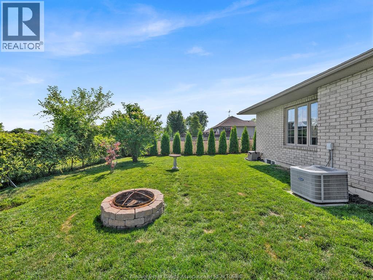
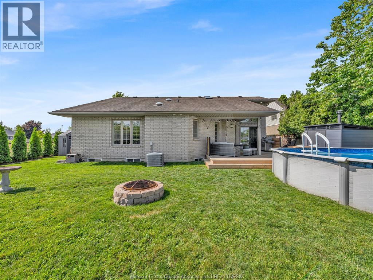
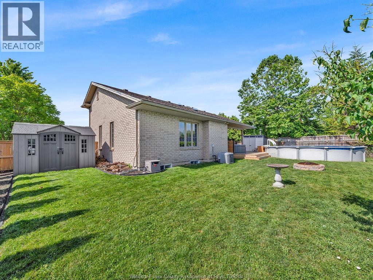
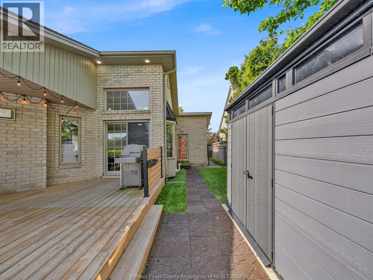
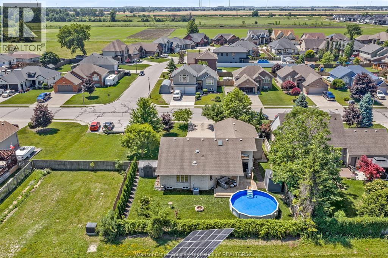
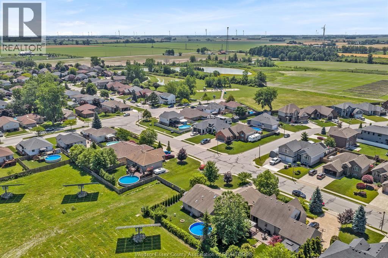
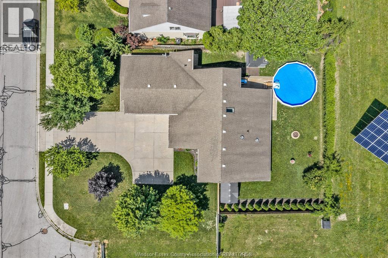
Welcome to easy, one-floor living in this bright and spacious ranch-style home, perfectly situated on a quiet street just minutes from Lakeview Park Marina, Lakeview Park West Beach, schools, parks, and restaurants. The open concept layout is filled with natural light from three skylights and features a warm and inviting living room with a gas fireplace, a separate dining area with a beautiful bay window, and a functional kitchen with new appliances (2022). Three bedrooms, including a primary bedroom with a 3-piece ensuite and convenient main-floor laundry, make everyday living a breeze. The home also features 200-amp electrical service, offering added capacity for modern living and future upgrades. Step outside to your private, fully fenced backyard with no rear neighbours, where you'll enjoy a newer deck overlooking the above-ground heated pool (liner 2022), the perfect space for relaxing or entertaining. A large curved driveway leading to the double garage provides exceptional functionality, with plenty of room for multiple vehicles, an RV, or boat parking. (id:15069)
Open House
This property has open houses!
July
11
Saturday
Starts at:
1:00 pm
Ends at:3:00 pm
Property Details
| MLS® Number | 26016219 |
| Property Type | Single Family |
| Features | Double Width Or More Driveway, Concrete Driveway |
| Pool Type | Above Ground Pool |
Building
| Bathroom Total | 3 |
| Bedrooms Above Ground | 3 |
| Bedrooms Total | 3 |
| Appliances | Dishwasher, Dryer, Refrigerator, Stove, Washer |
| Architectural Style | Bungalow, Ranch |
| Constructed Date | 2005 |
| Construction Style Attachment | Detached |
| Cooling Type | Central Air Conditioning |
| Exterior Finish | Brick |
| Flooring Type | Ceramic/porcelain |
| Foundation Type | Concrete |
| Half Bath Total | 1 |
| Heating Fuel | Natural Gas |
| Heating Type | Forced Air, Furnace |
| Stories Total | 1 |
| Type | House |
Parking
| Attached Garage | |
| Garage |
Land
| Acreage | No |
| Fence Type | Fence |
| Size Irregular | 85 X 120.73 Ft |
| Size Total Text | 85 X 120.73 Ft |
| Zoning Description | Res |
Rooms
| Level | Type | Length | Width | Dimensions |
|---|---|---|---|---|
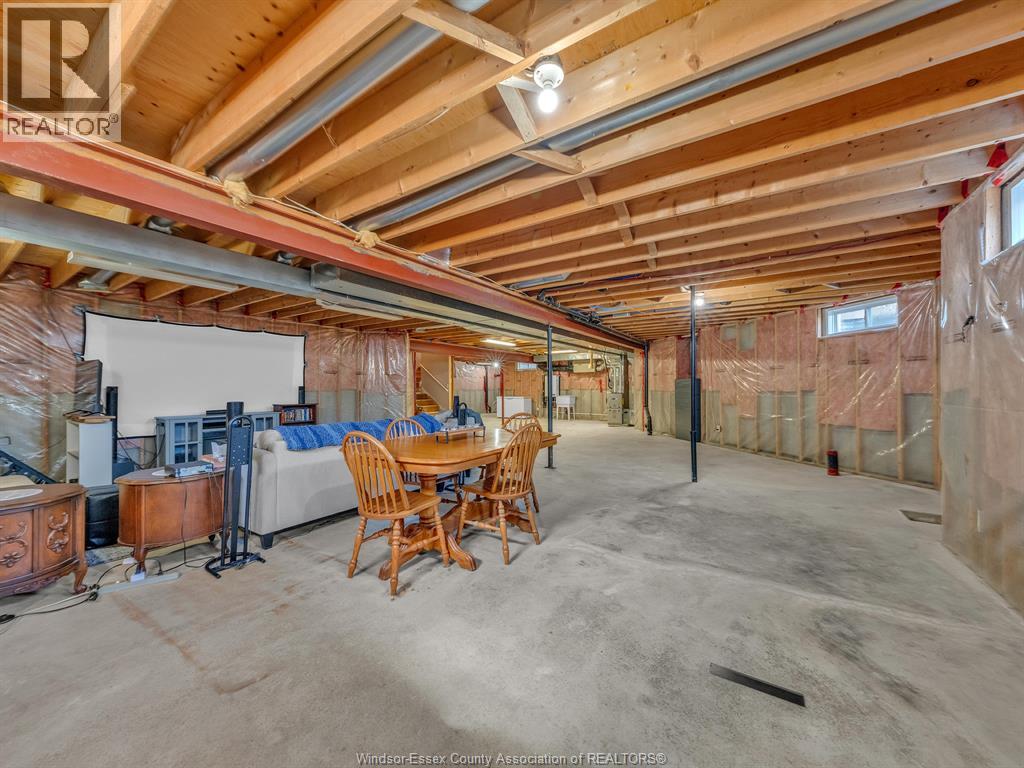
| Lower Level | Utility Room | Measurements not available | ||
| Lower Level | Recreation Room | Measurements not available | ||
| Main Level | Laundry Room | Measurements not available | ||
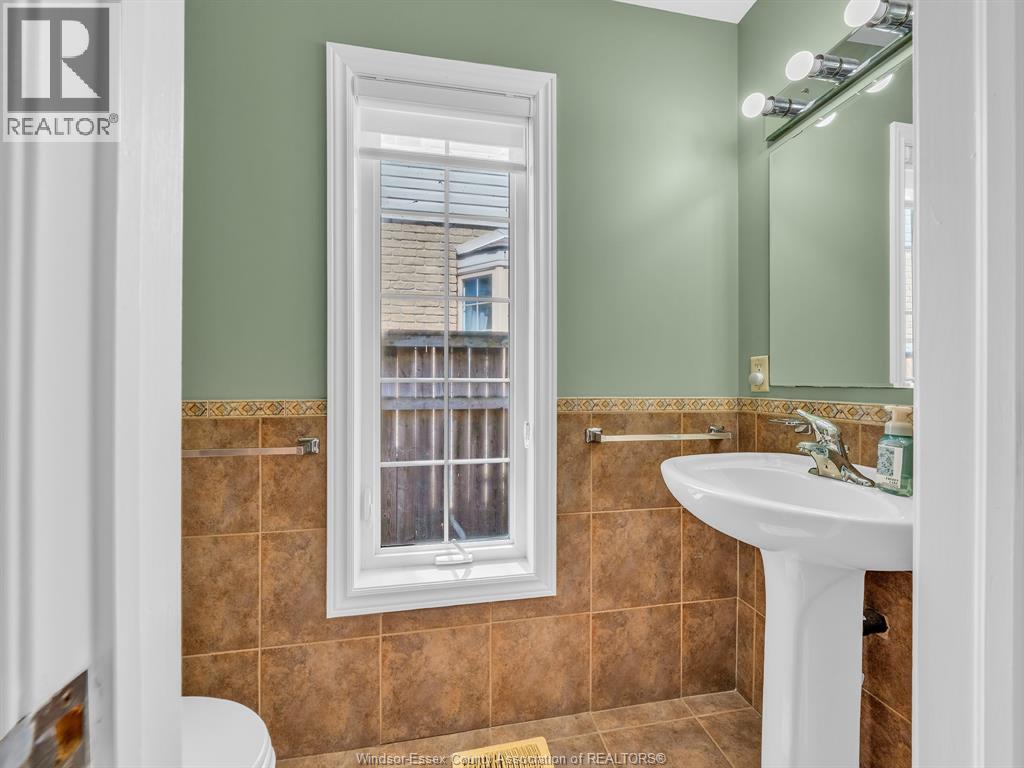
| Main Level | 2pc Bathroom | Measurements not available | ||
| Main Level | 3pc Ensuite Bath | Measurements not available | ||
| Main Level | 4pc Bathroom | Measurements not available | ||
| Main Level | Bedroom | Measurements not available | ||
| Main Level | Bedroom | Measurements not available | ||
| Main Level | Primary Bedroom | Measurements not available | ||
| Main Level | Kitchen | Measurements not available | ||
| Main Level | Dining Room | Measurements not available | ||
| Main Level | Living Room | Measurements not available |
https://www.realtor.ca/real-estate/29998982/229-st-peter-street-belle-river
Contact Us
Contact us for more information

This REALTOR.ca listing content is owned and licensed by REALTOR® members of The Canadian Real Estate Association
The trademarks REALTOR®, REALTORS®, and the REALTOR® logo are controlled by The Canadian Real Estate Association (CREA) and identify real estate professionals who are members of CREA. The trademarks MLS®, Multiple Listing Service® and the associated logos are owned by The Canadian Real Estate Association (CREA) and identify the quality of services provided by real estate professionals who are members of CREA. The trademark DDF® is owned by The Canadian Real Estate Association (CREA) and identifies CREA's Data Distribution Facility (DDF®)
July 07 2026 03:27:06
Windsor-Essex County Association of REALTORS®
RE/MAX Capital Diamond Realty