
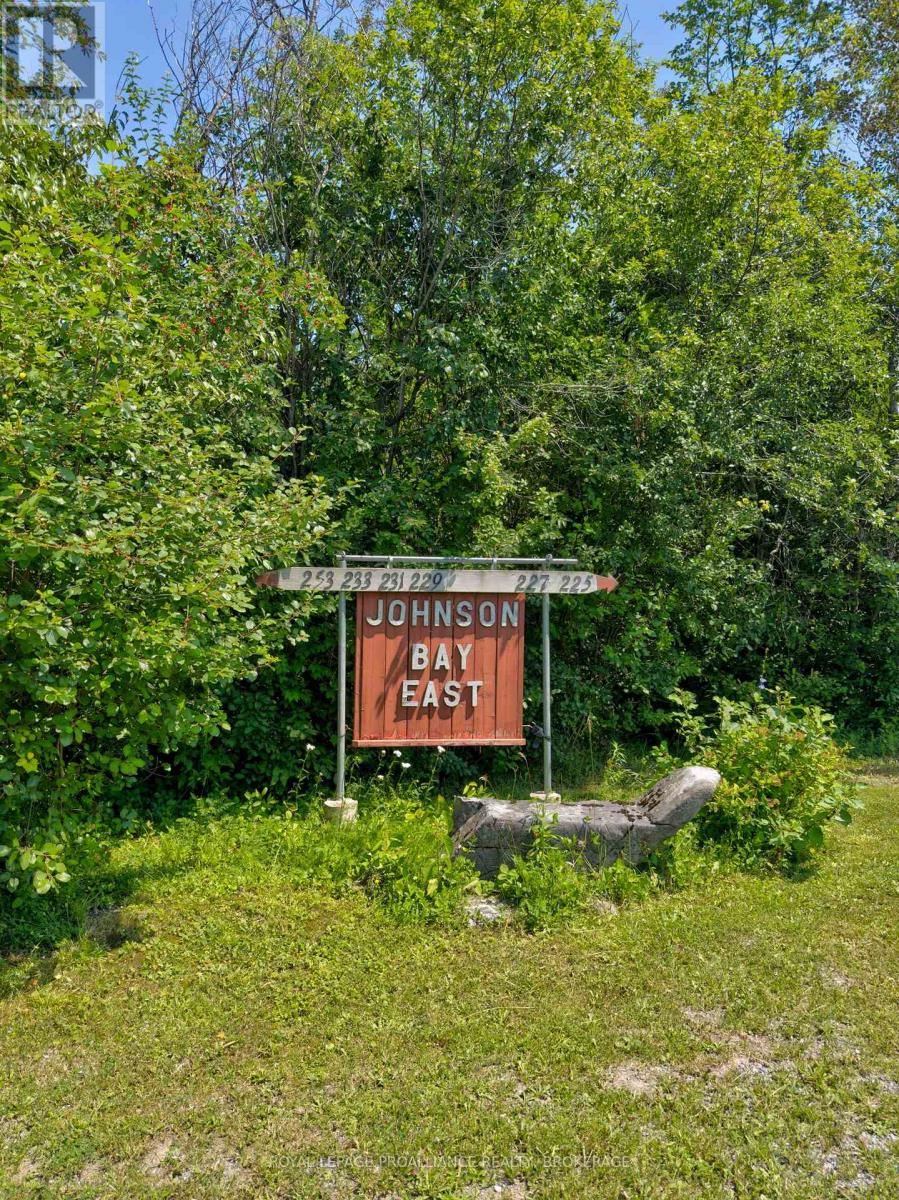
229 Johnson Bay Lane Frontenac Islands, Ontario K7G 2V6

2 Bedroom
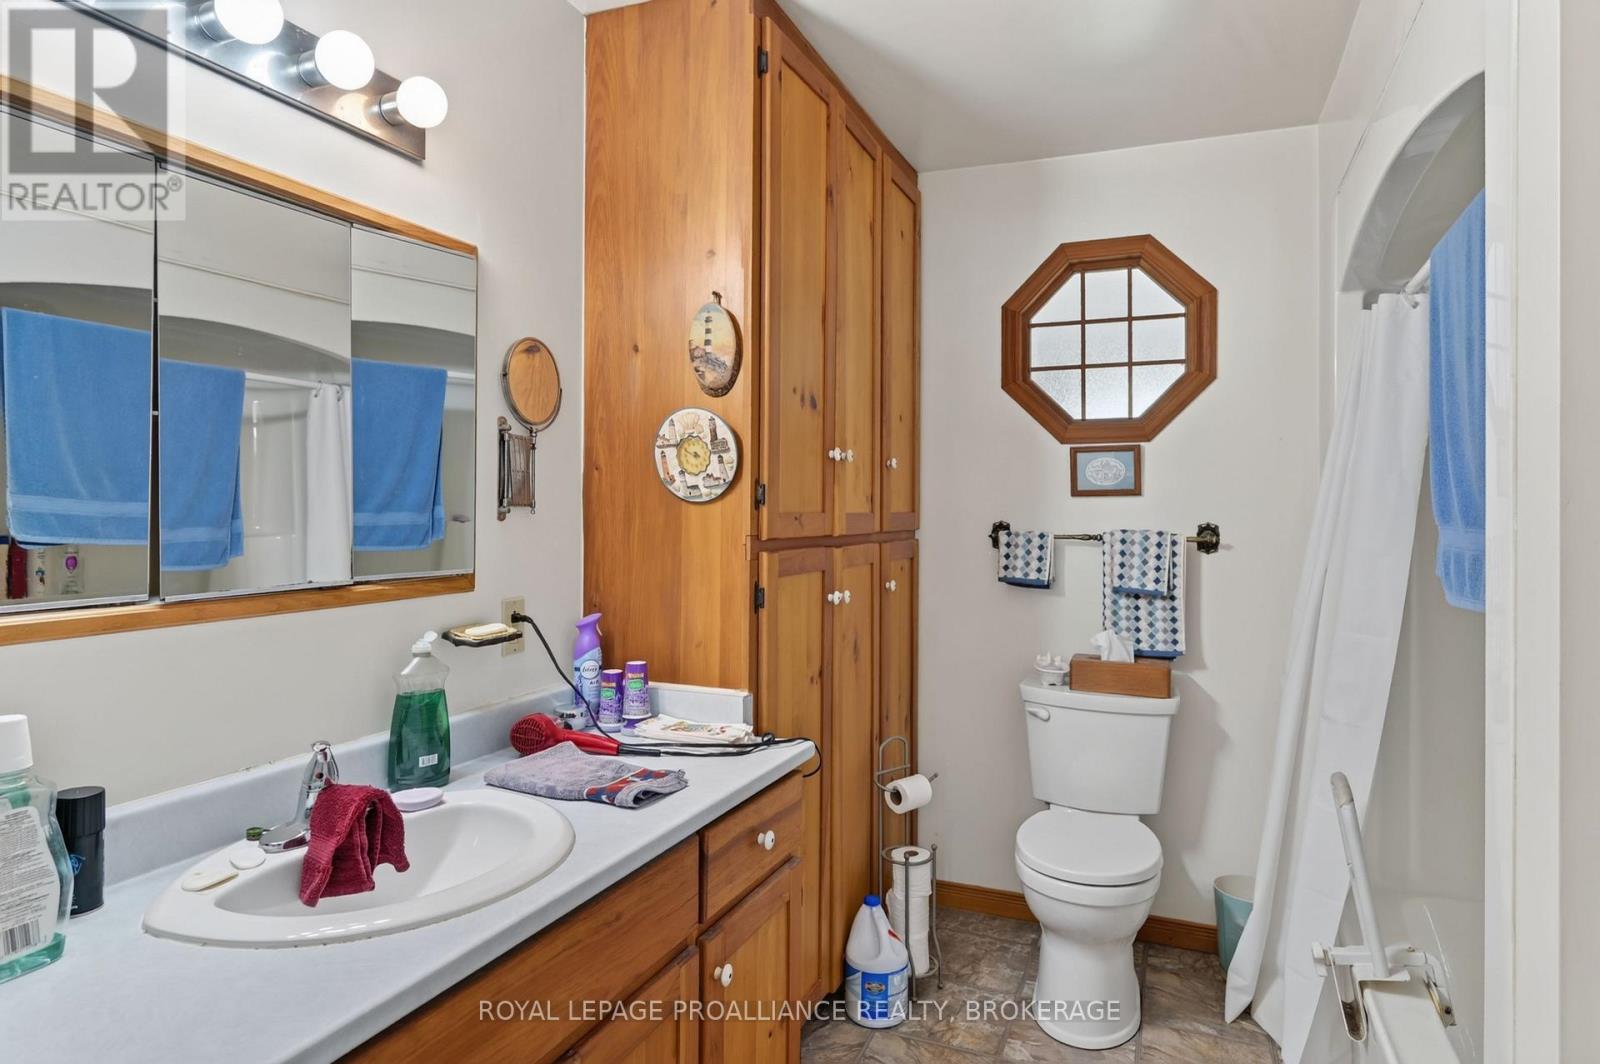
1 Bathroom
1,500 - 2,000 sqft
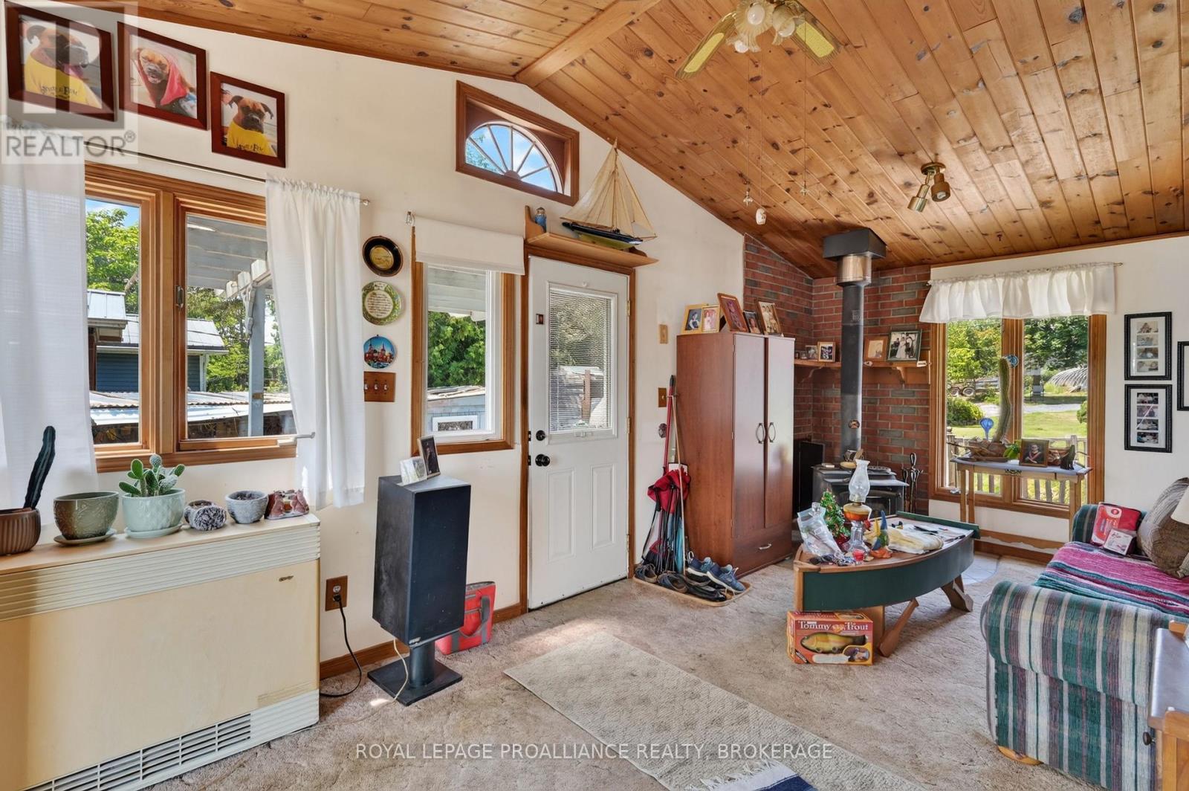
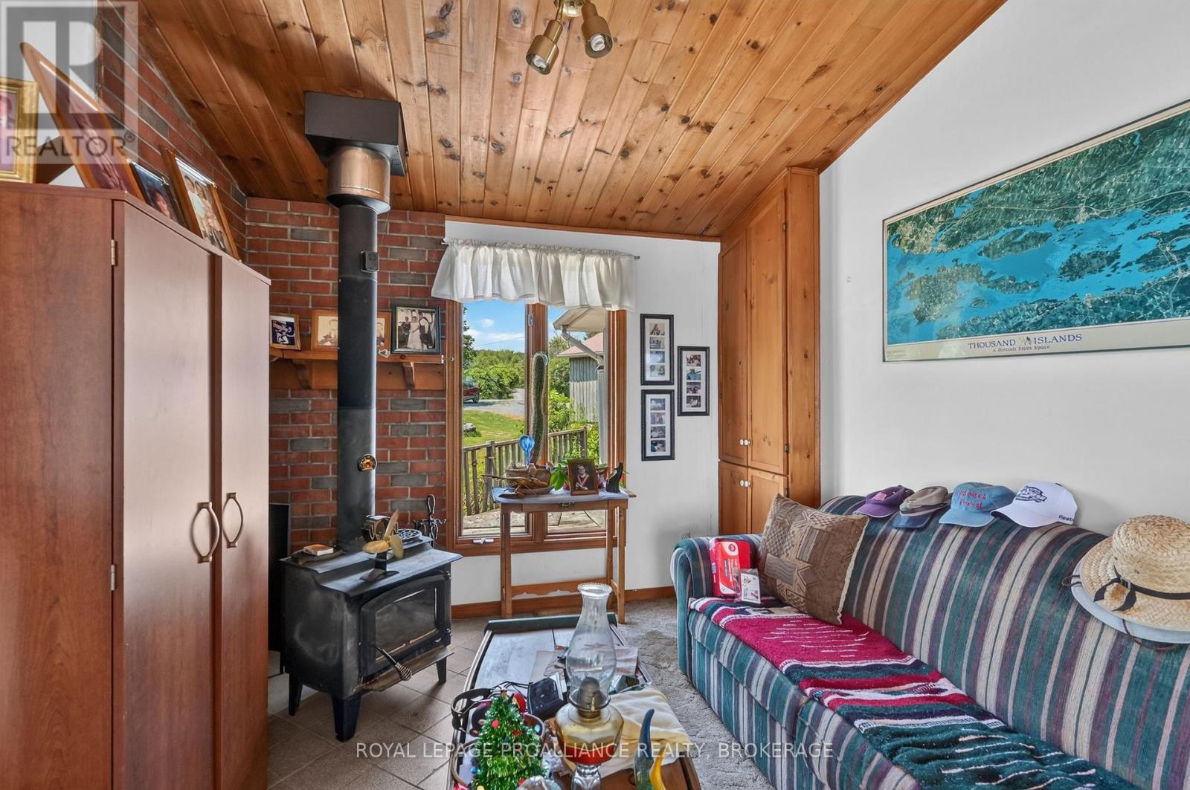
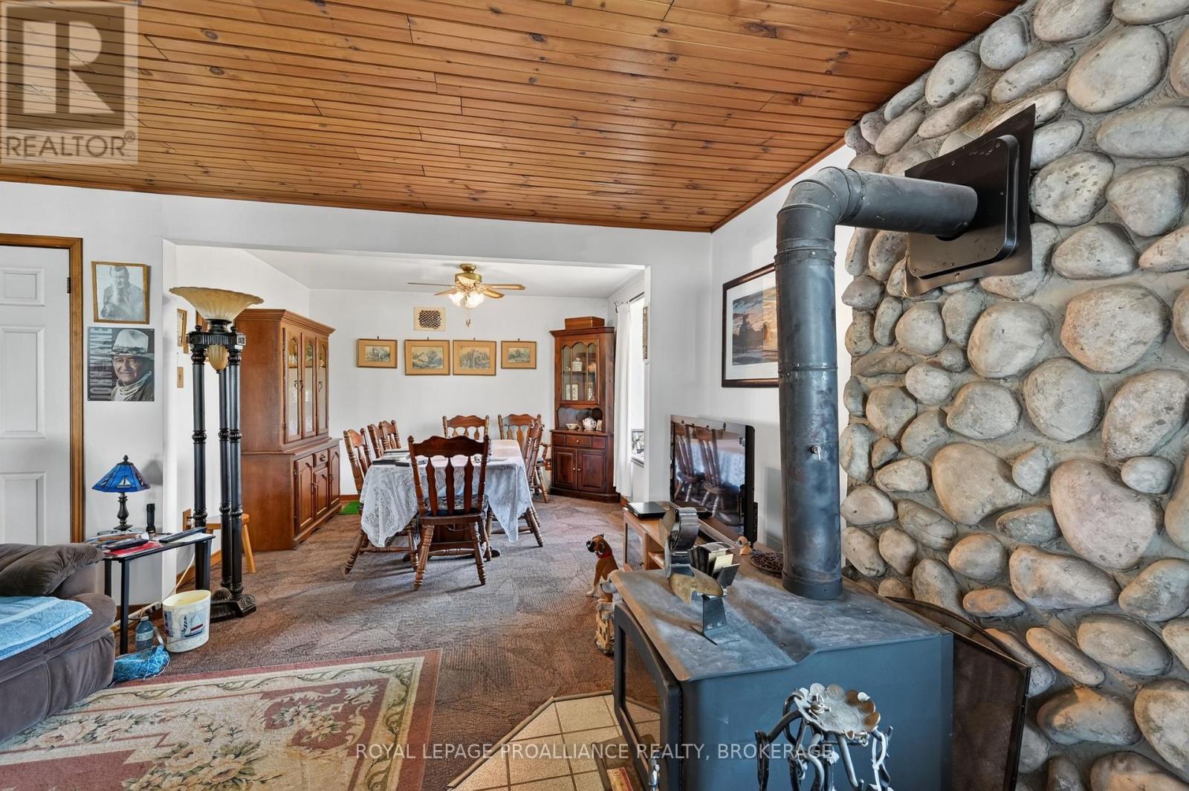
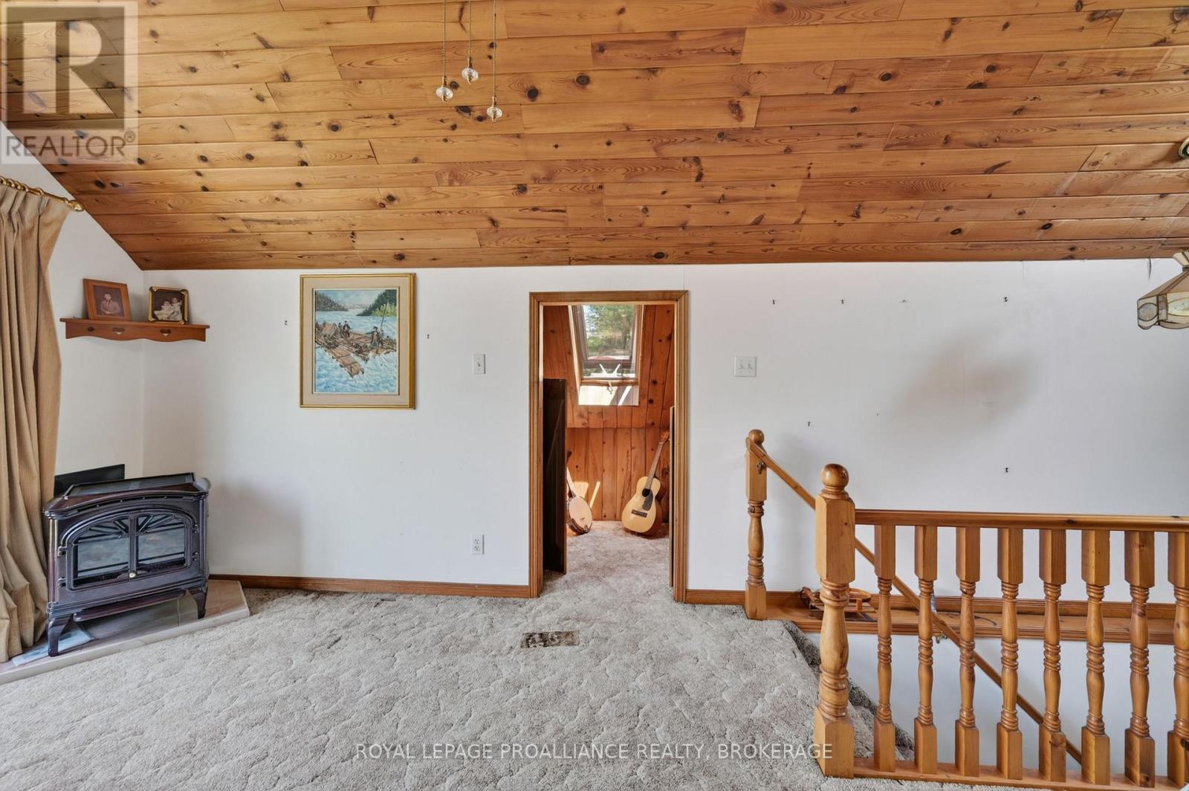
Fireplace
Wall Unit
Other
Waterfront On River
$495,000
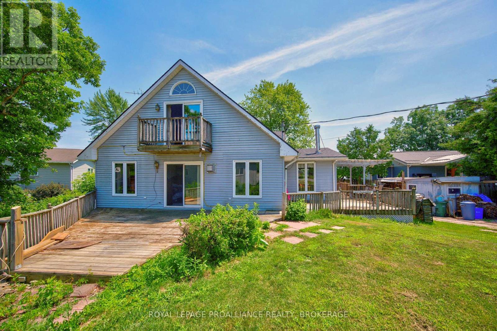
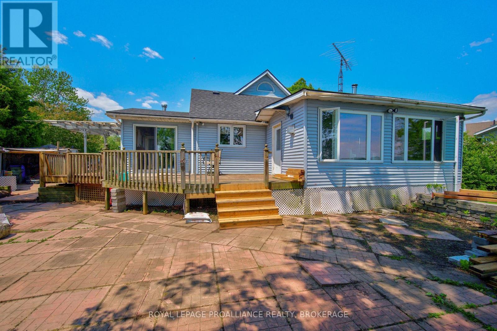
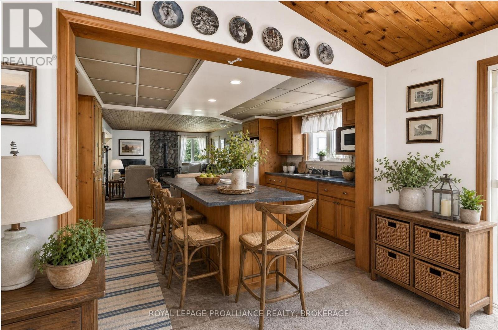
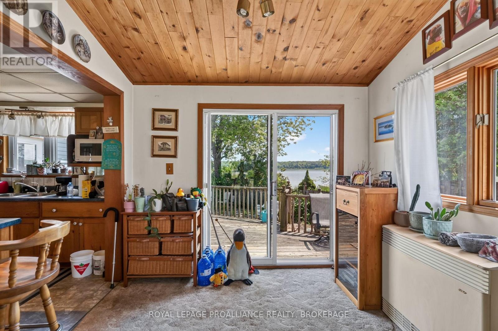
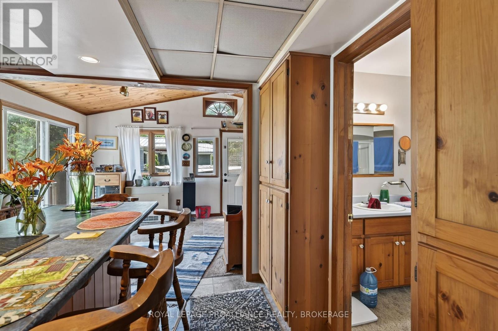
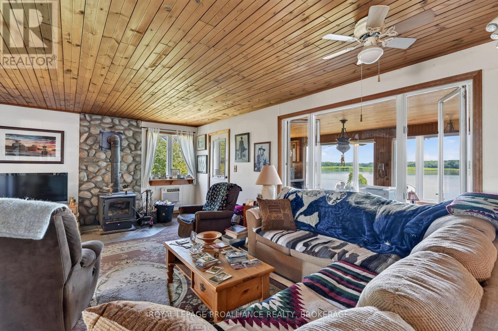
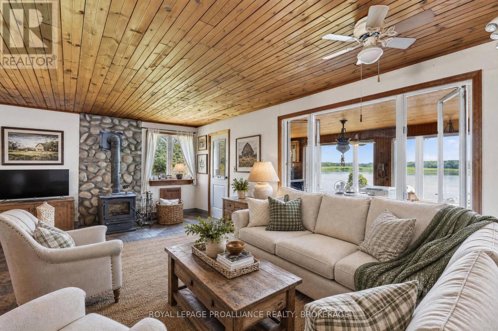
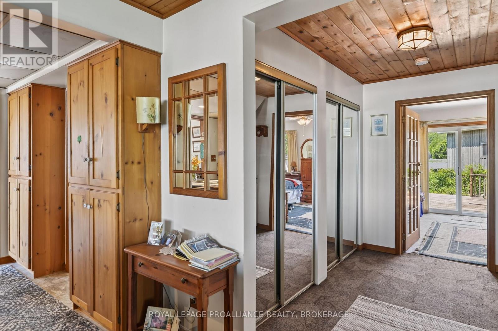
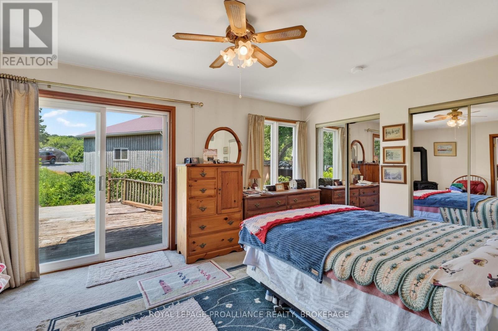
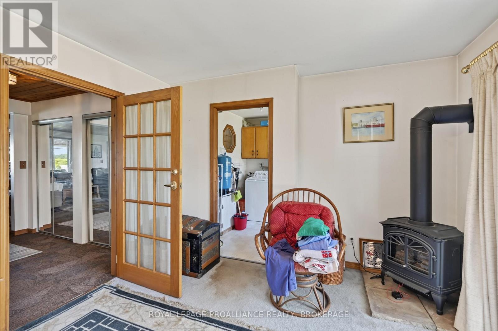
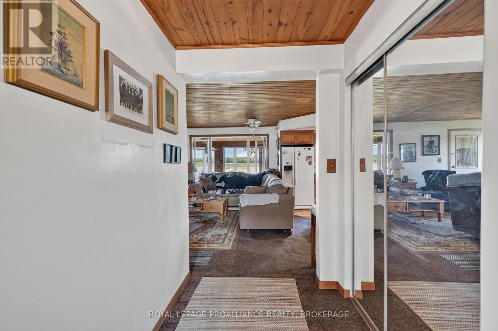
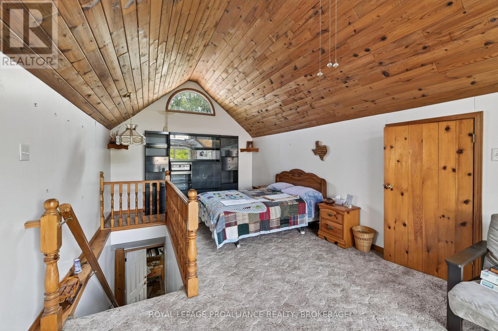
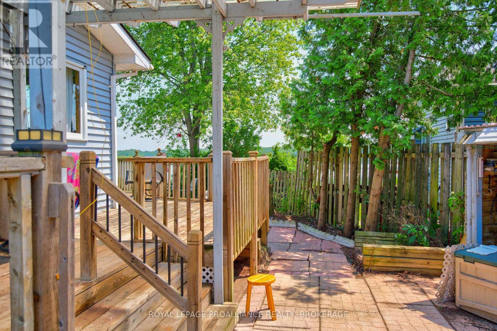
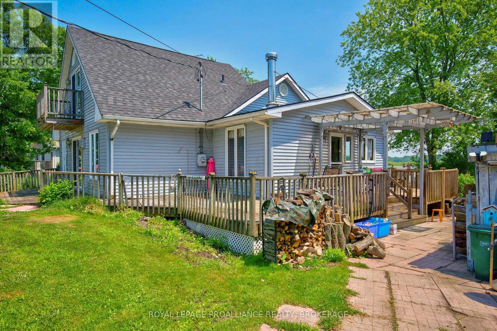
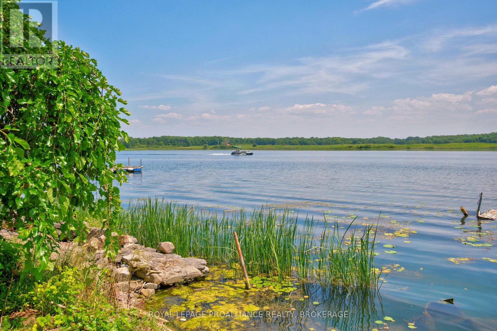
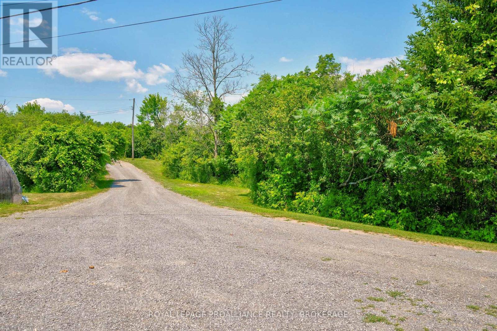
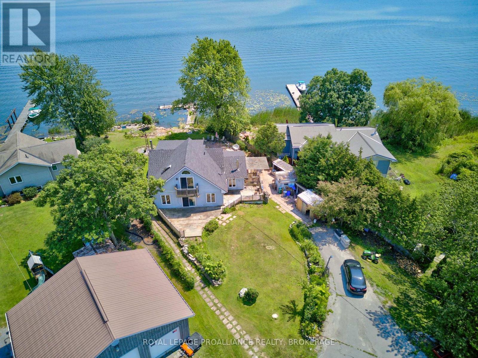
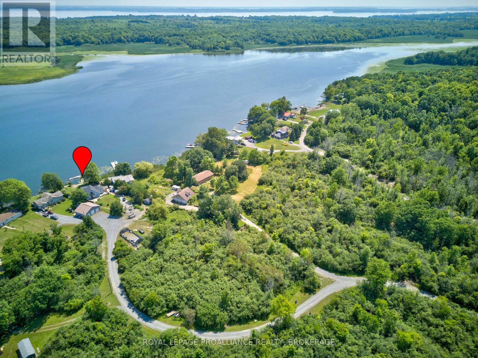
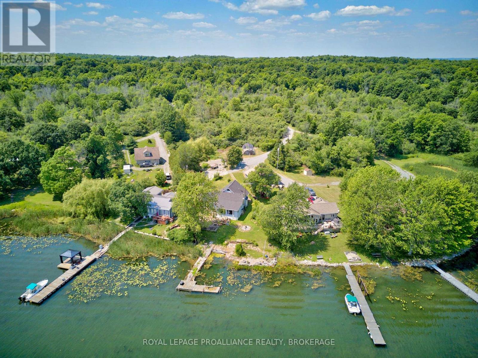
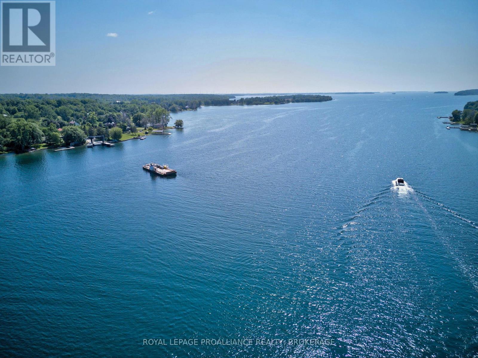
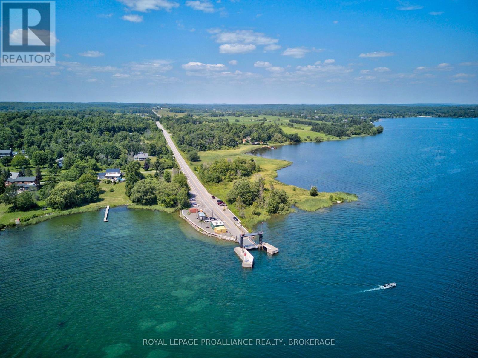
Discover the potential of 229 Johnson Bay Lane, a rare opportunity on beautiful Howe Island. Set on a lovely, private lot surrounded by mature trees and natural landscape, this property offers the kind of peaceful setting that makes island living so appealing. The existing structure requires vision and improvement, but the land itself is the true highlight - open, usable, and full of possibility. The lot provides direct access to Johnson Bay, where calm waters invite you to enjoy kayaking, paddleboarding, canoeing, fishing, or simply relaxing at the shoreline. From here, the bay connects into the St. Lawrence River system, giving you endless opportunities to explore the surrounding waterways and enjoy everything this region has to offer. Whether you're considering a renovation, a full rebuild, or creating a seasonal retreat, this property gives you a strong foundation to bring your ideas to life. Howe Island is known for its friendly community, scenic landscapes, and the convenience of a 24 hour ferry, offering easy access to Kingston while still providing the peaceful lifestyle of being worlds away. With its beautiful natural surroundings, water access, and incredible potential, 229 Johnson Bay Lane is a chance to create something truly special in one of the region's most serene waterfront settings. Some photos are virtually staged. (id:15069)
Property Details
| MLS® Number | X13466408 |
| Property Type | Single Family |
| Community Name | Howe Island |
| Community Features | Fishing |
| Easement | Easement |
| Equipment Type | Propane Tank |
| Features | Cul-de-sac, Wooded Area, Waterway |
| Parking Space Total | 5 |
| Rental Equipment Type | Propane Tank |
| View Type | River View, Direct Water View |
| Water Front Name | St. Lawrence River |
| Water Front Type | Waterfront On River |
Building
| Bathroom Total | 1 |
| Bedrooms Above Ground | 2 |
| Bedrooms Total | 2 |
| Age | 51 To 99 Years |
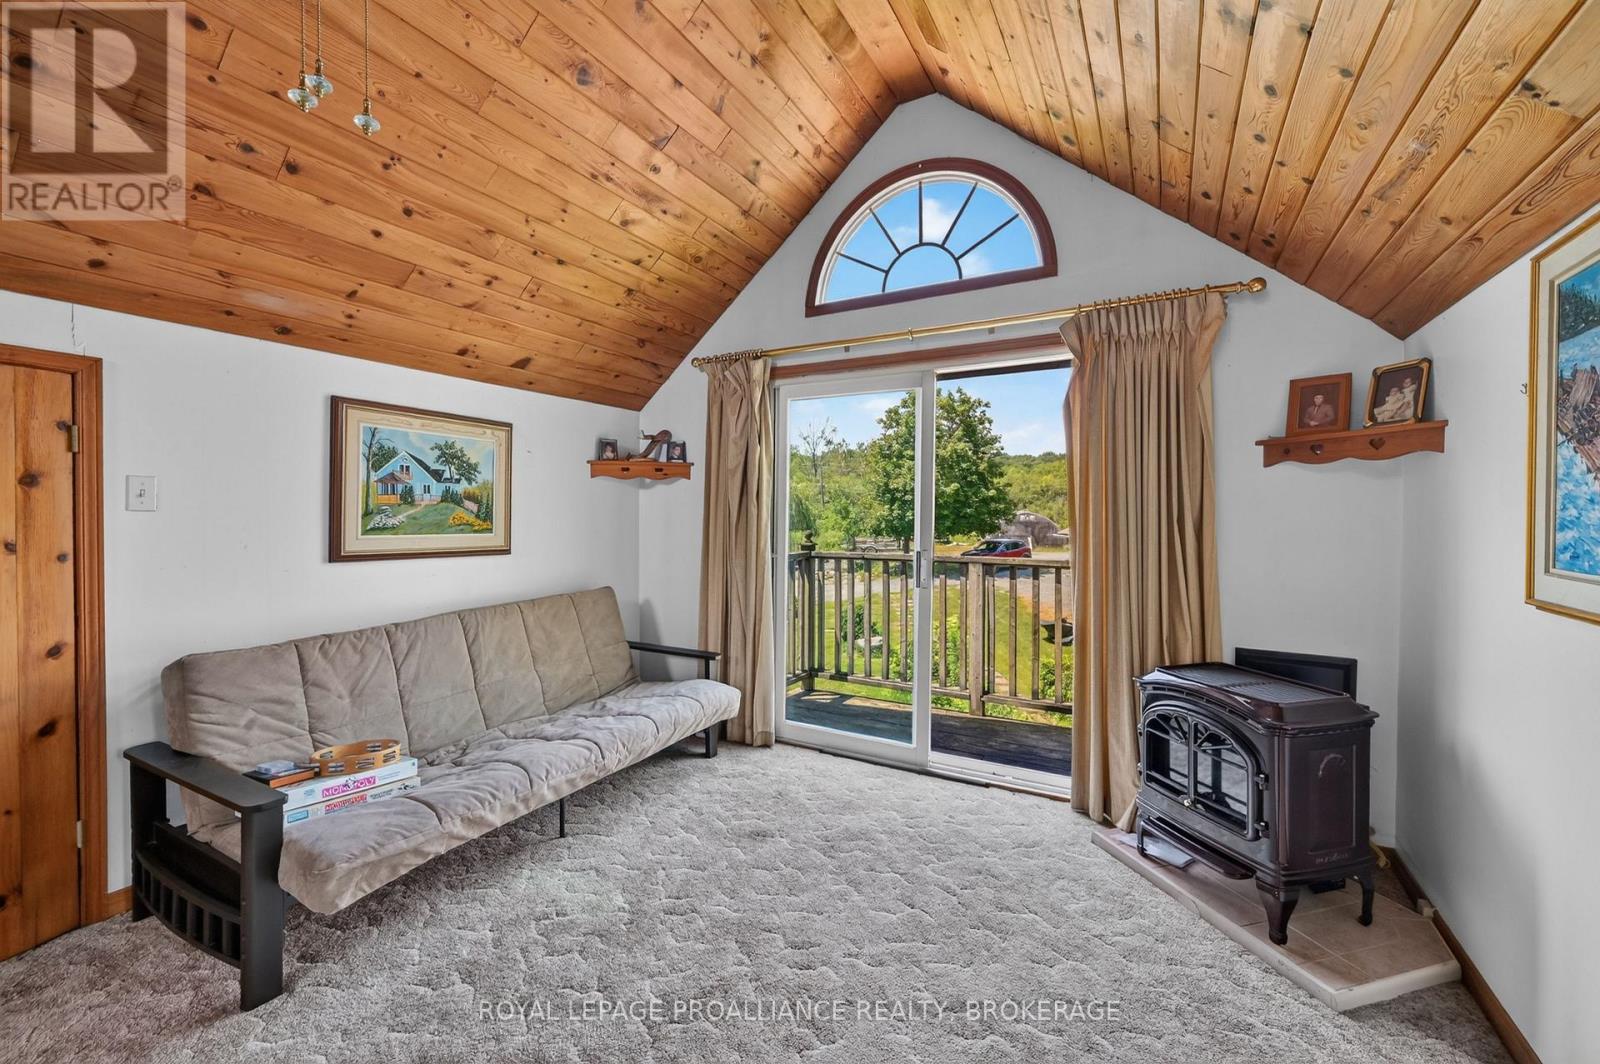
| Amenities | Fireplace(s) |
| Appliances | Water Heater, All |
| Basement Development | Unfinished |
| Basement Type | Crawl Space (unfinished) |
| Construction Style Attachment | Detached |
| Cooling Type | Wall Unit |
| Exterior Finish | Vinyl Siding |
| Fireplace Present | Yes |
| Fireplace Total | 5 |
| Foundation Type | Unknown |
| Heating Fuel | Propane |
| Heating Type | Other |
| Stories Total | 2 |
| Size Interior | 1,500 - 2,000 Sqft |
| Type | House |
Parking
| No Garage |
Land
| Access Type | Year-round Access, Public Road, Private Docking |
| Acreage | No |
| Sewer | Septic System |
| Size Frontage | 90 Ft |
| Size Irregular | 90 Ft |
| Size Total Text | 90 Ft|under 1/2 Acre |
| Surface Water | River/stream |
| Zoning Description | Sr-1 |
Rooms
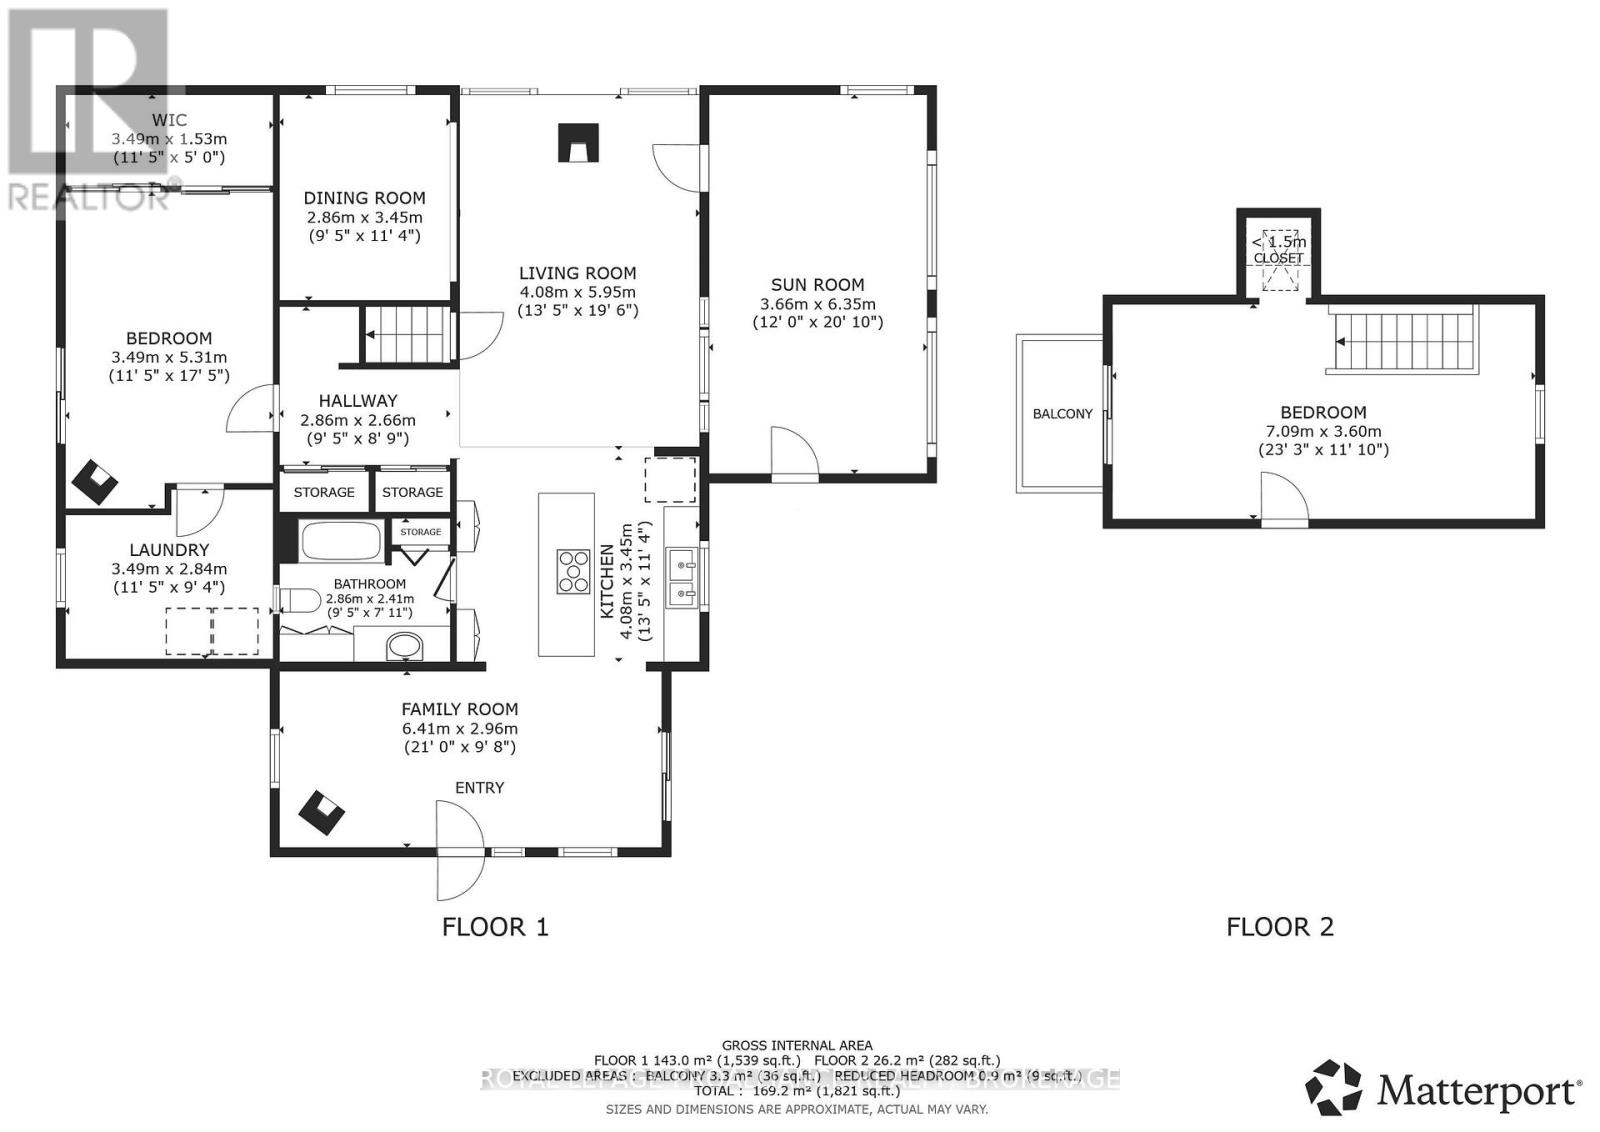
| Level | Type | Length | Width | Dimensions |
|---|---|---|---|---|
| Main Level | Family Room | 6.41 m | 2.96 m | 6.41 m x 2.96 m |
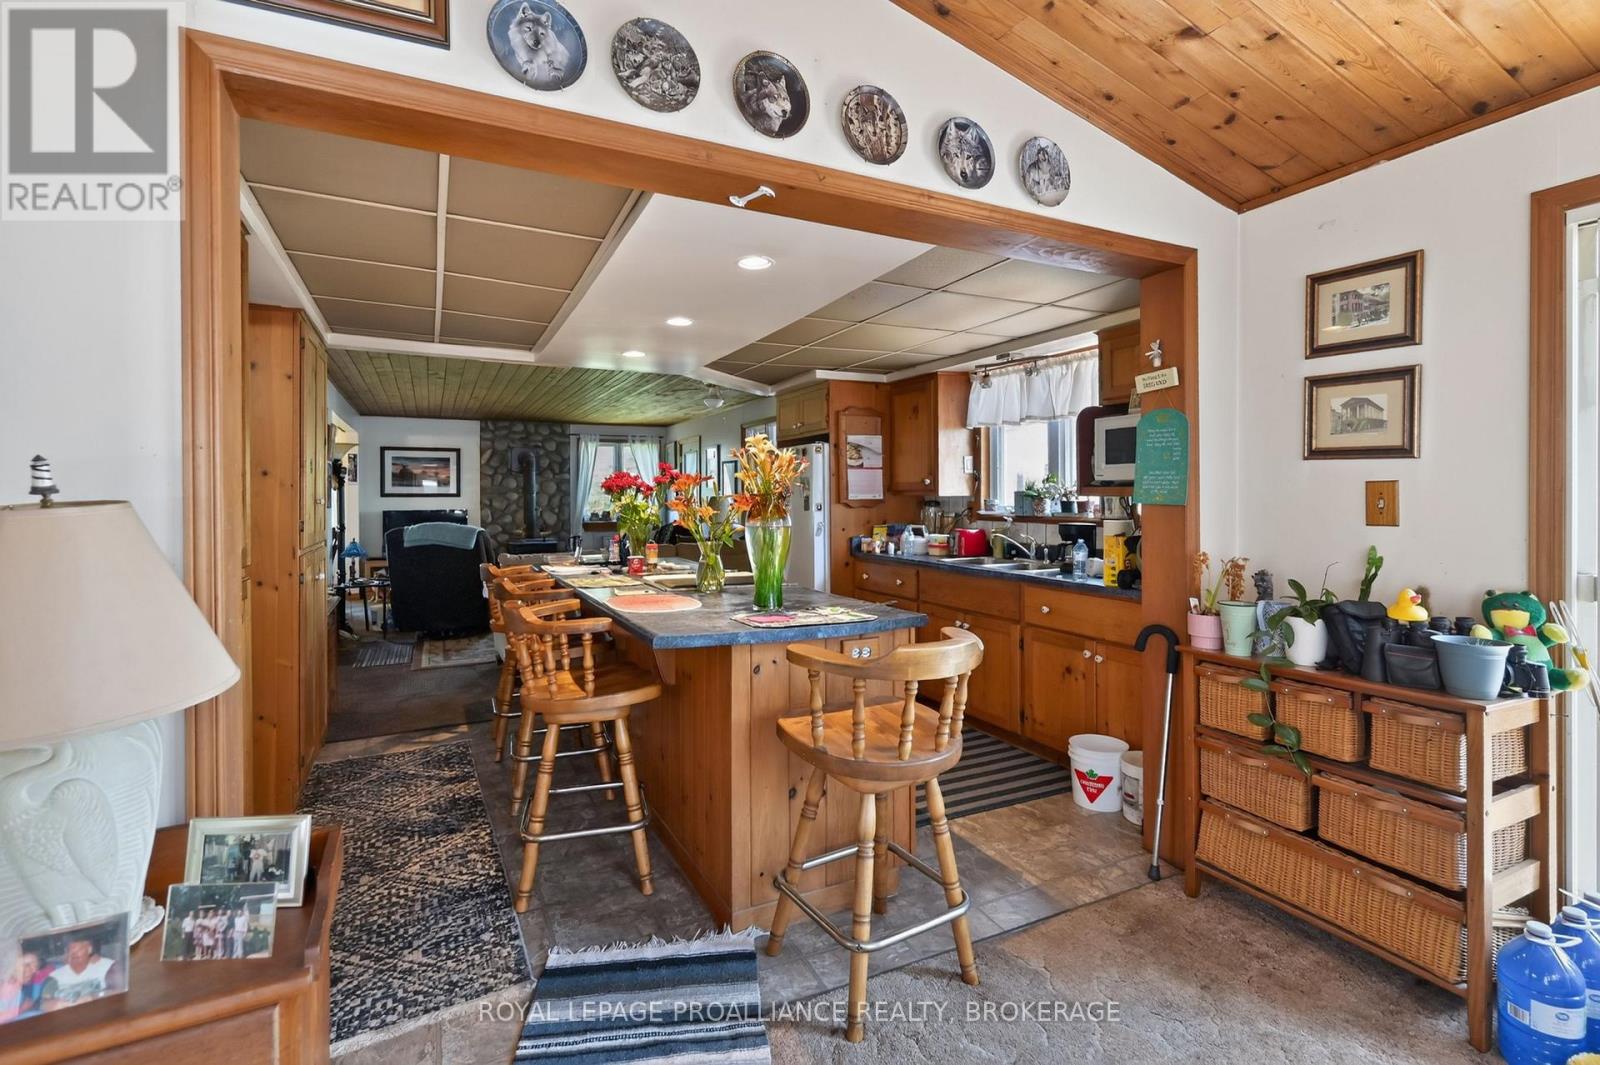
| Main Level | Kitchen | 4.08 m | 3.45 m | 4.08 m x 3.45 m |
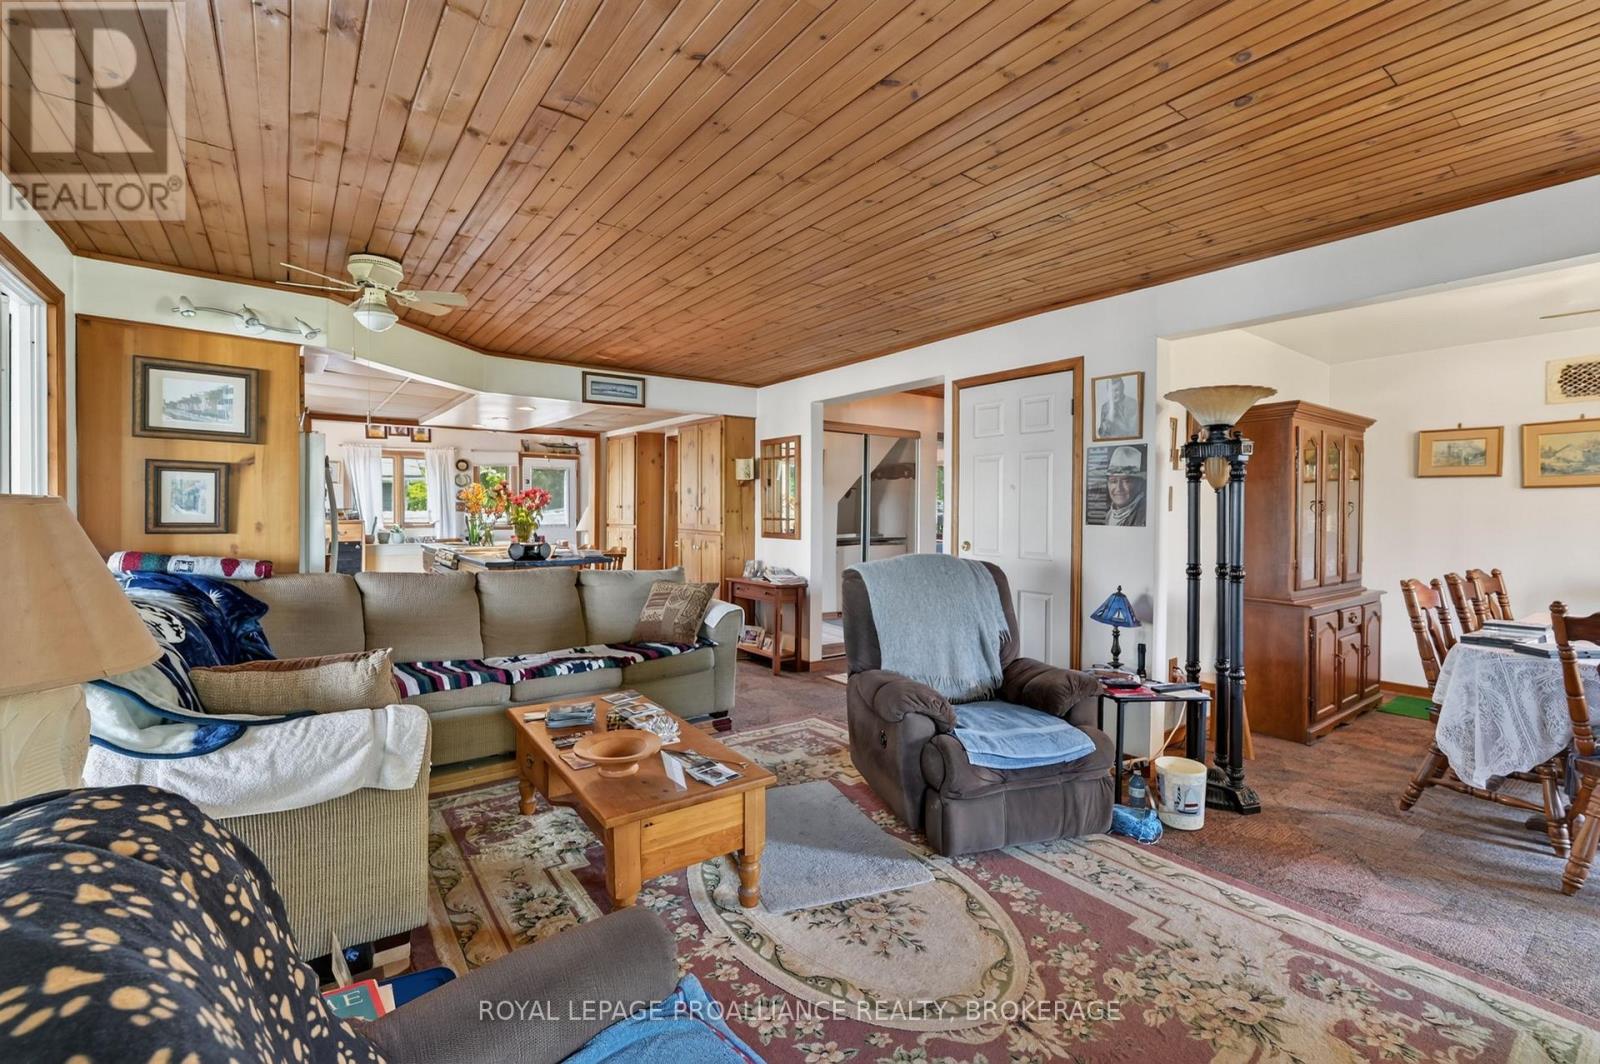
| Main Level | Living Room | 4.08 m | 5.95 m | 4.08 m x 5.95 m |
| Main Level | Bathroom | 2.86 m | 2.41 m | 2.86 m x 2.41 m |
| Main Level | Sunroom | 3.66 m | 6.35 m | 3.66 m x 6.35 m |
| Main Level | Dining Room | 2.86 m | 3.45 m | 2.86 m x 3.45 m |
| Main Level | Bedroom | 3.49 m | 5.31 m | 3.49 m x 5.31 m |
| Main Level | Laundry Room | 3.49 m | 2.84 m | 3.49 m x 2.84 m |
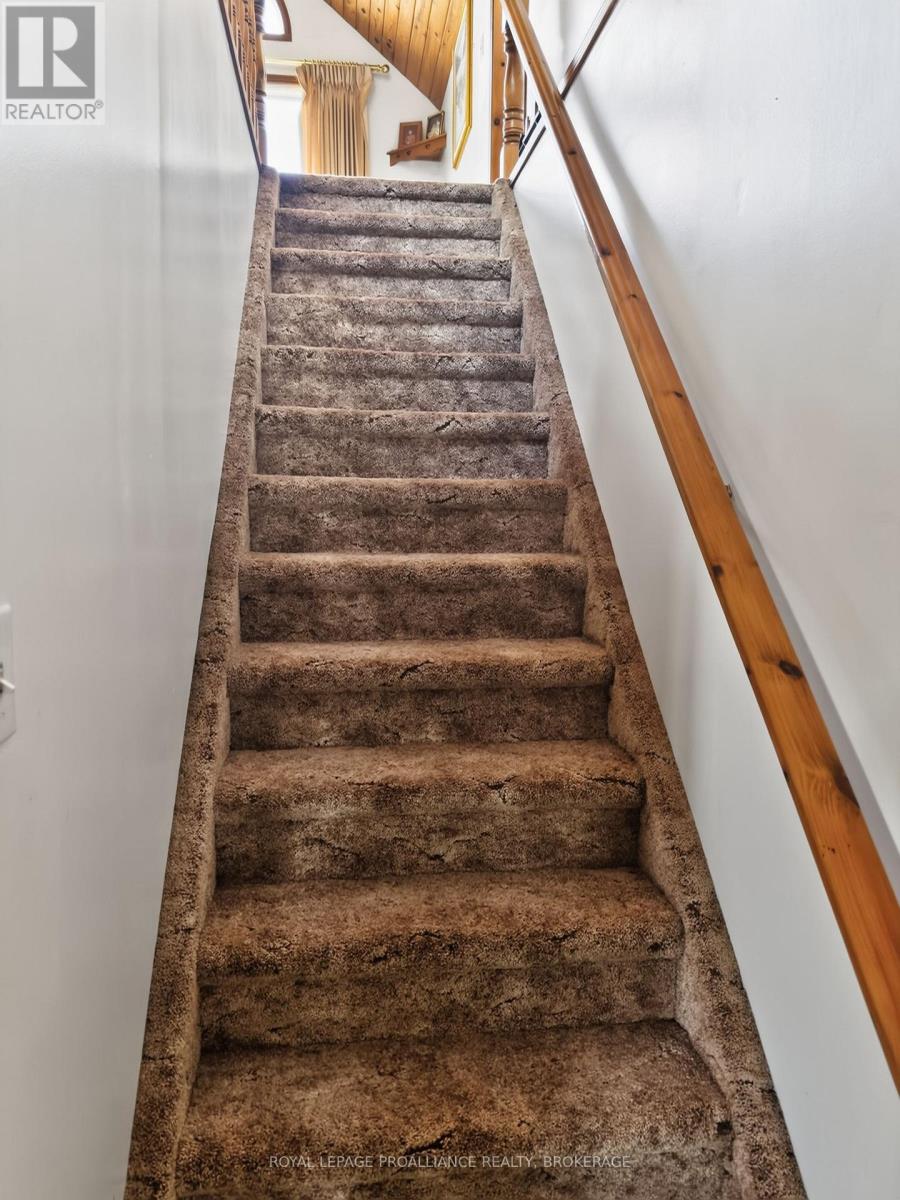
| Upper Level | Bedroom | 7.09 m | 3.6 m | 7.09 m x 3.6 m |
Utilities
| Cable | Available |
| Electricity | Installed |
| Wireless | Available |
| Electricity Connected | Connected |
| Telephone | Nearby |
Contact Us
Contact us for more information

This REALTOR.ca listing content is owned and licensed by REALTOR® members of The Canadian Real Estate Association
The trademarks REALTOR®, REALTORS®, and the REALTOR® logo are controlled by The Canadian Real Estate Association (CREA) and identify real estate professionals who are members of CREA. The trademarks MLS®, Multiple Listing Service® and the associated logos are owned by The Canadian Real Estate Association (CREA) and identify the quality of services provided by real estate professionals who are members of CREA. The trademark DDF® is owned by The Canadian Real Estate Association (CREA) and identifies CREA's Data Distribution Facility (DDF®)
July 16 2026 05:50:04
Kingston & Area Real Estate Association
Royal LePage Proalliance Realty, Brokerage