
229 Florence Avenue Toronto, Ontario M2N 1G7

5 Bedroom
6 Bathroom
3,500 - 5,000 sqft
Fireplace
Central Air Conditioning
Forced Air
$3,998,000
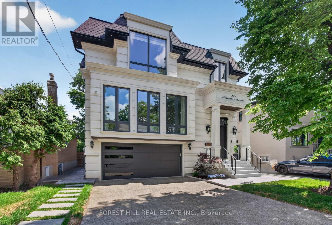
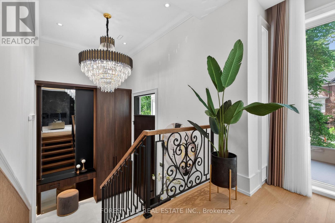
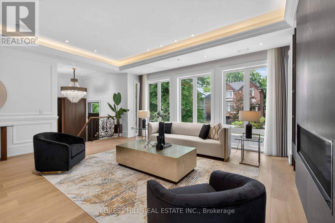
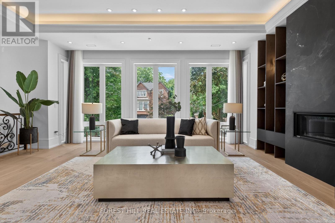
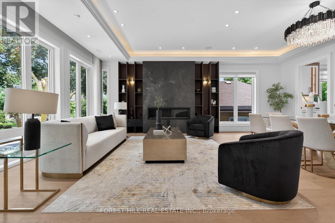
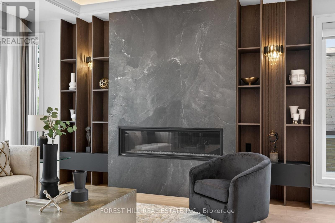
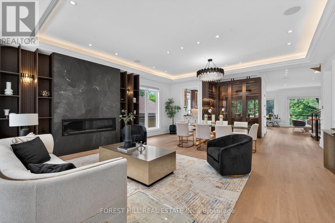
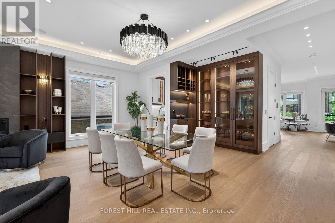
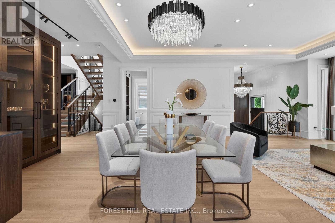
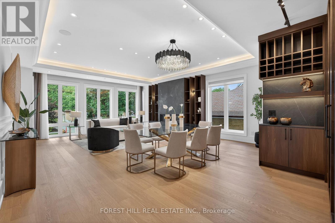
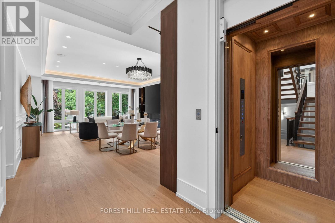
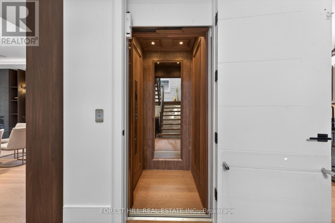
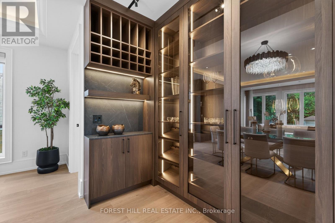
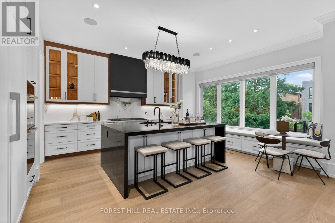
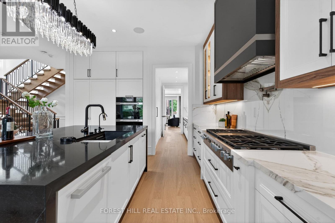
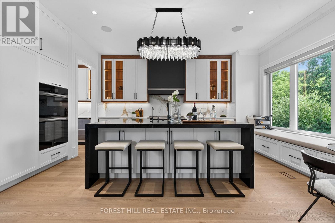
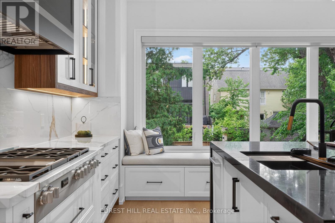
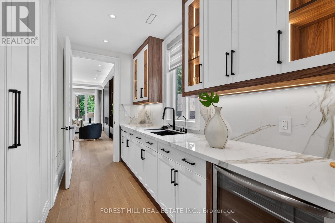
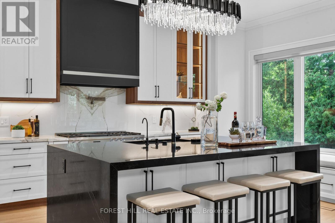
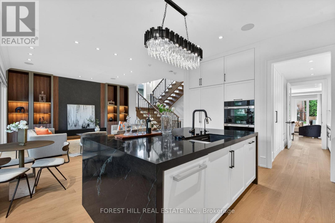
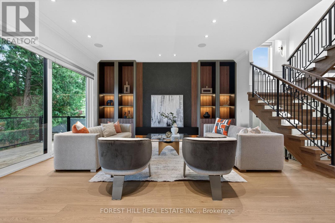
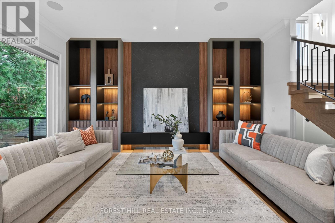
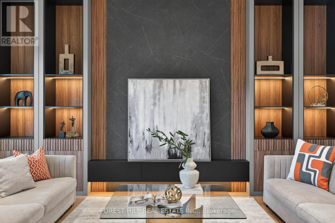
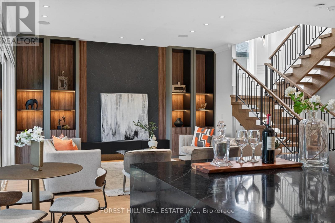
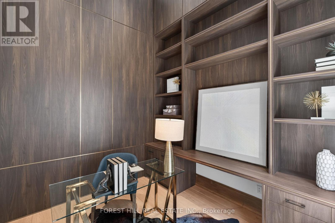
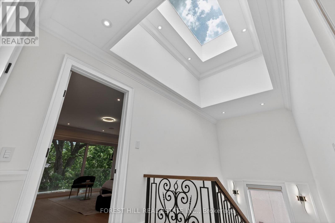
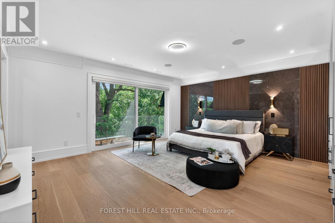
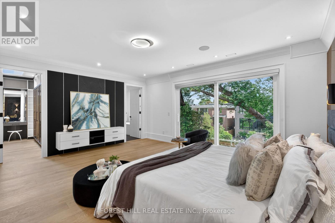
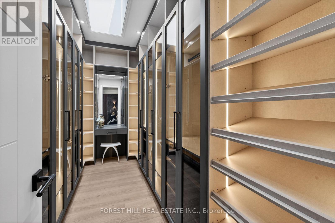
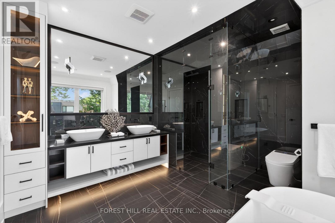
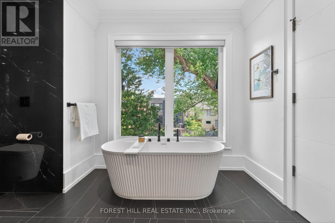
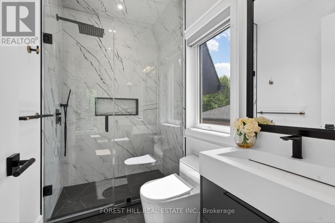
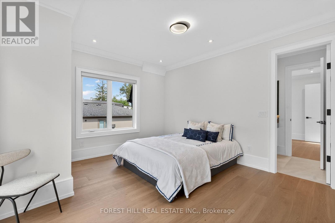
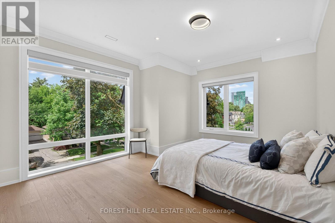
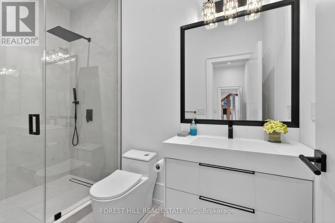
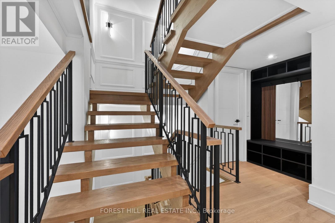
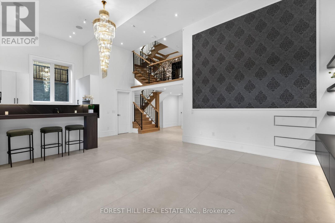
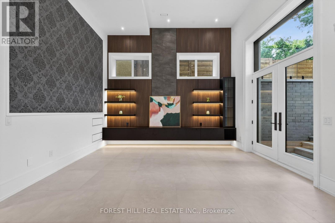
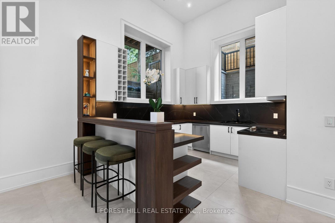
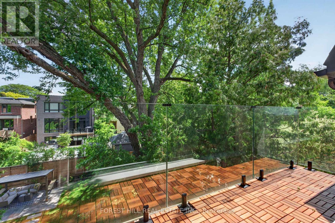
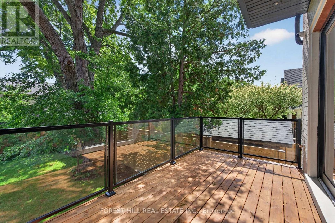
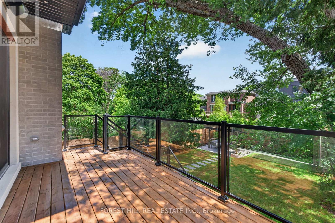
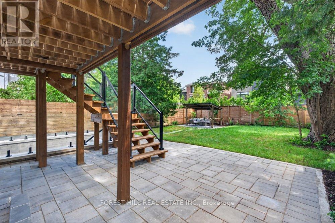
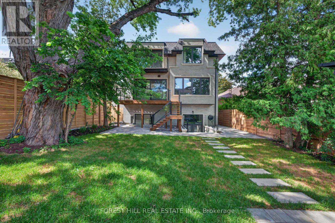
Absolutely STUNNING Showstopper! This custom-built residence blends timeless elegance w/ modern luxury in the highly sought-after West Lansing neighbourhood of North York. Unmatched craftsmanship & lavish materials define this extraordinary home. Boasting appx 5,500 sq ft of living space (approx. 4,100 sq ft above grade), the home feat. a striking custom stone façade w/ brick sides & rear, natural stone front steps & walkout. Fully automated sensor snow-melting system covers driveway, porch, steps & side entrance, while the insulated garage provides premium functionality. The grand foyer impresses w/ dramatic 15-ft ceilings, custom millwork, built-in pantry & office w/ built-in bookcases. The main flr offers 10-ft ceilings thruout, where living & dining rms flow effortlessly, highlighted by a gas fireplace & custom wine cellar wall. The showpiece kitchen feat. top-of-the-line Miele built-in appls, oversized natural soapstone island w/ breakfast bar, spacious pantry & seamless connection to the family rm. Floor-to-ceiling picture windows fill the home w/ natural light. Walkout to large deck perfect for outdoor entertaining. Upstairs w/ 9.5-ft ceilings, the primary suite offers a private retreat complete w/ spa-inspired ensuite feat. heated flrs, custom dressing rm, mini bar & private balcony. Three additional bedrms, each w/ ensuite/semi-ensuite, provide comfort & privacy. The finished walk-up lower level offers versatility for extended family or potential rental income, w/ fully equipped second kitchen, additional ensuite bedrm, soaring 16-ft ceilings & hydronic heated flrs thruout. Additional features incl. 4-stop walnut interior elevator serving all levels, Control4 home automation, comprehensive security system & smart home w/ six night-vision colour cameras, motion sensors & glass-break detection, central vacuum, plus indoor & outdoor speakers. 2 ACs & 2 furnaces (separate for basement) complete this exceptional residence. (id:15069)
Property Details
| MLS® Number | C13445540 |
| Property Type | Single Family |
| Neigbourhood | Lansing-Westgate |
| Community Name | Lansing-Westgate |
| Amenities Near By | Park, Schools, Public Transit |
| Community Features | Community Centre |
| Features | Wooded Area, Ravine, Lighting |
| Parking Space Total | 4 |
| Structure | Deck |
Building
| Bathroom Total | 6 |
| Bedrooms Above Ground | 4 |
| Bedrooms Below Ground | 1 |
| Bedrooms Total | 5 |
| Age | 0 To 5 Years |
| Appliances | Oven - Built-in, Central Vacuum, Cooktop, Dishwasher, Dryer, Water Heater, Microwave, Oven, Washer, Refrigerator |
| Basement Development | Finished |
| Basement Features | Walk Out, Separate Entrance |
| Basement Type | N/a (finished), N/a |
| Construction Style Attachment | Detached |
| Cooling Type | Central Air Conditioning |
| Exterior Finish | Stone, Brick |
| Fire Protection | Security System, Alarm System |
| Fireplace Present | Yes |
| Flooring Type | Hardwood |
| Half Bath Total | 2 |
| Heating Fuel | Natural Gas |
| Heating Type | Forced Air |
| Stories Total | 2 |
| Size Interior | 3,500 - 5,000 Sqft |
| Type | House |
| Utility Water | Municipal Water |
Parking
| Garage |
Land
| Acreage | No |
| Land Amenities | Park, Schools, Public Transit |
| Sewer | Sanitary Sewer |
| Size Depth | 129 Ft |
| Size Frontage | 41 Ft ,8 In |
| Size Irregular | 41.7 X 129 Ft ; South Exp-decked/patio---regular Lot!! |
| Size Total Text | 41.7 X 129 Ft ; South Exp-decked/patio---regular Lot!! |
| Zoning Description | Residential |
Rooms
| Level | Type | Length | Width | Dimensions |
|---|---|---|---|---|
| Second Level | Bedroom 4 | 4.33 m | 3.77 m | 4.33 m x 3.77 m |
| Second Level | Laundry Room | Measurements not available | ||
| Second Level | Primary Bedroom | 5.04 m | 4.55 m | 5.04 m x 4.55 m |
| Second Level | Bedroom 2 | 4.07 m | 3.08 m | 4.07 m x 3.08 m |
| Second Level | Bedroom 3 | 4.38 m | 3.06 m | 4.38 m x 3.06 m |
| Lower Level | Recreational, Games Room | 5.46 m | 4.93 m | 5.46 m x 4.93 m |
| Lower Level | Kitchen | 4.93 m | 3.96 m | 4.93 m x 3.96 m |
| Lower Level | Bedroom 5 | 3.68 m | 2.98 m | 3.68 m x 2.98 m |
| Main Level | Office | 3.5 m | 3.01 m | 3.5 m x 3.01 m |
| Main Level | Living Room | 6.06 m | 4.8 m | 6.06 m x 4.8 m |
| Main Level | Dining Room | 4.7 m | 3.79 m | 4.7 m x 3.79 m |
| Main Level | Kitchen | 4.47 m | 4.34 m | 4.47 m x 4.34 m |
| Main Level | Pantry | Measurements not available | ||
| Main Level | Eating Area | Measurements not available | ||
| Main Level | Family Room | 7.5 m | 4.34 m | 7.5 m x 4.34 m |
| In Between | Mud Room | Measurements not available | ||
| In Between | Laundry Room | Measurements not available |
Utilities
| Electricity | Installed |
| Sewer | Installed |
Contact Us
Contact us for more information

This REALTOR.ca listing content is owned and licensed by REALTOR® members of The Canadian Real Estate Association
The trademarks REALTOR®, REALTORS®, and the REALTOR® logo are controlled by The Canadian Real Estate Association (CREA) and identify real estate professionals who are members of CREA. The trademarks MLS®, Multiple Listing Service® and the associated logos are owned by The Canadian Real Estate Association (CREA) and identify the quality of services provided by real estate professionals who are members of CREA. The trademark DDF® is owned by The Canadian Real Estate Association (CREA) and identifies CREA's Data Distribution Facility (DDF®)
July 27 2026 11:55:40
Toronto Regional Real Estate Board
Forest Hill Real Estate Inc.