
229 East 8th Street Hamilton, Ontario L9A 3L7

4 Bedroom
2 Bathroom
1,100 - 1,500 sqft
Fireplace
Central Air Conditioning
Forced Air
$659,950
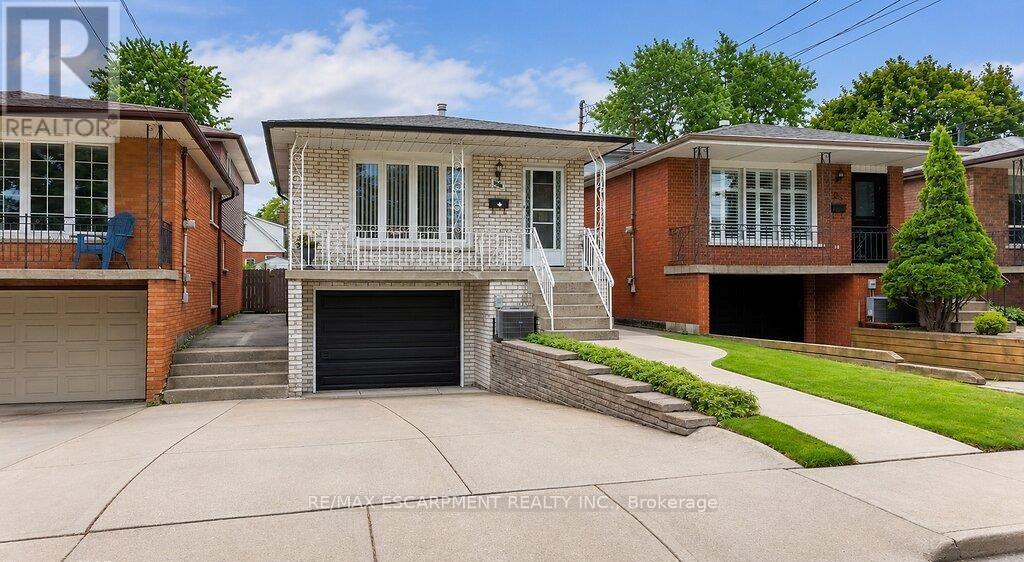
Move in ready! Super-clean 4-level backsplit located in a highly convenient Hamilton Mountain neighbourhood. Pride of ownership is evident throughout this well-maintained home, offering a functional layout that's perfect for families. The spacious family room features a walkout to a neat and tidy backyard, providing a great space for relaxing or entertaining. Please note that half of single car garage is converted to a den with full functionality. Home has been thoughtfully updated, including windows ('03) furnace ('16), central air conditioning, roof ('09), and much more, offering peace of mind for years to come. Conveniently situated close to schools, parks, shopping, transit, and easy highway access, this is an excellent opportunity to own a move-in-ready home in a desirable location. (id:15069)
Property Details
| MLS® Number | X13603164 |
| Property Type | Single Family |
| Community Name | Centremount |
| Equipment Type | Water Heater - Gas, Water Heater |
| Parking Space Total | 2 |
| Rental Equipment Type | Water Heater - Gas, Water Heater |
Building
| Bathroom Total | 2 |
| Bedrooms Above Ground | 4 |
| Bedrooms Total | 4 |
| Age | 31 To 50 Years |
| Amenities | Fireplace(s) |
| Appliances | Central Vacuum, Water Meter, Dryer, Freezer, Microwave, Stove, Washer, Window Coverings, Refrigerator |
| Basement Type | Crawl Space |
| Construction Style Attachment | Detached |
| Construction Style Split Level | Backsplit |
| Cooling Type | Central Air Conditioning |
| Exterior Finish | Aluminum Siding, Brick |
| Fireplace Present | Yes |
| Foundation Type | Block |
| Half Bath Total | 1 |
| Heating Fuel | Natural Gas |
| Heating Type | Forced Air |
| Size Interior | 1,100 - 1,500 Sqft |
| Type | House |
| Utility Water | Municipal Water |
Parking
| Attached Garage | |
| Garage |
Land
| Acreage | No |
| Sewer | Sanitary Sewer |
| Size Depth | 127 Ft ,2 In |
| Size Frontage | 25 Ft ,1 In |
| Size Irregular | 25.1 X 127.2 Ft |
| Size Total Text | 25.1 X 127.2 Ft|under 1/2 Acre |
Rooms
| Level | Type | Length | Width | Dimensions |
|---|---|---|---|---|
| Second Level | Family Room | 5.31 m | 6.1 m | 5.31 m x 6.1 m |
| Second Level | Bathroom | Measurements not available | ||
| Third Level | Kitchen | 2.67 m | 3.86 m | 2.67 m x 3.86 m |
| Third Level | Dining Room | 2.64 m | 4.01 m | 2.64 m x 4.01 m |
| Third Level | Living Room | 3.96 m | 3.66 m | 3.96 m x 3.66 m |
| Basement | Den | 3.17 m | 4.14 m | 3.17 m x 4.14 m |
| Basement | Laundry Room | 5.11 m | 1.88 m | 5.11 m x 1.88 m |
| Basement | Cold Room | Measurements not available | ||
| Upper Level | Primary Bedroom | 4.01 m | 2.74 m | 4.01 m x 2.74 m |
| Upper Level | Bathroom | Measurements not available | ||
| Upper Level | Bedroom | 4.01 m | 2.74 m | 4.01 m x 2.74 m |
| Upper Level | Bedroom | 2.74 m | 3.45 m | 2.74 m x 3.45 m |
| Upper Level | Bedroom | 4.5 m | 2.74 m | 4.5 m x 2.74 m |
https://www.realtor.ca/real-estate/30076496/229-east-8th-street-hamilton-centremount-centremount
Contact Us
Contact us for more information

This REALTOR.ca listing content is owned and licensed by REALTOR® members of The Canadian Real Estate Association
The trademarks REALTOR®, REALTORS®, and the REALTOR® logo are controlled by The Canadian Real Estate Association (CREA) and identify real estate professionals who are members of CREA. The trademarks MLS®, Multiple Listing Service® and the associated logos are owned by The Canadian Real Estate Association (CREA) and identify the quality of services provided by real estate professionals who are members of CREA. The trademark DDF® is owned by The Canadian Real Estate Association (CREA) and identifies CREA's Data Distribution Facility (DDF®)
July 24 2026 06:11:20
Toronto Regional Real Estate Board
RE/MAX Escarpment Realty Inc.