
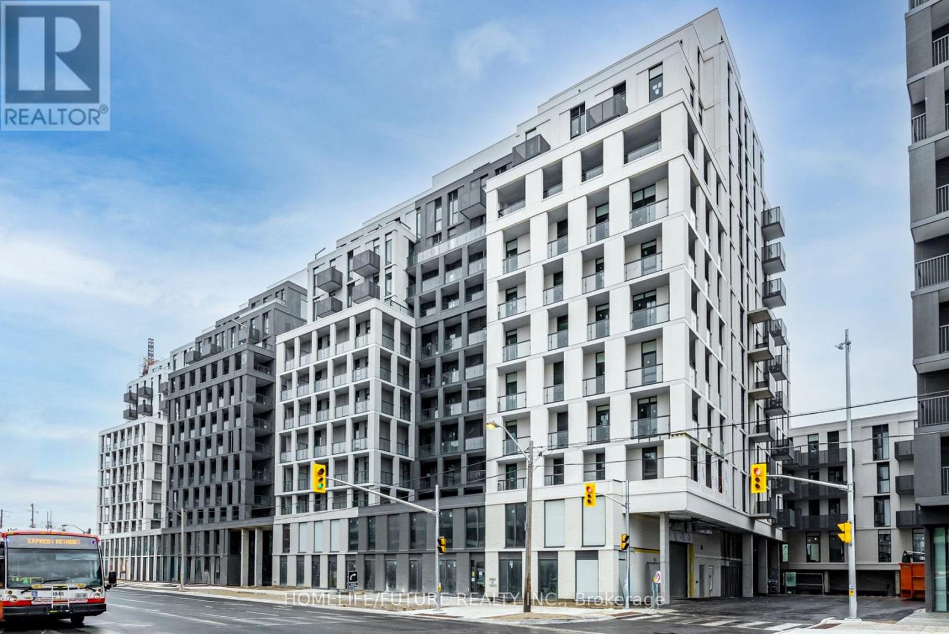
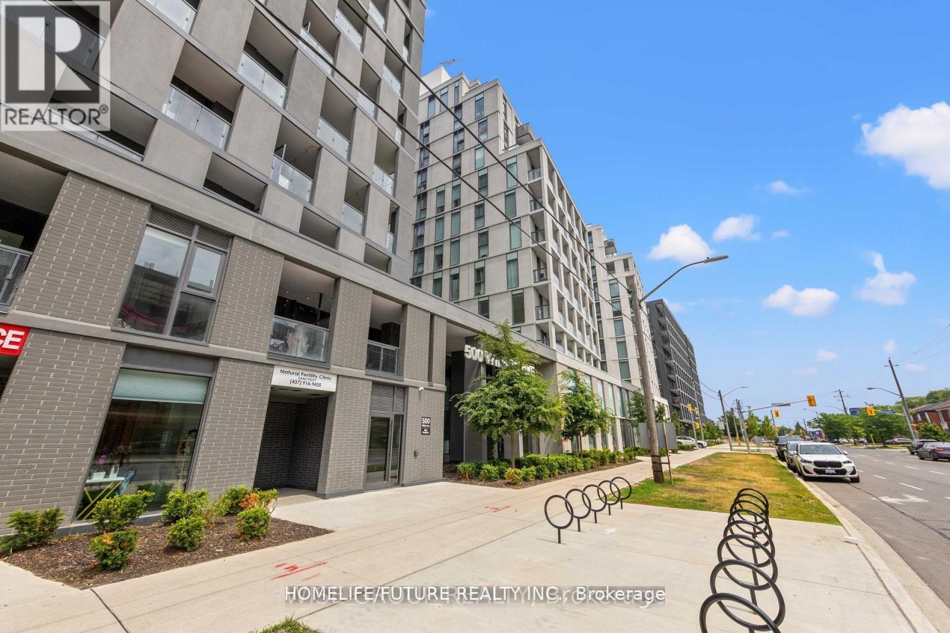
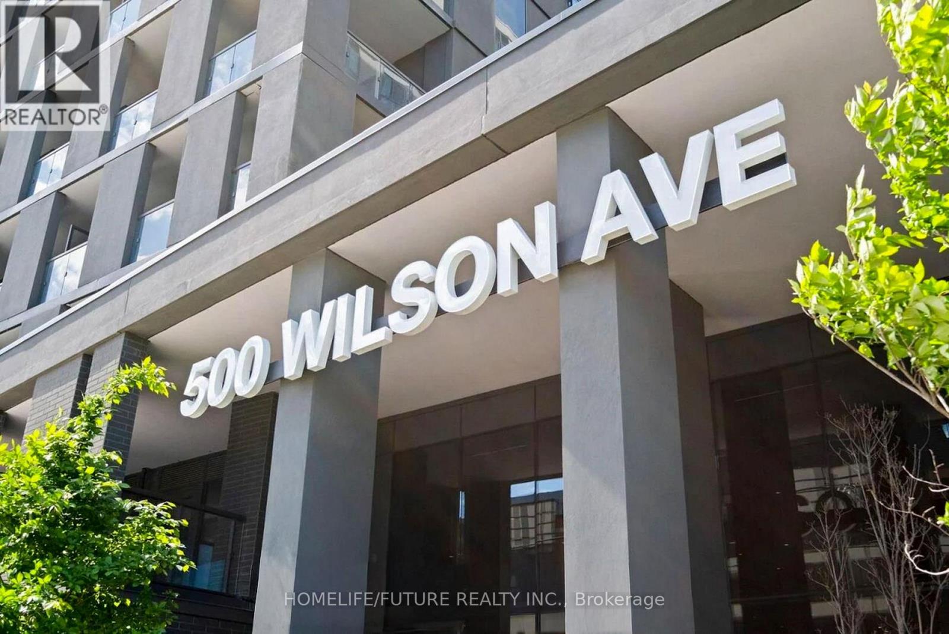
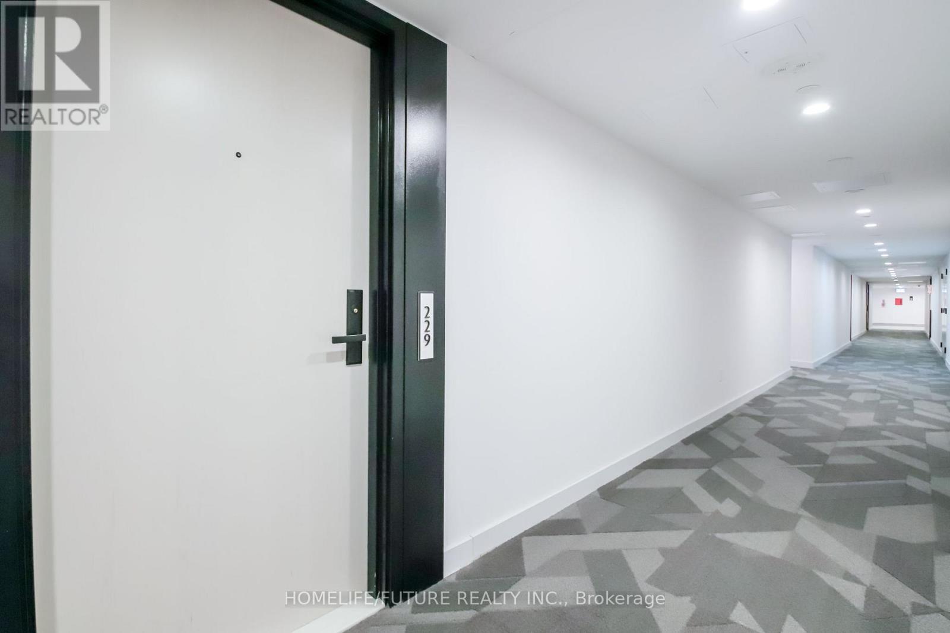
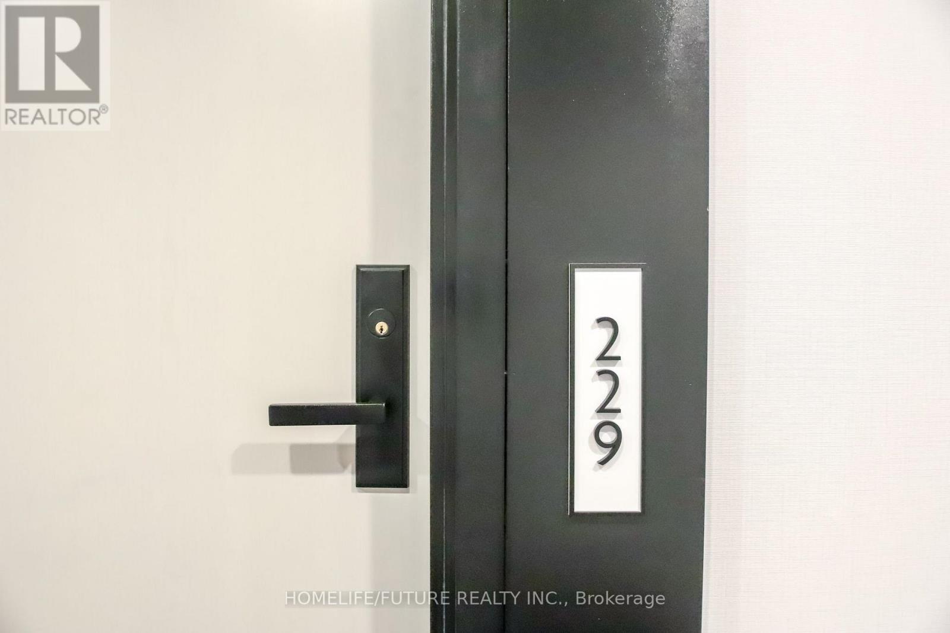
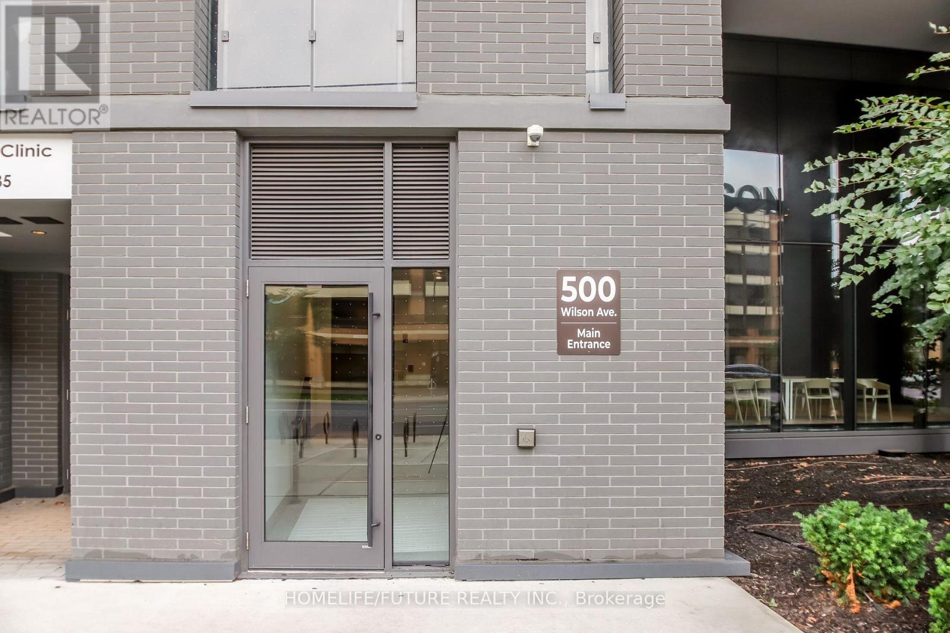
229 - 500 Wilson Avenue Toronto, Ontario M3H 0E5
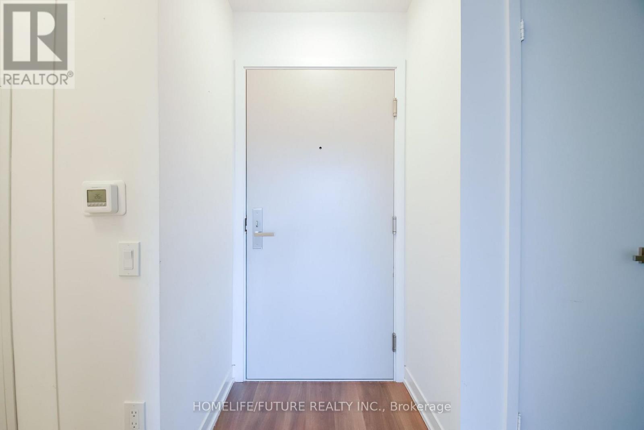
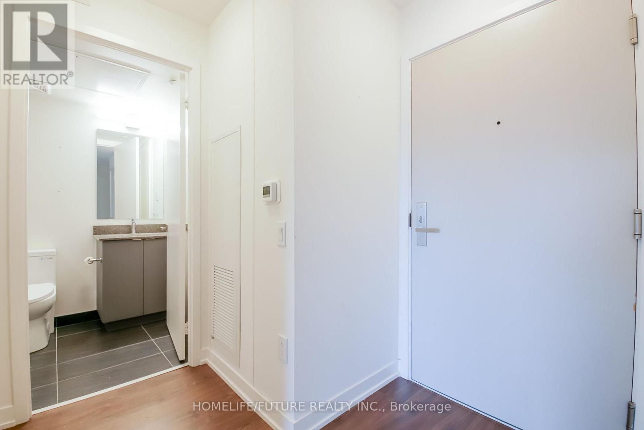
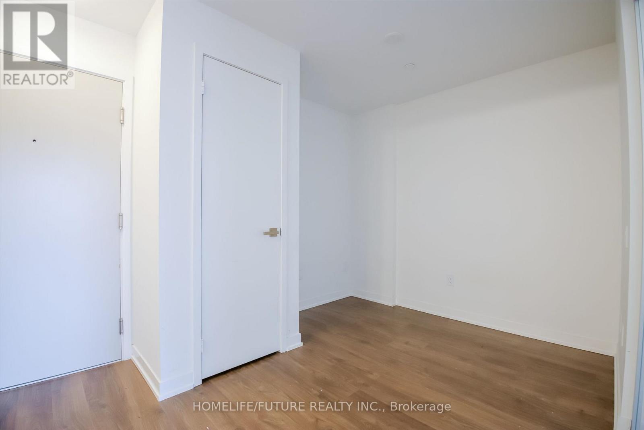
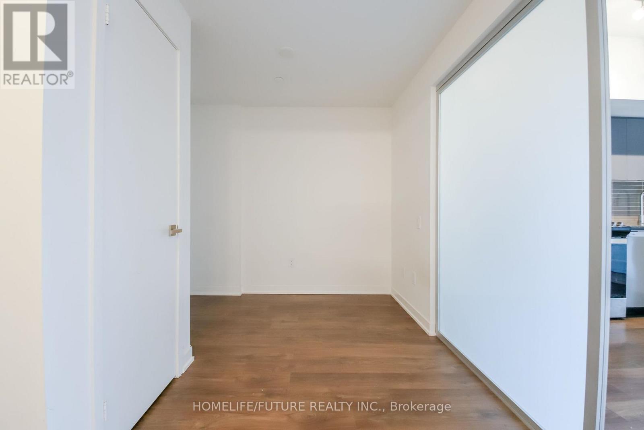
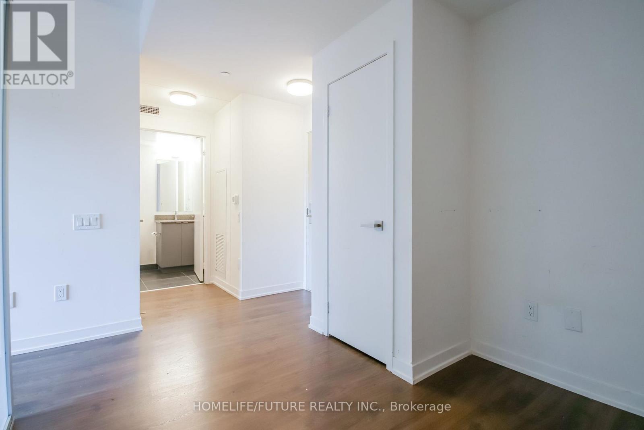
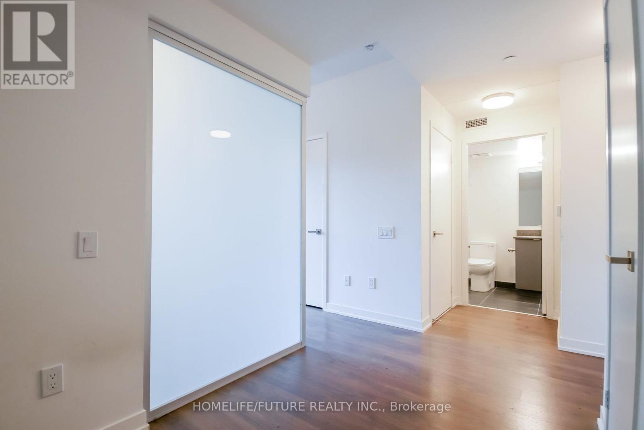
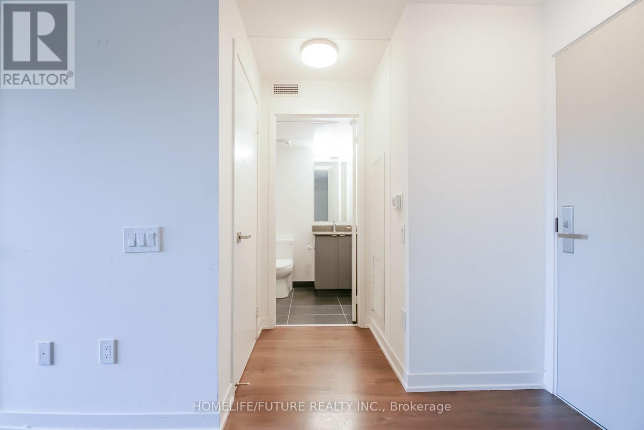
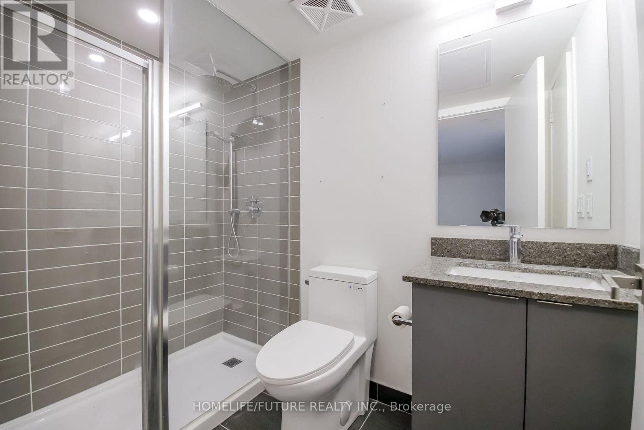
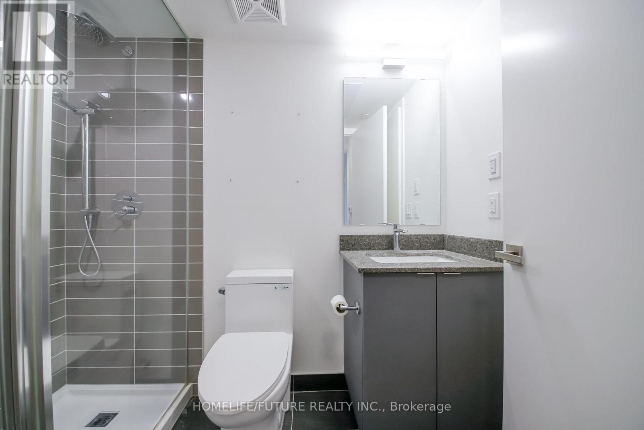
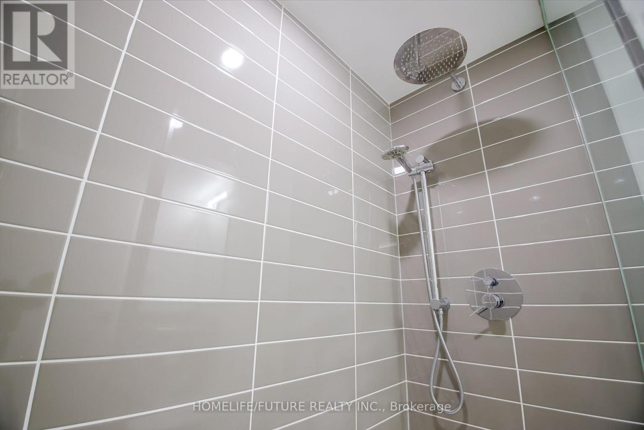
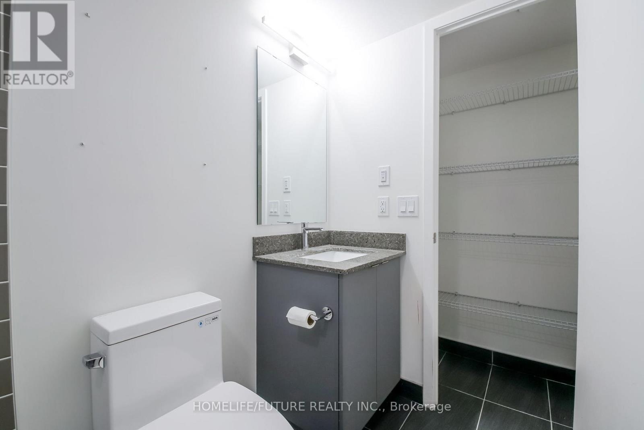
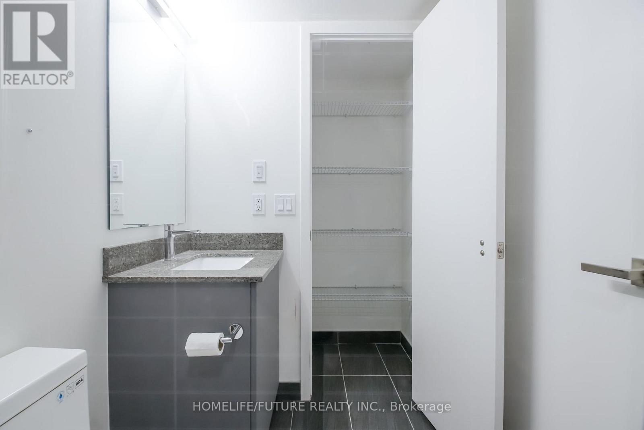
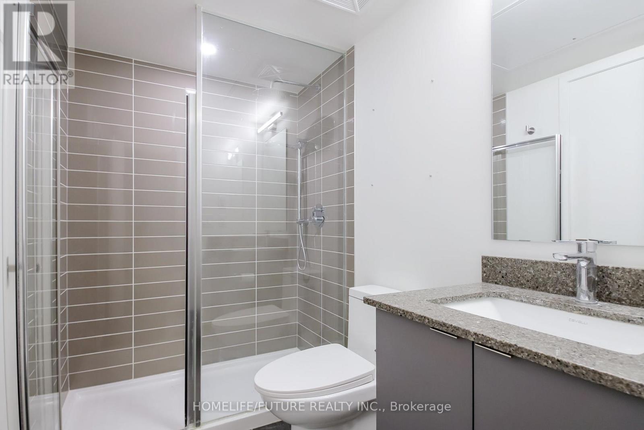

1 Bathroom
0 - 499 sqft
Central Air Conditioning
Forced Air
$379,000Maintenance, Common Area Maintenance, Insurance
$455 Monthly
Maintenance, Common Area Maintenance, Insurance
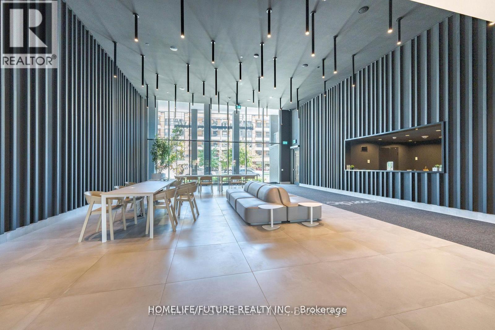
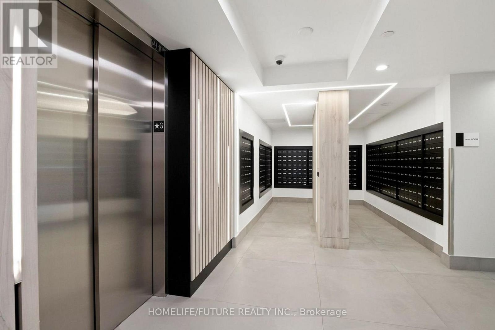
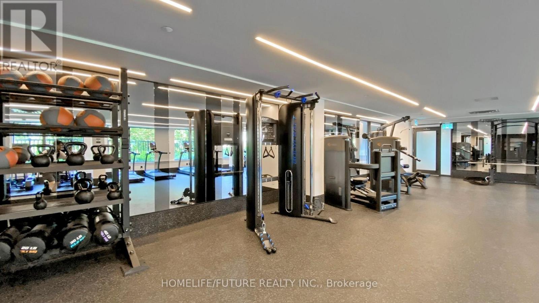
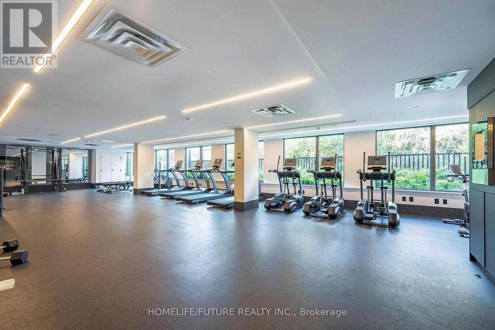
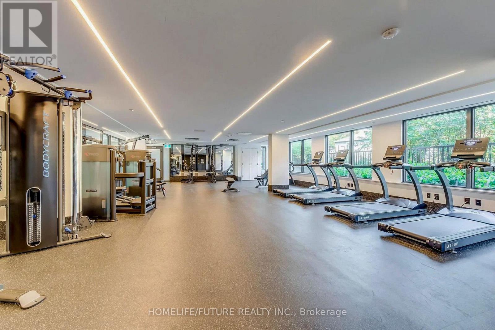
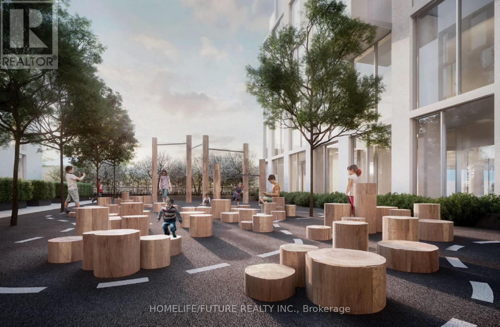
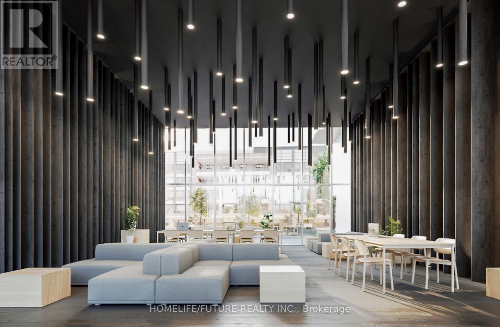
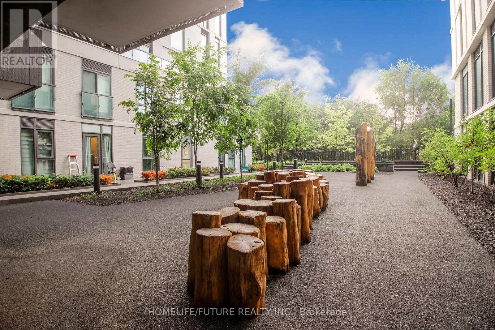
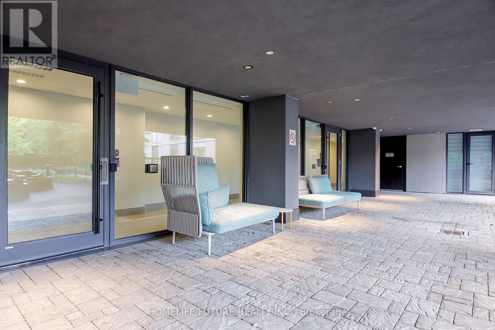
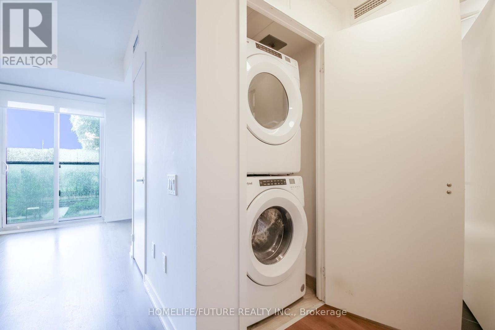
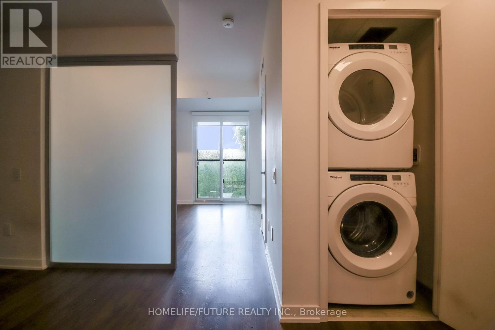
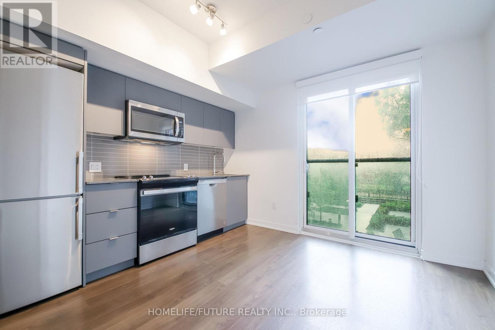
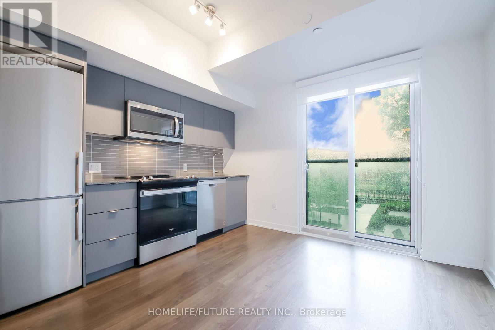
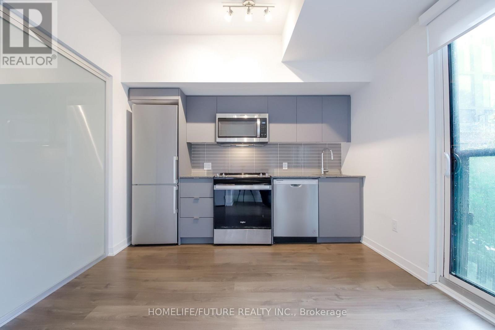
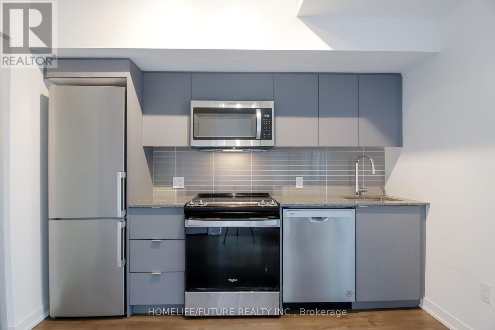
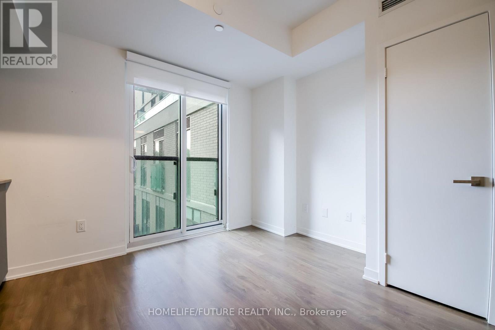
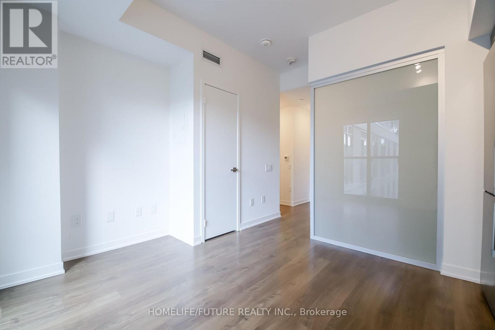
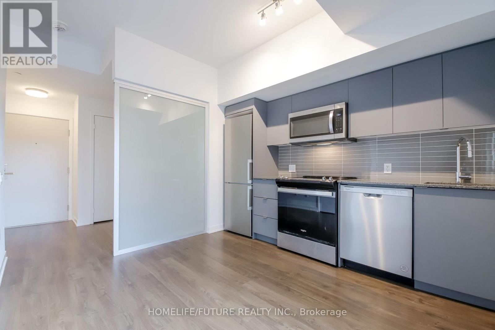
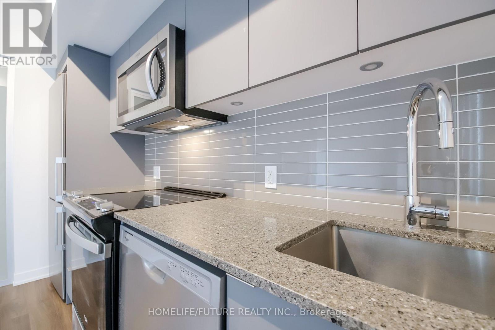
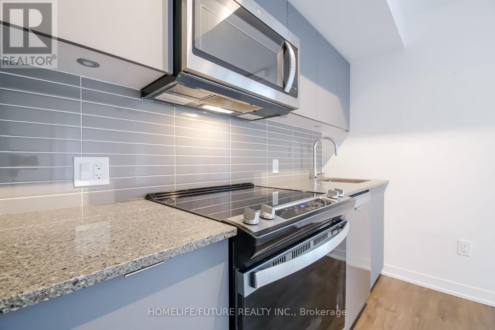
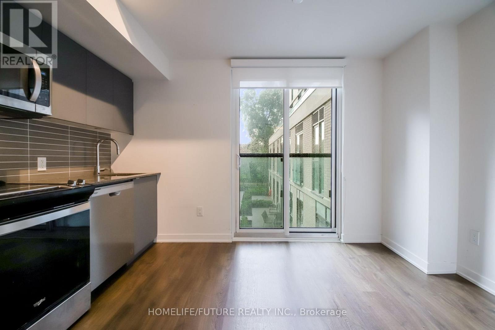
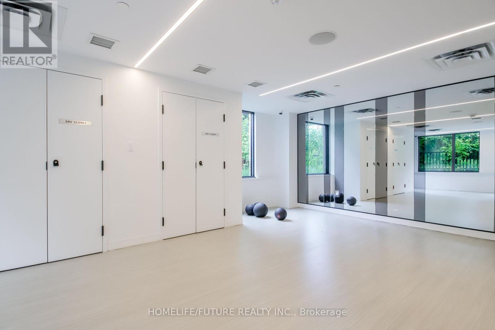
$455 MonthlyDiscover The Contemporary Living Here! Nestled In A Vibrant Neighborhood, This Stunning Nordic Condominium Offers An Unparalleled Lifestyle With Its Exceptional Amenities, Modern Design, 1 Bed + 1 Bath Suite With Stylish Open-Concept Layouts & Abundant Natural Light. Modern Kitchen With Quartz Counter Fully Equipped. Amazing Amenities Incl 24-Hr Concierge, Party Room & Gym. Storage Locker & 1 Underground Parking Space Included. Great Location, Minutes Walk To Wilson TTC Station. Close Proximity To HWY 401, Public Transit, Yorkdale Mall, Parks, Shopping Restaurants, Downtown Toronto & York University, & All Local Amenities. (id:15069)
Property Details
| MLS® Number | C13637184 |
| Property Type | Single Family |
| Neigbourhood | Oakdale-Beverley Heights |
| Community Name | Clanton Park |
| Amenities Near By | Park |
| Community Features | Pets Allowed With Restrictions |
| Features | Carpet Free, In Suite Laundry |
| Parking Space Total | 1 |
Building
| Bathroom Total | 1 |
| Age | 0 To 5 Years |
| Amenities | Security/concierge, Exercise Centre, Recreation Centre, Storage - Locker |
| Appliances | Garage Door Opener Remote(s), Dishwasher, Dryer, Stove, Washer, Window Coverings, Refrigerator |
| Basement Type | None |
| Cooling Type | Central Air Conditioning |
| Exterior Finish | Concrete |
| Flooring Type | Laminate |
| Heating Fuel | Natural Gas |
| Heating Type | Forced Air |
| Size Interior | 0 - 499 Sqft |
| Type | Apartment |
Parking
| Underground | |
| Garage |
Land
| Acreage | No |
| Land Amenities | Park |
Rooms
| Level | Type | Length | Width | Dimensions |
|---|---|---|---|---|
| Main Level | Living Room | 4.15 m | 3.26 m | 4.15 m x 3.26 m |
| Main Level | Kitchen | 4.15 m | 3.26 m | 4.15 m x 3.26 m |
| Main Level | Bedroom | 2.68 m | 2.62 m | 2.68 m x 2.62 m |
https://www.realtor.ca/real-estate/30113698/229-500-wilson-avenue-toronto-clanton-park-clanton-park
Contact Us
Contact us for more information

This REALTOR.ca listing content is owned and licensed by REALTOR® members of The Canadian Real Estate Association
The trademarks REALTOR®, REALTORS®, and the REALTOR® logo are controlled by The Canadian Real Estate Association (CREA) and identify real estate professionals who are members of CREA. The trademarks MLS®, Multiple Listing Service® and the associated logos are owned by The Canadian Real Estate Association (CREA) and identify the quality of services provided by real estate professionals who are members of CREA. The trademark DDF® is owned by The Canadian Real Estate Association (CREA) and identifies CREA's Data Distribution Facility (DDF®)
August 07 2026 03:29:55
Toronto Regional Real Estate Board
Homelife/future Realty Inc.