
2281 Scythes Street Innisfil, Ontario L9S 1G7
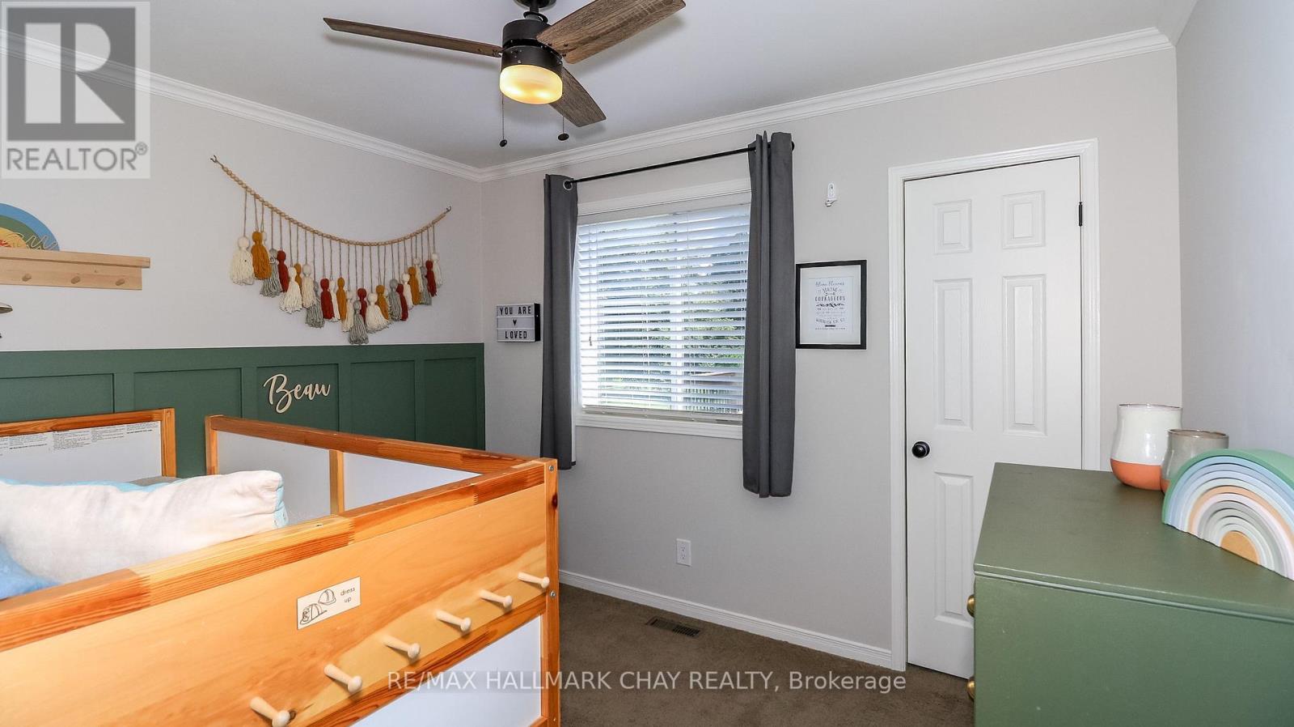
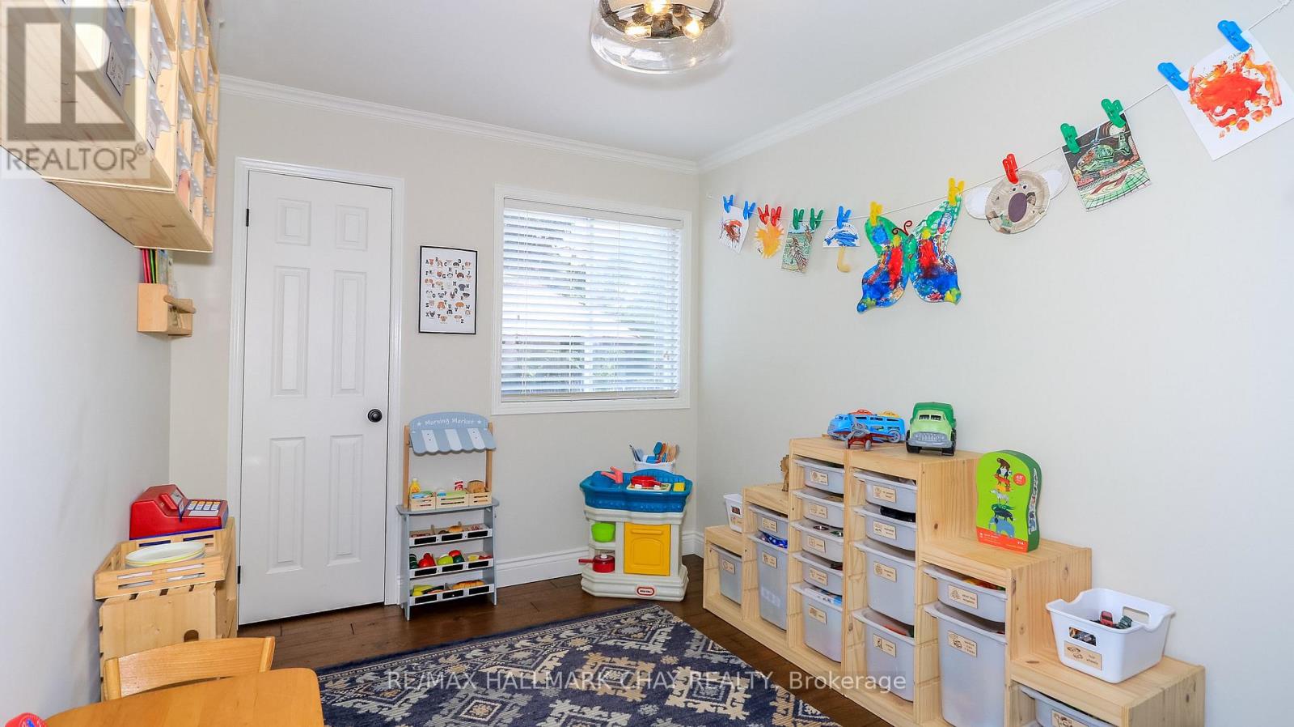
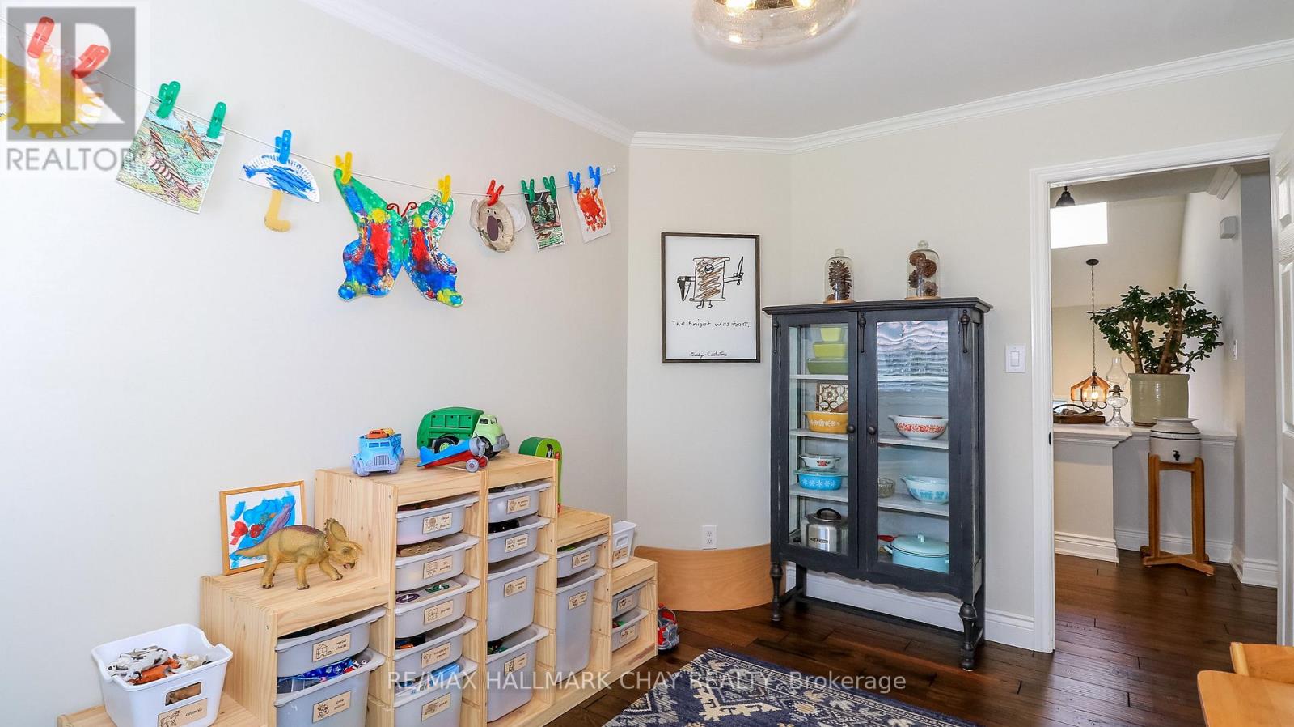
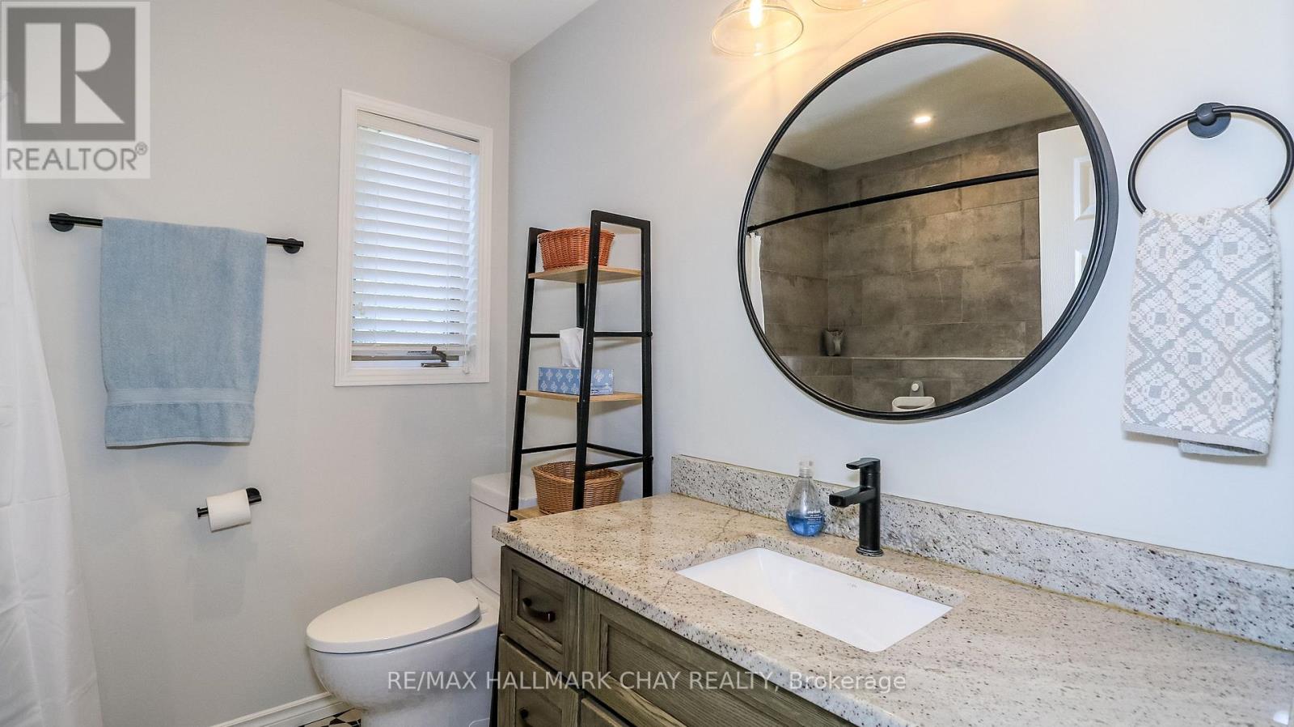

5 Bedroom
2 Bathroom
1,100 - 1,500 sqft
Raised Bungalow
Central Air Conditioning
Forced Air
$815,000
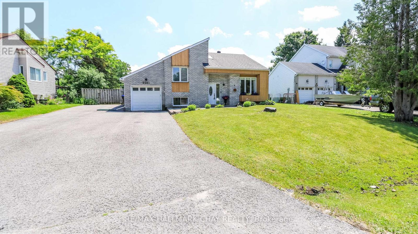
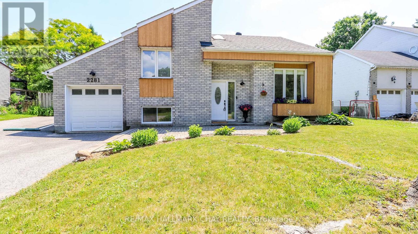
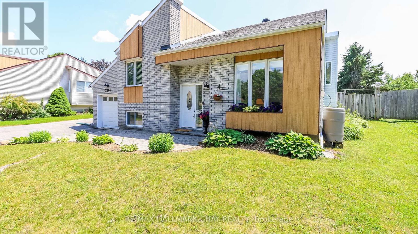
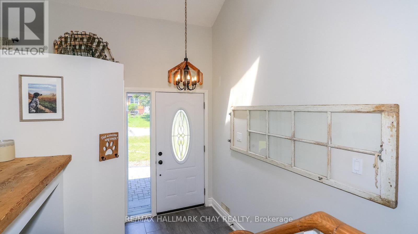
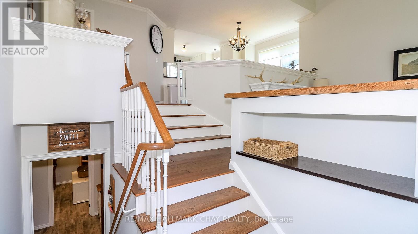
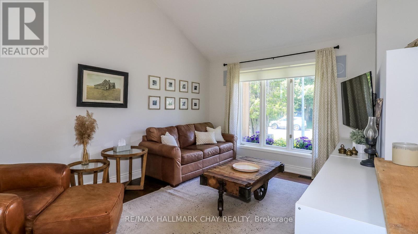
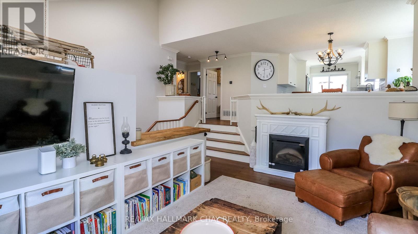
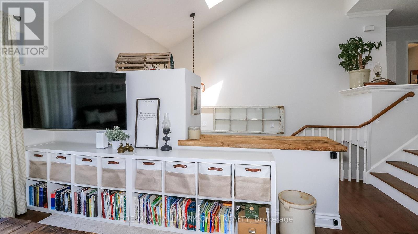
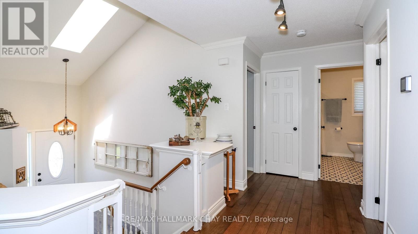
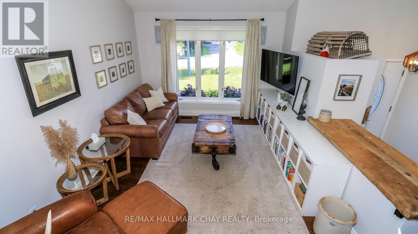
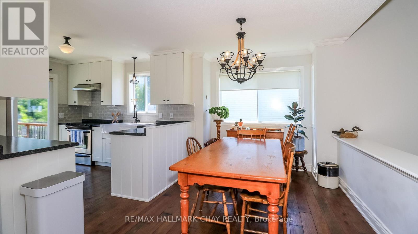
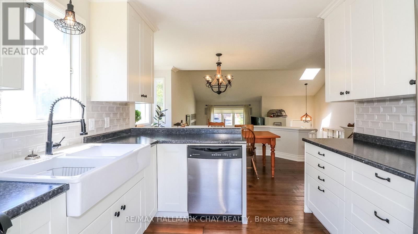
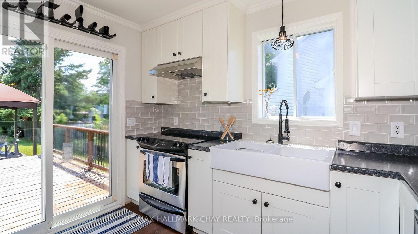
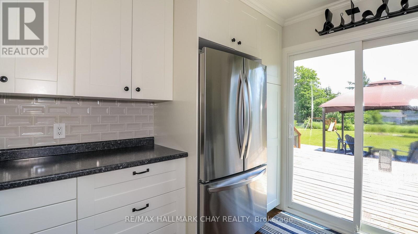
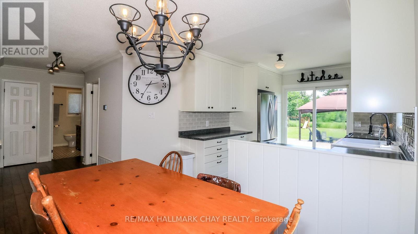
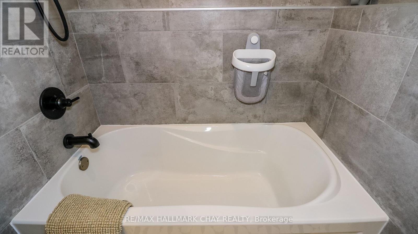
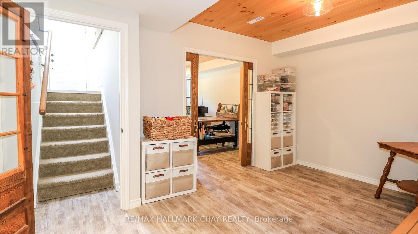
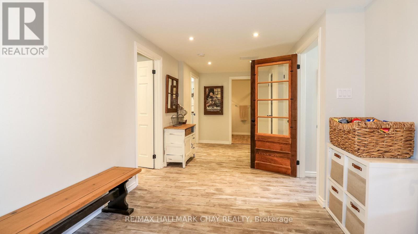
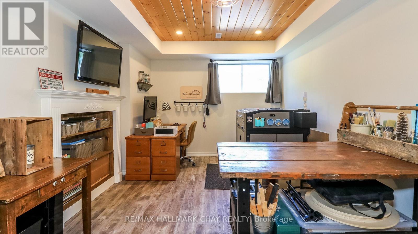
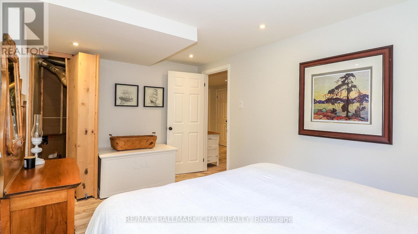
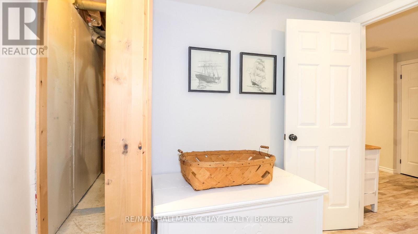
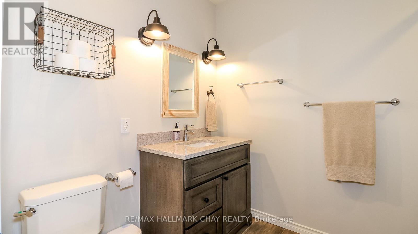
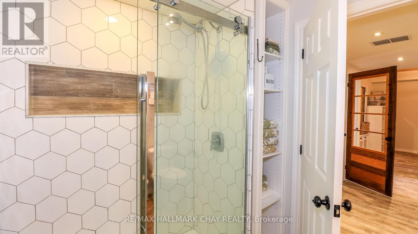
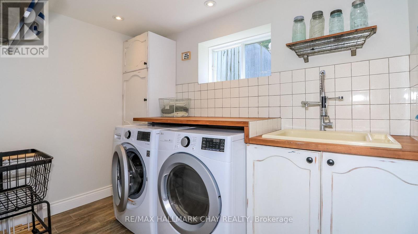
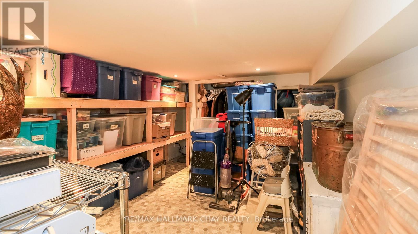
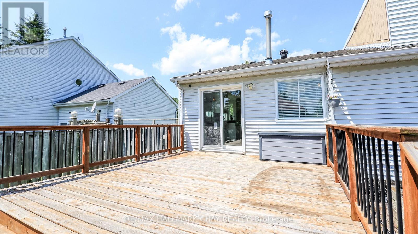
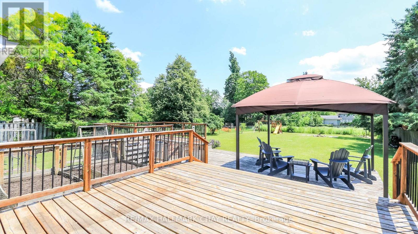
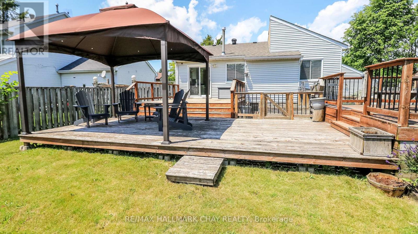
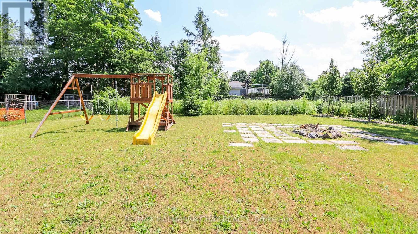
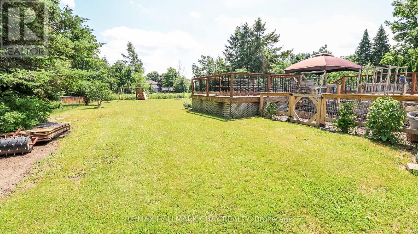
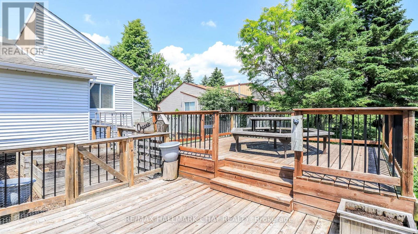
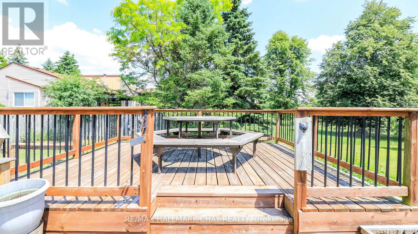
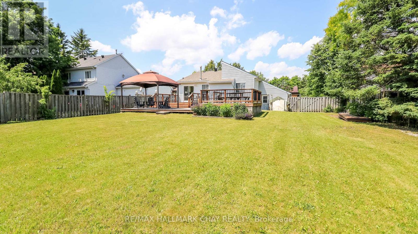
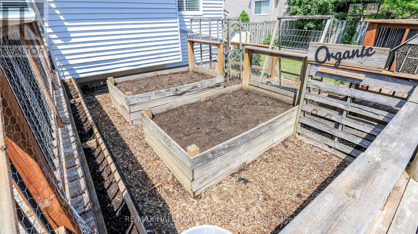
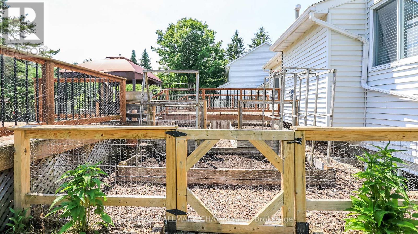
*** INCREDIBLE 5 BEDROOM HOME IN THE HEART OF STROUD * THIS OPEN-CONCEPT, CONTEMPORARY RAISED BUNGALOW FEATURES SUNKEN LIVING ROOM WITH CATHEDRAL CEILING, OFFERING BOTH CHARACTER & COMFORT * POOL-SIZED, FULLY FENCED LOT 70 X 255 PROVIDES EXCEPTIONAL OUTDOOR SPACE FOR GROWING FAMILY OR AN AVID GARDENER, COMPLETE WITH A LARGE DECK THAT EASILY ACCOMMODATES A FULL-SIZE PATIO SET * THIS WELL-CARED HOME HAS ENJOYED NUMEROUS UPDATES, INCLUDING NEW BATHS (2024), NEW DECK (2023) & MODERNIZED LAUNDRY ROOM * CLEVERLY DESIGNED MURPHY DOOR PROVIDES DISCREET ACCESS TO THE UTILITY ROOM * ADDITIONAL HIGHLIGHTS INCLUDE 200-AMP PANEL IN THE GARAGE IDEAL FOR HOBBYISTS * THE LOCATION IS IDEAL FOR COMMUTERS, OFFERING QUICK ACCESS TO MAJOR ROUTES, 5 MIN TO GO-TRAIN, BARRIE & INNISFIL BEACH PARK *** MUST SEE *** (id:15069)
Property Details
| MLS® Number | N13508932 |
| Property Type | Single Family |
| Community Name | Stroud |
| Parking Space Total | 5 |
| Structure | Deck |
Building
| Bathroom Total | 2 |
| Bedrooms Above Ground | 3 |
| Bedrooms Below Ground | 2 |
| Bedrooms Total | 5 |
| Age | 31 To 50 Years |
| Appliances | Garage Door Opener Remote(s), Water Heater, Dishwasher, Dryer, Stove, Washer, Window Coverings, Refrigerator |
| Architectural Style | Raised Bungalow |
| Basement Development | Finished |
| Basement Type | Full (finished) |
| Construction Style Attachment | Detached |
| Cooling Type | Central Air Conditioning |
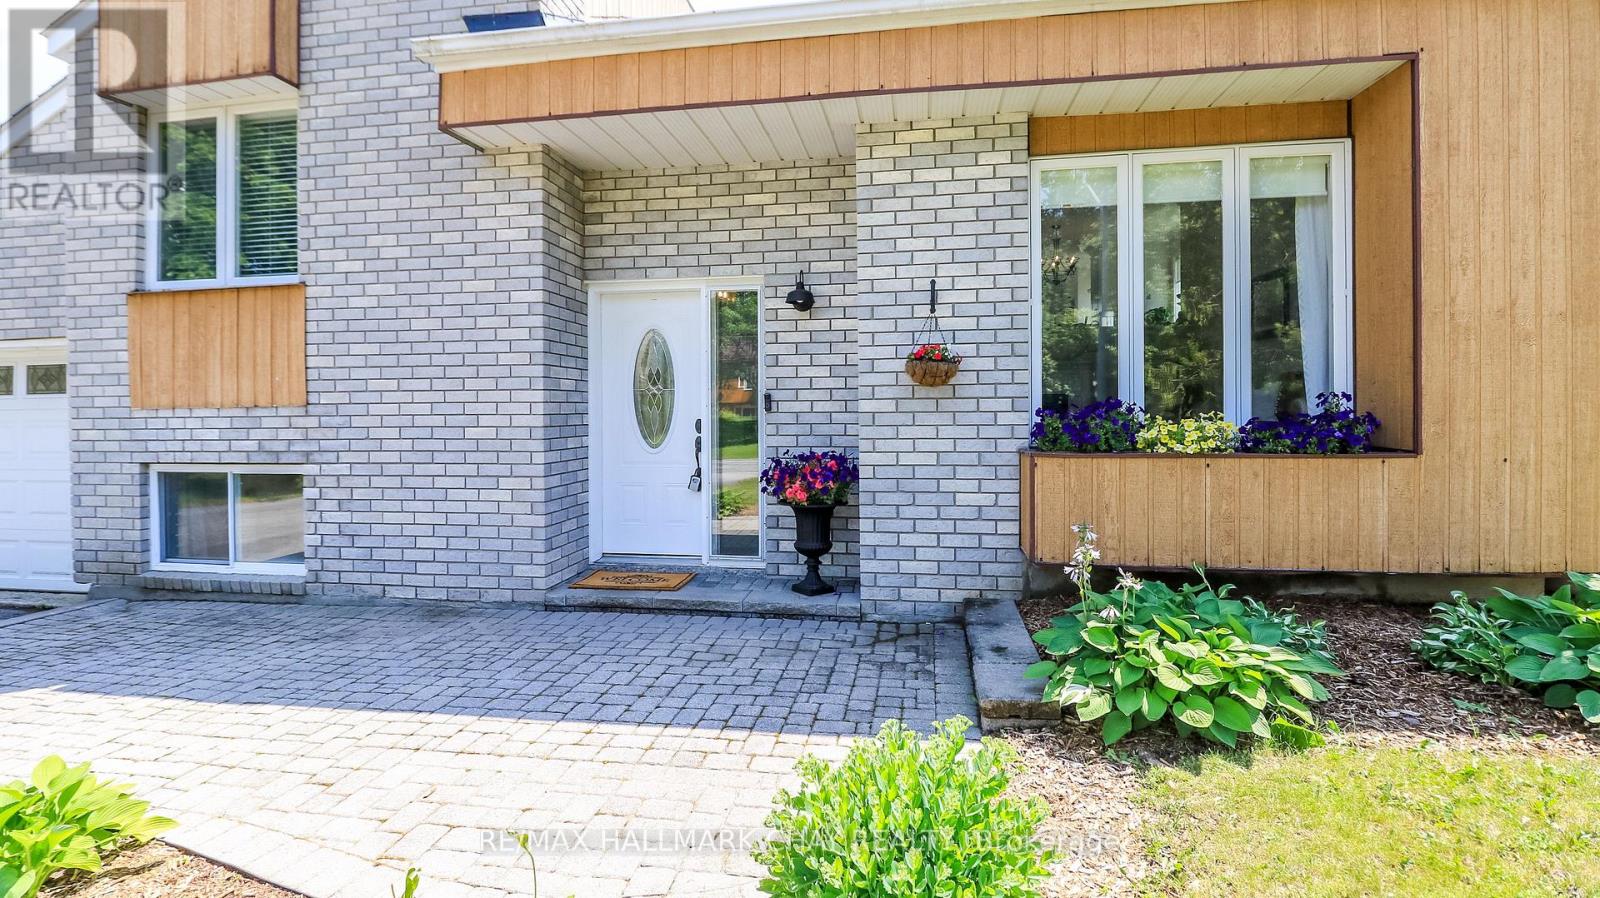
| Exterior Finish | Brick |
| Foundation Type | Concrete |
| Heating Fuel | Natural Gas |
| Heating Type | Forced Air |
| Stories Total | 1 |
| Size Interior | 1,100 - 1,500 Sqft |
| Type | House |
| Utility Water | Municipal Water |
Parking
| Attached Garage | |
| Garage |
Land
| Acreage | No |
| Fence Type | Fenced Yard |
| Sewer | Septic System |
| Size Depth | 255 Ft ,4 In |
| Size Frontage | 70 Ft ,9 In |
| Size Irregular | 70.8 X 255.4 Ft |
| Size Total Text | 70.8 X 255.4 Ft |
| Zoning Description | Res |
Rooms
| Level | Type | Length | Width | Dimensions |
|---|---|---|---|---|
| Basement | Laundry Room | 2.93 m | 3.18 m | 2.93 m x 3.18 m |
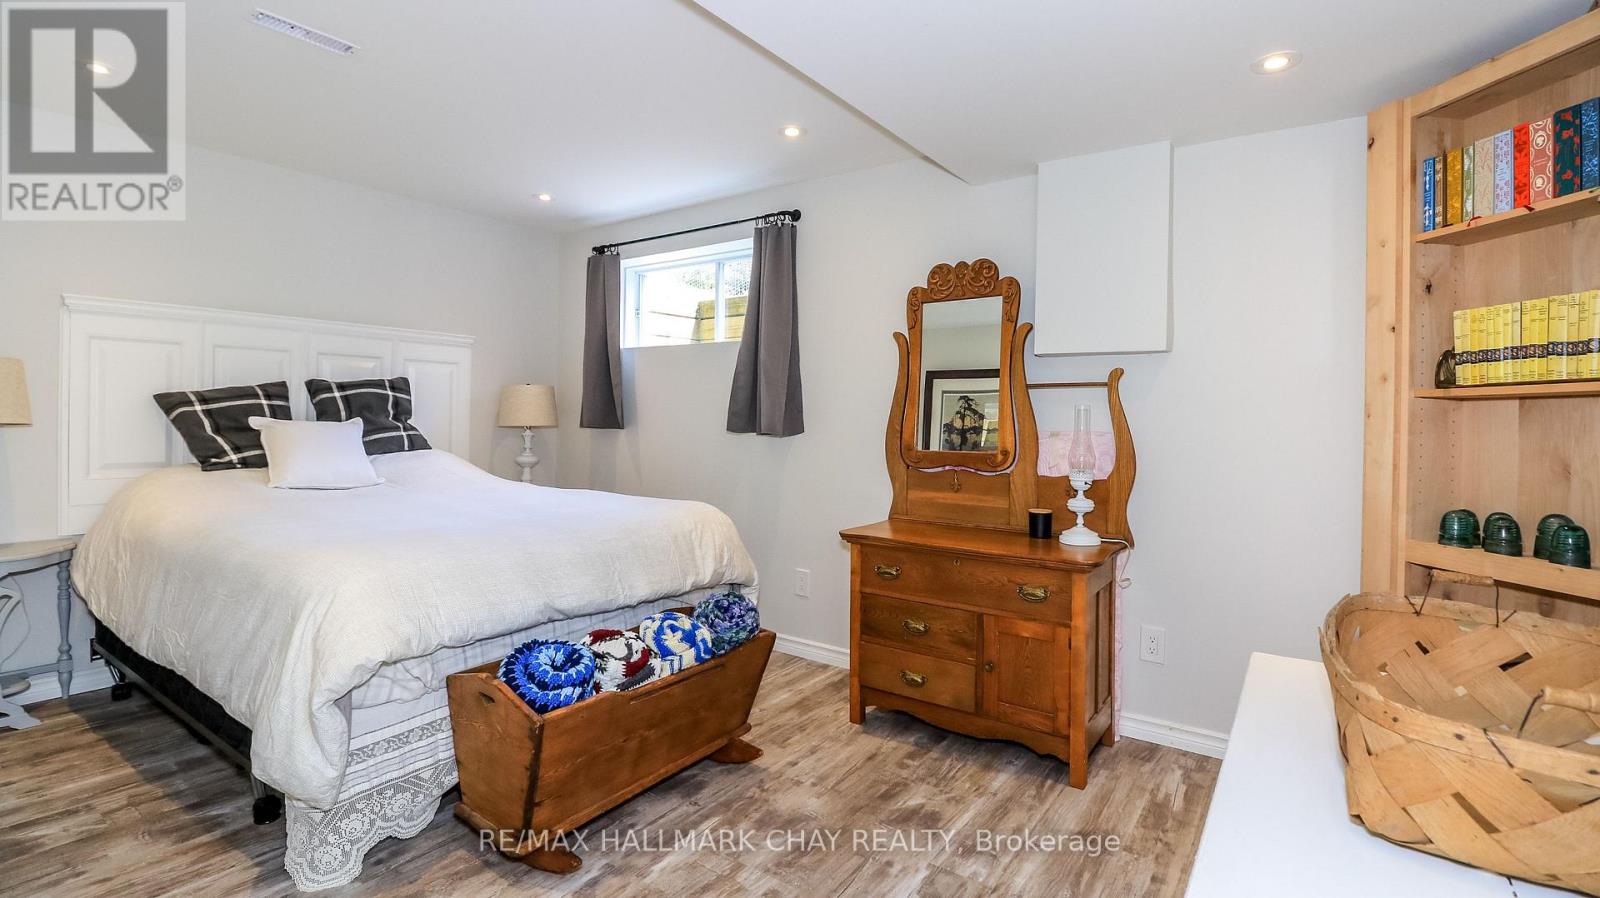
| Basement | Bedroom 4 | 4.52 m | 3.16 m | 4.52 m x 3.16 m |
| Basement | Bedroom 5 | 2.8 m | 4.39 m | 2.8 m x 4.39 m |
| Basement | Bathroom | 2.66 m | 1.94 m | 2.66 m x 1.94 m |
| Main Level | Living Room | 4.74 m | 4.56 m | 4.74 m x 4.56 m |
| Main Level | Dining Room | 4.26 m | 2.96 m | 4.26 m x 2.96 m |
| Main Level | Kitchen | 2.97 m | 3.45 m | 2.97 m x 3.45 m |
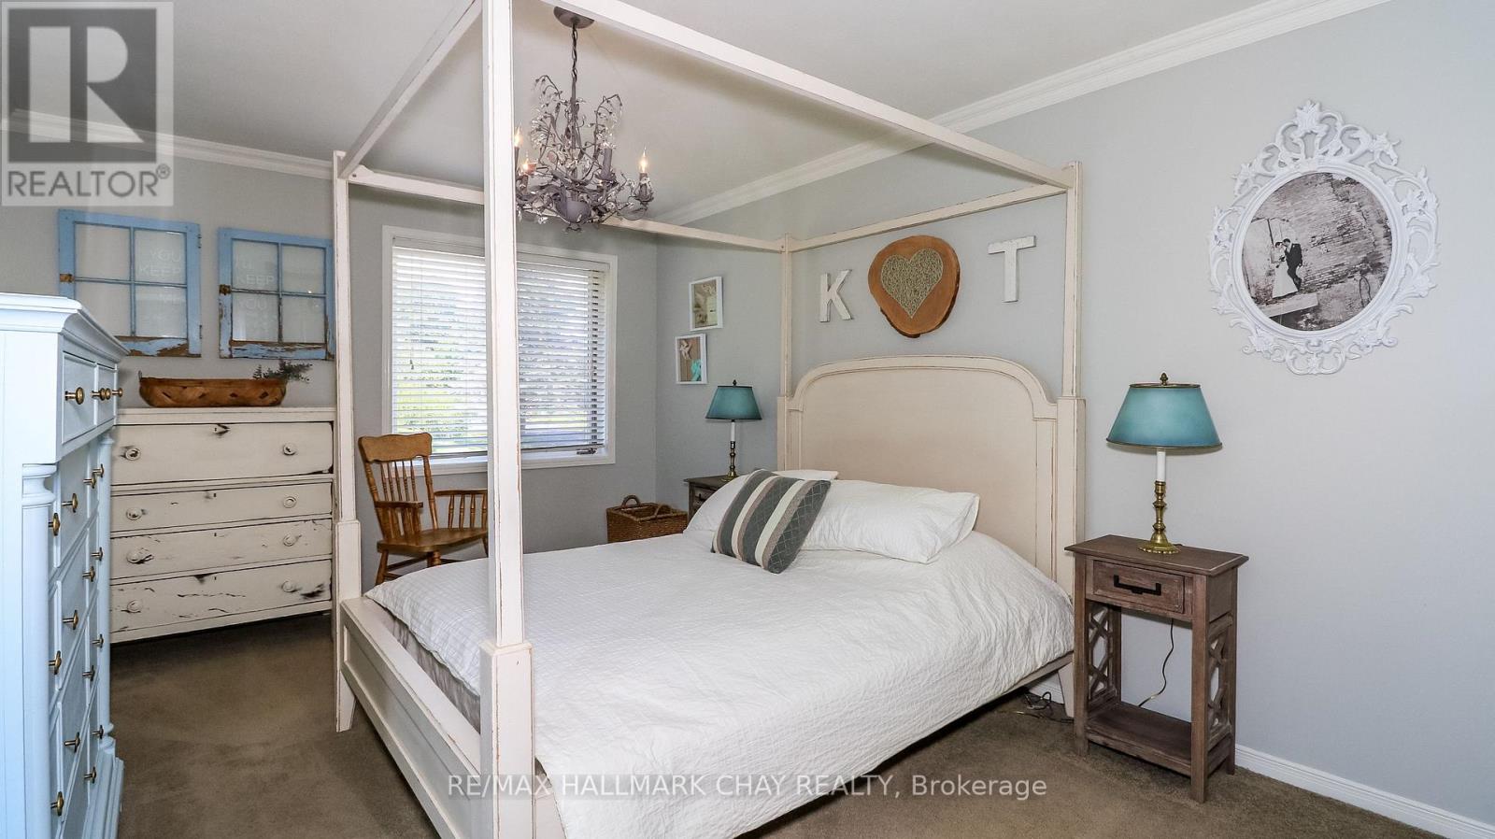
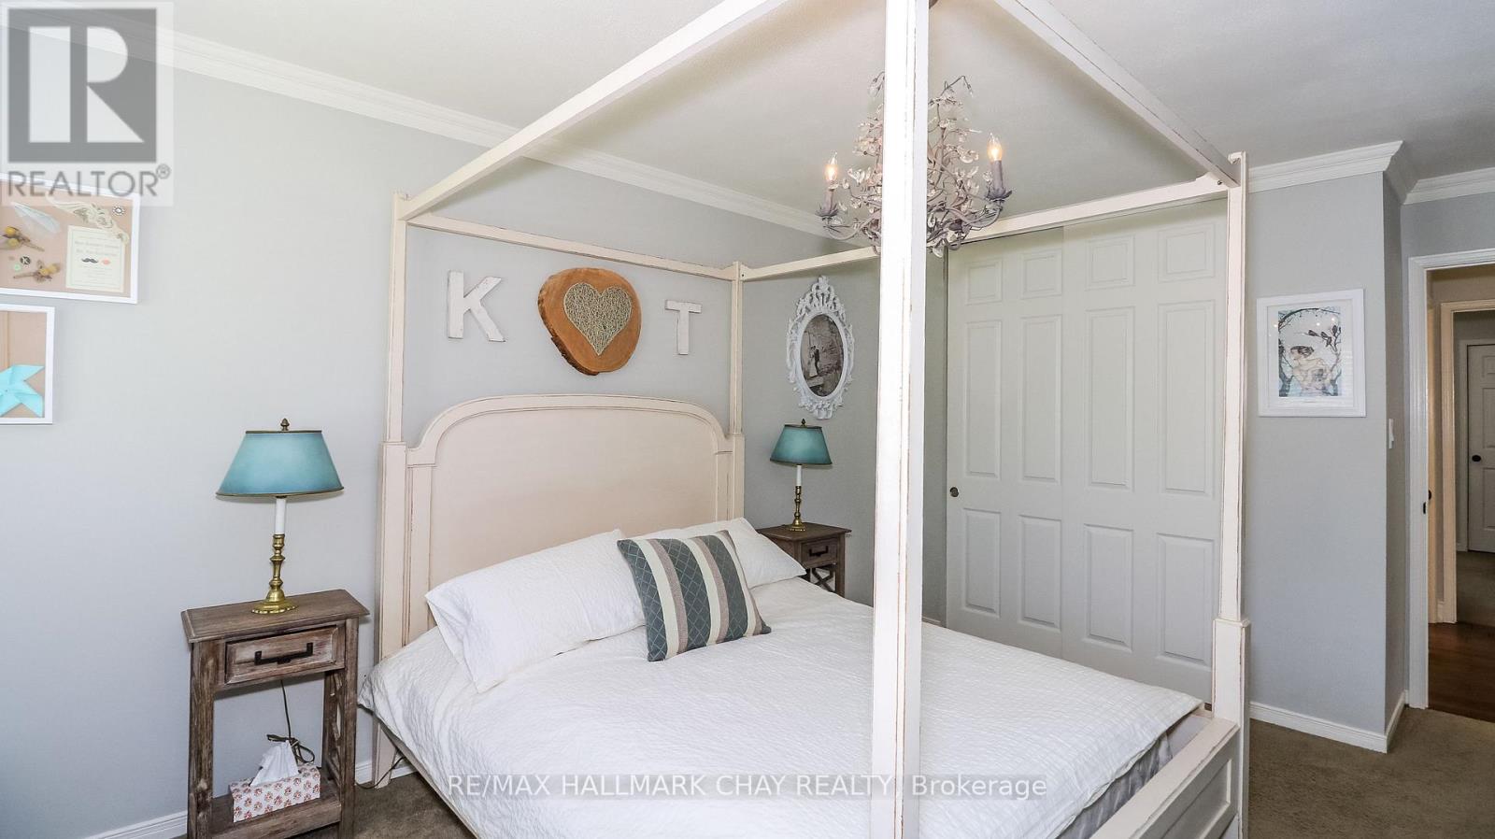
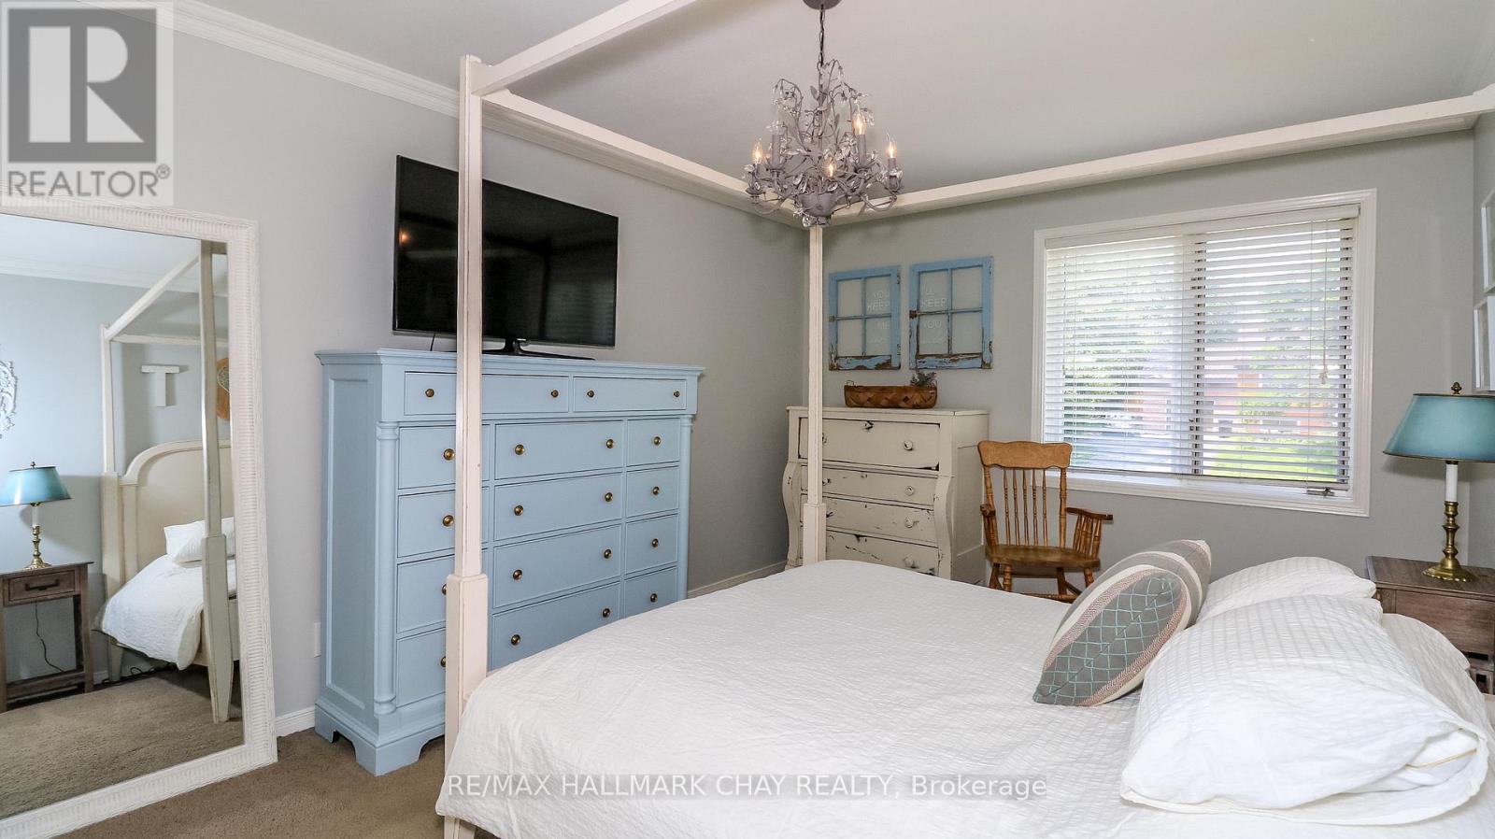
| Main Level | Primary Bedroom | 3.35 m | 5.27 m | 3.35 m x 5.27 m |
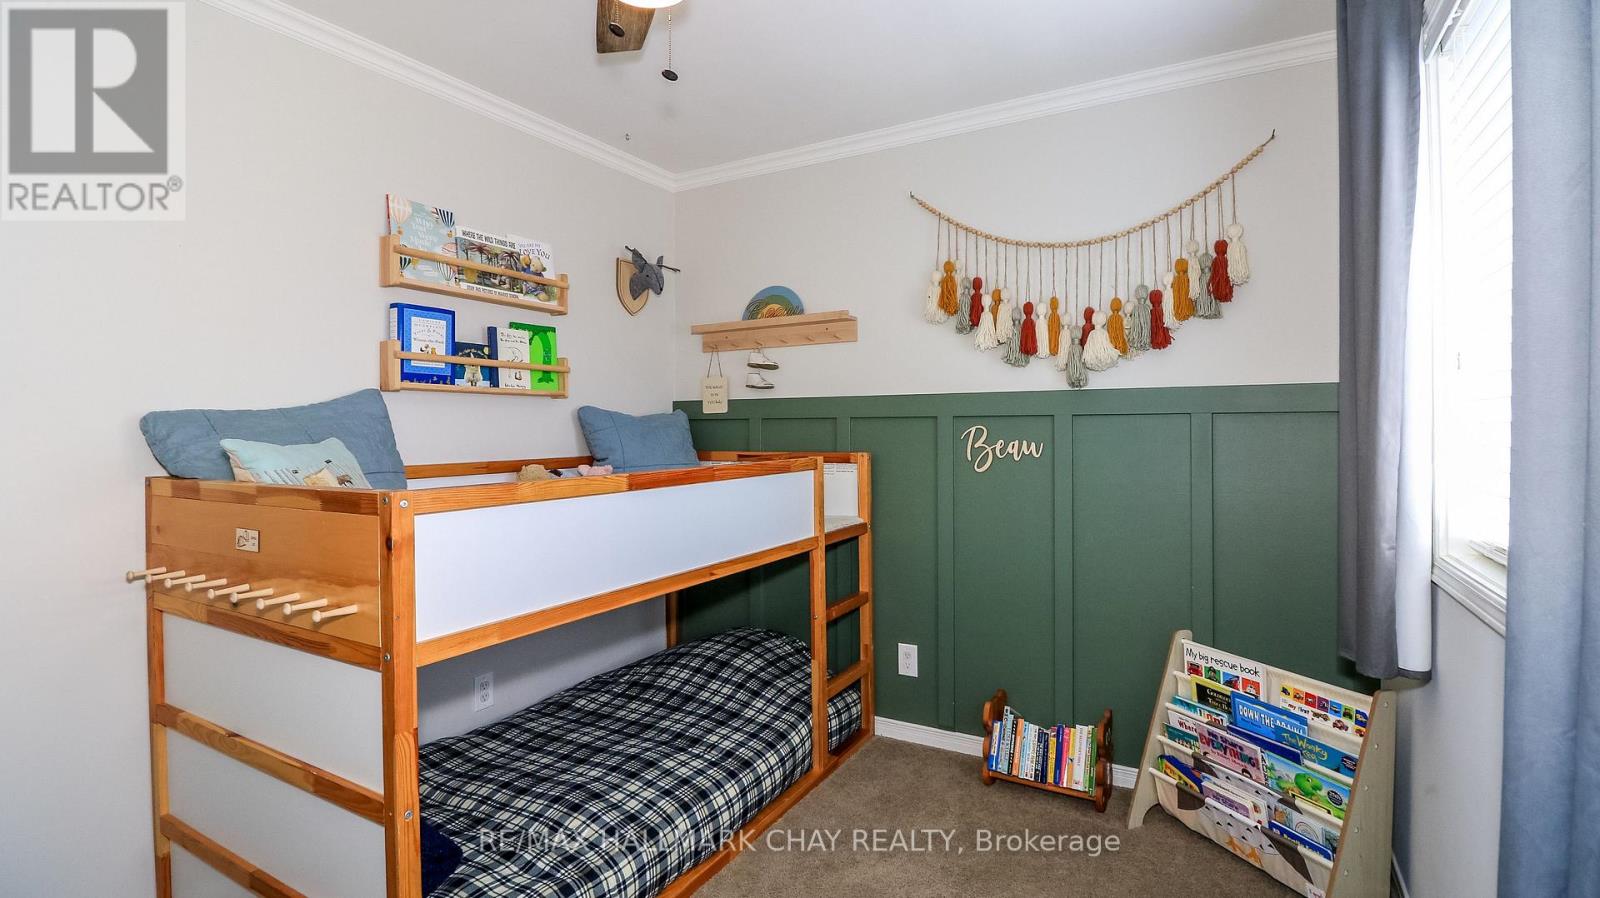
| Main Level | Bedroom 2 | 3.33 m | 3.34 m | 3.33 m x 3.34 m |
| Main Level | Bedroom 3 | 2.68 m | 3.63 m | 2.68 m x 3.63 m |
| Main Level | Bathroom | 2.26 m | 2.21 m | 2.26 m x 2.21 m |
https://www.realtor.ca/real-estate/29975380/2281-scythes-street-innisfil-stroud-stroud
Contact Us
Contact us for more information

This REALTOR.ca listing content is owned and licensed by REALTOR® members of The Canadian Real Estate Association
The trademarks REALTOR®, REALTORS®, and the REALTOR® logo are controlled by The Canadian Real Estate Association (CREA) and identify real estate professionals who are members of CREA. The trademarks MLS®, Multiple Listing Service® and the associated logos are owned by The Canadian Real Estate Association (CREA) and identify the quality of services provided by real estate professionals who are members of CREA. The trademark DDF® is owned by The Canadian Real Estate Association (CREA) and identifies CREA's Data Distribution Facility (DDF®)
July 01 2026 04:10:07
Toronto Regional Real Estate Board
RE/MAX Hallmark Chay Realty