
228 County Rd 29 Prince Edward County, Ontario K0K 1T0

4 Bedroom
2 Bathroom
2,500 - 3,000 sqft
None
$599,000
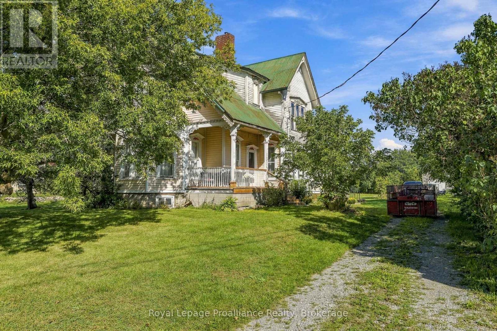
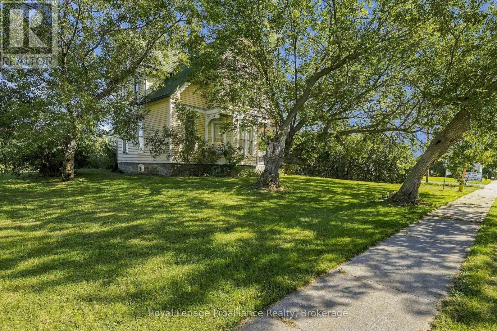
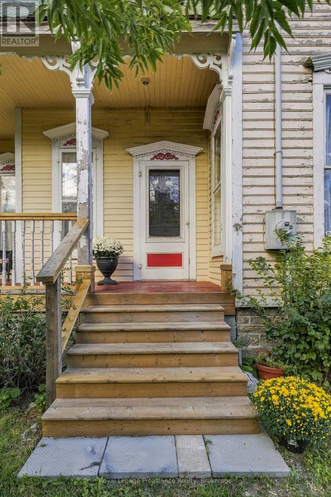
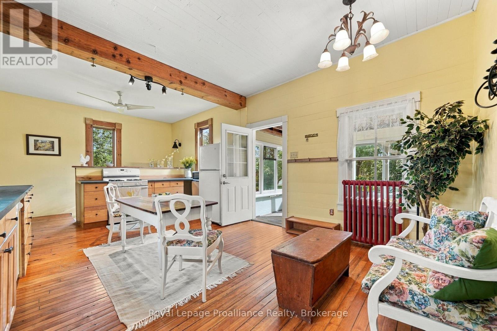
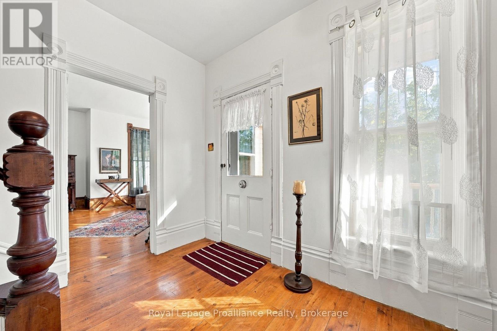
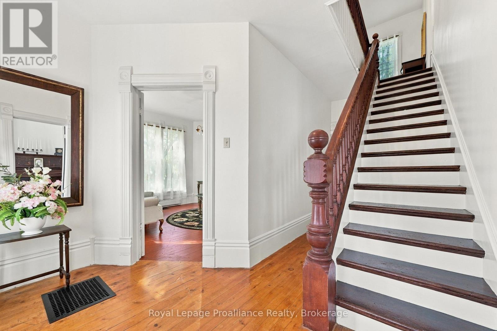
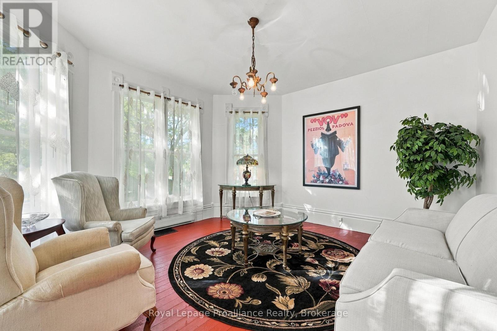
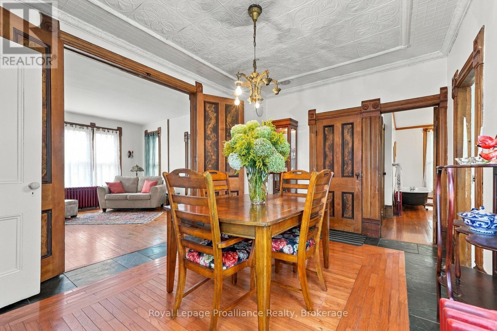
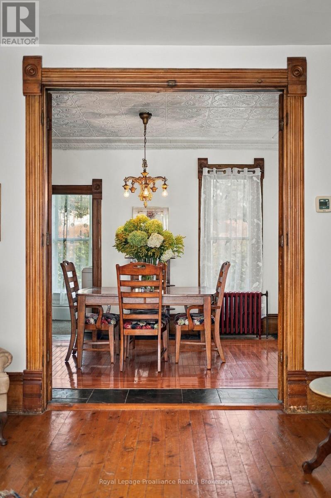
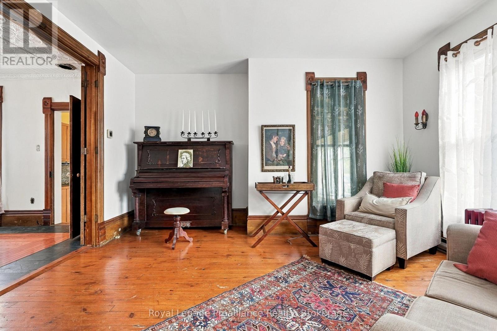
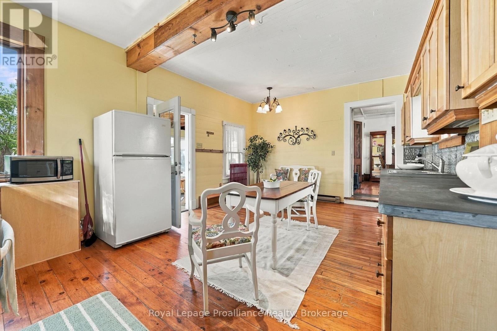
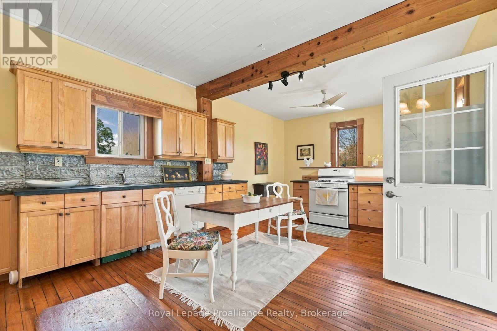
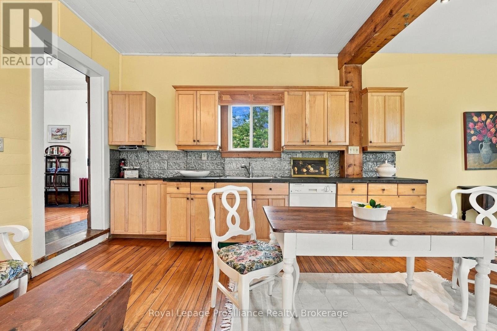
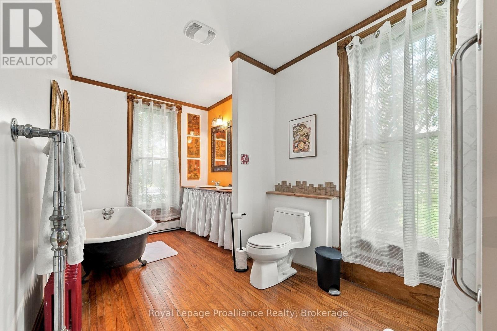
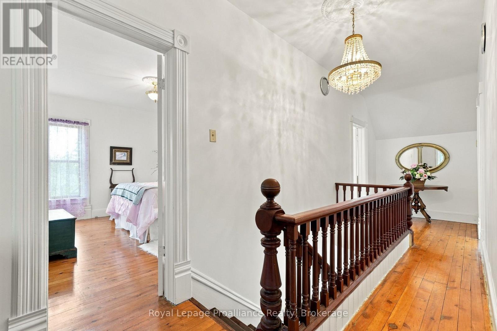
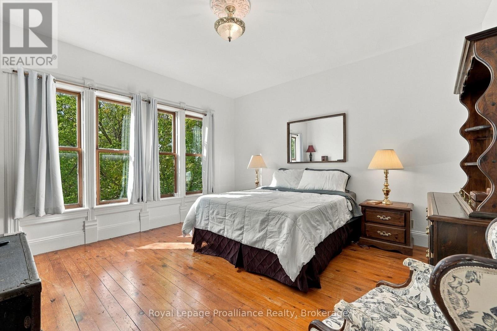
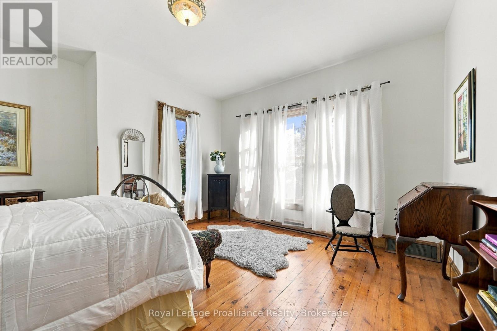
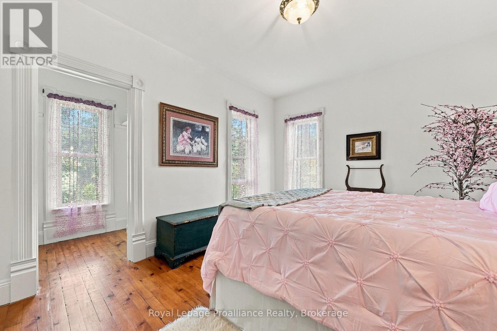
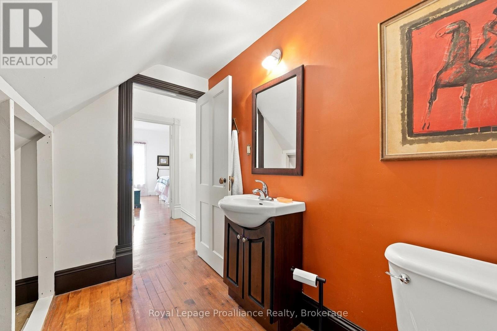
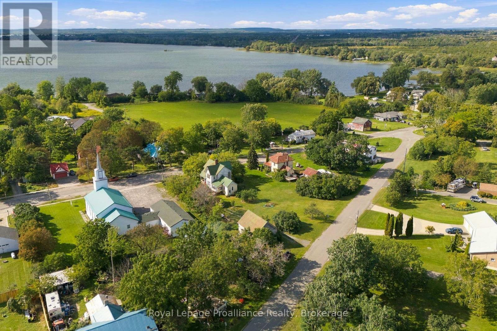
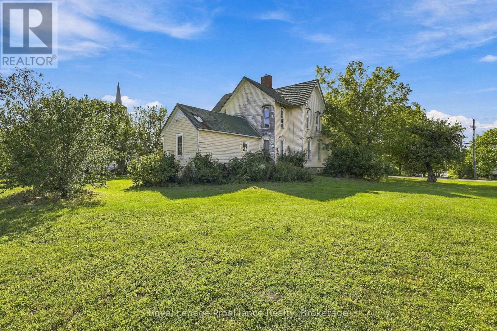
Discover the character and charm of a grand century home set on a generous 1-acre lot in beautiful Prince Edward County. Filled with original details, this historic home offers a wonderful opportunity to own a piece of County history. Inside, you'll find beautifully preserved features including original moldings, elegant double doors connecting the living and dining rooms, and a stunning tin ceiling in the dining room. With its spacious rooms, 4 bedrooms and 2 baths, impressive original details, and substantial lot, this home offers endless potential. The very best of Prince Edward County is right at your doorstep, while the convenient proximity to Highway 401 makes getting there and everywhere else a breeze. Spend summer days exploring the celebrated beaches of Sandbanks Provincial Park, discover exceptional local wineries and restaurants, browse art galleries and boutique shops, enjoy a round of golf, or wander through the County's farmers' markets. From outdoor adventures to culinary and cultural experiences, there are endless ways to embrace the relaxed, vibrant lifestyle that makes Prince Edward County such a special place to call home (id:15069)
Property Details
| MLS® Number | X13830614 |
| Property Type | Single Family |
| Community Name | Ameliasburg Ward |
| Amenities Near By | Beach, Golf Nearby, Hospital, Place Of Worship |
| Communication Type | High Speed Internet |
| Community Features | School Bus |
| Easement | Encroachment |
| Features | Irregular Lot Size, Level, Guest Suite |
| Parking Space Total | 8 |
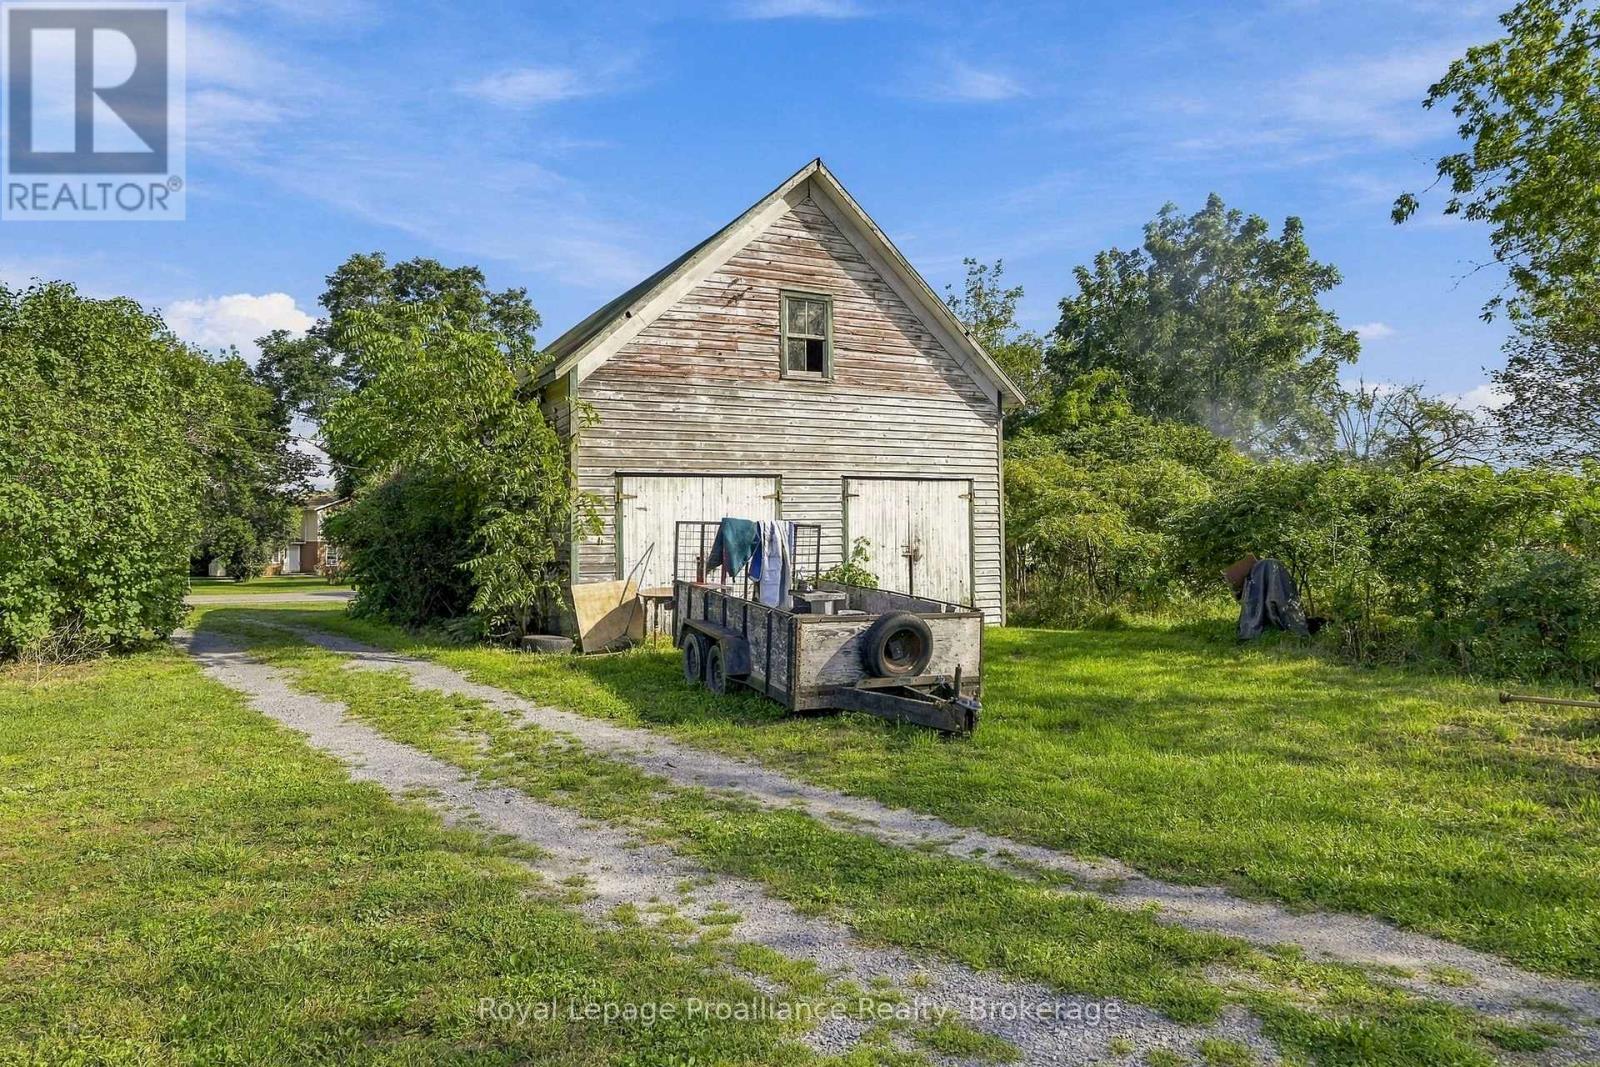
| Structure | Porch, Workshop, Barn |
| View Type | View Of Water |
| Water Front Name | Lake Ontario |
Building
| Bathroom Total | 2 |
| Bedrooms Above Ground | 4 |
| Bedrooms Total | 4 |
| Age | 100+ Years |
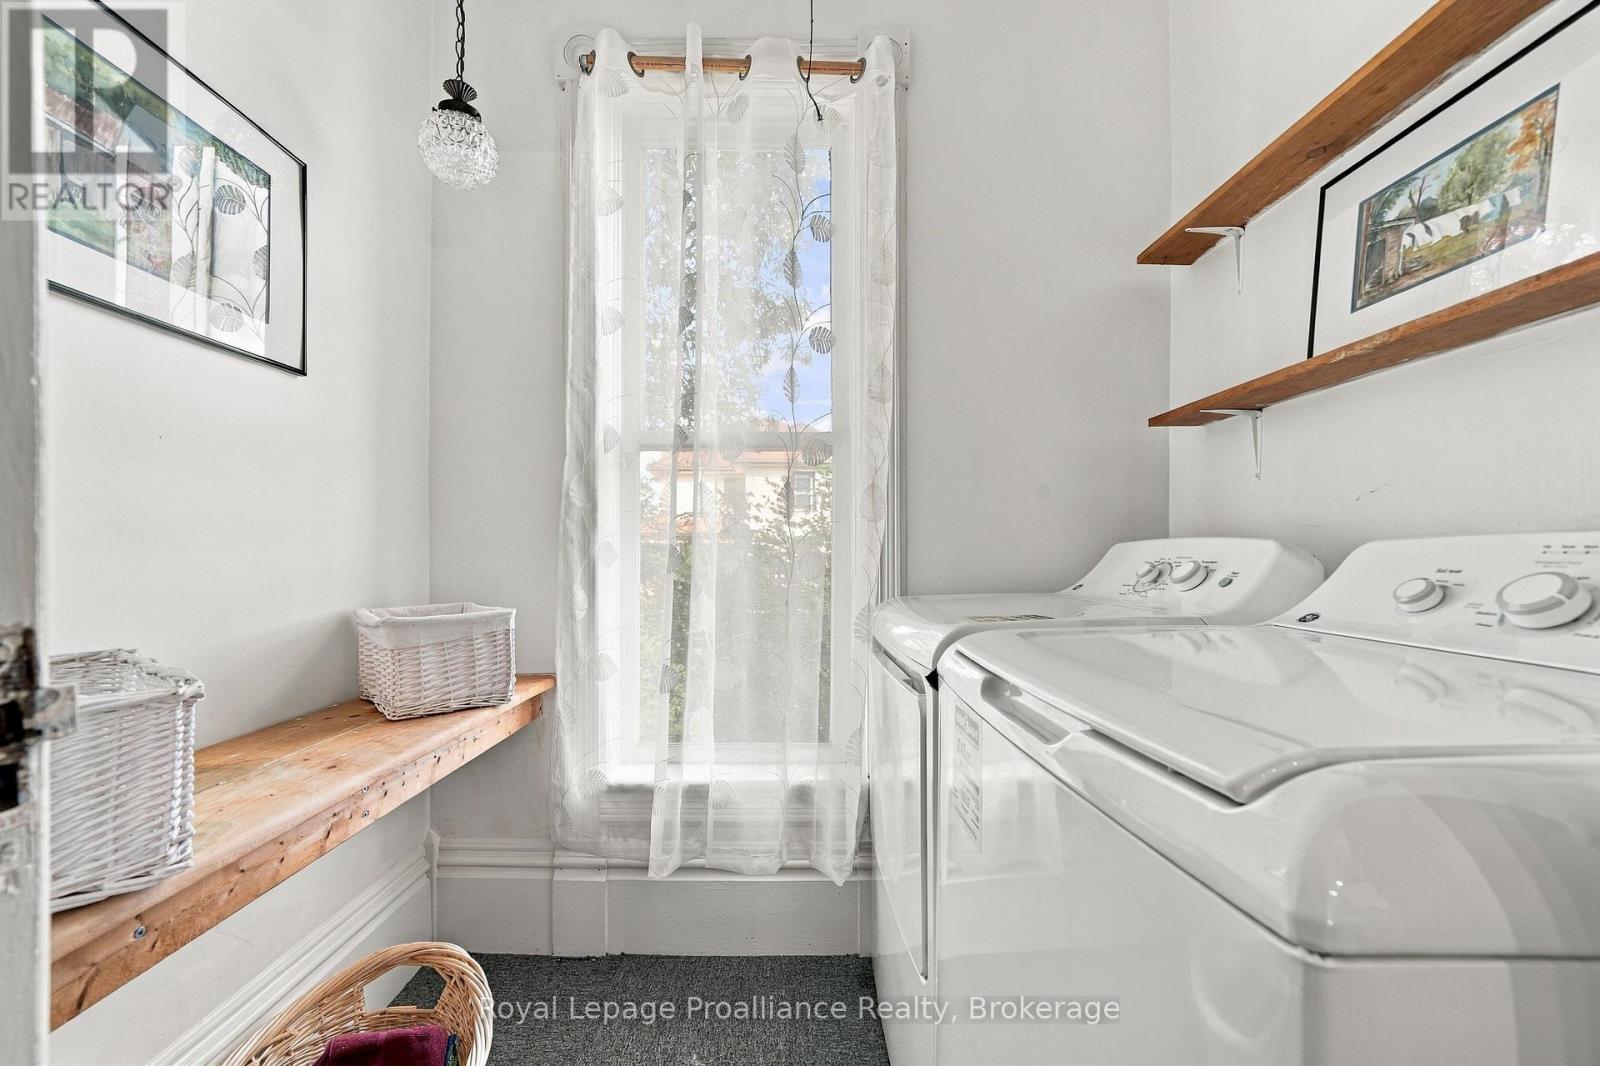
| Appliances | Dryer, Stove, Washer, Refrigerator |
| Basement Development | Unfinished |
| Basement Type | Full (unfinished) |
| Construction Style Attachment | Detached |
| Cooling Type | None |
| Exterior Finish | Wood |
| Fire Protection | Smoke Detectors |
| Flooring Type | Hardwood |
| Foundation Type | Stone |
| Half Bath Total | 1 |
| Heating Fuel | Propane |
| Stories Total | 2 |
| Size Interior | 2,500 - 3,000 Sqft |
| Type | House |
| Utility Water | Municipal Water |
Parking
| Detached Garage | |
| Garage |
Land
| Access Type | Public Road, Year-round Access, Public Docking |
| Acreage | No |
| Land Amenities | Beach, Golf Nearby, Hospital, Place Of Worship |
| Sewer | Septic System |
| Size Depth | 262 Ft ,2 In |
| Size Frontage | 187 Ft ,8 In |
| Size Irregular | 187.7 X 262.2 Ft ; Irregular |
| Size Total Text | 187.7 X 262.2 Ft ; Irregular|1/2 - 1.99 Acres |
| Soil Type | Mixed Soil |
| Zoning Description | Hr |
Rooms
| Level | Type | Length | Width | Dimensions |
|---|---|---|---|---|
| Second Level | Bathroom | 2.27 m | 2.82 m | 2.27 m x 2.82 m |
| Second Level | Primary Bedroom | 4.27 m | 4.06 m | 4.27 m x 4.06 m |
| Second Level | Bedroom | 4.48 m | 4.45 m | 4.48 m x 4.45 m |
| Second Level | Bedroom | 3.43 m | 4.45 m | 3.43 m x 4.45 m |
| Main Level | Foyer | 5.37 m | 3.24 m | 5.37 m x 3.24 m |
| Main Level | Kitchen | 3.98 m | 7.12 m | 3.98 m x 7.12 m |
| Main Level | Living Room | 4.32 m | 4.48 m | 4.32 m x 4.48 m |
| Main Level | Dining Room | 3.42 m | 4.43 m | 3.42 m x 4.43 m |
| Main Level | Family Room | 4.49 m | 4.48 m | 4.49 m x 4.48 m |
| Main Level | Bathroom | 2.43 m | 4.76 m | 2.43 m x 4.76 m |
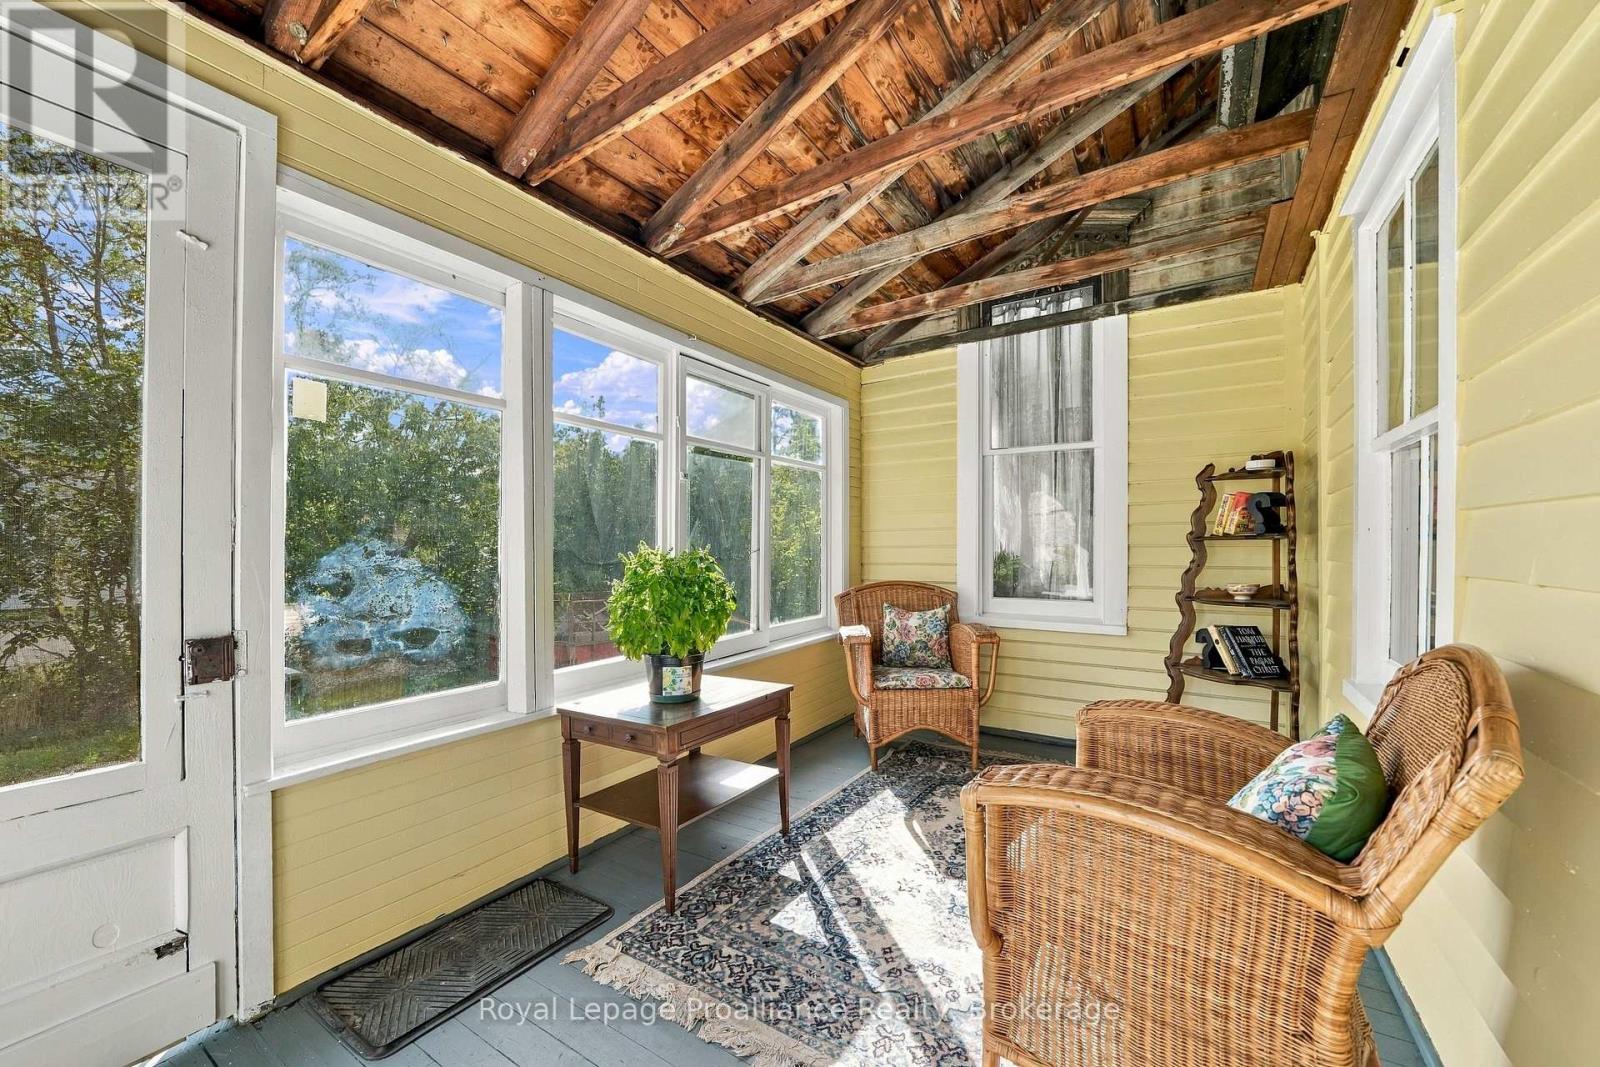
| Main Level | Sunroom | 2.23 m | 4.22 m | 2.23 m x 4.22 m |
Utilities
| Electricity | Installed |
| Wireless | Available |
| Electricity Connected | Connected |
| Telephone | Nearby |
Contact Us
Contact us for more information

This REALTOR.ca listing content is owned and licensed by REALTOR® members of The Canadian Real Estate Association
The trademarks REALTOR®, REALTORS®, and the REALTOR® logo are controlled by The Canadian Real Estate Association (CREA) and identify real estate professionals who are members of CREA. The trademarks MLS®, Multiple Listing Service® and the associated logos are owned by The Canadian Real Estate Association (CREA) and identify the quality of services provided by real estate professionals who are members of CREA. The trademark DDF® is owned by The Canadian Real Estate Association (CREA) and identifies CREA's Data Distribution Facility (DDF®)
September 25 2026 10:49:39
Central Lakes Association of REALTORS®
Royal LePage Proalliance Realty