
22735 Creek Road Chatham, Ontario N7M 0L3

5 Bedroom
4 Bathroom
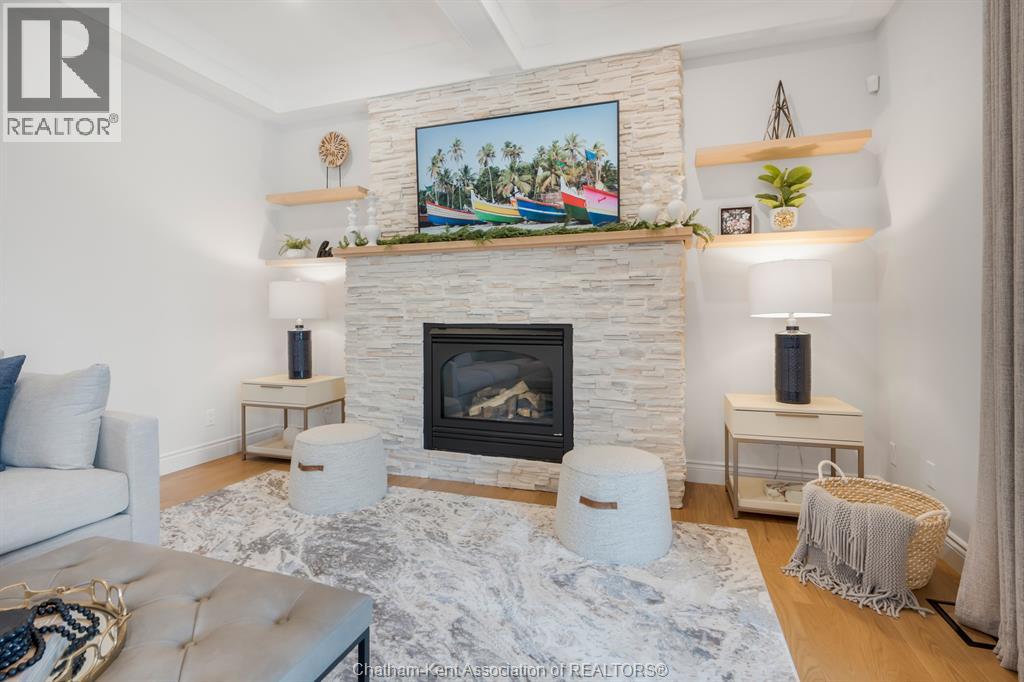
Fireplace
Central Air Conditioning
Forced Air, Furnace
Landscaped
$1,900,000
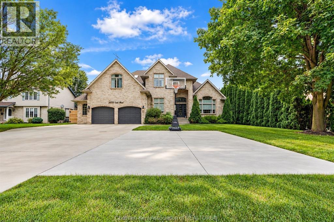
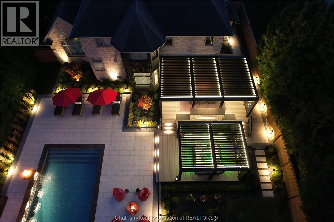
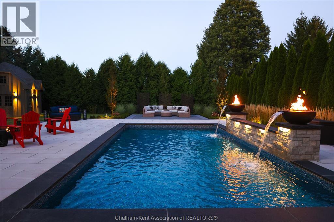
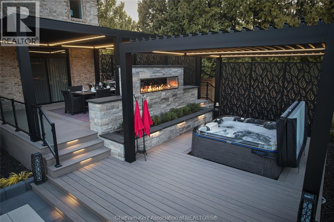
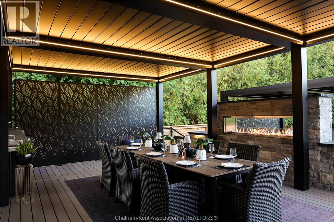
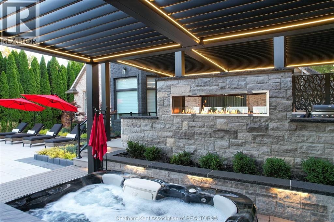
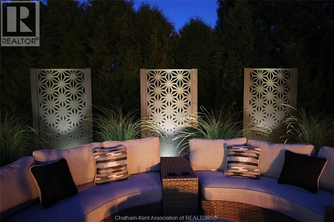
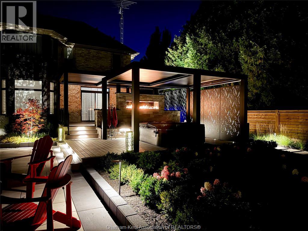
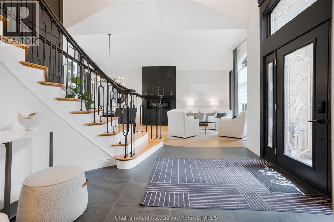
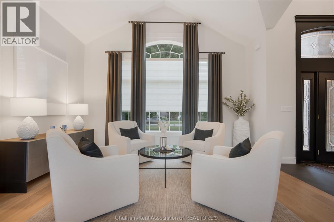
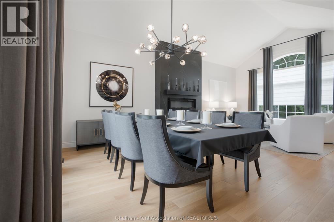
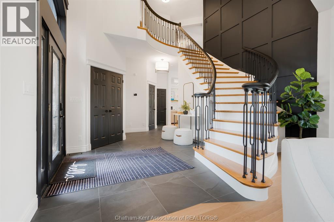
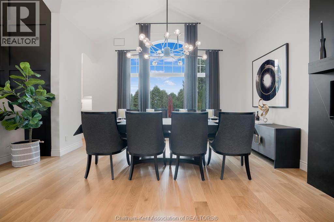
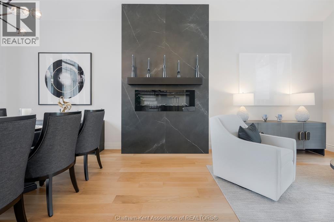
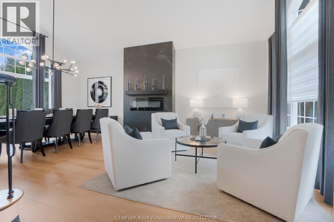
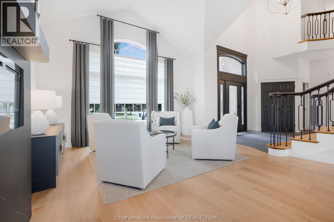
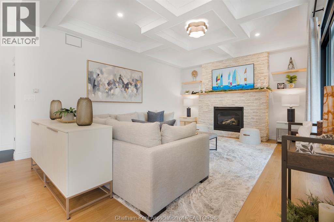
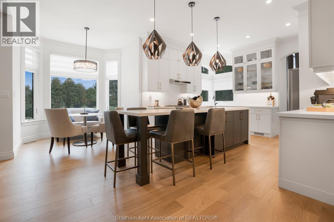
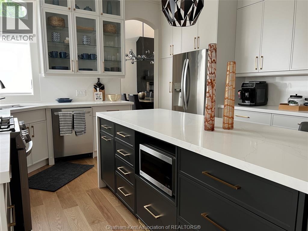
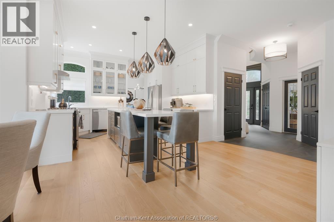
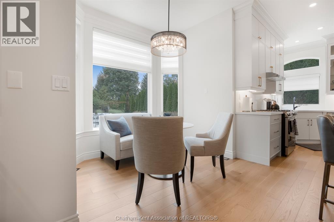
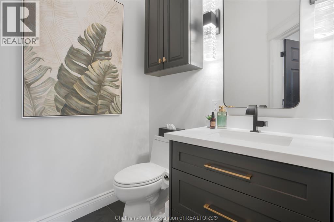
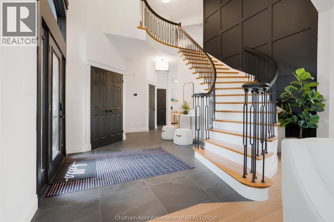
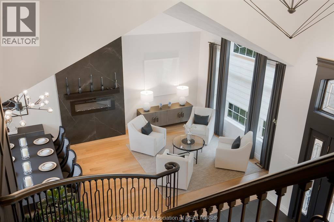
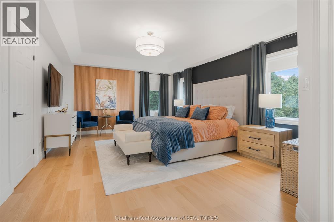
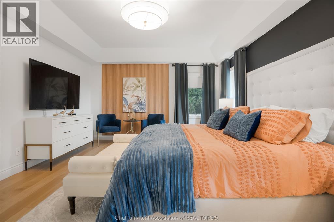
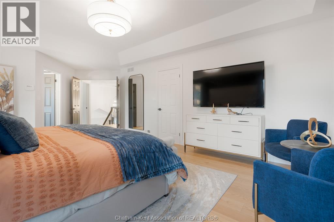
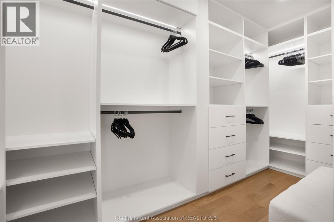
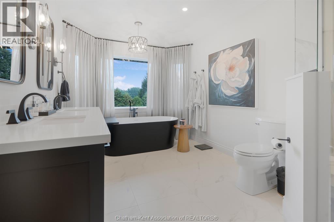
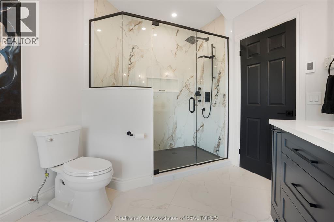
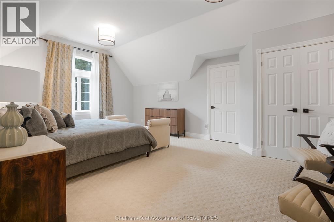
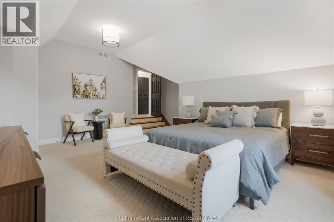
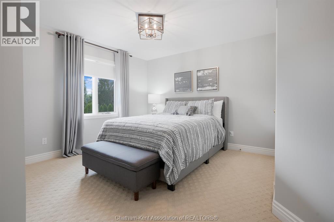
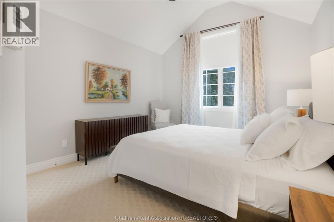
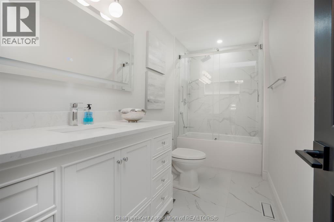
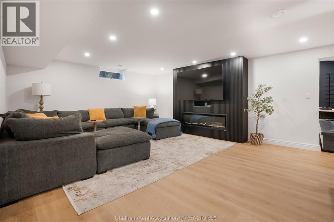
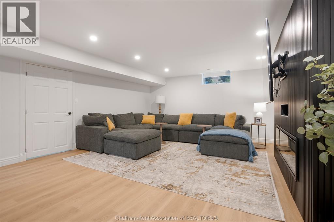
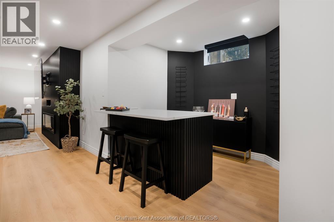
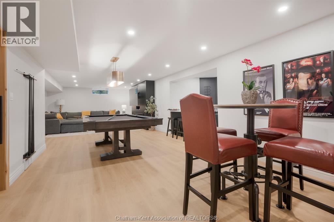
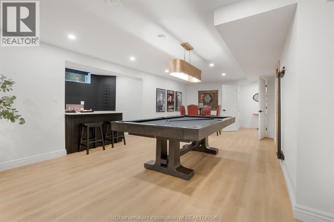
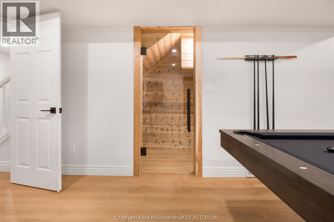
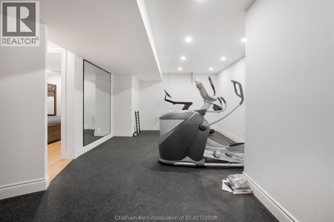
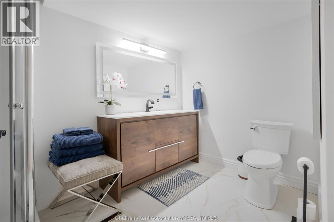
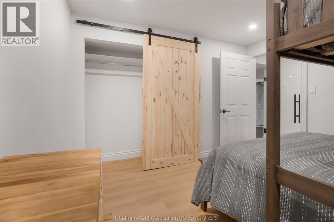
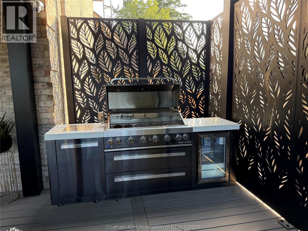
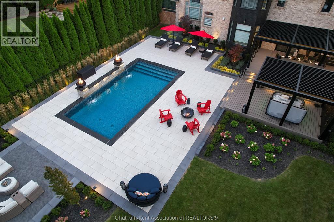
Exceptional in every sense, this extensively renovated 4+1 bedroom, 3.5 bath home offers over 4000 sq. ft. of finished living space on an impressive 87' x 230' lot at the edge of Chatham. Remarkable privacy meets convenient access to Hwy 401 in a property that has been thoughtfully transformed inside and out. A grand staircase, vaulted ceilings, gorgeous new flooring, curated lighting fixtures, automated window shades and three fireplaces are just some of the features that set this home apart. The beautifully renovated kitchen and bathrooms showcase quality finishes throughout, while the impressive primary suite features a custom walk-in closet and spa-like ensuite. The finished lower level extends the living space with a 5th bedroom, dedicated home gym and recreation area complete with pool table. Outside, the property becomes a private resort-style retreat. A heated saltwater pool with waterfalls, fire bowls and beautiful evening lighting is surrounded by tiered composite decking. A state-of-the-art pergola with automated louvres and integrated lighting, hot tub, outdoor grilling area and two-way gas fireplace create an extraordinary space for entertaining and relaxing. An oversized concrete driveway provides plenty of additional parking beyond the generous garage. Best of all, this home is being sold FULLY FURNISHED and exceptionally well equipped. Furniture, décor, bedding, kitchenware, pool table, outdoor furniture and so much more are included, right down to the new Peloton equipment in the dedicated gym - even Christmas decor! The Sellers have invested extensively in creating a beautifully finished home designed to be enjoyed in every season. The result is a rare opportunity to purchase over 4000 sq. ft. of finished living space, complete with exceptional furnishings and amenities, without the time, expense or disruption of creating it yourself. Simply move in and enjoy. (id:15069)
Property Details
| MLS® Number | 26021089 |
| Property Type | Single Family |
| Features | Double Width Or More Driveway, Concrete Driveway |
Building
| Bathroom Total | 4 |
| Bedrooms Above Ground | 4 |
| Bedrooms Below Ground | 1 |
| Bedrooms Total | 5 |
| Constructed Date | 1998 |
| Cooling Type | Central Air Conditioning |
| Exterior Finish | Brick |
| Fireplace Fuel | Gas,electric |
| Fireplace Present | Yes |
| Fireplace Type | Direct Vent,insert |
| Flooring Type | Carpeted, Hardwood |
| Foundation Type | Concrete |
| Half Bath Total | 1 |
| Heating Fuel | Natural Gas |
| Heating Type | Forced Air, Furnace |
| Stories Total | 2 |
| Type | House |
Parking
| Garage | |
| Inside Entry |
Land
| Acreage | No |
| Fence Type | Fence |
| Landscape Features | Landscaped |
| Sewer | Septic System |
| Size Irregular | 87 X 230 / 0.459 Ac |
| Size Total Text | 87 X 230 / 0.459 Ac|0.25- 0.50 Acre |
| Zoning Description | Rr |
Rooms
| Level | Type | Length | Width | Dimensions |
|---|---|---|---|---|
| Second Level | 4pc Bathroom | 5 ft ,1 in | 11 ft ,1 in | 5 ft ,1 in x 11 ft ,1 in |
| Second Level | Bedroom | 13 ft ,9 in | 11 ft ,5 in | 13 ft ,9 in x 11 ft ,5 in |
| Second Level | Bedroom | 13 ft ,11 in | 11 ft ,1 in | 13 ft ,11 in x 11 ft ,1 in |
| Second Level | Bedroom | 21 ft ,3 in | 17 ft ,8 in | 21 ft ,3 in x 17 ft ,8 in |
| Second Level | 5pc Ensuite Bath | 16 ft ,6 in | 8 ft ,11 in | 16 ft ,6 in x 8 ft ,11 in |
| Second Level | Primary Bedroom | 14 ft ,9 in | 22 ft ,11 in | 14 ft ,9 in x 22 ft ,11 in |
| Basement | Utility Room | 14 ft ,6 in | 19 ft ,9 in | 14 ft ,6 in x 19 ft ,9 in |
| Basement | Storage | 18 ft | 4 ft ,8 in | 18 ft x 4 ft ,8 in |
| Basement | 3pc Bathroom | 7 ft ,8 in | 10 ft ,7 in | 7 ft ,8 in x 10 ft ,7 in |
| Basement | Bedroom | 10 ft ,11 in | 10 ft ,11 in | 10 ft ,11 in x 10 ft ,11 in |
| Basement | Other | 22 ft ,6 in | 14 ft ,2 in | 22 ft ,6 in x 14 ft ,2 in |
| Basement | Recreation Room | 38 ft ,4 in | 16 ft ,10 in | 38 ft ,4 in x 16 ft ,10 in |
| Main Level | 2pc Bathroom | 5 ft | 5 ft ,11 in | 5 ft x 5 ft ,11 in |
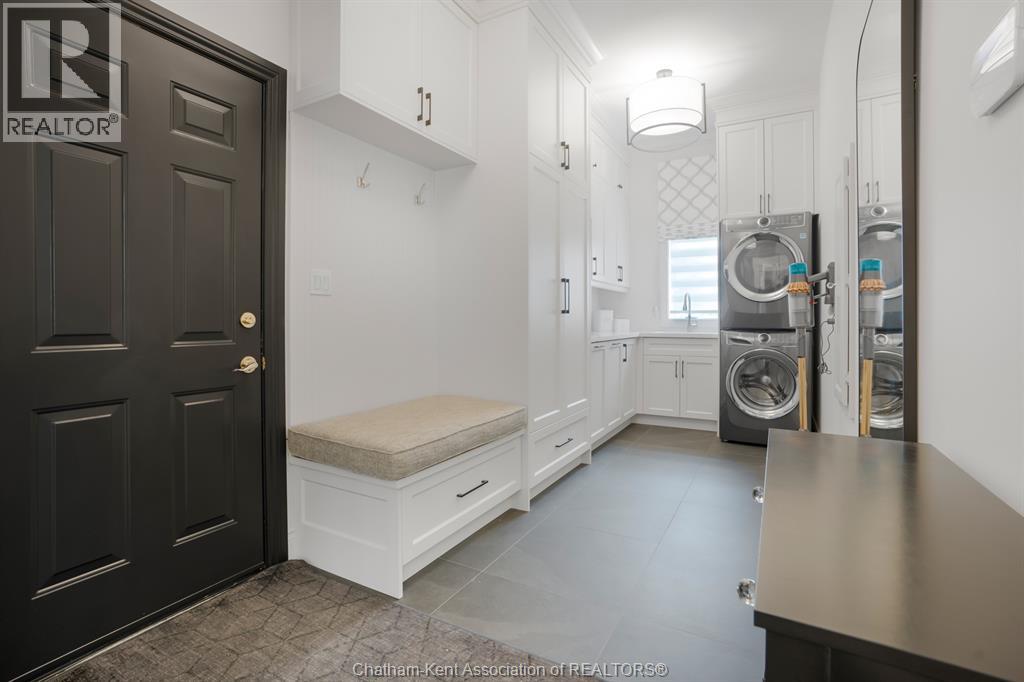
| Main Level | Laundry Room | 17 ft ,7 in | 7 ft ,2 in | 17 ft ,7 in x 7 ft ,2 in |
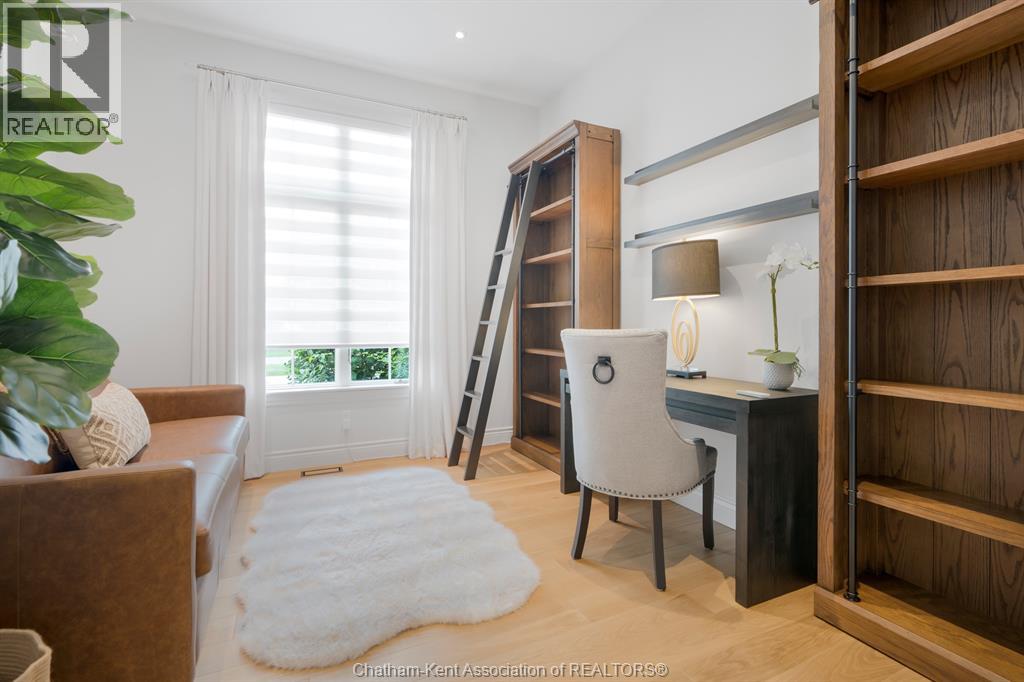
| Main Level | Office | 10 ft ,1 in | 13 ft | 10 ft ,1 in x 13 ft |
| Main Level | Dining Nook | 9 ft | 10 ft ,9 in | 9 ft x 10 ft ,9 in |
| Main Level | Kitchen | 12 ft ,2 in | 13 ft ,5 in | 12 ft ,2 in x 13 ft ,5 in |
| Main Level | Family Room/fireplace | 26 ft ,10 in | 14 ft ,9 in | 26 ft ,10 in x 14 ft ,9 in |
| Main Level | Dining Room | 17 ft | 13 ft ,9 in | 17 ft x 13 ft ,9 in |
| Main Level | Living Room/fireplace | 15 ft | 10 ft ,8 in | 15 ft x 10 ft ,8 in |
| Main Level | Foyer | 12 ft ,1 in | 11 ft ,8 in | 12 ft ,1 in x 11 ft ,8 in |
https://www.realtor.ca/real-estate/30236696/22735-creek-road-chatham
Contact Us
Contact us for more information

This REALTOR.ca listing content is owned and licensed by REALTOR® members of The Canadian Real Estate Association
The trademarks REALTOR®, REALTORS®, and the REALTOR® logo are controlled by The Canadian Real Estate Association (CREA) and identify real estate professionals who are members of CREA. The trademarks MLS®, Multiple Listing Service® and the associated logos are owned by The Canadian Real Estate Association (CREA) and identify the quality of services provided by real estate professionals who are members of CREA. The trademark DDF® is owned by The Canadian Real Estate Association (CREA) and identifies CREA's Data Distribution Facility (DDF®)
October 03 2026 06:42:20
Chatham Kent Association of REALTORS®
Advanced Realty Solutions Inc.