
2270 Mcivor Road Kingston, Ontario K7L 4V4

3 Bedroom
1 Bathroom
1,100 - 1,500 sqft
Central Air Conditioning
Forced Air
$649,900
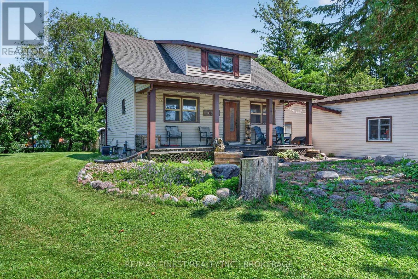
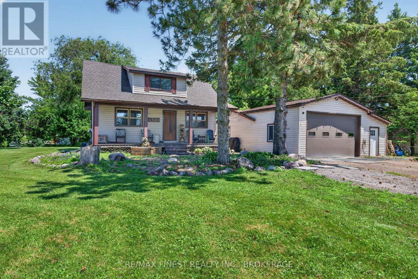
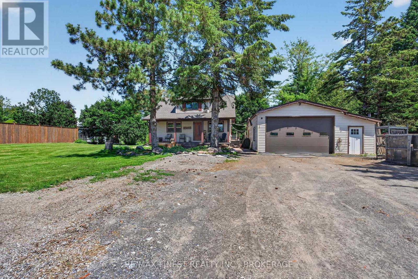
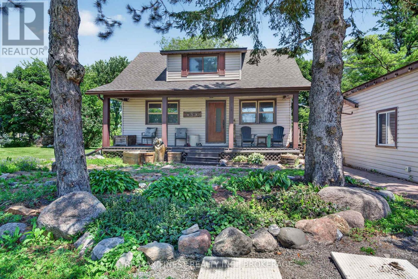
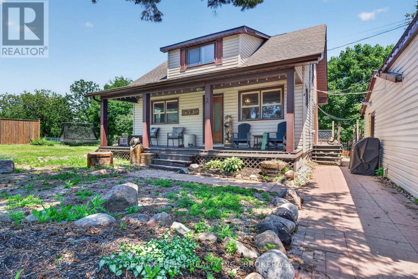
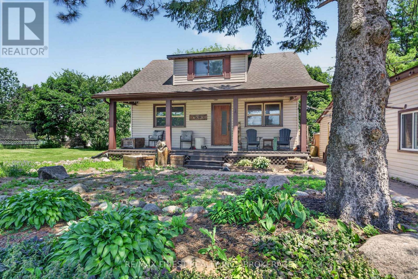
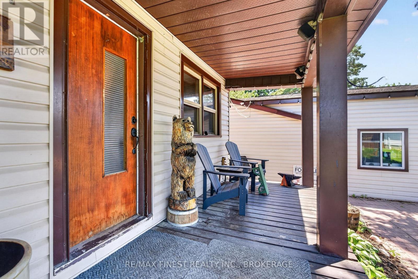
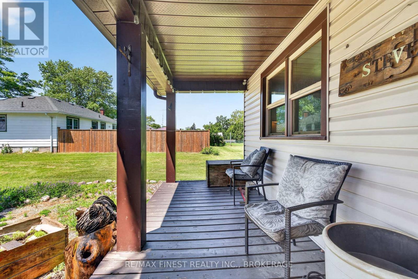
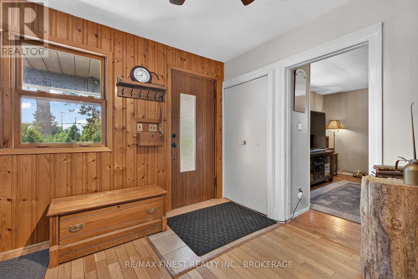
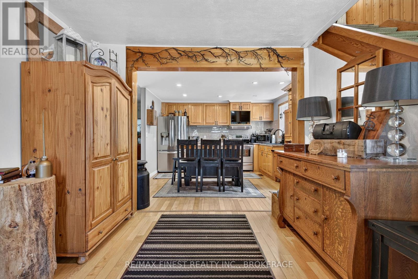
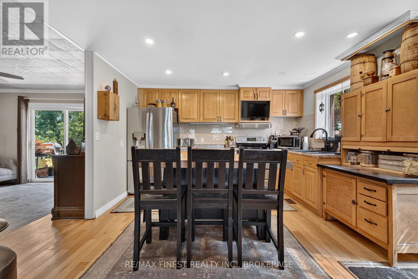
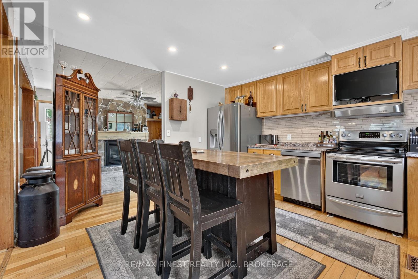
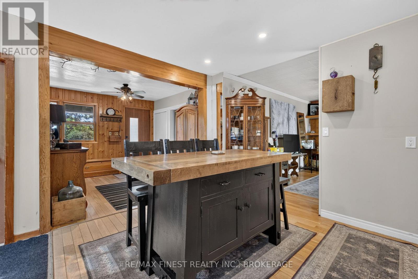
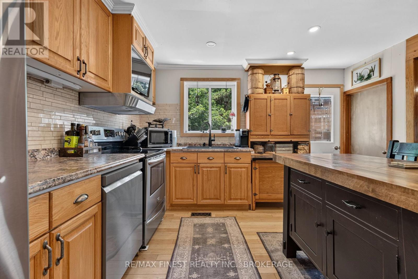
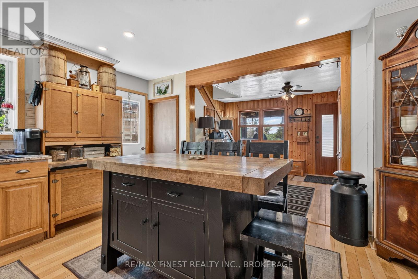
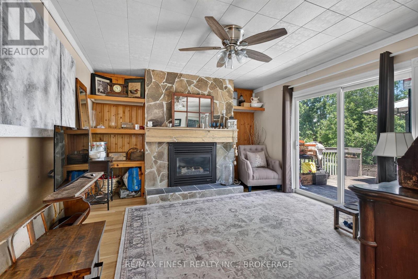
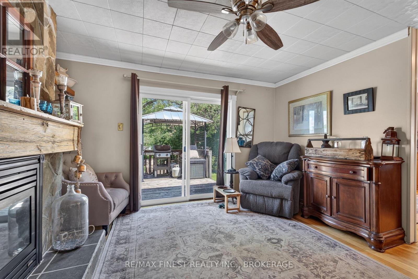
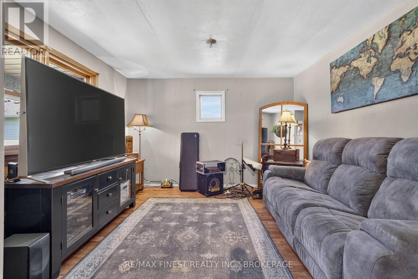
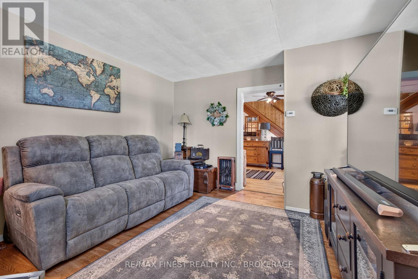
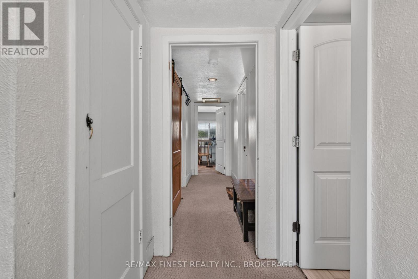
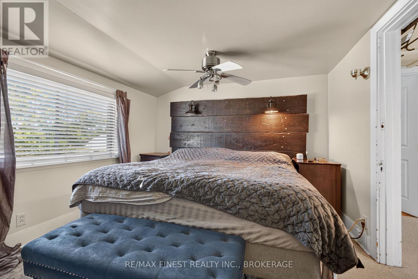
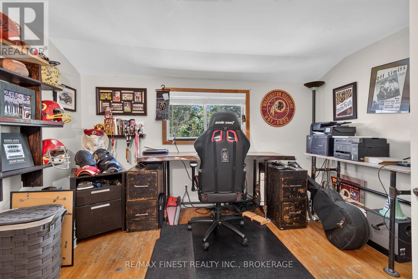
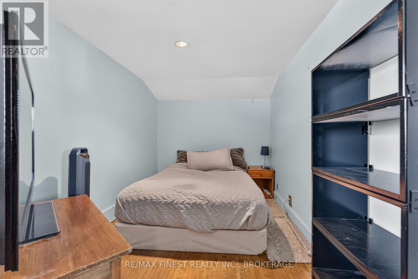
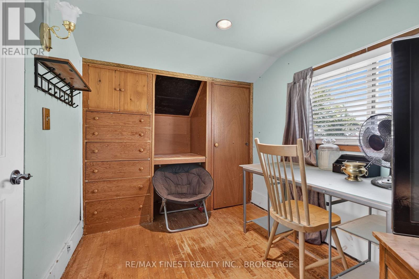
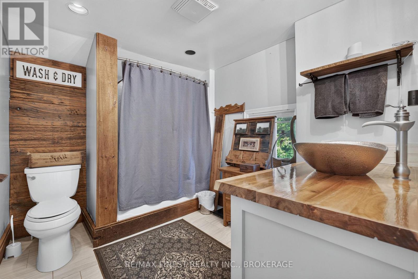
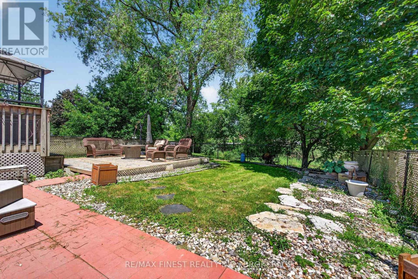
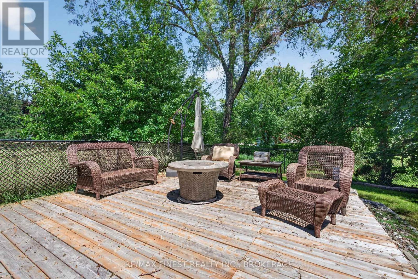
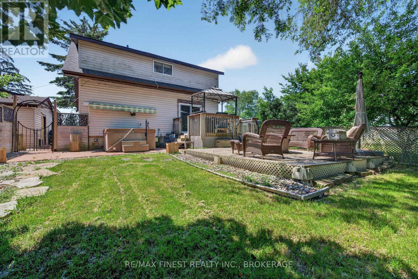
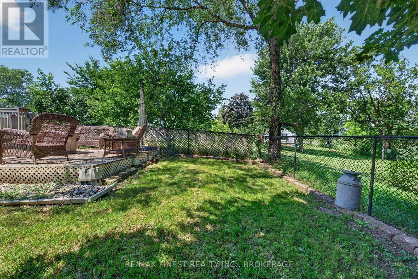
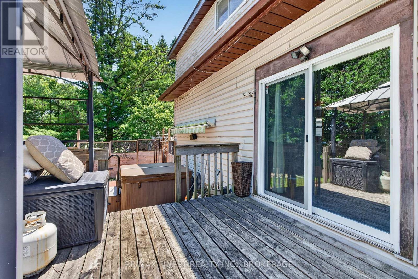
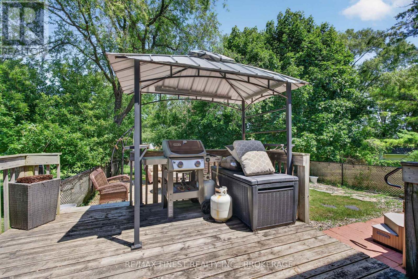
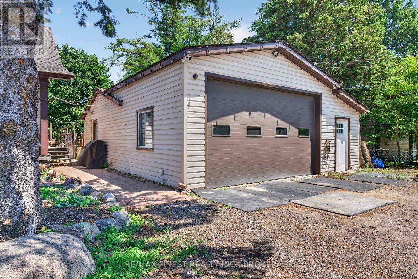
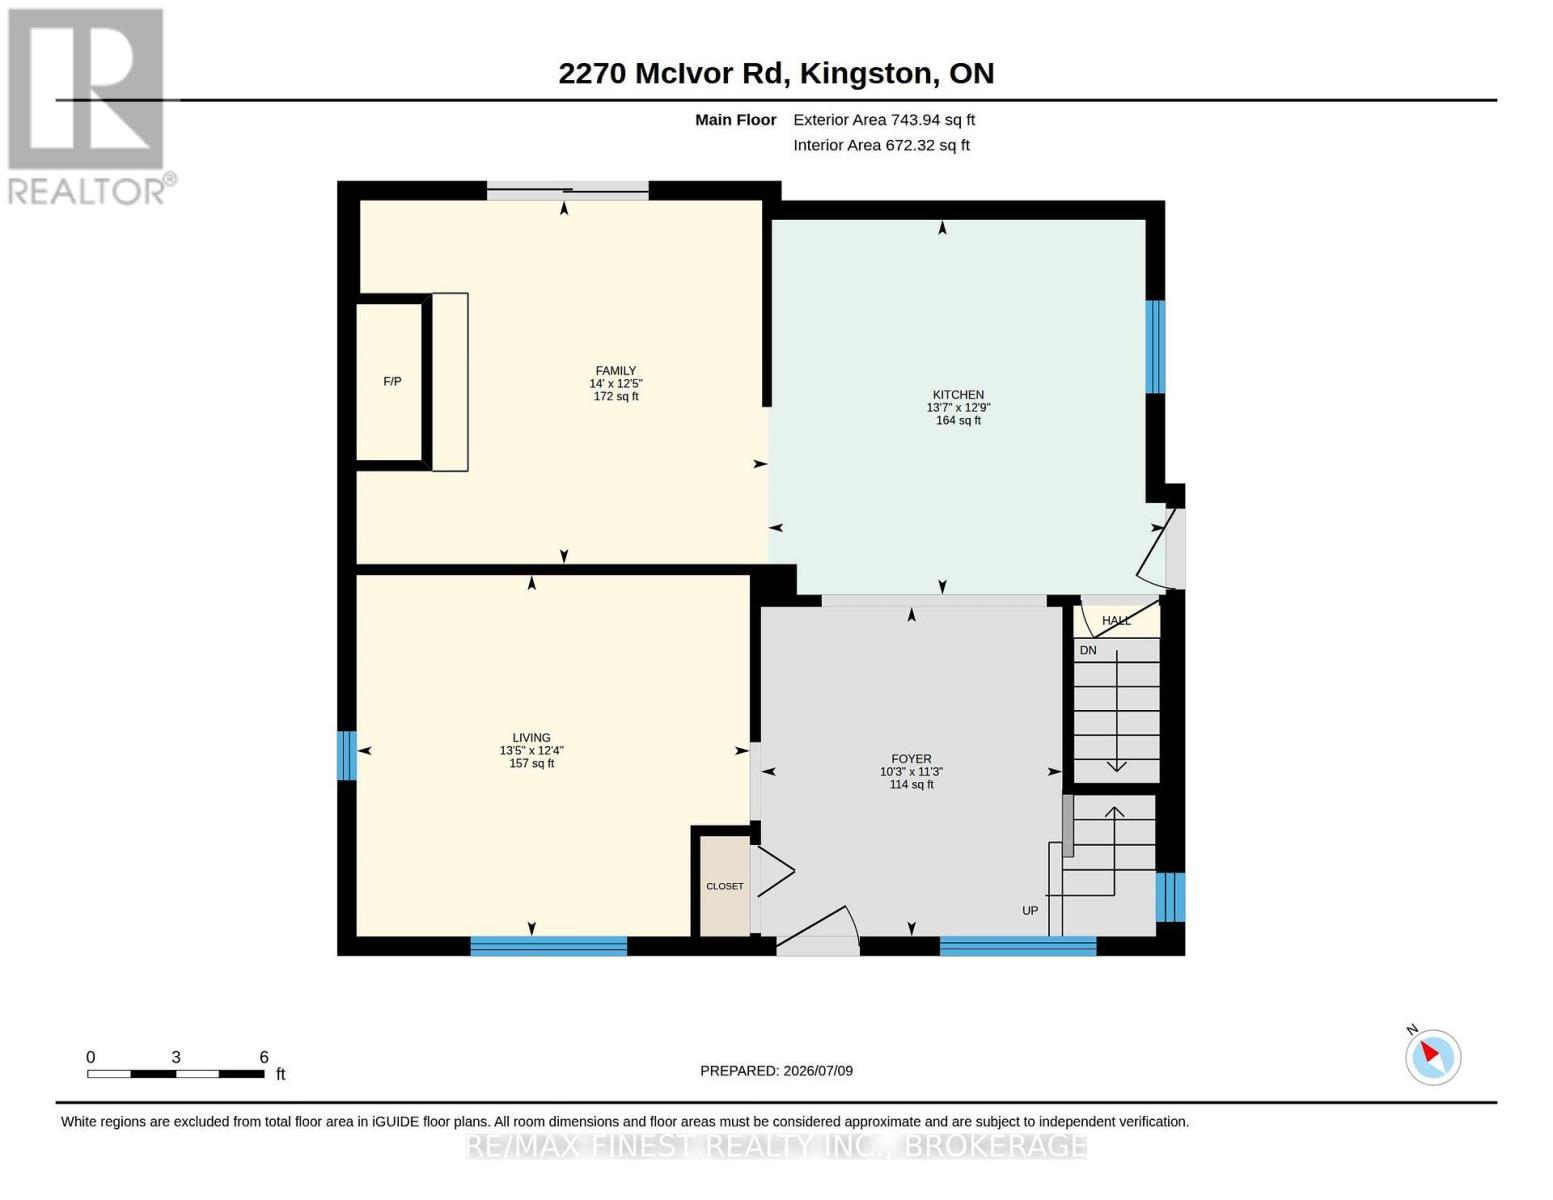
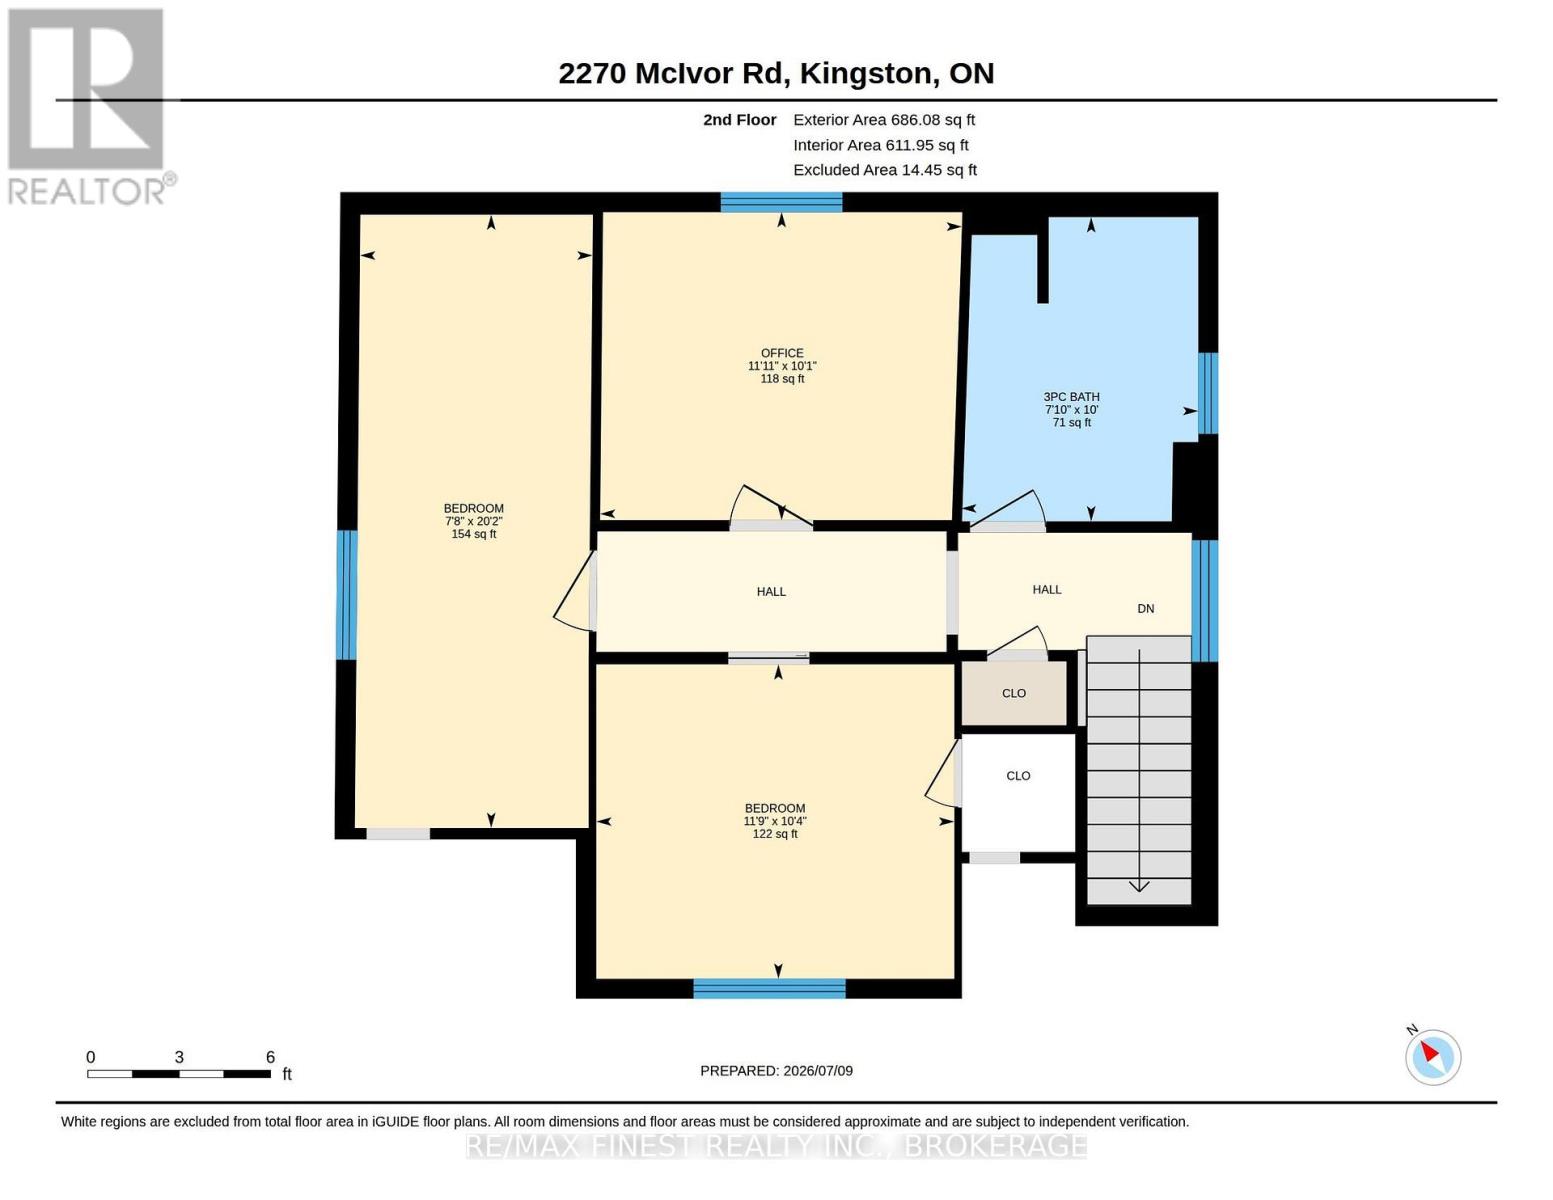
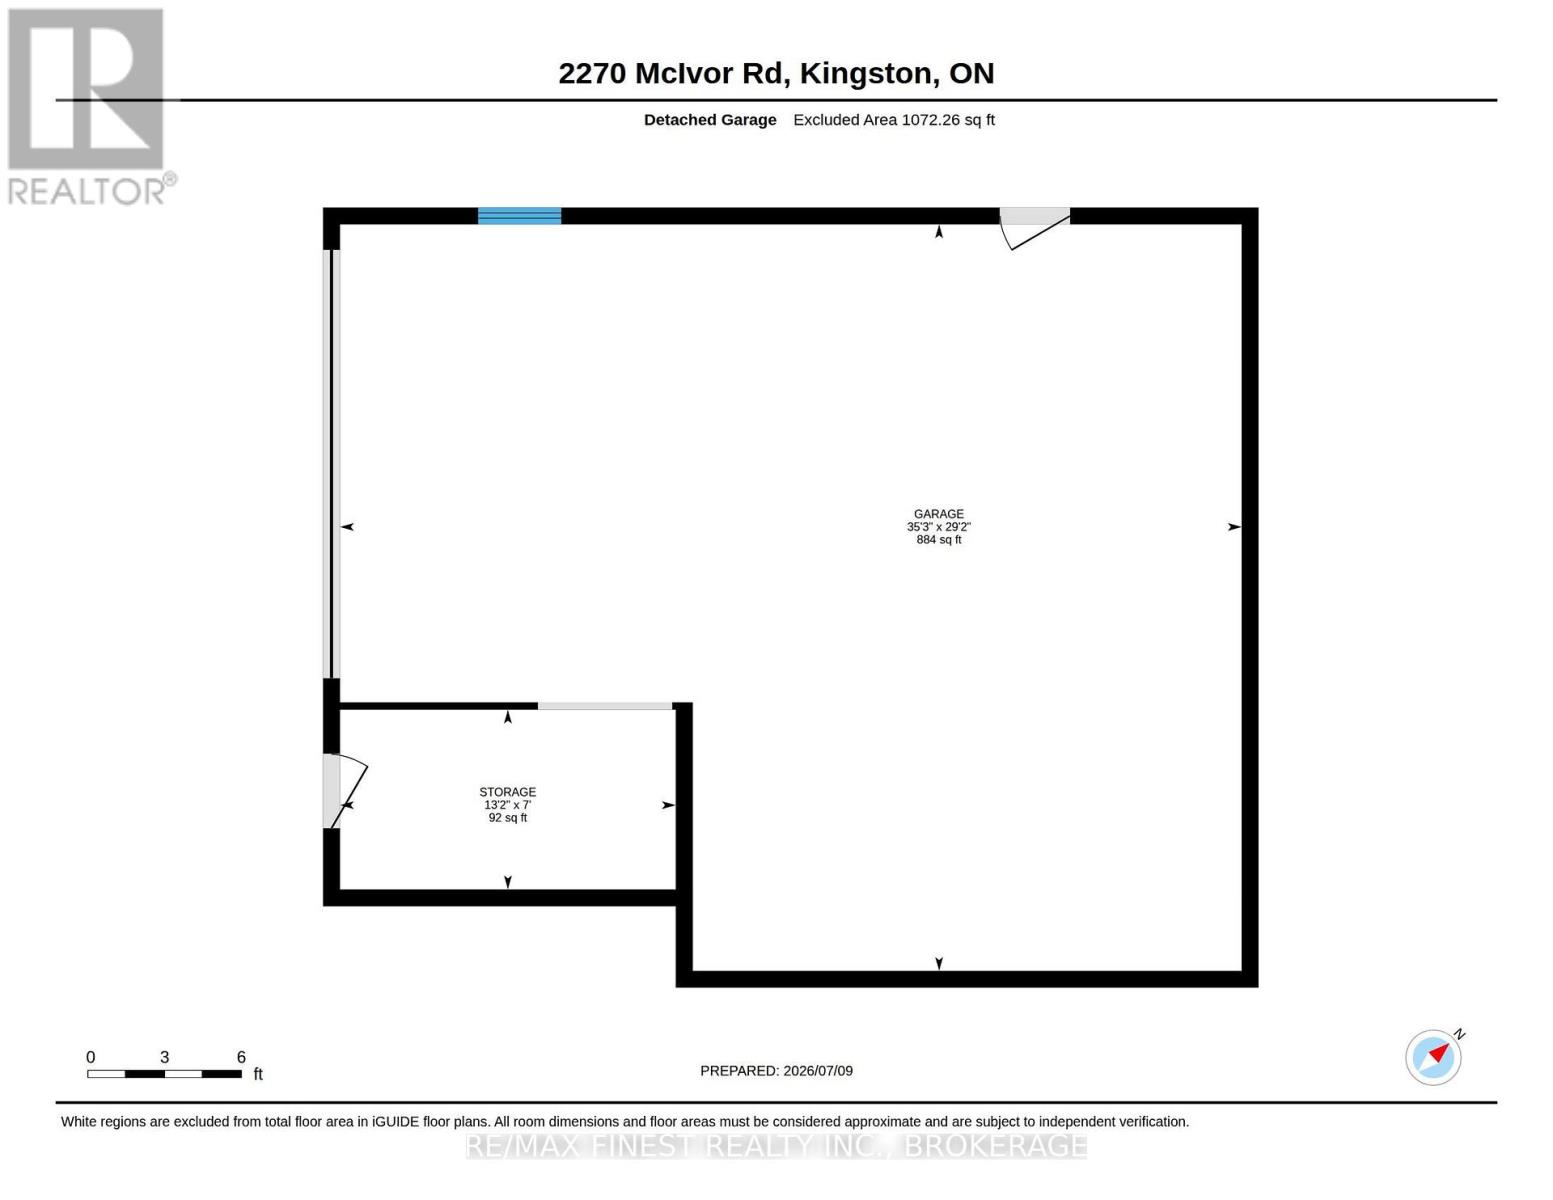
The perfect blend of country charm and urban convenience! Welcome to 2270 McIvor Road! Escape the hustle and bustle without leaving amenities behind. This charming, updated 1 1/2 storey home sits on a private half acre lot just minutes north of Kingston and seconds from the 401, offering an effortless commute and a serene country feel. The main level boasts a stylish, updated kitchen that serves as the heart of the home, while also features the living room for entertaining. Upstairs, you will find three comfortable bedrooms and a updated bathroom! Outdoor enthusiasts and hobbyists will fall in love with the massive detached garage, providing endless possibilities for a workshop, studio, or vehicle storage. Enjoy morning coffee or weekend BBQs in complete privacy on the backyard deck overlooking your expansive property. Move in ready and perfectly positioned. Schedule your tour today! (id:15069)
Property Details
| MLS® Number | X13547656 |
| Property Type | Single Family |
| Neigbourhood | Aylesworth |
| Community Name | 44 - City North of 401 |
| Amenities Near By | Park |
| Community Features | Community Centre |
| Equipment Type | Water Heater |
| Features | Flat Site |
| Parking Space Total | 10 |
| Rental Equipment Type | Water Heater |
| Structure | Deck |
Building
| Bathroom Total | 1 |
| Bedrooms Above Ground | 3 |
| Bedrooms Total | 3 |
| Age | 51 To 99 Years |
| Appliances | Hot Tub, Water Heater, Dryer, Stove, Washer, Refrigerator |
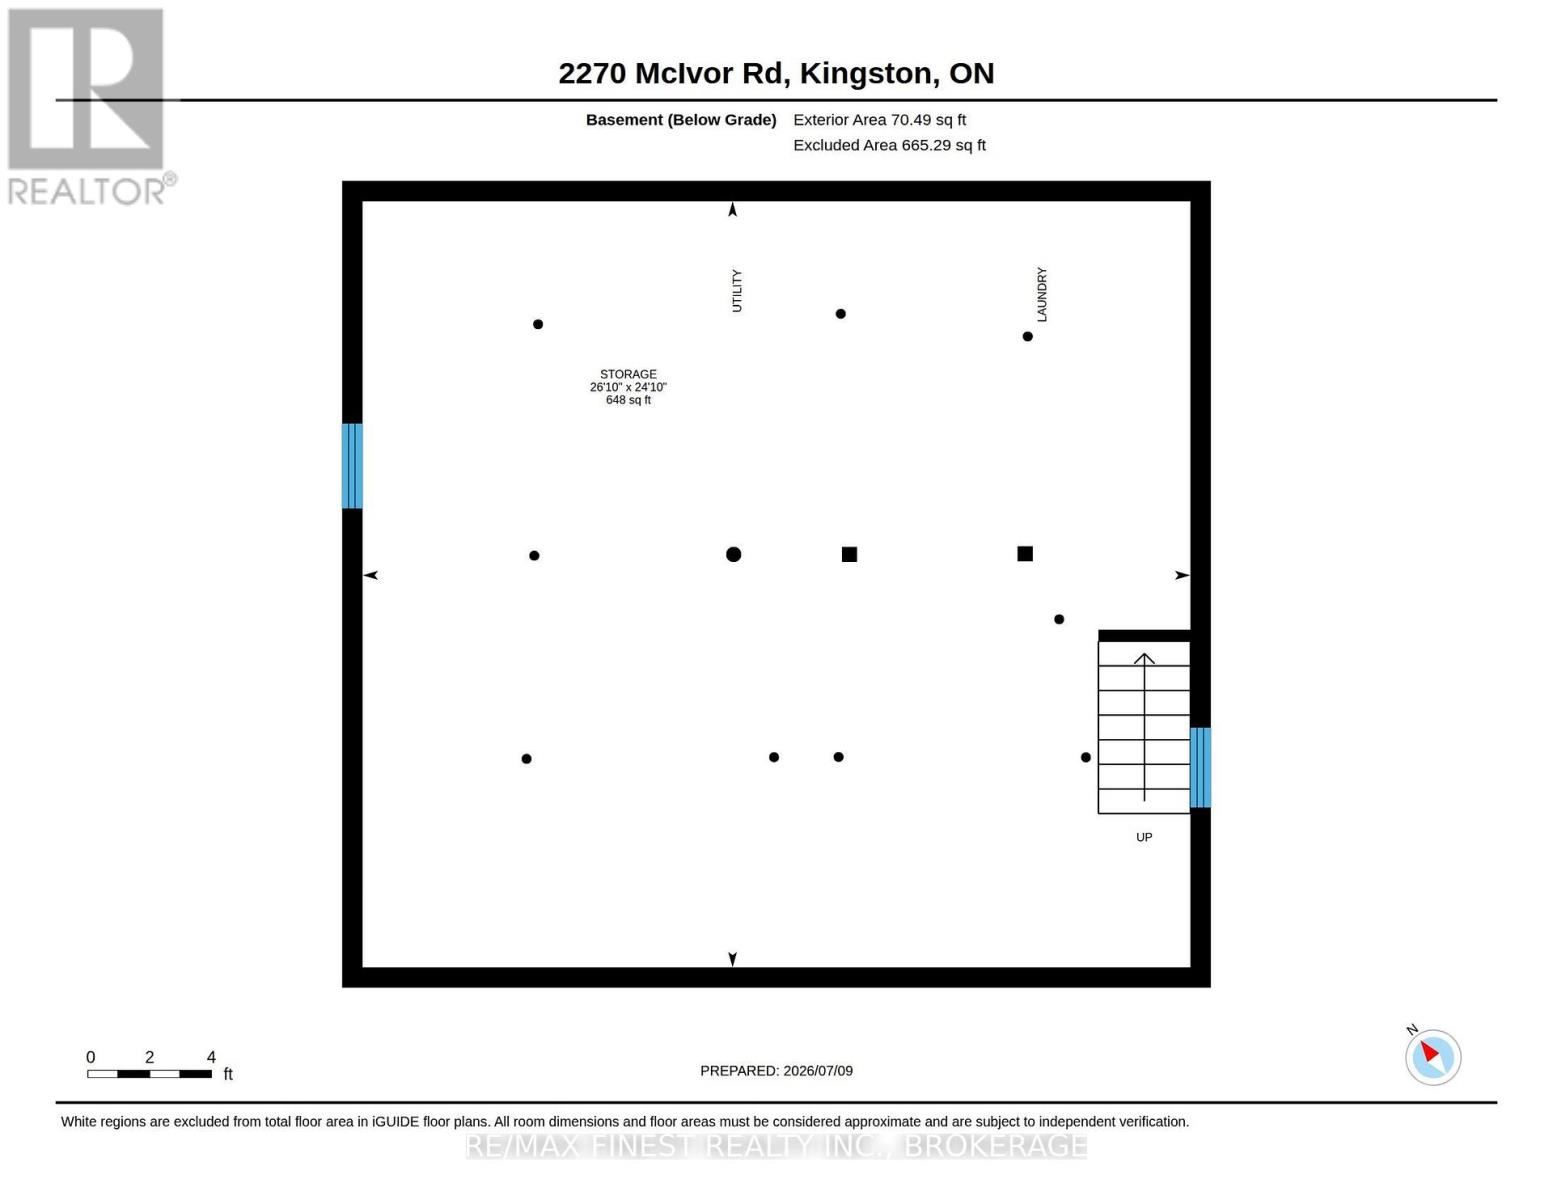
| Basement Type | Full |
| Construction Style Attachment | Detached |
| Cooling Type | Central Air Conditioning |
| Exterior Finish | Vinyl Siding |
| Fire Protection | Alarm System, Smoke Detectors |
| Foundation Type | Block |
| Heating Fuel | Natural Gas |
| Heating Type | Forced Air |
| Stories Total | 2 |
| Size Interior | 1,100 - 1,500 Sqft |
| Type | House |
| Utility Water | Drilled Well |
Parking
| Detached Garage | |
| Garage |
Land
| Acreage | No |
| Land Amenities | Park |
| Sewer | Septic System |
| Size Depth | 202 Ft |
| Size Frontage | 100 Ft |
| Size Irregular | 100 X 202 Ft |
| Size Total Text | 100 X 202 Ft|under 1/2 Acre |
| Zoning Description | R1 |
Rooms
| Level | Type | Length | Width | Dimensions |
|---|---|---|---|---|
| Second Level | Bathroom | 3.05 m | 2.38 m | 3.05 m x 2.38 m |
| Second Level | Bedroom | 6.15 m | 2.33 m | 6.15 m x 2.33 m |
| Second Level | Bedroom | 3.15 m | 3.59 m | 3.15 m x 3.59 m |
| Second Level | Office | 3.09 m | 3.63 m | 3.09 m x 3.63 m |
| Basement | Other | 7.56 m | 8.17 m | 7.56 m x 8.17 m |
| Main Level | Family Room | 3.78 m | 4.27 m | 3.78 m x 4.27 m |
| Main Level | Foyer | 3.42 m | 3.13 m | 3.42 m x 3.13 m |
| Main Level | Kitchen | 3.89 m | 4.13 m | 3.89 m x 4.13 m |
| Main Level | Living Room | 3.75 m | 4.08 m | 3.75 m x 4.08 m |
Utilities
| Cable | Installed |
| Electricity | Installed |
Contact Us
Contact us for more information

This REALTOR.ca listing content is owned and licensed by REALTOR® members of The Canadian Real Estate Association
The trademarks REALTOR®, REALTORS®, and the REALTOR® logo are controlled by The Canadian Real Estate Association (CREA) and identify real estate professionals who are members of CREA. The trademarks MLS®, Multiple Listing Service® and the associated logos are owned by The Canadian Real Estate Association (CREA) and identify the quality of services provided by real estate professionals who are members of CREA. The trademark DDF® is owned by The Canadian Real Estate Association (CREA) and identifies CREA's Data Distribution Facility (DDF®)
July 10 2026 01:49:51
Kingston & Area Real Estate Association
RE/MAX Finest Realty Inc., Brokerage