
227 Bower Hill Road Woodstock, Ontario N4S 2N5

4 Bedroom
2 Bathroom
1,100 - 1,500 sqft
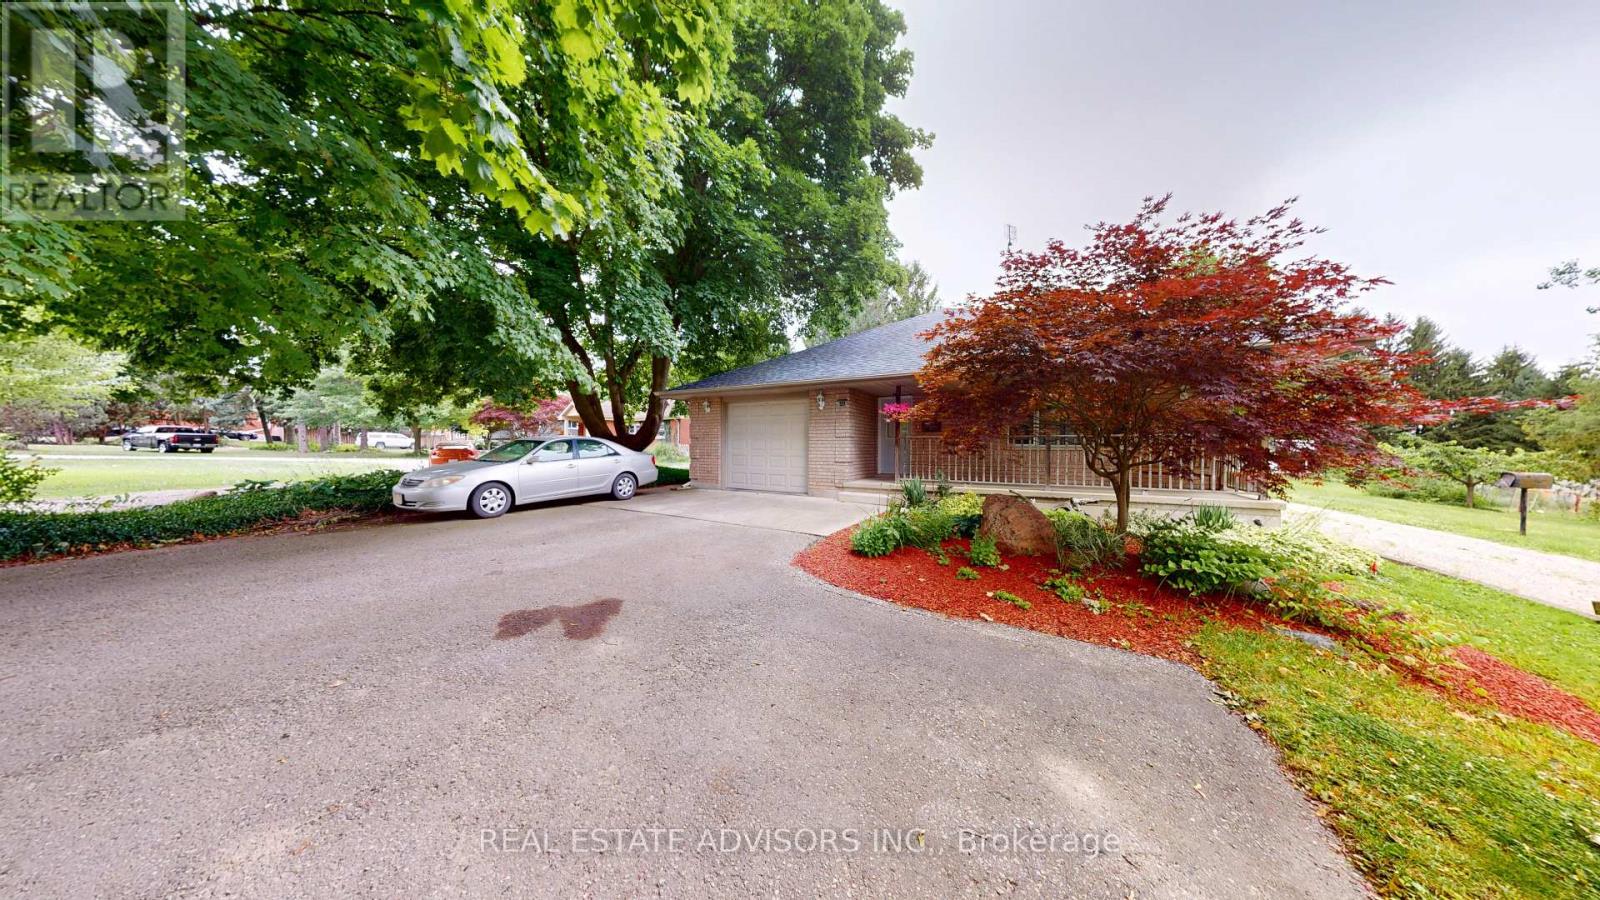
Bungalow
Central Air Conditioning
Forced Air
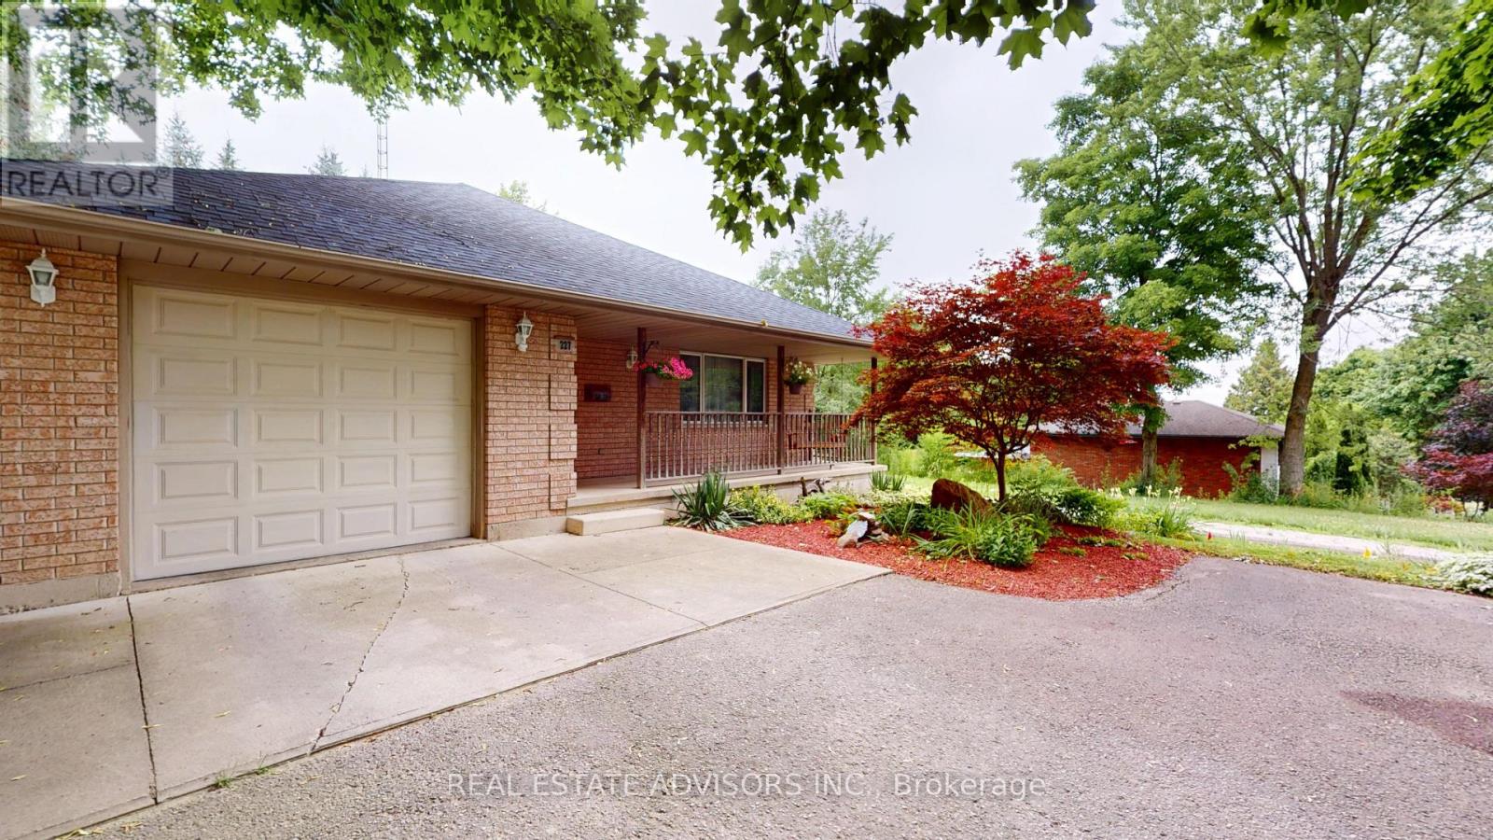
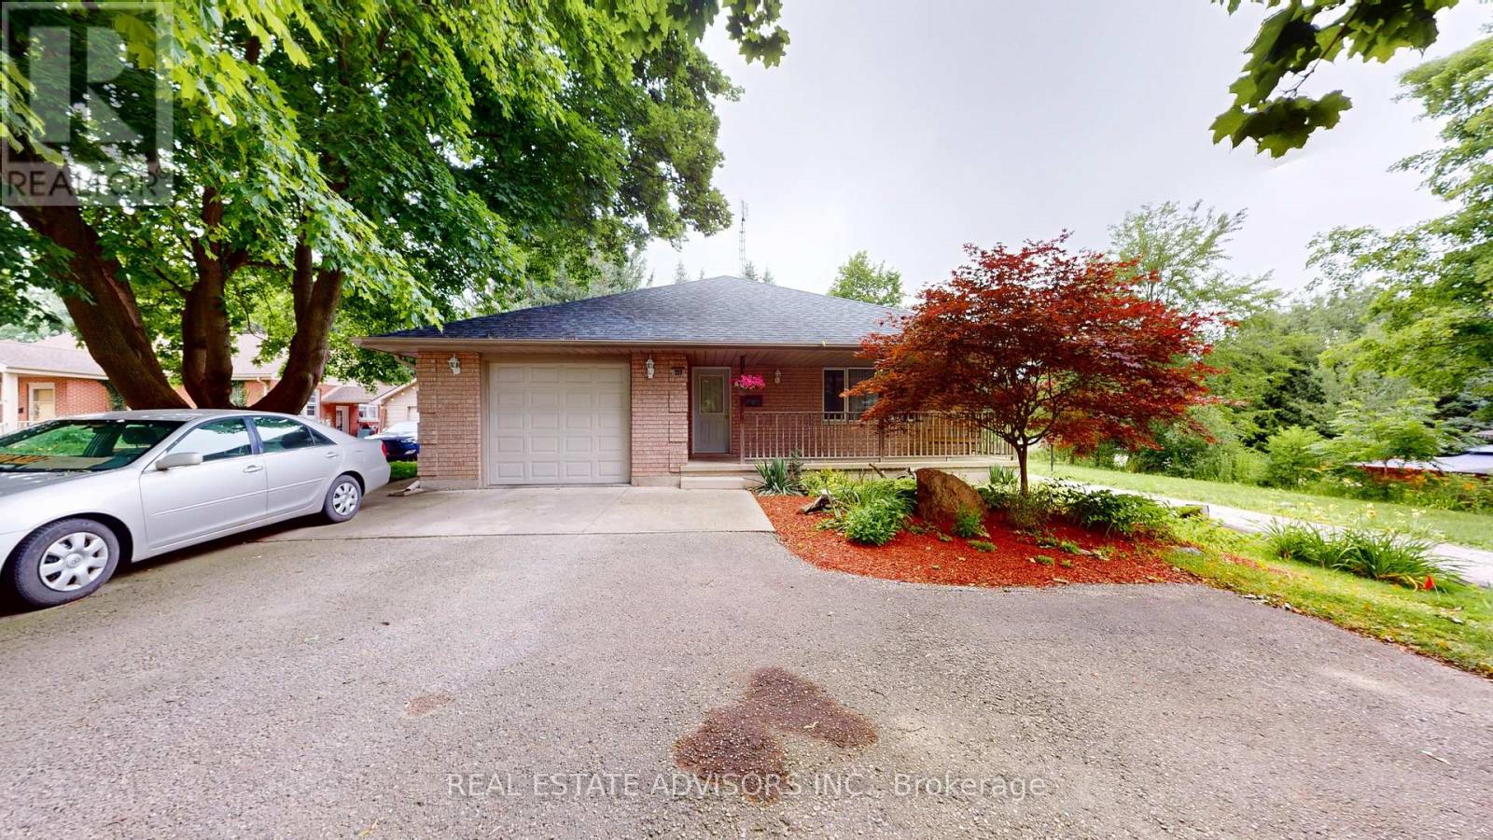
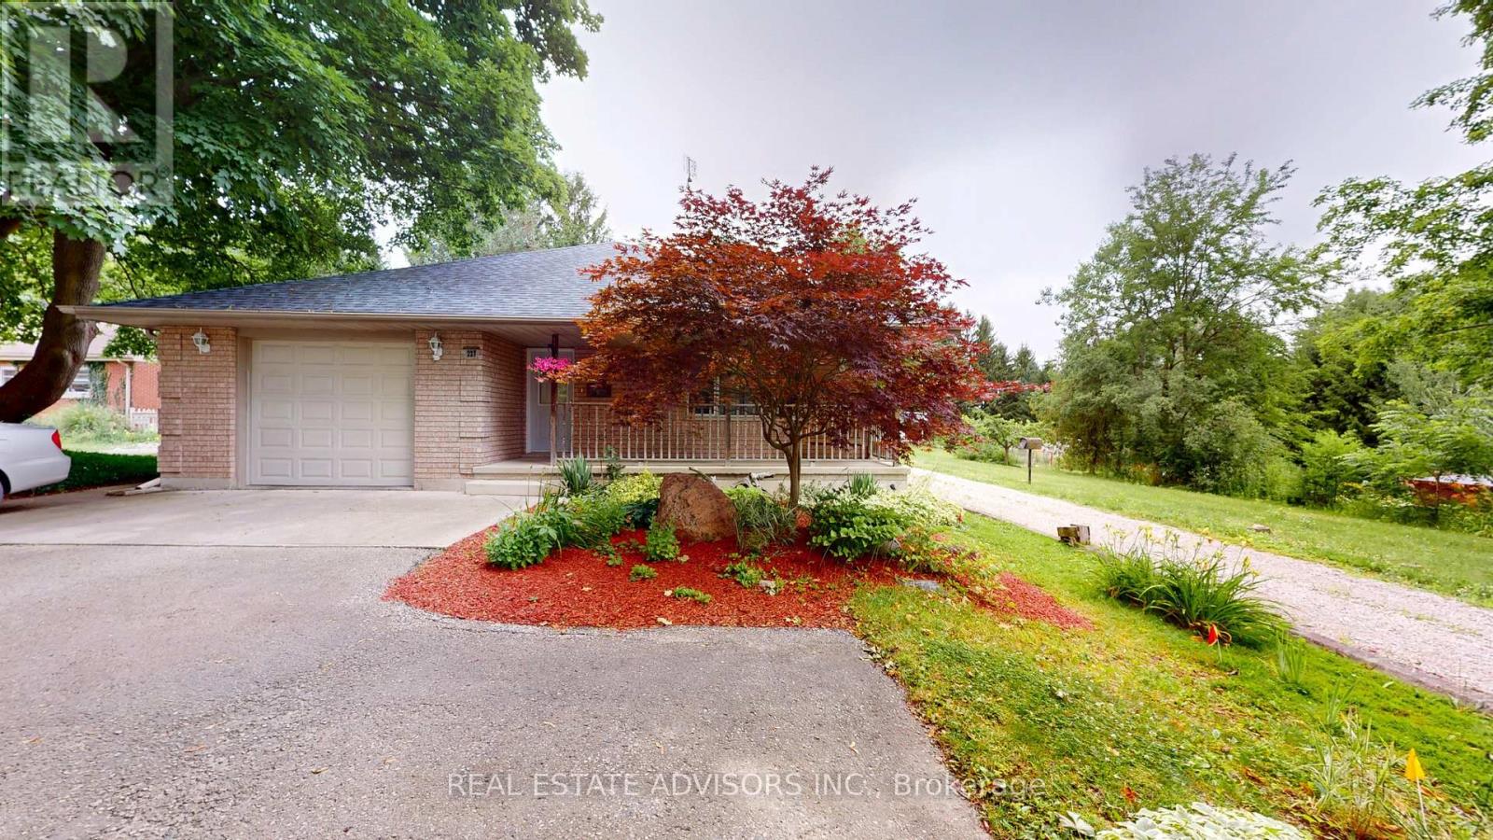
Landscaped
$599,000
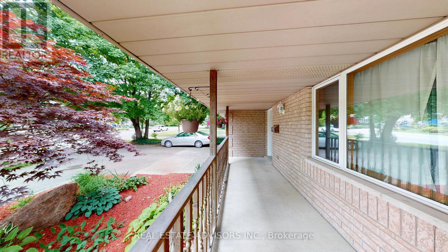
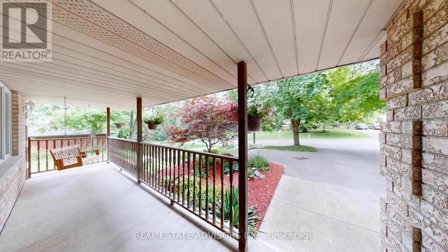
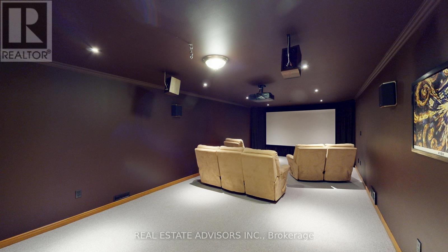
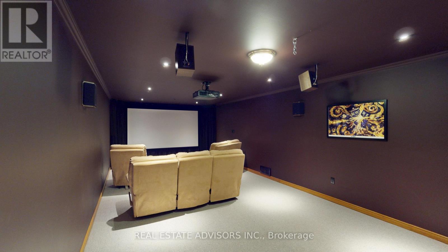
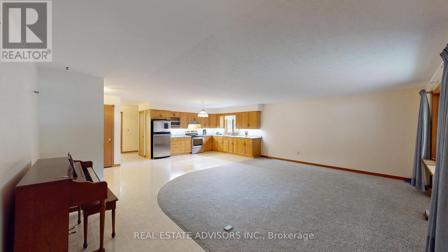
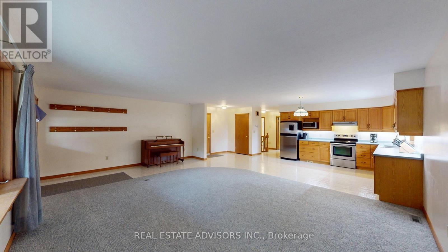
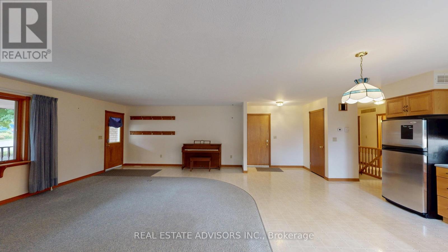
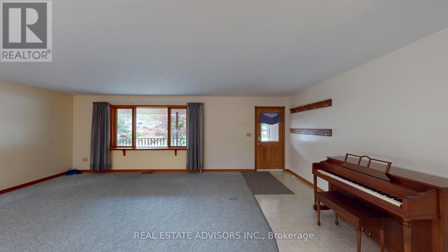
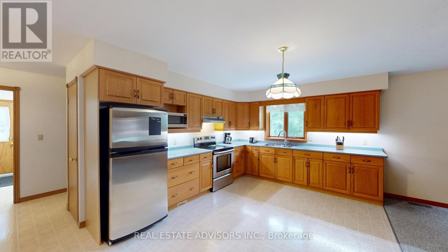
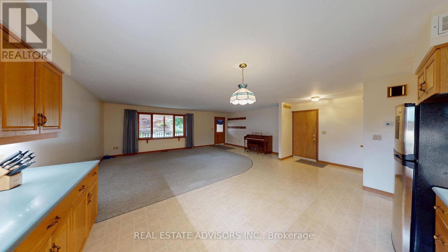
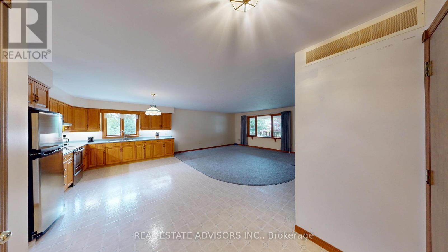
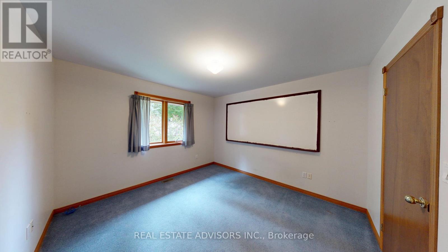
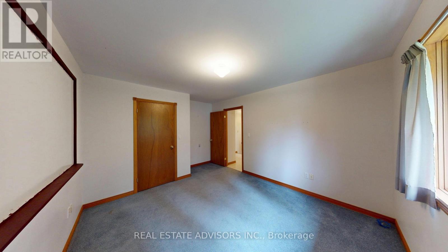
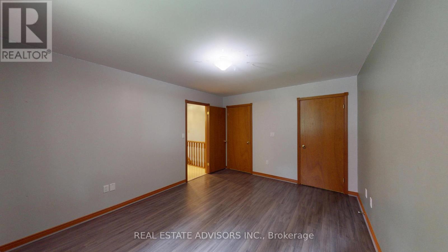
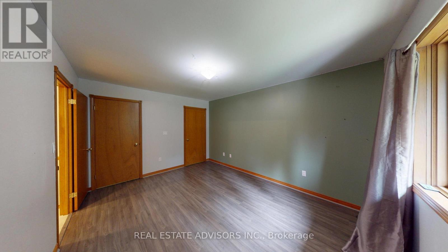
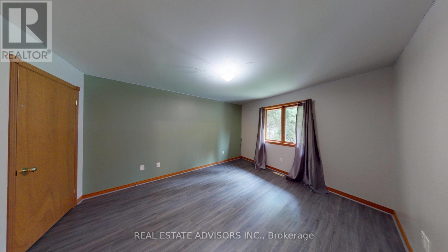
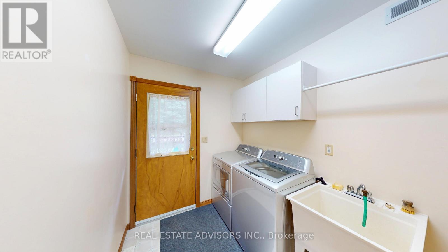
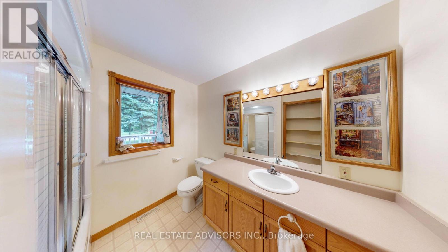
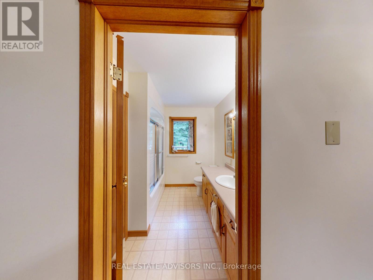
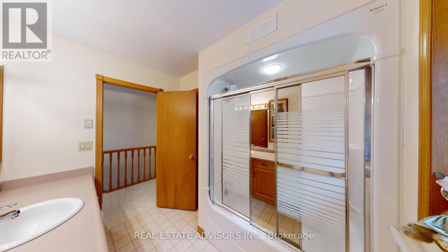
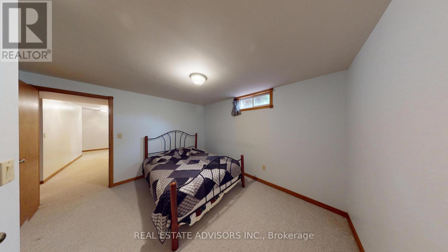
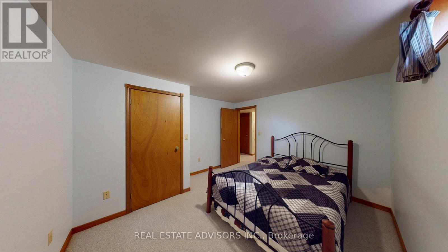
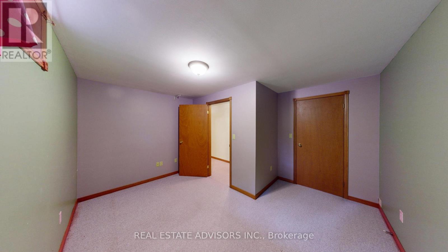
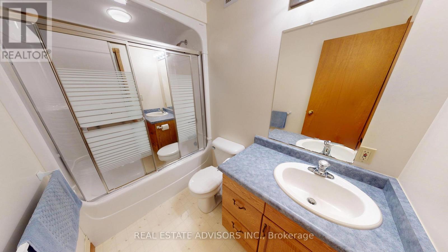
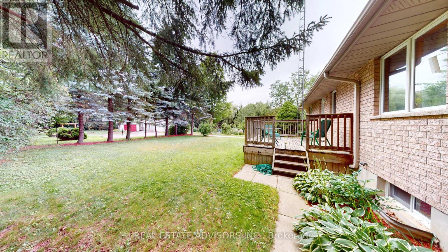
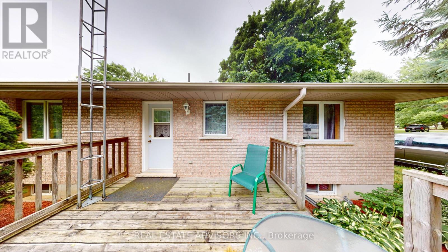
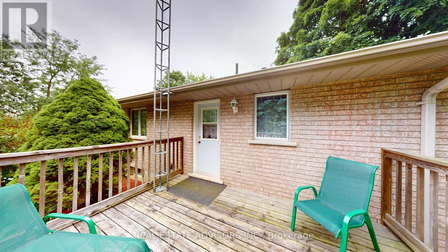
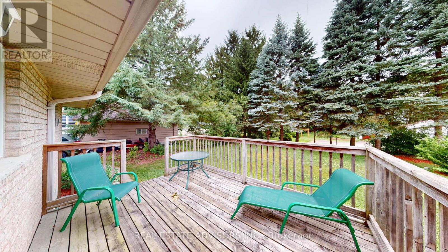
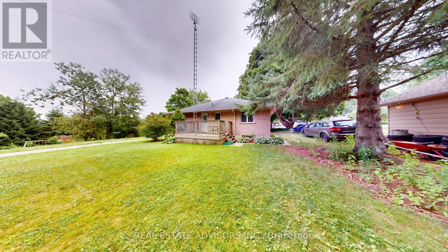
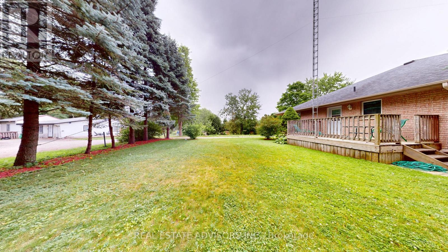
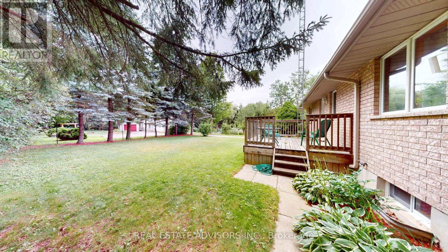
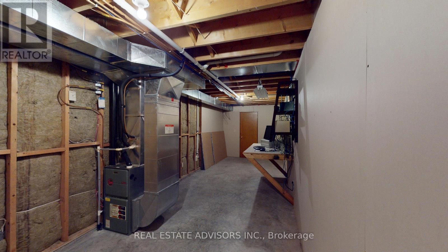
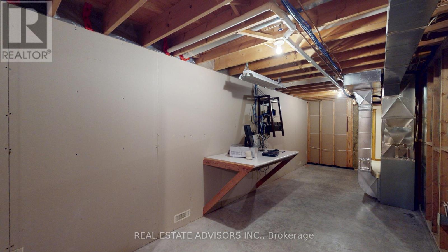
Remarkable - Unique - Custom Built Home - This Great Family Home Was Built by John Bergman Construction - Solid & Very Well Design - Set on highly desirable Bower Hill Road - Truly unique offering - An added bonus is the Over size Garage & direct access to the home !I Offers Two Bedrooms on the Main Floor Plus Two Bedrooms in the Basement - Two Full Bathrooms - Perfect for the Growing Family - Open Concept Main Floor Kitchen/Dining/Living Area - Bright Large Window - Family Size Kitchen Plenty of Cabinet Space - Pantry - Plenty of Closet Space/Storage Throughout the House - Bedrooms Closets with Light Fixtures - Main Floor Laundry Room - This Oversize Garage Offers a Workbench - Insulated - EV Charging - Side Door to the Backyard & Access to the Attic - Finished Basement - Huge Furnace Room Plenty of Storage Area - Cold Cantina - Professionally Designed Media Room - LED Lighting with 3-way Dimmers - Reclining Theatre Seating For Six - Complete Speaker Network & HDMI wiring - Sony 7.1 Amplifier & Monitor Audio - Surround Sound System - Panasonic - 3D Full HD LCD Projector - Massive 126" Audio Weave Studio Reference Screen - Soundproofing Basement Ceilings Built Using Acoustic Channel - All Interior Walls and Basement Ceilings Insulated with Acoustic ROXUL for Maximum Quiet and Privacy - Includes a 40ft tower equipped with an 8-bay bowtie ATSC Reflector Antenna for Digital TV Reception - Rotator and Remote - Central Vacuuming System & Equipment - Natural Gas BBQ Hookup - Deck in the Backyard - Front Porch - Surrounded by Nature - Desirable Location Close to Transportation- Highway 401/403 - Hospital - This Unique Exceptional Quality Build Fully Detached Bungalow Offers Unique & Rare Features - (id:15069)
Property Details
| MLS® Number | X13545702 |
| Property Type | Single Family |
| Neigbourhood | Sumac Ridge |
| Community Name | Woodstock - South |
| Amenities Near By | Hospital, Public Transit |
| Features | Sump Pump |
| Parking Space Total | 6 |
| Structure | Deck, Porch |
Building
| Bathroom Total | 2 |
| Bedrooms Above Ground | 2 |
| Bedrooms Below Ground | 2 |
| Bedrooms Total | 4 |
| Appliances | Garage Door Opener Remote(s), Central Vacuum, Water Heater, Water Softener, Water Meter, Dishwasher, Dryer, Garage Door Opener, Stove, Washer, Refrigerator |
| Architectural Style | Bungalow |
| Basement Development | Finished |
| Basement Type | N/a (finished) |
| Construction Style Attachment | Detached |
| Cooling Type | Central Air Conditioning |
| Exterior Finish | Brick Veneer |
| Fixture | Tv Antenna |
| Foundation Type | Poured Concrete |
| Heating Fuel | Natural Gas |
| Heating Type | Forced Air |
| Stories Total | 1 |
| Size Interior | 1,100 - 1,500 Sqft |
| Type | House |
| Utility Water | Municipal Water |
Parking
| Attached Garage | |
| Garage |
Land
| Acreage | No |
| Land Amenities | Hospital, Public Transit |
| Landscape Features | Landscaped |
| Sewer | Sanitary Sewer |
| Size Depth | 150 Ft |
| Size Frontage | 49 Ft ,2 In |
| Size Irregular | 49.2 X 150 Ft |
| Size Total Text | 49.2 X 150 Ft |
Rooms
| Level | Type | Length | Width | Dimensions |
|---|---|---|---|---|
| Basement | Furnace | 7.75 m | 2.59 m | 7.75 m x 2.59 m |
| Basement | Other | 2.41 m | 1.57 m | 2.41 m x 1.57 m |
| Basement | Bathroom | 2.42 m | 1.74 m | 2.42 m x 1.74 m |
| Basement | Cold Room | 6.45 m | 1.65 m | 6.45 m x 1.65 m |
| Basement | Bedroom 3 | 3.99 m | 3.63 m | 3.99 m x 3.63 m |
| Basement | Bedroom 4 | 3.73 m | 3.48 m | 3.73 m x 3.48 m |
| Basement | Media | 8.05 m | 3.73 m | 8.05 m x 3.73 m |
| Ground Level | Kitchen | 3.99 m | 3.45 m | 3.99 m x 3.45 m |
| Ground Level | Living Room | 6.68 m | 4.6 m | 6.68 m x 4.6 m |
| Ground Level | Dining Room | 6.68 m | 4.6 m | 6.68 m x 4.6 m |
| Ground Level | Primary Bedroom | 4.25 m | 3.33 m | 4.25 m x 3.33 m |
| Ground Level | Bedroom 2 | 4.25 m | 3.28 m | 4.25 m x 3.28 m |
| Ground Level | Laundry Room | 2.57 m | 1.93 m | 2.57 m x 1.93 m |
| Ground Level | Bathroom | 2.57 m | 2.31 m | 2.57 m x 2.31 m |
Contact Us
Contact us for more information

This REALTOR.ca listing content is owned and licensed by REALTOR® members of The Canadian Real Estate Association
The trademarks REALTOR®, REALTORS®, and the REALTOR® logo are controlled by The Canadian Real Estate Association (CREA) and identify real estate professionals who are members of CREA. The trademarks MLS®, Multiple Listing Service® and the associated logos are owned by The Canadian Real Estate Association (CREA) and identify the quality of services provided by real estate professionals who are members of CREA. The trademark DDF® is owned by The Canadian Real Estate Association (CREA) and identifies CREA's Data Distribution Facility (DDF®)
July 11 2026 05:08:51
Toronto Regional Real Estate Board
Real Estate Advisors Inc.