
2260 Buckhorn Road Selwyn, Ontario K0L 2H0

3 Bedroom
1 Bathroom
700 - 1,100 sqft
Bungalow
None
Forced Air
$375,000
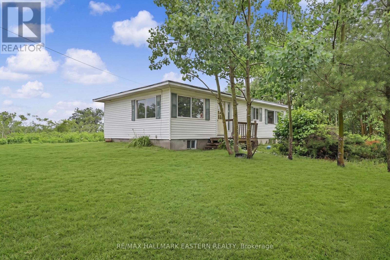
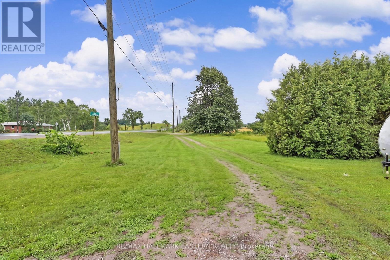
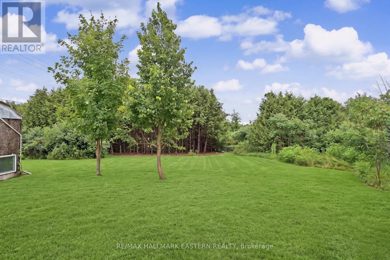
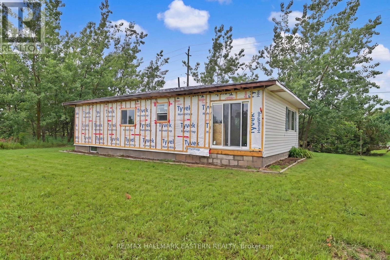
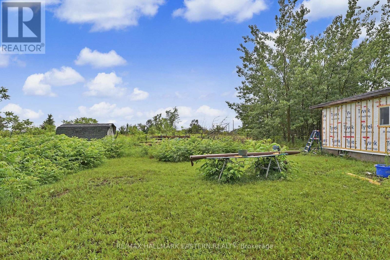
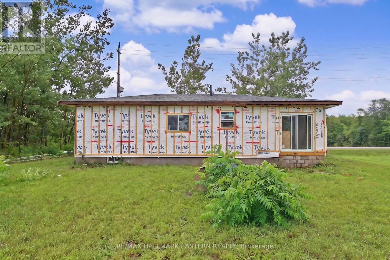
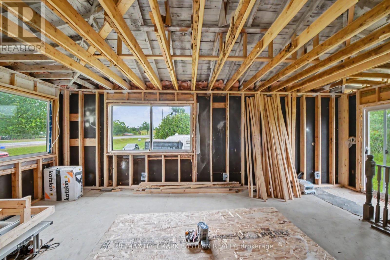
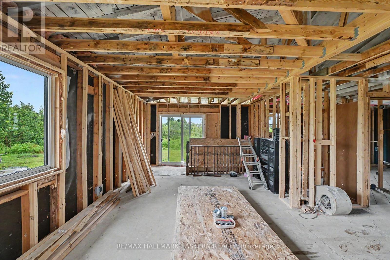
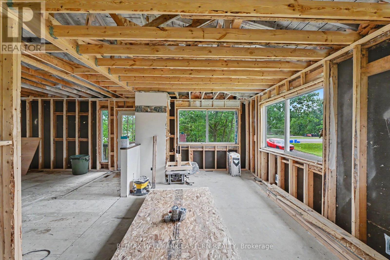
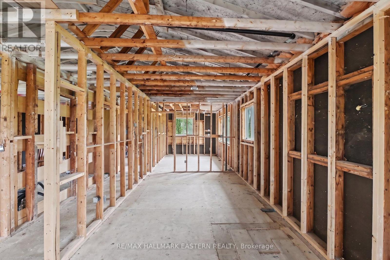
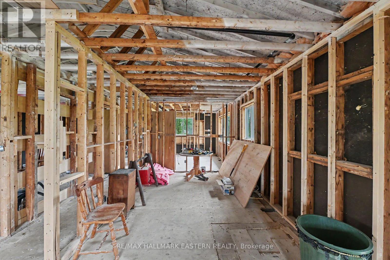
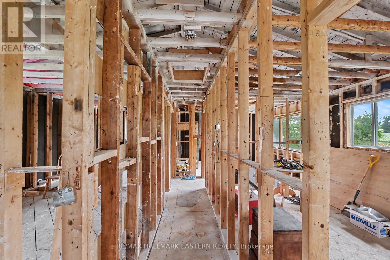
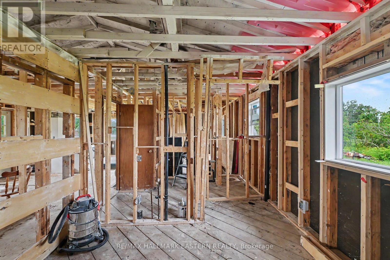
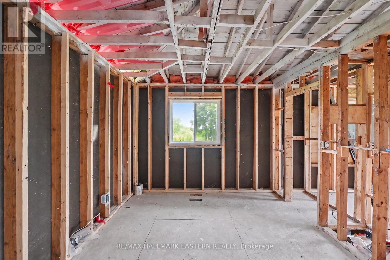
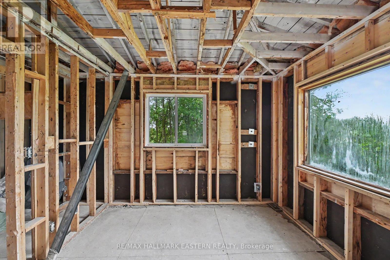
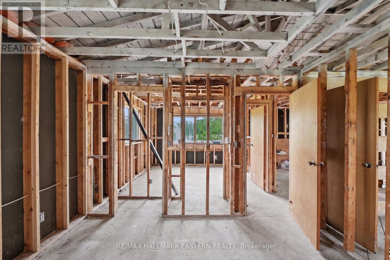
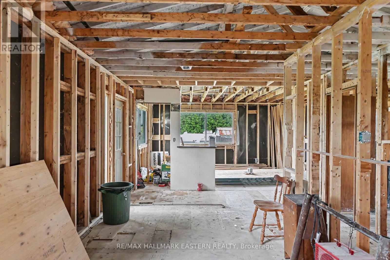
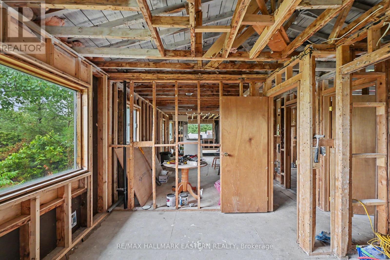
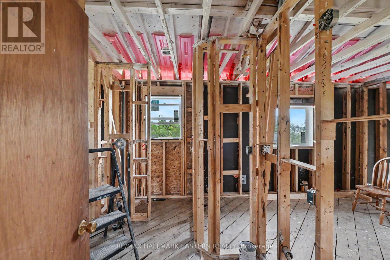
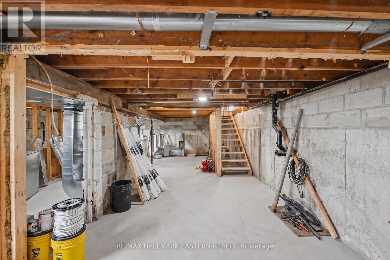
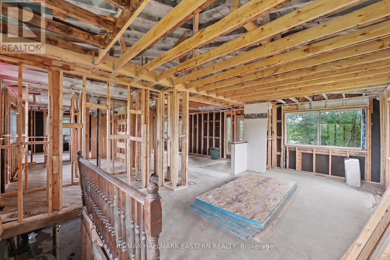
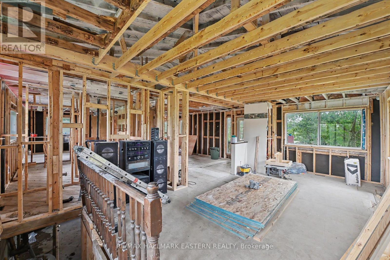
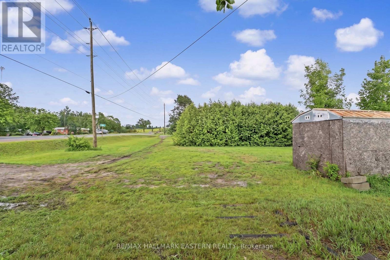
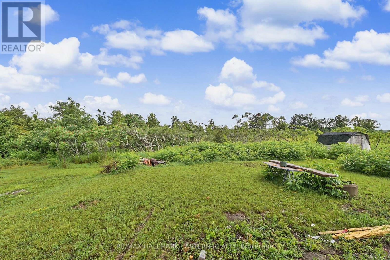
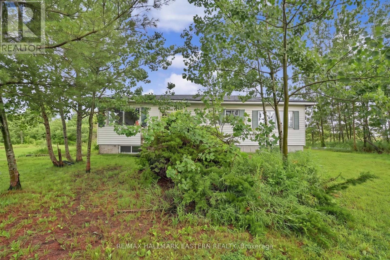
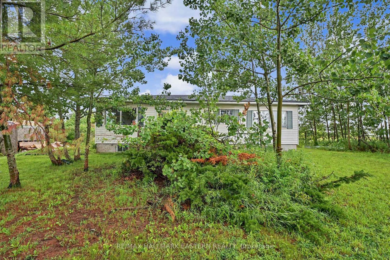
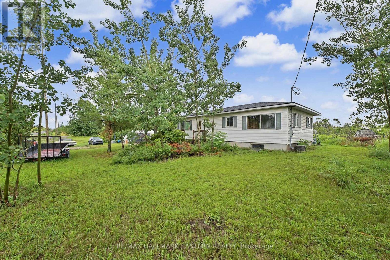
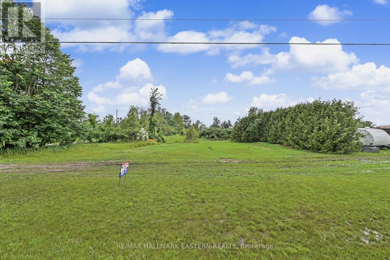
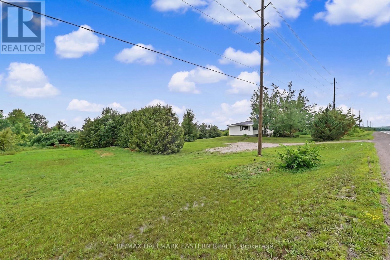
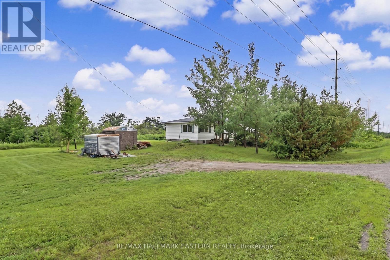
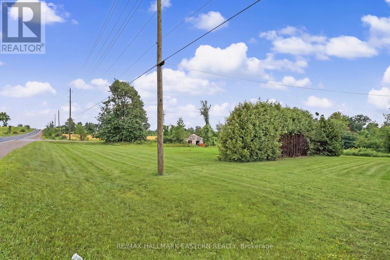
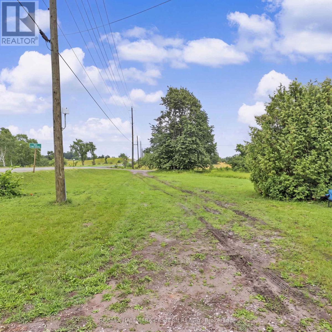
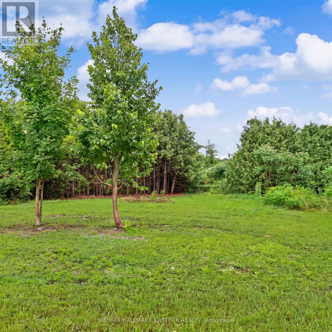
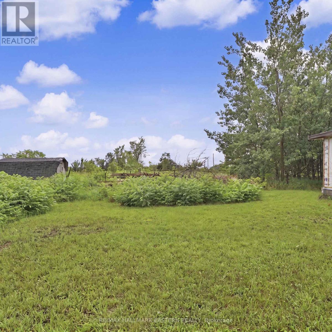
Attention Investors and Contractors! Excellent opportunity to complete the bungalow (and/or add on) on-site on this half acre country parcel near Lakefield. This property is located on Buckhorn Road, minutes from the quaint town of Lakefield for amenities and less than 20 minutes to the City of Peterborough. Bungalow is being sold "as-is" with no warranties or guarantees by the seller. Adjoining vacant 1/2 acre lot is also for sale. Negotiations welcome to purchase both if preferred also. Adjoining vacant lot contains the well for the detached bungalow property. The septic is on same lot as the home, but the well is on the adjacent lot, which is also for sale, separately or together as a package. New propane furnace 2025, New roof shingles Fall 2025. Some new windows on west side of house. House is solid and has great bones. (id:15069)
Property Details
| MLS® Number | X13594502 |
| Property Type | Single Family |
| Community Name | Selwyn |
| Community Features | School Bus |
| Features | Flat Site, Dry |
| Parking Space Total | 10 |
| Structure | Porch, Shed |
Building
| Bathroom Total | 1 |
| Bedrooms Above Ground | 3 |
| Bedrooms Total | 3 |
| Age | 51 To 99 Years |
| Architectural Style | Bungalow |
| Basement Type | None |
| Construction Style Attachment | Detached |
| Cooling Type | None |
| Exterior Finish | Vinyl Siding |
| Foundation Type | Block |
| Heating Fuel | Propane |
| Heating Type | Forced Air |
| Stories Total | 1 |
| Size Interior | 700 - 1,100 Sqft |
| Type | House |
| Utility Water | Drilled Well |
Parking
| No Garage |
Land
| Acreage | No |
| Sewer | Septic System |
| Size Depth | 143 Ft ,2 In |
| Size Frontage | 129 Ft ,4 In |
| Size Irregular | 129.4 X 143.2 Ft |
| Size Total Text | 129.4 X 143.2 Ft|under 1/2 Acre |
| Surface Water | Lake/pond |
| Zoning Description | Ru |
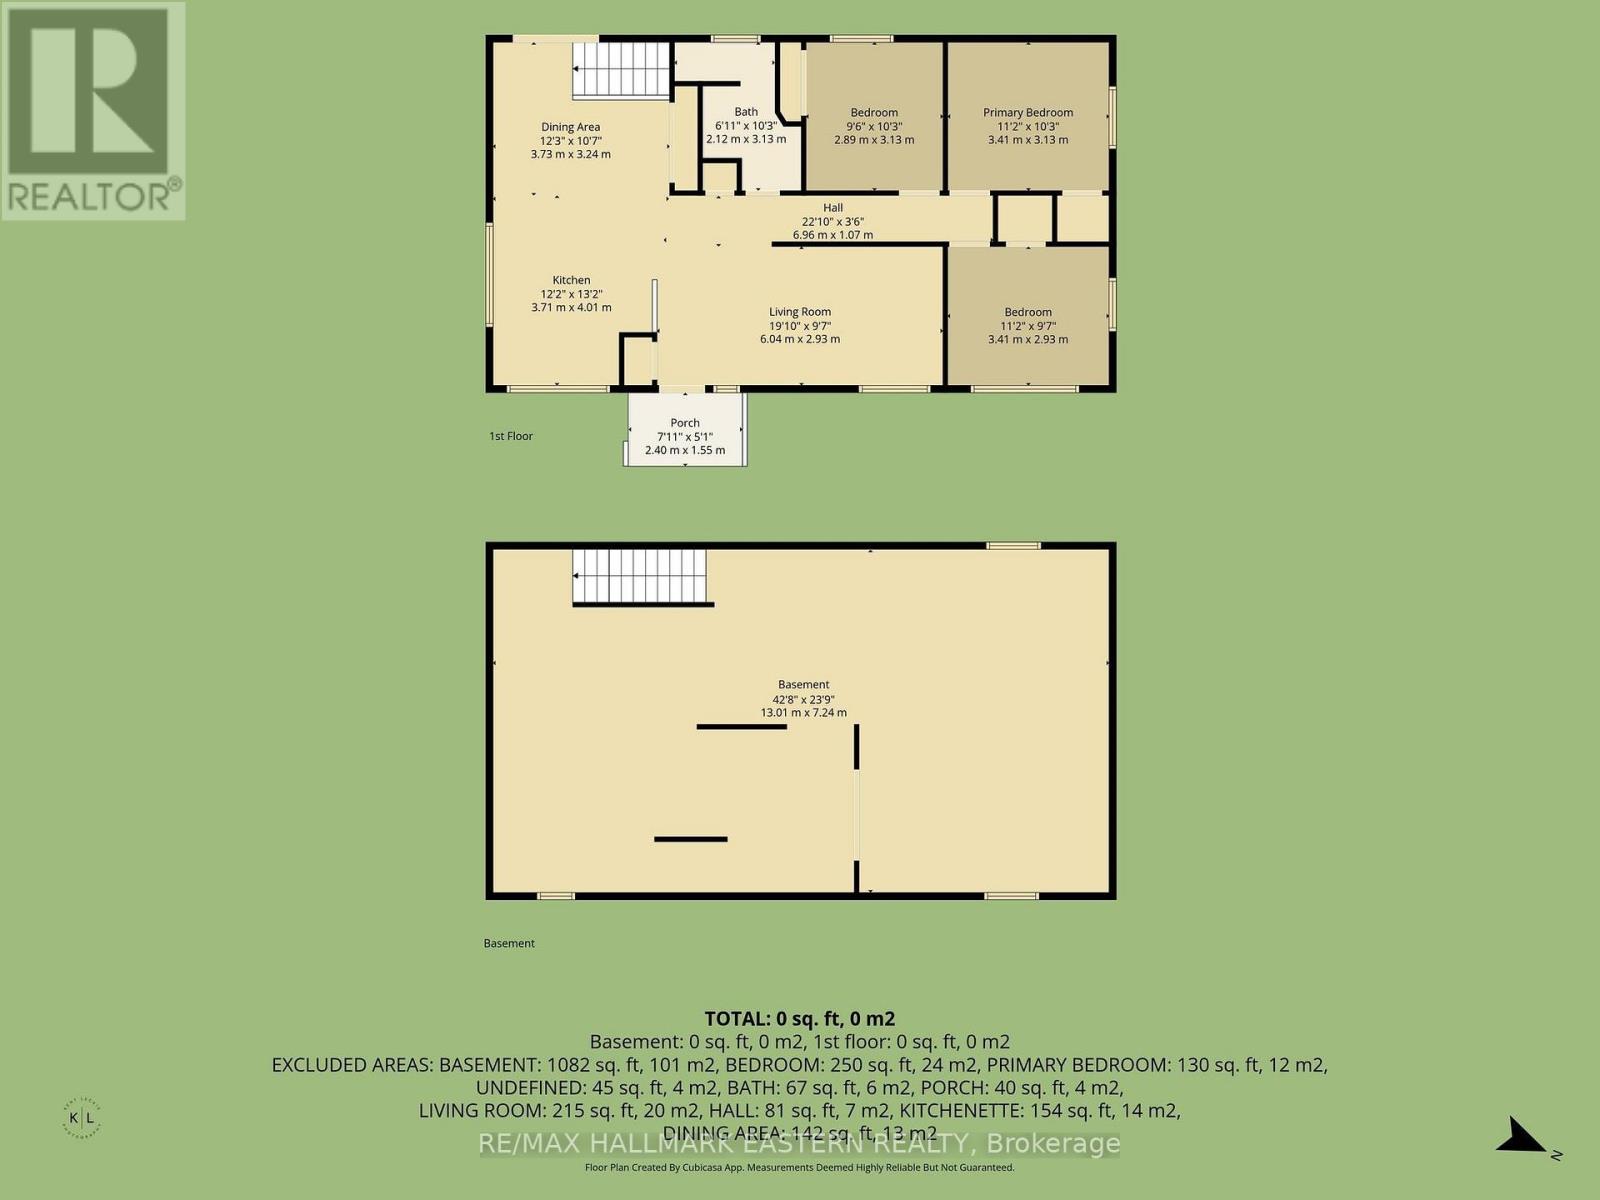
Rooms
| Level | Type | Length | Width | Dimensions |
|---|---|---|---|---|
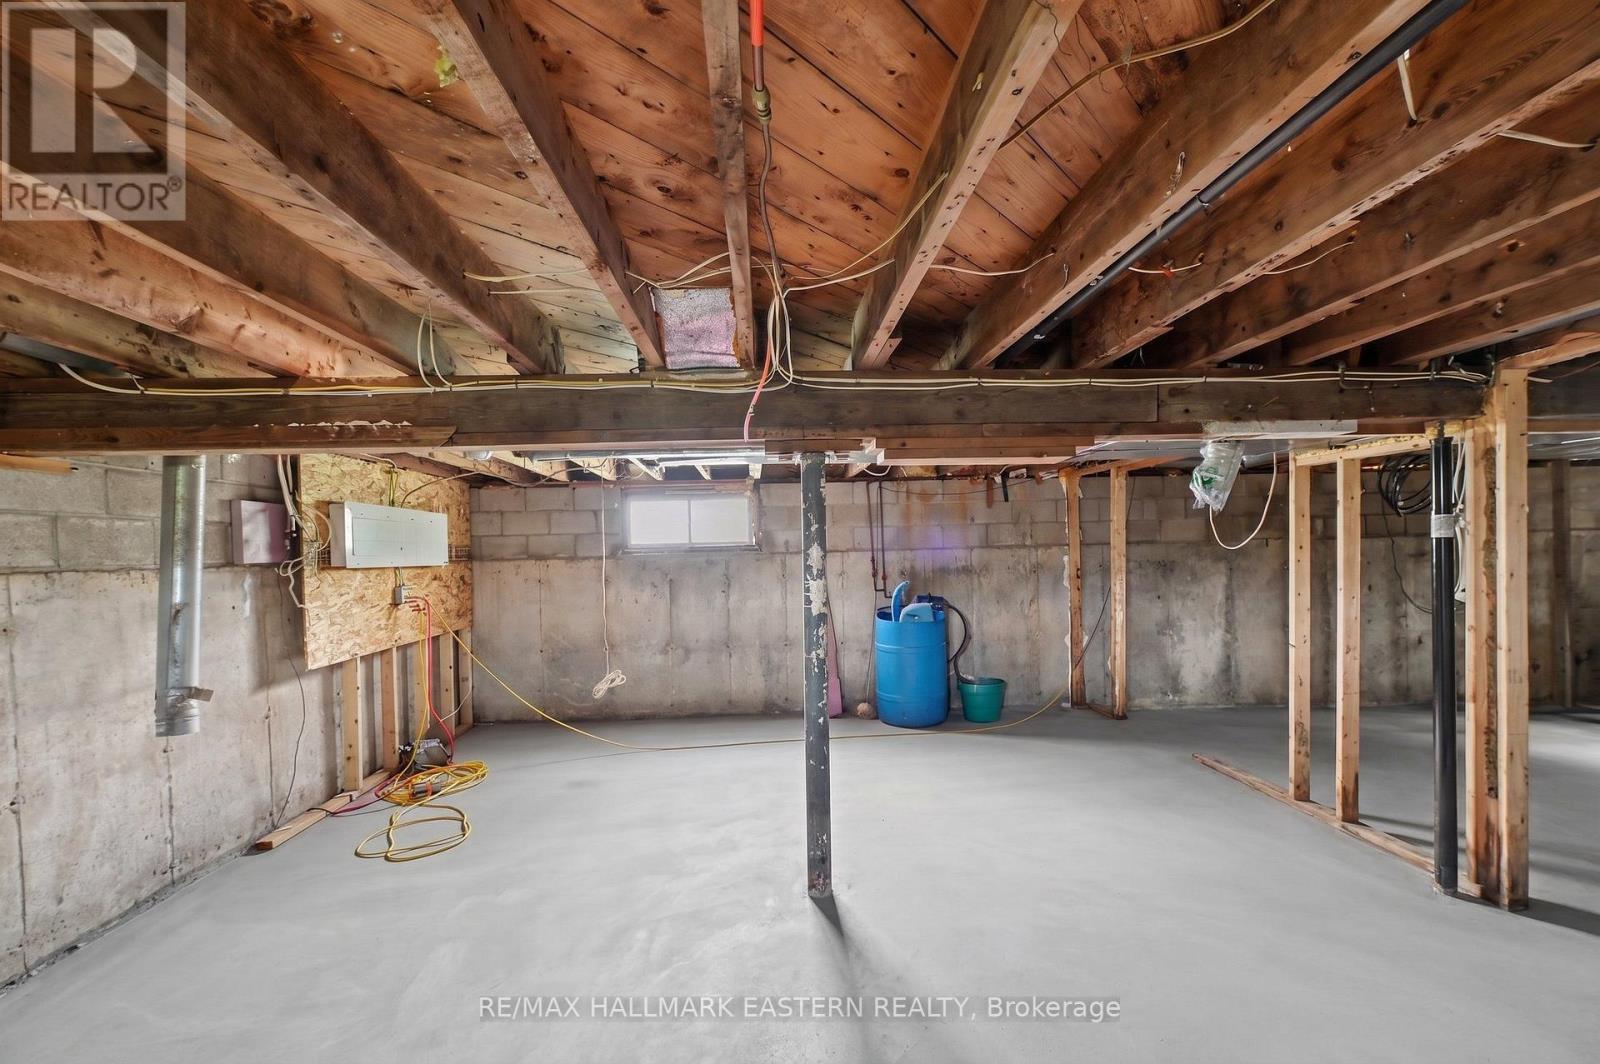
| Basement | Other | 13.01 m | 7.24 m | 13.01 m x 7.24 m |
| Main Level | Living Room | 6.04 m | 2.93 m | 6.04 m x 2.93 m |
| Main Level | Kitchen | 3.71 m | 4.01 m | 3.71 m x 4.01 m |
| Main Level | Dining Room | 3.73 m | 3.24 m | 3.73 m x 3.24 m |
| Main Level | Primary Bedroom | 3.41 m | 3.13 m | 3.41 m x 3.13 m |
| Main Level | Bedroom 2 | 2.89 m | 3.13 m | 2.89 m x 3.13 m |
| Main Level | Bedroom 3 | 3.41 m | 2.93 m | 3.41 m x 2.93 m |
| Main Level | Bathroom | 2.12 m | 3.13 m | 2.12 m x 3.13 m |
Utilities
| Electricity | Installed |
https://www.realtor.ca/real-estate/30066969/2260-buckhorn-road-selwyn-selwyn
Contact Us
Contact us for more information

This REALTOR.ca listing content is owned and licensed by REALTOR® members of The Canadian Real Estate Association
The trademarks REALTOR®, REALTORS®, and the REALTOR® logo are controlled by The Canadian Real Estate Association (CREA) and identify real estate professionals who are members of CREA. The trademarks MLS®, Multiple Listing Service® and the associated logos are owned by The Canadian Real Estate Association (CREA) and identify the quality of services provided by real estate professionals who are members of CREA. The trademark DDF® is owned by The Canadian Real Estate Association (CREA) and identifies CREA's Data Distribution Facility (DDF®)
July 23 2026 02:19:36
Central Lakes Association of REALTORS®
RE/MAX Hallmark Eastern Realty