
226 Rands Road Ajax, Ontario L1S 3Y5

3 Bedroom
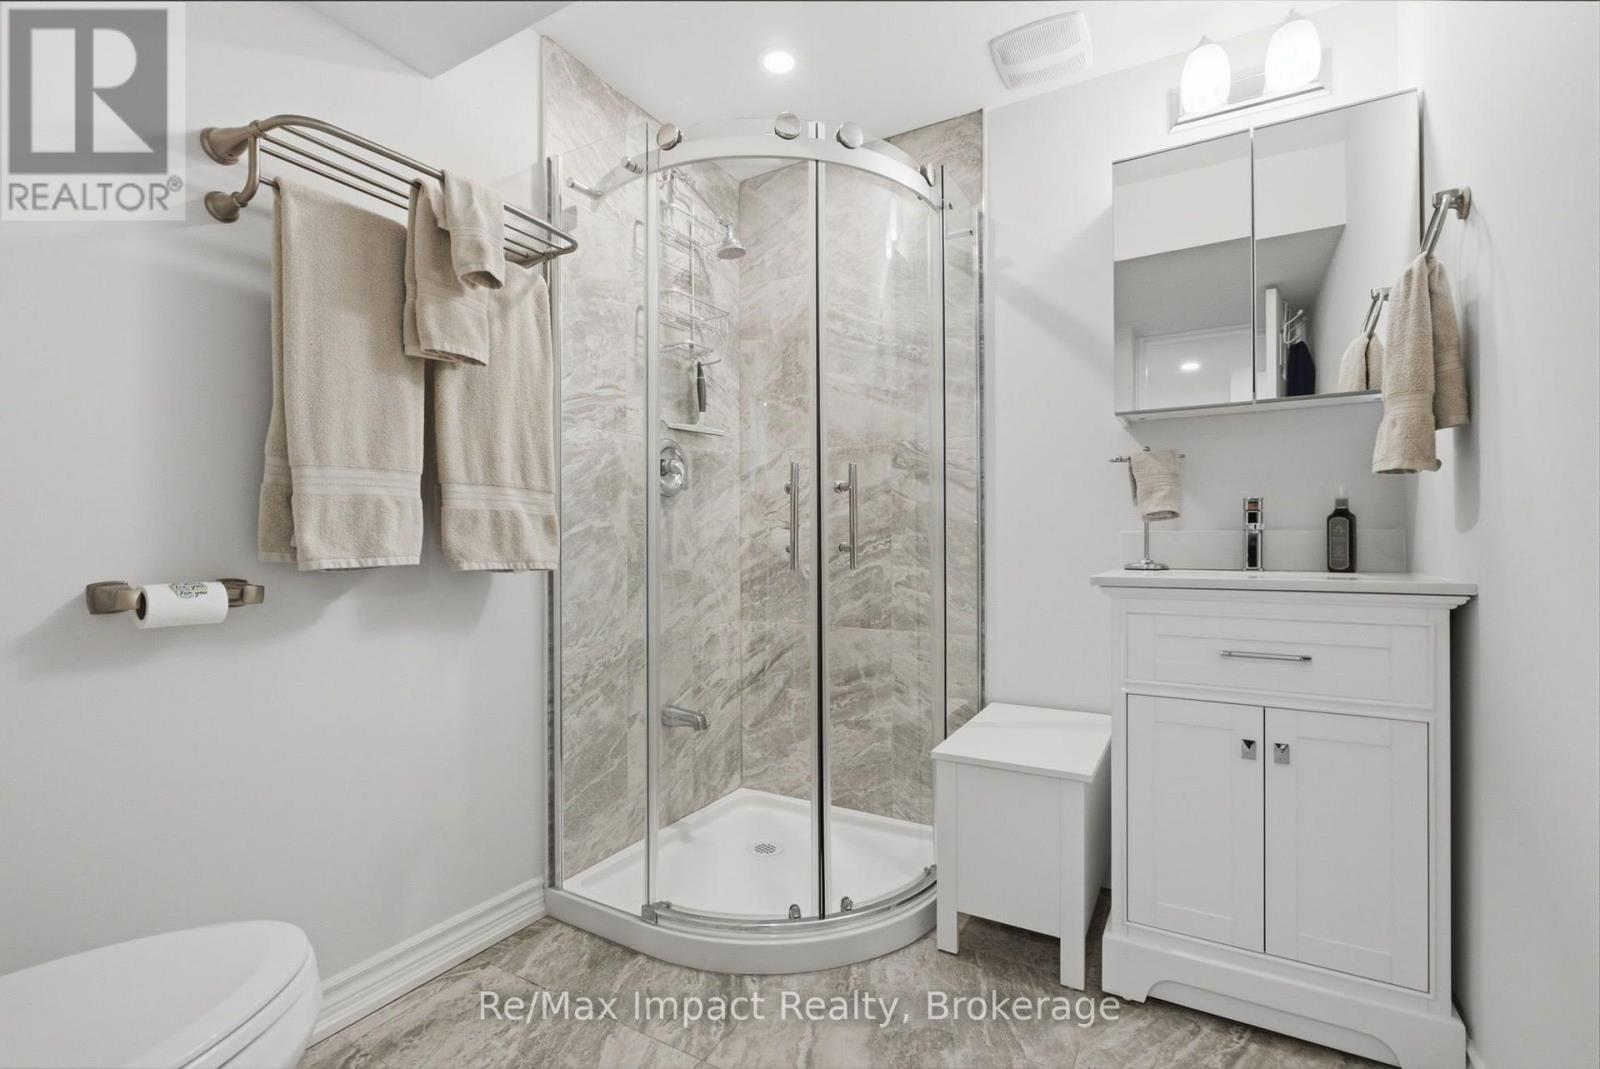
4 Bathroom
1,500 - 2,000 sqft
Fireplace
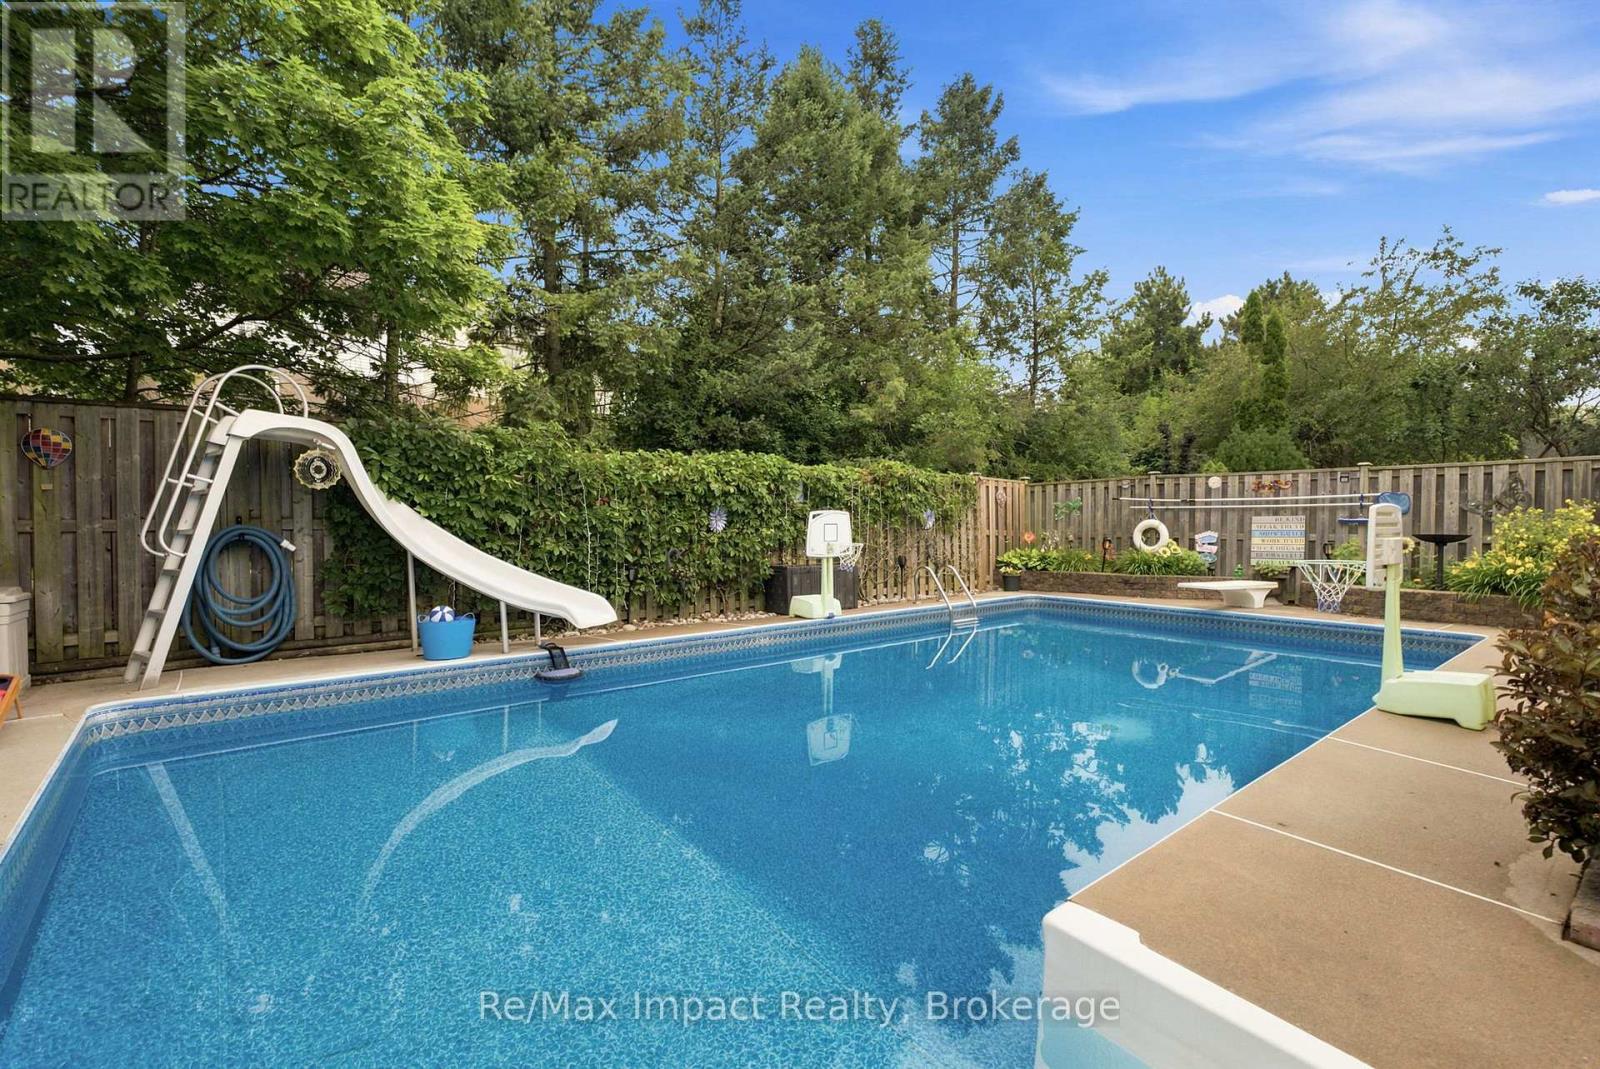
Inground Pool
Central Air Conditioning
Forced Air
Landscaped
$929,900
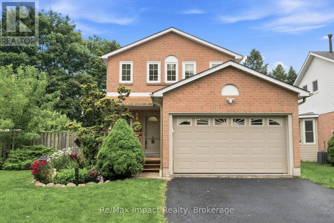
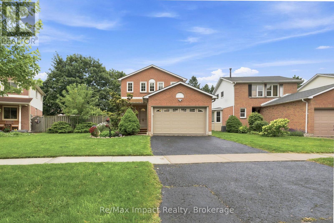
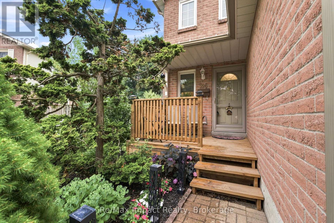
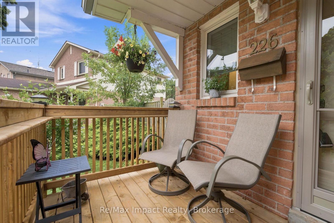
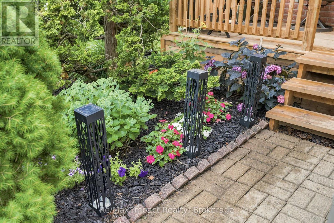
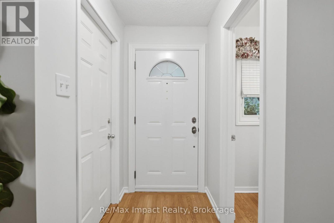
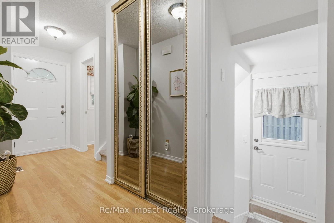
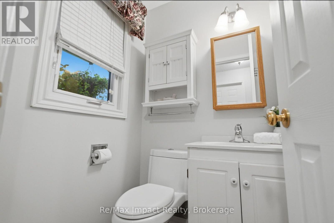
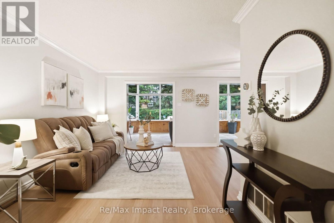
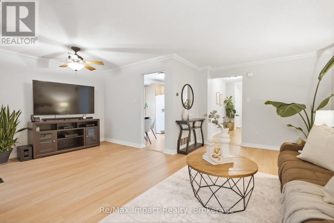
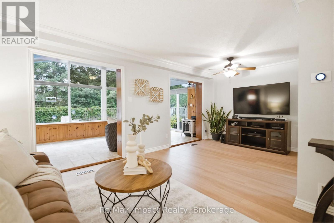
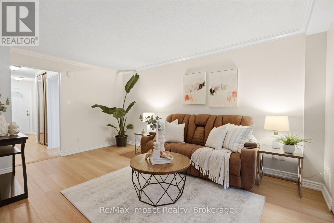
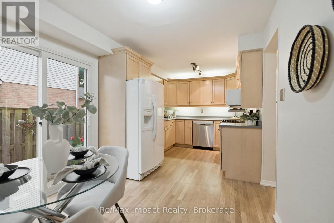
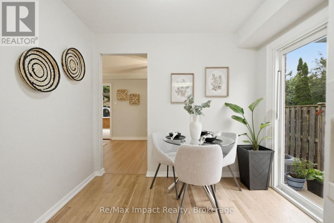
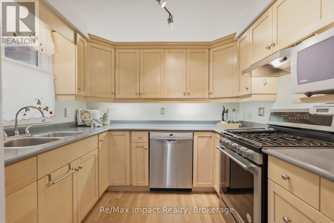
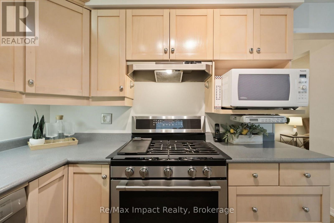
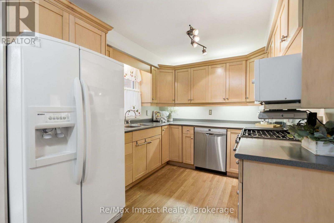
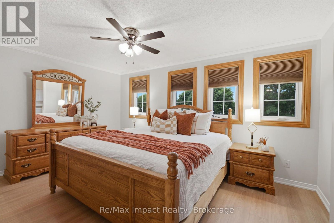
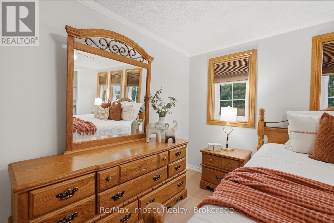
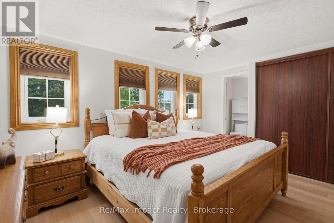
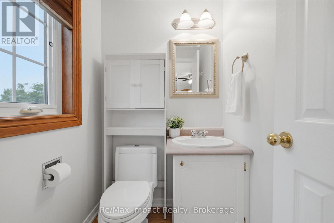
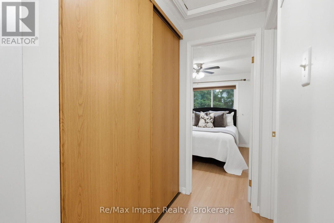
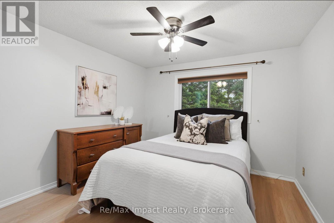
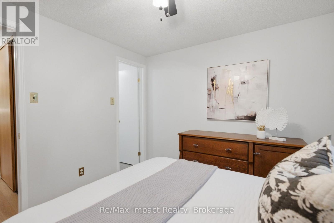
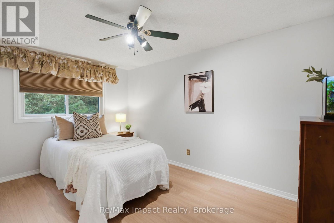
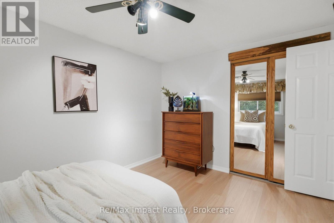
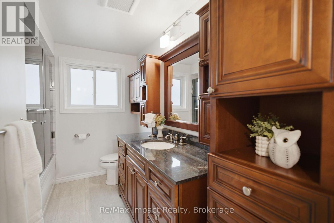
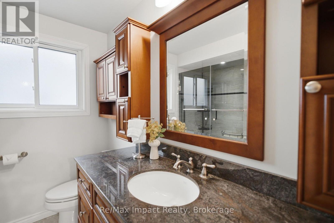
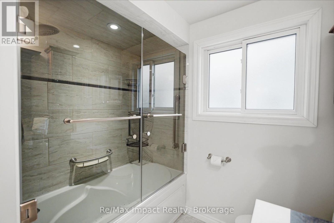
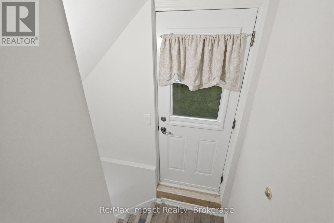
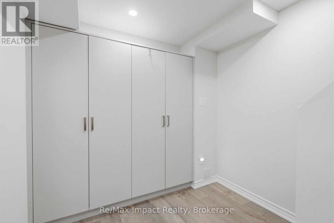
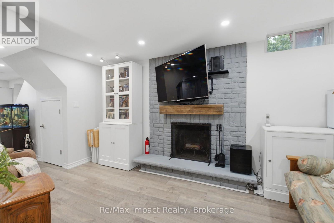
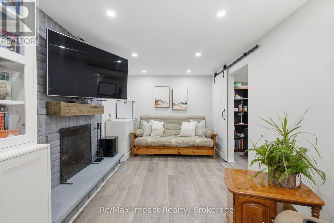
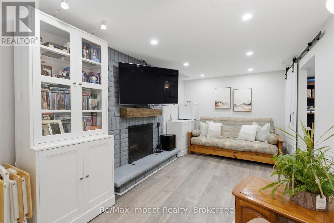
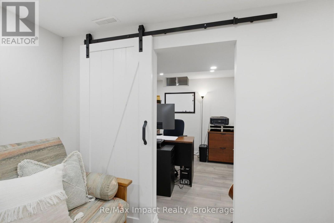
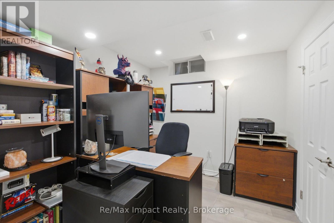
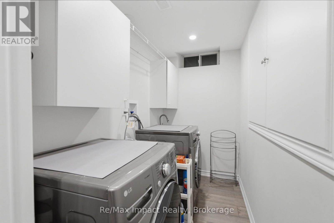
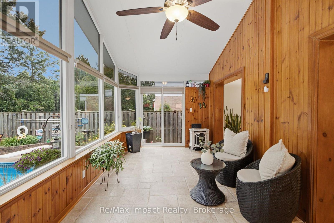
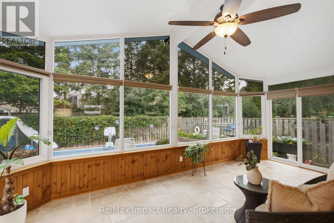
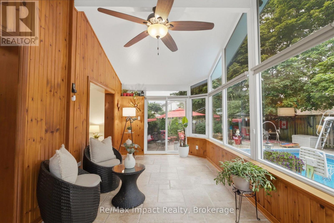
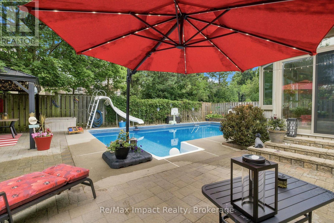
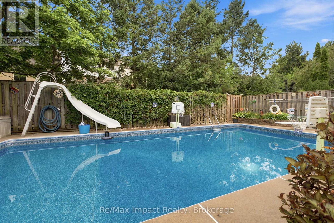
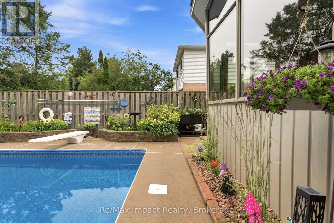
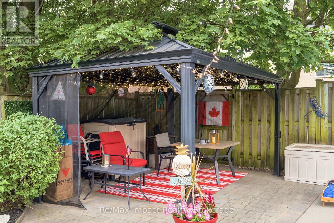
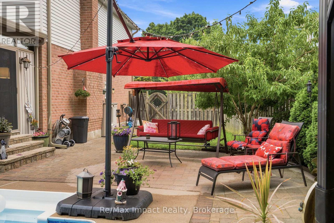
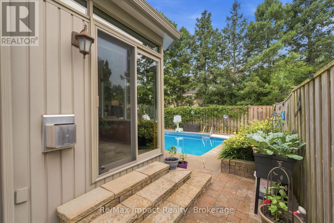
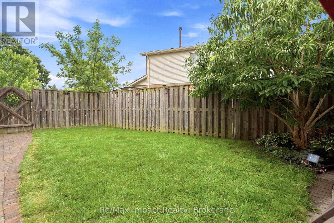
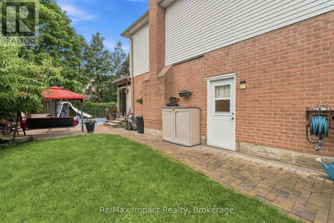
Welcome to 226 Rands Rd, a beautifully maintained detached home located in the highly sought-after South Ajax community, just minutes from the beautiful Ajax waterfront park. This inviting residence features 3 spacious bedrooms and 4 bathrooms, making it perfect for families or those seeking extra space. Step outside to your private backyard retreat, complete with a heated inground pool, beautifully landscaped stone patios, and walkways. The charming gazebo and mature trees provide a tranquil setting for relaxation and entertaining guests. Inside, you'll find refreshed hardwood floors that flow from the entryway through to the kitchen, which boasts a bright eat-in area and a sliding door that leads out to the stone walkway. The L-shaped living and dining areas plus the upper second level showcases new luxury plank laminate flooring (July 2026), enhancing the home's modern appeal. The sun-drenched 4-season sunroom, added in 2009, features large windows, a vaulted ceiling, gas stove and 2 walkouts, creating an ideal space to unwind while overlooking the pool. A fresh coat of paint throughout the home adds a trendy touch. The main level also includes convenient garage access and a 2-piece powder room. Upstairs, the primary suite features a 2-piece ensuite, complemented by two additional bedrooms and a beautifully renovated 5-piece bathroom (2013). A large storage closet completes the second level. The fully renovated basement (2021) offers additional living space, including a cozy rec room with pot lights and a wood-burning fireplace (not used), an office with a sliding barn door, laundry facilities, and a 3-piece bathroom. The shingles were replaced in 2015. This move-in ready home is conveniently located near schools, shopping, a community center, hospitals, public transit, and the lakefront. Don't miss the chance to make this your dream home! (id:15069)
Open House
This property has open houses!
July
19
Sunday
Starts at:
2:00 pm
Ends at:4:00 pm
Property Details
| MLS® Number | E13574382 |
| Property Type | Single Family |
| Neigbourhood | Discovery Bay |
| Community Name | South West |
| Amenities Near By | Hospital, Park, Place Of Worship, Public Transit, Schools |
| Equipment Type | Water Heater |
| Features | Gazebo |
| Parking Space Total | 3 |
| Pool Type | Inground Pool |
| Rental Equipment Type | Water Heater |
| Structure | Deck, Patio(s), Porch, Shed |
Building
| Bathroom Total | 4 |
| Bedrooms Above Ground | 3 |
| Bedrooms Total | 3 |
| Age | 31 To 50 Years |
| Amenities | Fireplace(s) |
| Appliances | Garage Door Opener Remote(s), Central Vacuum, Water Heater, Water Meter, Dishwasher, Dryer, Garage Door Opener, Gas Stove(s), Washer, Window Coverings, Refrigerator |
| Basement Features | Separate Entrance |
| Basement Type | N/a |
| Construction Style Attachment | Detached |
| Cooling Type | Central Air Conditioning |
| Exterior Finish | Brick, Vinyl Siding |
| Fire Protection | Smoke Detectors |
| Fireplace Present | Yes |
| Fireplace Total | 2 |
| Flooring Type | Hardwood, Laminate, Ceramic |
| Foundation Type | Poured Concrete |
| Half Bath Total | 2 |
| Heating Fuel | Natural Gas |
| Heating Type | Forced Air |
| Stories Total | 2 |
| Size Interior | 1,500 - 2,000 Sqft |
| Type | House |
| Utility Water | Municipal Water |
Parking
| Attached Garage | |
| Garage |
Land
| Acreage | No |
| Fence Type | Fully Fenced, Fenced Yard |
| Land Amenities | Hospital, Park, Place Of Worship, Public Transit, Schools |
| Landscape Features | Landscaped |
| Sewer | Sanitary Sewer |
| Size Depth | 111 Ft |
| Size Frontage | 35 Ft ,10 In |
| Size Irregular | 35.9 X 111 Ft ; Fenced; South Side 100.79' |
| Size Total Text | 35.9 X 111 Ft ; Fenced; South Side 100.79'|under 1/2 Acre |
| Zoning Description | Ri-d |
Rooms
| Level | Type | Length | Width | Dimensions |
|---|---|---|---|---|
| Second Level | Primary Bedroom | 4.46 m | 3.18 m | 4.46 m x 3.18 m |
| Second Level | Bedroom 2 | 4.18 m | 2.86 m | 4.18 m x 2.86 m |
| Second Level | Bedroom 3 | 3.21 m | 3.2 m | 3.21 m x 3.2 m |
| Basement | Recreational, Games Room | 4.61 m | 2.71 m | 4.61 m x 2.71 m |
| Basement | Office | 2.78 m | 2.53 m | 2.78 m x 2.53 m |
| Basement | Laundry Room | 2.58 m | 1.41 m | 2.58 m x 1.41 m |
| Main Level | Kitchen | 4.77 m | 2.81 m | 4.77 m x 2.81 m |
| Main Level | Living Room | 5.92 m | 4.81 m | 5.92 m x 4.81 m |
| Main Level | Dining Room | 5.92 m | 4.81 m | 5.92 m x 4.81 m |
| Main Level | Sunroom | 5.82 m | 2.87 m | 5.82 m x 2.87 m |
Utilities
| Cable | Installed |
| Electricity | Installed |
| Sewer | Installed |
https://www.realtor.ca/real-estate/30045412/226-rands-road-ajax-south-west-south-west
Contact Us
Contact us for more information

This REALTOR.ca listing content is owned and licensed by REALTOR® members of The Canadian Real Estate Association
The trademarks REALTOR®, REALTORS®, and the REALTOR® logo are controlled by The Canadian Real Estate Association (CREA) and identify real estate professionals who are members of CREA. The trademarks MLS®, Multiple Listing Service® and the associated logos are owned by The Canadian Real Estate Association (CREA) and identify the quality of services provided by real estate professionals who are members of CREA. The trademark DDF® is owned by The Canadian Real Estate Association (CREA) and identifies CREA's Data Distribution Facility (DDF®)
July 17 2026 05:48:56
Central Lakes Association of REALTORS®
RE/MAX Impact Realty