
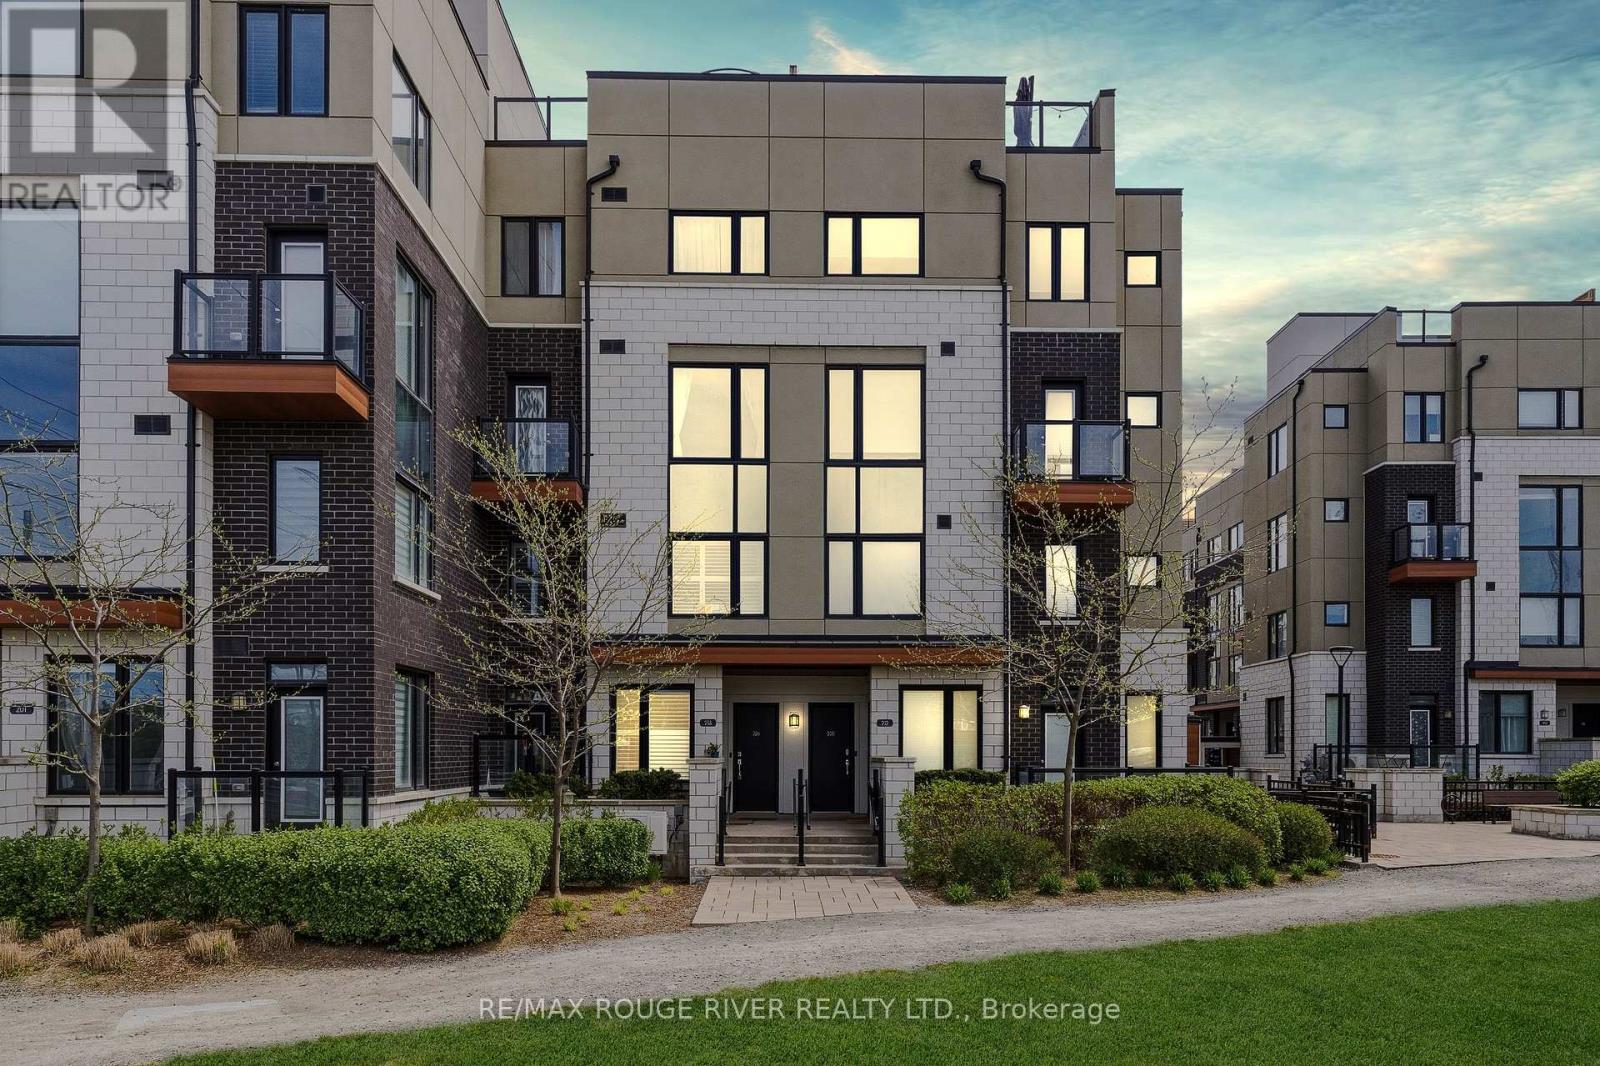
226 - 1555 Kingston Road Pickering, Ontario L1V 0E9

2 Bedroom
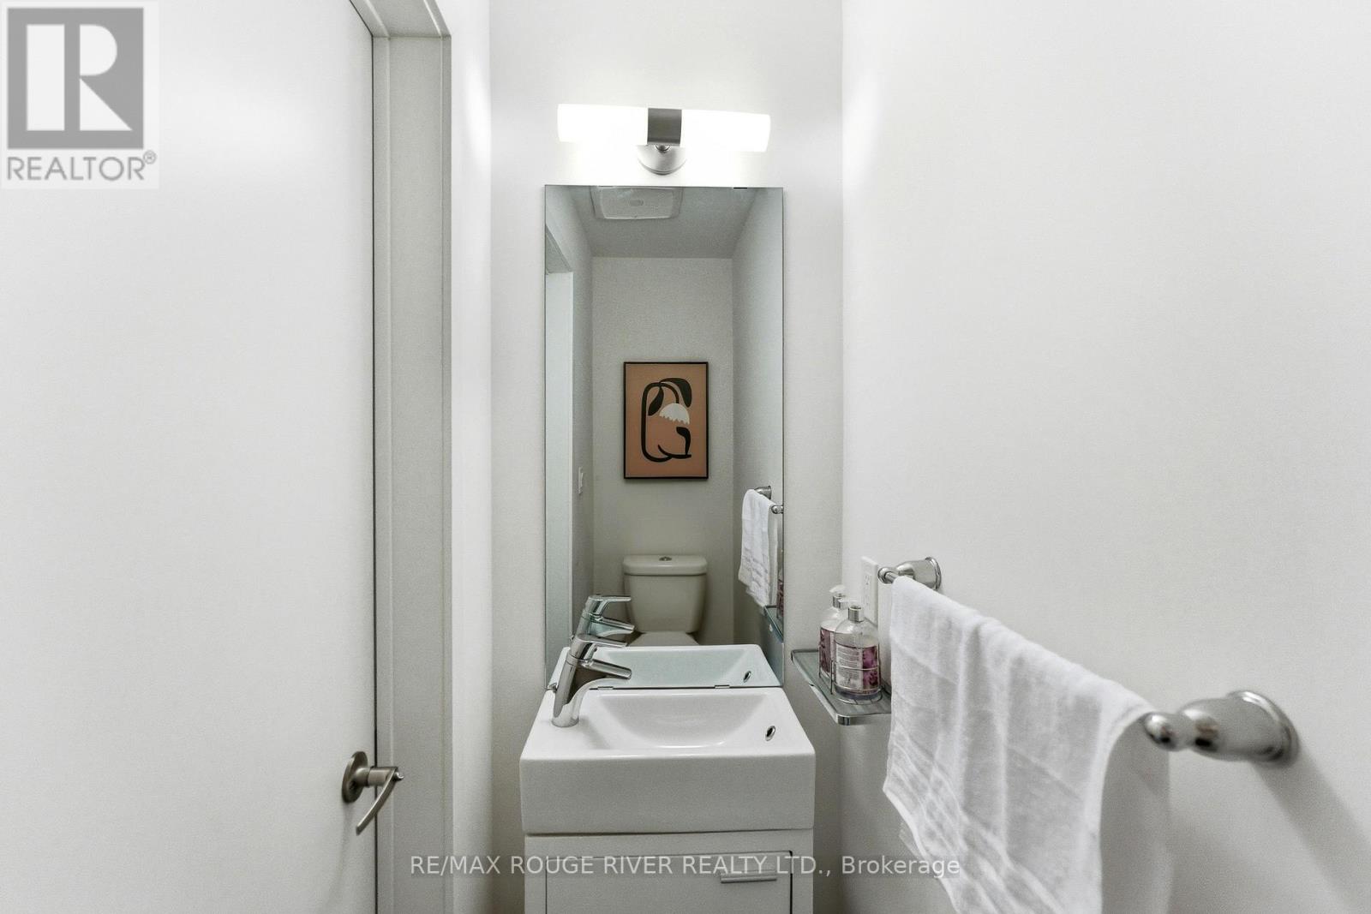
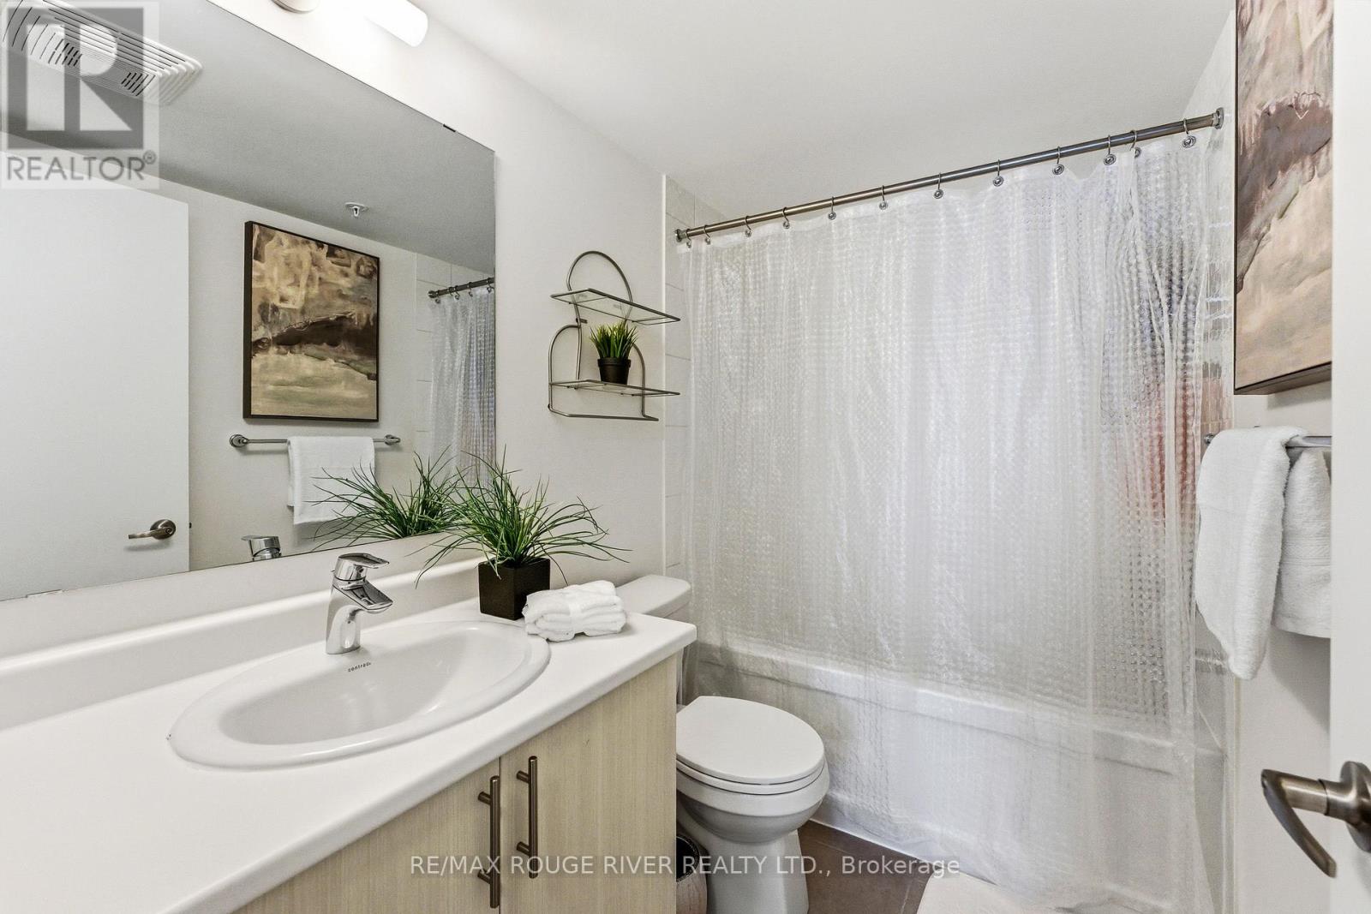
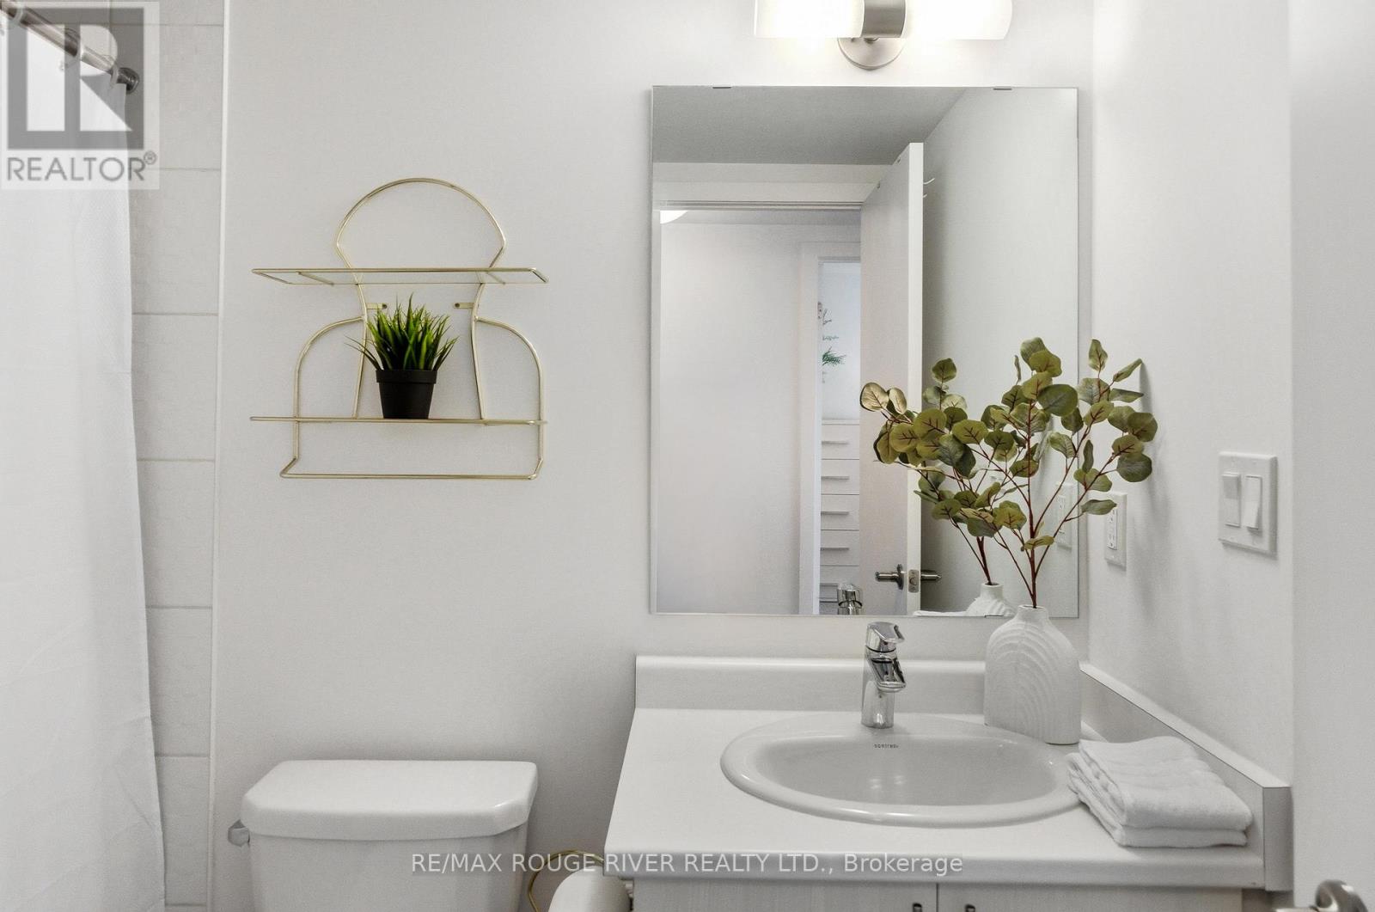
3 Bathroom
1,200 - 1,399 sqft
Central Air Conditioning
Forced Air
$549,000Maintenance, Parking, Water, Common Area Maintenance
$393.79 Monthly
Maintenance, Parking, Water, Common Area Maintenance
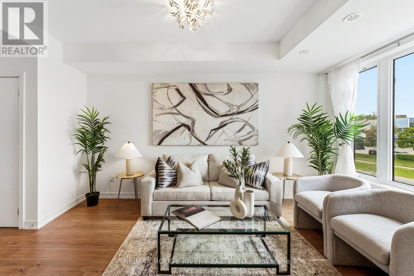
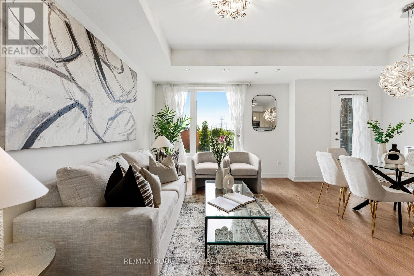
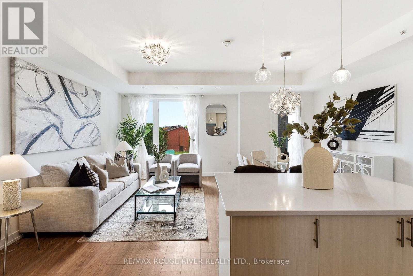
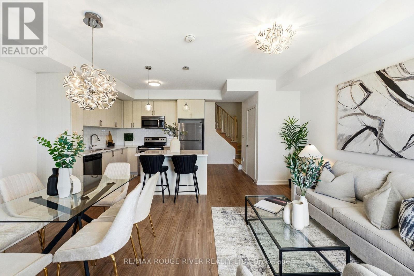
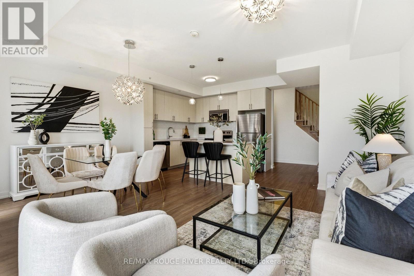
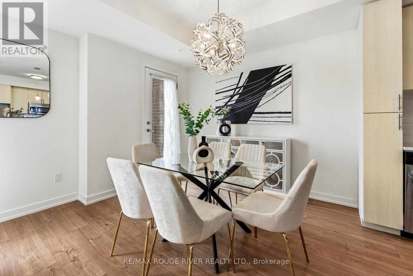
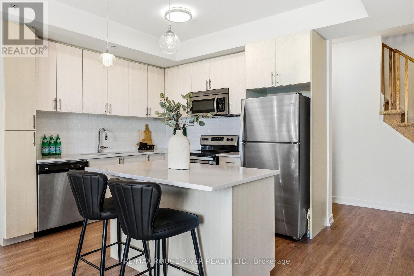
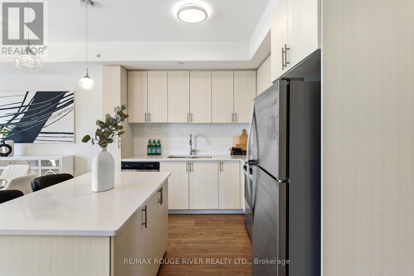
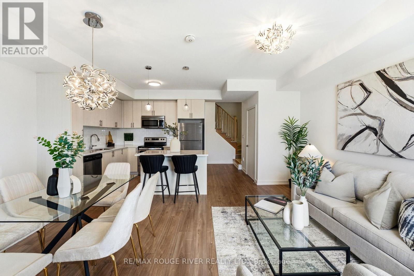
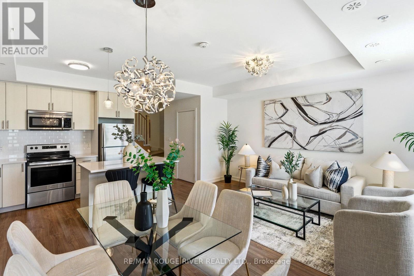
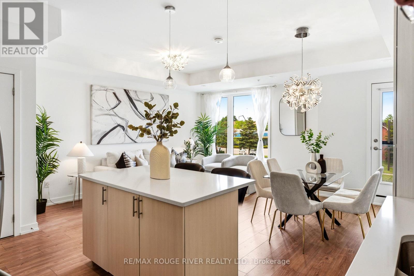
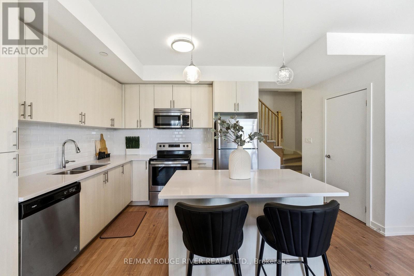
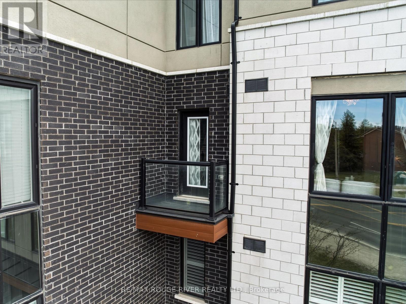
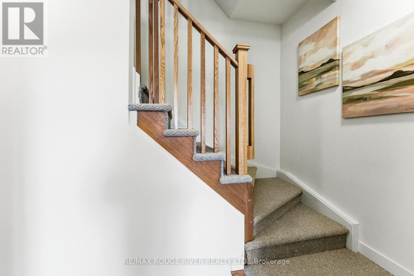
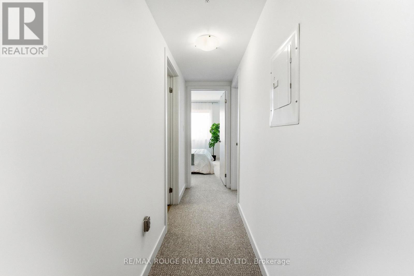
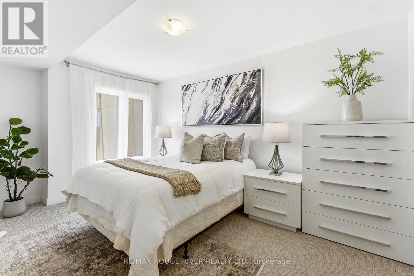
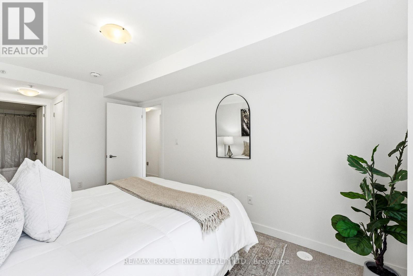
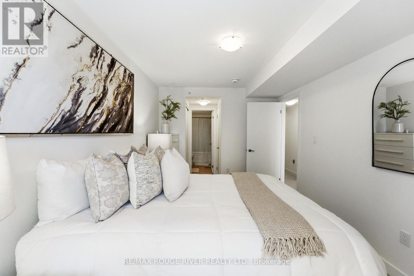
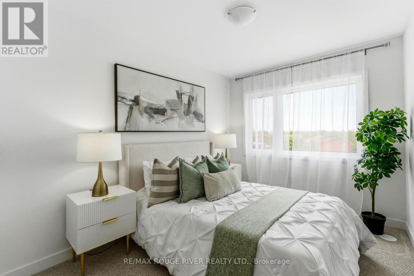
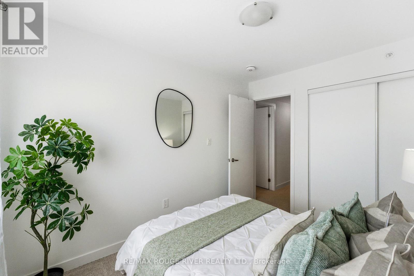
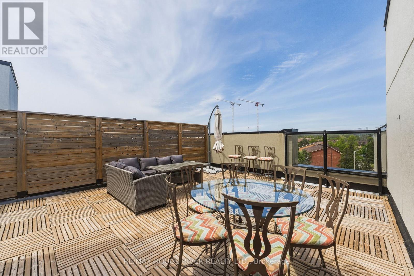
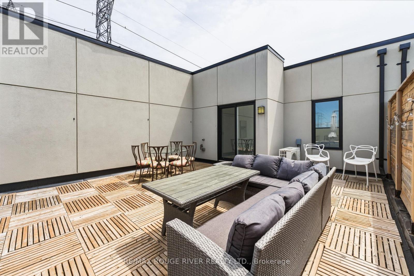
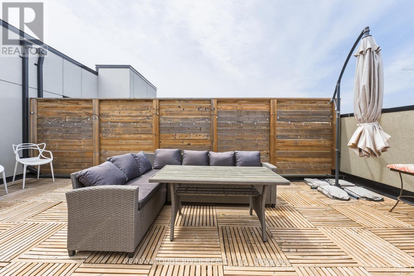
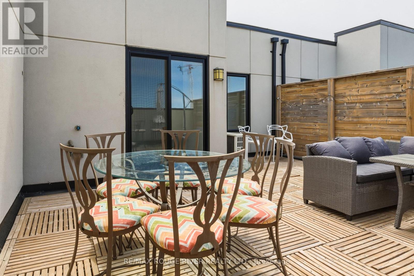
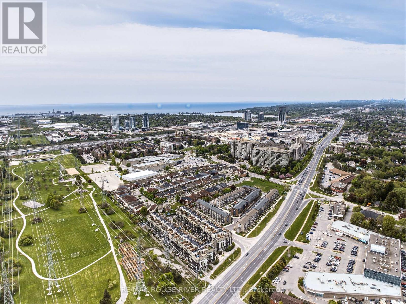
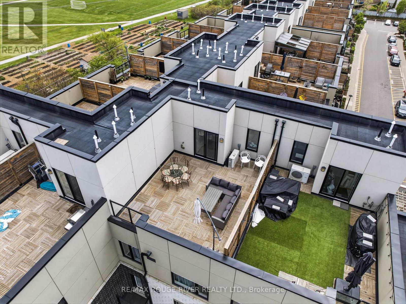
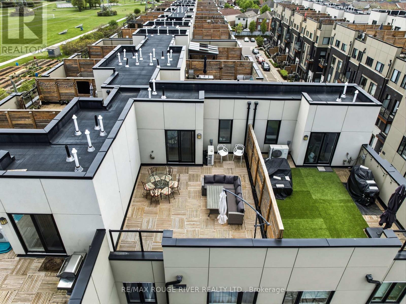
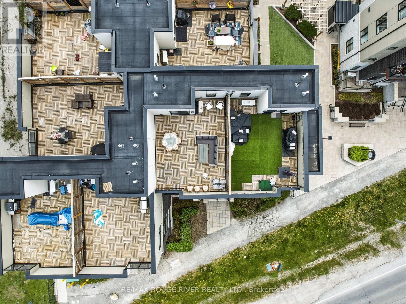
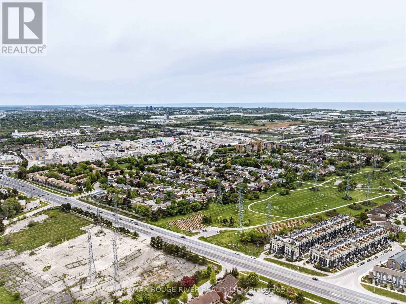
$393.79 MonthlyHow Do You Choose Which Home Is Yours When There Are Options That All Look The Same At A First Glance? You Choose The One That Is Ready to Move Into with Timeless Upgrades & Modern Finishes | Opportunity To Be in a Home VS a Condo | You Will Get: Quartz Countertops, Timeless Backsplash, Upgraded Island To Extended Countertop So You Have a Breakfast Bar For The Quick Mornings, Freshly Painted Throughout, Deep Cleaned So You Do Not Have To Do Anything Except Move In | As You Walk Through, You Will Notice There Are No Scruff Marks on Baseboards and Flooring Is In Pristine Condition | The Entire Home Is Bright and Spacious | The Generous Primary Bedroom Features A 4-Piece Ensuite, Walk-In Closet And Additional Closet Space, While The Second Bedroom Offers A Large Window And Double Closets with A Second Full Bathroom Next To It | The Showstopper Is The Expansive Private Rooftop Terrace With Open Views And Gas BBQ Hook-Up-An Exceptional Outdoor Space For Entertaining, Summer BBQs Or Simply Enjoying Your Own Private Retreat | Complete With Underground Parking And A Highly Convenient Location Close To Pickering GO, Hwy 401, Pickering Town Centre, Shopping, Restaurants, Parks, Recreation, Waterfront Trails And Frenchman's Bay. A Fantastic Opportunity for First-Time Buyers, Professionals, Couples, or Investors Looking For Space, Privacy And Outdoor Living In A Prime Pickering Location. * * * NO PRICING GAMES HERE - NOT HOLDING BACK OFFERS * * * (id:15069)
Property Details
| MLS® Number | E13672754 |
| Property Type | Single Family |
| Community Name | Town Centre |
| Amenities Near By | Park, Public Transit |
| Community Features | Pets Allowed With Restrictions, Community Centre |
| Equipment Type | Water Heater |
| Parking Space Total | 1 |
| Rental Equipment Type | Water Heater |
| Structure | Patio(s) |
Building
| Bathroom Total | 3 |
| Bedrooms Above Ground | 2 |
| Bedrooms Total | 2 |
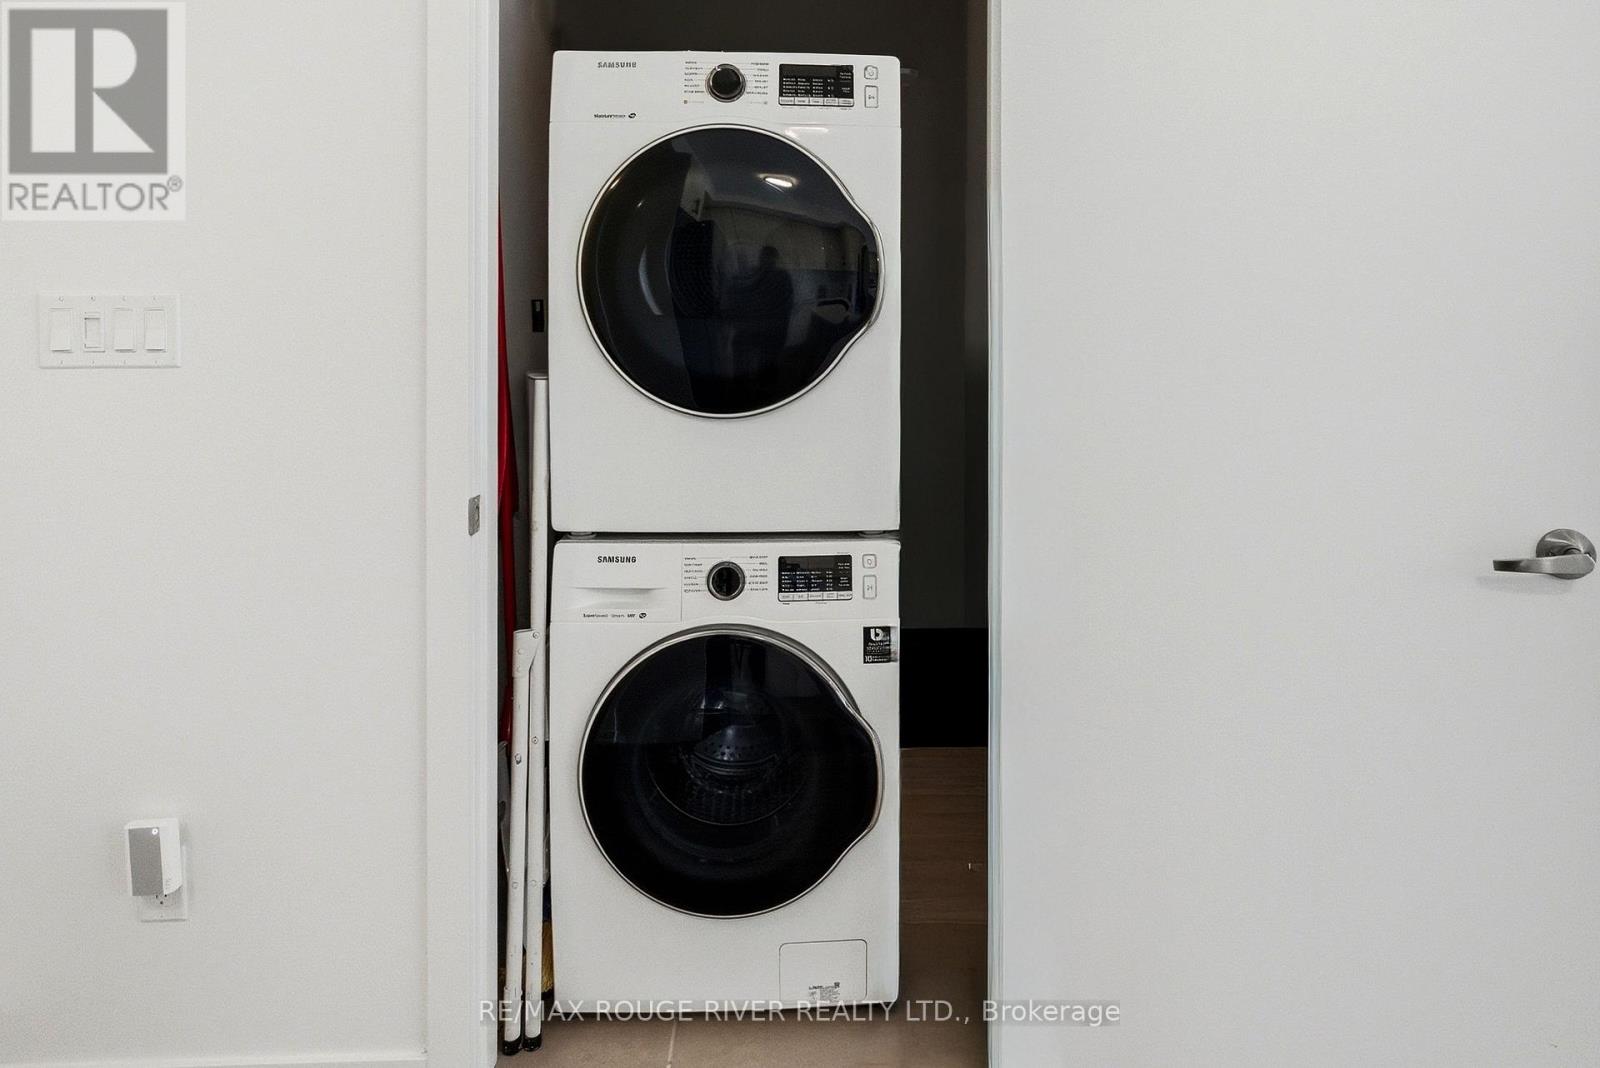
| Appliances | Dishwasher, Dryer, Microwave, Stove, Washer, Window Coverings, Refrigerator |
| Basement Development | Other, See Remarks |
| Basement Type | None, N/a (other, See Remarks) |
| Cooling Type | Central Air Conditioning |
| Exterior Finish | Brick |
| Flooring Type | Laminate, Carpeted |
| Half Bath Total | 1 |
| Heating Fuel | Natural Gas |
| Heating Type | Forced Air |
| Size Interior | 1,200 - 1,399 Sqft |
| Type | Row / Townhouse |
Parking
| Underground | |
| Garage |
Land
| Acreage | No |
| Land Amenities | Park, Public Transit |
Rooms
| Level | Type | Length | Width | Dimensions |
|---|---|---|---|---|
| Second Level | Primary Bedroom | 5.56 m | 2.85 m | 5.56 m x 2.85 m |
| Second Level | Bedroom 2 | 3.05 m | 2.55 m | 3.05 m x 2.55 m |
| Main Level | Living Room | 4.43 m | 3.09 m | 4.43 m x 3.09 m |
| Main Level | Dining Room | 3.2 m | 2.49 m | 3.2 m x 2.49 m |
| Main Level | Kitchen | 3.08 m | 2.9 m | 3.08 m x 2.9 m |
https://www.realtor.ca/real-estate/30152870/226-1555-kingston-road-pickering-town-centre-town-centre
Contact Us
Contact us for more information

This REALTOR.ca listing content is owned and licensed by REALTOR® members of The Canadian Real Estate Association
The trademarks REALTOR®, REALTORS®, and the REALTOR® logo are controlled by The Canadian Real Estate Association (CREA) and identify real estate professionals who are members of CREA. The trademarks MLS®, Multiple Listing Service® and the associated logos are owned by The Canadian Real Estate Association (CREA) and identify the quality of services provided by real estate professionals who are members of CREA. The trademark DDF® is owned by The Canadian Real Estate Association (CREA) and identifies CREA's Data Distribution Facility (DDF®)
August 14 2026 06:32:09
Toronto Regional Real Estate Board
RE/MAX Rouge River Realty Ltd.