
2258 Tecumseh Road West Windsor, Ontario N9B 1W1

4 Bedroom
2 Bathroom
Central Air Conditioning
Forced Air, Furnace
Landscaped
$315,000
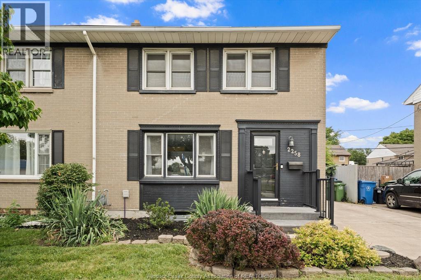
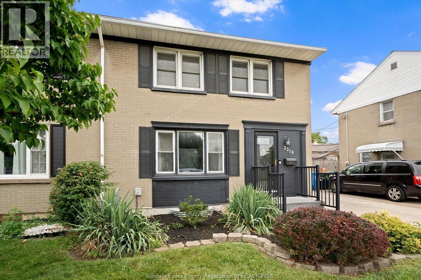
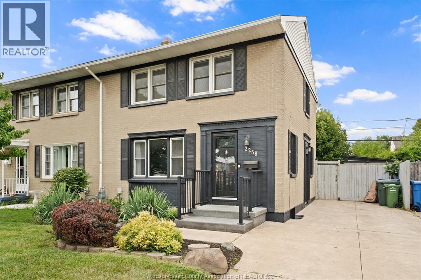
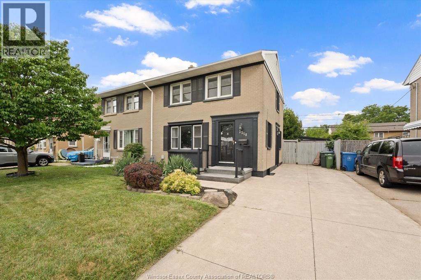
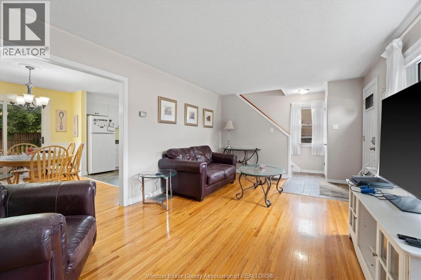
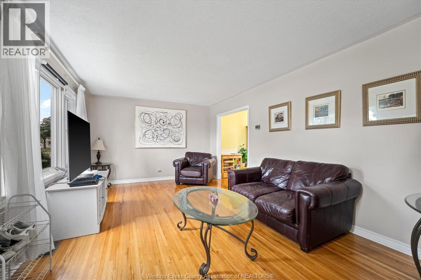
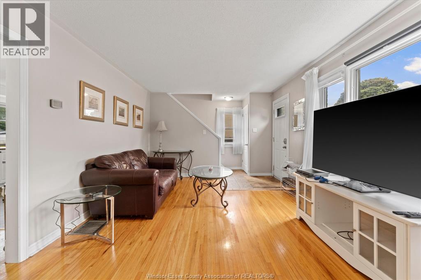
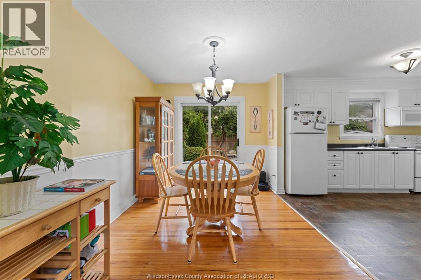
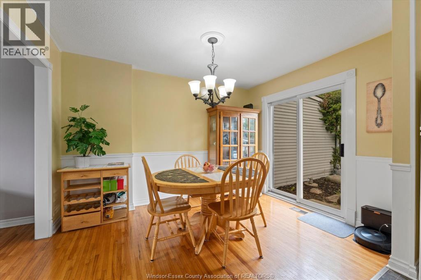
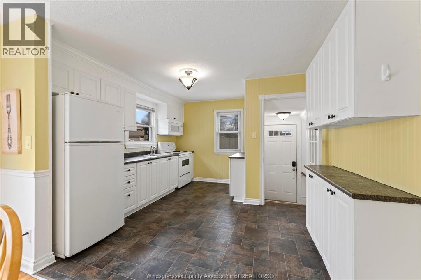
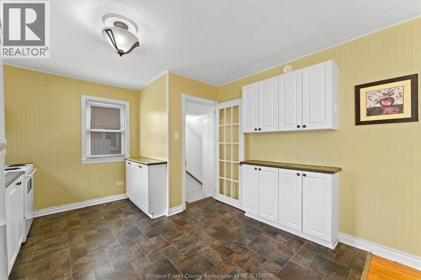
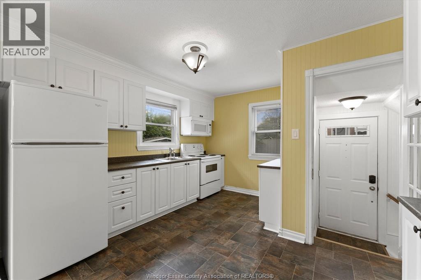
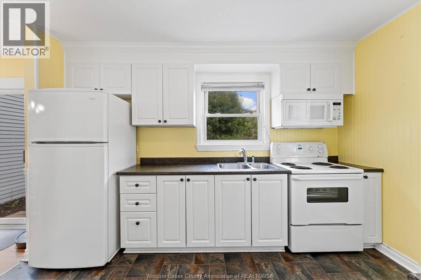
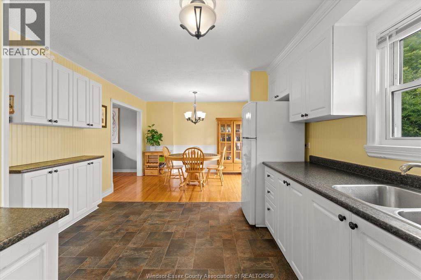
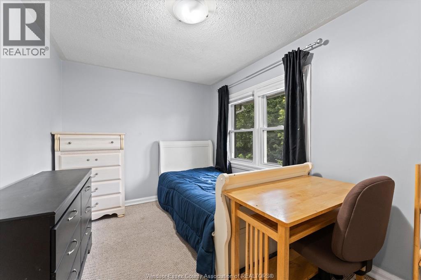
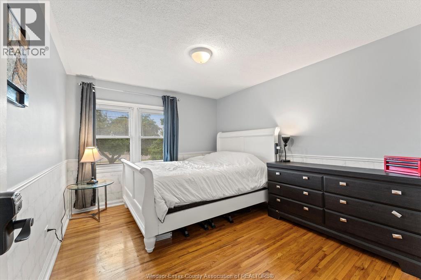
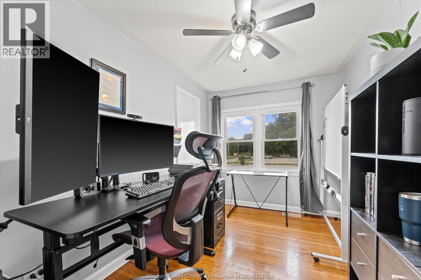
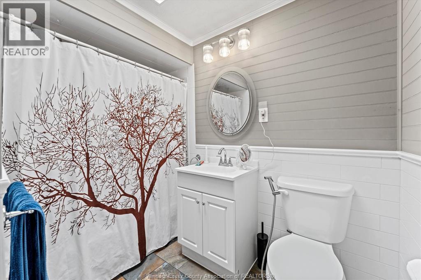
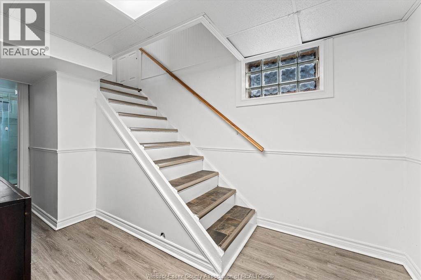
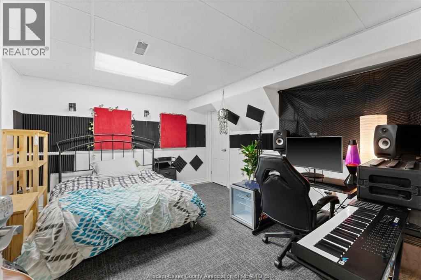
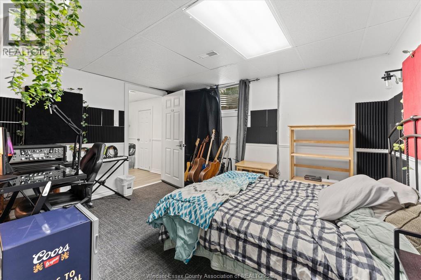
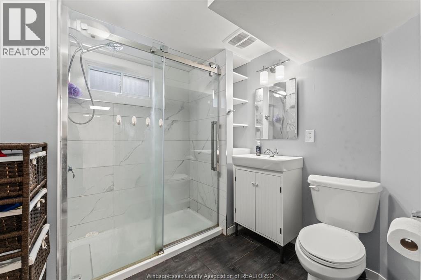
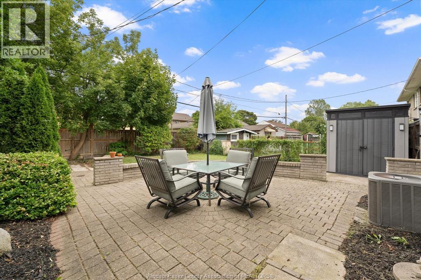
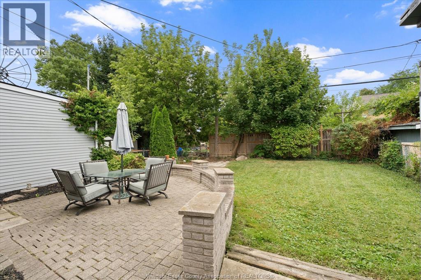
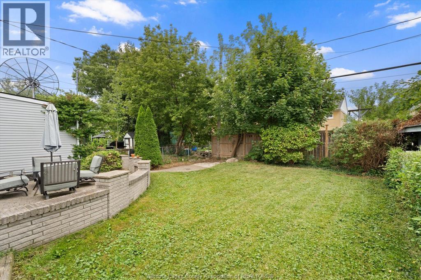
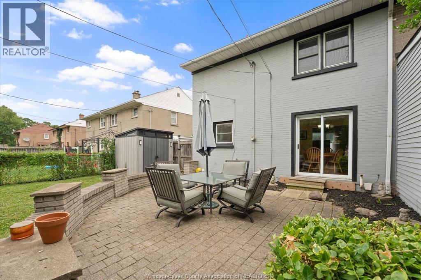
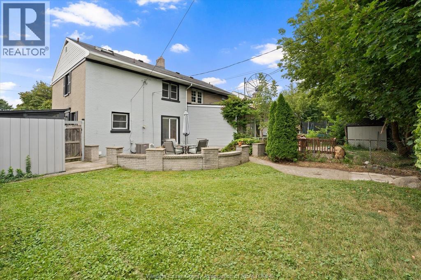
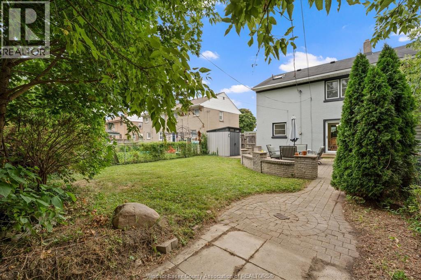
Classic charm in modern comfort. Welcome to this solid brick home featuring 3+ 1 bedrooms and two full bathrooms. Enjoy a bright living room, a formal dining room, and a newer kitchen designed for everyday living and entertaining. The fully finished basement ads versatile space for an extra bedroom or home office. Step outside to a fully fenced backyard with beautiful interlock patio along with the storage shed for your tools. Parking is easy with your private side drive. Convenient location close to buses, shopping, schools, and churches making daily errands and commute a breeze. Whether you are starting out or growing your family, this move-in ready home offers a complete package of comfort and convenience. (id:15069)
Property Details
| MLS® Number | 26020160 |
| Property Type | Single Family |
| Features | Concrete Driveway, Finished Driveway, Front Driveway |
Building
| Bathroom Total | 2 |
| Bedrooms Above Ground | 3 |
| Bedrooms Below Ground | 1 |
| Bedrooms Total | 4 |
| Appliances | Dryer, Refrigerator, Stove, Washer |
| Constructed Date | 1968 |
| Construction Style Attachment | Semi-detached |
| Cooling Type | Central Air Conditioning |
| Exterior Finish | Brick |
| Flooring Type | Ceramic/porcelain, Hardwood, Cushion/lino/vinyl |
| Foundation Type | Block, Concrete |
| Heating Fuel | Natural Gas |
| Heating Type | Forced Air, Furnace |
| Stories Total | 2 |
| Type | House |
Land
| Acreage | No |
| Fence Type | Fence |
| Landscape Features | Landscaped |
| Size Irregular | 34.23 X Irreg Ft |
| Size Total Text | 34.23 X Irreg Ft |
| Zoning Description | Rd2.1 |
Rooms
| Level | Type | Length | Width | Dimensions |
|---|---|---|---|---|
| Second Level | 4pc Bathroom | Measurements not available | ||
| Second Level | Bedroom | Measurements not available | ||
| Second Level | Bedroom | Measurements not available | ||
| Second Level | Primary Bedroom | Measurements not available | ||
| Lower Level | 3pc Bathroom | Measurements not available | ||
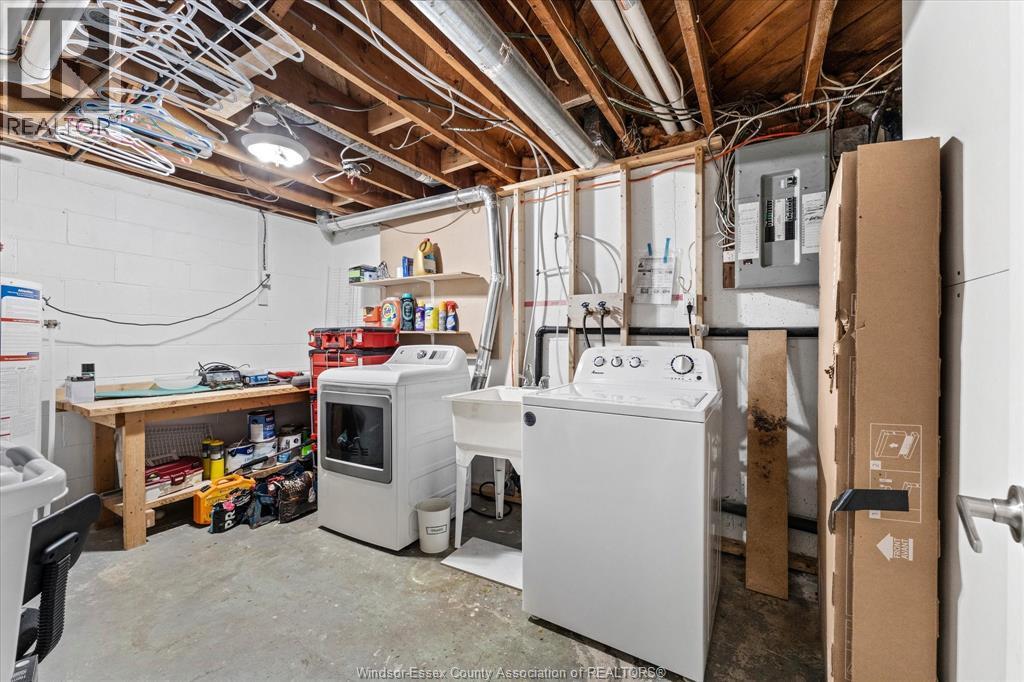
| Lower Level | Laundry Room | Measurements not available | ||
| Lower Level | Bedroom | Measurements not available | ||
| Main Level | Foyer | Measurements not available | ||
| Main Level | Kitchen | Measurements not available | ||
| Main Level | Dining Room | Measurements not available | ||
| Main Level | Living Room | Measurements not available |
https://www.realtor.ca/real-estate/30169068/2258-tecumseh-road-west-windsor
Contact Us
Contact us for more information

This REALTOR.ca listing content is owned and licensed by REALTOR® members of The Canadian Real Estate Association
The trademarks REALTOR®, REALTORS®, and the REALTOR® logo are controlled by The Canadian Real Estate Association (CREA) and identify real estate professionals who are members of CREA. The trademarks MLS®, Multiple Listing Service® and the associated logos are owned by The Canadian Real Estate Association (CREA) and identify the quality of services provided by real estate professionals who are members of CREA. The trademark DDF® is owned by The Canadian Real Estate Association (CREA) and identifies CREA's Data Distribution Facility (DDF®)
August 19 2026 03:43:50
Windsor-Essex County Association of REALTORS®
Royal LePage Binder Real Estate