
2258 Preston Road Cavan Monaghan, Ontario K9J 6X4

3 Bedroom
1 Bathroom
0 - 699 sqft
Bungalow
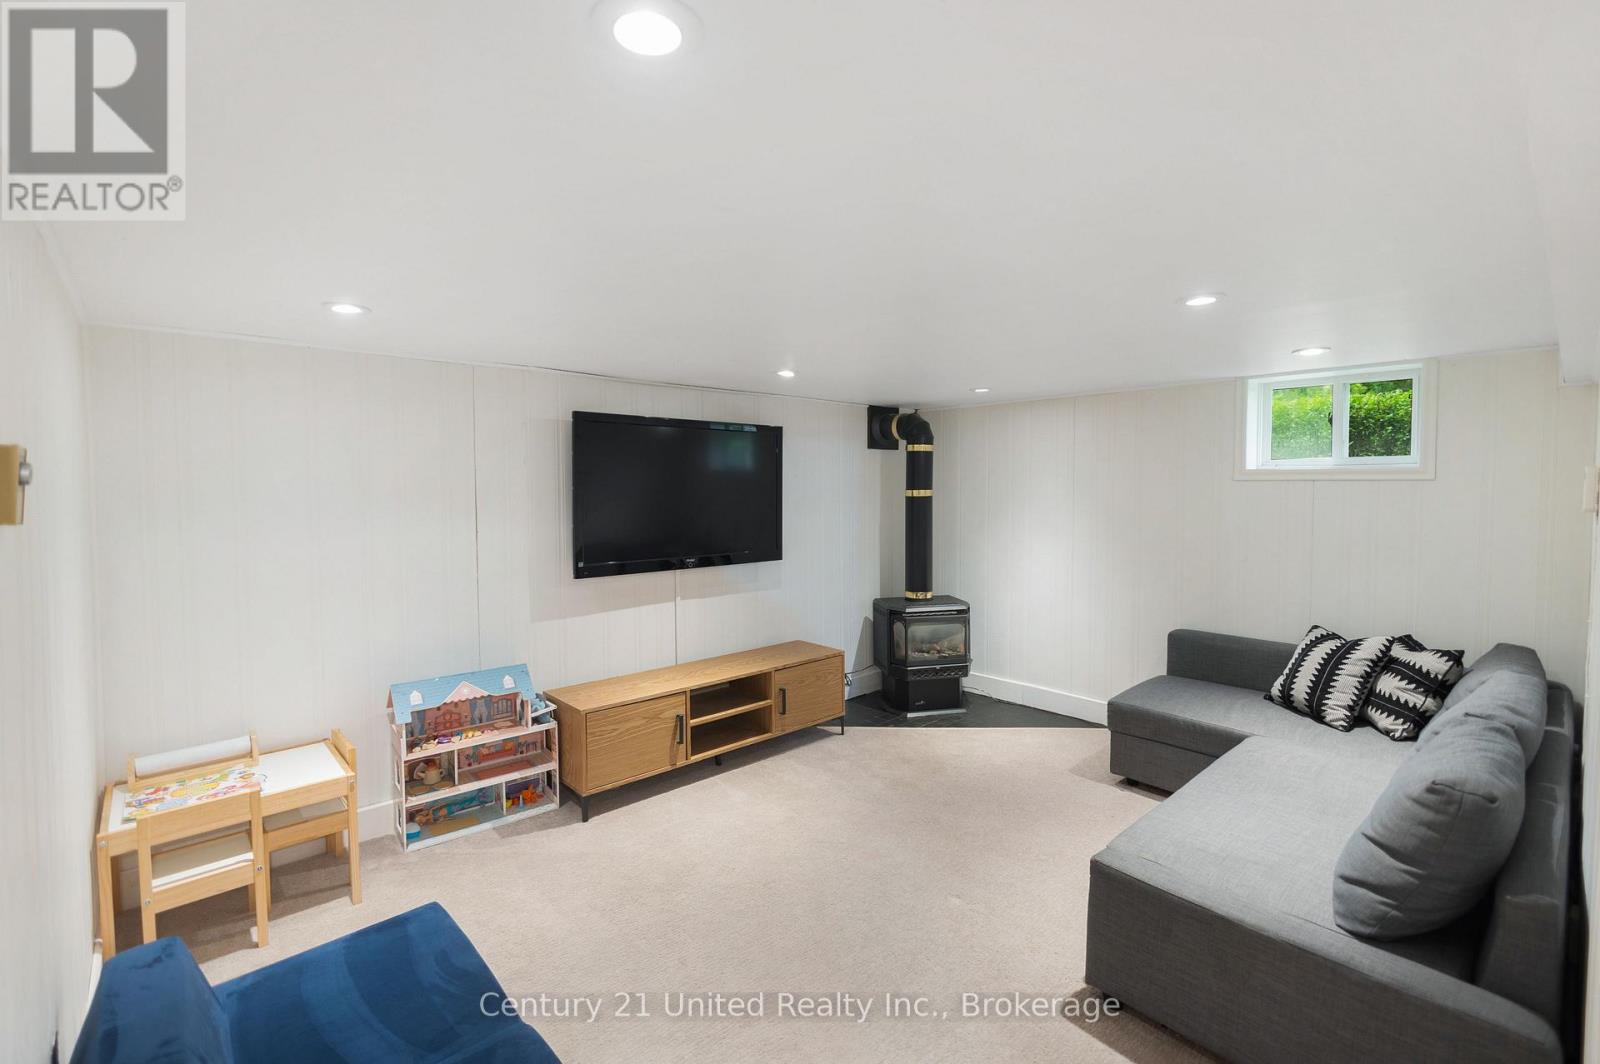
Fireplace
Window Air Conditioner
Baseboard Heaters
Landscaped
$559,900
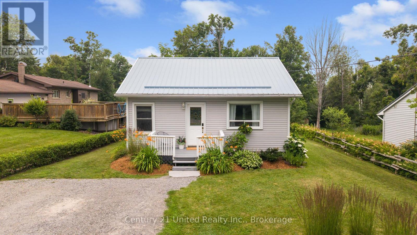
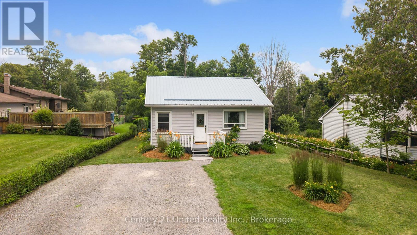
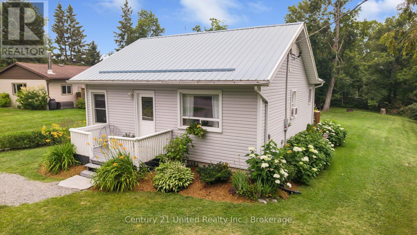
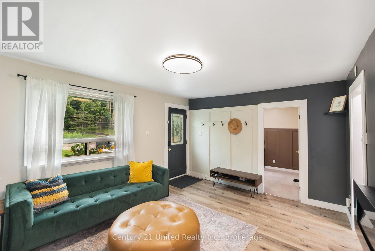
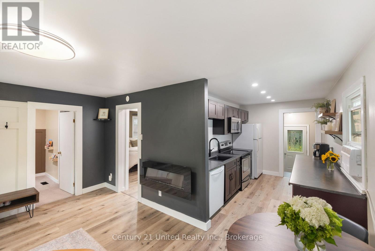
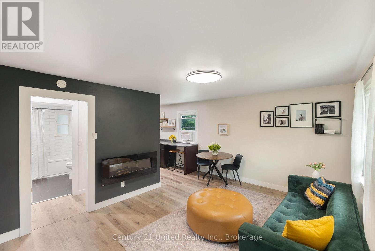
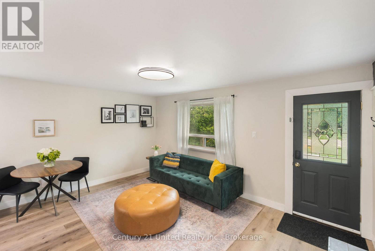
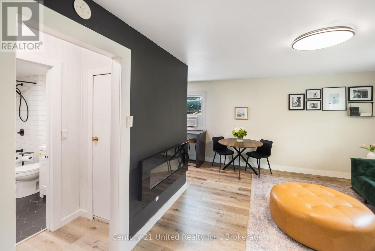
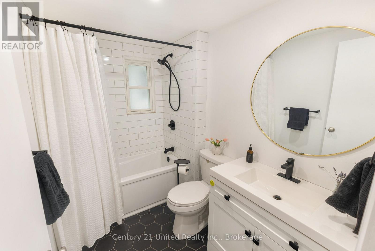
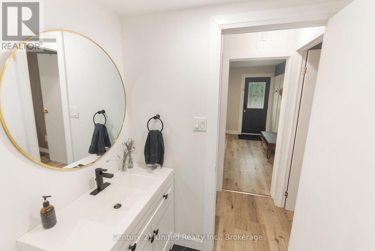
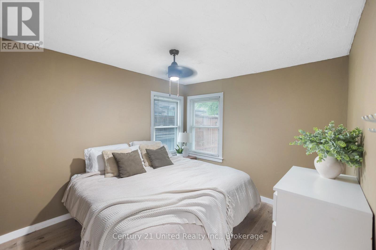
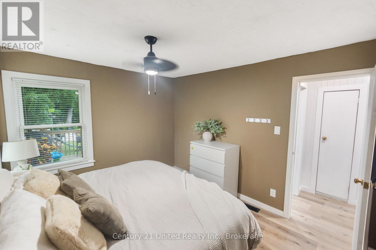
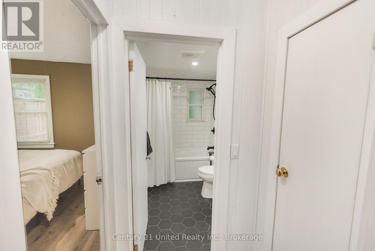
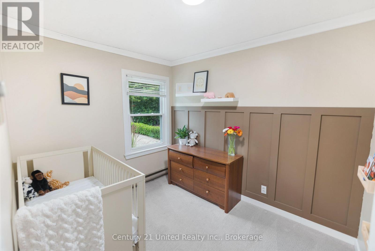
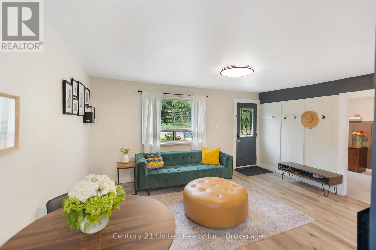
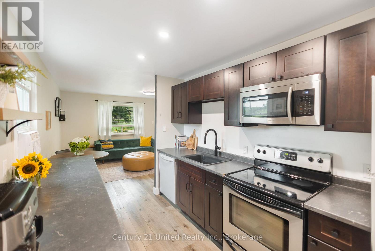
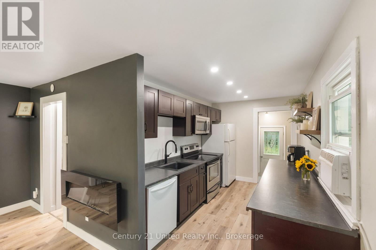
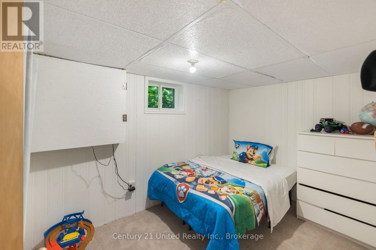
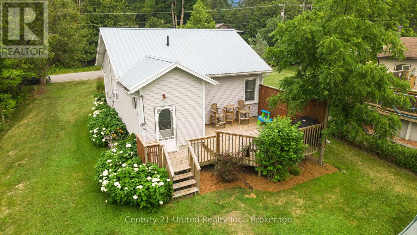
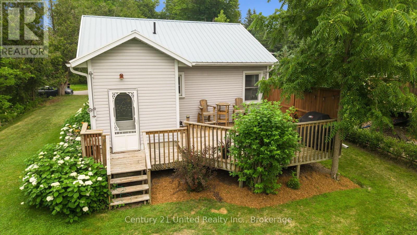
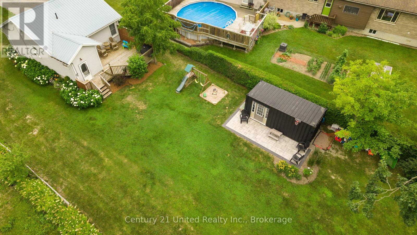
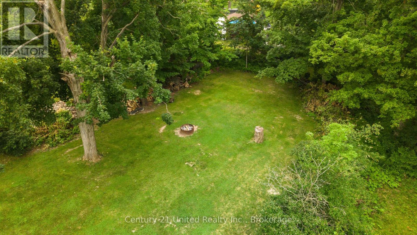
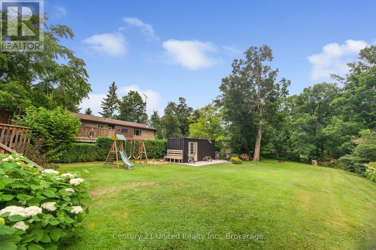
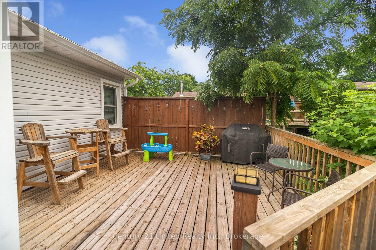
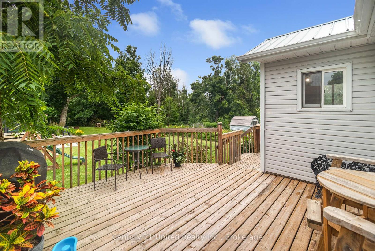
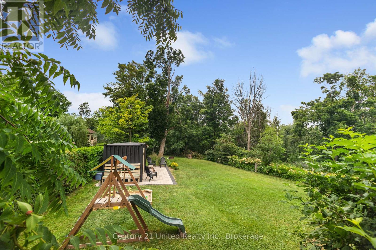
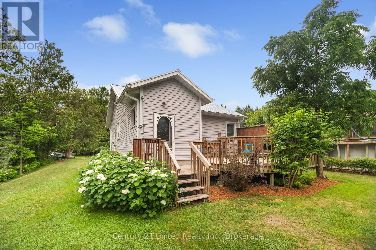
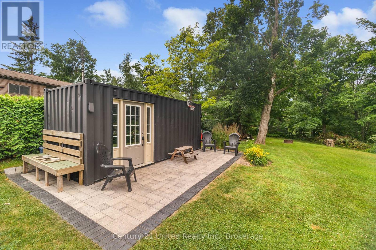
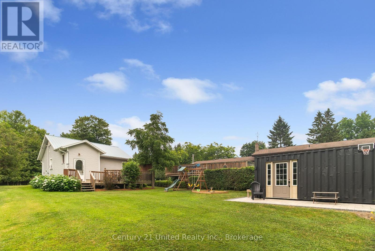
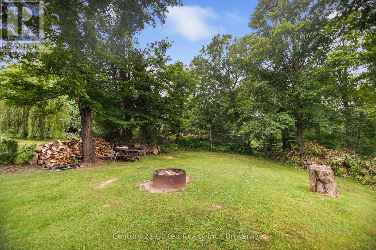
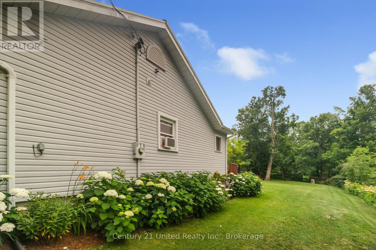
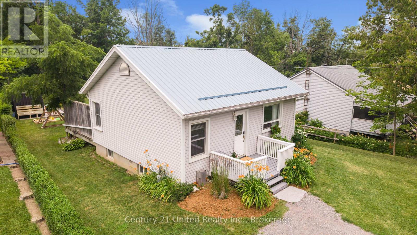
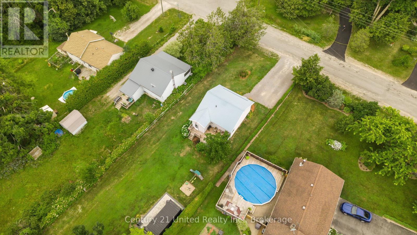
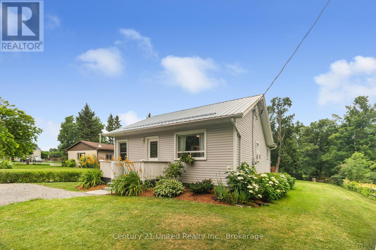
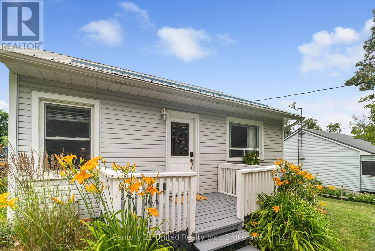
Welcome to this charming 2+1 bedroom home in the heart of Cavan! Ideal opportunity for first-time buyers or those looking to downsize!Featuring a recently updated kitchen, bathroom, and flooring, with tasteful, contemporary finishes throughout. Step outside to enjoy the beautifully landscaped yard, complete with a new custom shed and a private, lush backyard that's perfect for relaxing or entertaining. Located just on the outskirts of Peterborough, you'll enjoy the best of both worlds: peaceful small-town living with quick access to Highway 7for an easy commute. Outdoor enthusiasts will love the nearby snowshoeing and cross-country ski trails, while the quiet, friendly neighbourhood is perfect for daily walks year-round. A wonderful place to call home in one of Cavan's most desirable locations. (id:15069)
Property Details
| MLS® Number | X13571884 |
| Property Type | Single Family |
| Community Name | Cavan Twp |
| Amenities Near By | Place Of Worship |
| Equipment Type | Water Heater |
| Features | Level Lot, Flat Site, Sump Pump |
| Parking Space Total | 4 |
| Rental Equipment Type | Water Heater |
| Structure | Deck, Porch, Shed |
| View Type | View |
Building
| Bathroom Total | 1 |
| Bedrooms Above Ground | 2 |
| Bedrooms Below Ground | 1 |
| Bedrooms Total | 3 |
| Amenities | Fireplace(s) |
| Appliances | Blinds, Dishwasher, Dryer, Microwave, Stove, Washer, Refrigerator |
| Architectural Style | Bungalow |
| Basement Development | Partially Finished |
| Basement Type | Full (partially Finished) |
| Construction Style Attachment | Detached |
| Cooling Type | Window Air Conditioner |
| Exterior Finish | Vinyl Siding |
| Fire Protection | Smoke Detectors |
| Fireplace Present | Yes |
| Foundation Type | Block |
| Heating Fuel | Electric |
| Heating Type | Baseboard Heaters |
| Stories Total | 1 |
| Size Interior | 0 - 699 Sqft |
| Type | House |
| Utility Water | Drilled Well |
Parking
| No Garage |
Land
| Acreage | No |
| Land Amenities | Place Of Worship |
| Landscape Features | Landscaped |
| Sewer | Septic System |
| Size Depth | 255 Ft |
| Size Frontage | 58 Ft |
| Size Irregular | 58 X 255 Ft |
| Size Total Text | 58 X 255 Ft |
Rooms
| Level | Type | Length | Width | Dimensions |
|---|---|---|---|---|
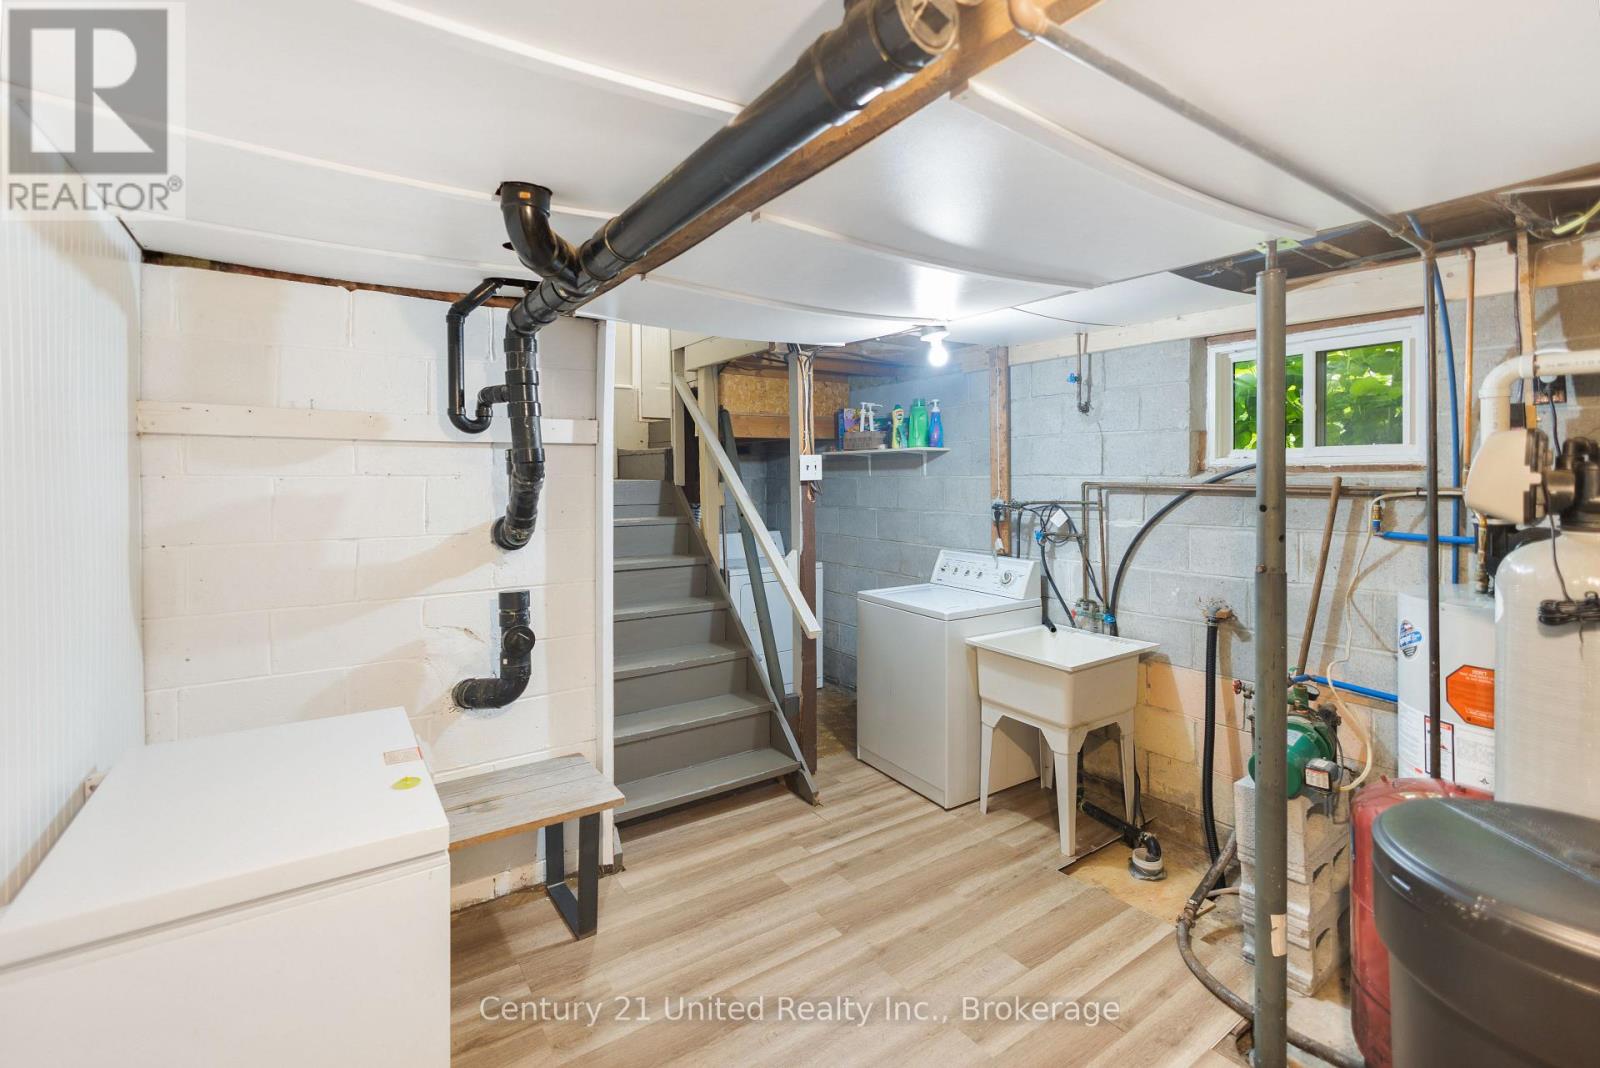
| Lower Level | Laundry Room | 4.72 m | 3.45 m | 4.72 m x 3.45 m |
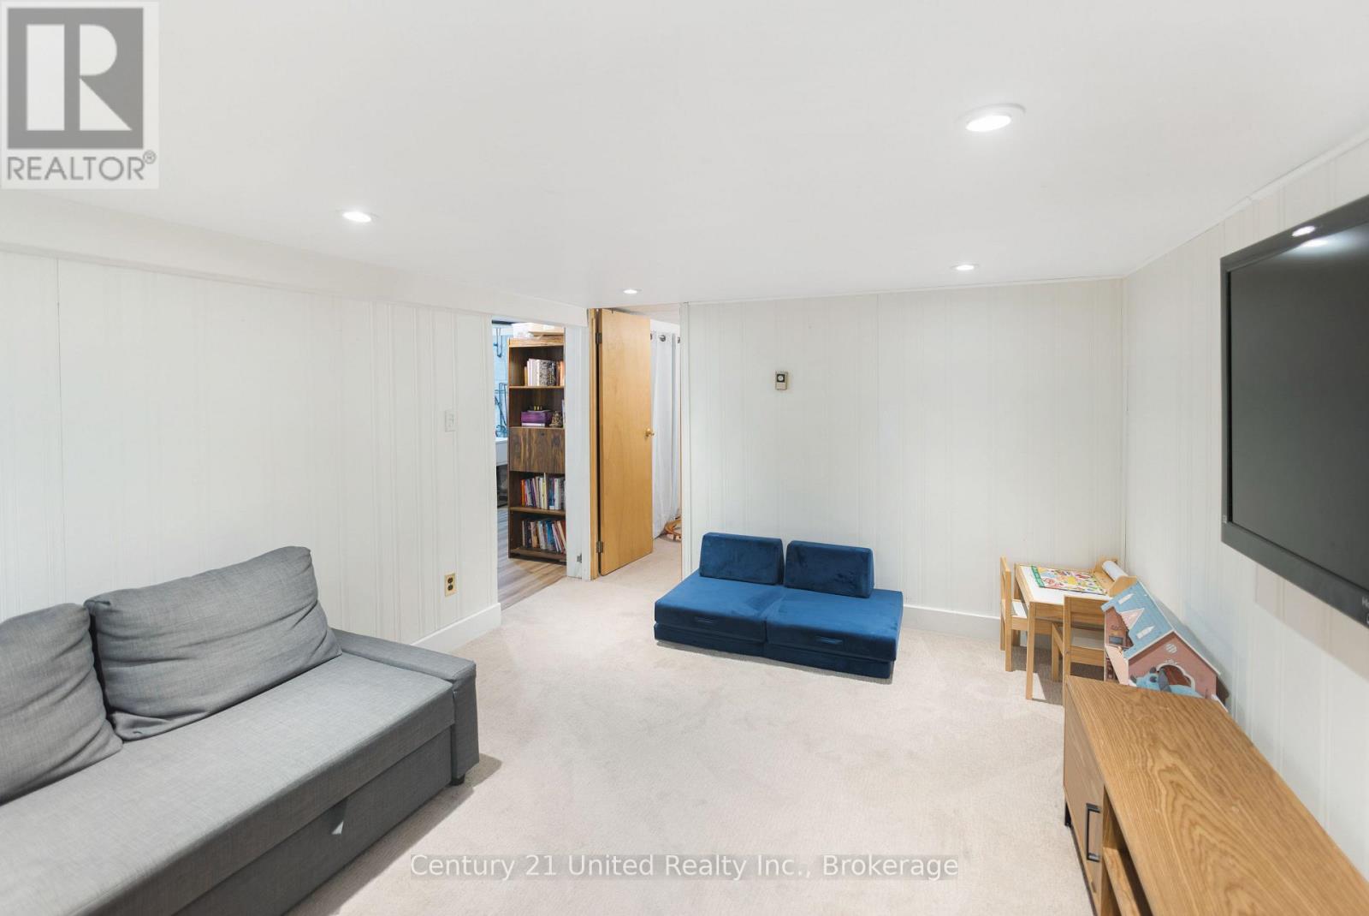
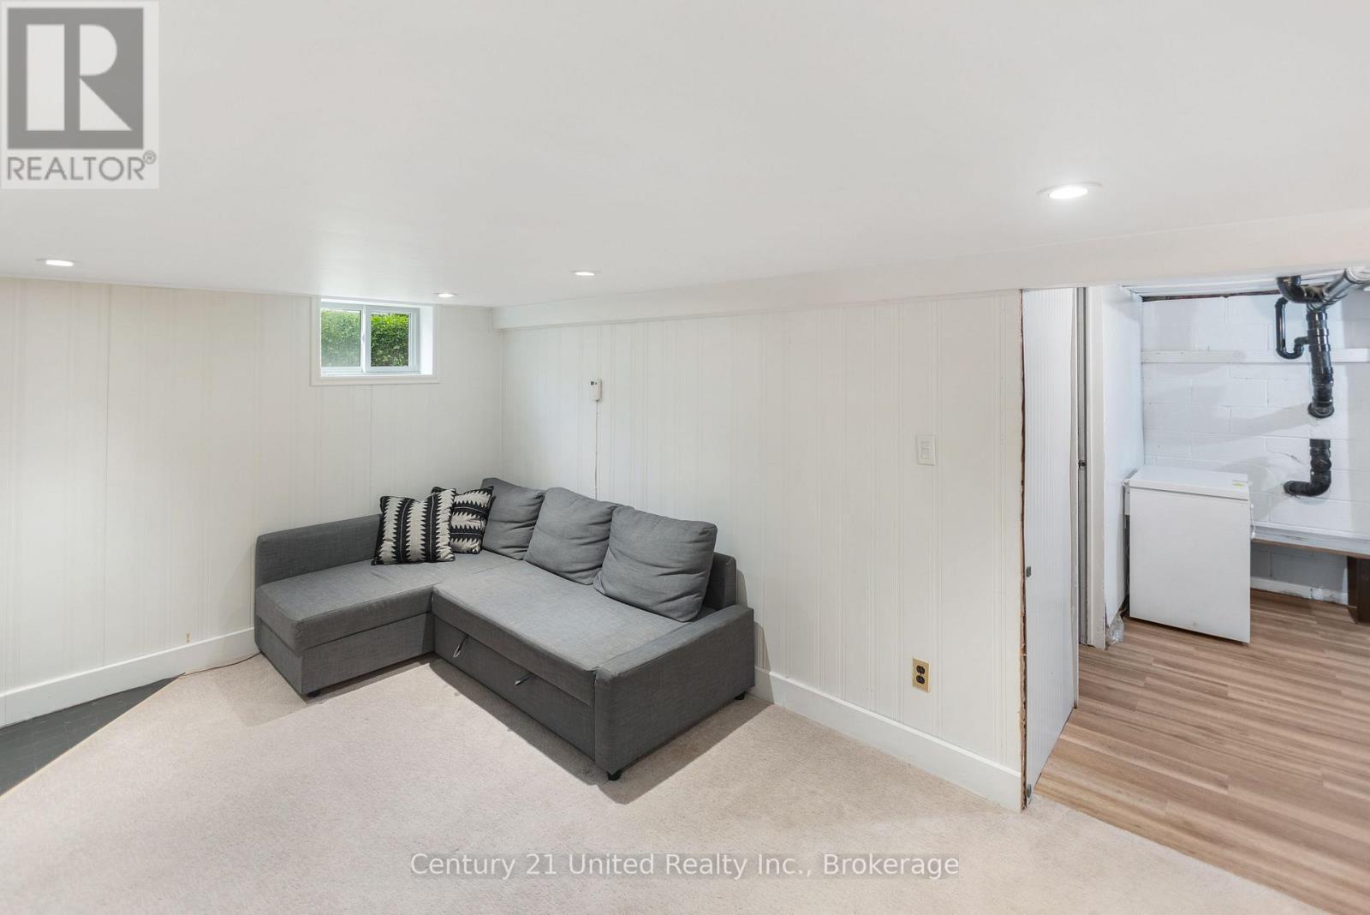
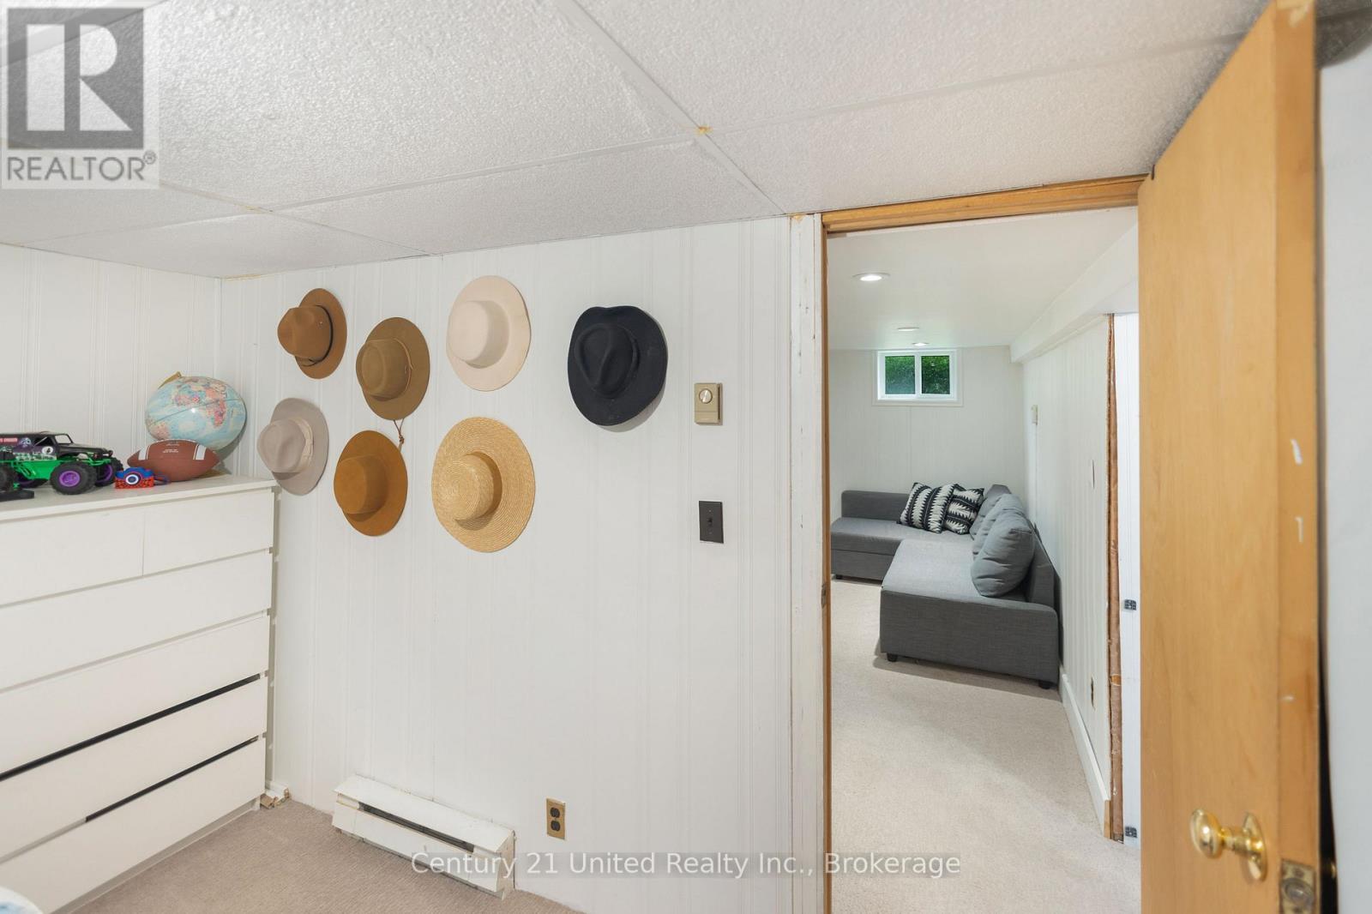
| Lower Level | Family Room | 3.3 m | 4.32 m | 3.3 m x 4.32 m |
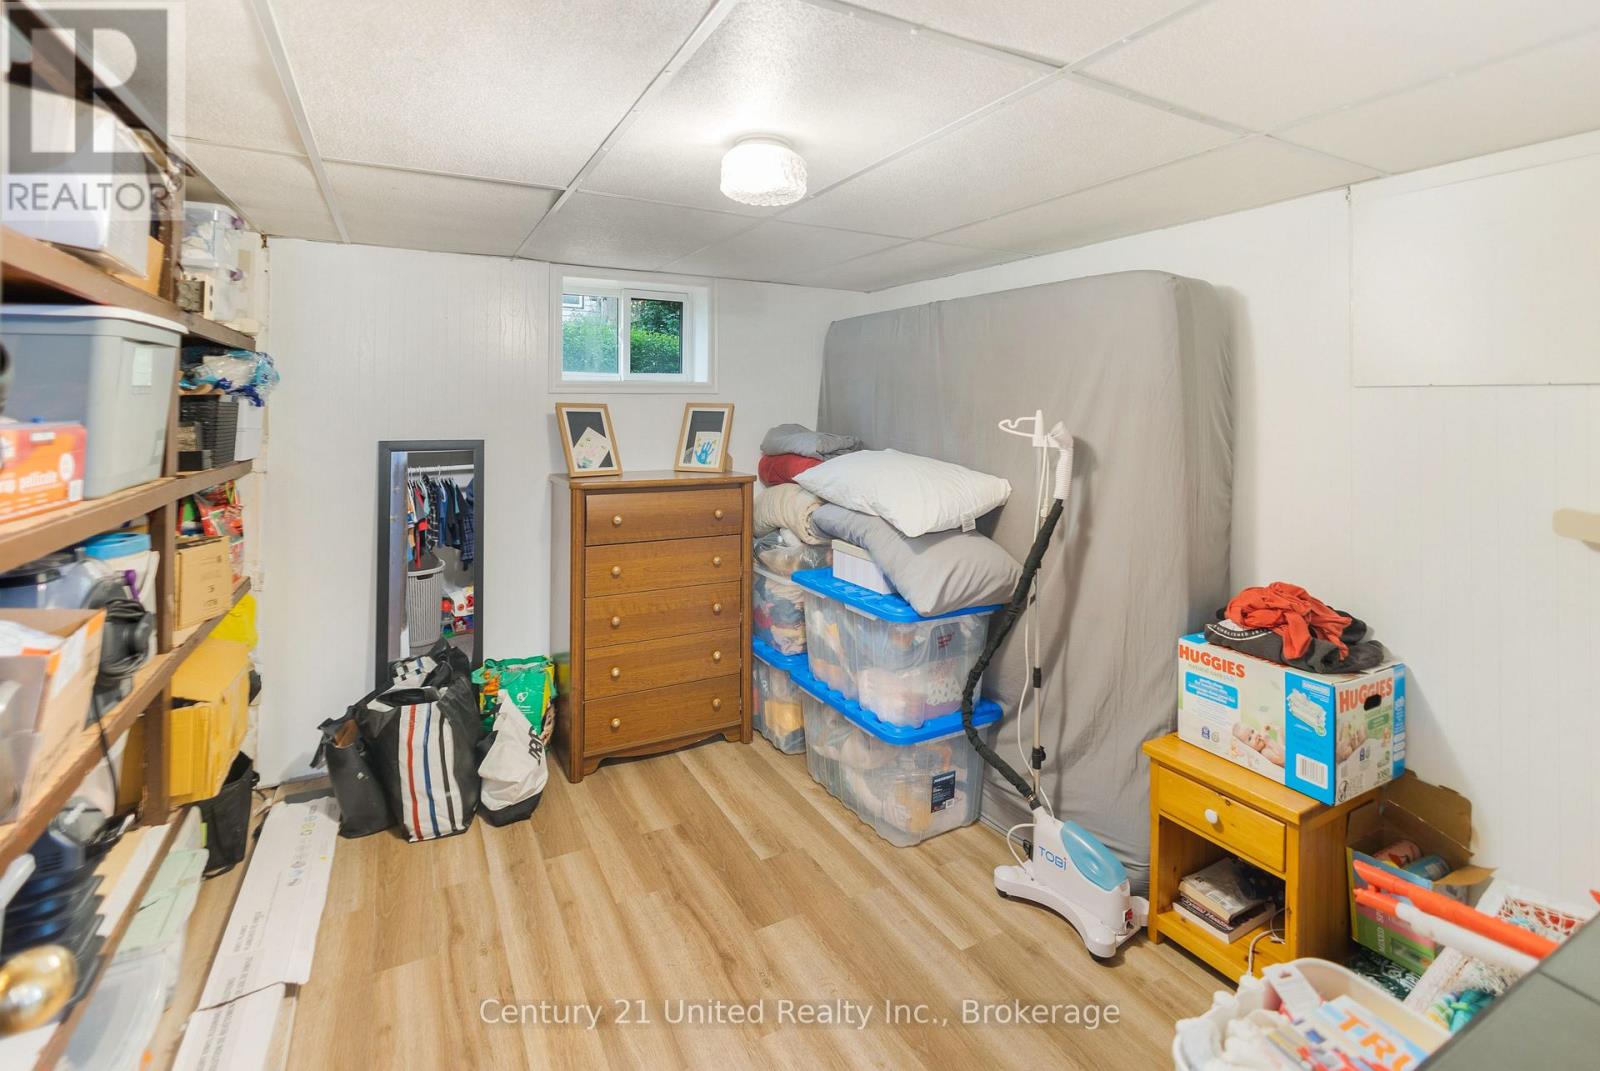
| Lower Level | Bedroom 3 | 3.33 m | 2.39 m | 3.33 m x 2.39 m |
| Lower Level | Other | 3.33 m | 3.3 m | 3.33 m x 3.3 m |
| Main Level | Living Room | 4.78 m | 3.61 m | 4.78 m x 3.61 m |
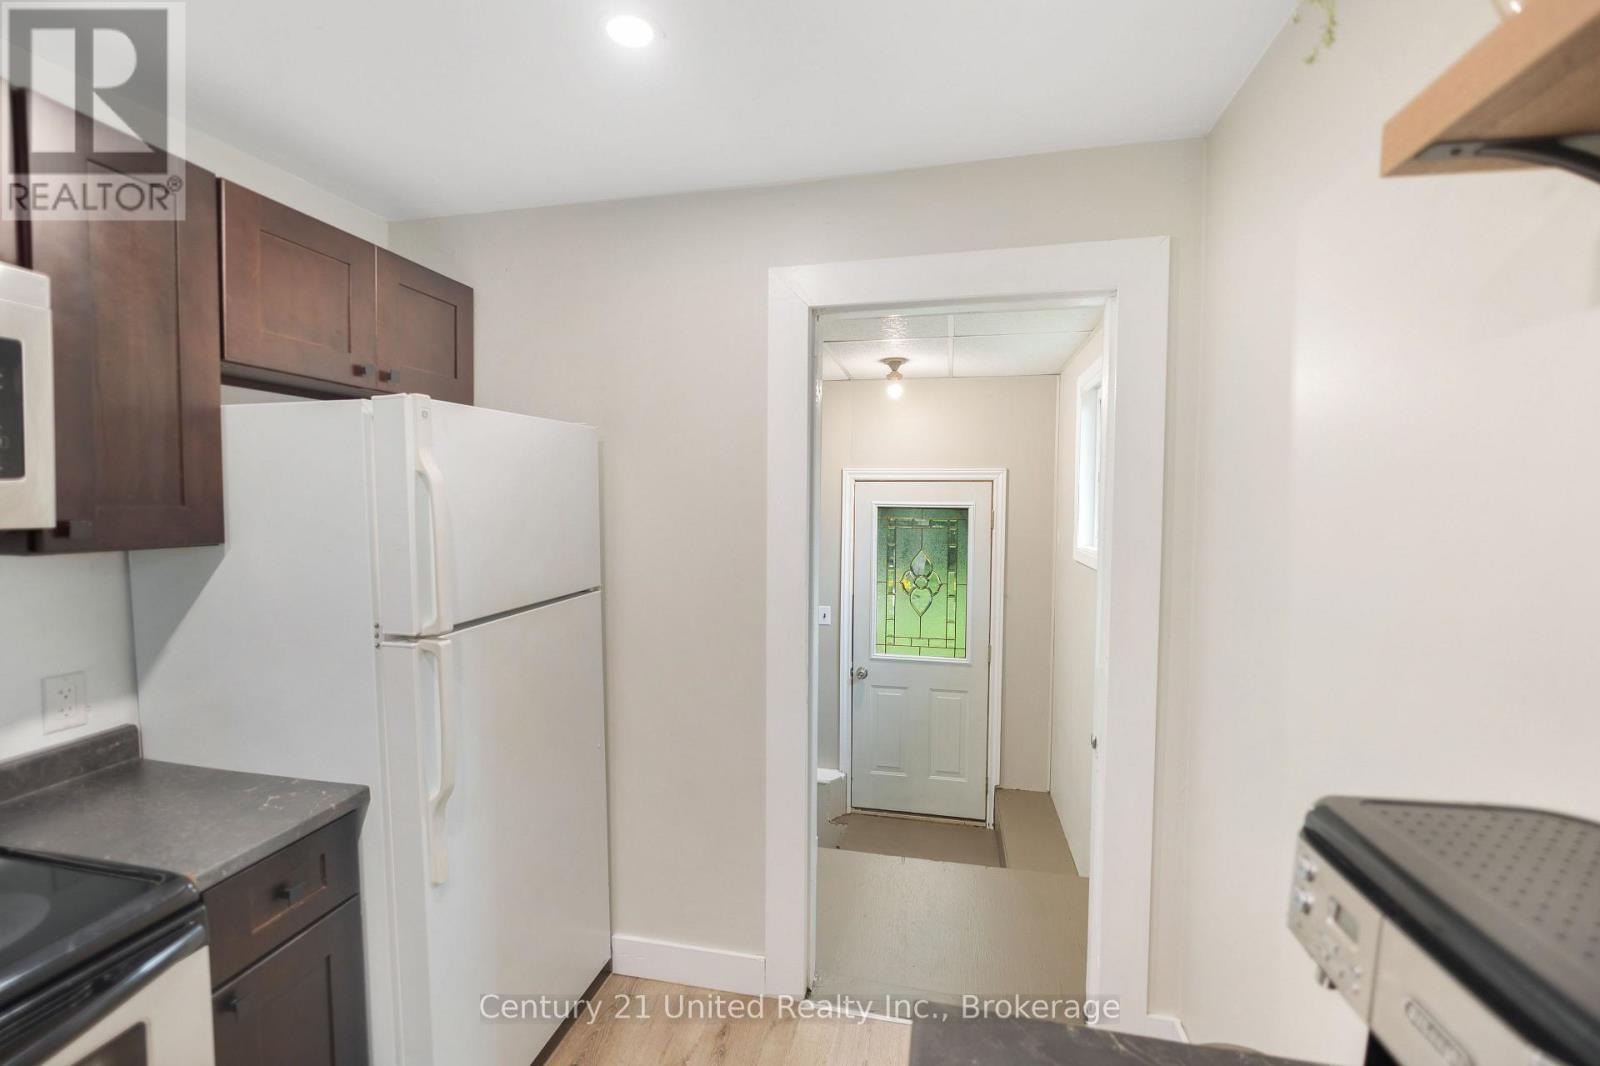
| Main Level | Kitchen | 3.71 m | 2.34 m | 3.71 m x 2.34 m |
| Main Level | Bathroom | 2.51 m | 1.68 m | 2.51 m x 1.68 m |
| Main Level | Primary Bedroom | 3 m | 3.56 m | 3 m x 3.56 m |
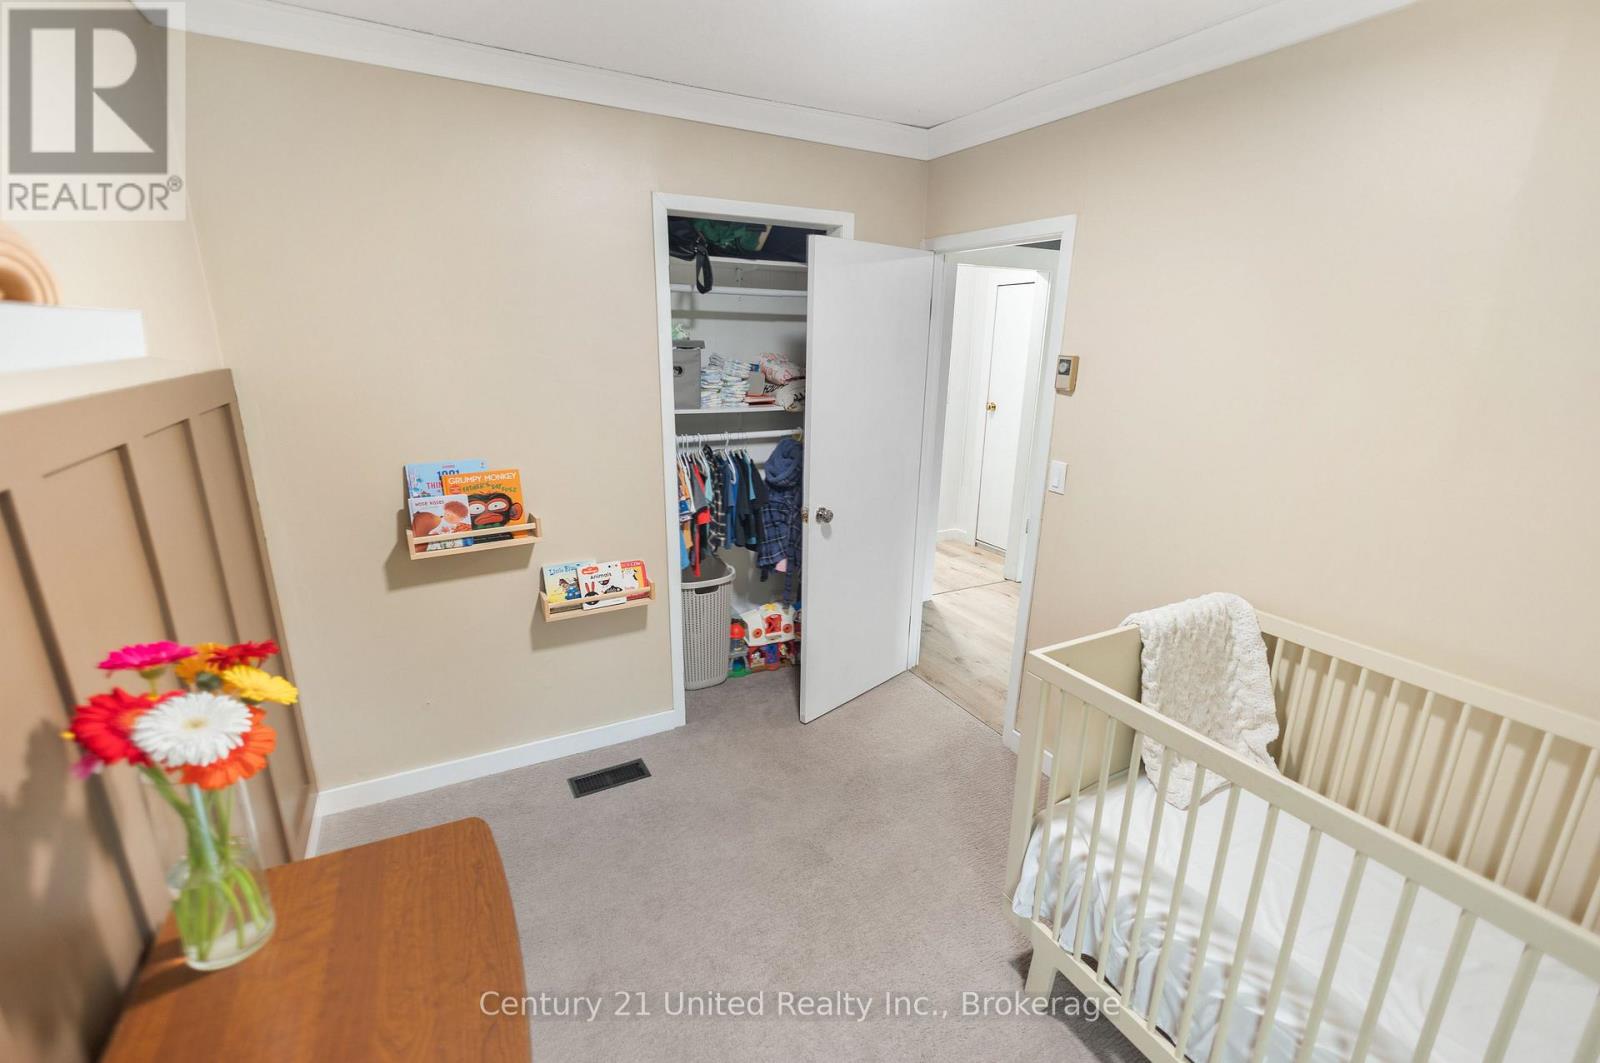
| Main Level | Bedroom 2 | 2.9 m | 2.41 m | 2.9 m x 2.41 m |
Utilities
| Cable | Available |
| Electricity | Installed |
| Wireless | Available |
| Natural Gas Available | Available |
https://www.realtor.ca/real-estate/30042137/2258-preston-road-cavan-monaghan-cavan-twp-cavan-twp
Contact Us
Contact us for more information

This REALTOR.ca listing content is owned and licensed by REALTOR® members of The Canadian Real Estate Association
The trademarks REALTOR®, REALTORS®, and the REALTOR® logo are controlled by The Canadian Real Estate Association (CREA) and identify real estate professionals who are members of CREA. The trademarks MLS®, Multiple Listing Service® and the associated logos are owned by The Canadian Real Estate Association (CREA) and identify the quality of services provided by real estate professionals who are members of CREA. The trademark DDF® is owned by The Canadian Real Estate Association (CREA) and identifies CREA's Data Distribution Facility (DDF®)
July 19 2026 11:40:39
Central Lakes Association of REALTORS®
Century 21 United Realty Inc.