
225 Zina Street Orangeville, Ontario L9W 1E9

4 Bedroom
3 Bathroom
1,100 - 1,500 sqft
Bungalow
Fireplace
Central Air Conditioning
Forced Air
Landscaped
$1,100,000
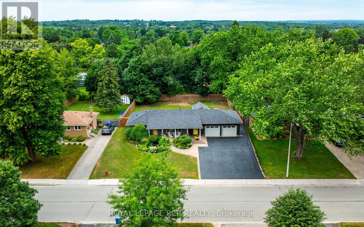
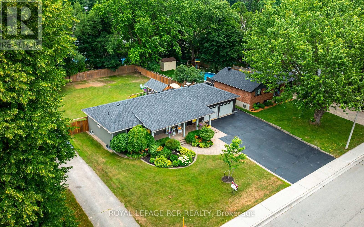
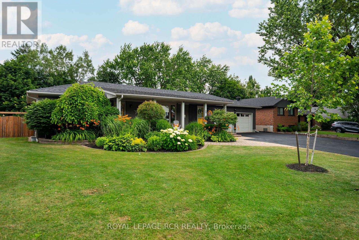
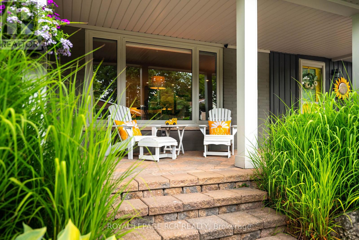
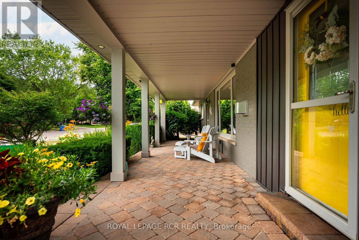
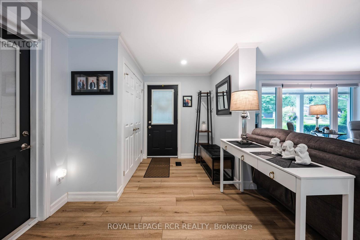
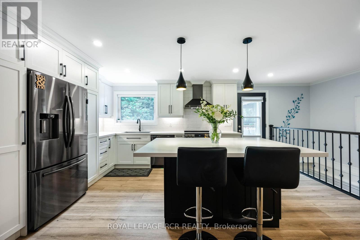
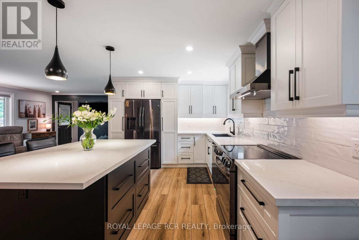
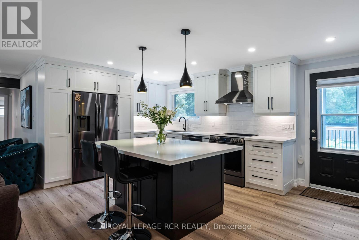
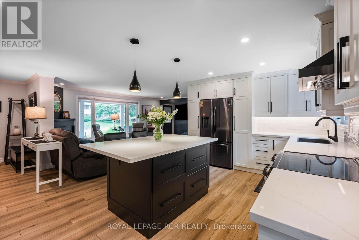
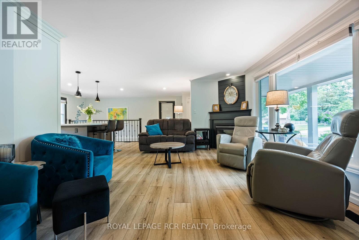
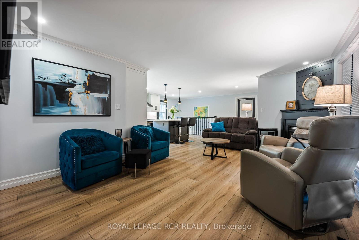
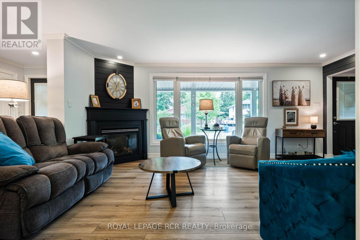
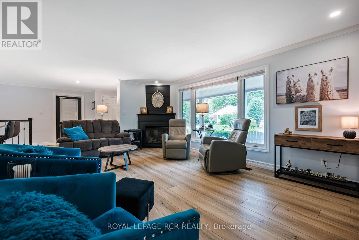
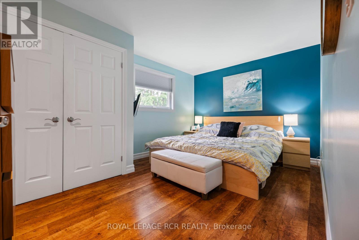
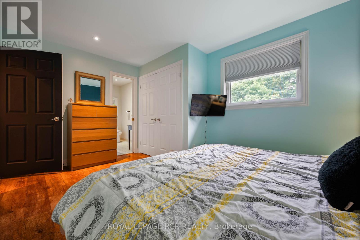
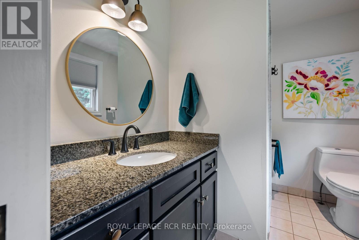
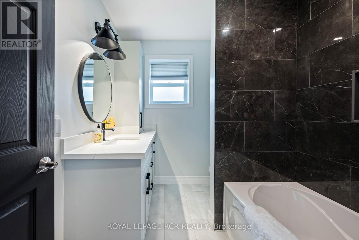
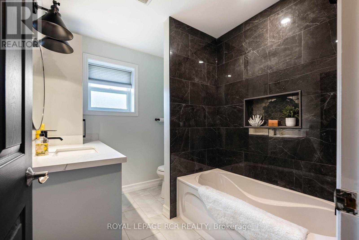
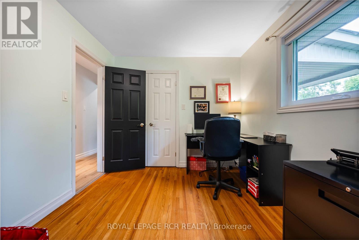
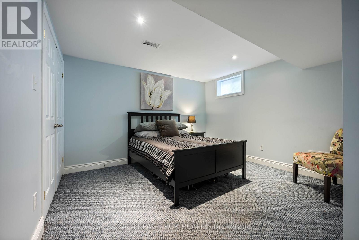
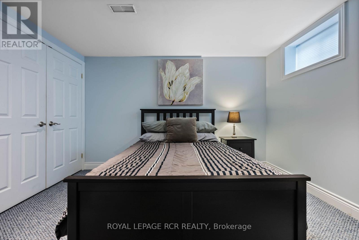
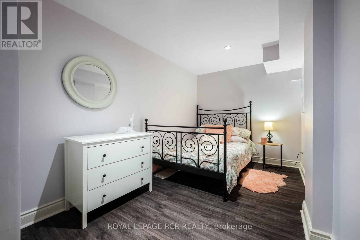
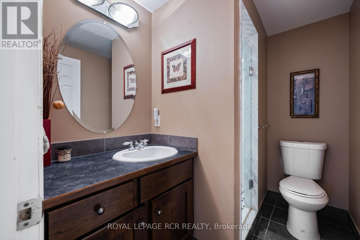
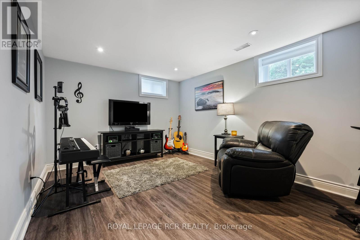
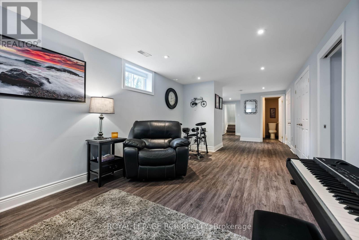
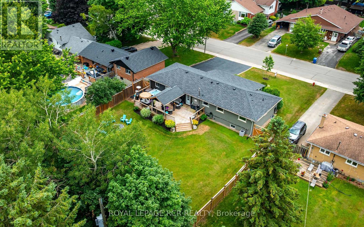
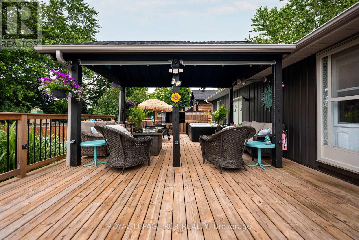
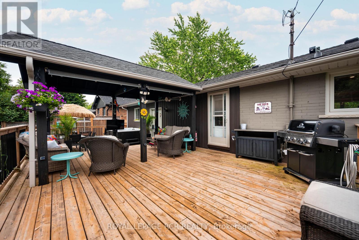
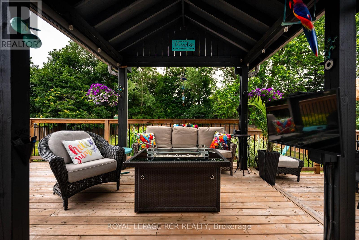
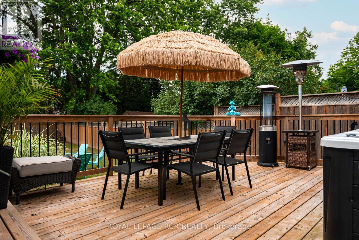
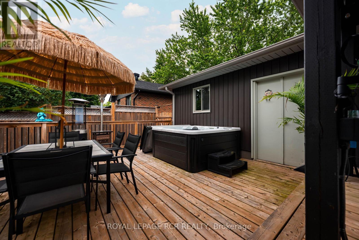
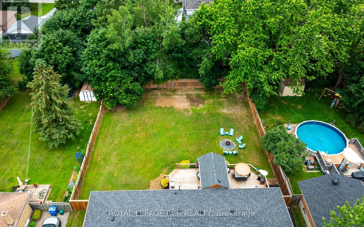
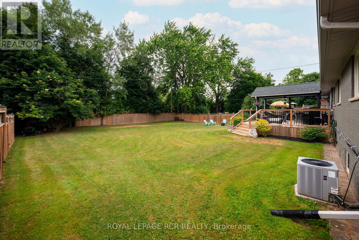
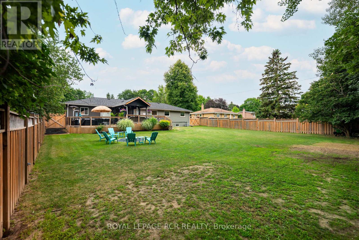
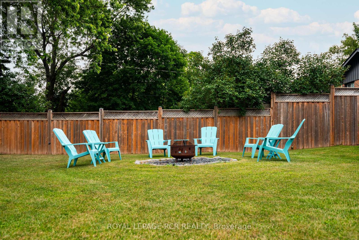
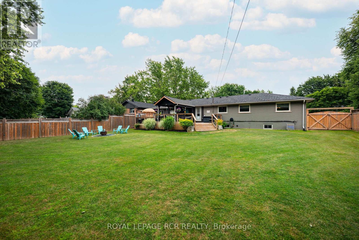
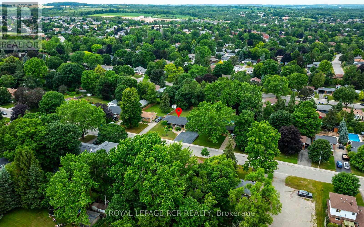
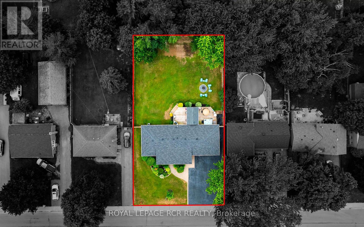
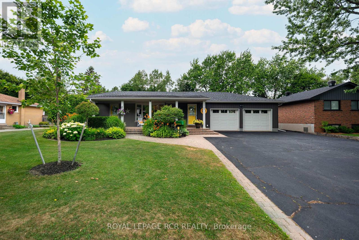
Welcome to 225 Zina Street, a breathtaking brick bungalow that perfectly blends sophisticated interior updates with a massive, country-sized property. From the moment you arrive, the incredible curb appeal, pristine landscaping, and premium hardscaping hint at the quality within. Step inside to a beautifully modernized main level featuring gorgeous updated flooring and a brand-new chef's kitchen. The kitchen boasts a large center island, gleaming quartz countertops, & all-new appliances. Right off the kitchen, you'll find a spacious living room centered around a beautiful gas fireplace, featuring a large window that floods the space with natural light & overlooks the front porch & lush gardens. The primary suite serves as a peaceful retreat, complete with a private 3-pce ensuite and scenic views of the mature backyard. A second bedroom and a newly renovated 4-piece main bathroom with lovely quartz finishes complete this level. The fully finished basement expands your living space significantly. It offers a large, versatile recreation room-the perfect space for a family lounge. There are also two additional bedrooms and another 3-pce bathroom, making it a perfect setup for guests or older children. Outside, the property truly shines. Situated on a phenomenal 80' x 142' lot, the backyard is an entertainer's paradise. Relax on the 800 sq ft expansive deck under the shade of your private gazebo, or utilize the massive green space, which offers plenty of room to install your dream pool. The oversized, heated double-car garage is a rare find, complemented by a driveway that comfortably parks 8 vehicles. Located in a highly desirable neighborhood, this home is within walking distance to top-tier schools, beautiful parks, vibrant restaurants, & all the amenities Orangeville has to offer. Whether you are a young family looking for a phenomenal school zone or seniors seeking the ease of bungalow living without sacrificing space, this home shows beautifully and is a must-see! (id:15069)
Open House
This property has open houses!
August
8
Saturday
Starts at:
1:00 pm
Ends at:3:00 pm
Property Details
| MLS® Number | W13550588 |
| Property Type | Single Family |
| Community Name | Orangeville |
| Amenities Near By | Schools, Park |
| Community Features | Community Centre |
| Parking Space Total | 10 |
| Structure | Patio(s), Deck, Porch |
Building
| Bathroom Total | 3 |
| Bedrooms Above Ground | 2 |
| Bedrooms Below Ground | 2 |
| Bedrooms Total | 4 |
| Age | 51 To 99 Years |
| Amenities | Fireplace(s) |
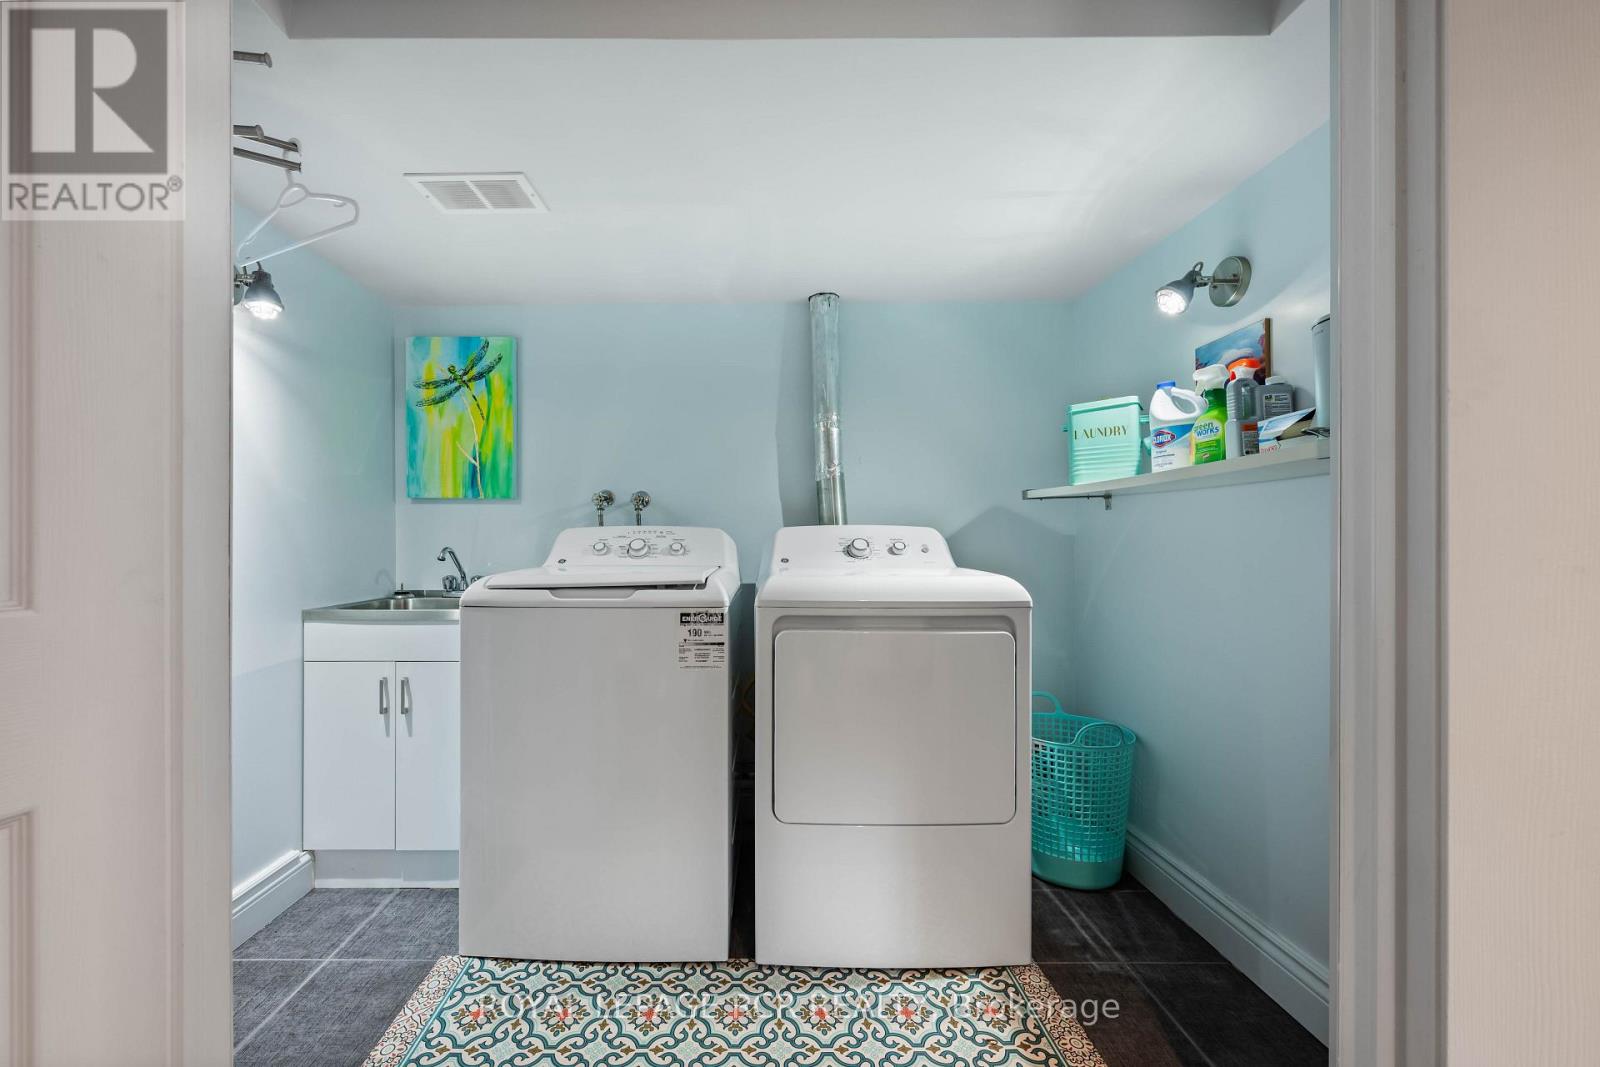
| Appliances | Blinds, Dishwasher, Dryer, Garage Door Opener, Stove, Washer, Refrigerator |
| Architectural Style | Bungalow |
| Basement Development | Finished |
| Basement Type | Full (finished) |
| Construction Style Attachment | Detached |
| Cooling Type | Central Air Conditioning |
| Exterior Finish | Brick |
| Fireplace Present | Yes |
| Fireplace Total | 1 |
| Flooring Type | Vinyl, Hardwood, Laminate, Carpeted |
| Foundation Type | Concrete |
| Heating Fuel | Natural Gas |
| Heating Type | Forced Air |
| Stories Total | 1 |
| Size Interior | 1,100 - 1,500 Sqft |
| Type | House |
| Utility Water | Municipal Water |
Parking
| Attached Garage | |
| Garage |
Land
| Acreage | No |
| Fence Type | Fenced Yard |
| Land Amenities | Schools, Park |
| Landscape Features | Landscaped |
| Sewer | Sanitary Sewer |
| Size Depth | 142 Ft |
| Size Frontage | 80 Ft |
| Size Irregular | 80 X 142 Ft |
| Size Total Text | 80 X 142 Ft |
| Zoning Description | Residential |
Rooms
| Level | Type | Length | Width | Dimensions |
|---|---|---|---|---|
| Lower Level | Recreational, Games Room | 6 m | 3.3 m | 6 m x 3.3 m |
| Lower Level | Bedroom 3 | 3.71 m | 3.48 m | 3.71 m x 3.48 m |
| Lower Level | Bedroom 4 | 2.32 m | 5.82 m | 2.32 m x 5.82 m |
| Main Level | Kitchen | 3.67 m | 3.18 m | 3.67 m x 3.18 m |
| Main Level | Living Room | 5.66 m | 3.9 m | 5.66 m x 3.9 m |
| Main Level | Primary Bedroom | 4.48 m | 3.16 m | 4.48 m x 3.16 m |
| Main Level | Bedroom 2 | 3.98 m | 2.83 m | 3.98 m x 2.83 m |
Utilities
| Cable | Installed |
| Electricity | Installed |
| Sewer | Installed |
https://www.realtor.ca/real-estate/30019271/225-zina-street-orangeville-orangeville
Contact Us
Contact us for more information

This REALTOR.ca listing content is owned and licensed by REALTOR® members of The Canadian Real Estate Association
The trademarks REALTOR®, REALTORS®, and the REALTOR® logo are controlled by The Canadian Real Estate Association (CREA) and identify real estate professionals who are members of CREA. The trademarks MLS®, Multiple Listing Service® and the associated logos are owned by The Canadian Real Estate Association (CREA) and identify the quality of services provided by real estate professionals who are members of CREA. The trademark DDF® is owned by The Canadian Real Estate Association (CREA) and identifies CREA's Data Distribution Facility (DDF®)
August 04 2026 02:36:53
Toronto Regional Real Estate Board
Royal LePage Rcr Realty