
225 Sunnybrae Avenue Innisfil, Ontario L9S 1K4
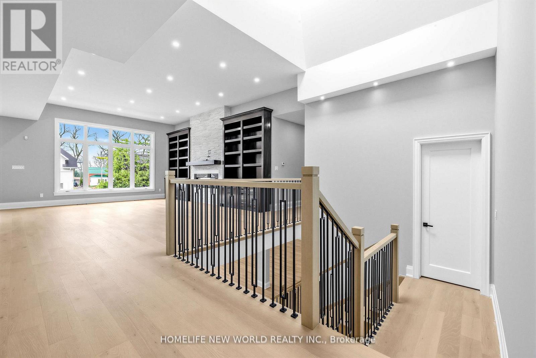
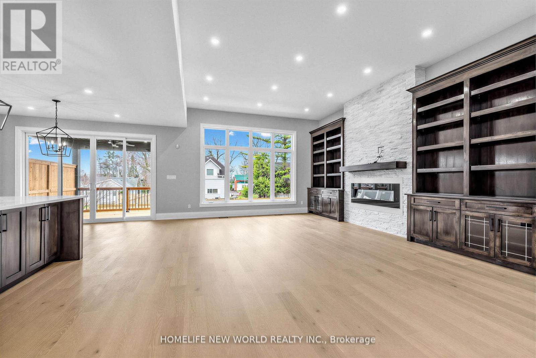
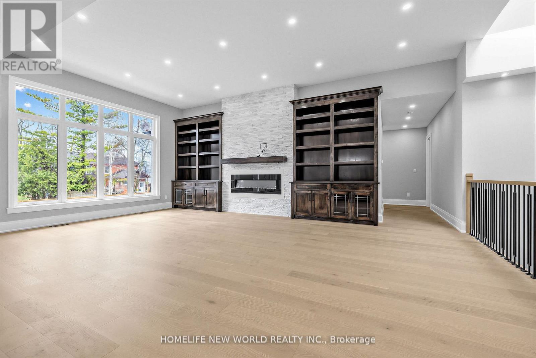
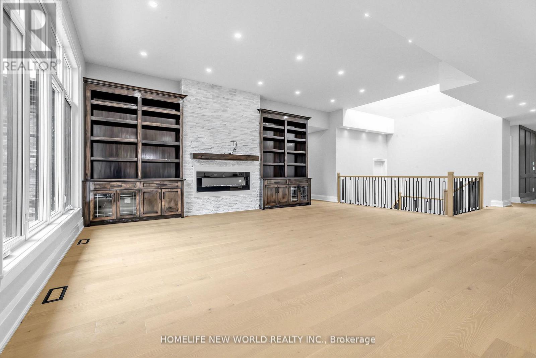
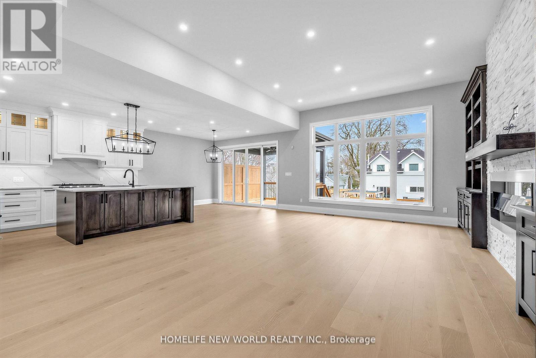
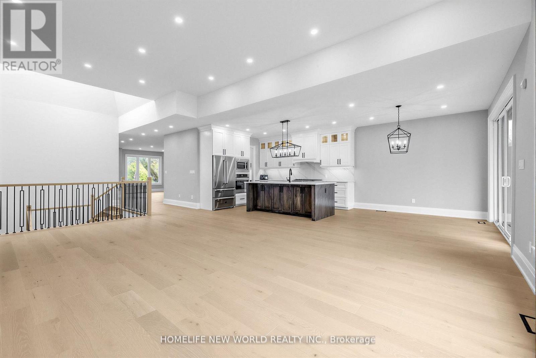
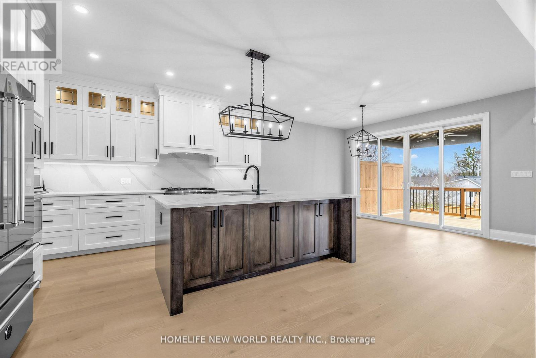
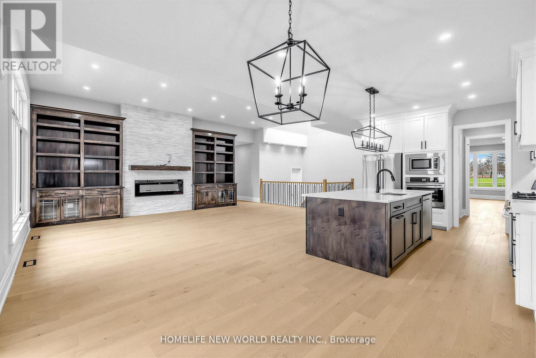
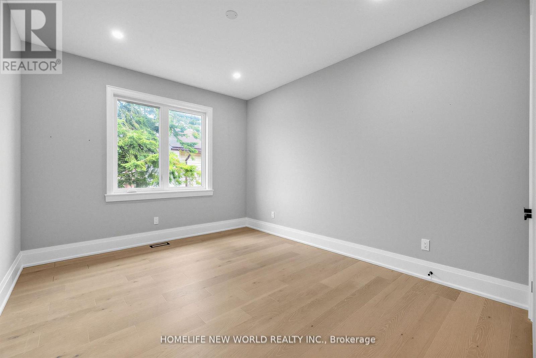
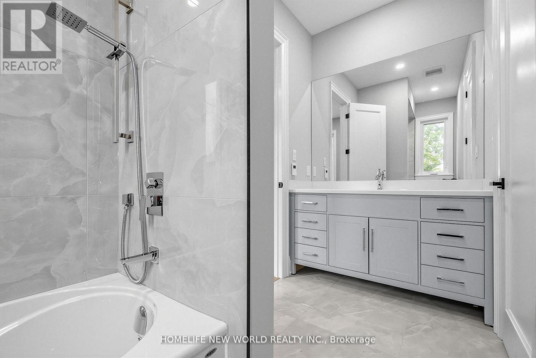
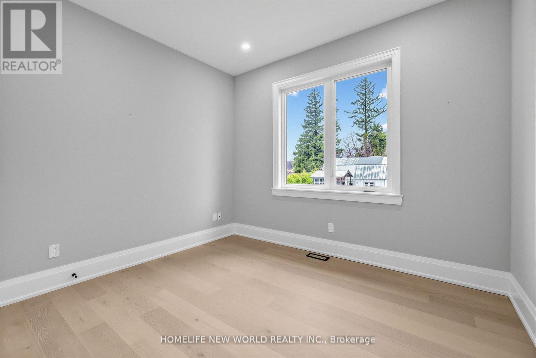
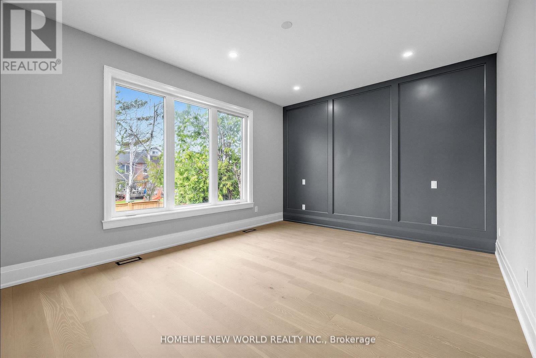
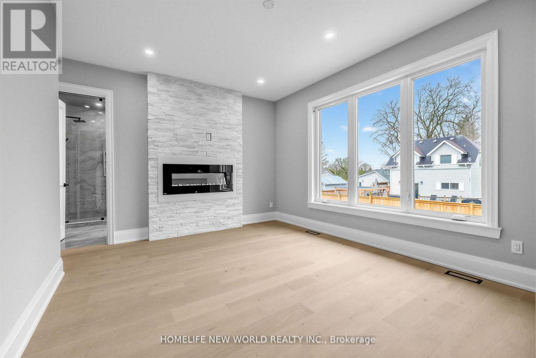
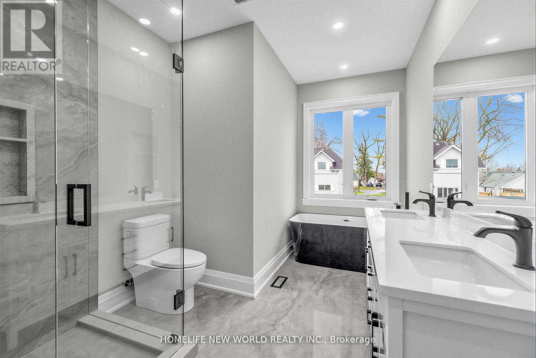
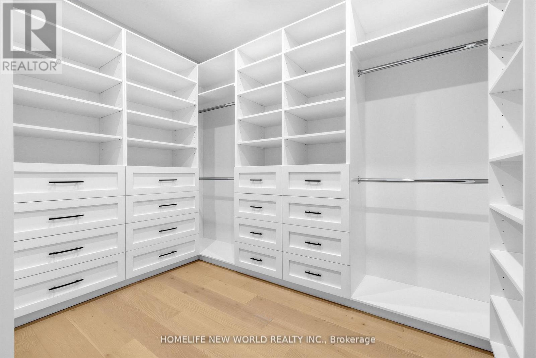
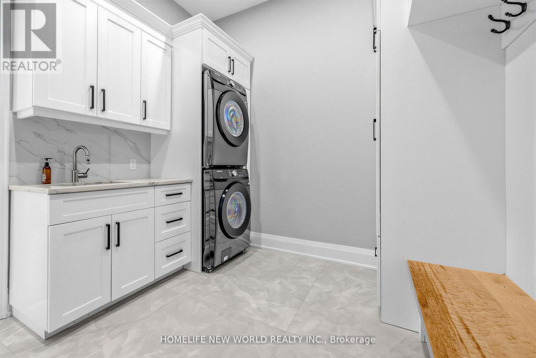
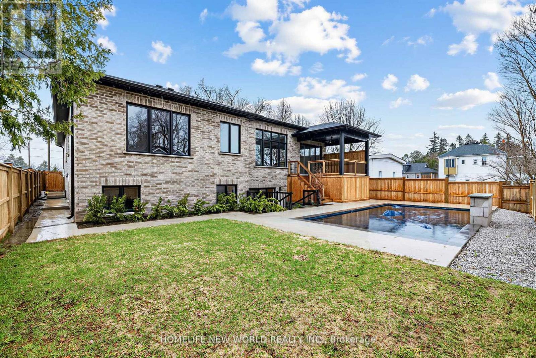
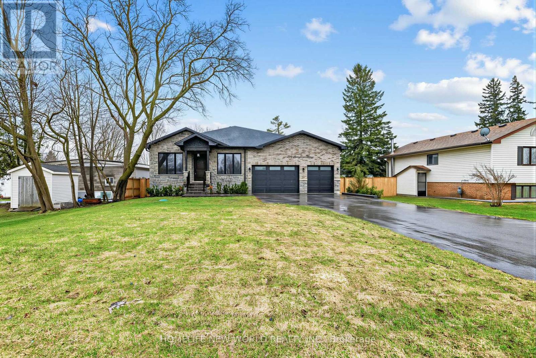

5 Bedroom
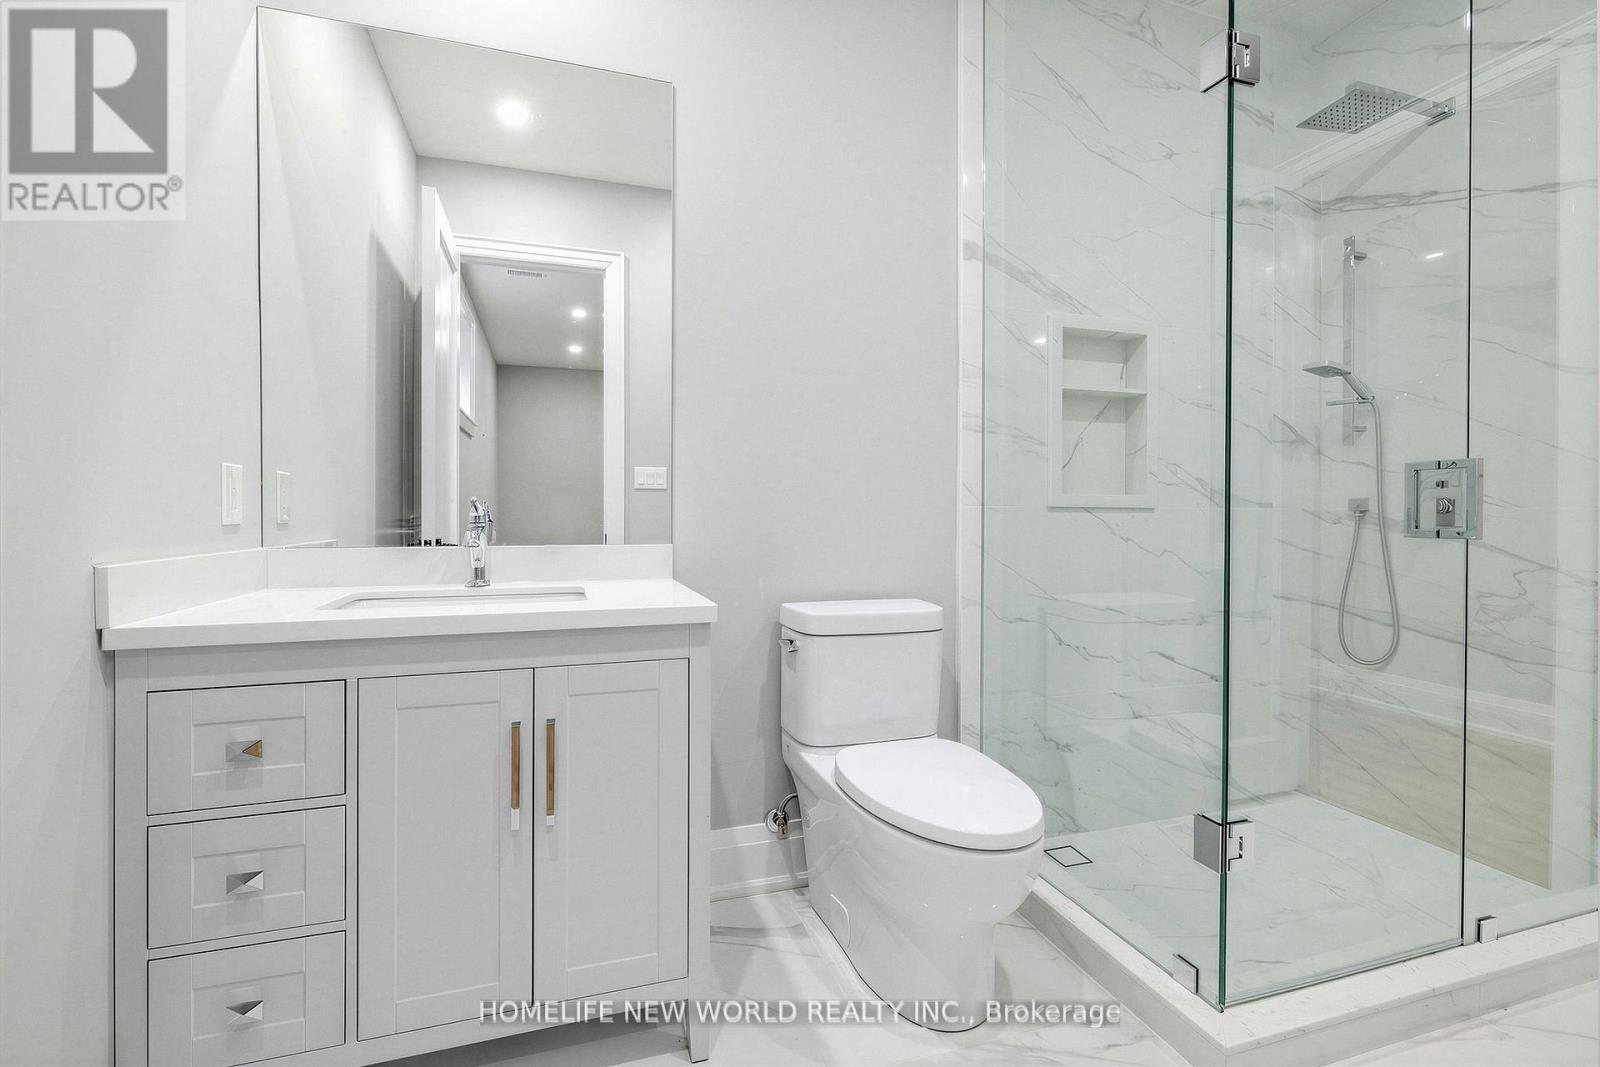
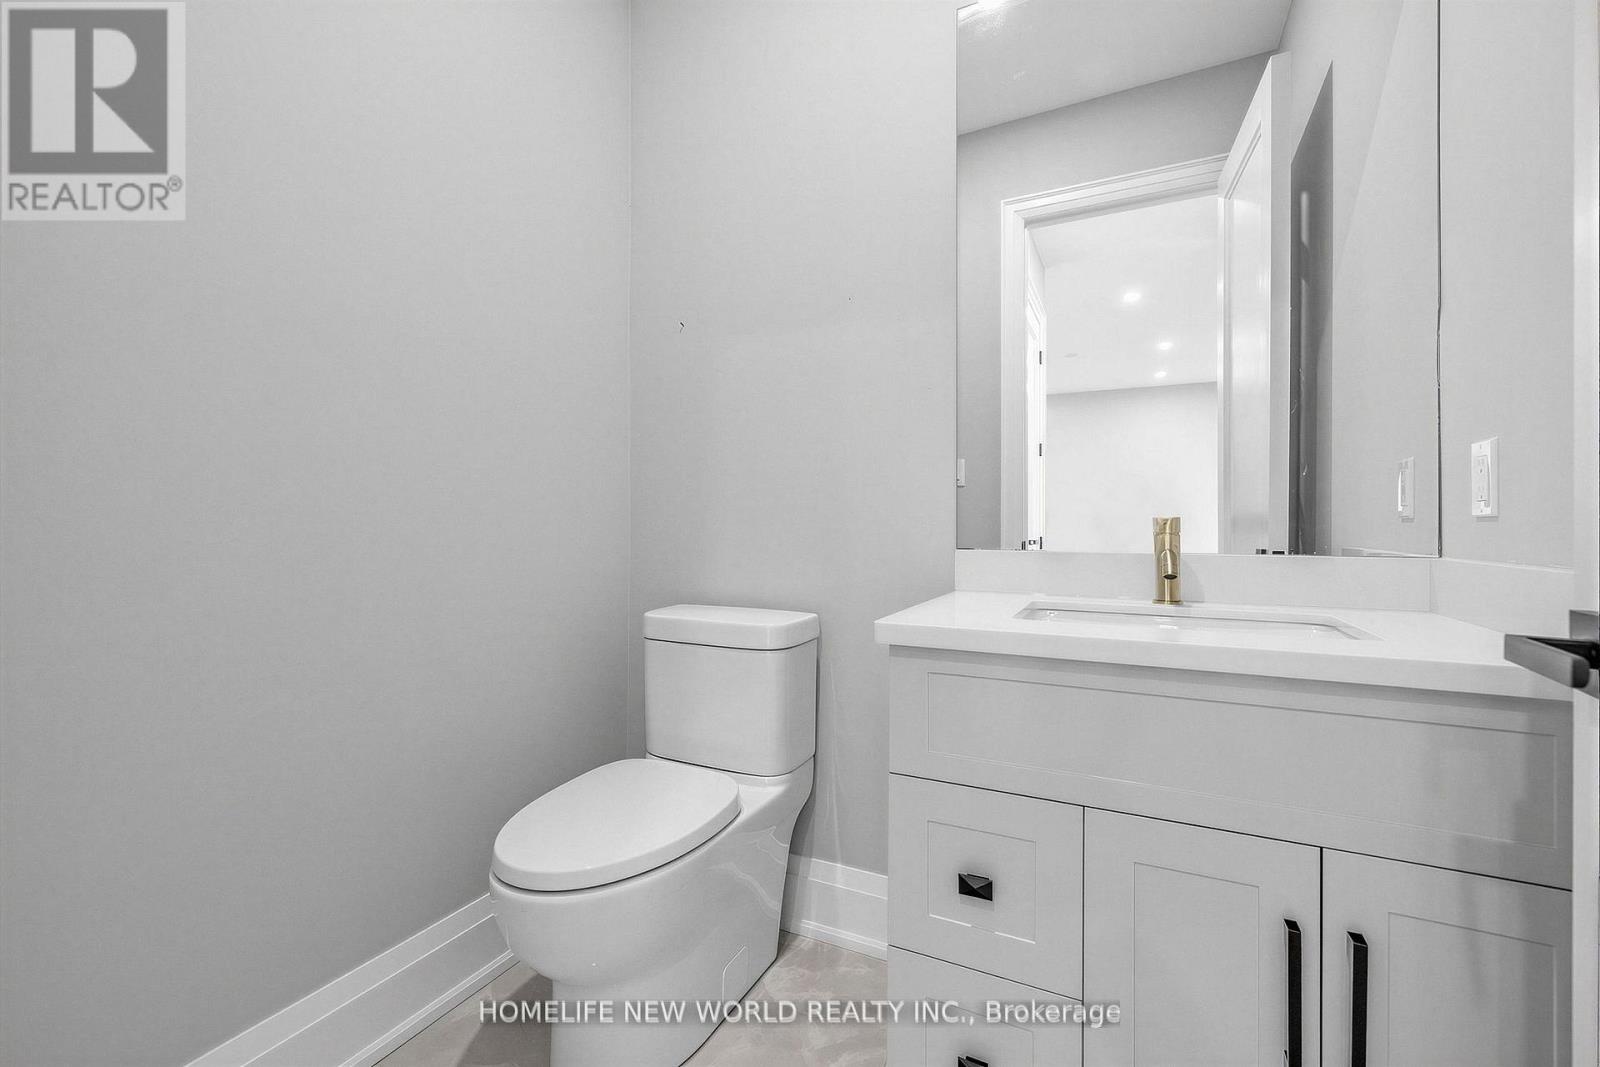
4 Bathroom
2,500 - 3,000 sqft
Bungalow
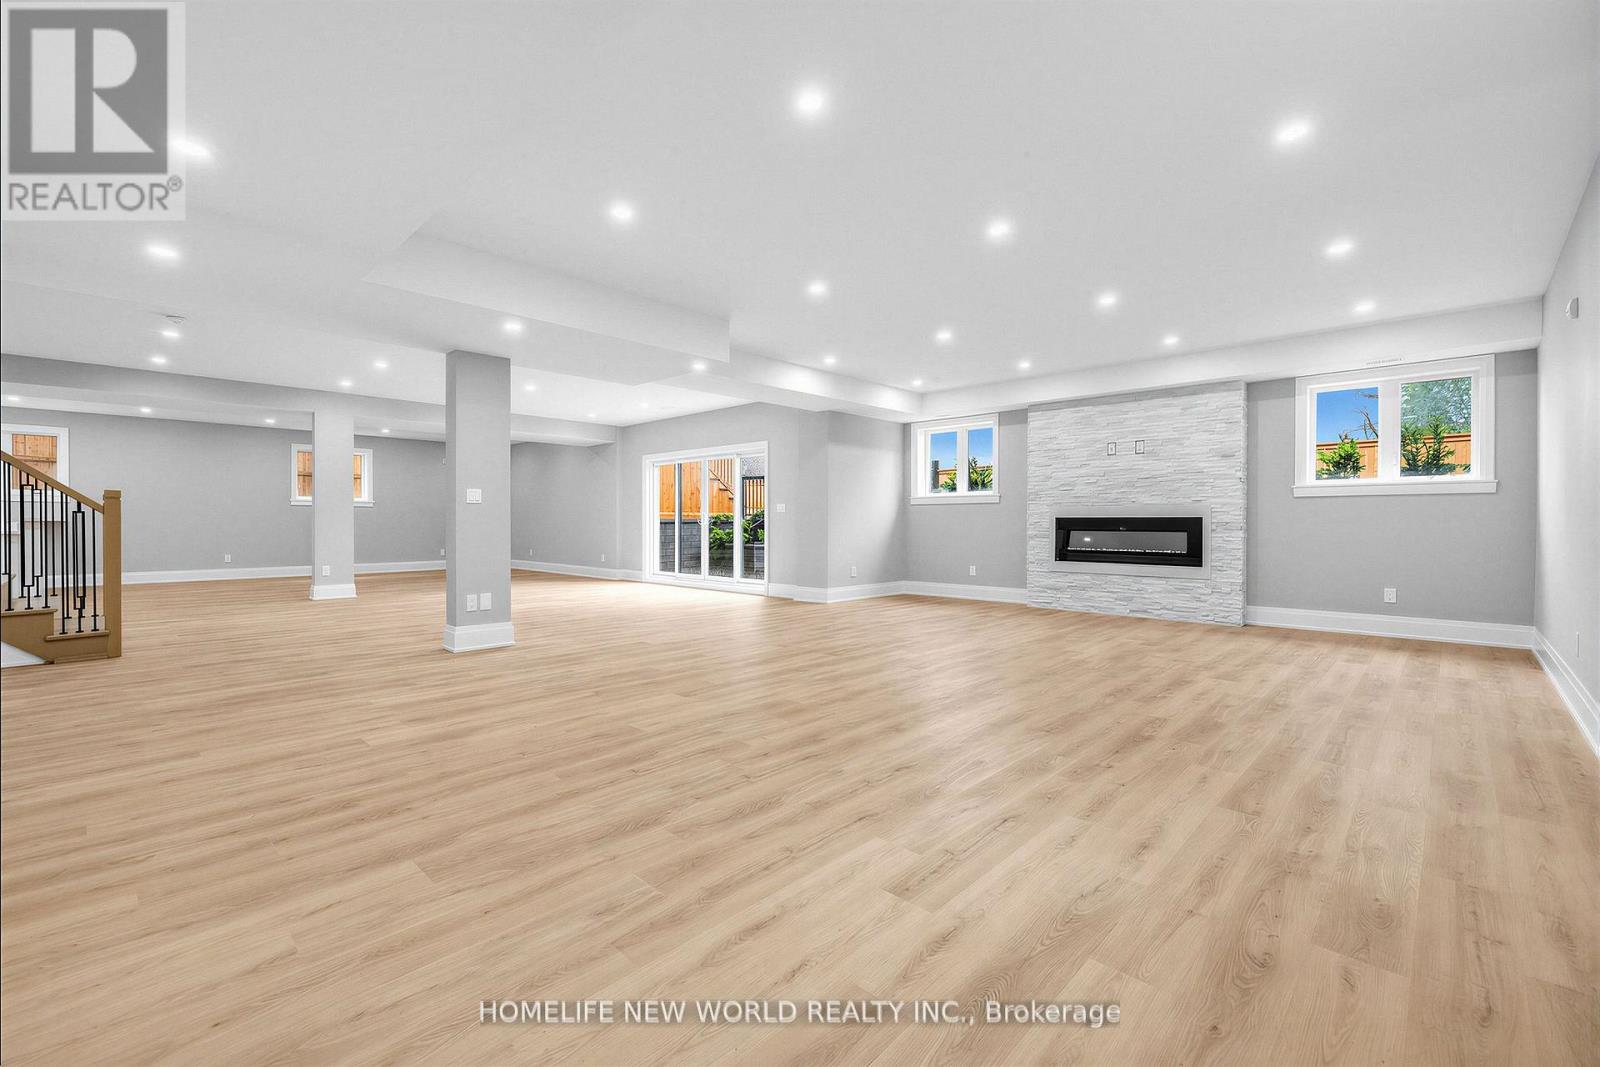
Fireplace
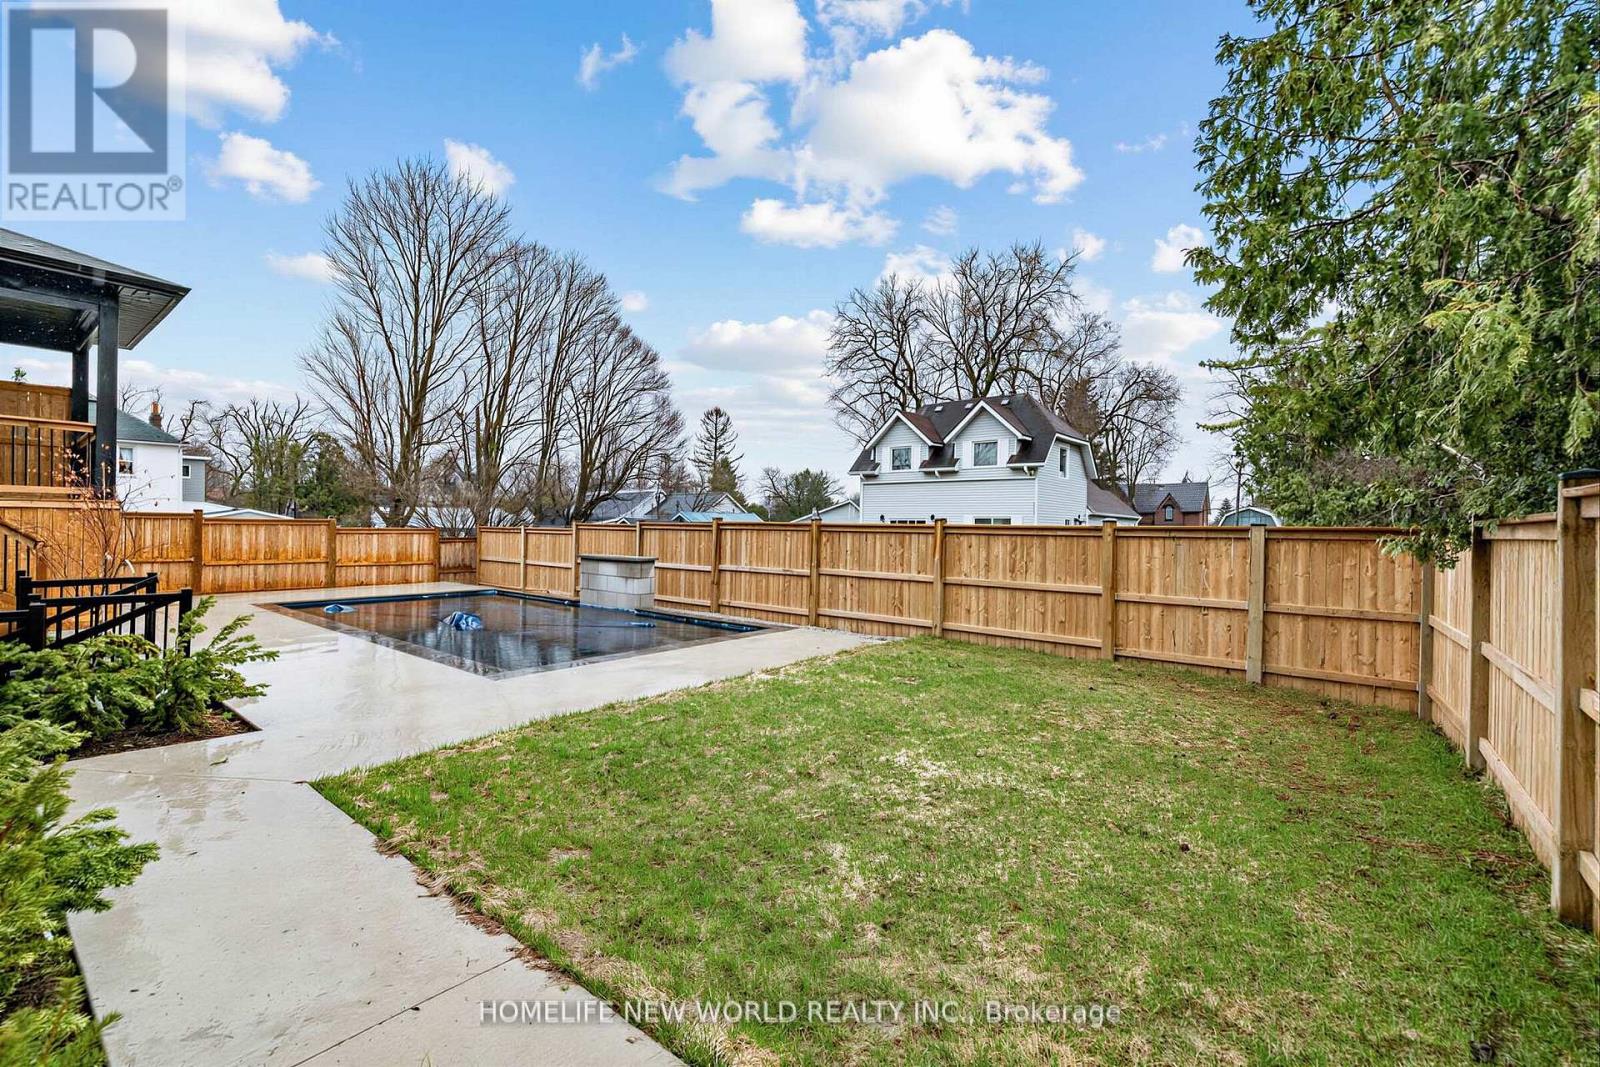
Inground Pool
Central Air Conditioning
Forced Air
$1,599,000
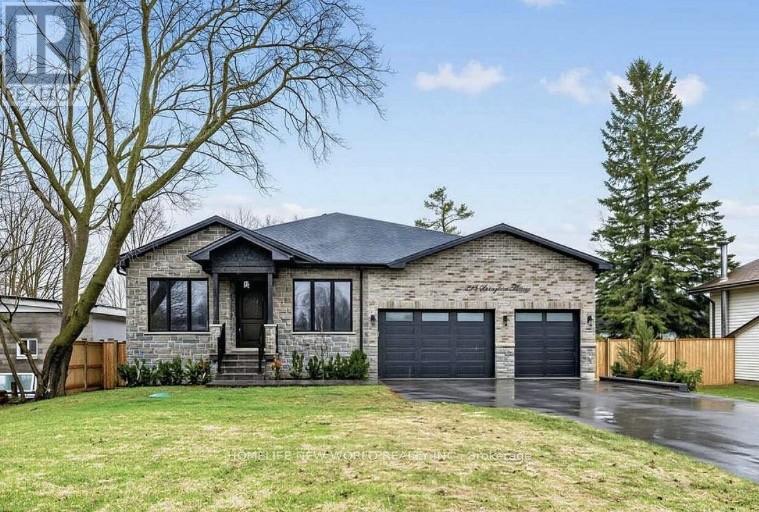
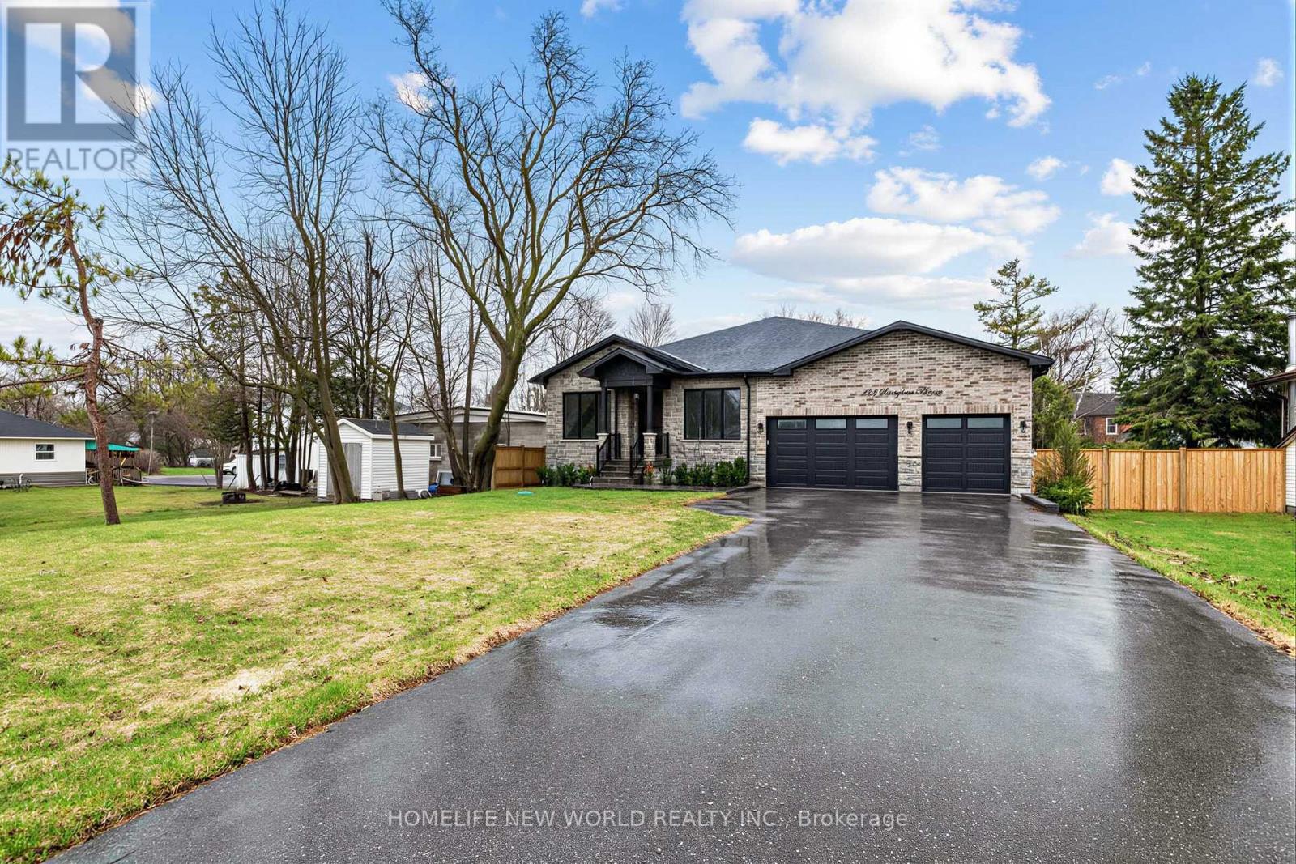
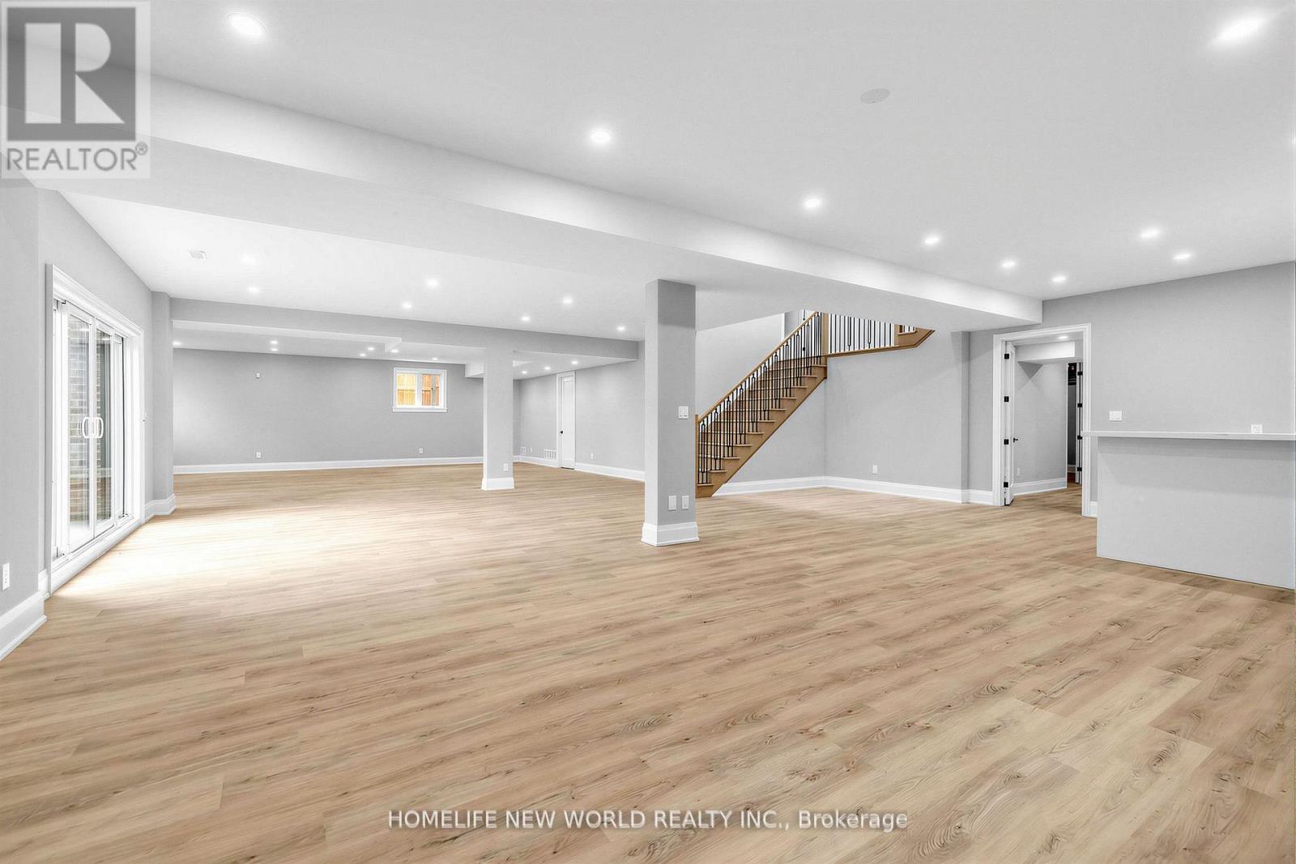
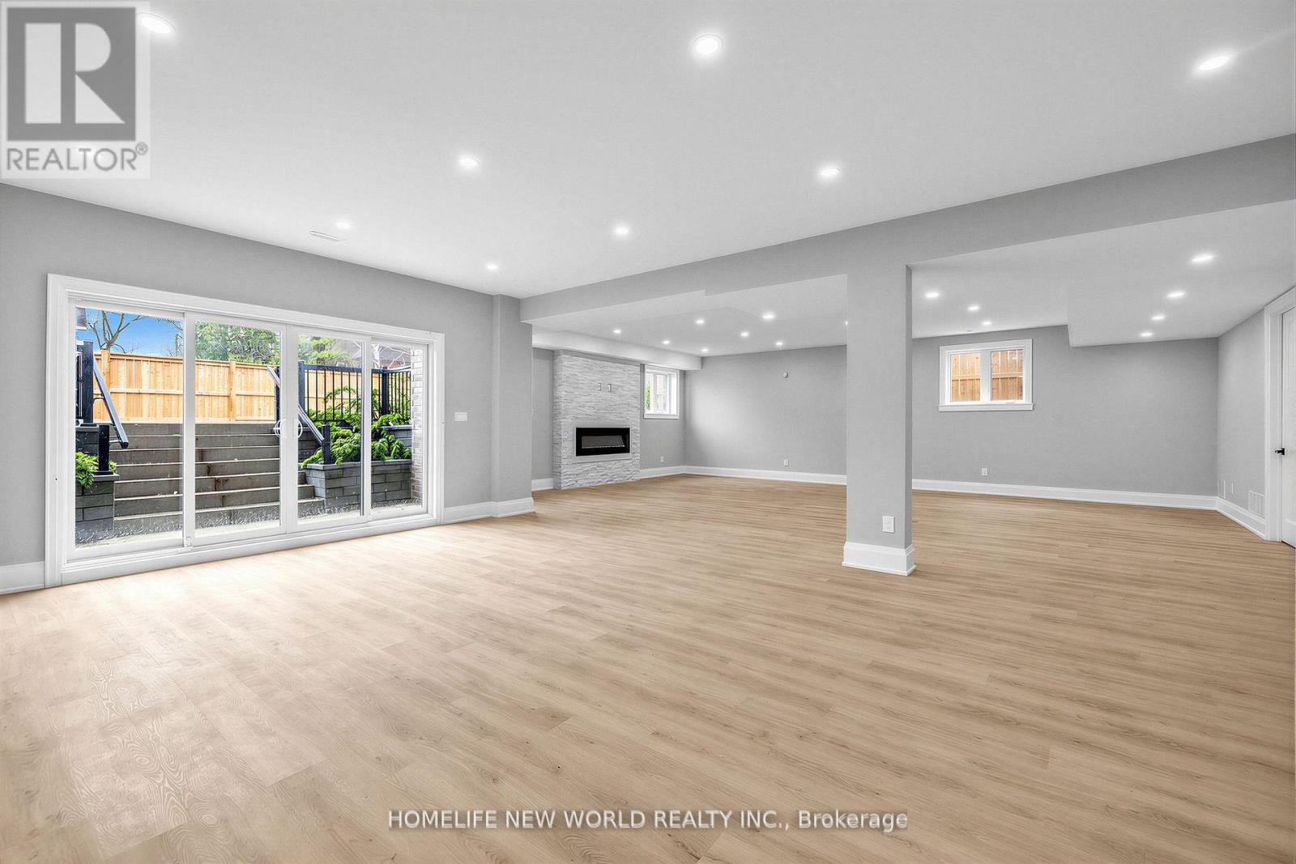
Basement Is A Standout, With Massive Windows, High Ceilings, A Custom Wet Bar, And A Bright, Open Feel That Seamlessly Extends The Home's Main Living Experience. With Its Stone And Brick Exterior, Elegant Finishes, And Prime Location Less Than 15 Minutes From Friday Harbour Resort And Under 45 Minutes To Toronto, This Remarkable Home Delivers Luxury, Function, And Lifestyle In One Of Innisfil's Most Desirable Settings. (id:15069)
Property Details
| MLS® Number | N13618172 |
| Property Type | Single Family |
| Community Name | Stroud |
| Amenities Near By | Beach |
| Parking Space Total | 10 |
| Pool Type | Inground Pool |
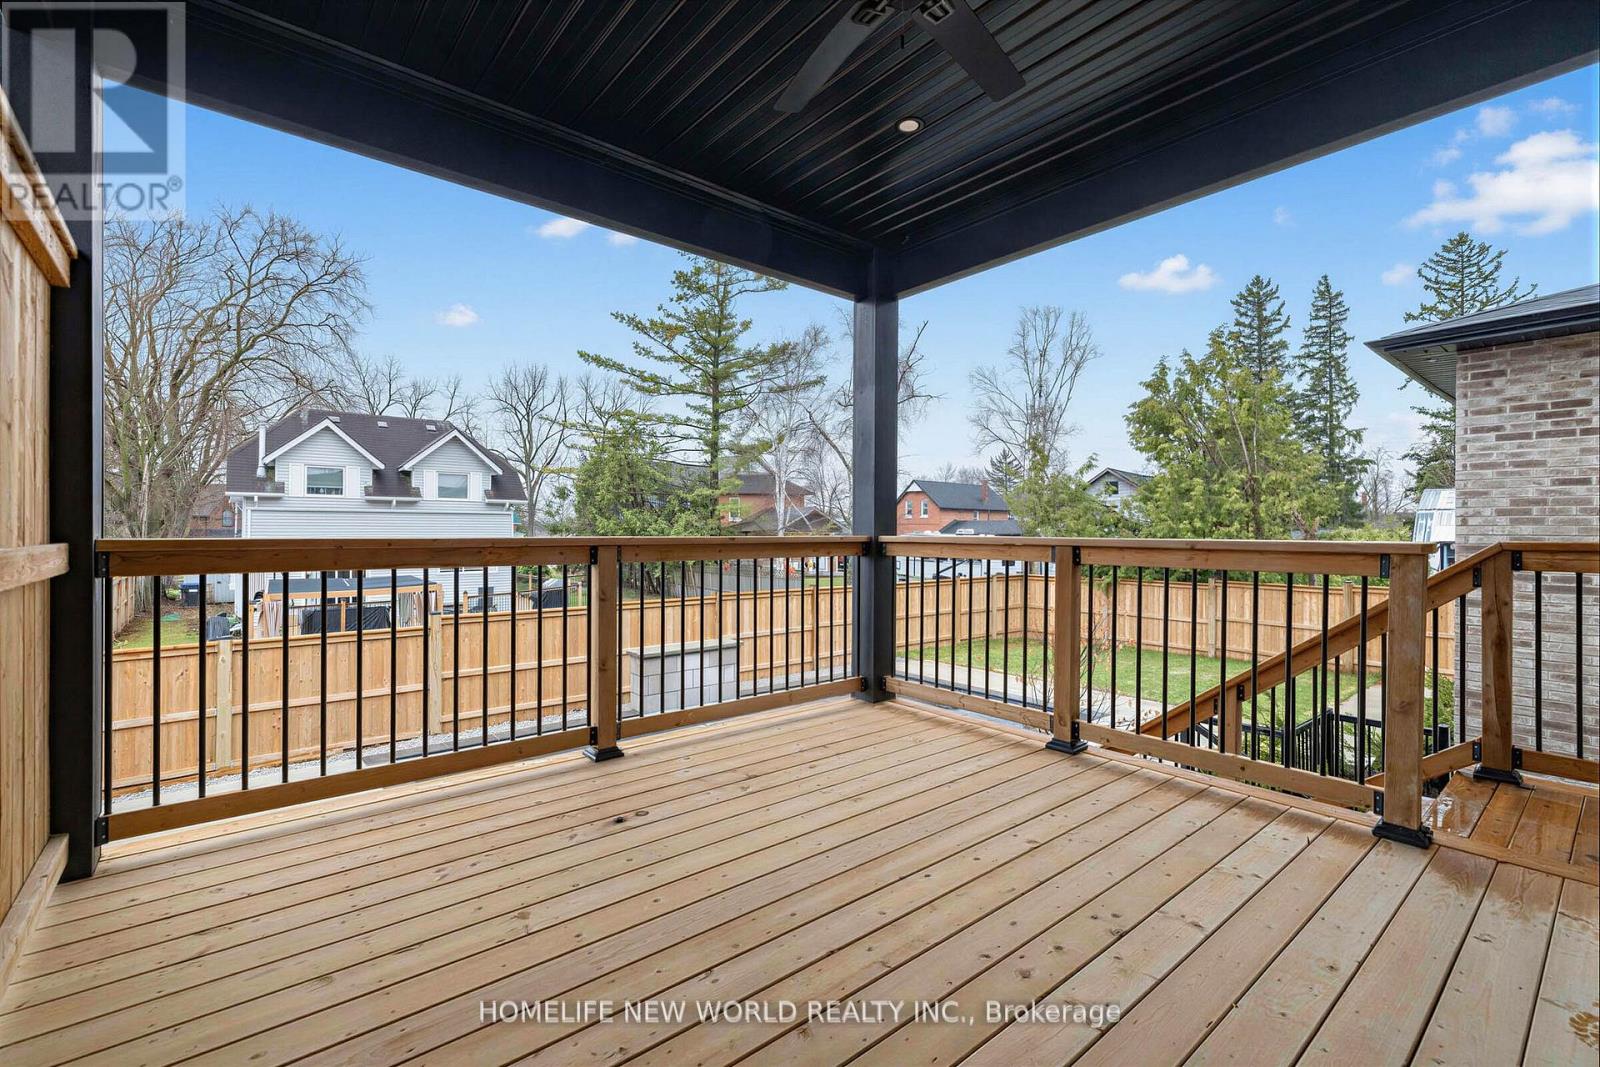
| Structure | Deck |
Building
| Bathroom Total | 4 |
| Bedrooms Above Ground | 3 |
| Bedrooms Below Ground | 2 |
| Bedrooms Total | 5 |
| Age | 0 To 5 Years |
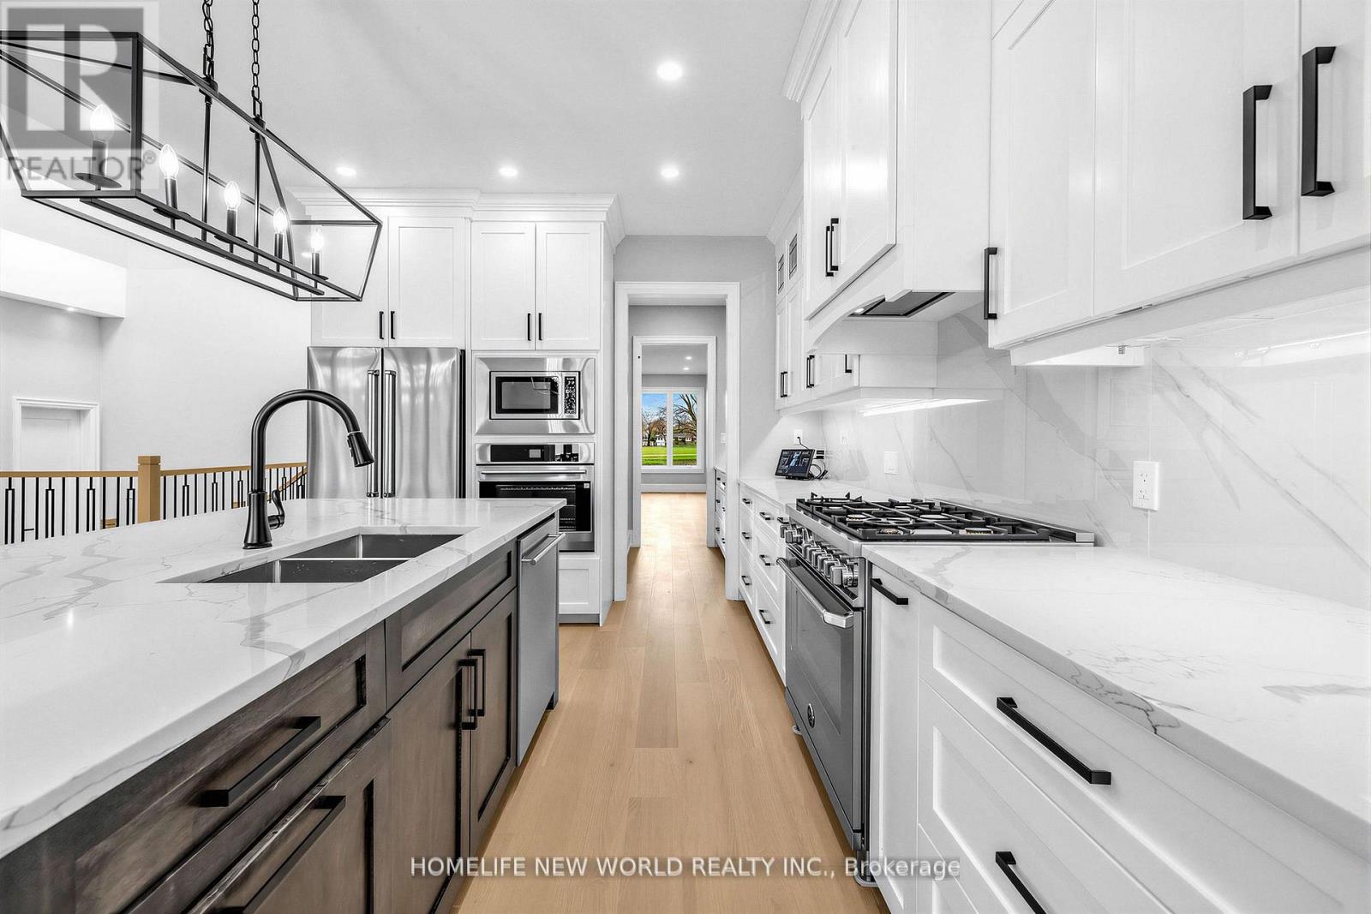
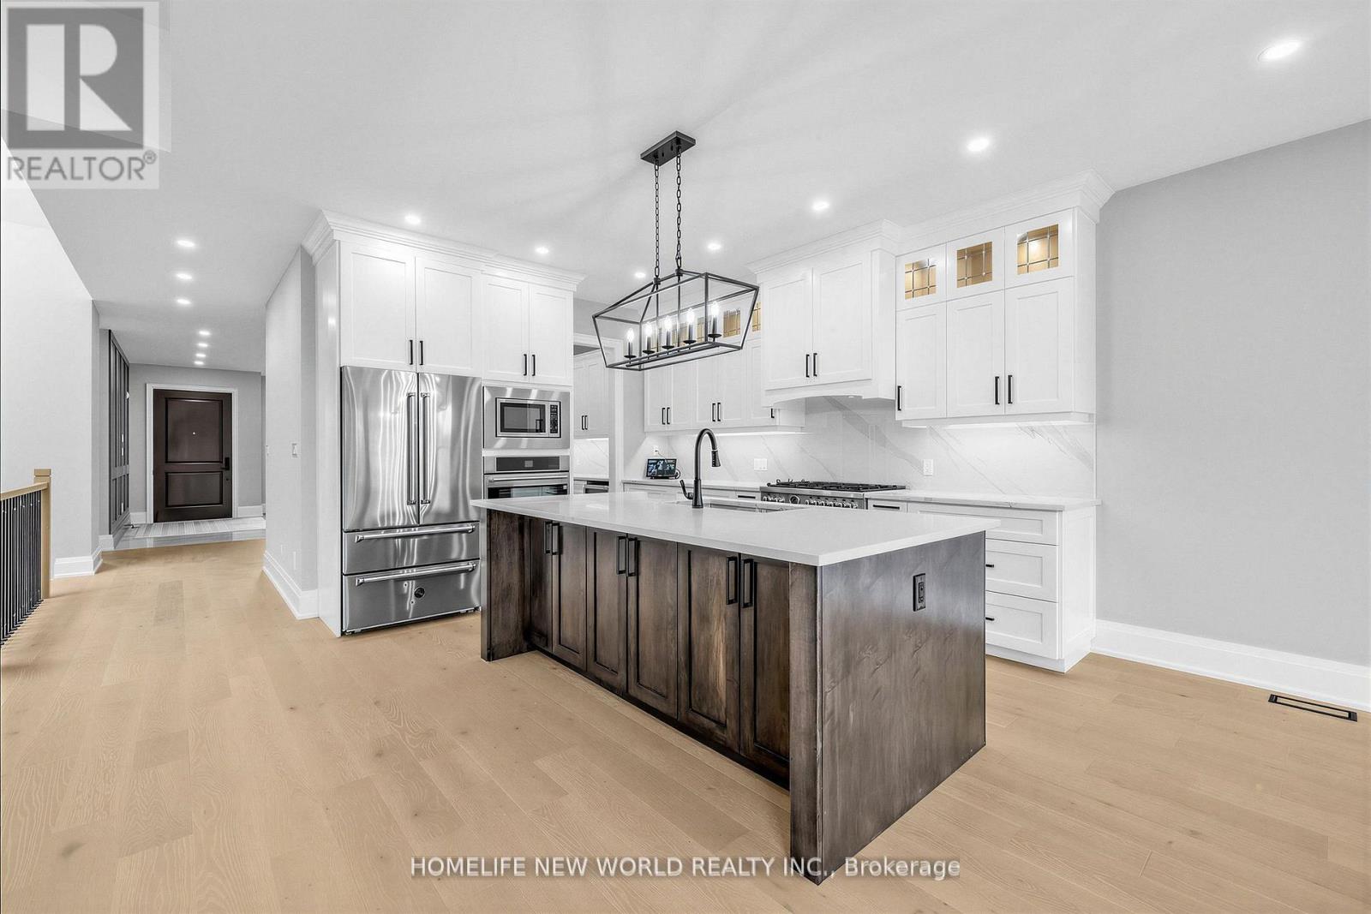
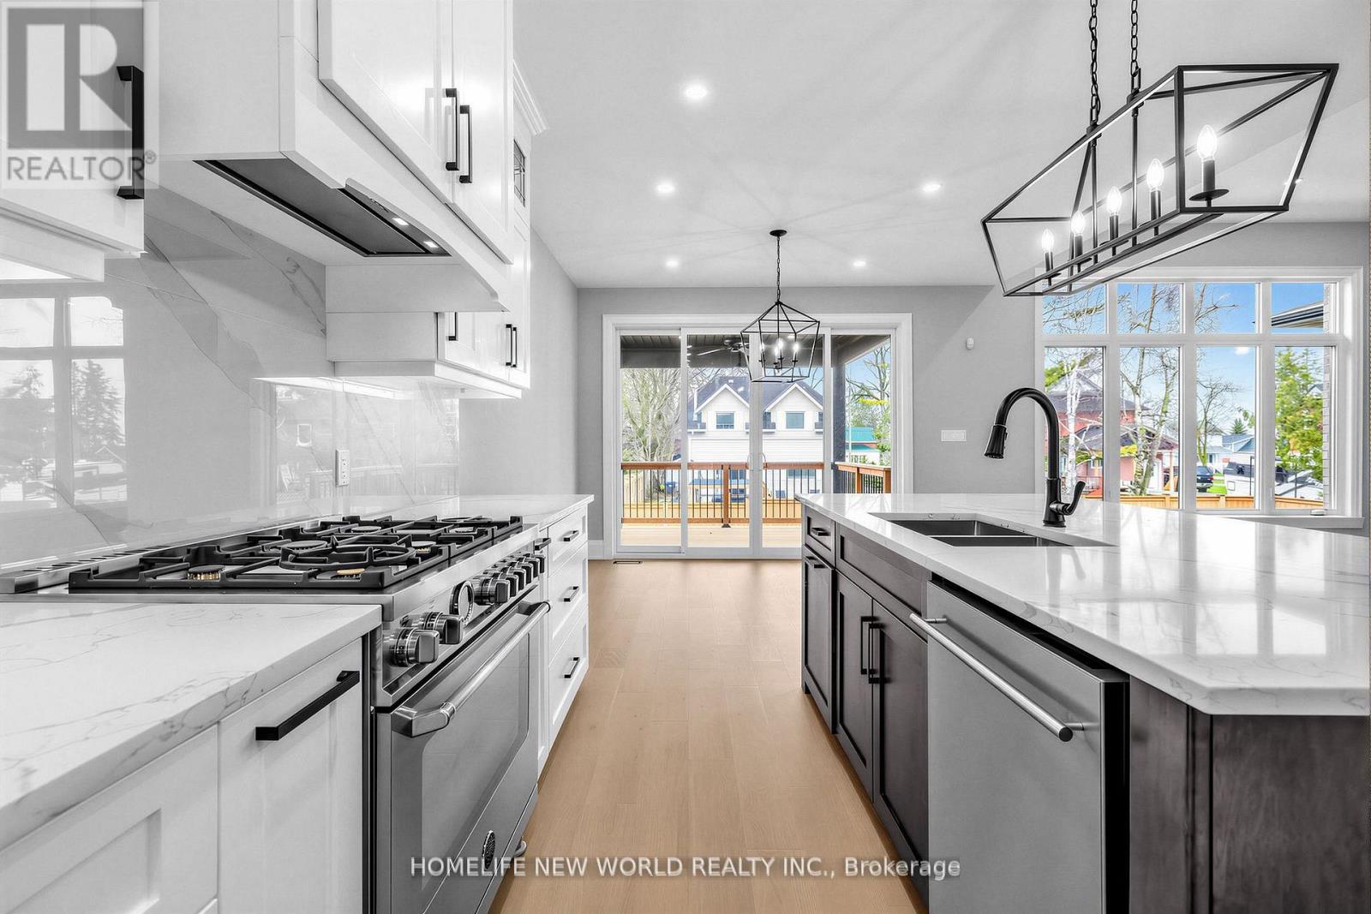
| Appliances | Garage Door Opener Remote(s), Alarm System, Central Vacuum, Dishwasher, Garage Door Opener, Oven, Gas Stove(s), Refrigerator |
| Architectural Style | Bungalow |
| Basement Development | Finished |
| Basement Features | Walk Out |
| Basement Type | N/a (finished) |
| Construction Style Attachment | Detached |
| Cooling Type | Central Air Conditioning |
| Exterior Finish | Stone |
| Fire Protection | Alarm System |
| Fireplace Present | Yes |
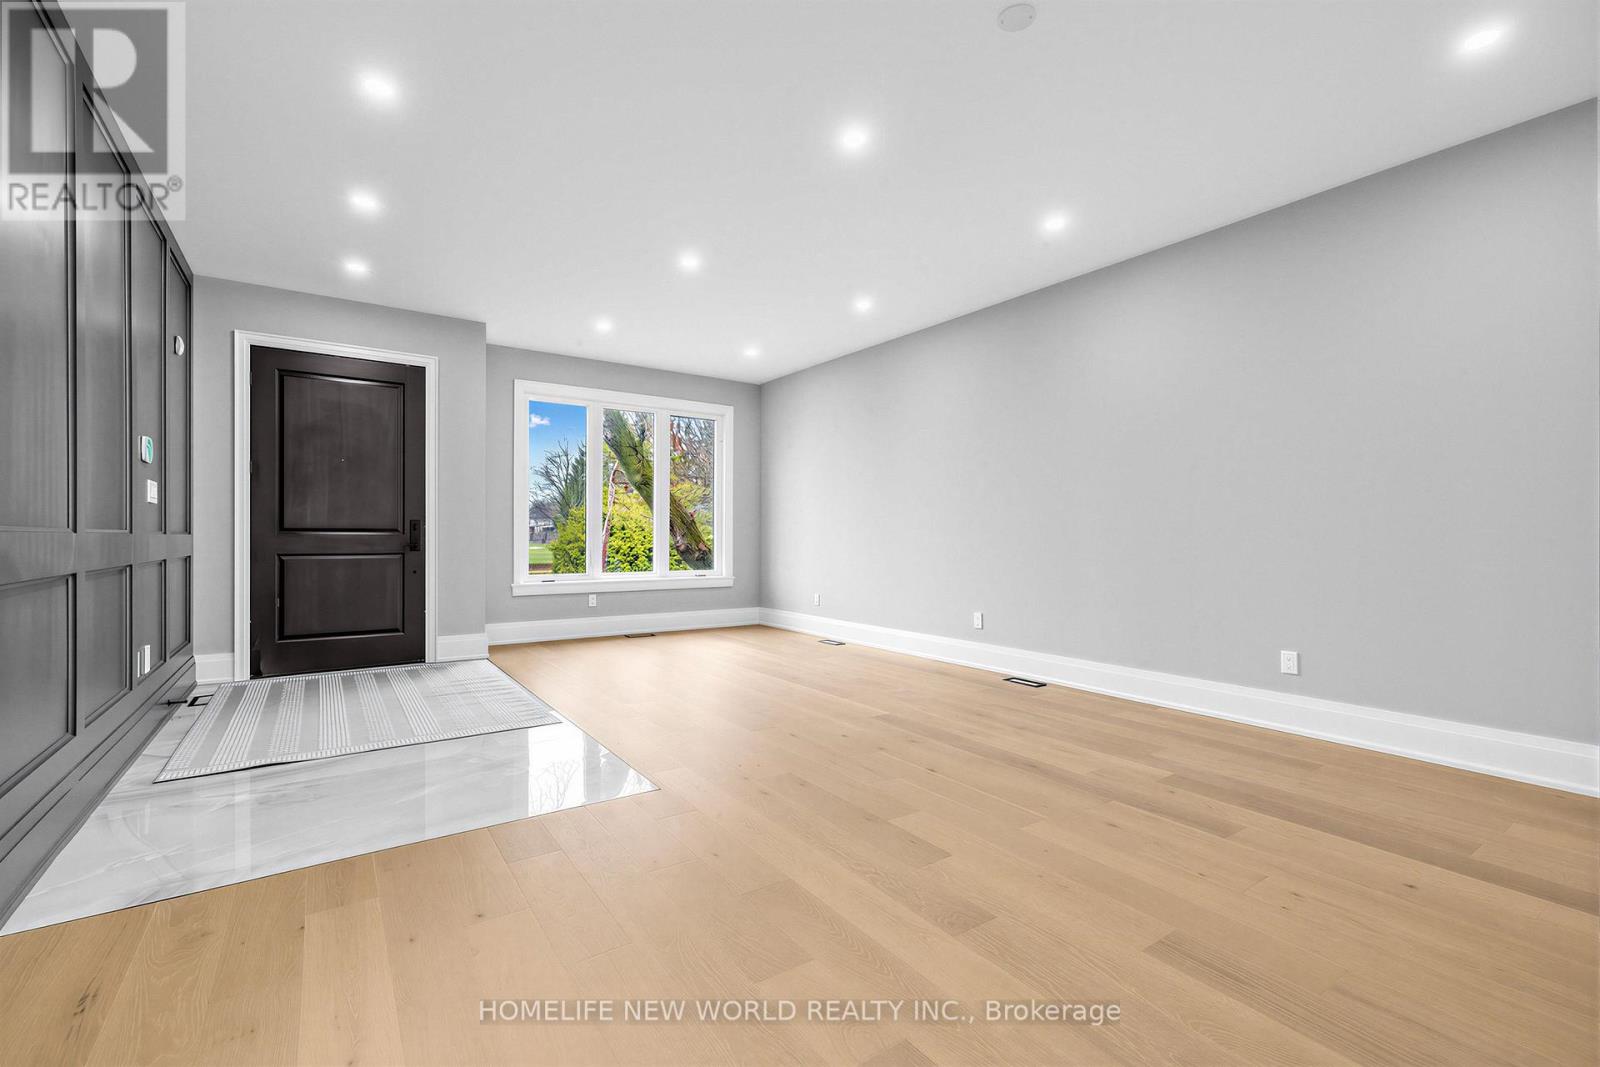
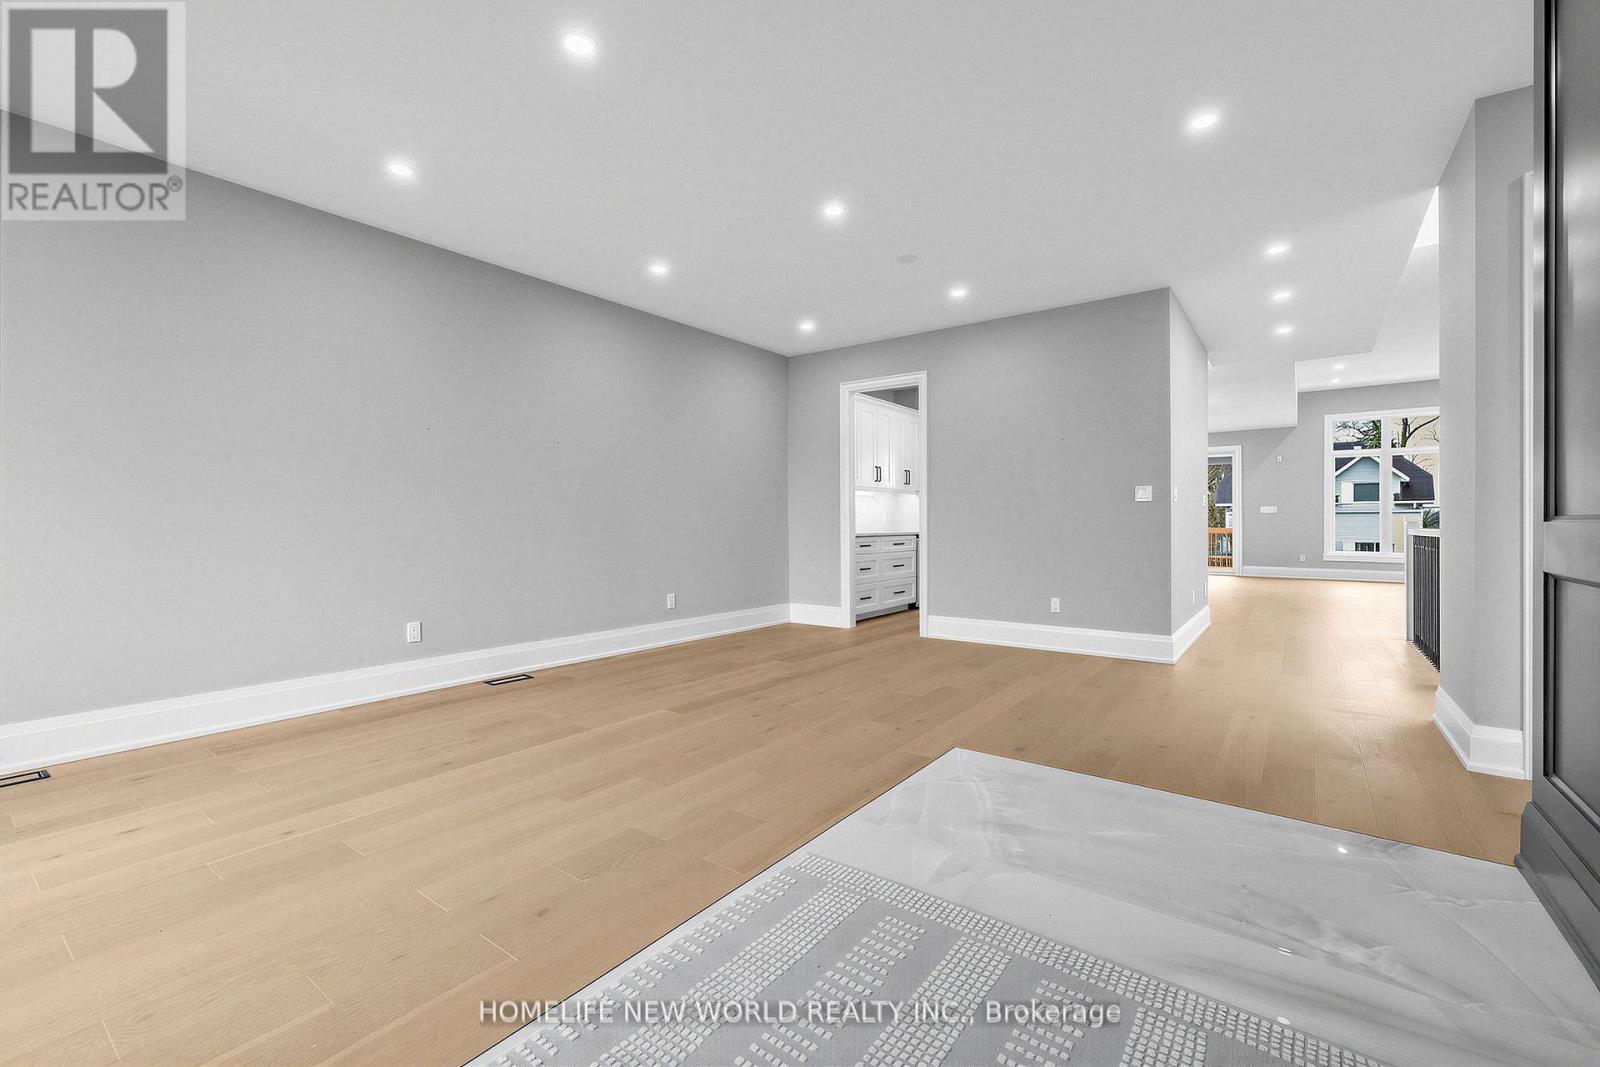
| Flooring Type | Hardwood, Porcelain Tile, Laminate |
| Foundation Type | Concrete |
| Half Bath Total | 1 |
| Heating Fuel | Natural Gas |
| Heating Type | Forced Air |
| Stories Total | 1 |
| Size Interior | 2,500 - 3,000 Sqft |
| Type | House |
Parking
| Garage |
Land
| Acreage | No |
| Land Amenities | Beach |
| Sewer | Septic System |
| Size Depth | 164 Ft ,9 In |
| Size Frontage | 66 Ft ,9 In |
| Size Irregular | 66.8 X 164.8 Ft |
| Size Total Text | 66.8 X 164.8 Ft |
Rooms
| Level | Type | Length | Width | Dimensions |
|---|---|---|---|---|
| Basement | Exercise Room | 6.84 m | 3.43 m | 6.84 m x 3.43 m |
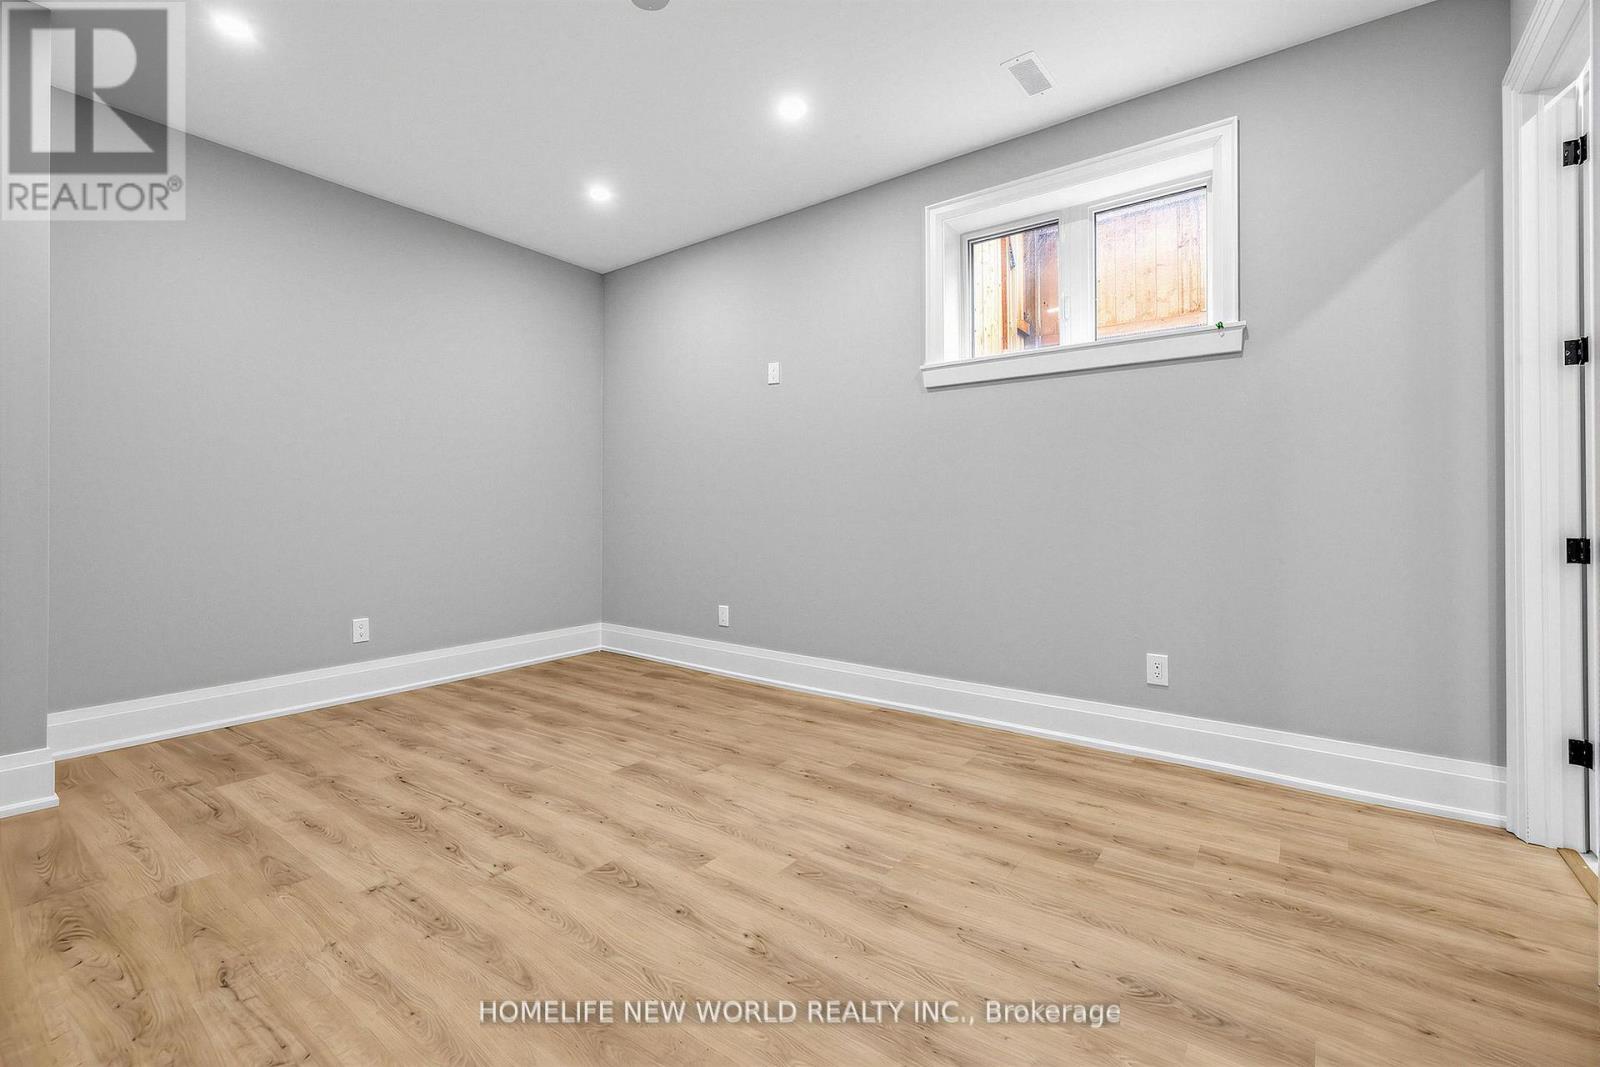
| Basement | Bedroom 4 | 4.74 m | 3.19 m | 4.74 m x 3.19 m |
| Basement | Recreational, Games Room | 4.91 m | 3.39 m | 4.91 m x 3.39 m |
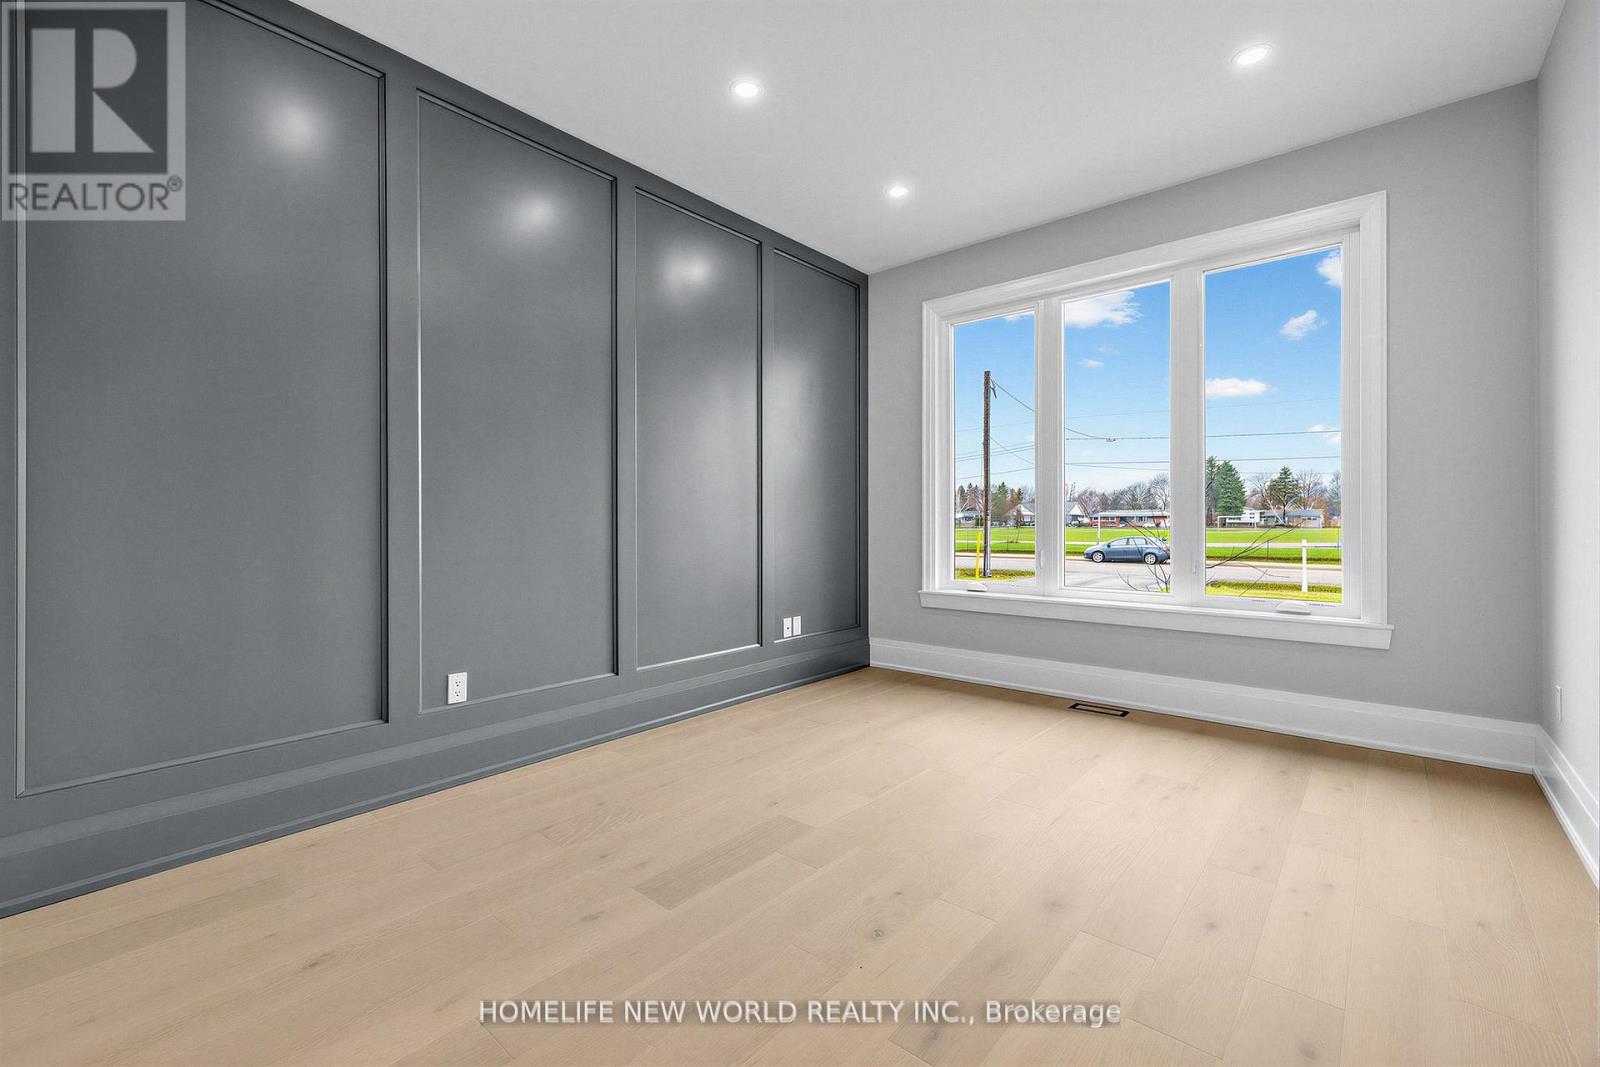
| Main Level | Office | 4.04 m | 3.21 m | 4.04 m x 3.21 m |
| Main Level | Foyer | 3.51 m | 1.8 m | 3.51 m x 1.8 m |
| Main Level | Eating Area | 3.32 m | 3.49 m | 3.32 m x 3.49 m |
| Main Level | Kitchen | 3.99 m | 3.49 m | 3.99 m x 3.49 m |
| Main Level | Bedroom 2 | 4.79 m | 3.35 m | 4.79 m x 3.35 m |
| Main Level | Living Room | 7.33 m | 5.18 m | 7.33 m x 5.18 m |
| Main Level | Bedroom 3 | 3.66 m | 3.34 m | 3.66 m x 3.34 m |
| Main Level | Dining Room | 6.81 m | 3.49 m | 6.81 m x 3.49 m |
| Main Level | Primary Bedroom | 4.82 m | 3.62 m | 4.82 m x 3.62 m |
https://www.realtor.ca/real-estate/30092806/225-sunnybrae-avenue-innisfil-stroud-stroud
Contact Us
Contact us for more information

This REALTOR.ca listing content is owned and licensed by REALTOR® members of The Canadian Real Estate Association
The trademarks REALTOR®, REALTORS®, and the REALTOR® logo are controlled by The Canadian Real Estate Association (CREA) and identify real estate professionals who are members of CREA. The trademarks MLS®, Multiple Listing Service® and the associated logos are owned by The Canadian Real Estate Association (CREA) and identify the quality of services provided by real estate professionals who are members of CREA. The trademark DDF® is owned by The Canadian Real Estate Association (CREA) and identifies CREA's Data Distribution Facility (DDF®)
July 29 2026 07:33:23
Toronto Regional Real Estate Board
Homelife New World Realty Inc.