
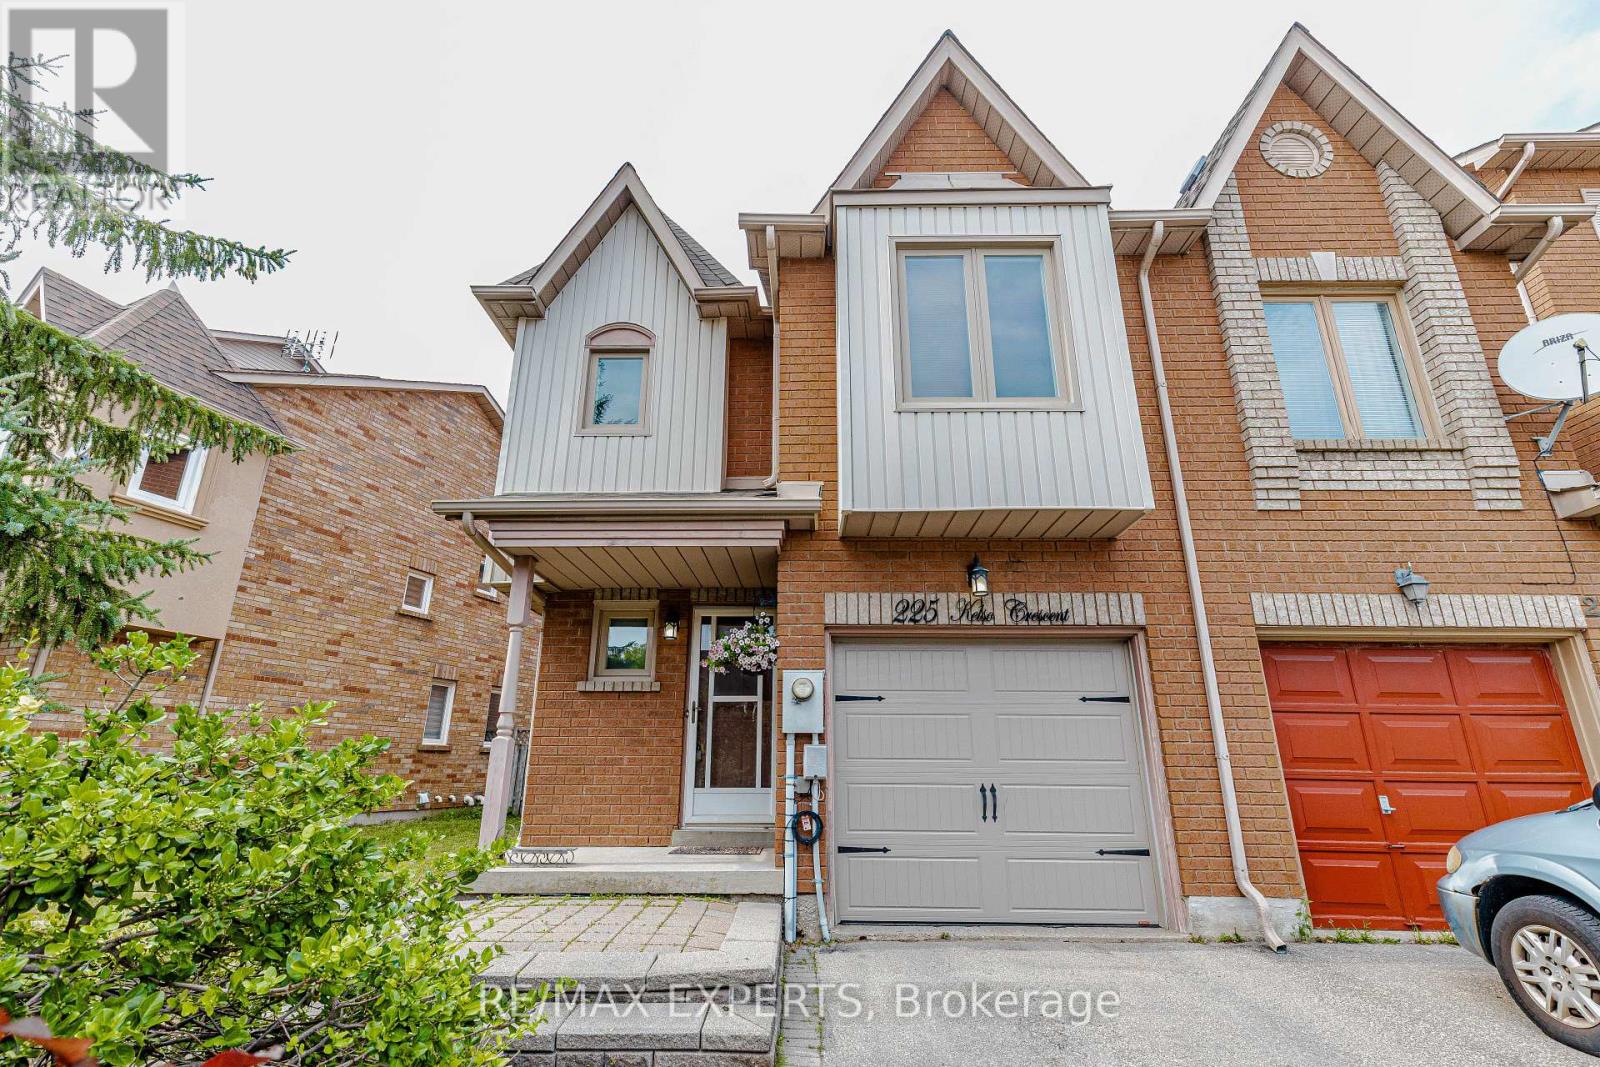
225 Kelso Crescent Vaughan, Ontario L6A 2E1

3 Bedroom
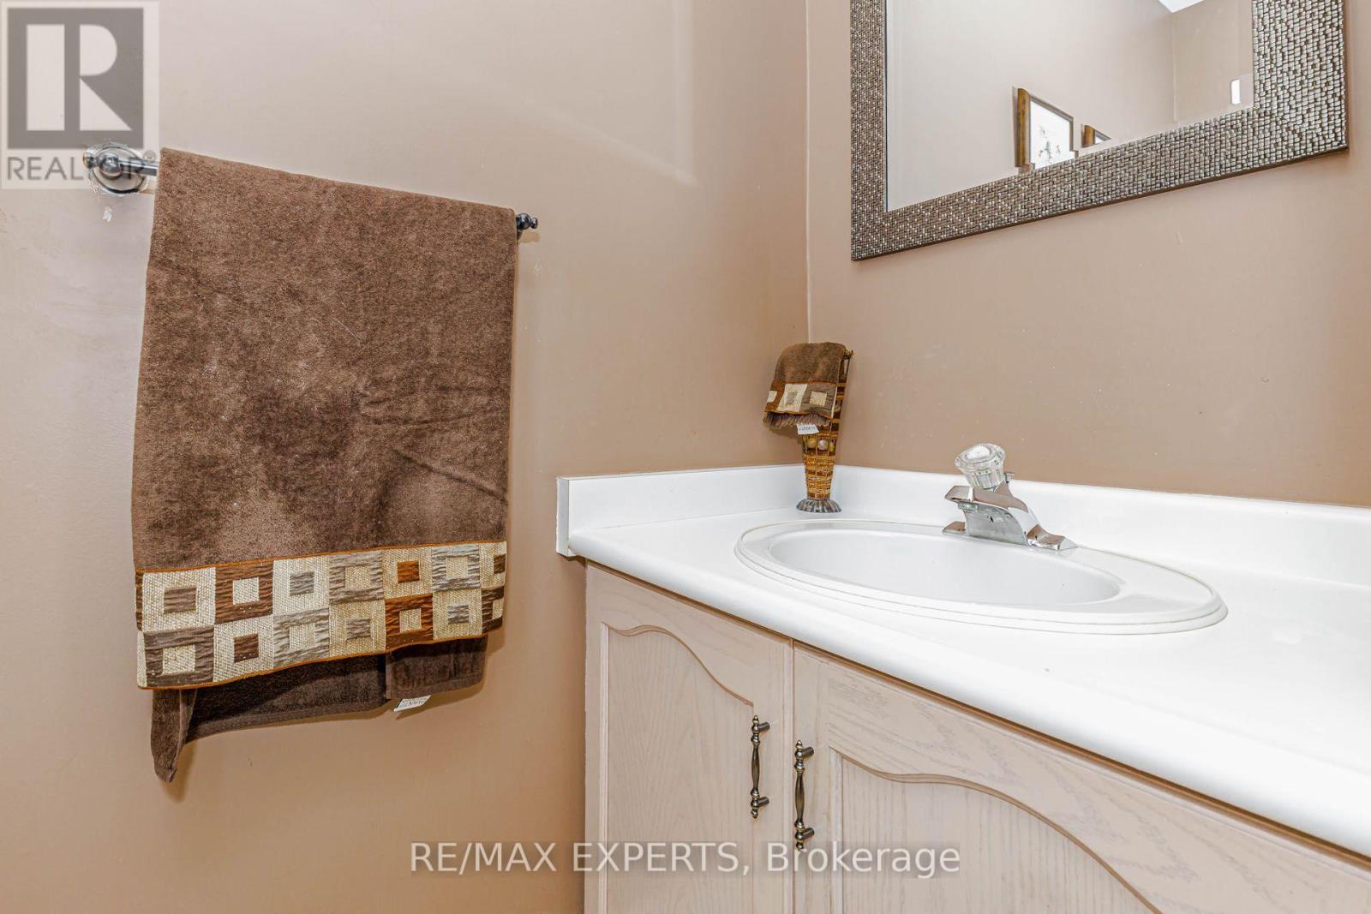
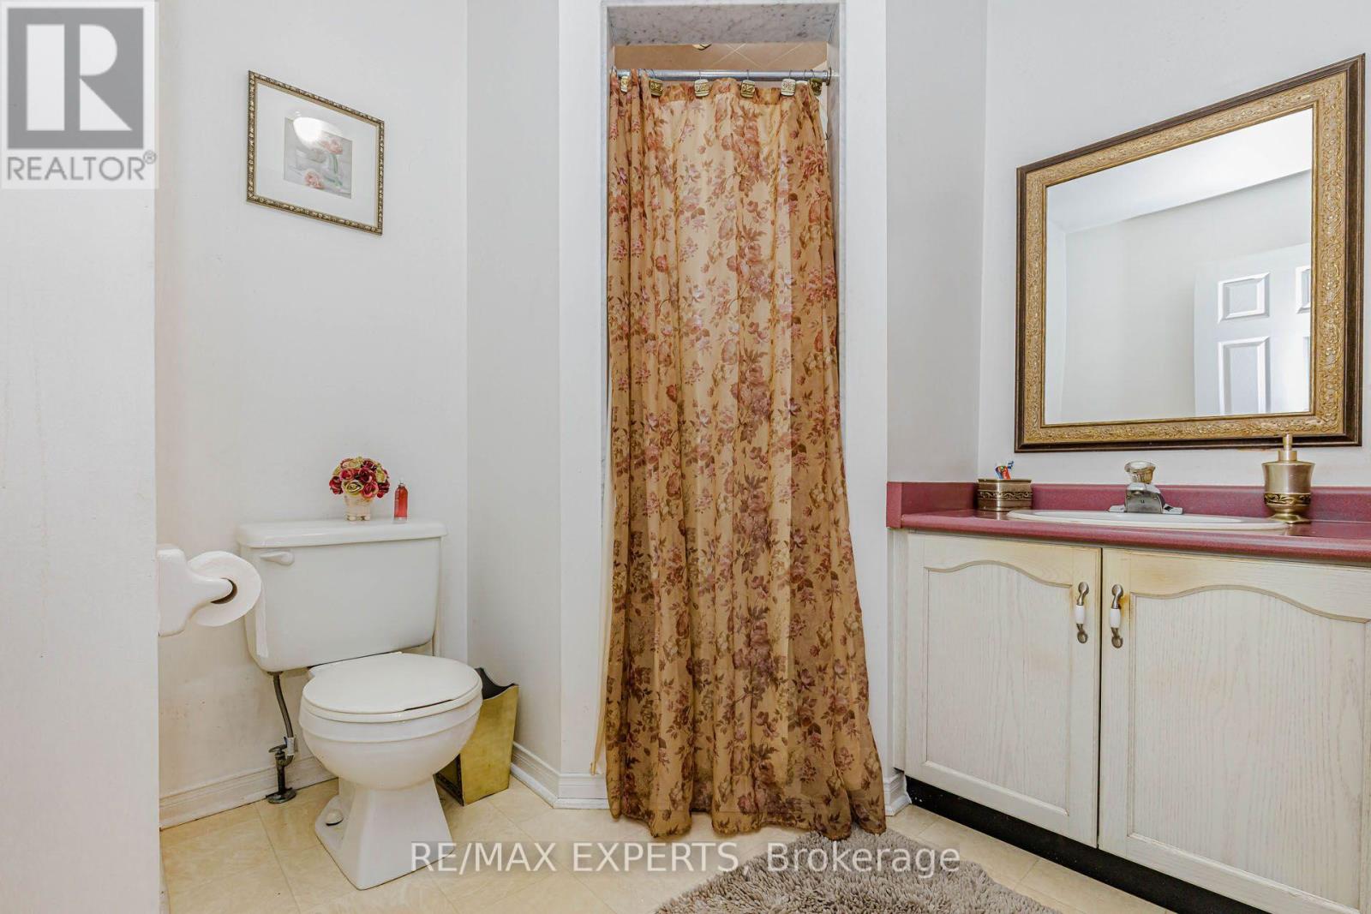
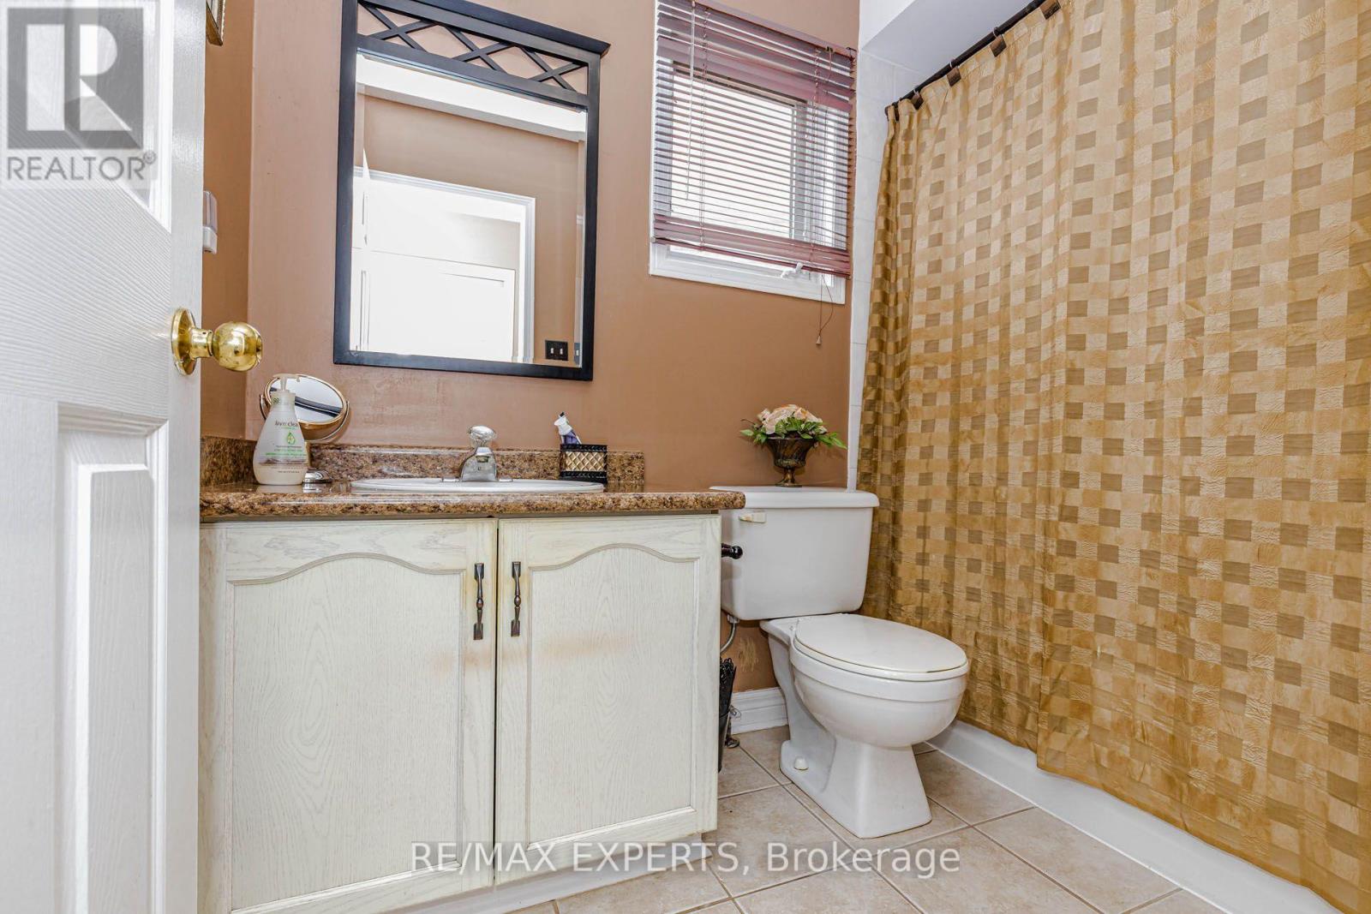
3 Bathroom
1,100 - 1,500 sqft
Fireplace
Central Air Conditioning
Forced Air
$799,900
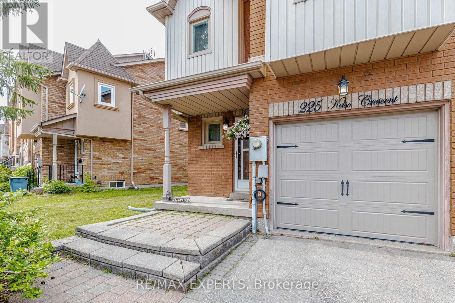
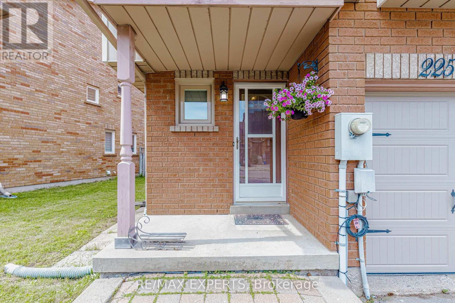
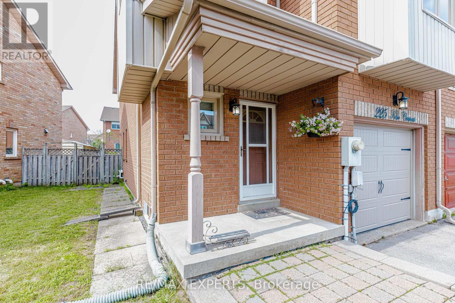
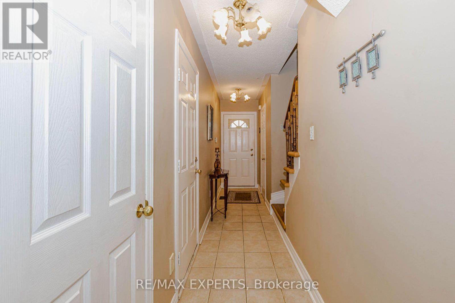
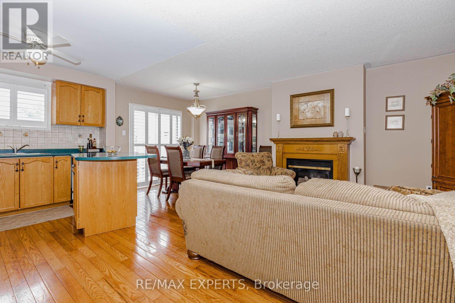
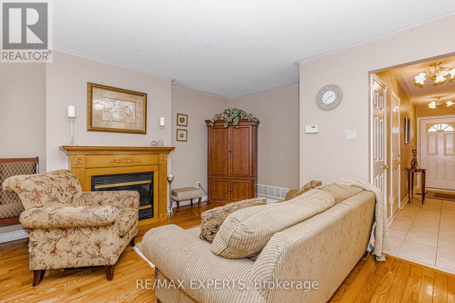
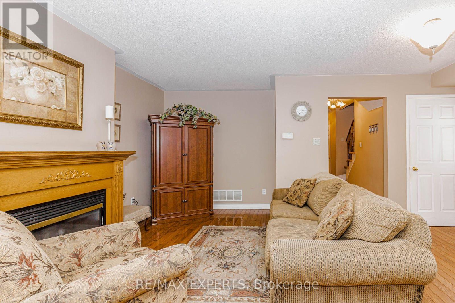
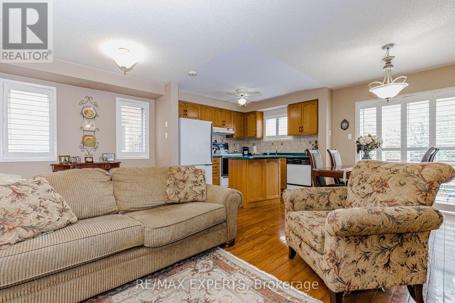
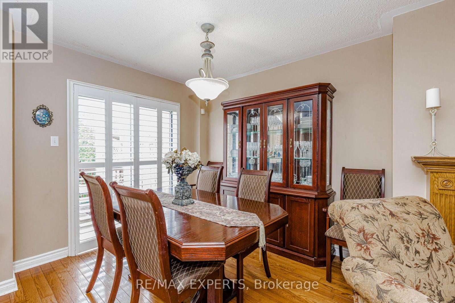
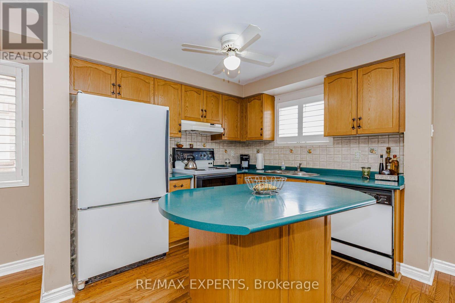
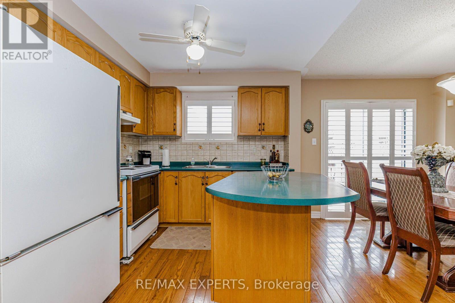
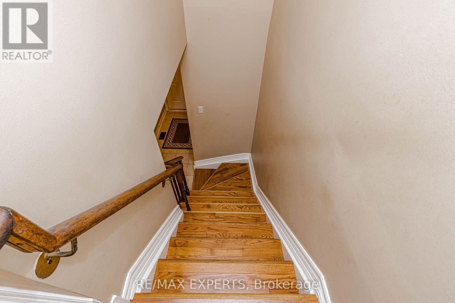
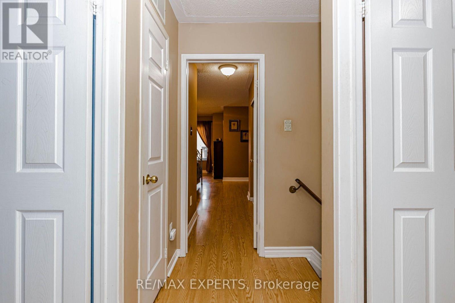
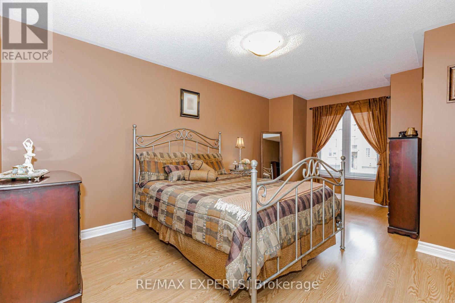
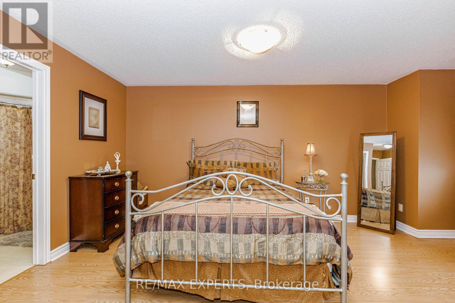
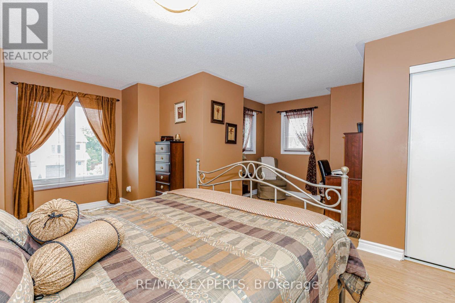
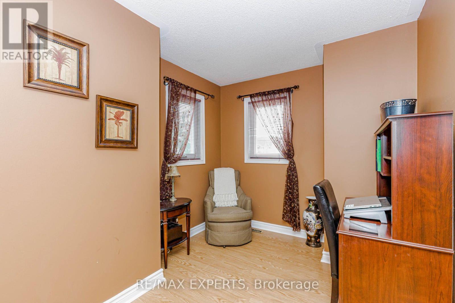
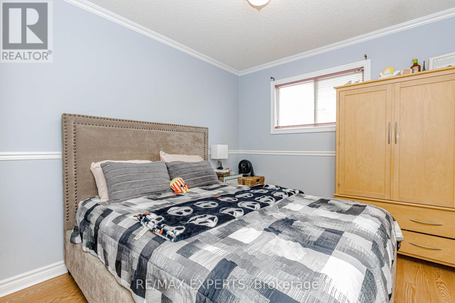
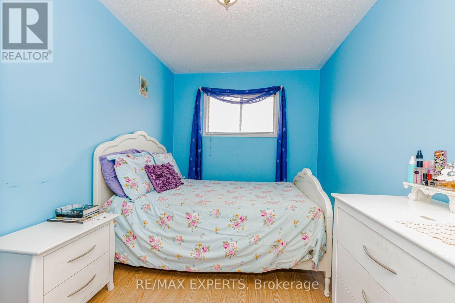
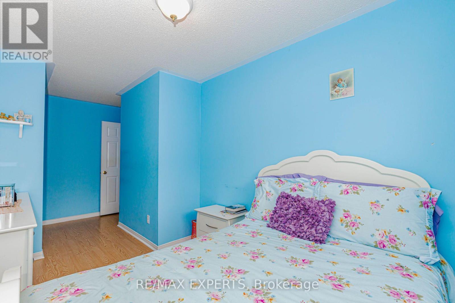
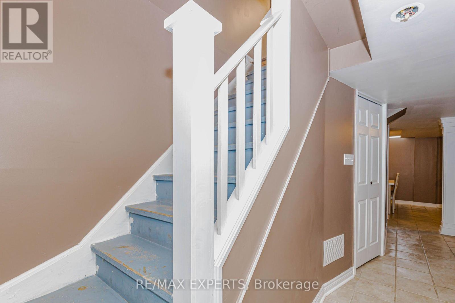
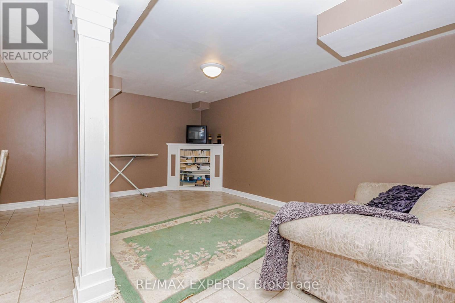
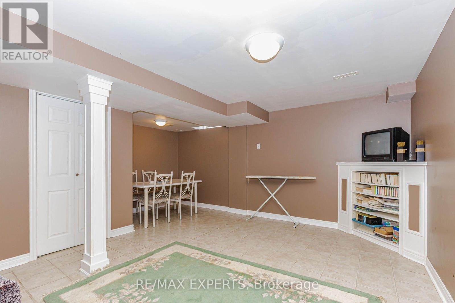
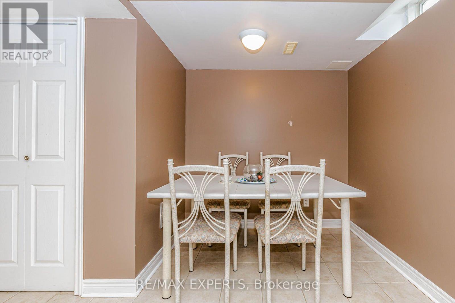
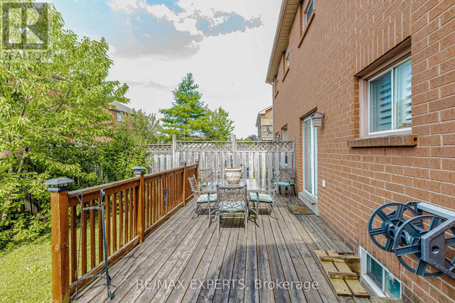
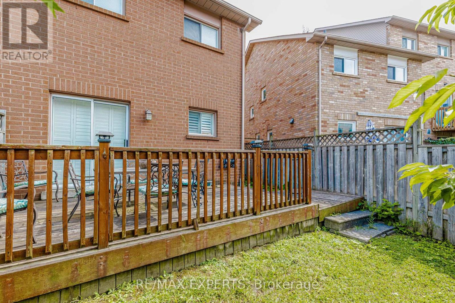
Welcome to 225 Kelso Crescent, a beautifully maintained freehold townhome nestled in one of Maple's most desirable neighbourhoods. They say location is everything, and this home truly delivers. Offering 3 bedrooms, 3 bathrooms, and situated on an incredible 33.69 ft x 90.57 ft reverse pie-shaped lot, this home provides the perfect blend of space, comfort, and potential.The bright open-concept main floor creates a warm and inviting atmosphere, making it ideal fo rboth everyday living and entertaining. Upstairs, you'll find three generously sized bedrooms,while the finished basement offers additional living space perfect for a recreation room, home office, gym, or play area.With ample parking, a spacious backyard, and a functional layout throughout, this home offers incredible value and endless possibilities for families, first-time buyers, or those looking to downsize without compromise.Conveniently located just minutes from top-rated schools, parks, walking trails, community centres, shopping, restaurants, Vaughan Mills Mall, Cortellucci Vaughan Hospital, public transit, and easy access to Highways 400, 407, and GO Transit, you'll quickly understand why Maple is one of Vaughan's most sought-after communities.A fantastic opportunity to own a freehold townhome in one of Vaughan's most desirable communities. Don't miss your chance to call this beautiful property home! (id:15069)
Property Details
| MLS® Number | N13588734 |
| Property Type | Single Family |
| Community Name | Maple |
| Equipment Type | Air Conditioner, Water Heater, Furnace |
| Parking Space Total | 4 |
| Rental Equipment Type | Air Conditioner, Water Heater, Furnace |
Building
| Bathroom Total | 3 |
| Bedrooms Above Ground | 3 |
| Bedrooms Total | 3 |
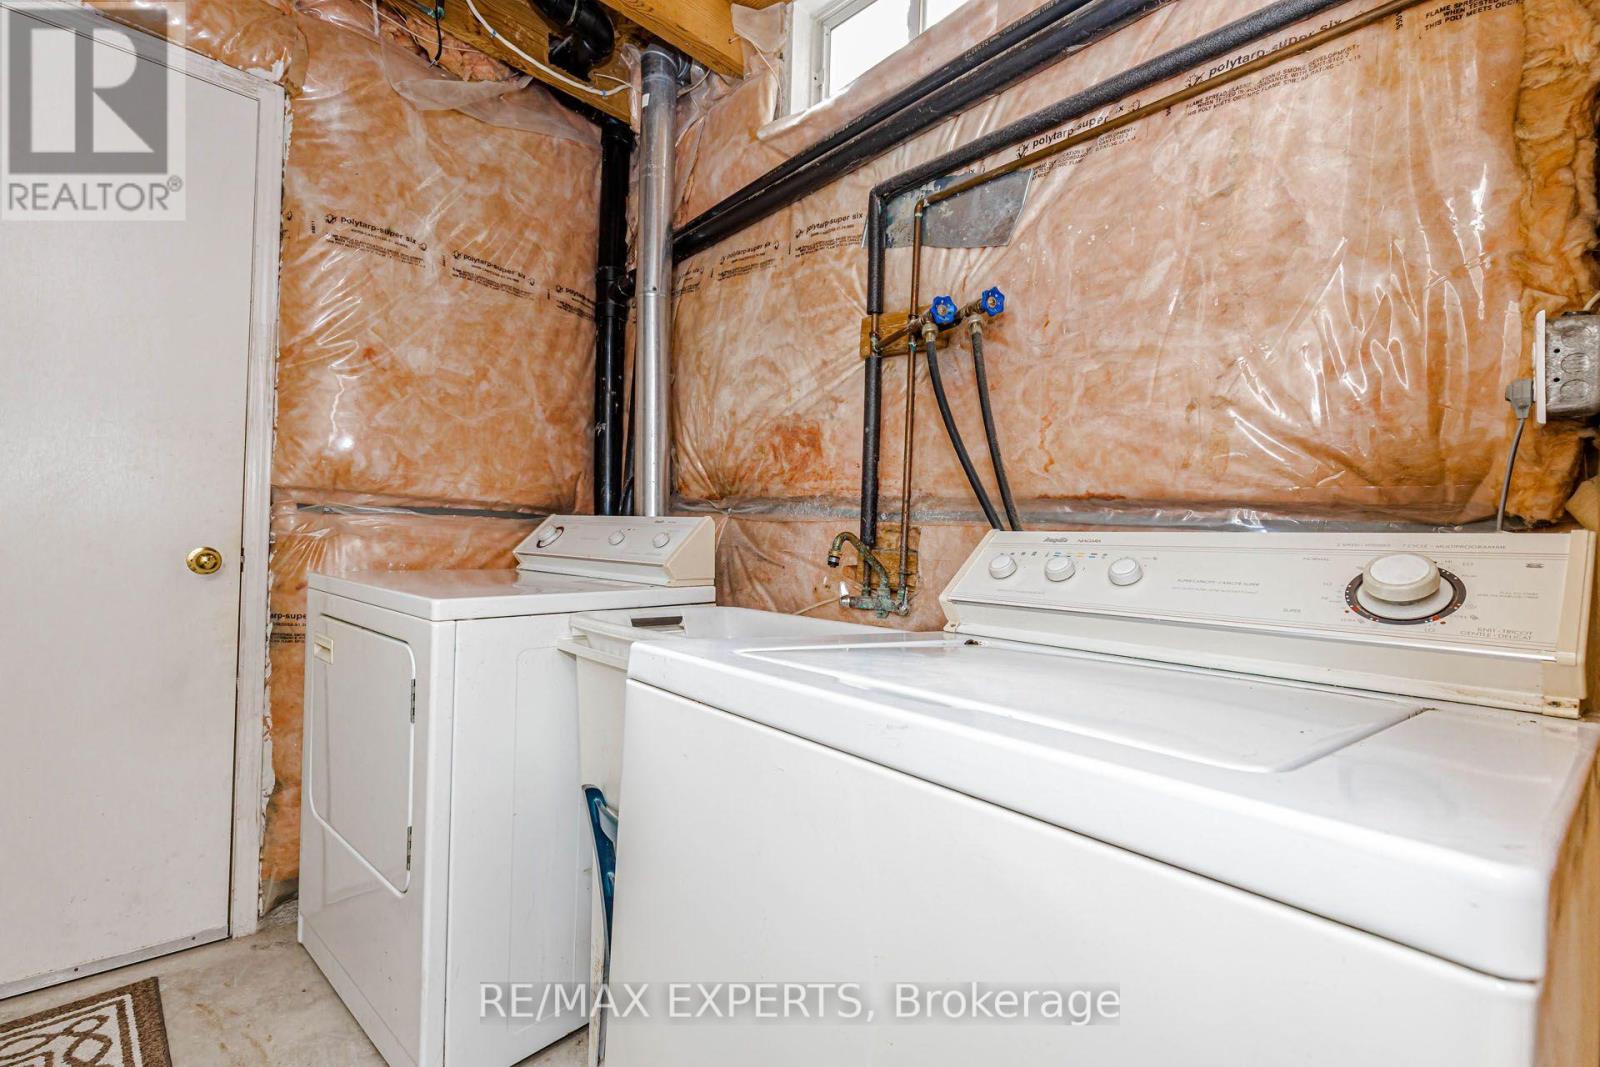
| Appliances | Dishwasher, Dryer, Stove, Washer, Refrigerator |
| Basement Type | Full |
| Construction Style Attachment | Attached |
| Cooling Type | Central Air Conditioning |
| Exterior Finish | Brick |
| Fireplace Present | Yes |
| Flooring Type | Hardwood, Ceramic |
| Foundation Type | Unknown |
| Half Bath Total | 1 |
| Heating Fuel | Natural Gas |
| Heating Type | Forced Air |
| Stories Total | 2 |
| Size Interior | 1,100 - 1,500 Sqft |
| Type | Row / Townhouse |
| Utility Water | Municipal Water |
Parking
| Garage |
Land
| Acreage | No |
| Sewer | Sanitary Sewer |
| Size Depth | 90 Ft ,7 In |
| Size Frontage | 33 Ft ,8 In |
| Size Irregular | 33.7 X 90.6 Ft |
| Size Total Text | 33.7 X 90.6 Ft |
Rooms
| Level | Type | Length | Width | Dimensions |
|---|---|---|---|---|
| Second Level | Primary Bedroom | 5.56 m | 5.28 m | 5.56 m x 5.28 m |
| Second Level | Bedroom 2 | 4.24 m | 2.9 m | 4.24 m x 2.9 m |
| Second Level | Bedroom 3 | 3.51 m | 2.44 m | 3.51 m x 2.44 m |
| Basement | Recreational, Games Room | Measurements not available | ||
| Main Level | Kitchen | 2.92 m | 2.72 m | 2.92 m x 2.72 m |
| Main Level | Living Room | 6.58 m | 5.21 m | 6.58 m x 5.21 m |
| Main Level | Dining Room | 6.58 m | 5.21 m | 6.58 m x 5.21 m |
https://www.realtor.ca/real-estate/30060545/225-kelso-crescent-vaughan-maple-maple
Contact Us
Contact us for more information

This REALTOR.ca listing content is owned and licensed by REALTOR® members of The Canadian Real Estate Association
The trademarks REALTOR®, REALTORS®, and the REALTOR® logo are controlled by The Canadian Real Estate Association (CREA) and identify real estate professionals who are members of CREA. The trademarks MLS®, Multiple Listing Service® and the associated logos are owned by The Canadian Real Estate Association (CREA) and identify the quality of services provided by real estate professionals who are members of CREA. The trademark DDF® is owned by The Canadian Real Estate Association (CREA) and identifies CREA's Data Distribution Facility (DDF®)
July 21 2026 04:34:12
Toronto Regional Real Estate Board
RE/MAX Experts