
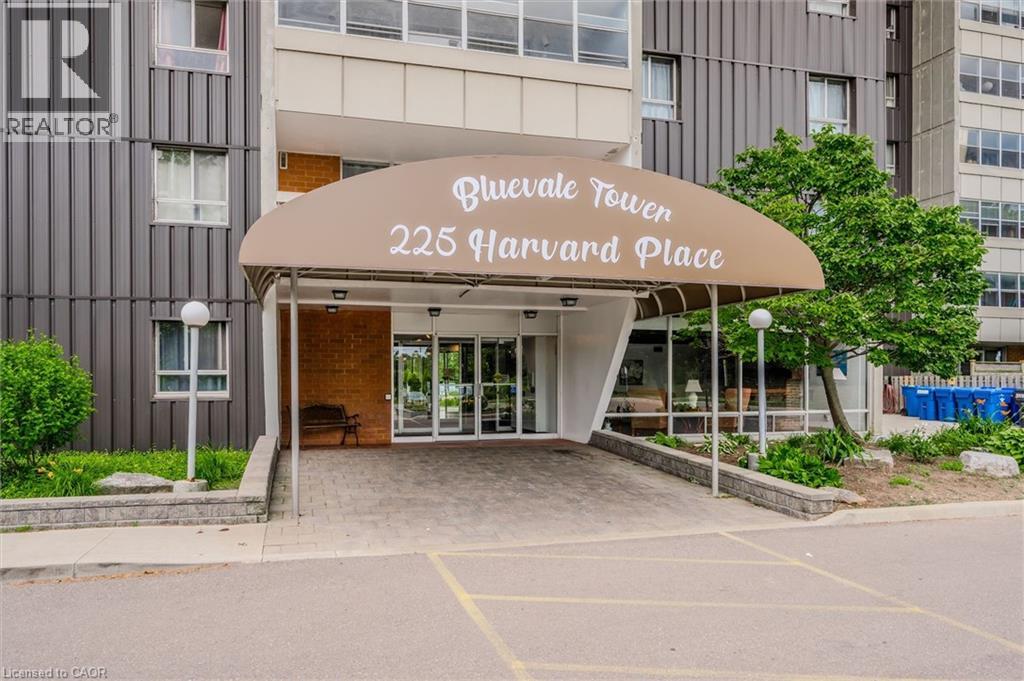
225 Harvard Place Unit# 1510 Waterloo, Ontario N2J 4H4

2 Bedroom
2 Bathroom
947 sqft
Other
None
Baseboard Heaters, Hot Water Radiator Heat
$199,900Maintenance, Insurance, Heat, Electricity, Water, Parking
$1,107.70 Monthly
Maintenance, Insurance, Heat, Electricity, Water, Parking
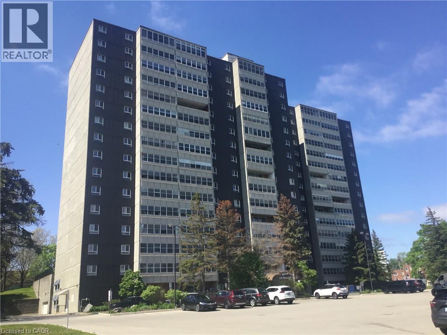
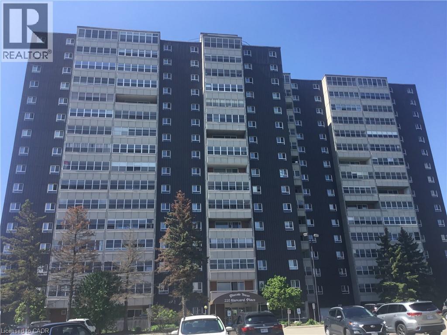
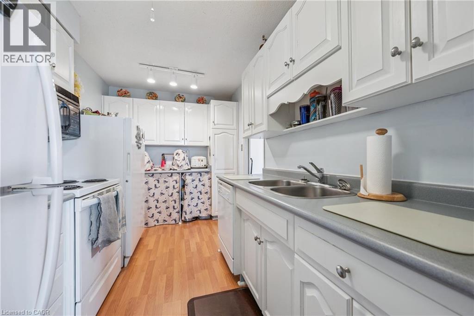
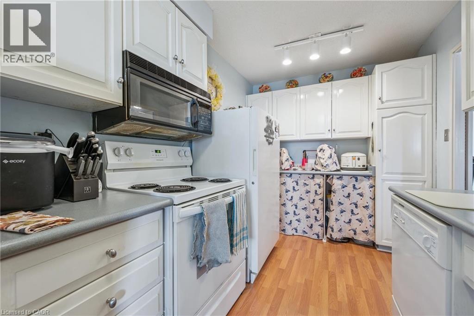
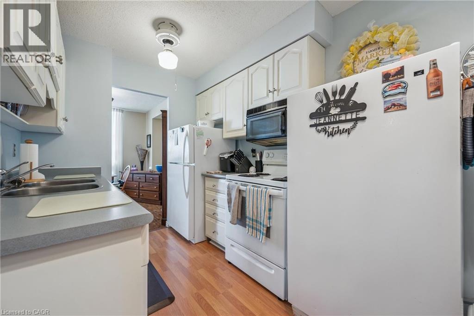
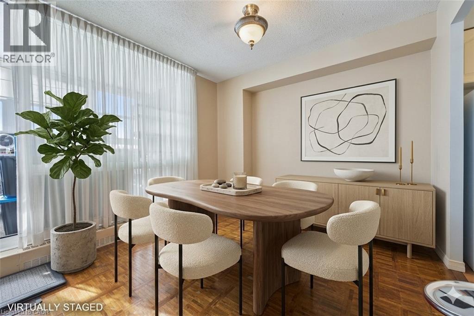
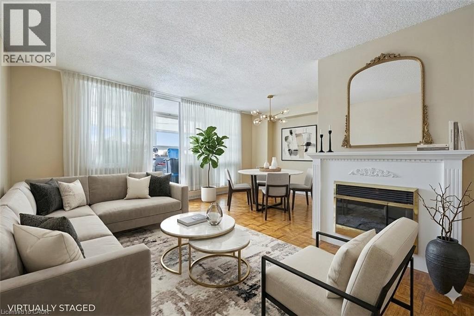
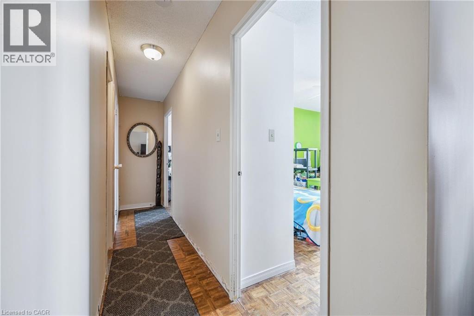
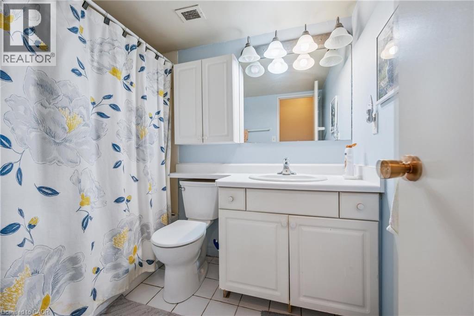
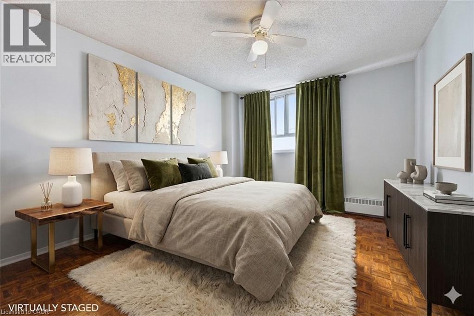
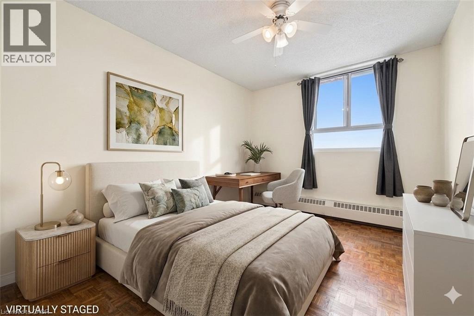
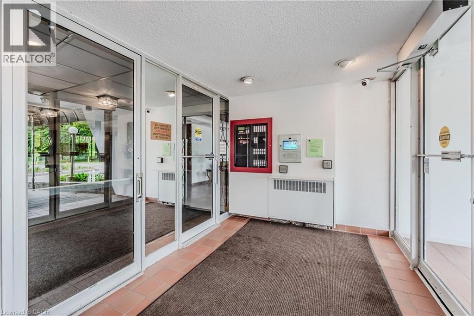
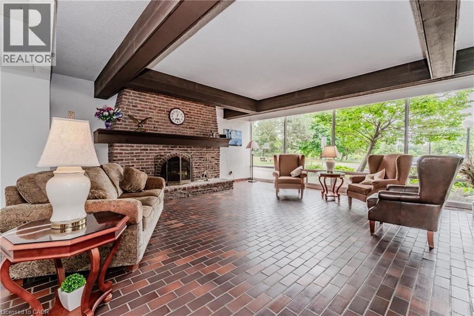
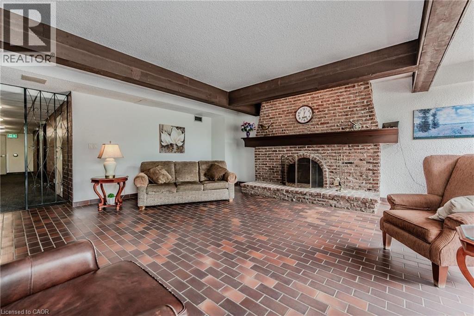
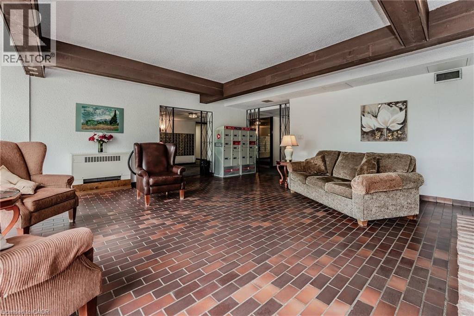
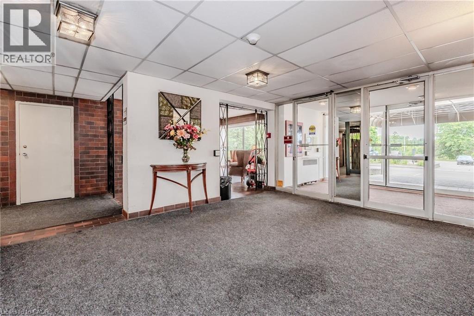
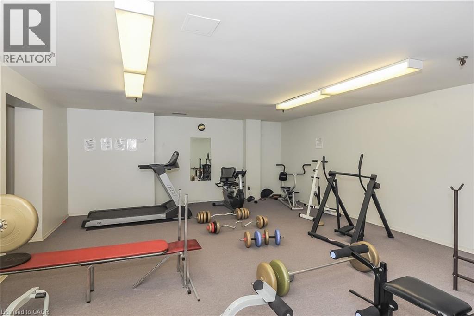
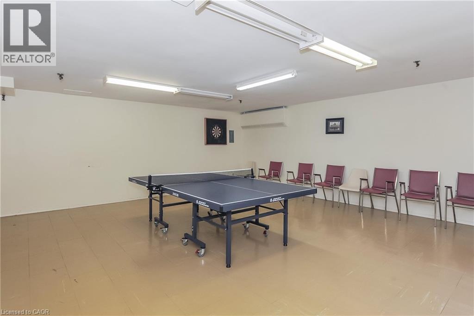
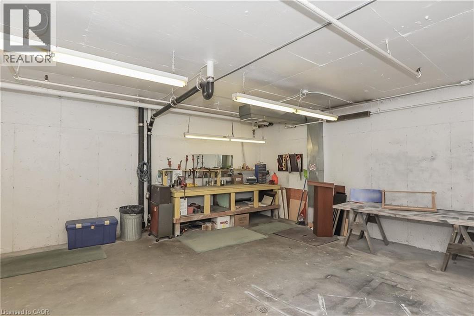
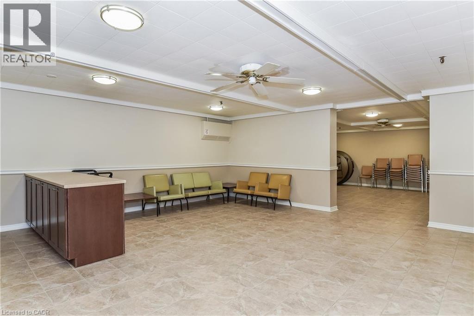
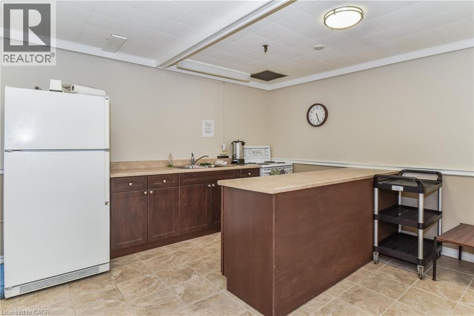
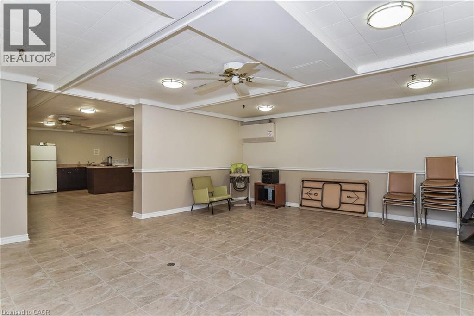
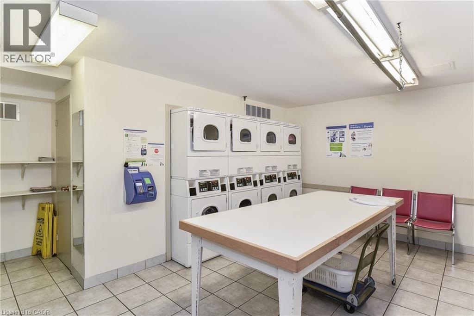
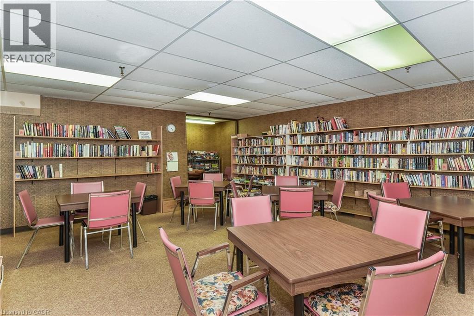
$1,107.70 MonthlyExperience exceptional value and elevated living from the 15th floor of this light-filled, 947-square-foot 2 bedroom condo in Waterloo’s Glenridge neighborhood. Highlighted by a massive 20-foot sunroom that frames stunning westerly sunset views, the sprawling open-concept living and dining area comfortably accommodates large furnishings alongside a dedicated home office setup. A bright white kitchen boasts abundant counter space, generous cabinetry, and included appliances, while the expansive primary suite easily fits a king-sized bed and features walk-through double closets leading to a private 2-piece ensuite. Complete with a spacious second bedroom, a main 4-piece bath, a bonus in-suite storage room, and a prime underground parking spot steps from the entrance, this unit offers effortless convenience. Residents enjoy many building amenities—including a tennis court, workshop, library, party room, and two gyms with saunas—alongside an unbeatable location close to universities, the expressway, public transit, and a neighborhood plaza with groceries and banking. All-inclusive condo fees (heat, hydro, and water) make this an unmissable opportunity for first-time buyers, downsizers, and savvy investors alike. (Some photos virtually staged) (id:15069)
Property Details
| MLS® Number | 40862038 |
| Property Type | Single Family |
| Amenities Near By | Park, Place Of Worship, Playground, Public Transit, Schools, Shopping |
| Community Features | Community Centre |
| Features | Visual Exposure, Conservation/green Belt, Balcony, Laundry- Coin Operated |
| Parking Space Total | 1 |
Building
| Bathroom Total | 2 |
| Bedrooms Above Ground | 2 |
| Bedrooms Total | 2 |
| Amenities | Exercise Centre, Party Room |
| Appliances | Microwave, Refrigerator, Stove |
| Architectural Style | Other |
| Basement Type | None |
| Constructed Date | 1974 |
| Construction Style Attachment | Attached |
| Cooling Type | None |
| Exterior Finish | Brick |
| Half Bath Total | 1 |
| Heating Type | Baseboard Heaters, Hot Water Radiator Heat |
| Stories Total | 1 |
| Size Interior | 947 Sqft |
| Type | Apartment |
| Utility Water | Municipal Water |
Parking
| Underground | |
| Visitor Parking |
Land
| Access Type | Highway Access |
| Acreage | No |
| Land Amenities | Park, Place Of Worship, Playground, Public Transit, Schools, Shopping |
| Sewer | Municipal Sewage System |
| Size Frontage | 670 Ft |
| Size Total Text | Unknown |
| Zoning Description | Gr |
Rooms
| Level | Type | Length | Width | Dimensions |
|---|---|---|---|---|
| Main Level | Sunroom | 19'3'' x 5'4'' | ||
| Main Level | 2pc Ensuite Bath | 6'2'' x 3'11'' | ||
| Main Level | 4pc Bathroom | 8'3'' x 5'6'' | ||
| Main Level | Bedroom | 13'4'' x 10'0'' | ||
| Main Level | Primary Bedroom | 13'5'' x 11'9'' | ||
| Main Level | Dining Room | 10'1'' x 7'10'' | ||
| Main Level | Kitchen | 12'10'' x 7'6'' | ||
| Main Level | Living Room | 23'5'' x 11'5'' |
https://www.realtor.ca/real-estate/30264155/225-harvard-place-unit-1510-waterloo
Contact Us
Contact us for more information

This REALTOR.ca listing content is owned and licensed by REALTOR® members of The Canadian Real Estate Association
The trademarks REALTOR®, REALTORS®, and the REALTOR® logo are controlled by The Canadian Real Estate Association (CREA) and identify real estate professionals who are members of CREA. The trademarks MLS®, Multiple Listing Service® and the associated logos are owned by The Canadian Real Estate Association (CREA) and identify the quality of services provided by real estate professionals who are members of CREA. The trademark DDF® is owned by The Canadian Real Estate Association (CREA) and identifies CREA's Data Distribution Facility (DDF®)
September 14 2026 09:18:42
REALTORS® Association of Hamilton-Burlington
Royal LePage Wolle Realty