
225 Cherry Street Clearview, Ontario L0M 1S0

3 Bedroom
1 Bathroom
700 - 1,100 sqft
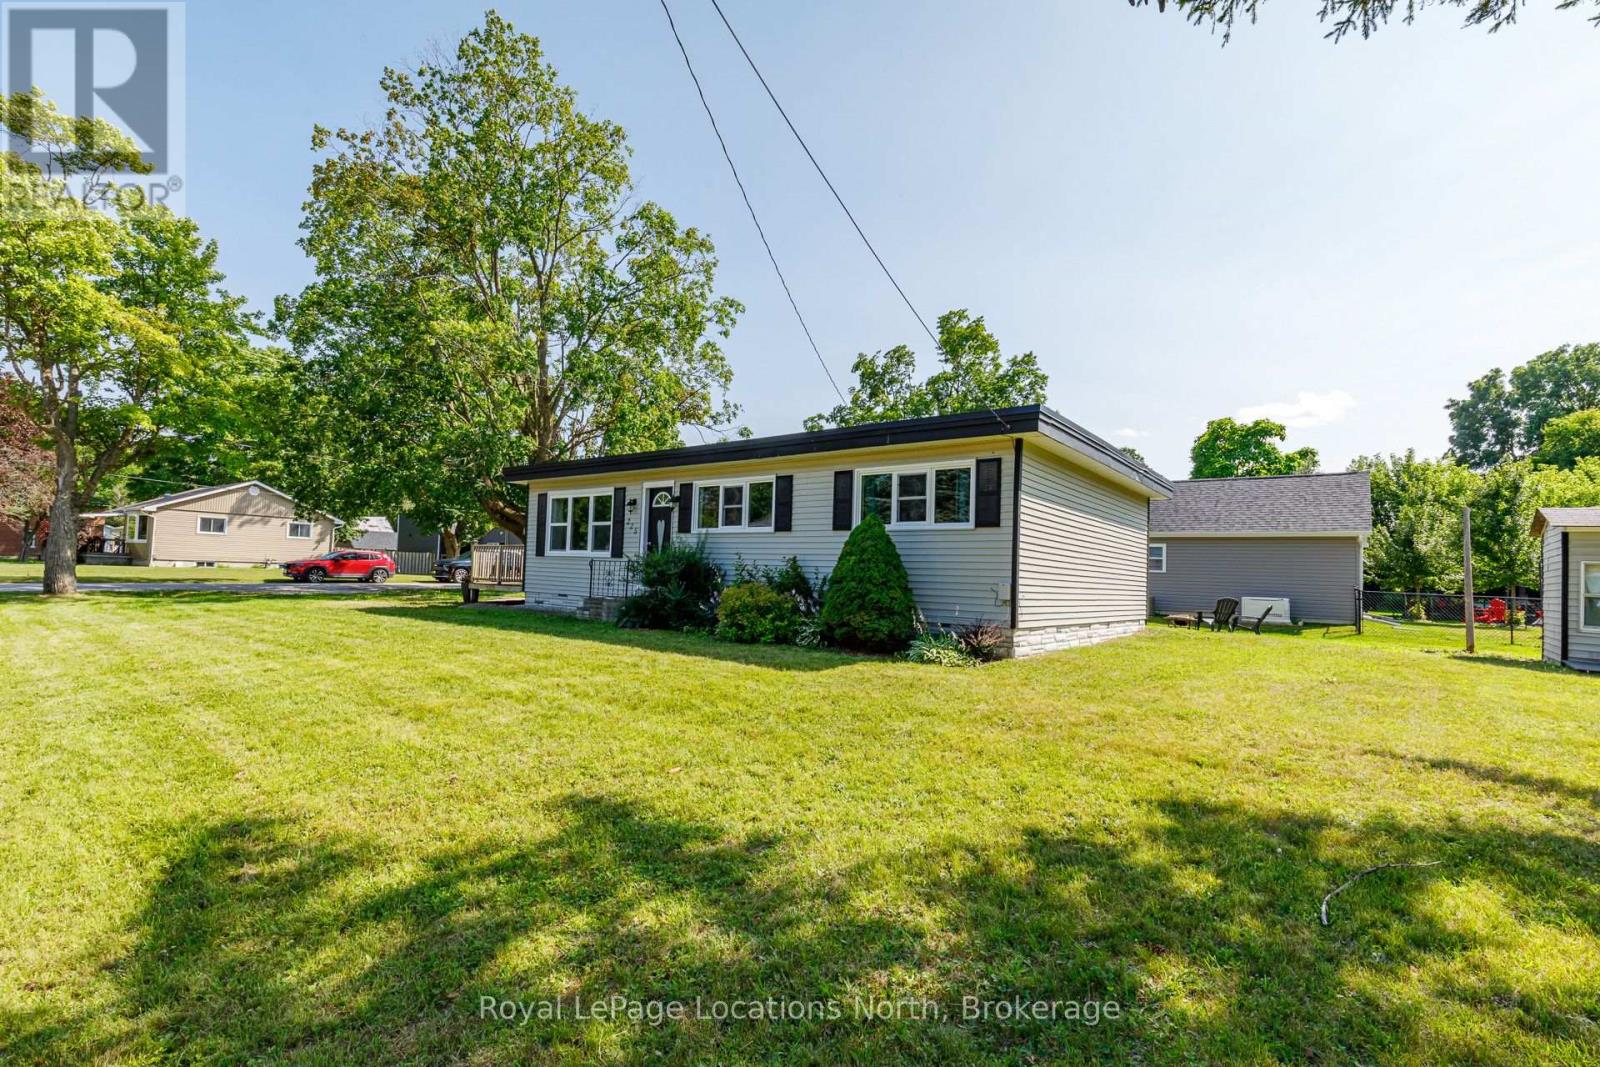
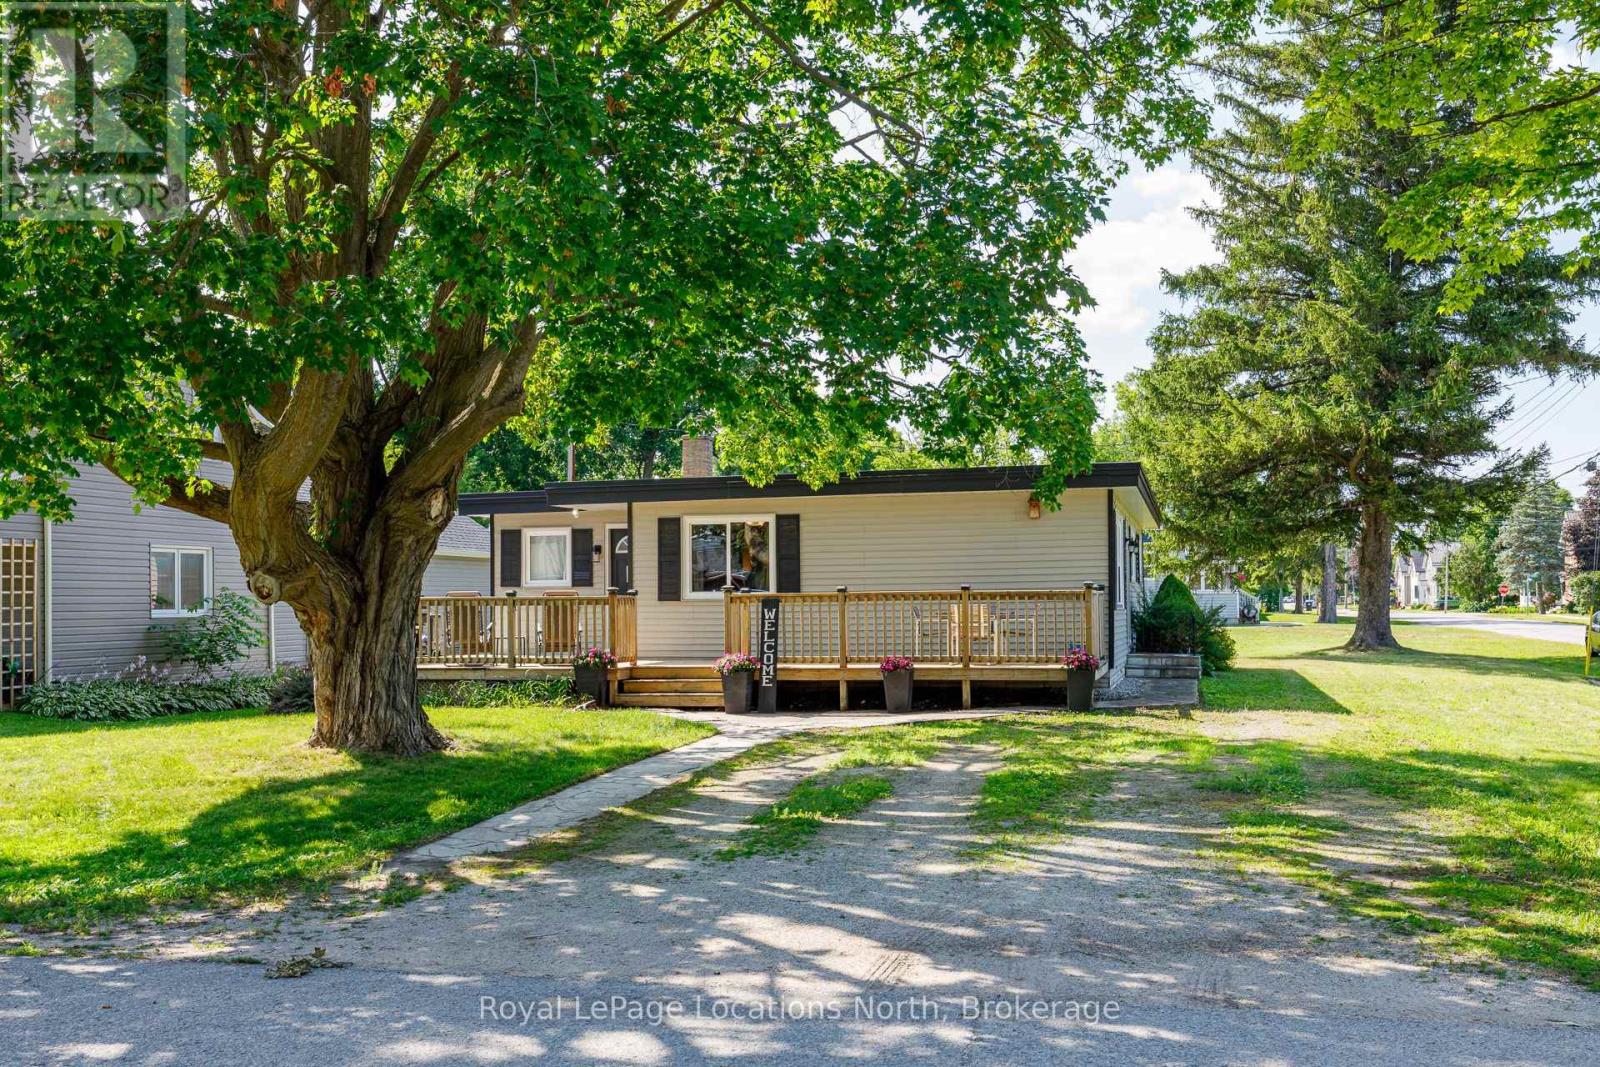
Bungalow
Central Air Conditioning
Forced Air
$539,000
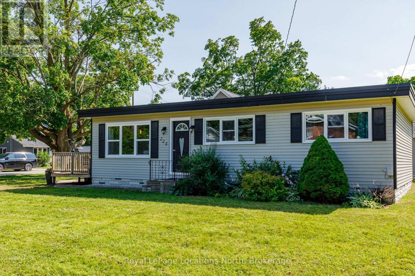
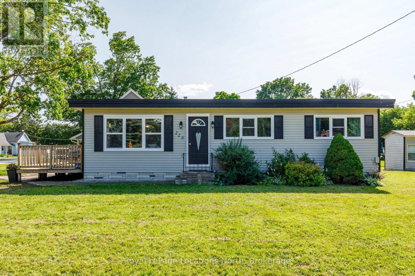
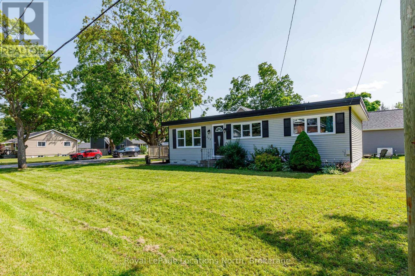
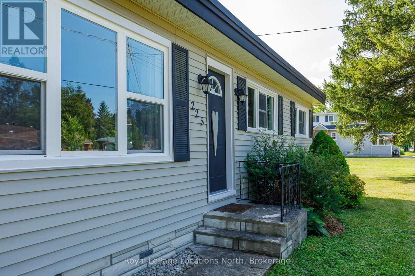
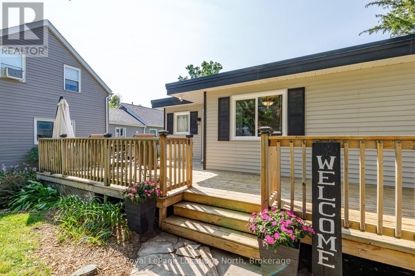
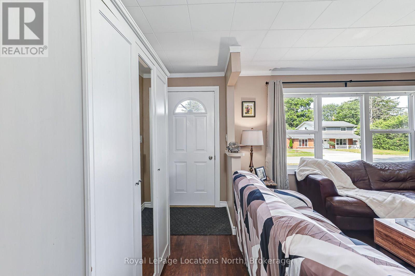
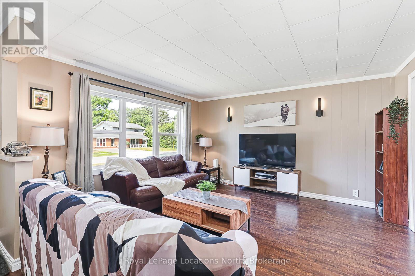
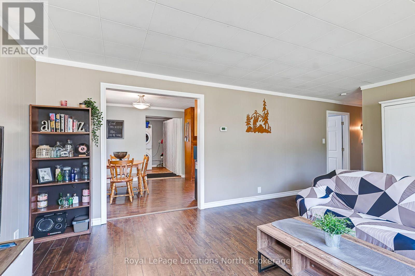
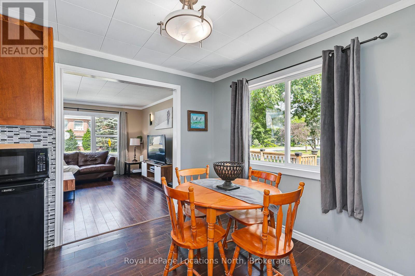
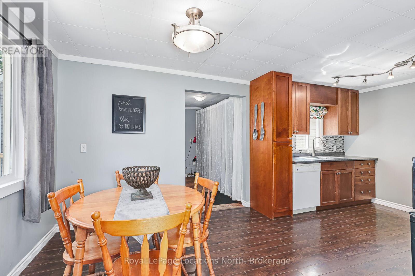
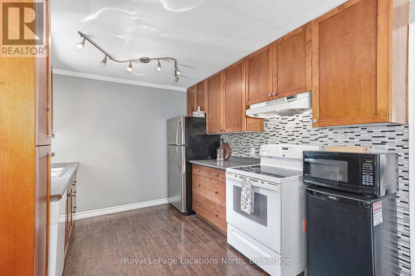
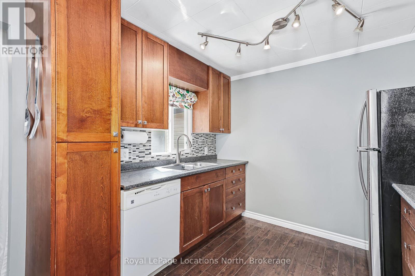
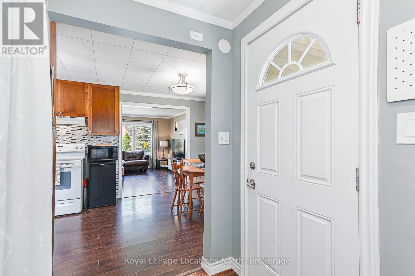
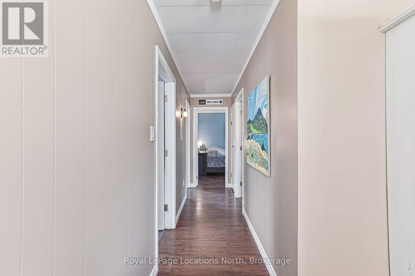
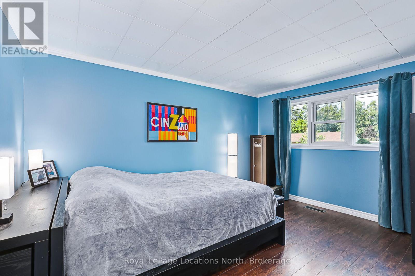
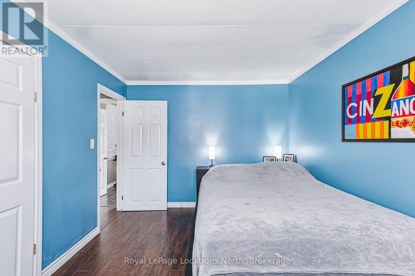
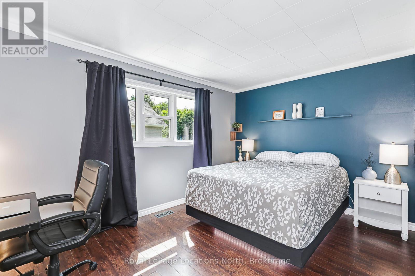
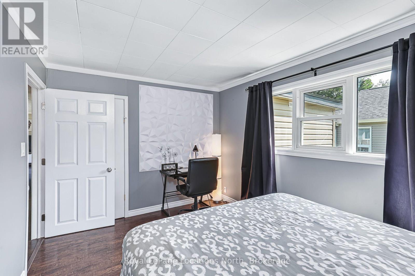
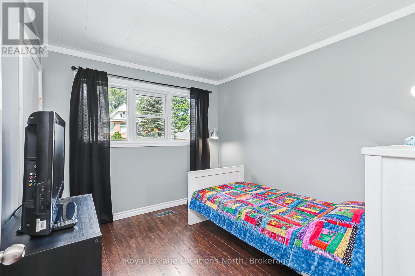
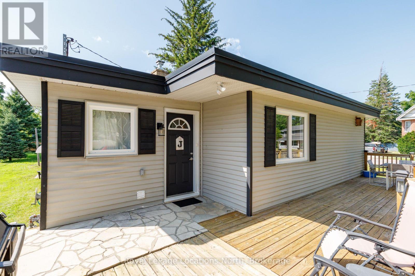
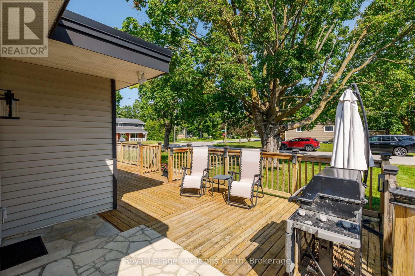
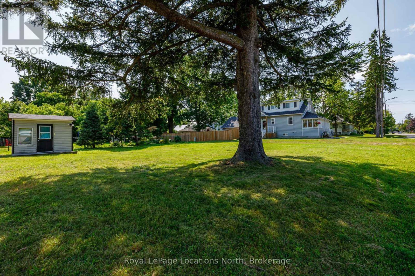
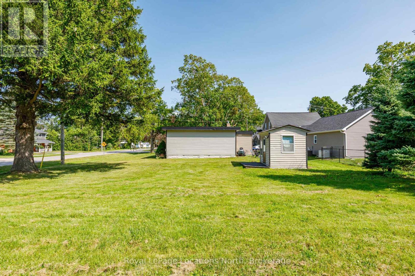
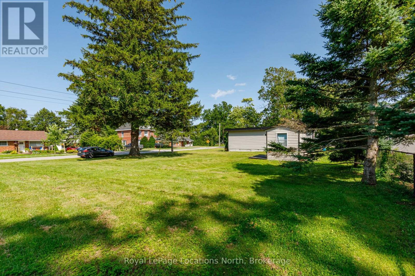
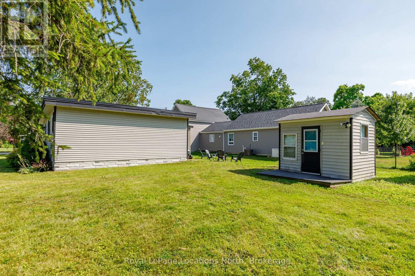
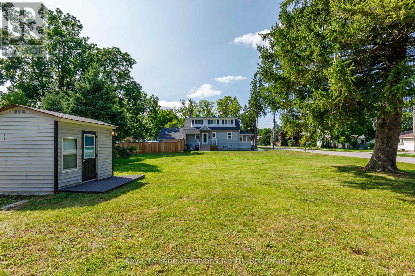
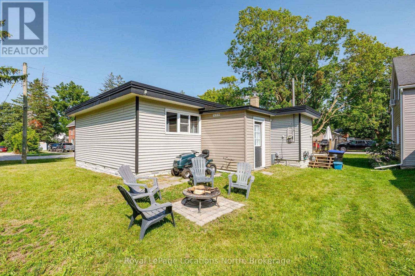
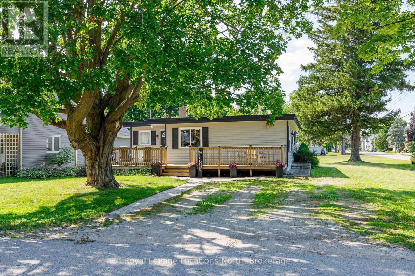
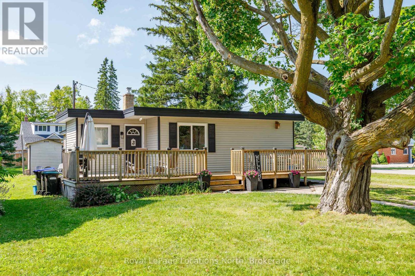
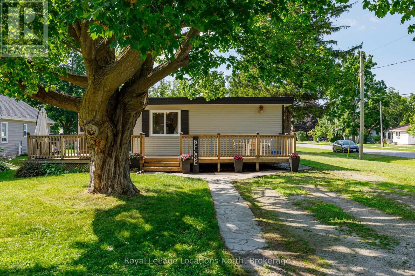
Welcome to 225 Cherry Street, Stayner! This charming, carpet-free home is an excellent opportunity for first-time home buyers, downsizers, or investors. Offering 3 generously sized bedrooms and a bright, open-concept layout, the spacious eat-in kitchen flows seamlessly into the living/family room, creating a warm and inviting space for everyday living and entertaining. Large windows fill the home with natural light, while the expansive 69' x 158' lot provides plenty of room for children, pets, gardening, future additions, or simply enjoying the outdoors. Host summer BBQs, relax with family and friends, or create your dream backyard oasis. Ideally located within walking distance to downtown Stayner, shopping, parks, and walking trails, this property combines small-town charm with everyday convenience. Don't miss this fantastic opportunity to own a home with space, potential, and a great location. (id:15069)
Property Details
| MLS® Number | S13601650 |
| Property Type | Single Family |
| Community Name | Stayner |
| Amenities Near By | Public Transit, Hospital, Golf Nearby |
| Community Features | School Bus |
| Equipment Type | None |
| Features | Level Lot, Dry, Level |
| Parking Space Total | 4 |
| Rental Equipment Type | None |
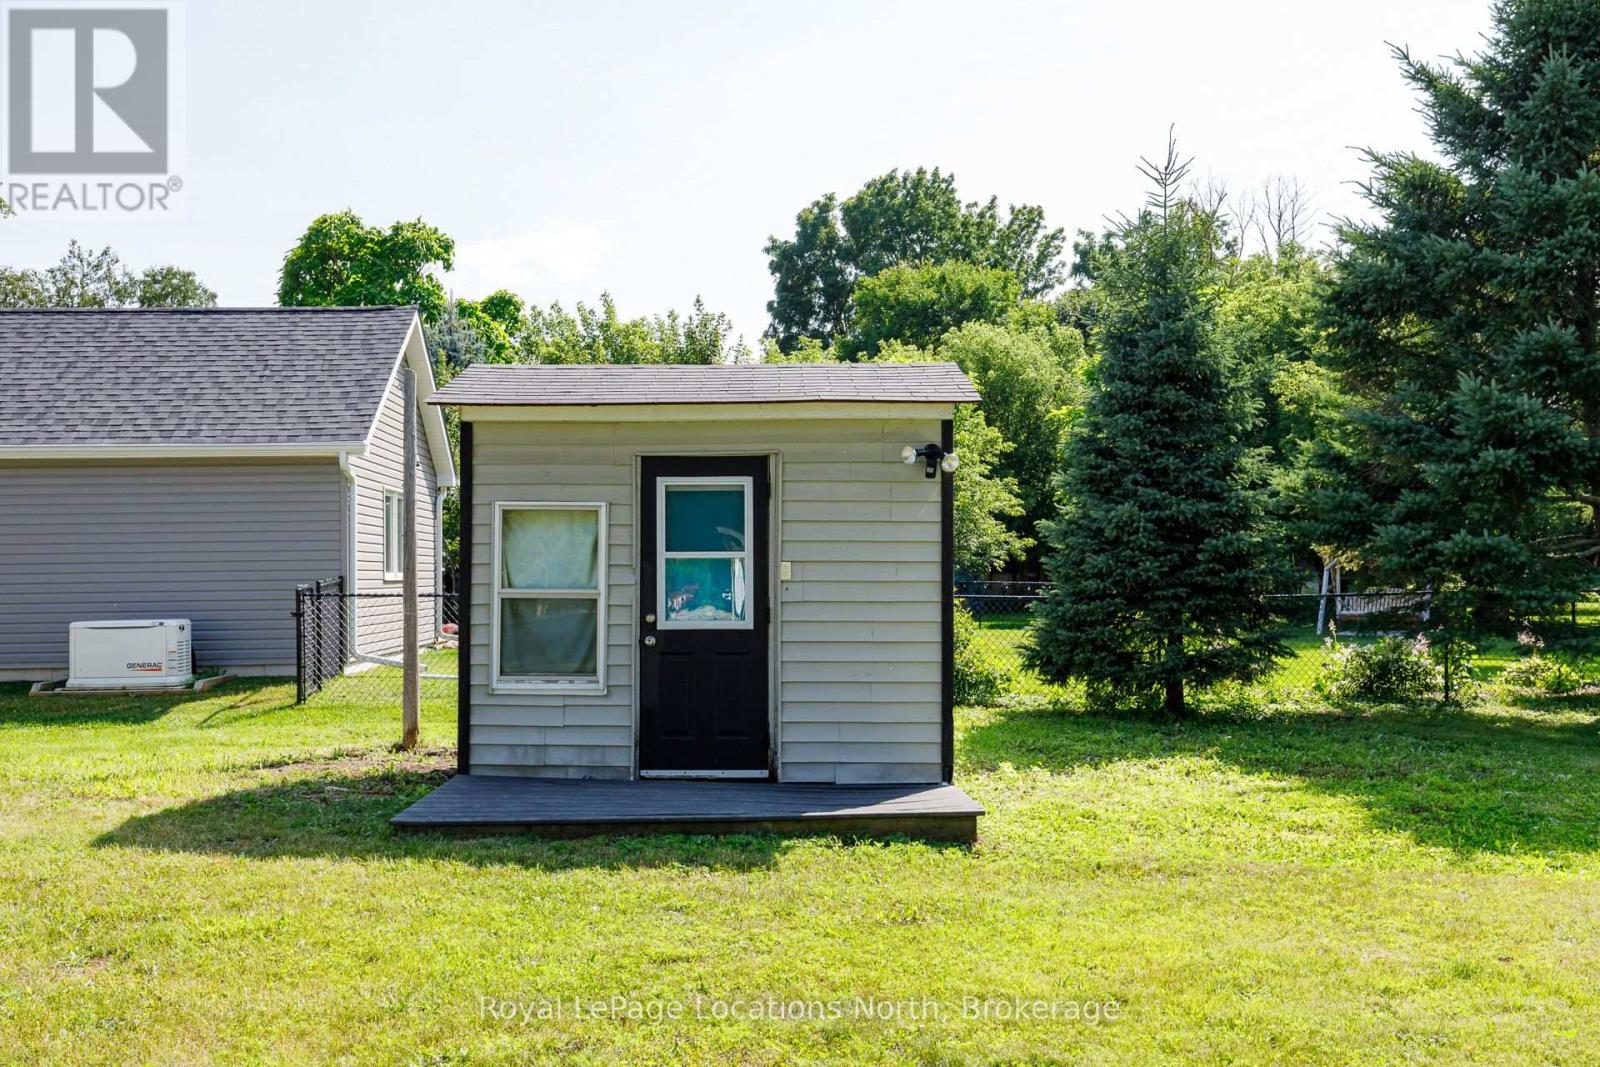
| Structure | Shed |
Building
| Bathroom Total | 1 |
| Bedrooms Above Ground | 3 |
| Bedrooms Total | 3 |
| Appliances | Water Meter, Dryer, Stove, Washer, Window Coverings, Refrigerator |
| Architectural Style | Bungalow |
| Basement Type | None |
| Construction Style Attachment | Detached |
| Cooling Type | Central Air Conditioning |
| Exterior Finish | Vinyl Siding |
| Foundation Type | Concrete |
| Heating Fuel | Natural Gas |
| Heating Type | Forced Air |
| Stories Total | 1 |
| Size Interior | 700 - 1,100 Sqft |
| Type | House |
| Utility Water | Municipal Water |
Parking
| No Garage |
Land
| Acreage | No |
| Land Amenities | Public Transit, Hospital, Golf Nearby |
| Sewer | Sanitary Sewer |
| Size Depth | 158 Ft ,4 In |
| Size Frontage | 69 Ft |
| Size Irregular | 69 X 158.4 Ft |
| Size Total Text | 69 X 158.4 Ft |
| Zoning Description | R1 |
Rooms
| Level | Type | Length | Width | Dimensions |
|---|---|---|---|---|
| Main Level | Kitchen | 2.57 m | 2.86 m | 2.57 m x 2.86 m |
| Main Level | Dining Room | 3.02 m | 2.86 m | 3.02 m x 2.86 m |
| Main Level | Living Room | 5.27 m | 4.12 m | 5.27 m x 4.12 m |
| Main Level | Primary Bedroom | 3.01 m | 4.13 m | 3.01 m x 4.13 m |
| Main Level | Bedroom 2 | 4.1 m | 2.85 m | 4.1 m x 2.85 m |
| Main Level | Bedroom 3 | 2.72 m | 2.89 m | 2.72 m x 2.89 m |
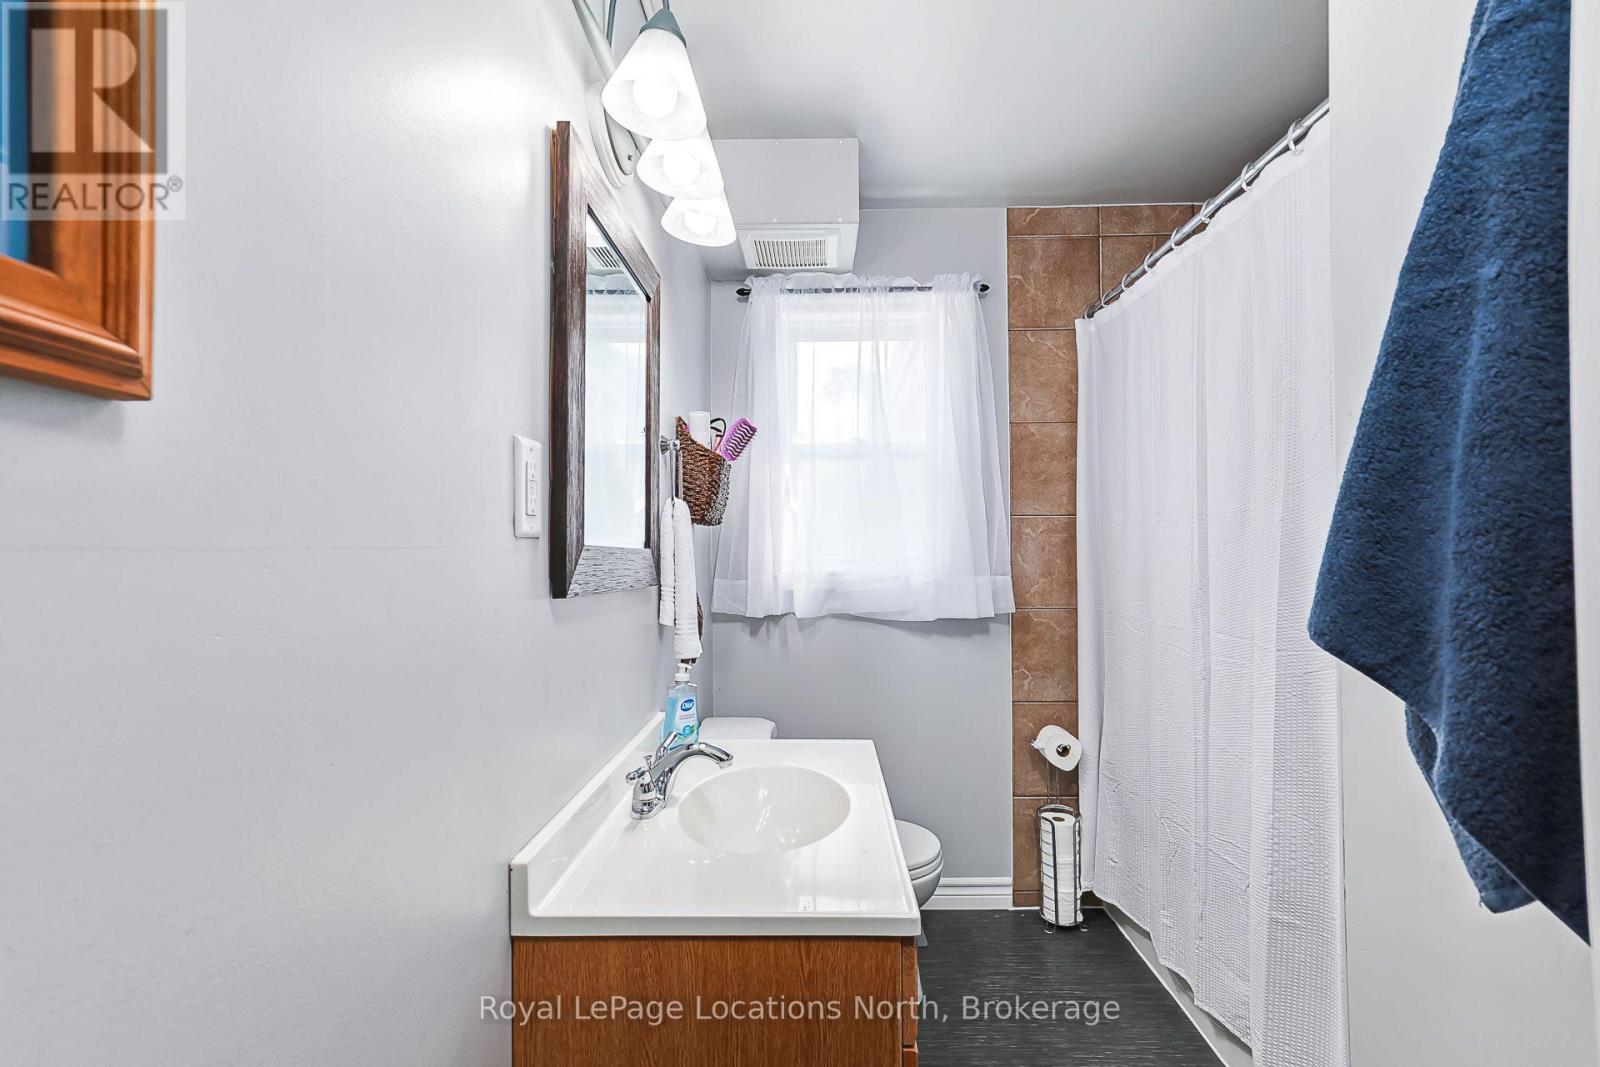
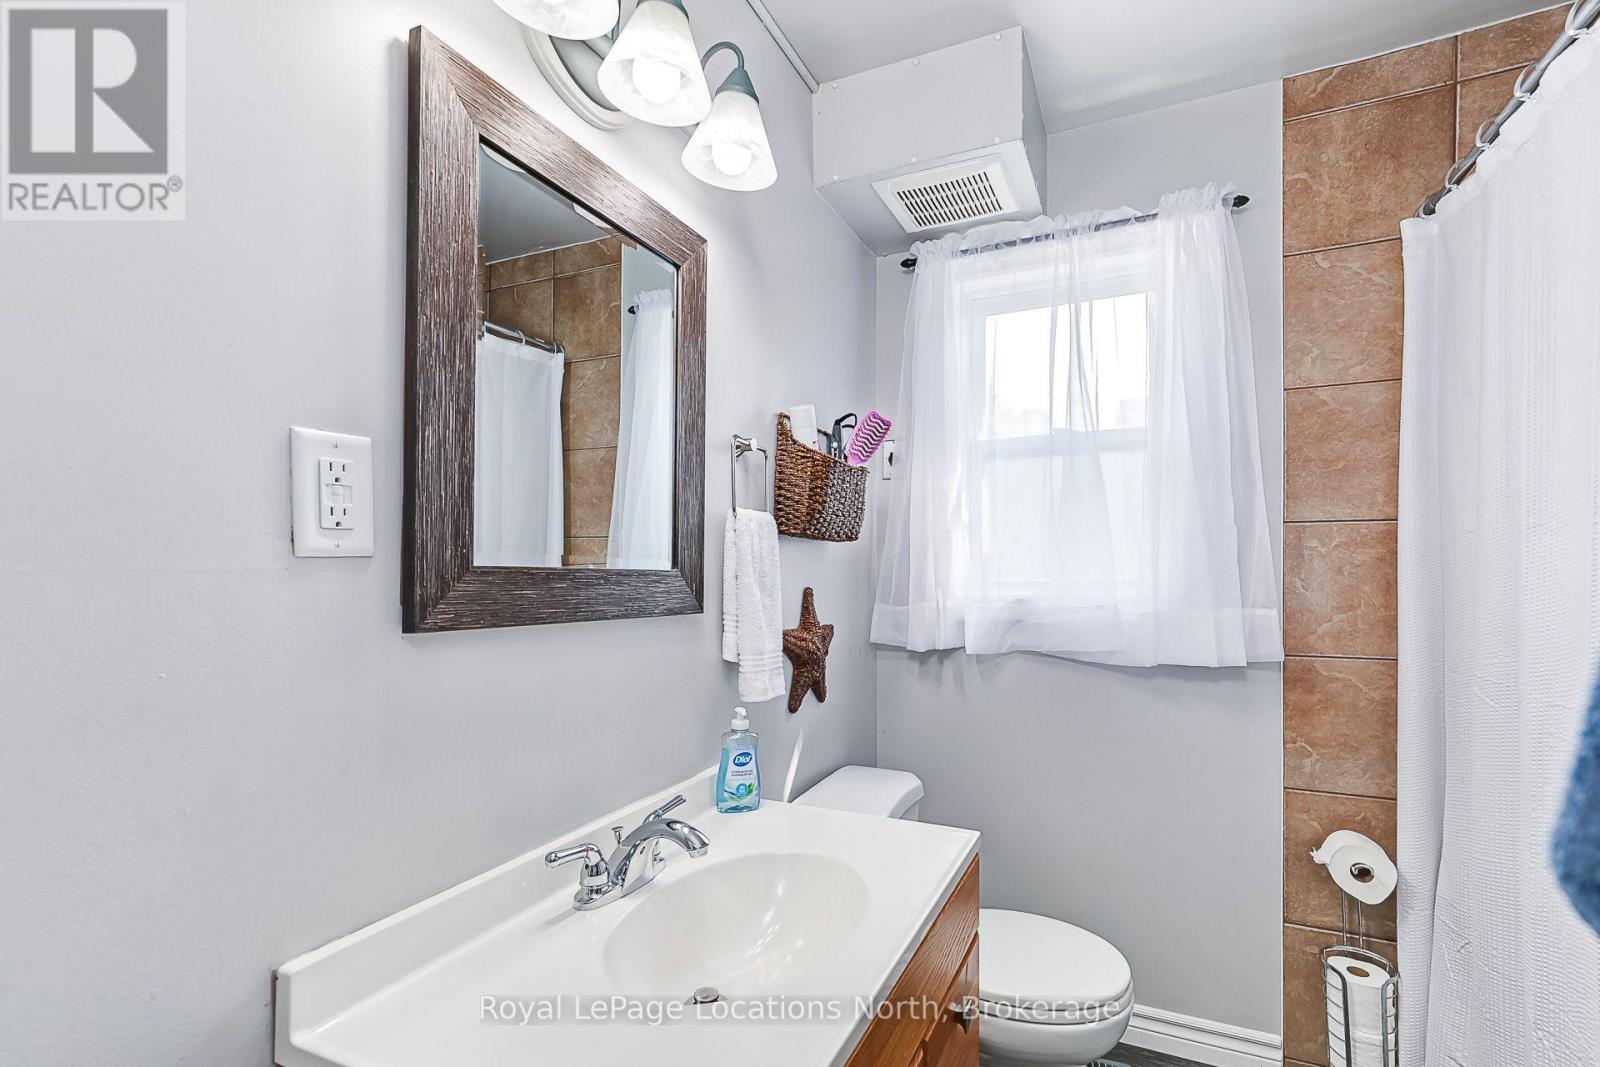
| Main Level | Bathroom | 2.05 m | 2.82 m | 2.05 m x 2.82 m |
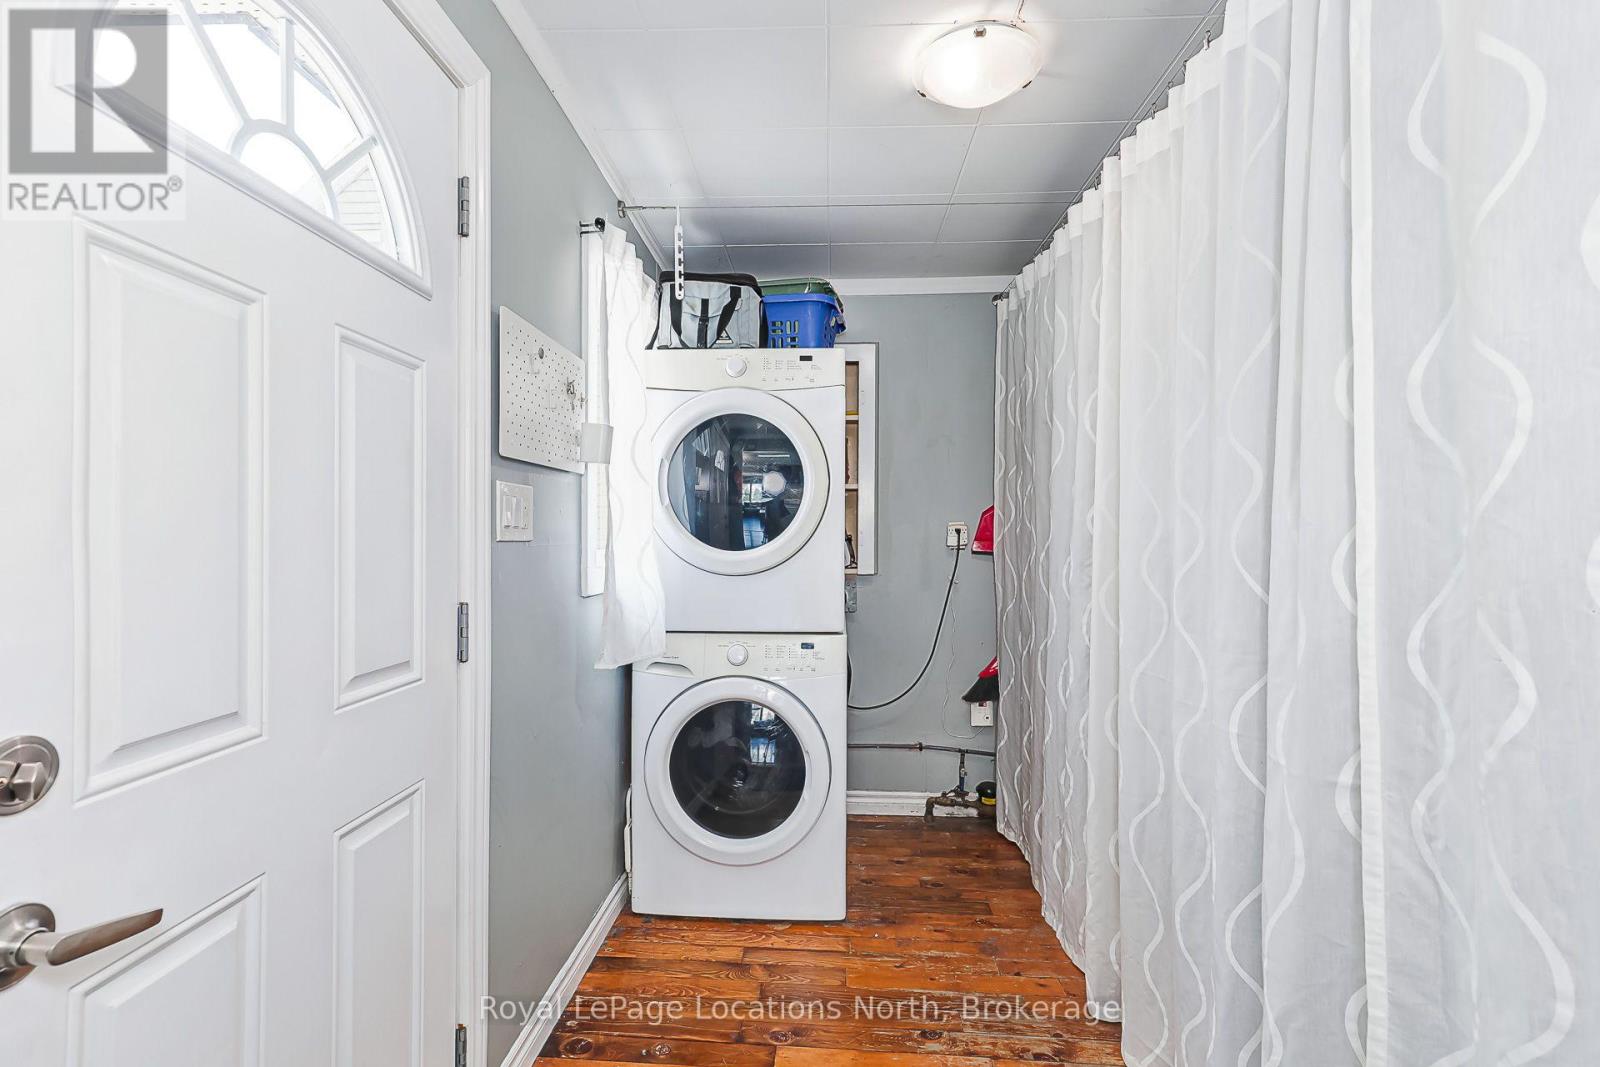
| Main Level | Laundry Room | 2.31 m | 2.95 m | 2.31 m x 2.95 m |
Utilities
| Cable | Available |
| Electricity | Installed |
| Sewer | Installed |
https://www.realtor.ca/real-estate/30074785/225-cherry-street-clearview-stayner-stayner
Contact Us
Contact us for more information

This REALTOR.ca listing content is owned and licensed by REALTOR® members of The Canadian Real Estate Association
The trademarks REALTOR®, REALTORS®, and the REALTOR® logo are controlled by The Canadian Real Estate Association (CREA) and identify real estate professionals who are members of CREA. The trademarks MLS®, Multiple Listing Service® and the associated logos are owned by The Canadian Real Estate Association (CREA) and identify the quality of services provided by real estate professionals who are members of CREA. The trademark DDF® is owned by The Canadian Real Estate Association (CREA) and identifies CREA's Data Distribution Facility (DDF®)
July 24 2026 02:29:18
The Lakelands Association of REALTORS®
Royal LePage Locations North