
225 Campus Parkway Parkway Unit# 212 Chatham, Ontario N7L 4X2

2 Bedroom
1 Bathroom
781 sqft
Boiler
$207,900Maintenance, Exterior Maintenance, Ground Maintenance, Heat, Property Management, Water
$430 Monthly
Maintenance, Exterior Maintenance, Ground Maintenance, Heat, Property Management, Water
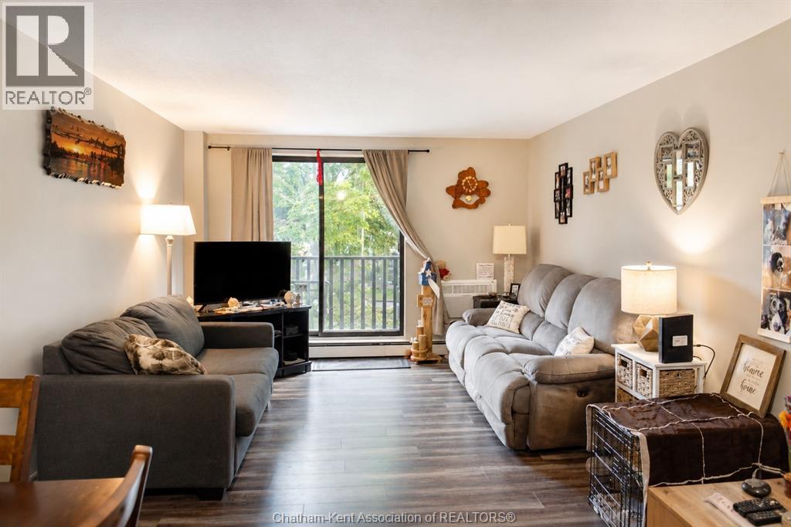
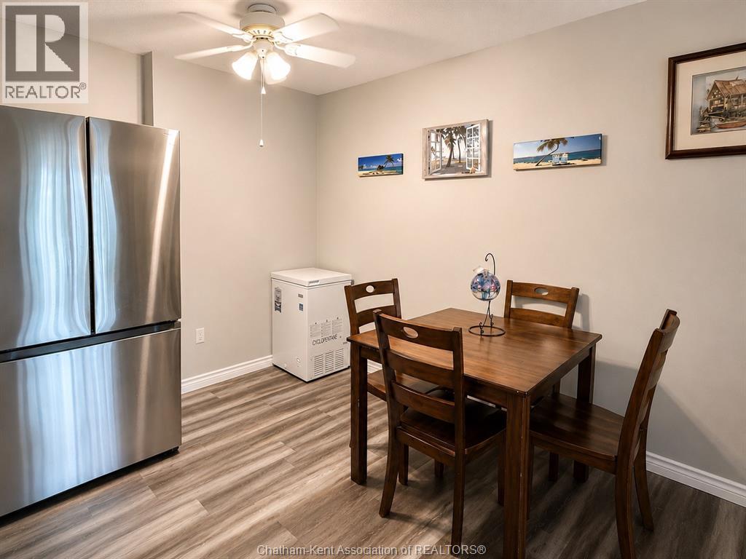
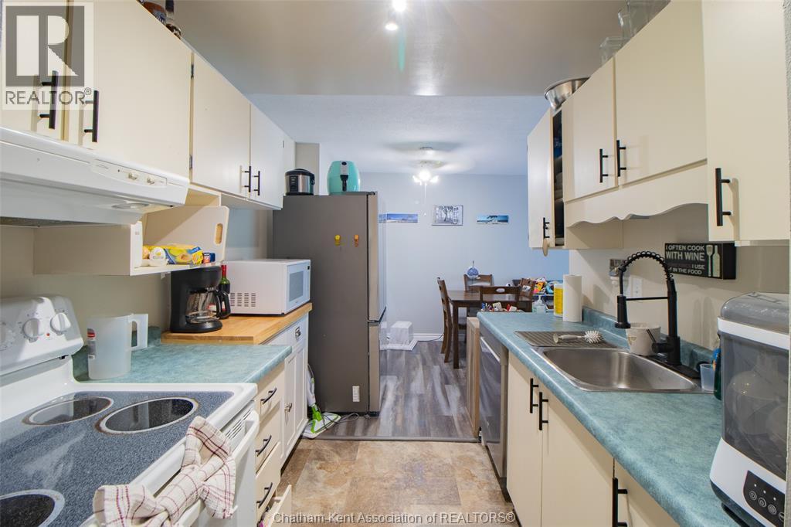
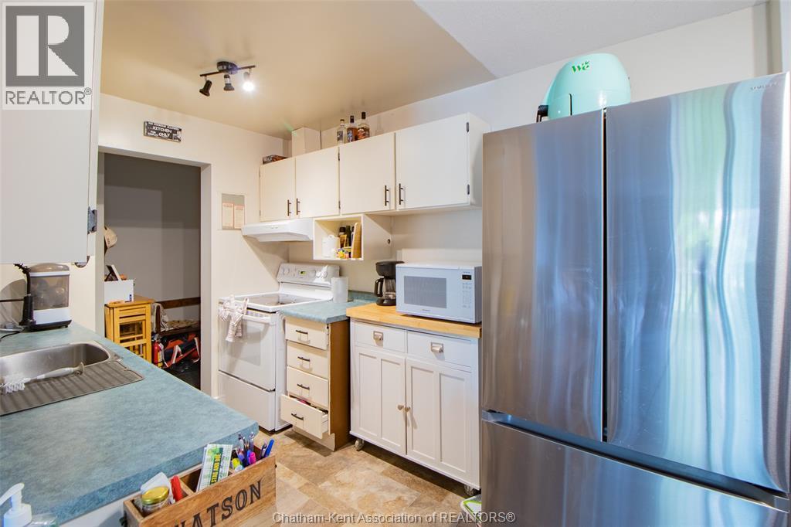
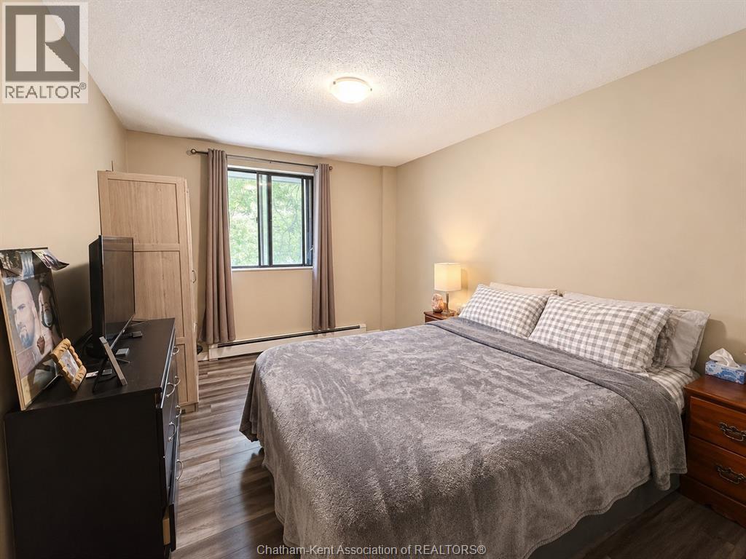
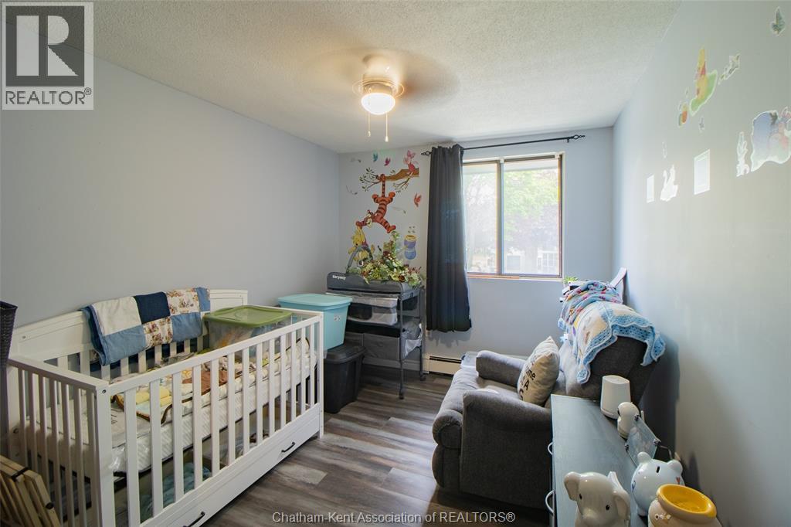
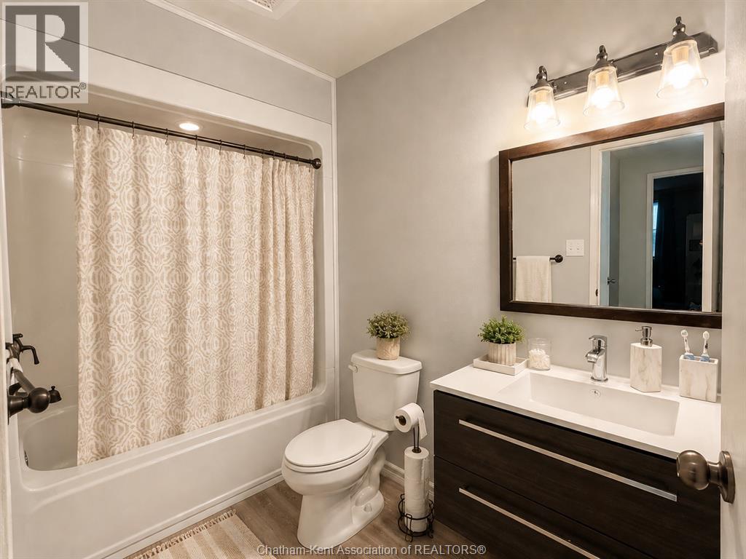
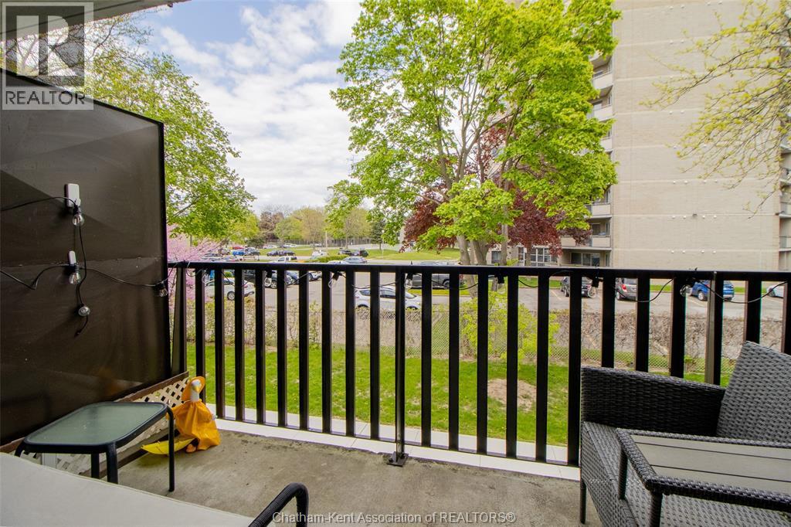
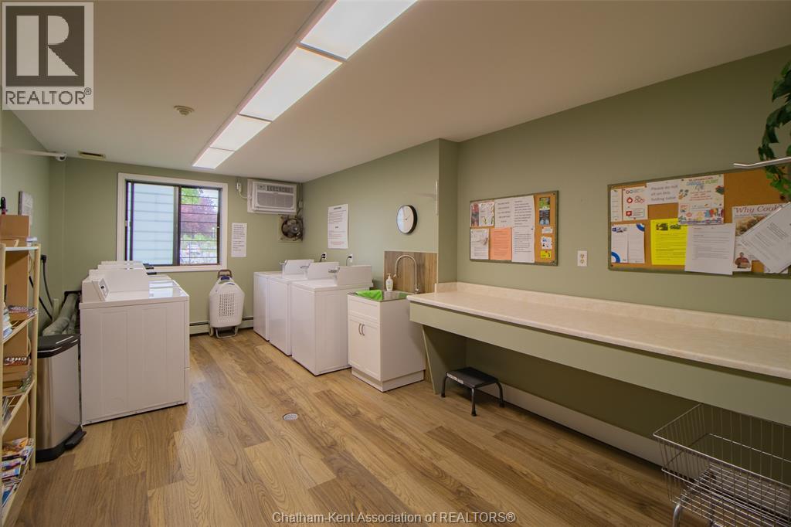
$430 MonthlyWelcome to this bright and well-kept unit with a spacious open living and dining area. The kitchen includes a stove, fridge and dishwasher. This unit offers two bedrooms, a renovated bathroom, and plenty of storage. Enjoy a large private balcony, perfect for relaxing. Shared laundry is on the main floor. The building is well maintained and close to shopping, transit, and schools. Monthly fees are $430 and include heat, water, building and grounds maintenance, and management. 24 hours’ notice is required for showings. (id:15069)
Property Details
| MLS® Number | 26018044 |
| Property Type | Single Family |
Building
| Bathroom Total | 1 |
| Bedrooms Above Ground | 2 |
| Bedrooms Total | 2 |
| Constructed Date | 1975 |
| Exterior Finish | Brick |
| Flooring Type | Laminate, Cushion/lino/vinyl |
| Foundation Type | Concrete |
| Heating Fuel | Natural Gas |
| Heating Type | Boiler |
| Size Interior | 781 Sqft |
| Total Finished Area | 781 Sqft |
| Type | Apartment |
Parking
| Open |
Land
| Acreage | No |
| Size Irregular | 0 X / 0 Ac |
| Size Total Text | 0 X / 0 Ac|0-0.25 Acre |
| Zoning Description | Rm2 |
Rooms
| Level | Type | Length | Width | Dimensions |
|---|---|---|---|---|
| Main Level | Storage | 3 ft ,9 in | 3 ft ,9 in | 3 ft ,9 in x 3 ft ,9 in |
| Main Level | Balcony | 11 ft ,11 in | 6 ft ,1 in | 11 ft ,11 in x 6 ft ,1 in |
| Main Level | Living Room/dining Room | 24 ft | 11 ft ,10 in | 24 ft x 11 ft ,10 in |
| Main Level | Bedroom | 12 ft | 9 ft ,1 in | 12 ft x 9 ft ,1 in |
| Main Level | Bedroom | 13 ft ,8 in | 9 ft ,11 in | 13 ft ,8 in x 9 ft ,11 in |
| Main Level | Kitchen | 8 ft ,3 in | 7 ft ,6 in | 8 ft ,3 in x 7 ft ,6 in |
| Main Level | 3pc Bathroom | 6 ft ,5 in | 4 ft ,10 in | 6 ft ,5 in x 4 ft ,10 in |
https://www.realtor.ca/real-estate/30094869/225-campus-parkway-parkway-unit-212-chatham
Contact Us
Contact us for more information

This REALTOR.ca listing content is owned and licensed by REALTOR® members of The Canadian Real Estate Association
The trademarks REALTOR®, REALTORS®, and the REALTOR® logo are controlled by The Canadian Real Estate Association (CREA) and identify real estate professionals who are members of CREA. The trademarks MLS®, Multiple Listing Service® and the associated logos are owned by The Canadian Real Estate Association (CREA) and identify the quality of services provided by real estate professionals who are members of CREA. The trademark DDF® is owned by The Canadian Real Estate Association (CREA) and identifies CREA's Data Distribution Facility (DDF®)
July 30 2026 01:12:29
Chatham Kent Association of REALTORS®
Realty House Inc. Brokerage