
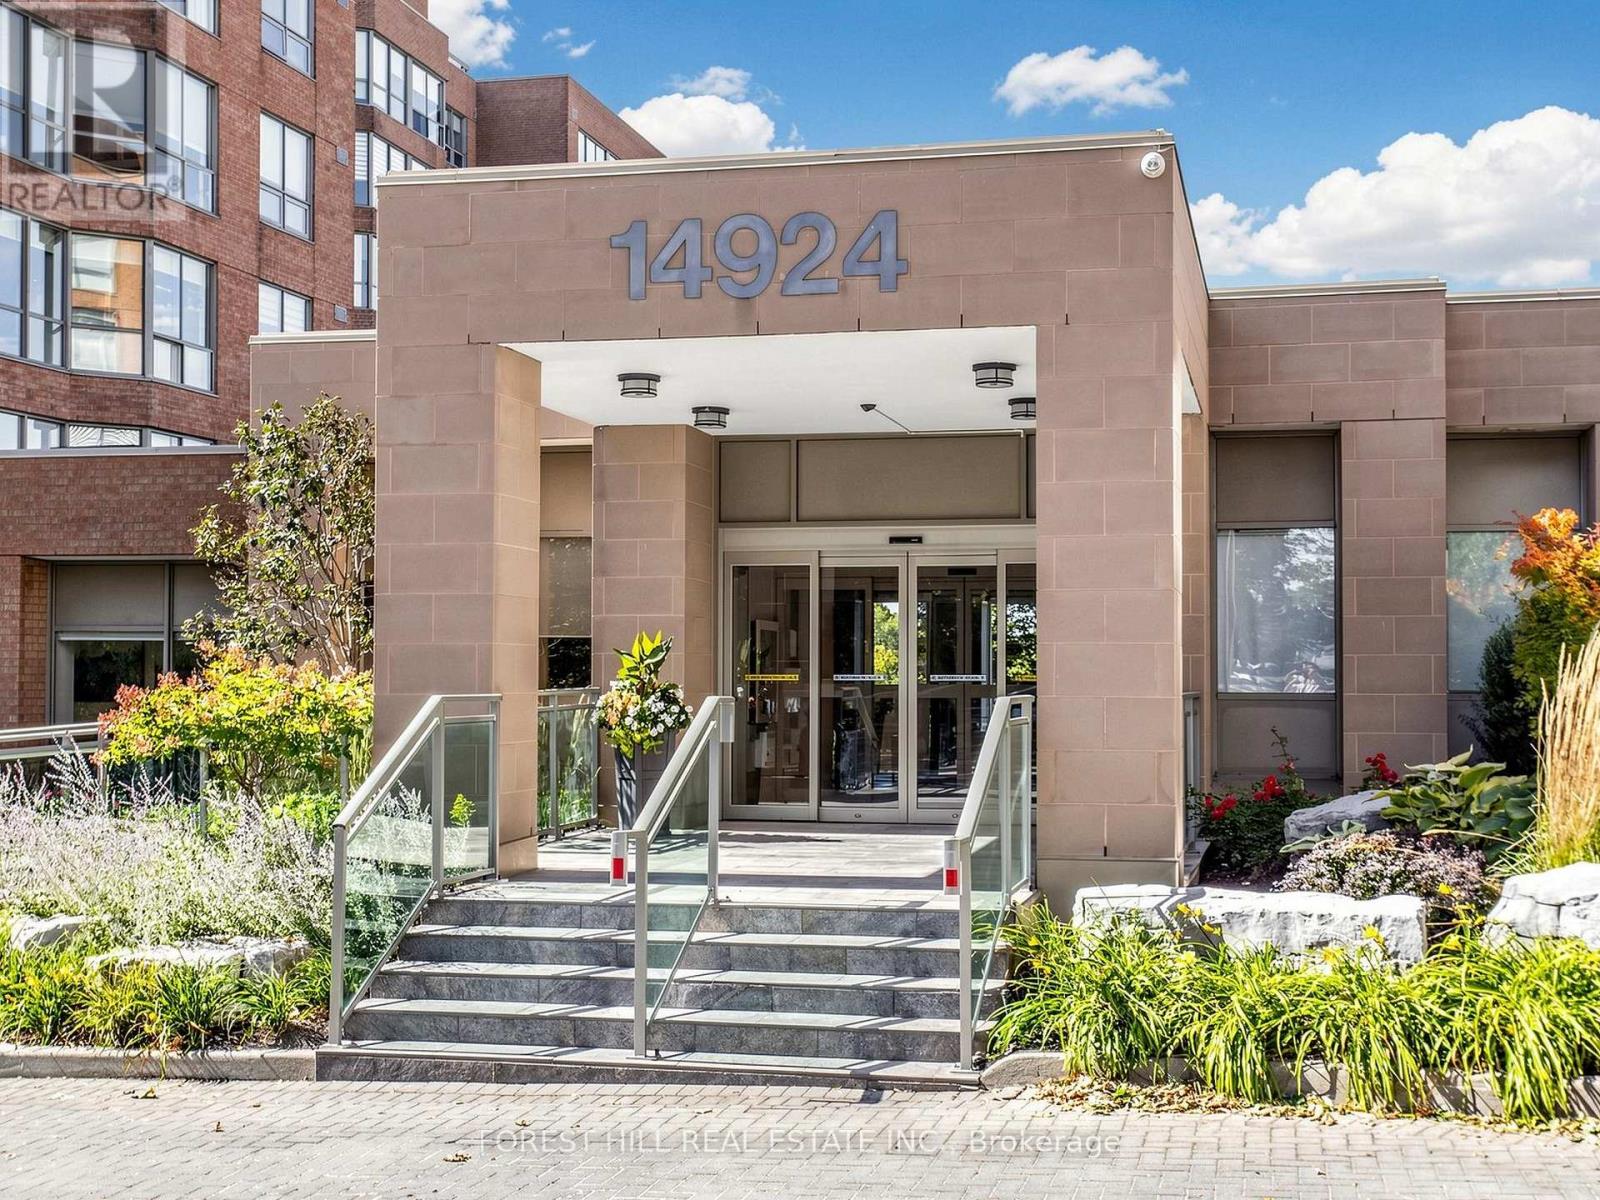
225 - 14924 Yonge Street Aurora, Ontario L4G 6H7

2 Bedroom
2 Bathroom
1,200 - 1,399 sqft
Central Air Conditioning
Forced Air
Landscaped
$848,000Maintenance, Heat, Electricity, Water, Cable TV, Common Area Maintenance, Insurance, Parking
$1,403 Monthly
Maintenance, Heat, Electricity, Water, Cable TV, Common Area Maintenance, Insurance, Parking
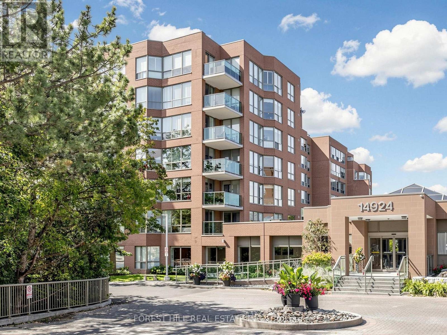
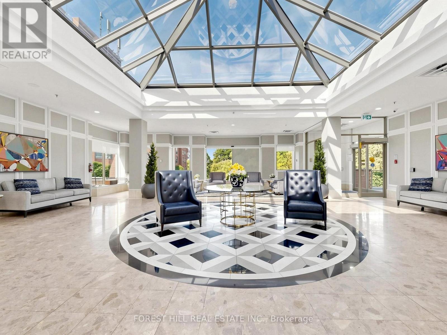
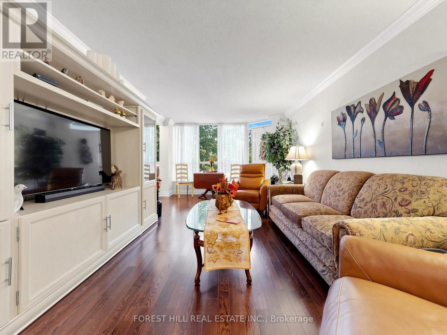
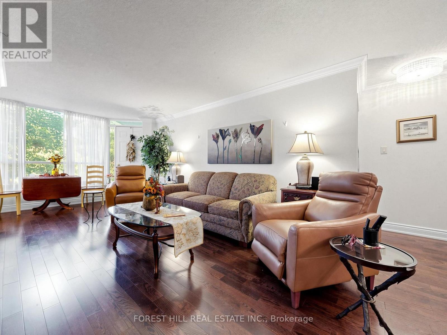
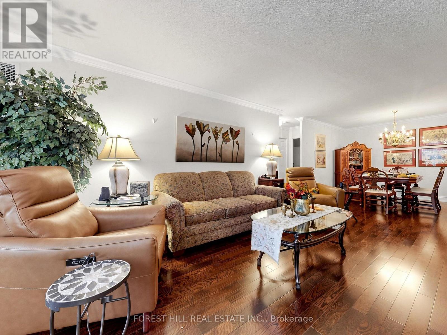
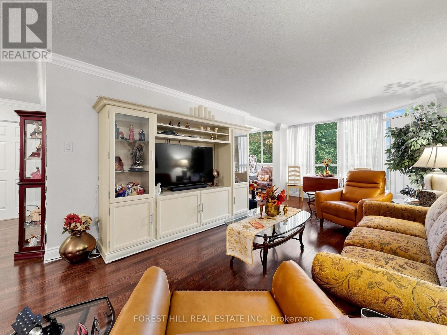
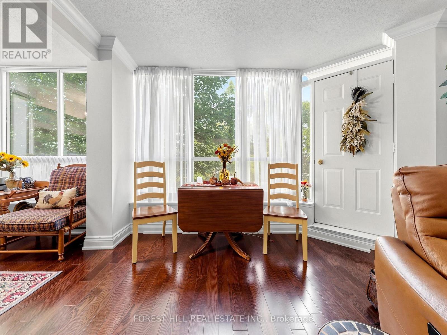
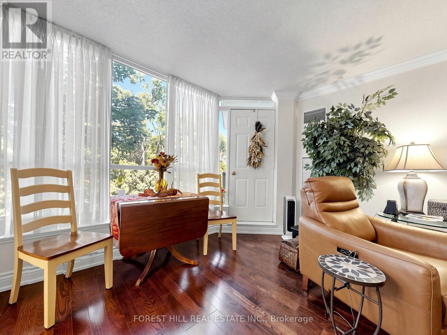
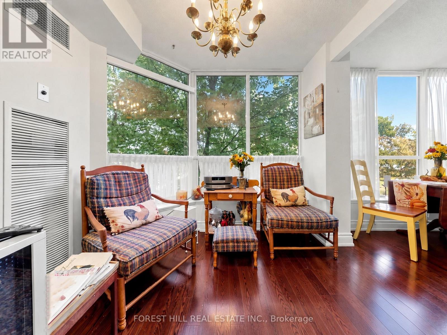
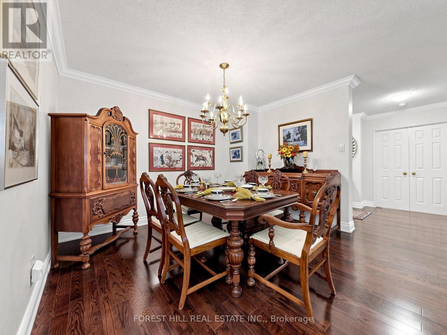
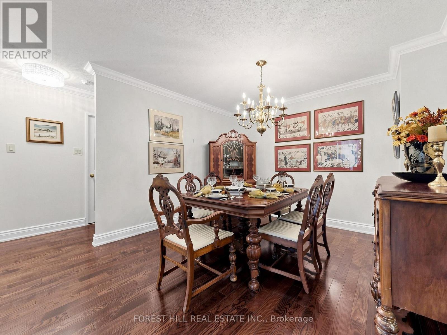
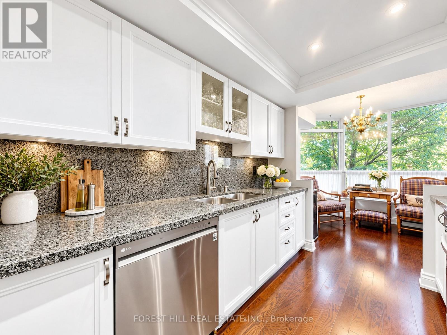
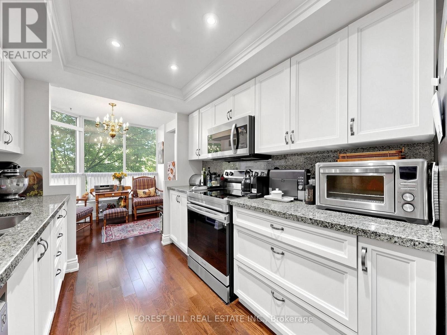
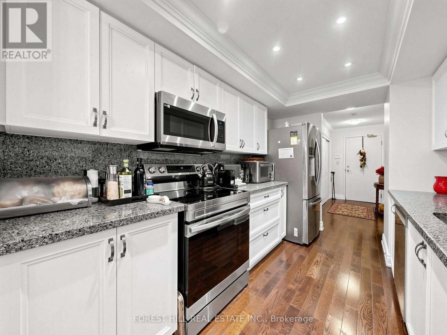
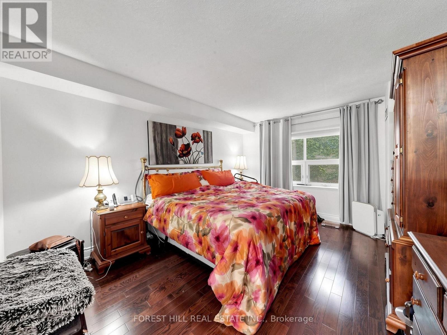
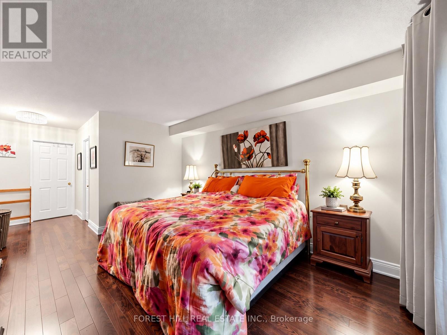
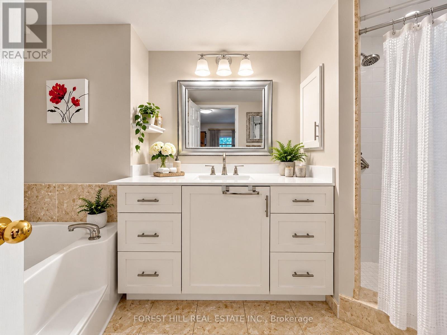
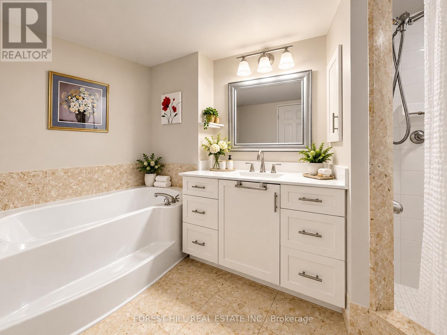
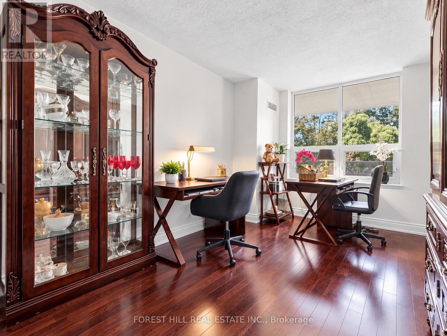
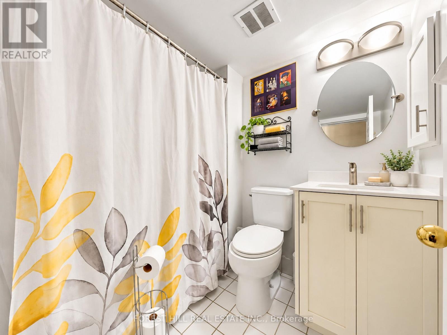
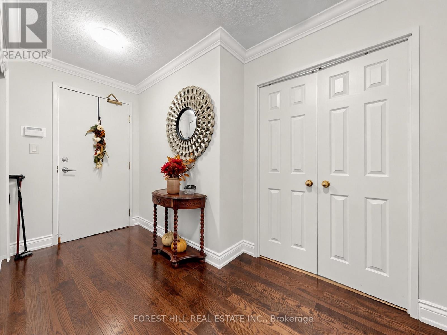
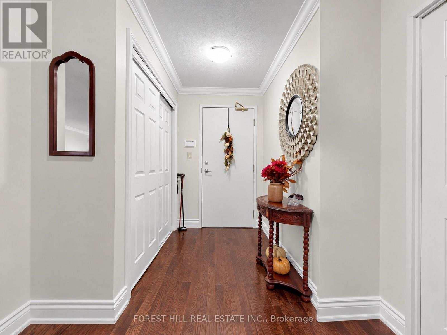
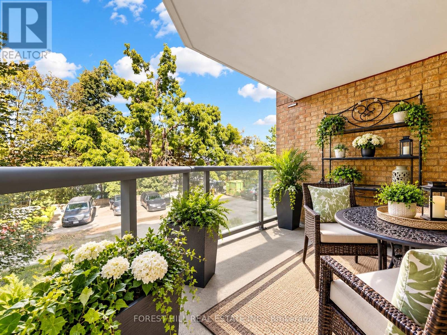
$1,403 MonthlyTIRED OF TINY CONDOS? HERE IS 1,400+ SQ. FT. OF BEAUTIFULLY UPDATED LIVING SPACE IN SOUGHT-AFTER HIGHLAND GREEN! Welcome To This Spacious 2-Bedroom, 2-Bathroom Suite In South Aurora, Offering The Kind Of Room, Comfort And Functionality Increasingly Hard To Find In Condo Living. -- Step Into A Welcoming Foyer With A Double Closet And Discover A Thoughtfully Designed, Carpet-Free Interior With Hardwood Flooring Throughout. -- The Generous Layout Flows Naturally From Room To Room, Providing Plenty Of Space For Everyday Living & Entertaining Including a Split-Bedroom Layout For Added Privacy. -- The Updated Kitchen Features Granite Countertops & Backsplash, Modern White Cabinetry, Pot Lighting, Stainless Steel Appliances & Spacious Breakfast Area - All Finished In A Timeless Neutral Palette. -- The Expansive Open-Concept Living And Dining Area Is Filled With Natural Light By Huge Windows And Opens Directly Onto A Private Balcony Overlooking Quiet Greenery, Creating A Bright And Inviting Space For Relaxing Or Entertaining. -- The Generous Primary Bedroom Offers A Walk-In Closet And A Large Ensuite Complete With A Separate Soaker Tub And Shower, Creating A Comfortable Private Retreat.-- 1,400+ SQ. FT. 2 BEDROOMS. 2 FULL BATHROOMS. SPLIT-BEDROOM LAYOUT. HARDWOOD THROUGHOUT. UPDATED KITCHEN. FLOOR-TO-CEILING WINDOWS. PRIVATE BALCONY. -- Exceptional Space And Comfort In One Of South Aurora's Most Established Condo Communities. (id:15069)
Property Details
| MLS® Number | N13830080 |
| Property Type | Single Family |
| Community Name | Aurora Highlands |
| Amenities Near By | Golf Nearby, Park, Place Of Worship, Public Transit |
| Community Features | Pets Allowed With Restrictions, Community Centre |
| Features | Backs On Greenbelt, Flat Site, Balcony, Carpet Free, In Suite Laundry |
| Parking Space Total | 1 |
Building
| Bathroom Total | 2 |
| Bedrooms Above Ground | 2 |
| Bedrooms Total | 2 |
| Age | 31 To 50 Years |
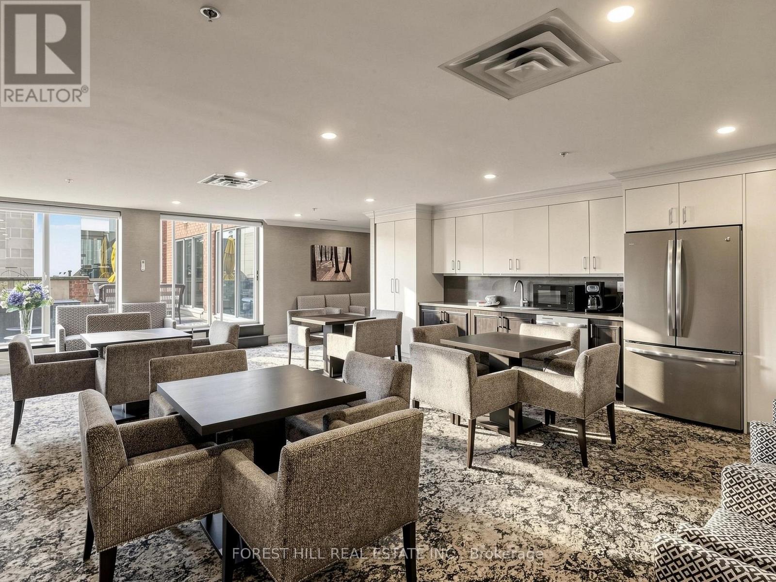
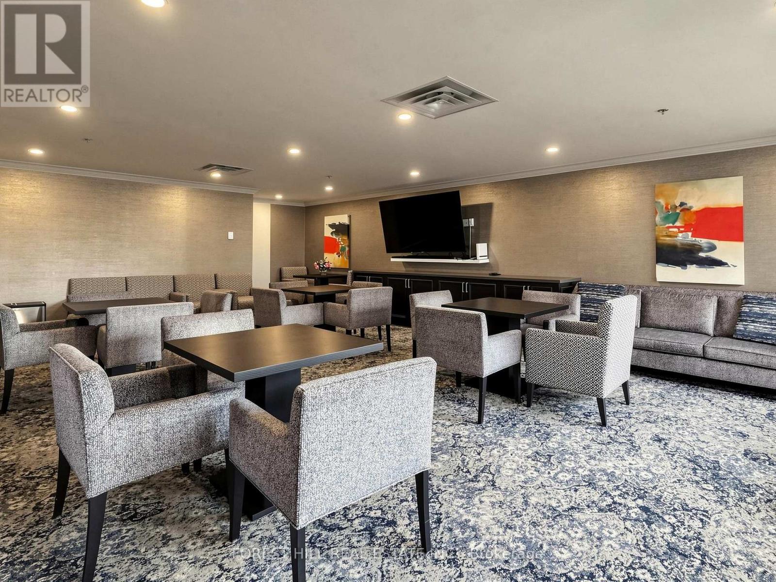
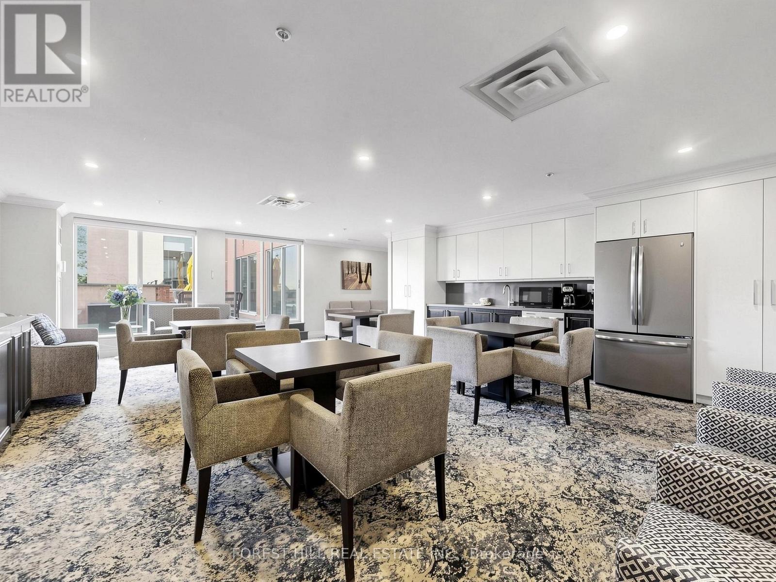
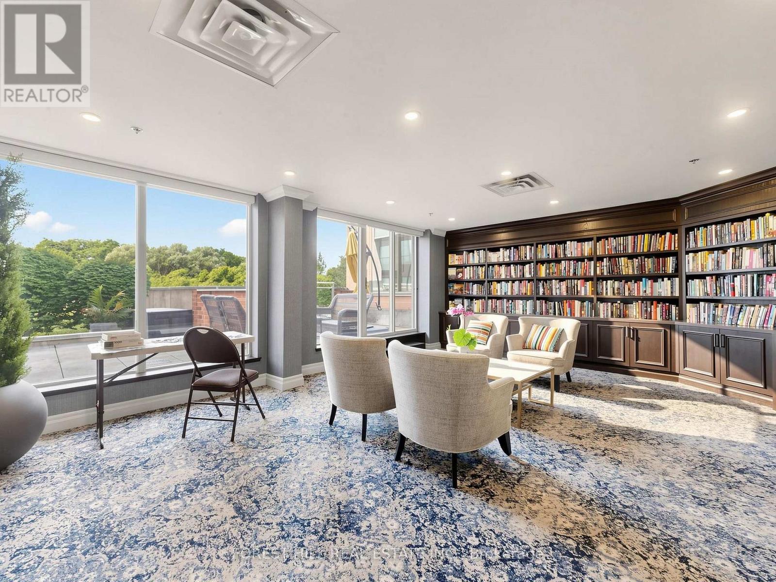
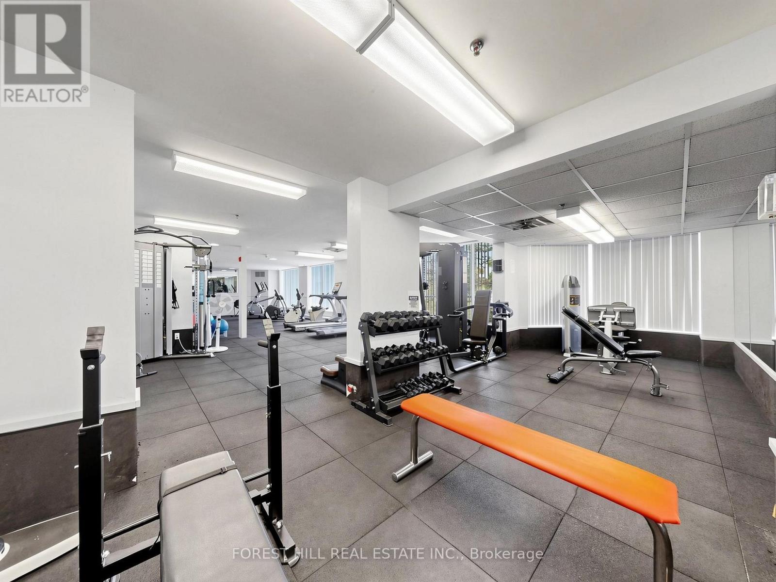
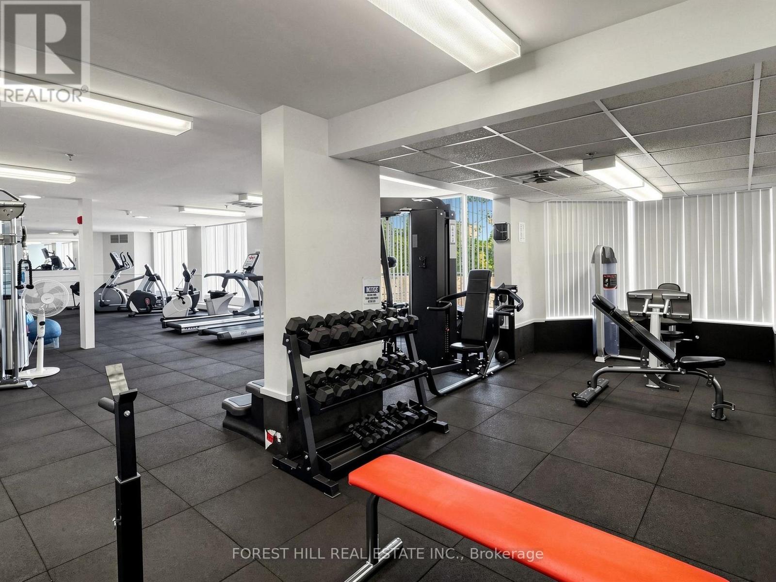
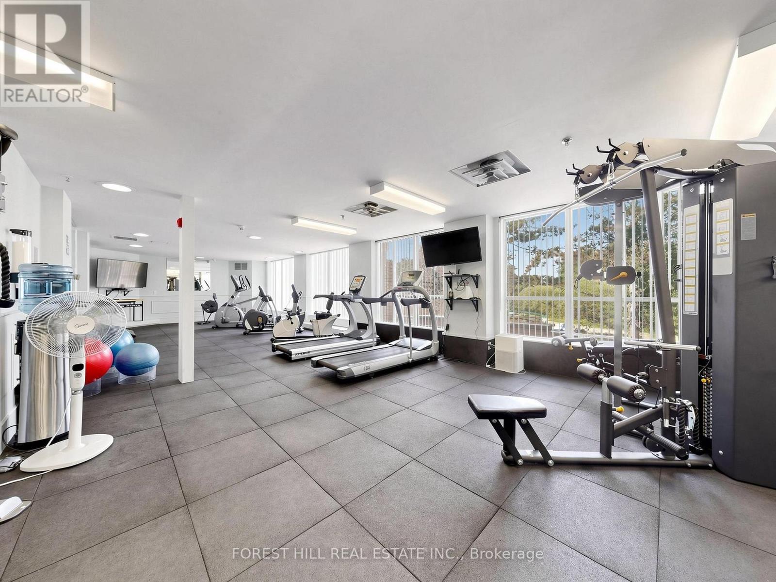
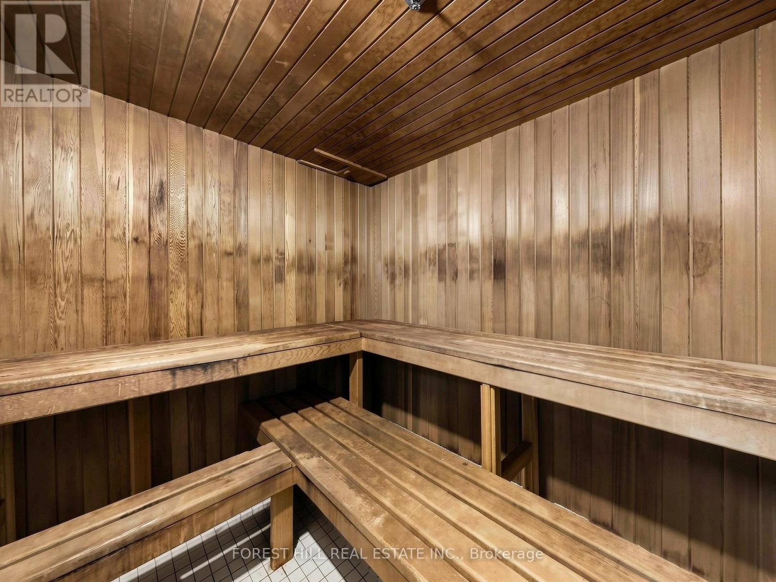
| Amenities | Security/concierge, Exercise Centre, Party Room, Sauna, Visitor Parking, Storage - Locker |
| Appliances | Dishwasher, Dryer, Microwave, Hood Fan, Stove, Washer, Refrigerator |
| Basement Type | None |
| Cooling Type | Central Air Conditioning |
| Exterior Finish | Brick |
| Flooring Type | Hardwood |
| Foundation Type | Concrete |
| Heating Fuel | Natural Gas |
| Heating Type | Forced Air |
| Size Interior | 1,200 - 1,399 Sqft |
| Type | Apartment |
Parking
| Underground | |
| Garage |
Land
| Acreage | No |
| Land Amenities | Golf Nearby, Park, Place Of Worship, Public Transit |
| Landscape Features | Landscaped |
| Zoning Description | Residential |
Rooms
| Level | Type | Length | Width | Dimensions |
|---|---|---|---|---|
| Main Level | Living Room | 5.29 m | 3.52 m | 5.29 m x 3.52 m |
| Main Level | Dining Room | 3.52 m | 3.03 m | 3.52 m x 3.03 m |
| Main Level | Kitchen | 2.69 m | 2.41 m | 2.69 m x 2.41 m |
| Main Level | Eating Area | 2.57 m | 2.57 m | 2.57 m x 2.57 m |
| Main Level | Primary Bedroom | 4.58 m | 3.59 m | 4.58 m x 3.59 m |
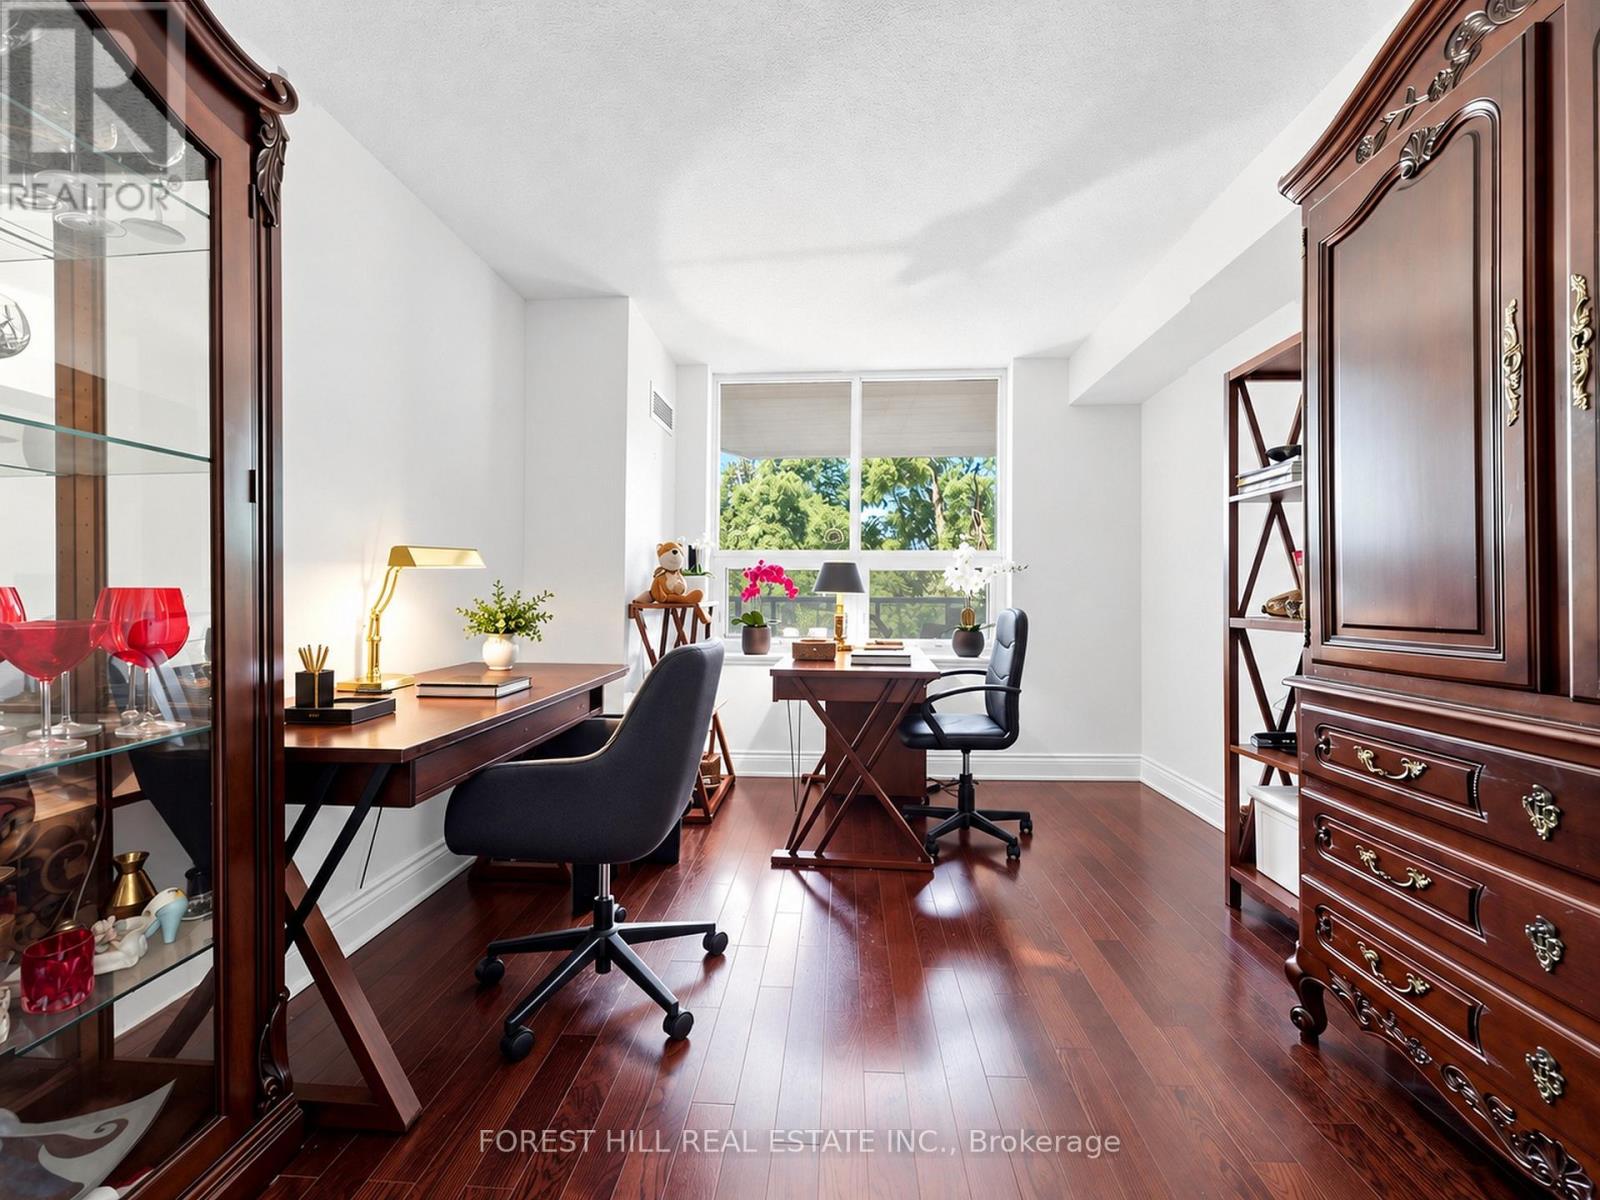
| Main Level | Bedroom 2 | 4.24 m | 3.19 m | 4.24 m x 3.19 m |
| Main Level | Laundry Room | 2.63 m | 1.55 m | 2.63 m x 1.55 m |
Contact Us
Contact us for more information

This REALTOR.ca listing content is owned and licensed by REALTOR® members of The Canadian Real Estate Association
The trademarks REALTOR®, REALTORS®, and the REALTOR® logo are controlled by The Canadian Real Estate Association (CREA) and identify real estate professionals who are members of CREA. The trademarks MLS®, Multiple Listing Service® and the associated logos are owned by The Canadian Real Estate Association (CREA) and identify the quality of services provided by real estate professionals who are members of CREA. The trademark DDF® is owned by The Canadian Real Estate Association (CREA) and identifies CREA's Data Distribution Facility (DDF®)
September 25 2026 08:03:38
Toronto Regional Real Estate Board
Forest Hill Real Estate Inc.