
2244/45 - 90 Highland Drive Oro-Medonte, Ontario L0L 2L0


2 Bedroom
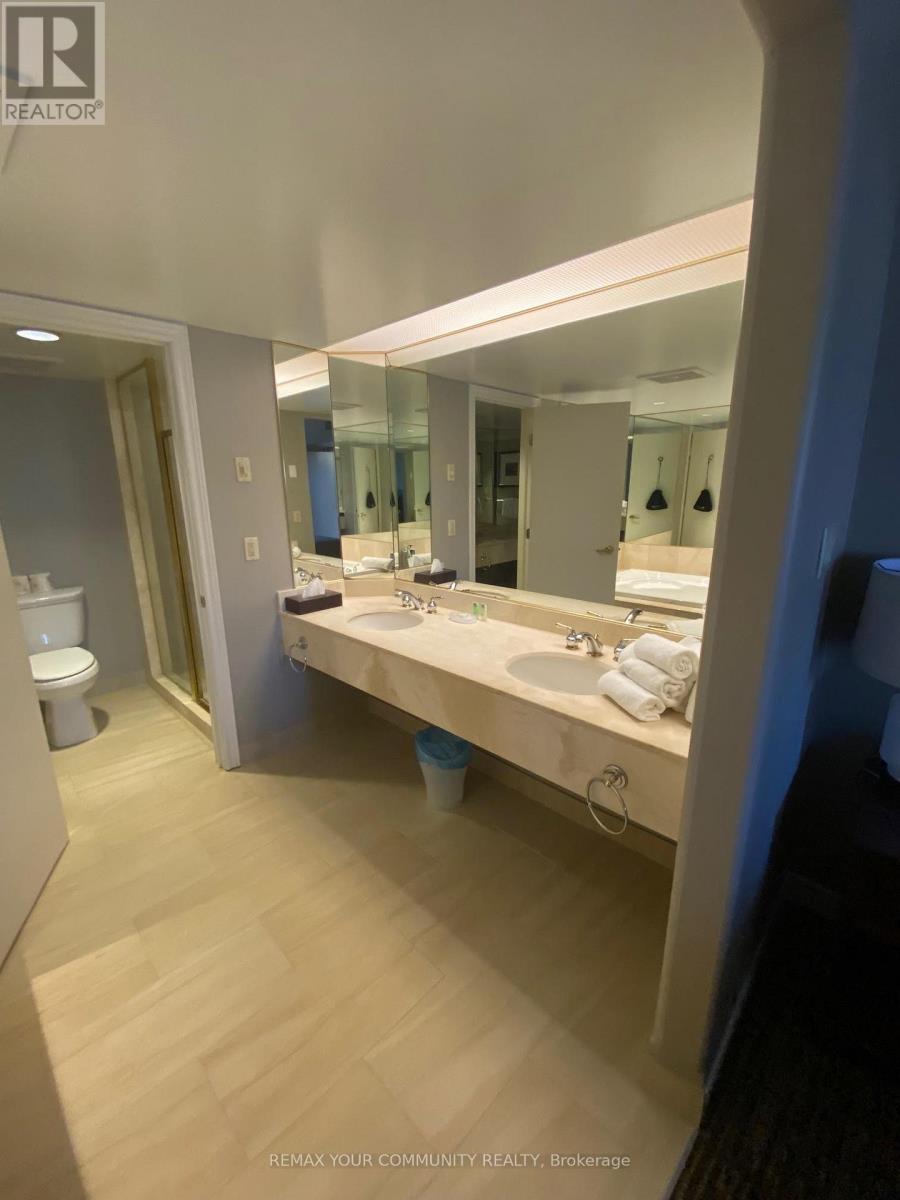
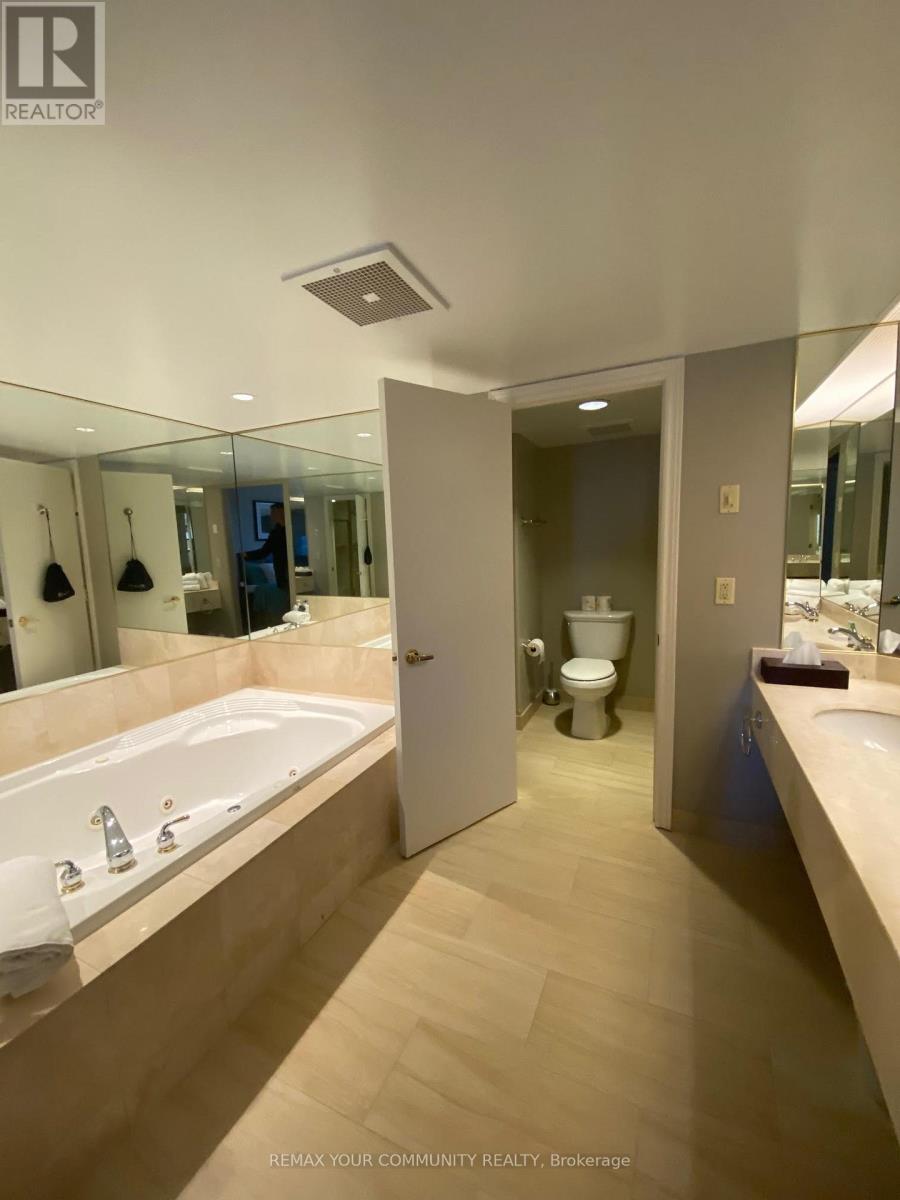
2 Bathroom
1,400 - 1,599 sqft
Fireplace
Indoor Pool, Outdoor Pool
Central Air Conditioning
Forced Air
$429,900Maintenance, Heat, Common Area Maintenance, Insurance, Water, Parking
$1,257.97 Monthly
Maintenance, Heat, Common Area Maintenance, Insurance, Water, Parking
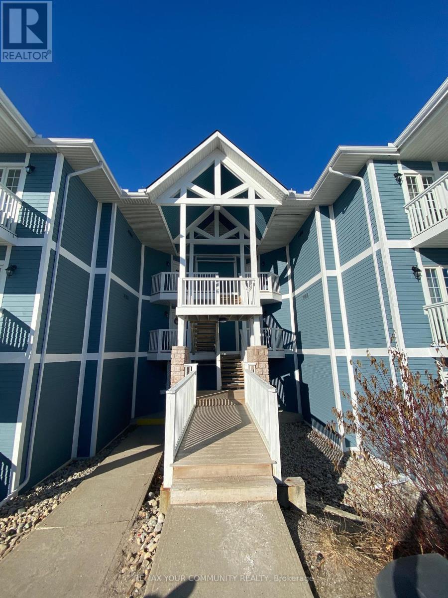

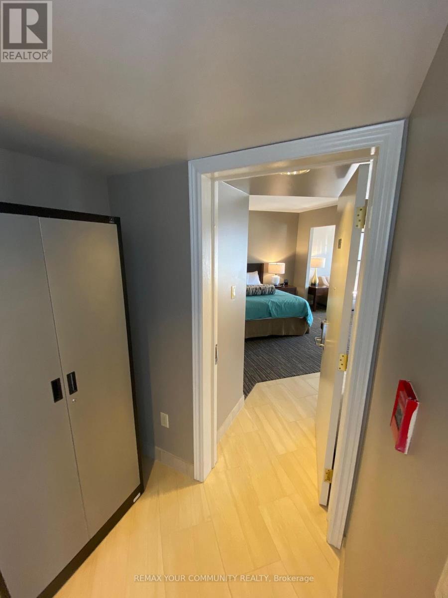
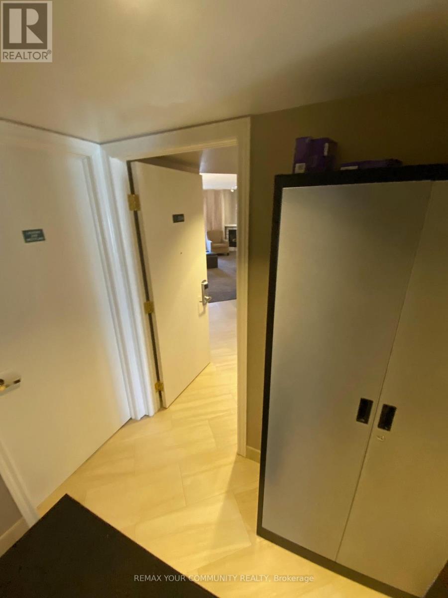
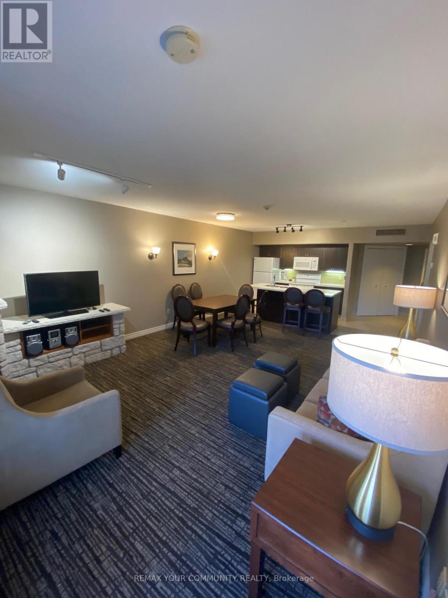
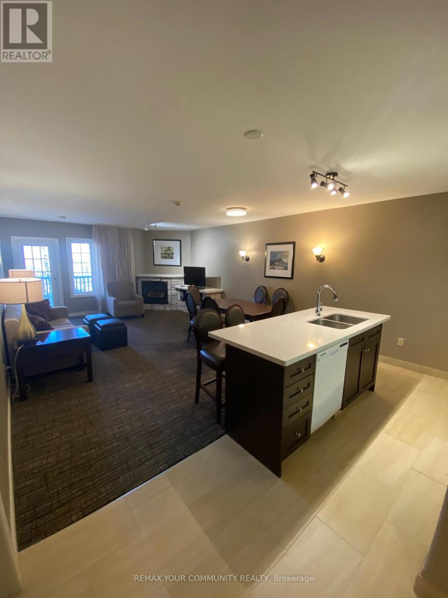
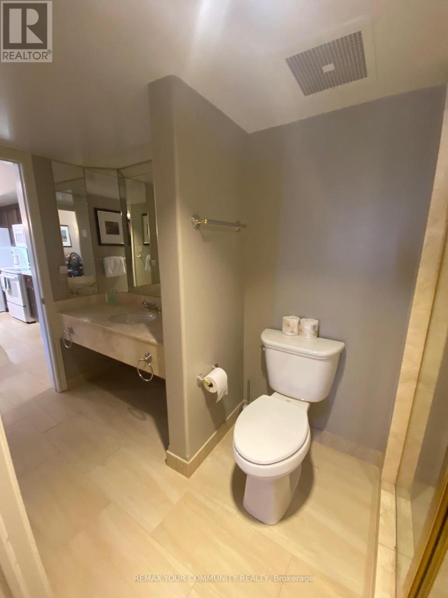
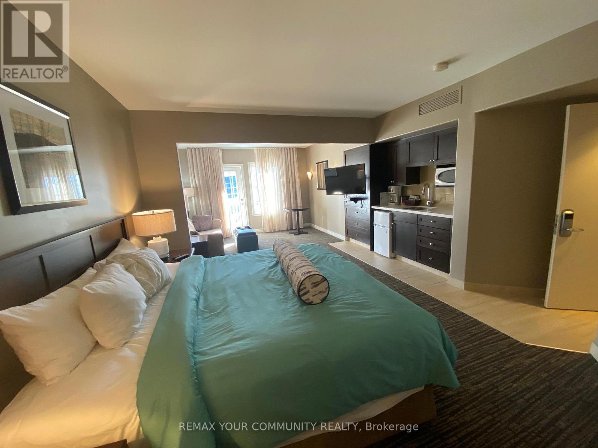
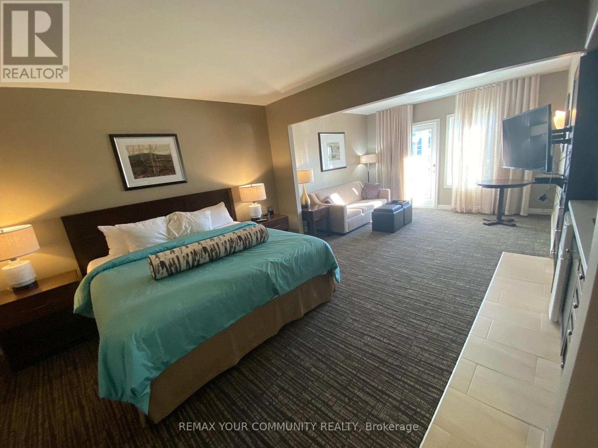
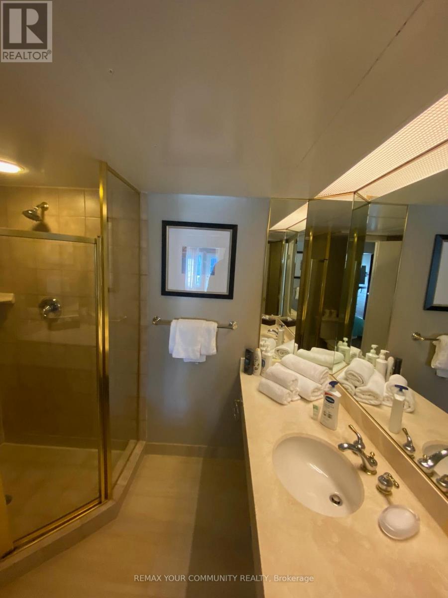
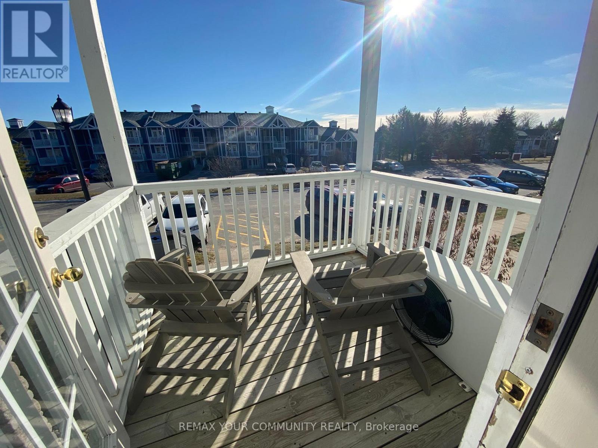
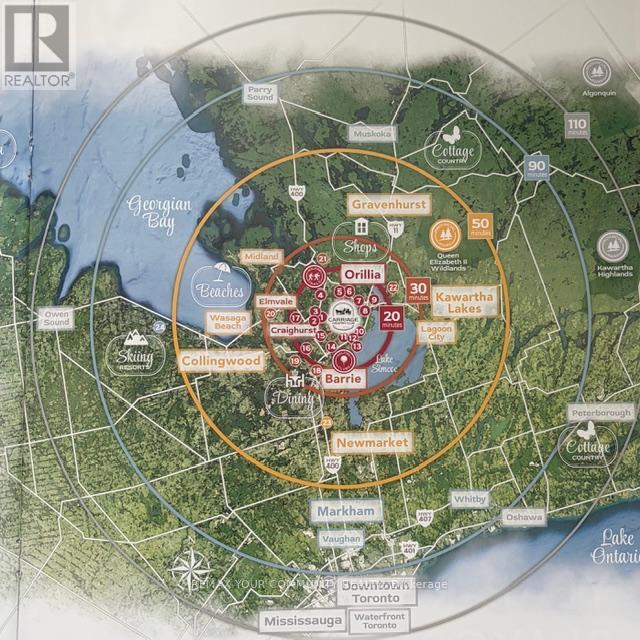

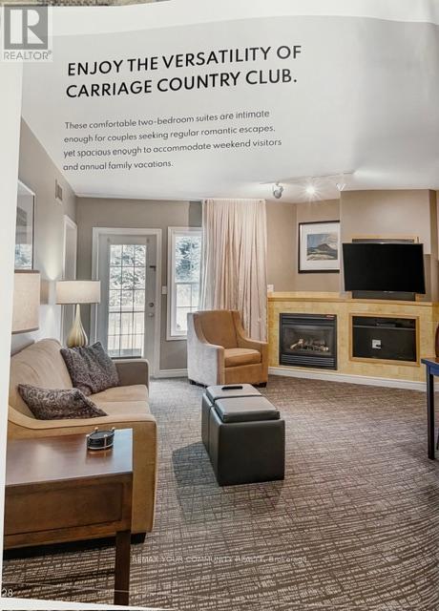
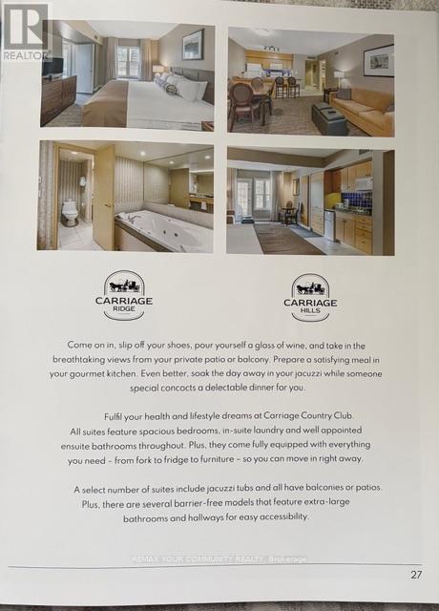
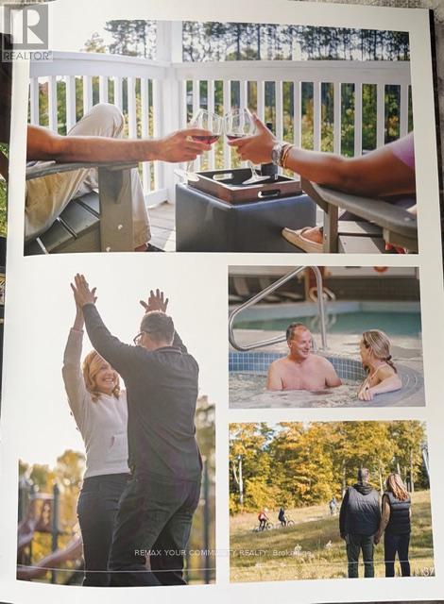
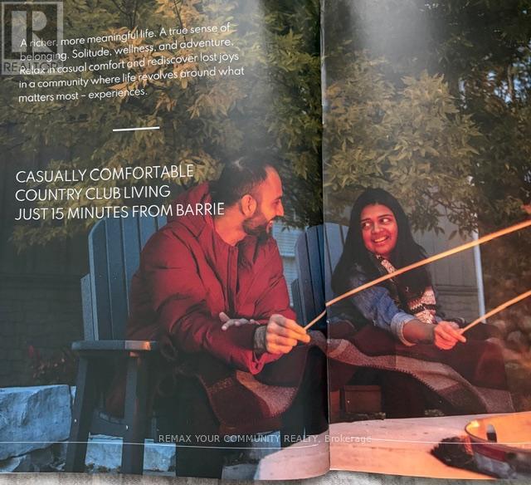
$1,257.97 MonthlyDiscover this fully furnished turnkey condo w/over 1,400sqft space at Carriage Country Resort, perfectly situated in the picturesque Horseshoe Valley. This unique offering includes a spacious one-bedroom apartment with a private terrace and a studio apartment featuring a balcony. Both units come with a shared separate laundry room for added convenience. Designed in a hotel-like style, the condo comes fully equipped with everything you see- from furniture and décor to towels and glassware-so you can simply take the key and move in hassle-free. The one-bedroom unit is immediately available for occupancy. The studio apartment currently leased, at $1,500 per month. This is an exceptional opportunity to own a versatile property that combines comfort, convenience, and investment potential in a sought-after resort location. Only 1h from Toronto, 15min to Barrie and 10min to Hwy400 and few min to Horseshoe Valley Sky resort Amenities: Indoor/Outdoor Pools, Hot Tubs, Fire Pits, Clubhouse, Fitness Room, Games Room, BBQ area, visitor parking. (id:15069)
Property Details
| MLS® Number | S12893774 |
| Property Type | Single Family |
| Community Name | Horseshoe Valley |
| Amenities Near By | Ski Area |
| Community Features | Pets Allowed With Restrictions |
| Features | Ravine, Backs On Greenbelt, Conservation/green Belt, Balcony, In Suite Laundry |
| Parking Space Total | 2 |
| Pool Type | Indoor Pool, Outdoor Pool |
| Structure | Porch |
Building
| Bathroom Total | 2 |
| Bedrooms Above Ground | 2 |
| Bedrooms Total | 2 |
| Age | 16 To 30 Years |
| Amenities | Exercise Centre, Recreation Centre, Party Room, Fireplace(s), Storage - Locker |
| Basement Type | None |
| Cooling Type | Central Air Conditioning |
| Exterior Finish | Brick, Vinyl Siding |
| Fireplace Present | Yes |
| Foundation Type | Unknown |
| Heating Fuel | Electric |
| Heating Type | Forced Air |
| Size Interior | 1,400 - 1,599 Sqft |
| Type | Row / Townhouse |
Parking
| No Garage |
Land
| Acreage | No |
| Land Amenities | Ski Area |
| Zoning Description | 370 Res Condo |
Rooms
| Level | Type | Length | Width | Dimensions |
|---|---|---|---|---|
| Main Level | Dining Room | 5.95 m | 4.57 m | 5.95 m x 4.57 m |
| Main Level | Living Room | 5.95 m | 4.57 m | 5.95 m x 4.57 m |
| Main Level | Kitchen | 3.14 m | 2.5 m | 3.14 m x 2.5 m |
| Main Level | Bedroom | 4.3 m | 3.66 m | 4.3 m x 3.66 m |
| Main Level | Living Room | 3.93 m | 3.84 m | 3.93 m x 3.84 m |
| Main Level | Bedroom | 3.93 m | 3.84 m | 3.93 m x 3.84 m |
| In Between | Laundry Room | 3 m | 2.5 m | 3 m x 2.5 m |
Contact Us
Contact us for more information

This REALTOR.ca listing content is owned and licensed by REALTOR® members of The Canadian Real Estate Association
The trademarks REALTOR®, REALTORS®, and the REALTOR® logo are controlled by The Canadian Real Estate Association (CREA) and identify real estate professionals who are members of CREA. The trademarks MLS®, Multiple Listing Service® and the associated logos are owned by The Canadian Real Estate Association (CREA) and identify the quality of services provided by real estate professionals who are members of CREA. The trademark DDF® is owned by The Canadian Real Estate Association (CREA) and identifies CREA's Data Distribution Facility (DDF®)
April 25 2026 07:26:36
Toronto Regional Real Estate Board
RE/MAX Your Community Realty