
22417 Creek Road Chatham, Ontario N7M 5J3

3 Bedroom
2 Bathroom
Bungalow, Ranch
Fireplace
Central Air Conditioning
Forced Air, Furnace
Landscaped
$459,000
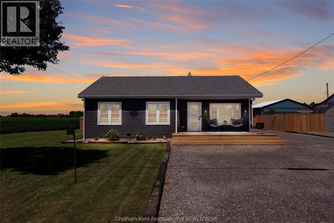
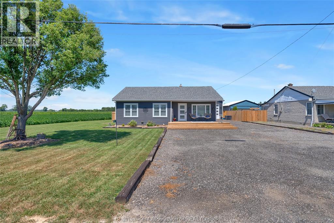
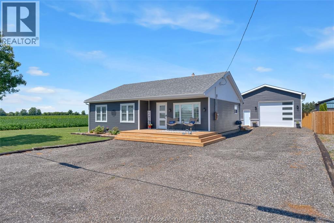
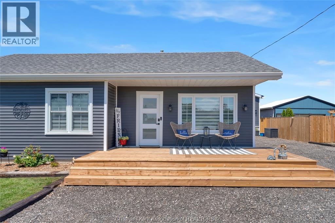
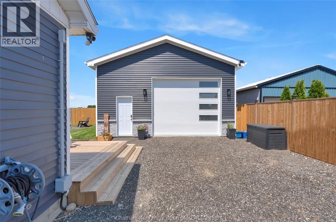
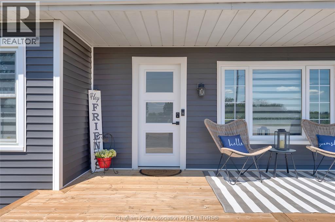
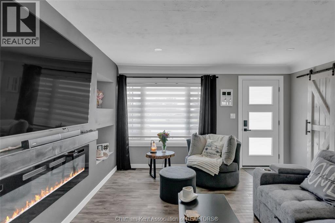
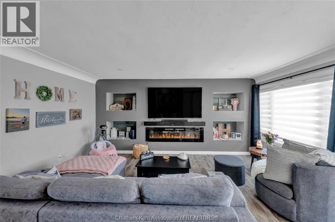
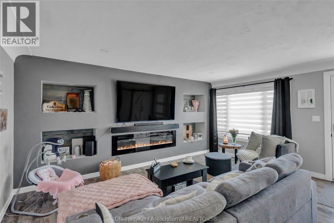
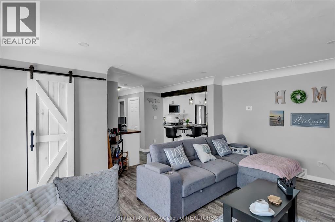
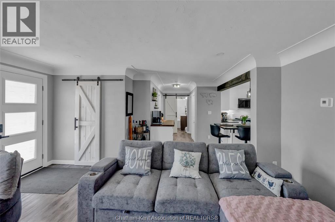
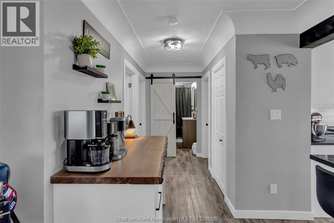
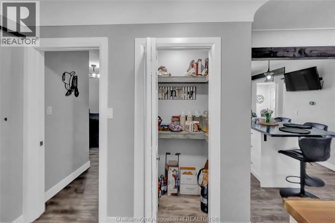
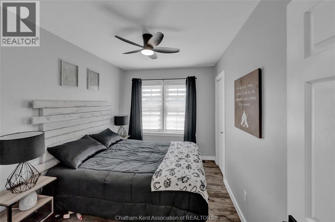
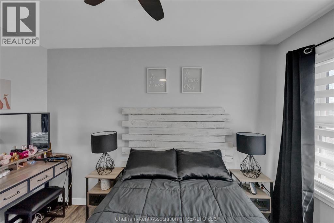
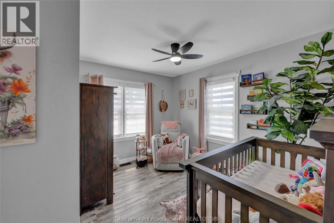
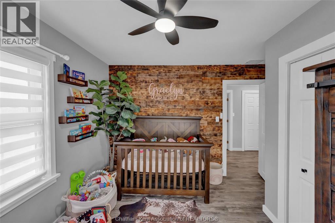
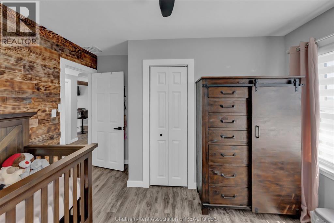
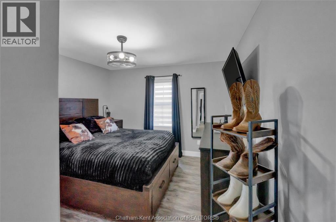
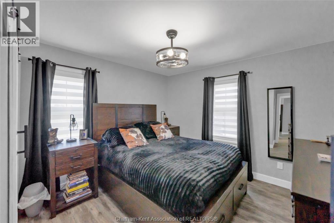
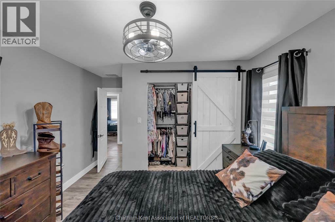
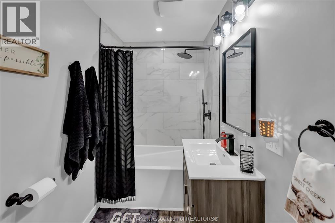
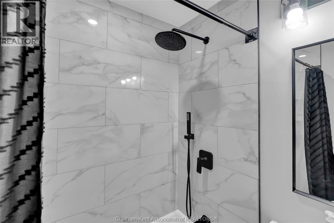
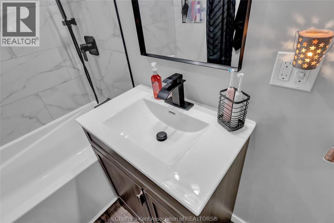
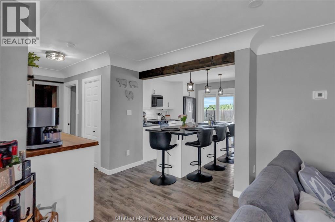
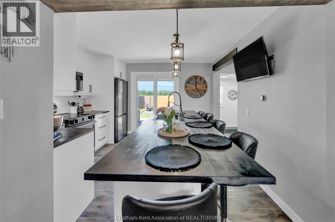
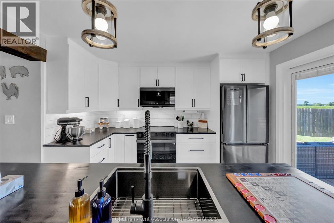
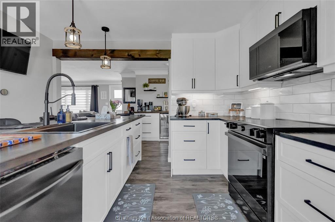
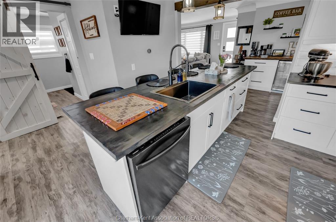
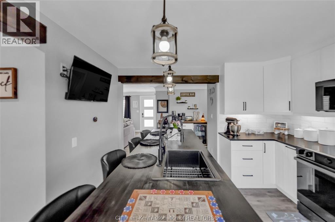
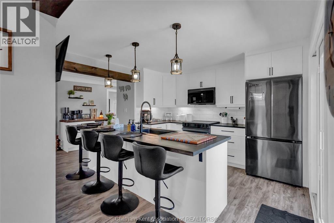
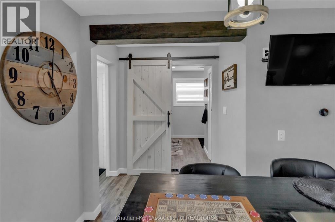
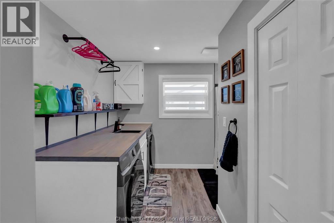
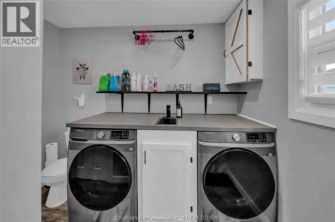
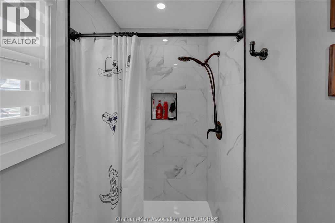
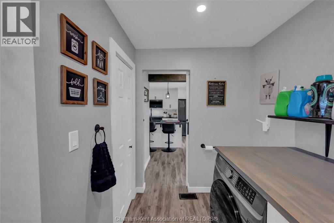
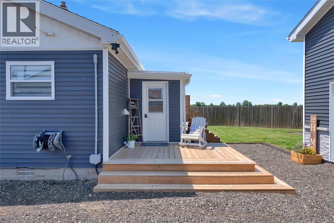
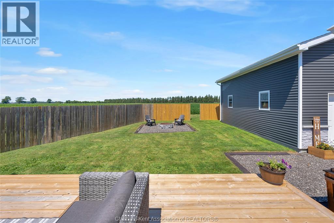
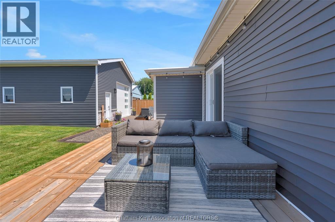
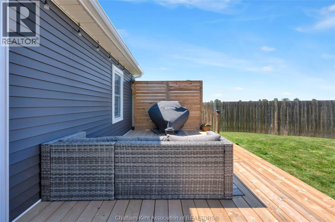
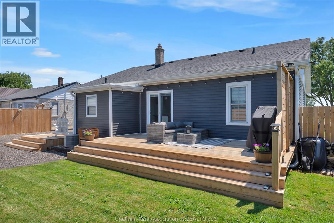
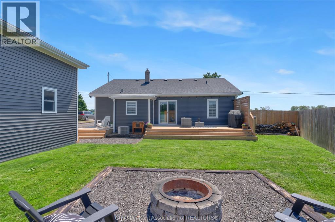
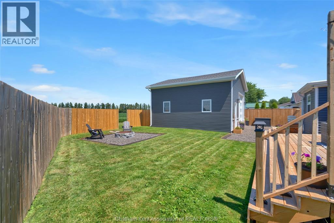
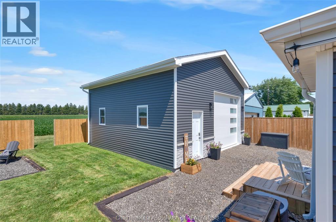
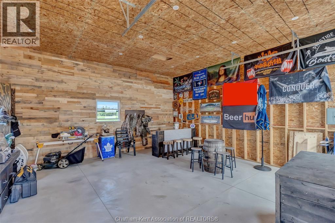
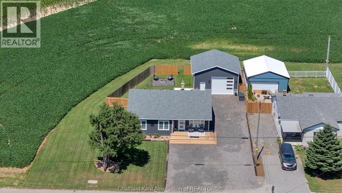
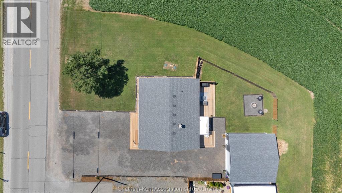
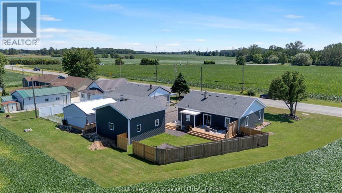
Welcome to this beautifully renovated 3-bedroom, 2-bathroom home just minutes outside of Chatham! Thoughtfully updated from top to bottom, this move-in-ready property showcases exceptional pride of ownership and modern finishes throughout. The bright, open-concept main living area is filled with natural light and features a stunning kitchen with soft-close cabinetry, coffee bar, pantry, and all-new flooring, trim, and interior doors. Down the hall, you'll find three generously sized bedrooms and a beautifully renovated 4 piece bathroom. Major updates include plumbing, electrical, siding, eavestroughs, some windows, exterior doors, smoke and carbon monoxide detectors, plus new decks, landscaping, and fencing. Outside, enjoy the extended driveway, partially fenced yard, fire pit area, gas BBQ hookup, and an impressive 24' x 24' detached shop with room to park 2 vehicles. A turnkey home offering modern comfort with the peace and space of country living. (id:15069)
Property Details
| MLS® Number | 26018318 |
| Property Type | Single Family |
| Features | Double Width Or More Driveway, Gravel Driveway |
Building
| Bathroom Total | 2 |
| Bedrooms Above Ground | 3 |
| Bedrooms Total | 3 |
| Appliances | Dishwasher, Dryer, Microwave, Refrigerator, Stove, Washer |
| Architectural Style | Bungalow, Ranch |
| Constructed Date | 1954 |
| Construction Style Attachment | Detached |
| Cooling Type | Central Air Conditioning |
| Exterior Finish | Aluminum/vinyl |
| Fireplace Fuel | Electric |
| Fireplace Present | Yes |
| Fireplace Type | Insert |
| Flooring Type | Cushion/lino/vinyl |
| Foundation Type | Block |
| Heating Fuel | Natural Gas |
| Heating Type | Forced Air, Furnace |
| Stories Total | 1 |
| Type | House |
Parking
| Detached Garage | |
| Garage |
Land
| Acreage | No |
| Landscape Features | Landscaped |
| Sewer | Septic System |
| Size Irregular | 92.48 X / 0.427 Ac |
| Size Total Text | 92.48 X / 0.427 Ac|0.25- 0.50 Acre |
| Zoning Description | Rr |
Rooms
| Level | Type | Length | Width | Dimensions |
|---|---|---|---|---|
| Main Level | Living Room | 16 ft ,6 in | 25 ft ,8 in | 16 ft ,6 in x 25 ft ,8 in |
| Main Level | 4pc Bathroom | 8 ft ,1 in | 8 ft ,1 in x Measurements not available | |
| Main Level | Primary Bedroom | 14 ft ,4 in | 11 ft ,3 in | 14 ft ,4 in x 11 ft ,3 in |
| Main Level | Bedroom | 11 ft ,4 in | 10 ft ,2 in | 11 ft ,4 in x 10 ft ,2 in |
| Main Level | Bedroom | 11 ft ,3 in | 8 ft ,2 in | 11 ft ,3 in x 8 ft ,2 in |
| Main Level | Laundry Room | 9 ft ,5 in | 7 ft ,3 in | 9 ft ,5 in x 7 ft ,3 in |
| Main Level | Kitchen/dining Room | 15 ft ,4 in | 14 ft ,4 in | 15 ft ,4 in x 14 ft ,4 in |
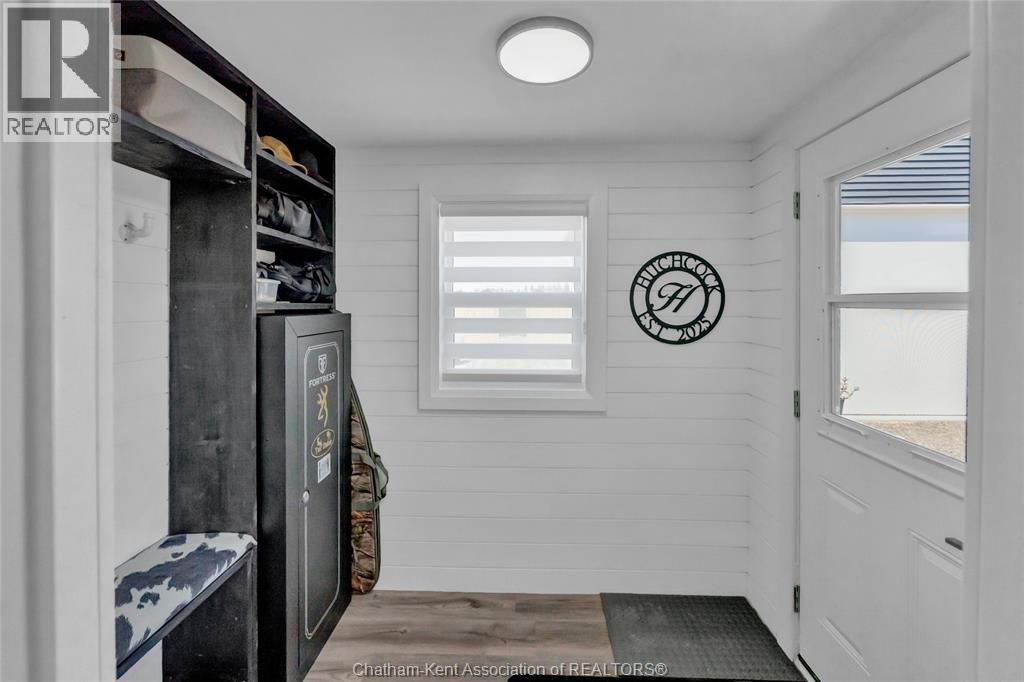
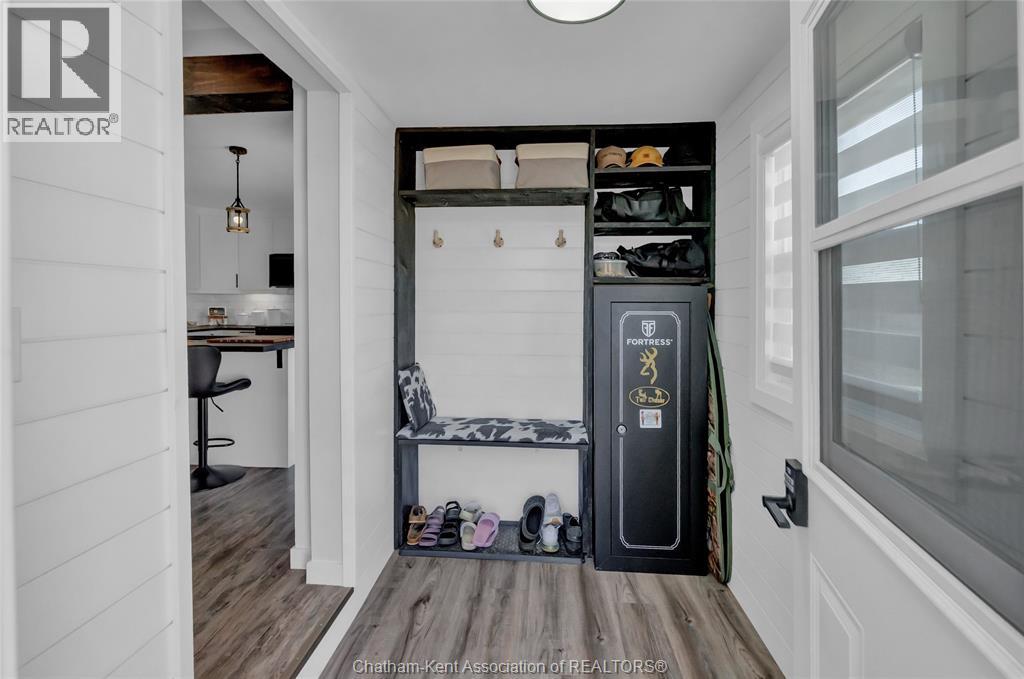
| Main Level | Mud Room | 5 ft ,7 in | 7 ft ,9 in | 5 ft ,7 in x 7 ft ,9 in |
https://www.realtor.ca/real-estate/30114990/22417-creek-road-chatham
Contact Us
Contact us for more information

This REALTOR.ca listing content is owned and licensed by REALTOR® members of The Canadian Real Estate Association
The trademarks REALTOR®, REALTORS®, and the REALTOR® logo are controlled by The Canadian Real Estate Association (CREA) and identify real estate professionals who are members of CREA. The trademarks MLS®, Multiple Listing Service® and the associated logos are owned by The Canadian Real Estate Association (CREA) and identify the quality of services provided by real estate professionals who are members of CREA. The trademark DDF® is owned by The Canadian Real Estate Association (CREA) and identifies CREA's Data Distribution Facility (DDF®)
August 05 2026 01:12:22
Chatham Kent Association of REALTORS®
Royal LePage Peifer Realty Brokerage